18318 N 94TH Place
18318 N 94TH Place
18318 N 94TH Place
18318 N 94TH Place
18318 N 94TH Place
18318 N 94TH Place
18318 N 94TH Place
18318 N 94TH Place
18318 N 94TH Place
18318 N 94TH Place
18318 N 94TH Place
18318 N 94TH Place
18318 N 94TH Place
18318 N 94TH Place
18318 N 94TH Place
18318 N 94TH Place
18318 N 94TH Place
18318 N 94TH Place
18318 N 94TH Place
18318 N 94TH Place
18318 N 94TH Place
18318 N 94TH Place
18318 N 94TH Place
18318 N 94TH Place
18318 N 94TH Place
18318 N 94TH Place
18318 N 94TH Place
18318 N 94TH Place
18318 N 94TH Place
18318 N 94TH Place
18318 N 94TH Place
18318 N 94TH Place
18318 N 94TH Place
18318 N 94TH Place
18318 N 94TH Place
18318 N 94TH Place
18318 N 94TH Place
18318 N 94TH Place
18318 N 94TH Place
18318 N 94TH Place
18318 N 94TH Place
18318 N 94TH Place
18318 N 94TH Place
18318 N 94TH Place
18318 N 94TH Place
18318 N 94TH Place
18318 N 94TH Place
18318 N 94TH Place
VIEW PHOTOS
Courtesy of Compass, Michelle Glenn Listing Contact: 480-695-9899 
$1,900,000

18318 N 94TH Place

4 Beds 5 Baths 3,645 Sq.Ft. 9,037 Sq.Ft.

Description

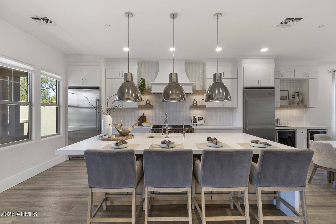
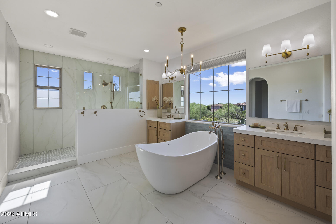
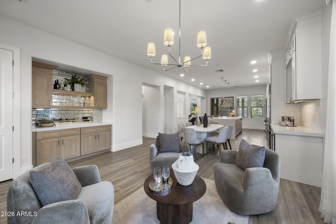
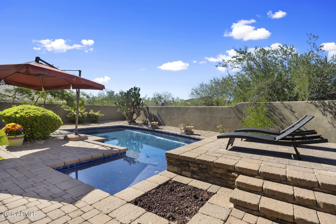
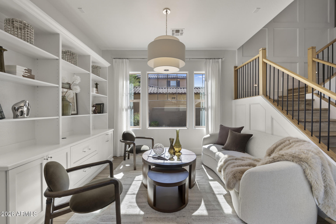
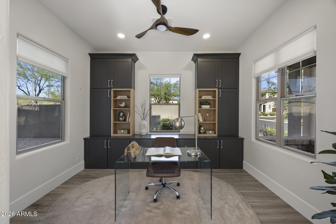
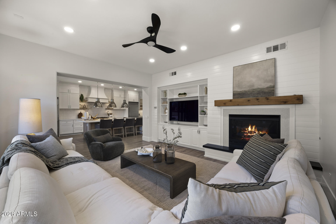
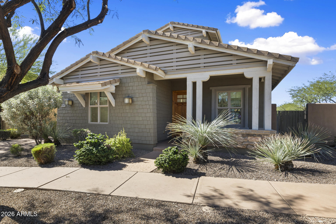
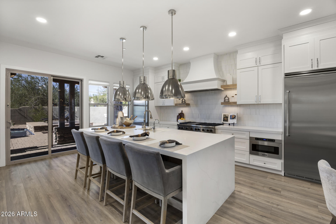
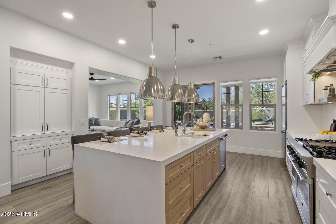
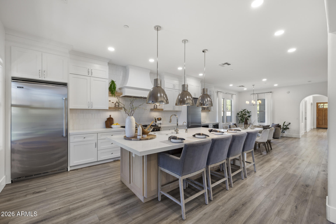
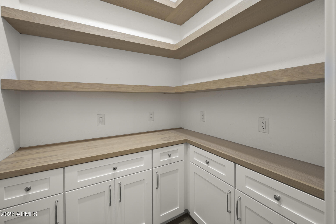
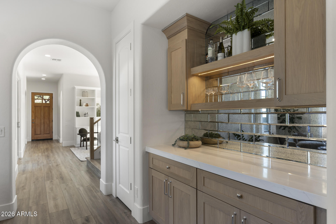
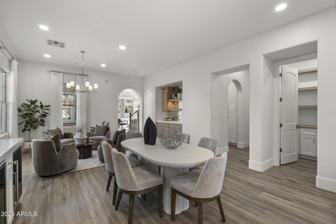
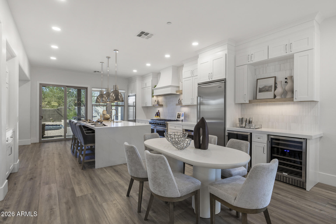
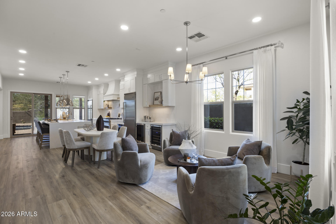
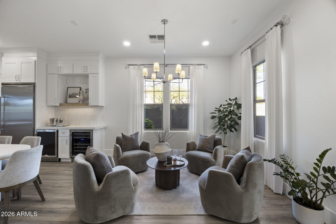
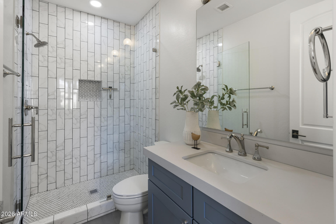
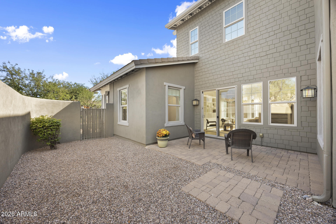
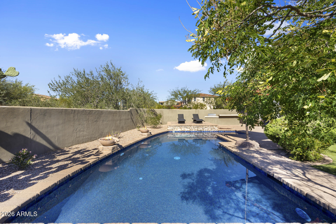
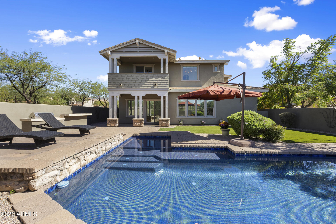
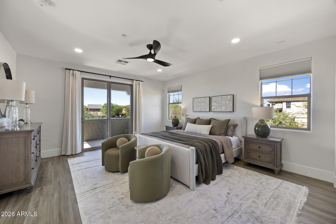
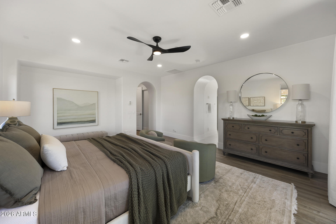
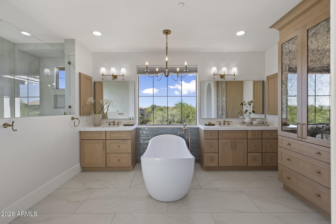
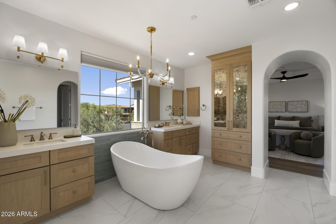
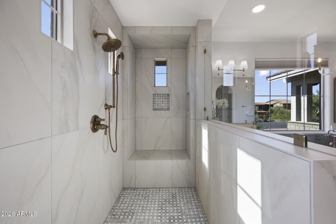
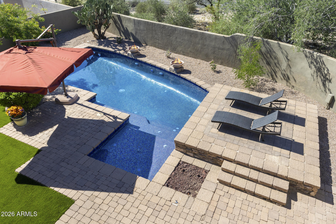
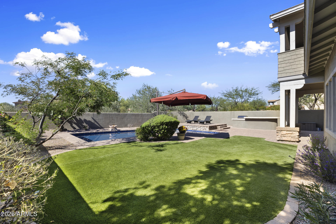
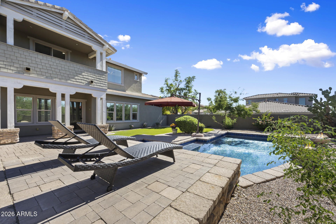
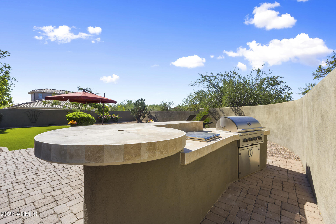
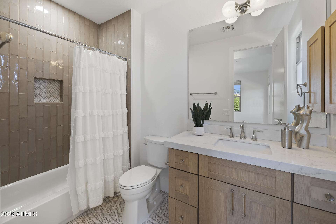
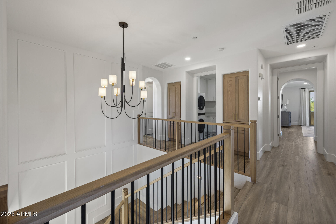
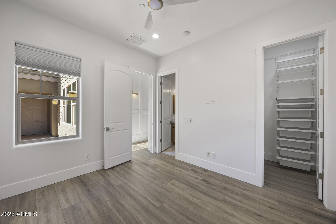
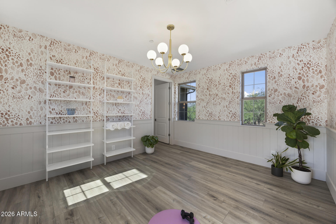
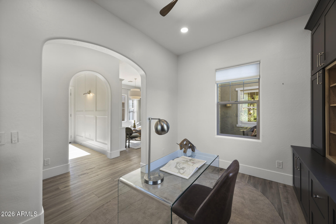
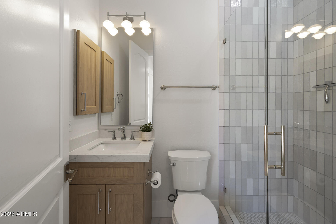
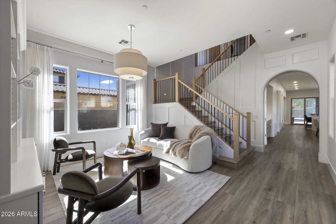
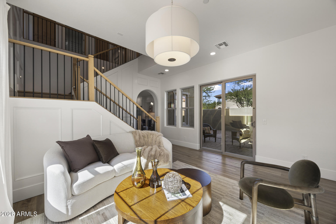
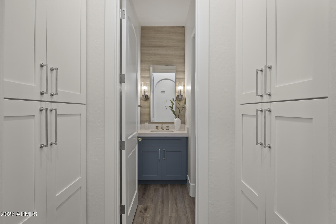
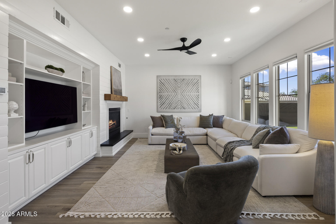
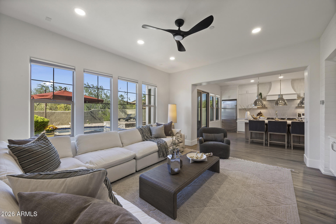
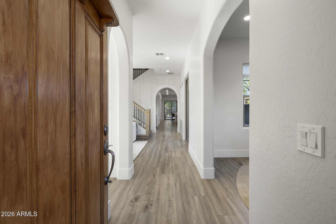
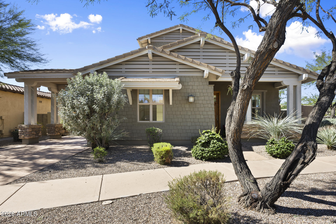
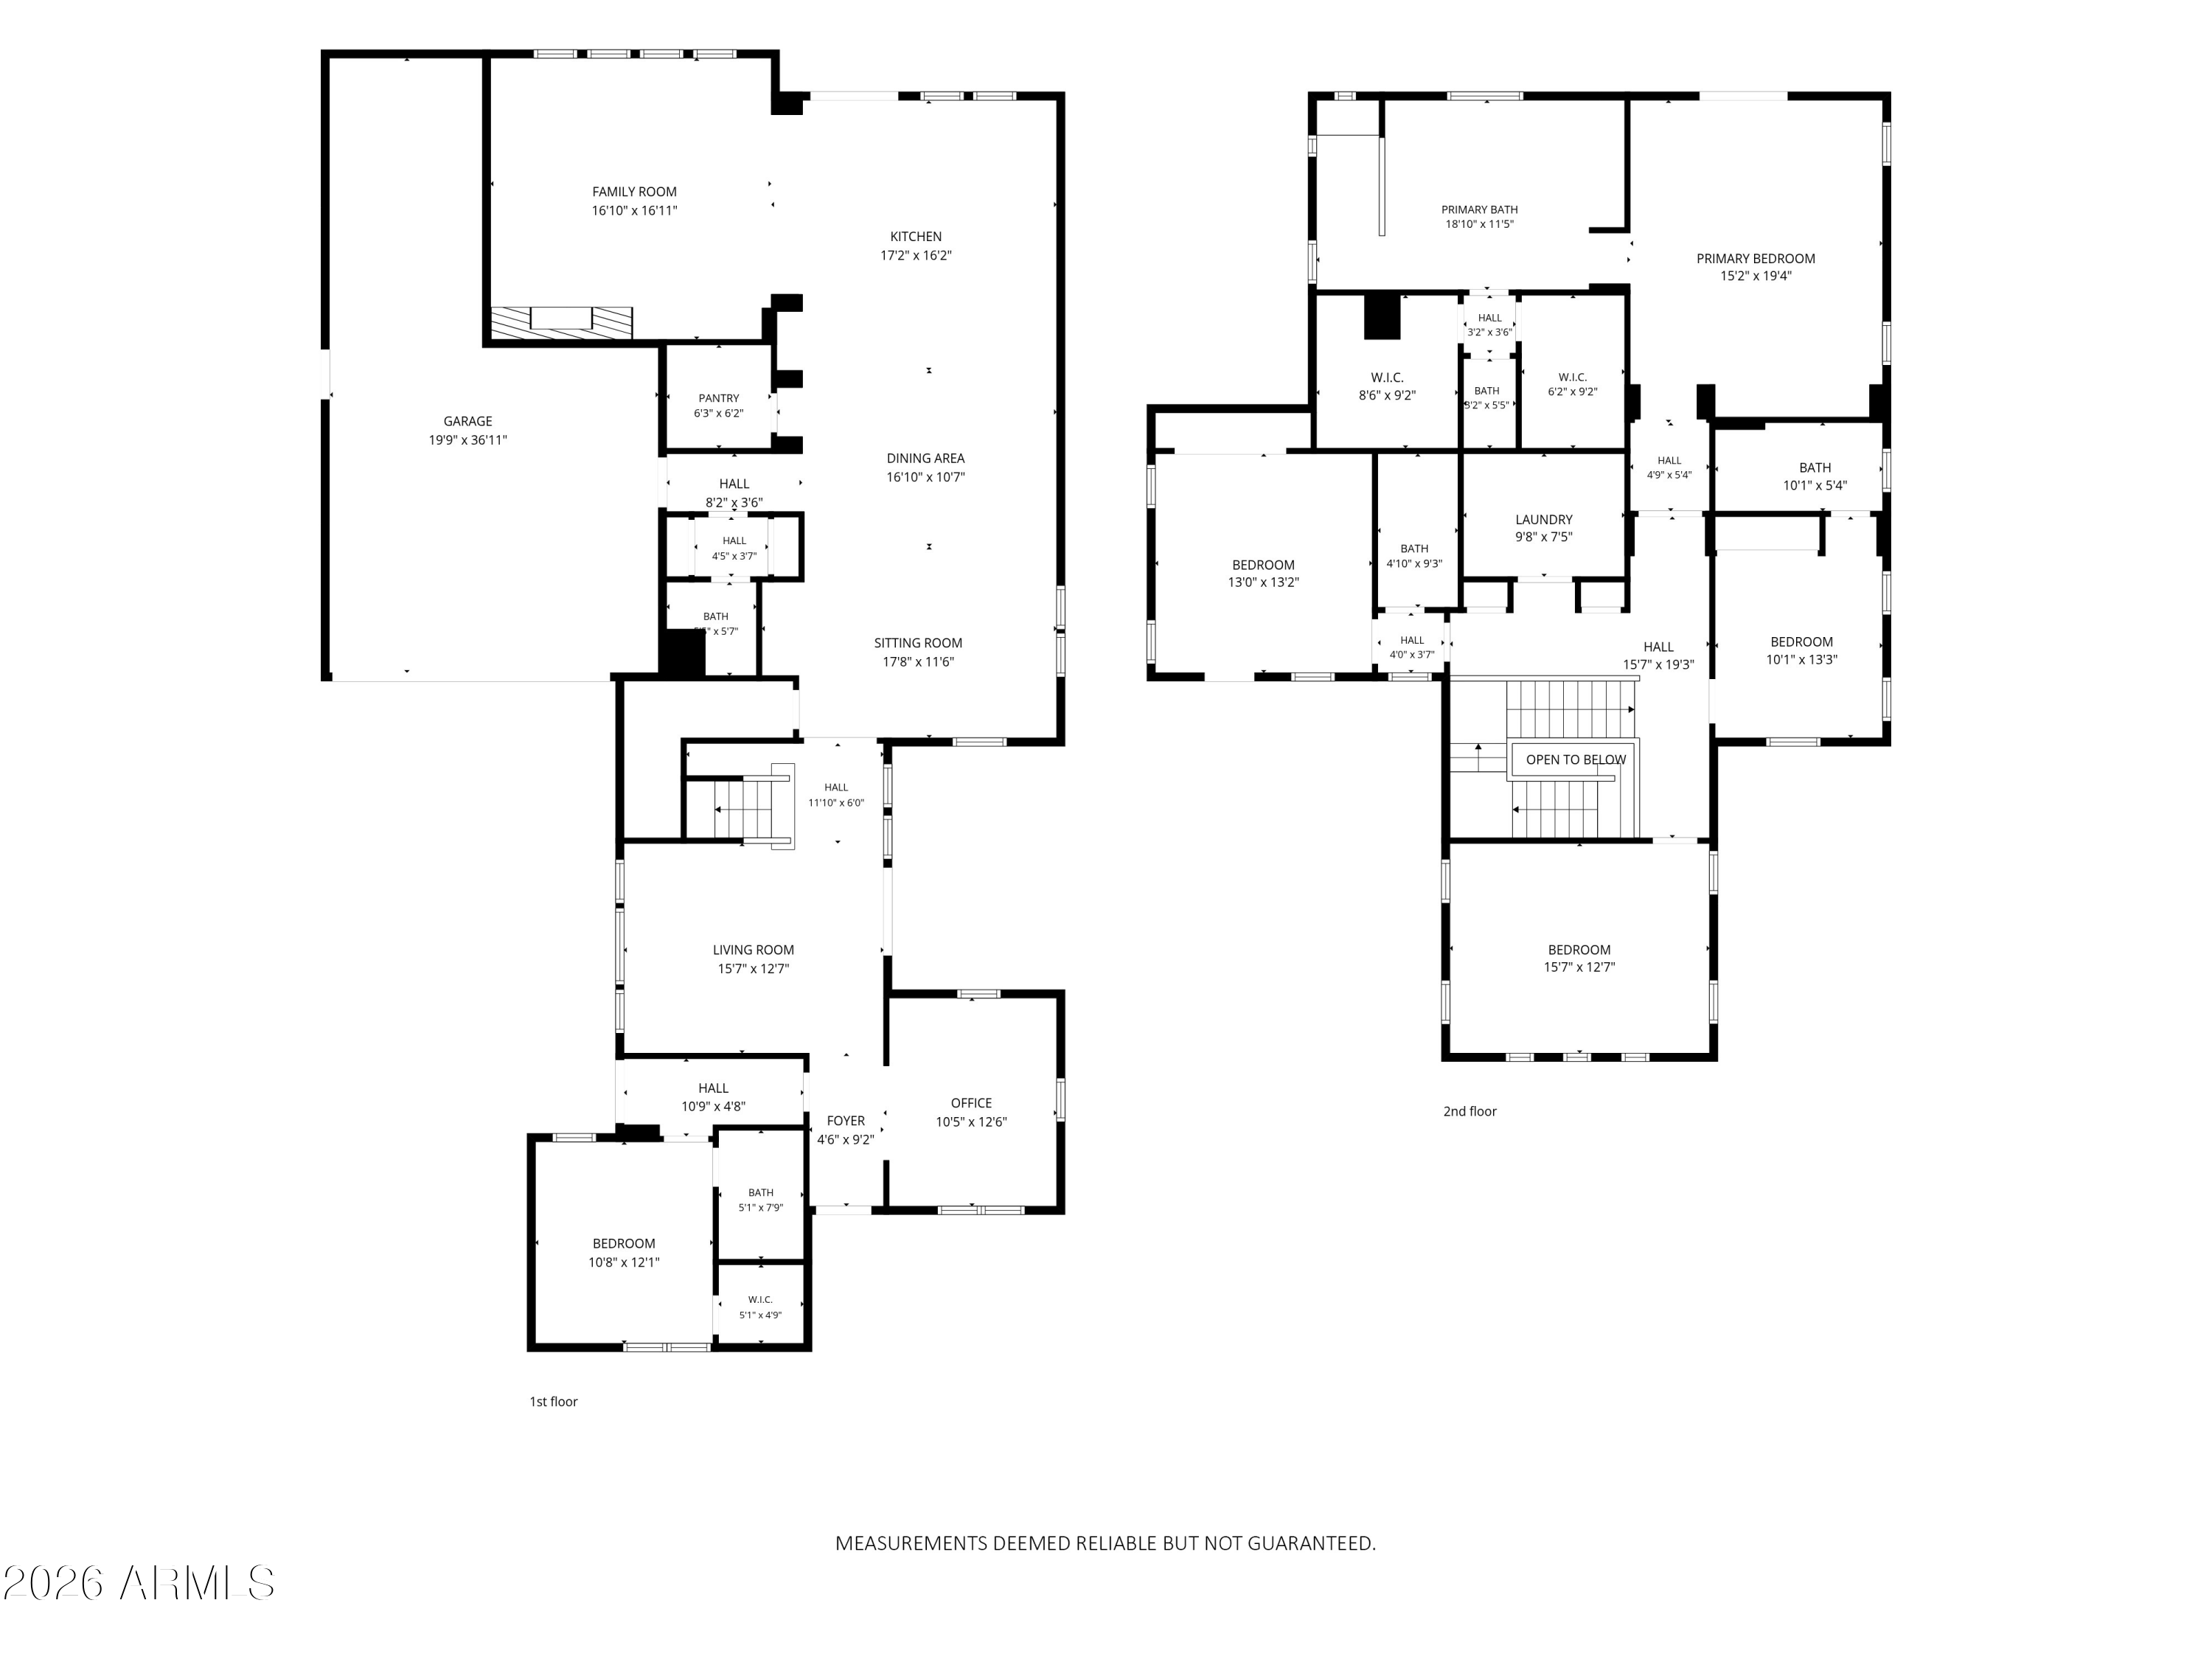
YOUR DC RANCH DREAM HOME IS HERE! Set on a storybook street in one of Scottsdale's most coveted communities, this home sits on the largest lot in the neighborhood and has undergone a full-house remodel with every surface touched. The sellers spared no expense, investing more than half a million dollars in top-of-the-line upgrades, including three new HVAC systems (2023), new windows (2026), new flooring, custom cabinetry, a new kitchen, upgraded bathrooms, and much more. The expansive open kitchen features Viking appliances, a six-burner gas range, and a full-size refrigerator AND full-size freezer. The oversized island offers additional seating that invites everyone to gather around, making it truly a chef's delight. A stylish wet bar sets the stage for hosting guests. The main level also offers an office with custom built-ins, a sitting room, and an en-suite guest room, while the oversized family room is perfect for cozy movie nights or a crowd. Upstairs, you'll find a bonus room plus three more bedrooms, including the primary retreat with a custom spa-inspired bathroom and a soaking tub you'll never want to leave. Step outside to the newly upgraded backyard (completed 2026), the perfect setting for Arizona sunsets with a large grassy yard, sparkling pool, built-in BBQ, and several fire pots for gathering with friends. This is the one you've been waiting for!

Share Property

Location

18318 N 94TH Place, Scottsdale, AZ 85255

Status

Pending

Property Amenities

Interior
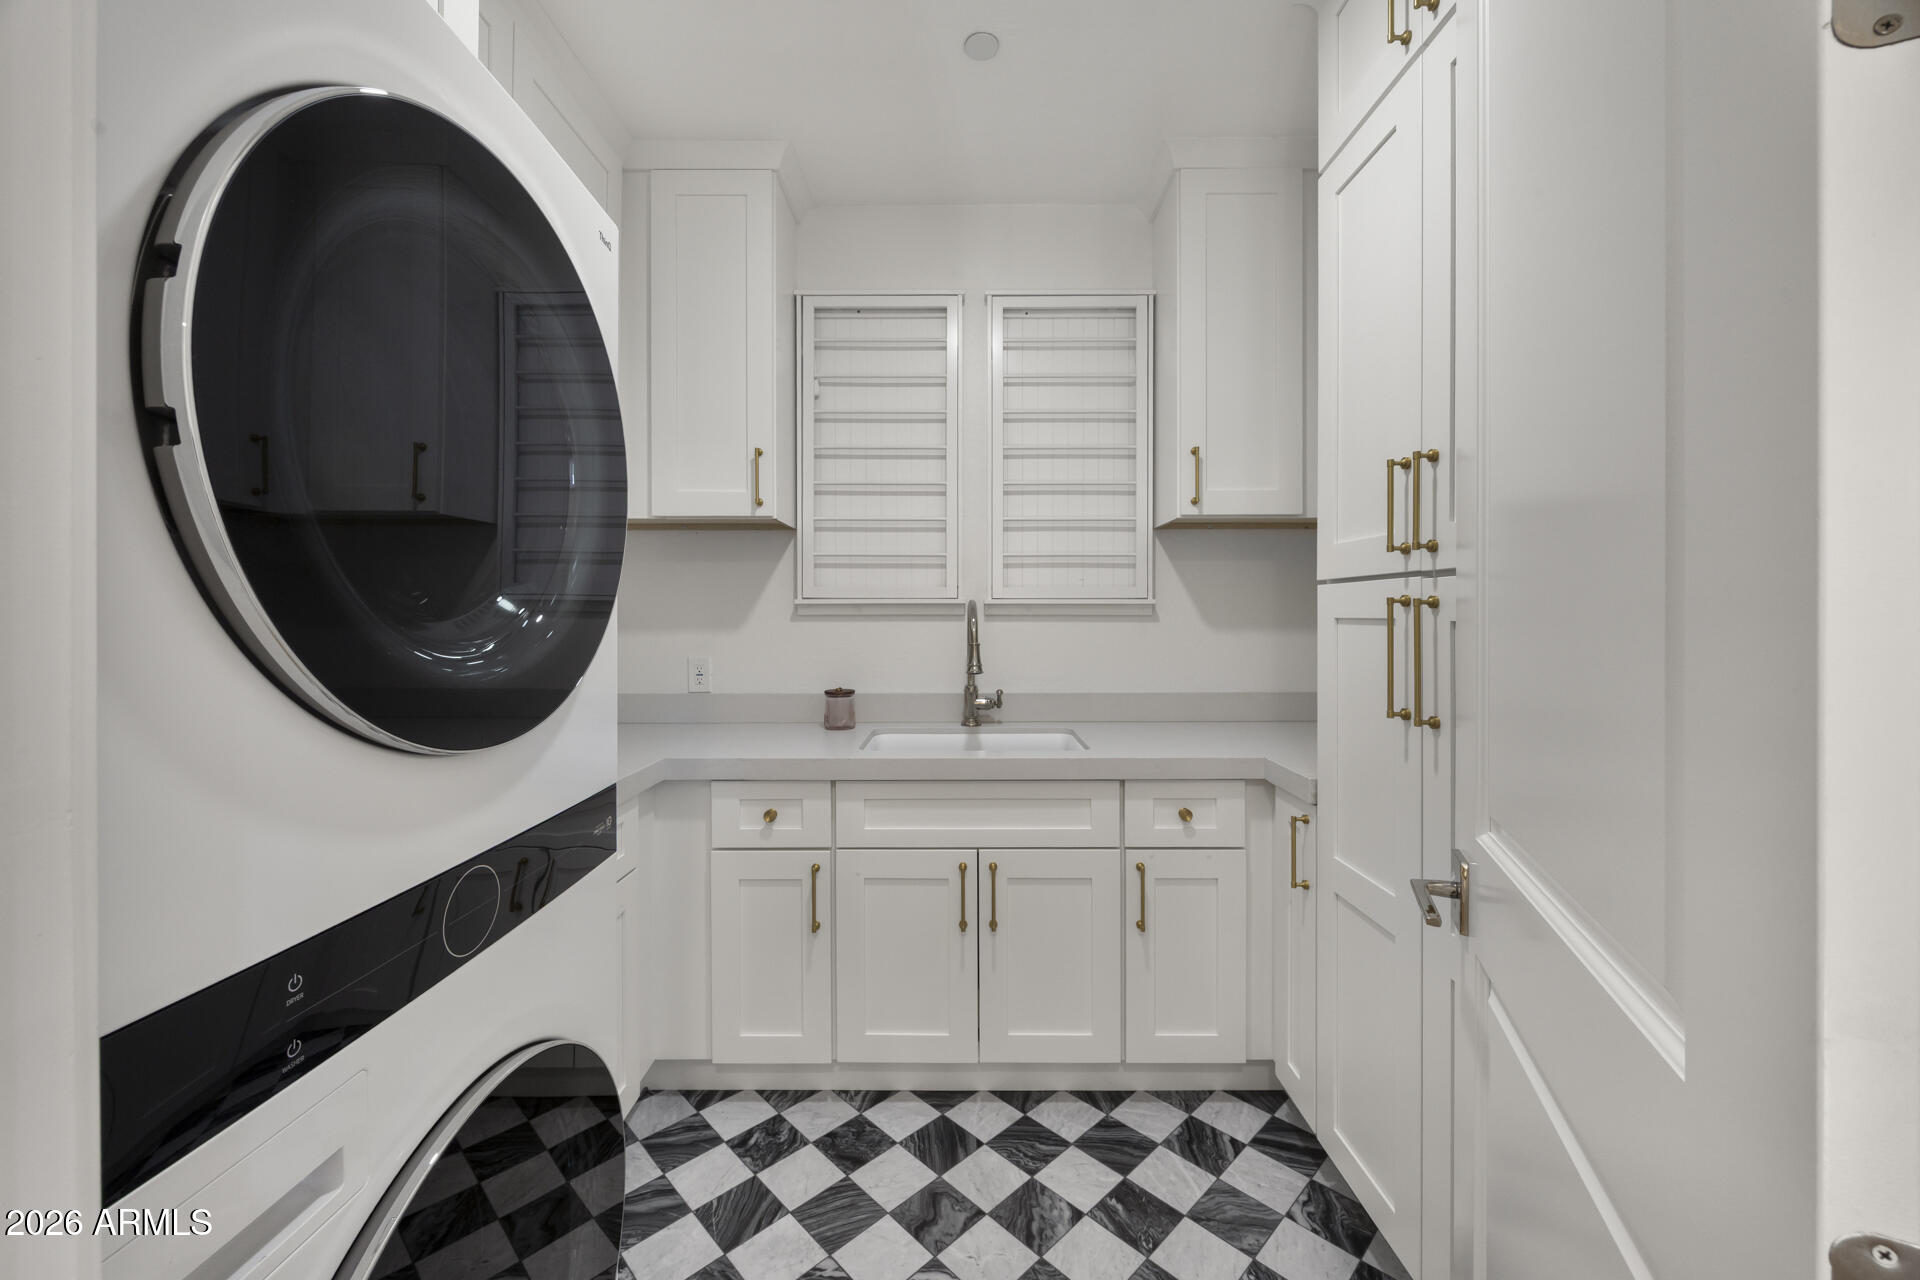
Laundry room Upstairs Laundry, Inside
Fireplace Fire Pit, Family Room, Gas
Appliances Dryer, Washer, Water Softener Owned, Reverse Osmosis, Refrigerator, Built-in Microwave, Dishwasher, Disposal, Gas Range, Electric Oven, Gas Cooktop
Flooring Wood
Total Bedrooms: 4
Half Bathrooms: 1
Full Bathrooms: 4
Other Interior Features Walk-in Pantry, Quartz Countertops, High Speed Internet, Double Vanity, Upstairs, Eat-in Kitchen, Breakfast Bar, 9 Flat Ceilings, Central Vacuum, Wet Bar, Kitchen Island, Pantry, 2 Master Baths, Full Bth Master Bdrm, Separate Shwr Tub
Area & Lot
Total area 3,645 Sq.Ft.
Lot Area 9,037 Sq.Ft.
Living area 3,645 Sq.Ft.
MLS® ID 7098498
Year Built 2006
School District Scottsdale Unified District
High School Chaparral High School
Middle School Copper Ridge School
Elementary School Copper Ridge School
Architecture Styles Other
Type Residential
Status Pending
Exterior
Stories 2
Pool Outdoor
Air conditioning Central Air, Ceiling Fan(s), Programmable Thmstat
Heat type Heat Pump, Natural Gas
Water Source Public
Garage Space 3.0
Security Features Fire Sprinkler System
Sewer Public Sewer
Other Exterior Features Balcony, Private Street(s), Private Yard, Built-in Barbecue
Parking Attached Garage, Tandem, Garage Door Opener, Extended Length Garage, Direct Access, Attchd Gar Cabinets, Separate Strge Area, Electric Vehicle Charging Station(s)
Lot Features Borders Common Area, East/West Exposure, Sprinklers In Rear, Sprinklers In Front, Desert Back, Desert Front, Synthetic Grass Back, Auto Timer H 2 O Front, Auto Timer H 2 O Back
Roof Tile
Finance
Sales Price $1,900,000
HOA Fees $350 monthly
Real Estate Tax $5,552 yearly
image

Schedule a Showing

We would love to show you this beautiful property. Please select your preferred date and time below. An agent will be in touch shortly to confirm your appointment.

Schedule a Showing

We would love to show you this beautiful property. Please select your preferred date and time below. An agent will be in touch shortly to confirm your appointment.

Thank you for your interest in 18318 N 94TH Place, Scottsdale, AZ 85255. We are reviewing your request and will be in touch shortly!

Mortgage Calculator

Estimate your monthly mortgage payment, including the principal and interest, property taxes, and HOA. Adjust the values to generate a more accurate rate.

All estimates are provided for informational purposes only. Actual amounts may vary.
$0,000 Your Payment 20 15 65
$0,000 Your Payment

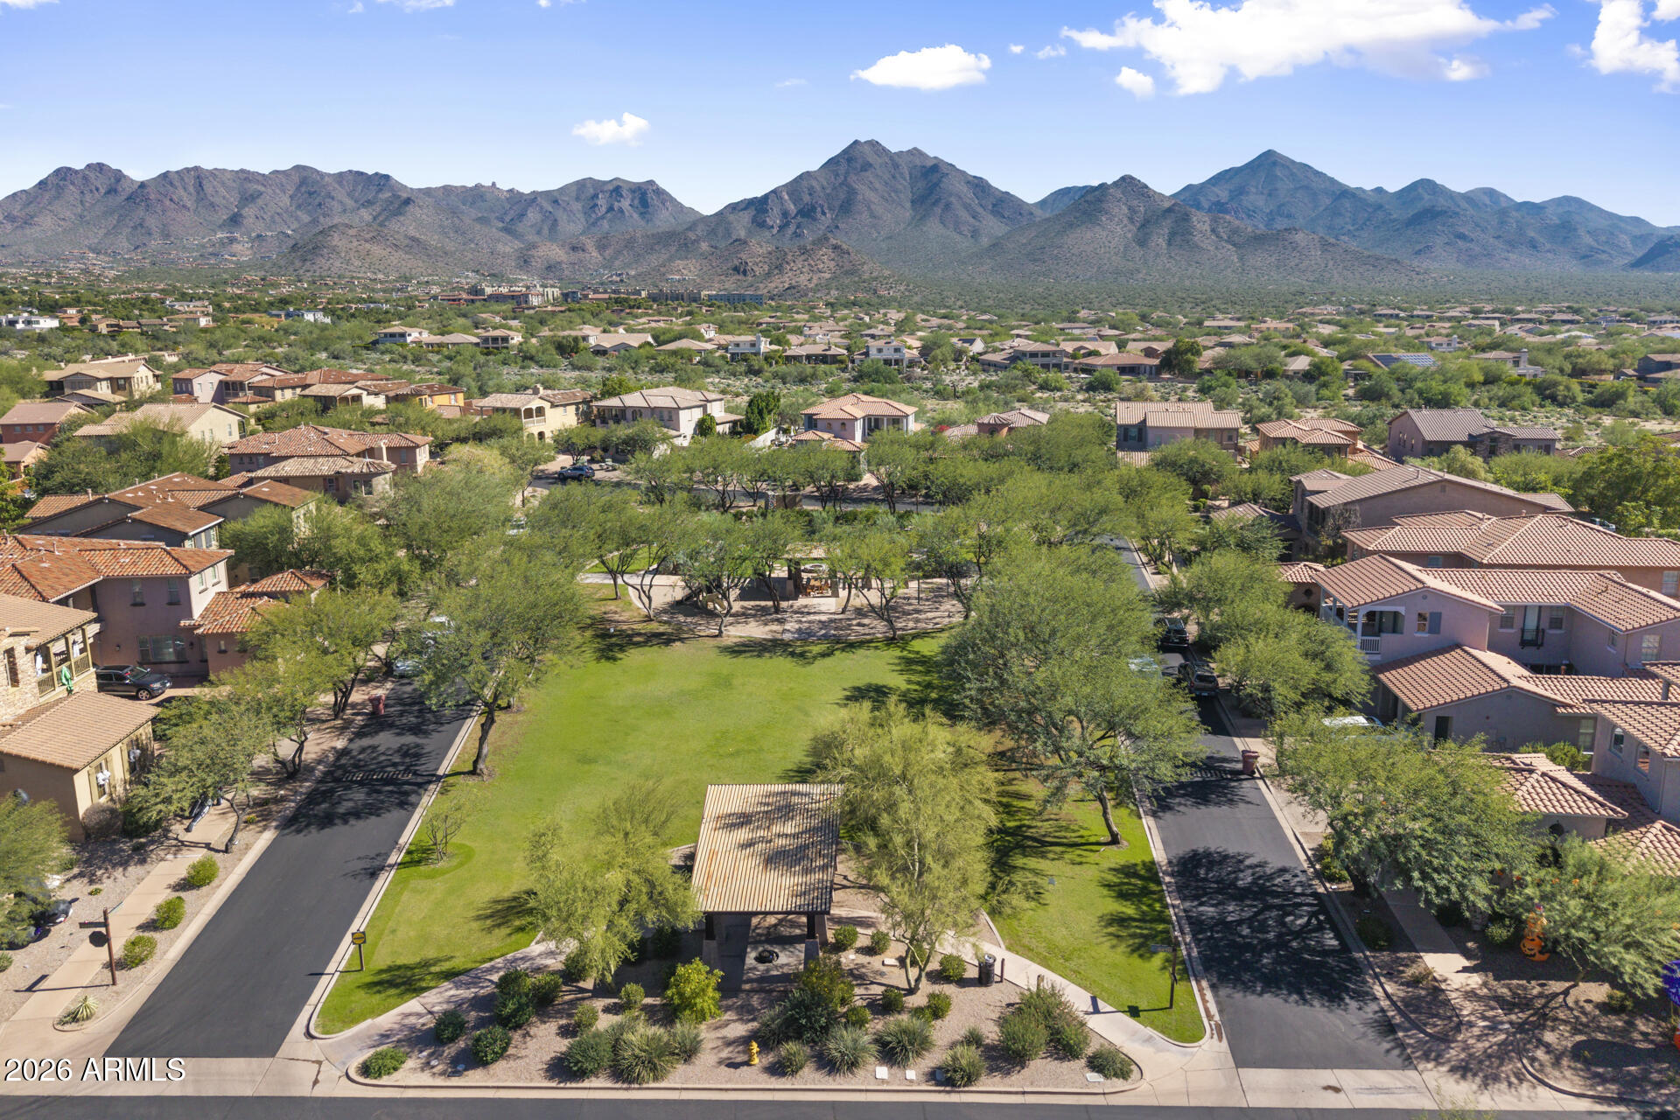
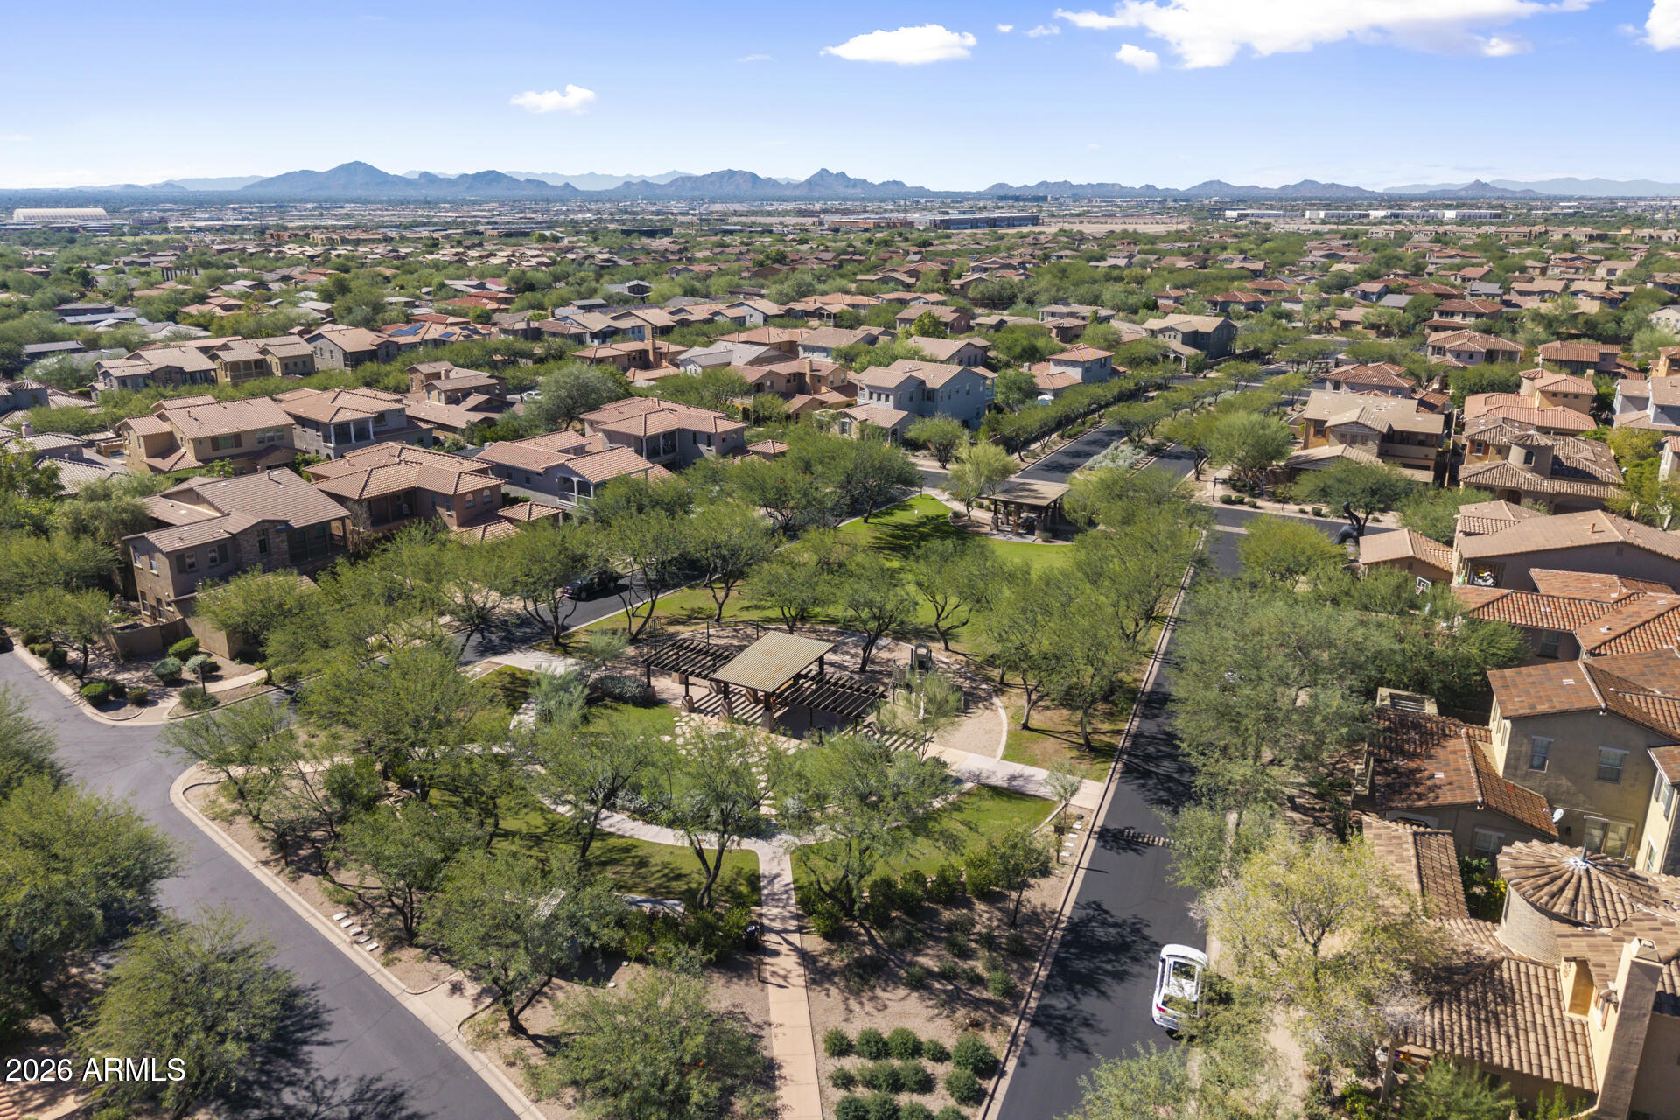
DC Ranch

A 4,400-acre community located adjacent to the McDowell Sonoran Preserve in North Scottsdale.

Work With Us

With experience and expertise in multiple facets of the business have given us the skills to deal with any transaction, regardless of the type or price point.
