Leave a Message

Thank you for your message. We will be in touch with you shortly.

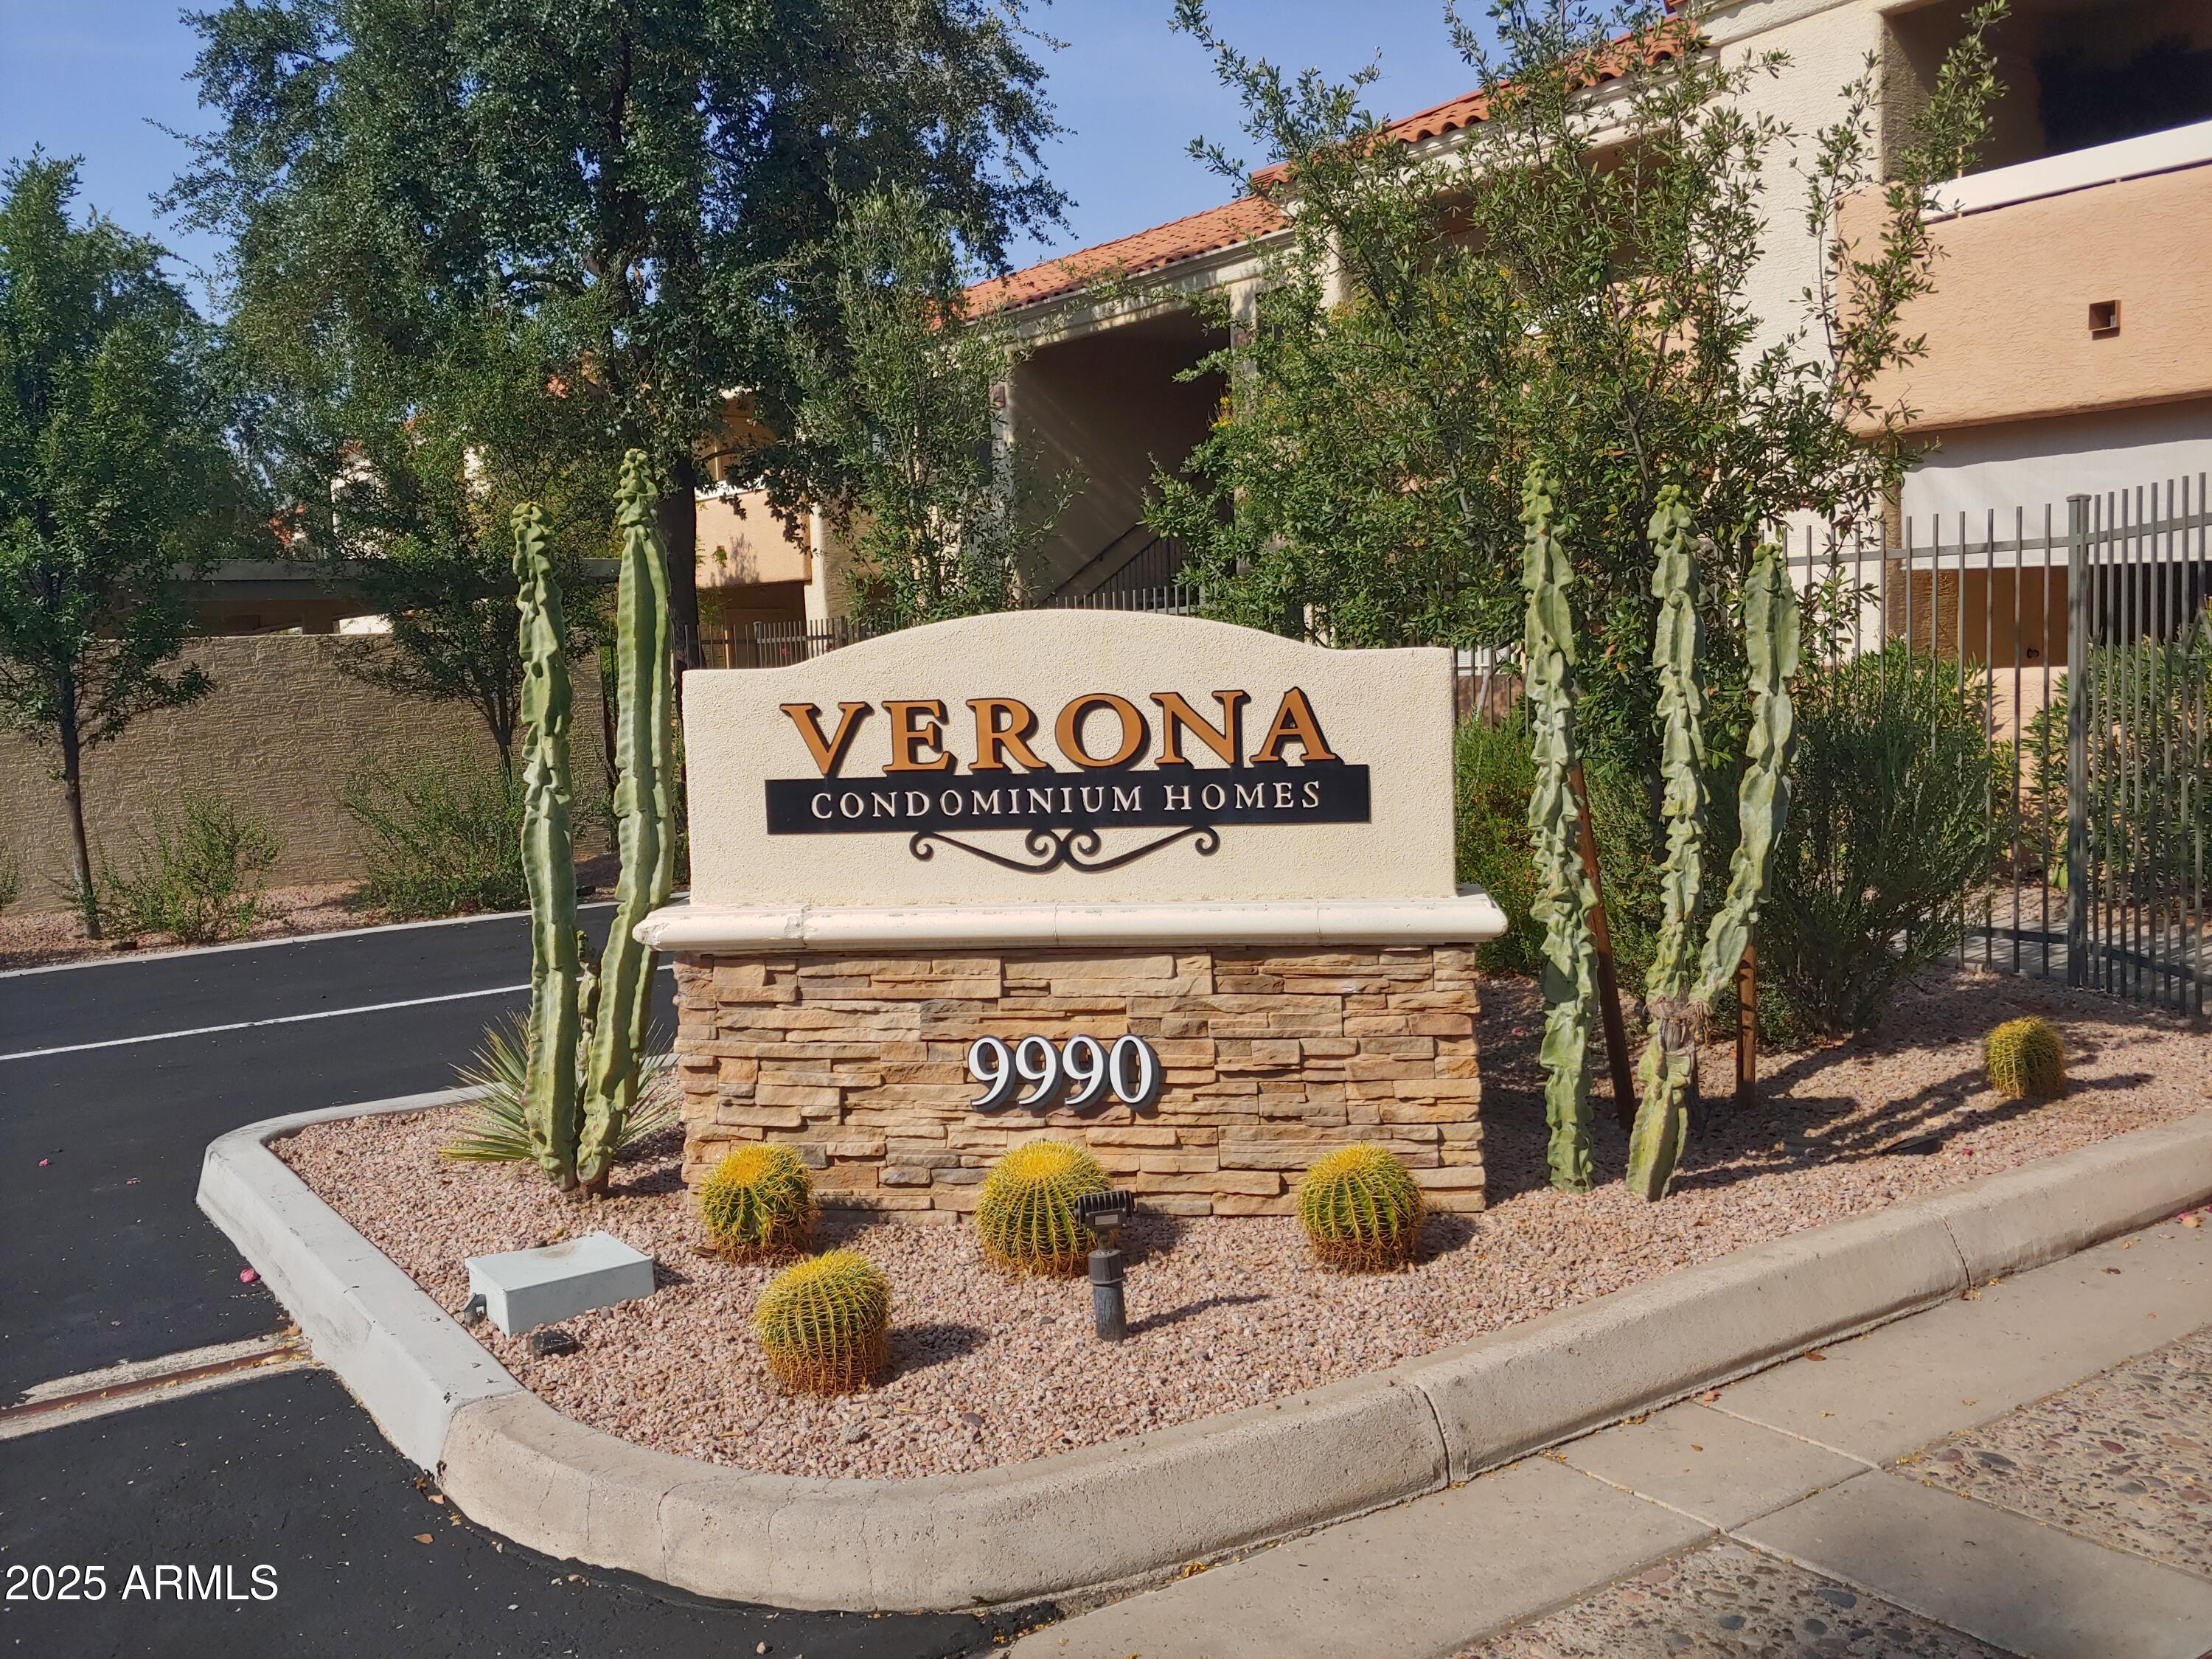
9990 N SCOTTSDALE Road, 3025
VIEW PHOTOS
Courtesy of Compass
$246,000

9990 N SCOTTSDALE Road, 3025

1 Bed 1 Bath 679 Sq.Ft. 684 Sq.Ft.

Description

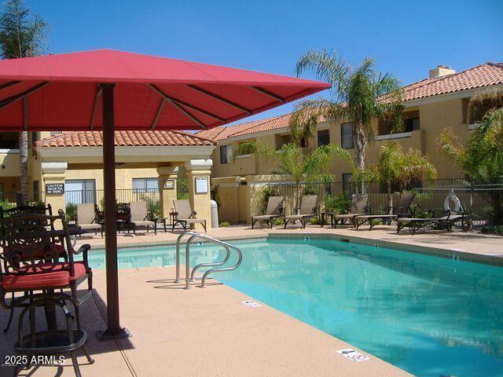
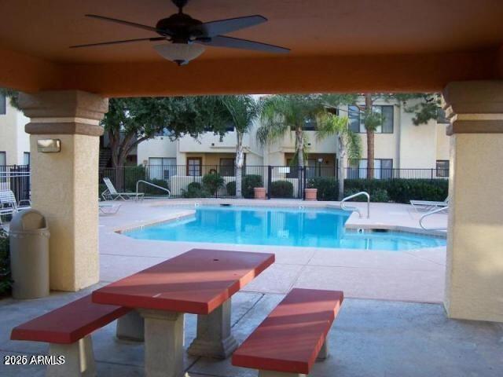
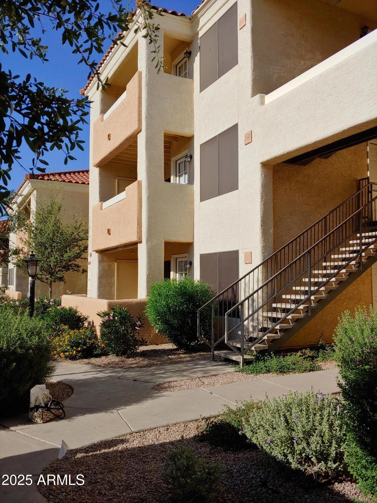
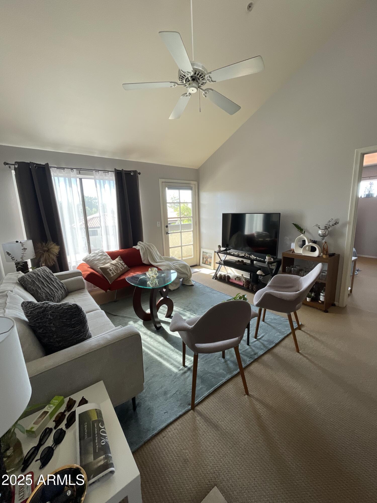
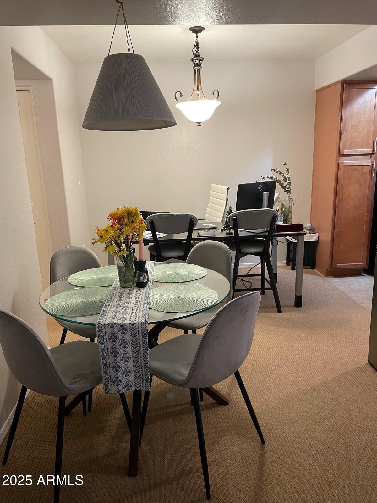
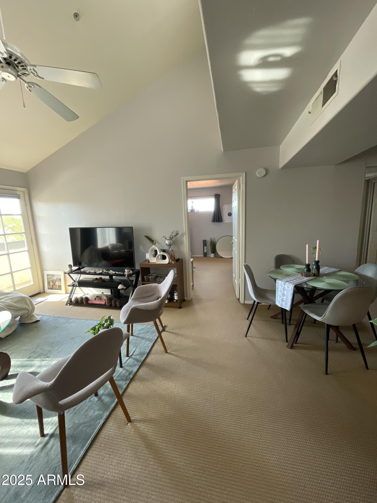
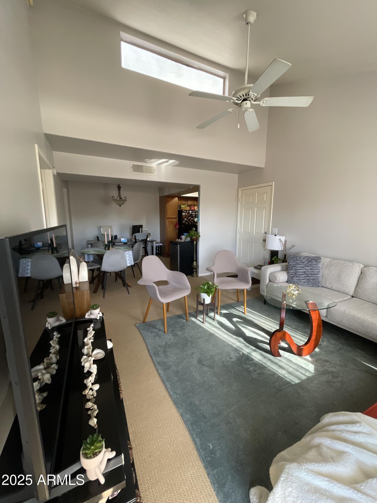
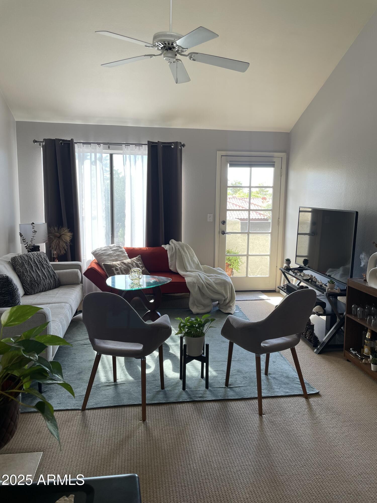
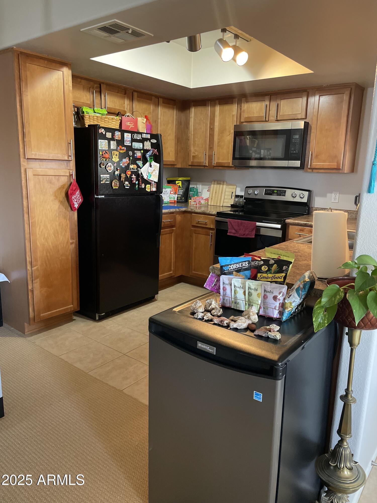
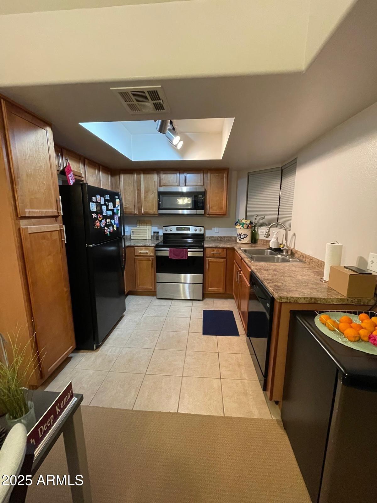
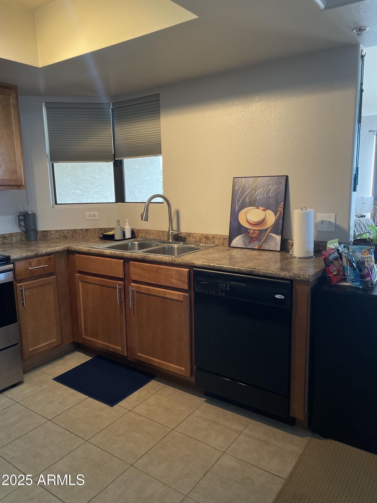
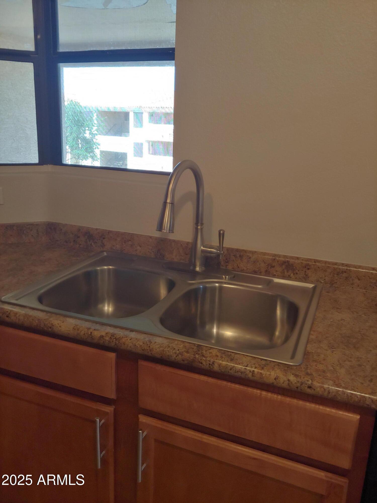
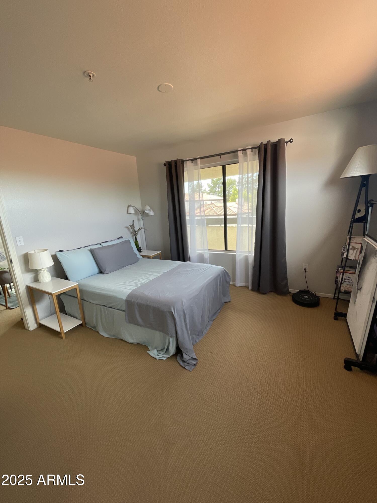
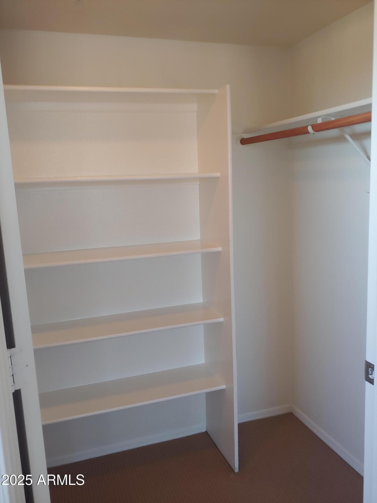
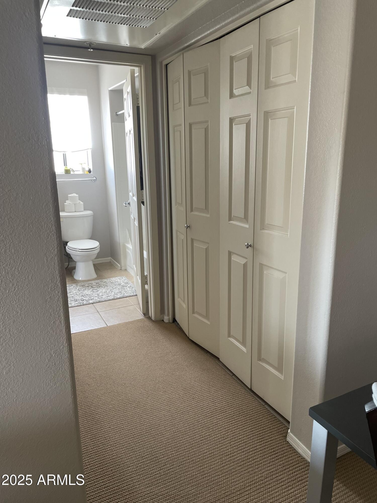
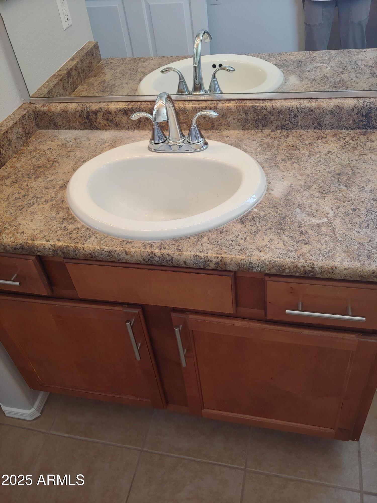
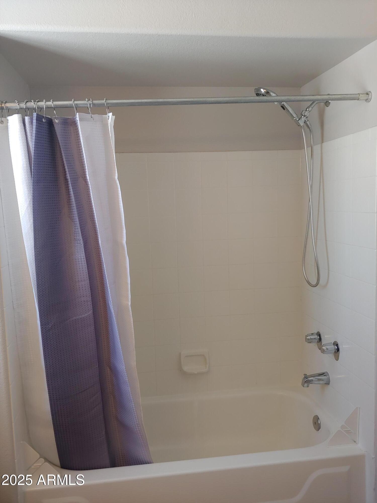
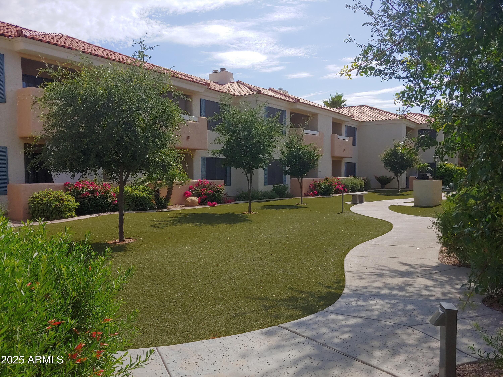
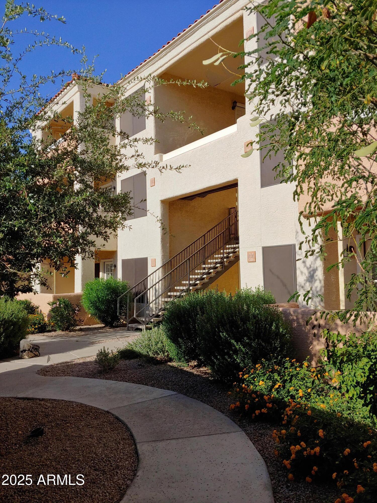

Charming and well-kept condo in a great location. Maple cabinets, nice carpet and tile flooring. Kitchen updated with newer stove and microwave. Updated kitchen and bath fixtures. Newer paint throughout, along with pull down shades and drapes. New HVAC system in 2022. Third floor location with clerestory windows and vaulted ceilings. Very well-maintained community with sparkling pool and colorful landscaping. Close to shops, restaurants and movie theater. Minutes from Fashion Square, Kierland and Scottsdale Quarter. Easy access to Route 101.

Share Property

Location

9990 N SCOTTSDALE Road 3025, Paradise Valley, AZ 85253

Status

Sold

Date Sold

January 22, 2026

Property Amenities

Interior
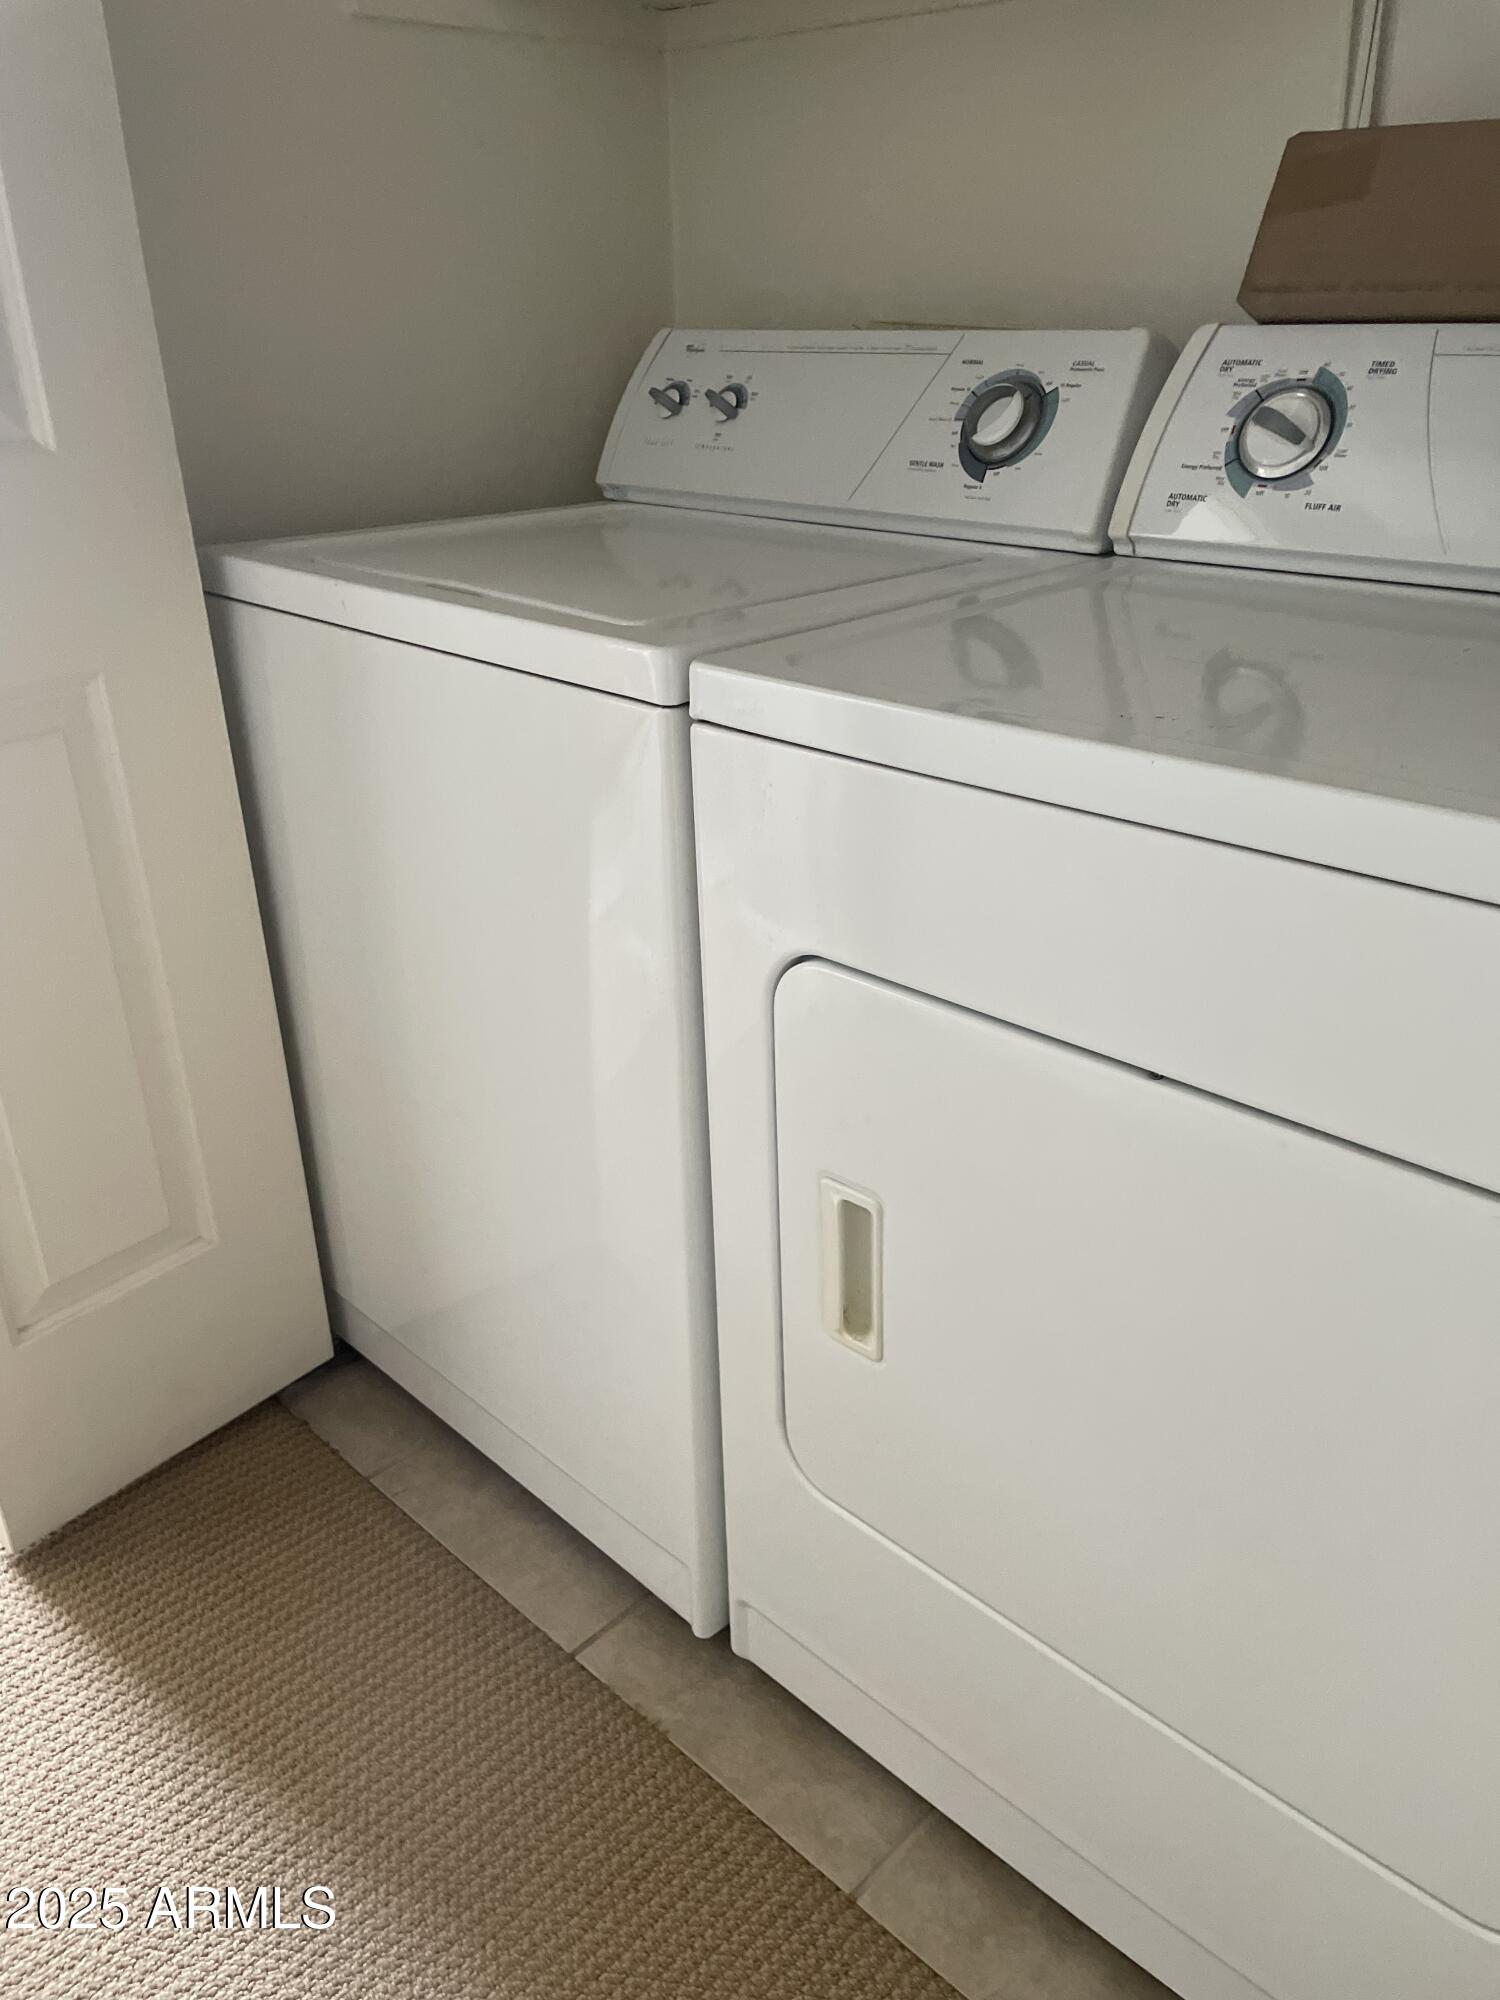
Laundry room Inside
Appliances Dryer, Washer, Refrigerator, Built-in Microwave, Dishwasher
Flooring Carpet, Tile
Total Bedrooms: 1
Full Bathrooms: 1
Other Interior Features High Speed Internet, No Interior Steps, Vaulted Ceiling(s), Pantry, Full Bth Master Bdrm
Area & Lot
Lot Area 684 Sq.Ft.
Living area 679 Sq.Ft.
MLS® ID 6917713
Year Built 1994
School District Scottsdale Unified District
High School Chaparral High School
Middle School Cocopah Middle School
Elementary School Cherokee Elementary School
View Description Mountain(s)
Architecture Styles Spanish
Type Condo
Status Sold
Exterior
Stories 3
Air conditioning Central Air, Ceiling Fan(s)
Heat type Electric
Water Source City Water
Security Features Fire Sprinkler System
Sewer Sewer in Cnctd, Public Sewer
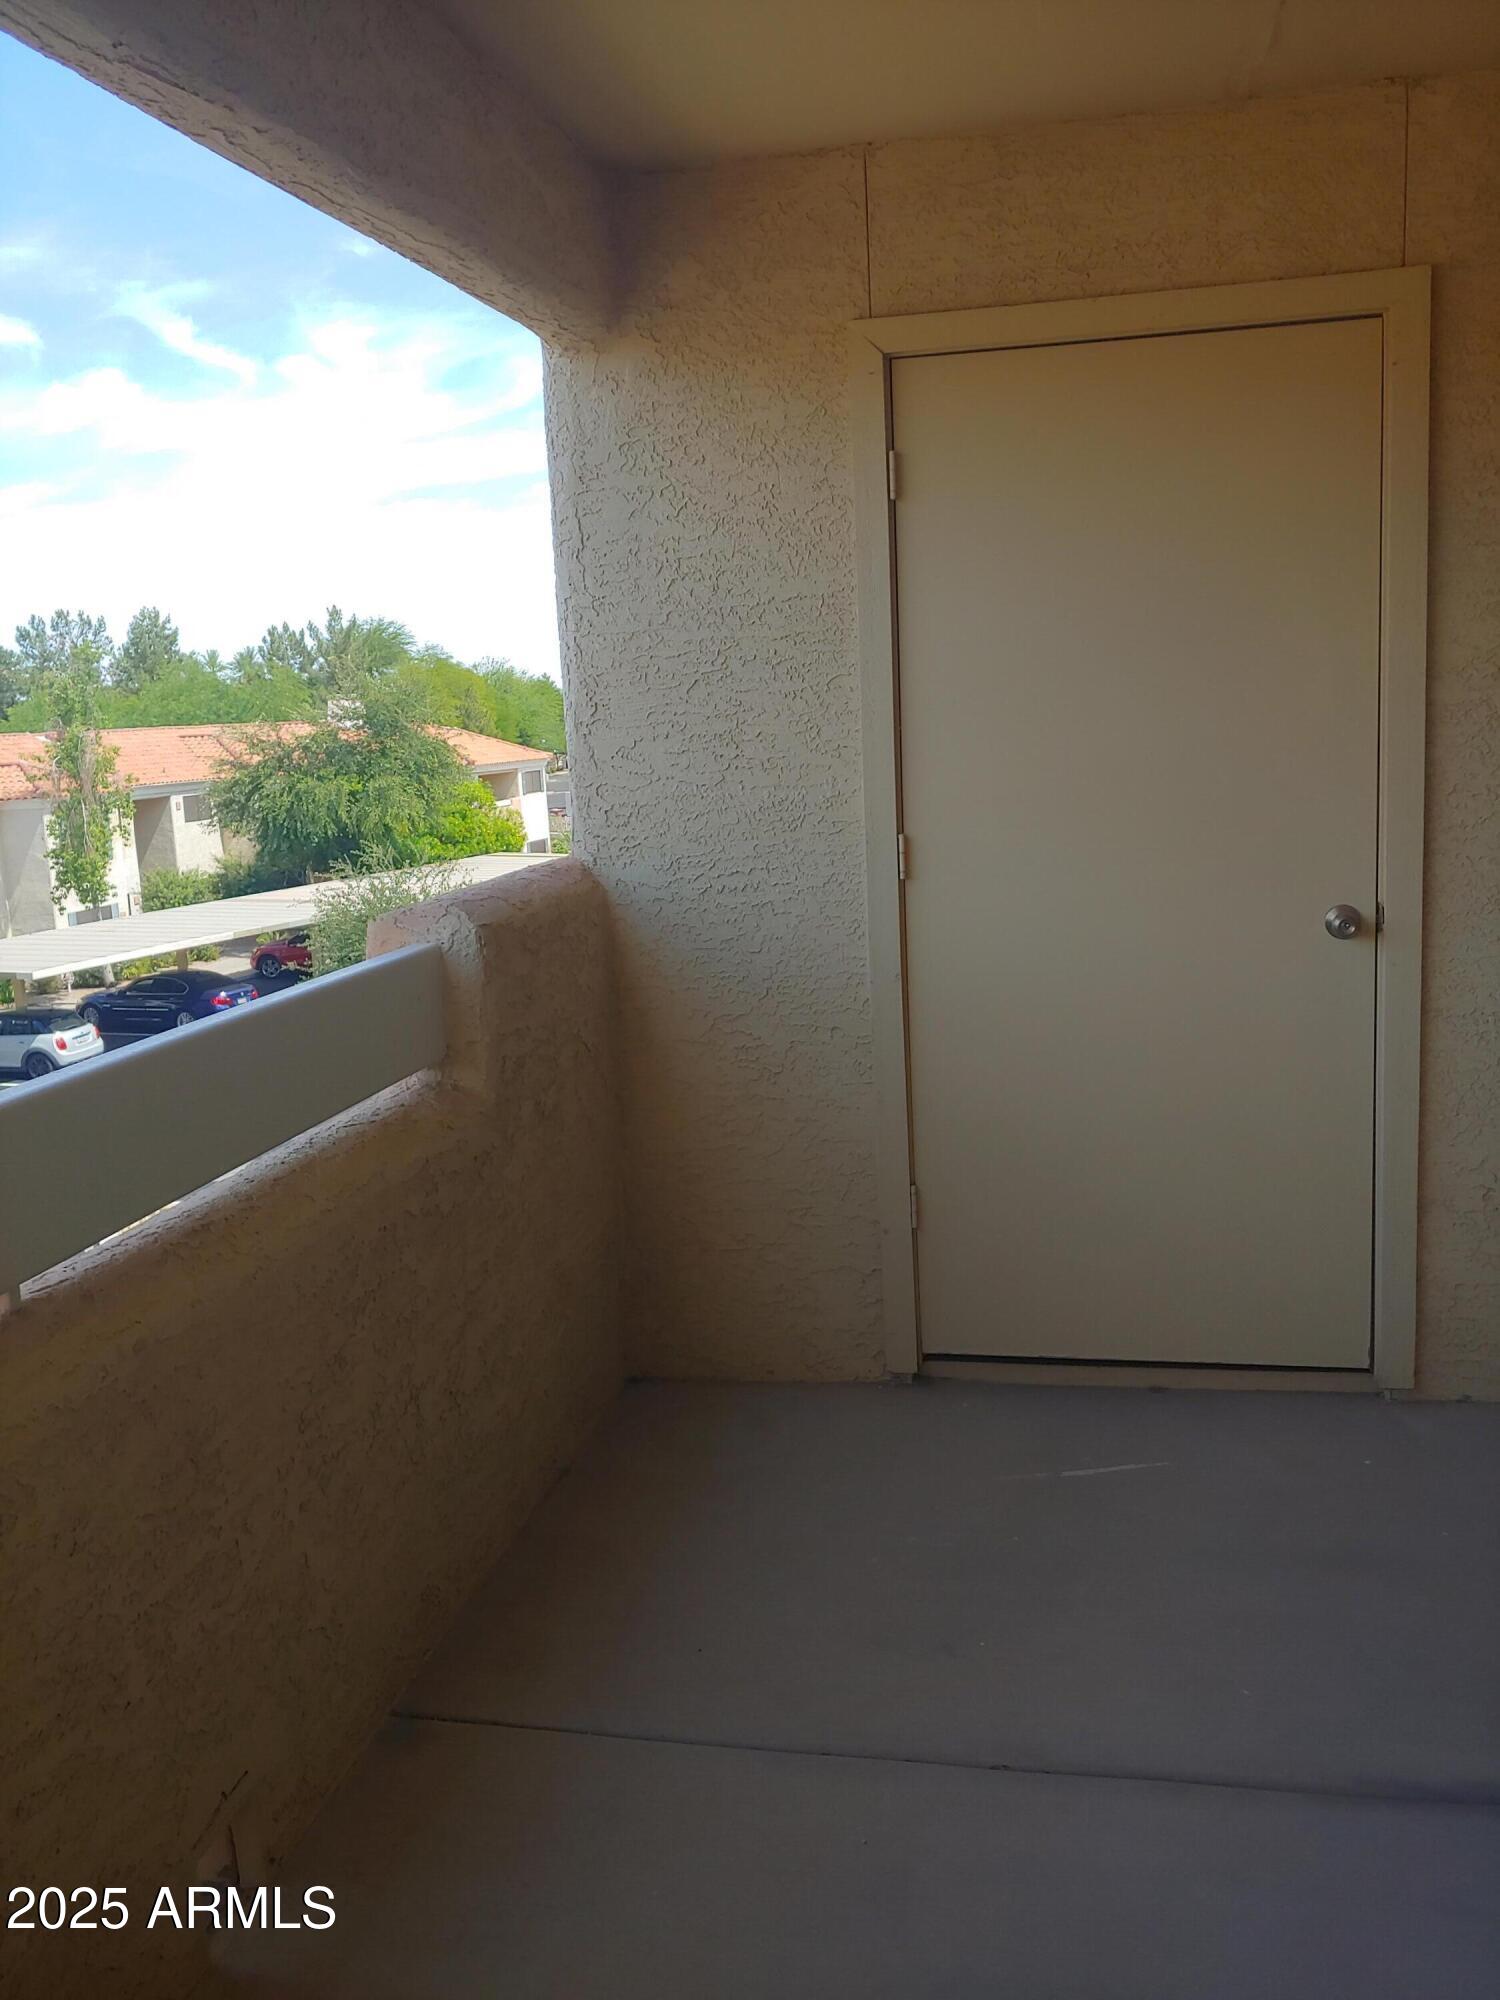
Other Exterior Features Balcony, Private Street(s)
Parking Unassigned, Assigned
Lot Features East/West Exposure, Sprinklers In Rear, Sprinklers In Front, Desert Back, Desert Front
Roof Tile
Finance
Sales Price $246,000
HOA Fees $275 monthly
Real Estate Tax $675 yearly

360 Virtual Tour

Take a tour of this property

Work With Us

With experience and expertise in multiple facets of the business have given us the skills to deal with any transaction, regardless of the type or price point.
