9985 N 79TH Place
9985 N 79TH Place
9985 N 79TH Place
9985 N 79TH Place
9985 N 79TH Place
9985 N 79TH Place
9985 N 79TH Place
9985 N 79TH Place
9985 N 79TH Place
9985 N 79TH Place
9985 N 79TH Place
9985 N 79TH Place
9985 N 79TH Place
9985 N 79TH Place
9985 N 79TH Place
9985 N 79TH Place
9985 N 79TH Place
9985 N 79TH Place
9985 N 79TH Place
9985 N 79TH Place
9985 N 79TH Place
9985 N 79TH Place
9985 N 79TH Place
9985 N 79TH Place
9985 N 79TH Place
9985 N 79TH Place
9985 N 79TH Place
9985 N 79TH Place
9985 N 79TH Place
9985 N 79TH Place
9985 N 79TH Place
9985 N 79TH Place
9985 N 79TH Place
9985 N 79TH Place
9985 N 79TH Place
9985 N 79TH Place
9985 N 79TH Place
9985 N 79TH Place
9985 N 79TH Place
9985 N 79TH Place
9985 N 79TH Place
9985 N 79TH Place
9985 N 79TH Place
9985 N 79TH Place
9985 N 79TH Place
9985 N 79TH Place
9985 N 79TH Place
VIEW PHOTOS
Courtesy of Compass, Reena Bradford Listing Contact: 480-510-6135 
$3,058,000

9985 N 79TH Place

3 Beds 4 Baths 4,550 Sq.Ft. 10,672 Sq.Ft.

Description

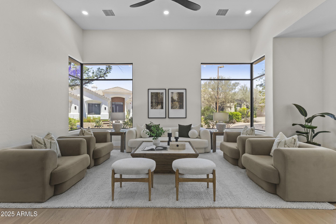
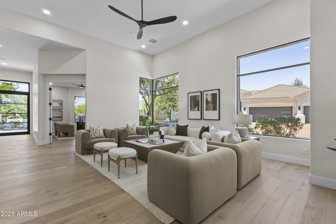
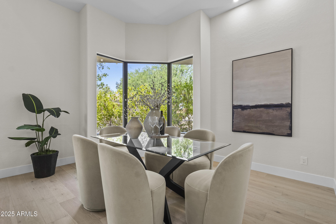
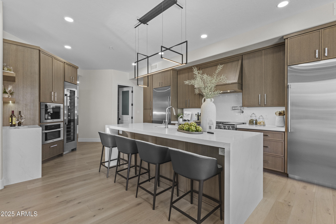
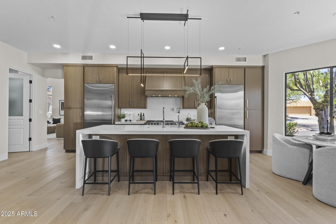
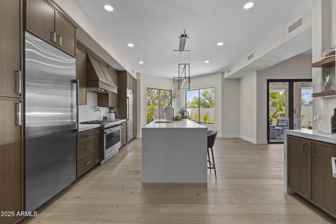
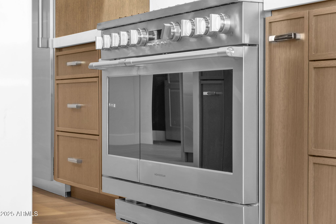
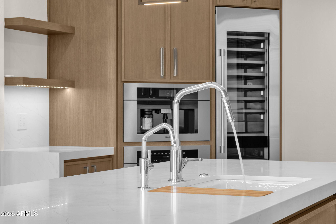
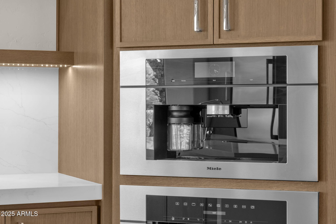
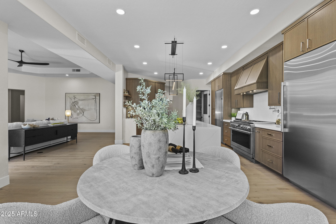
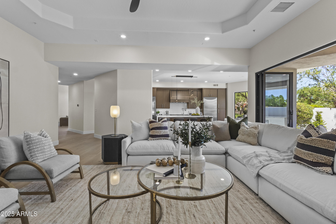
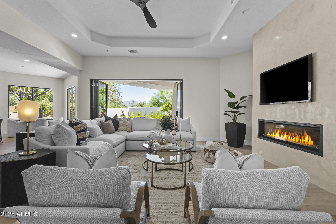
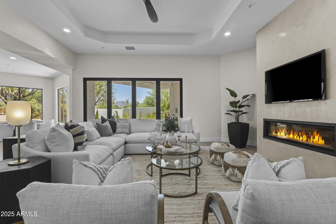
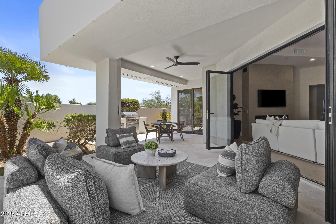
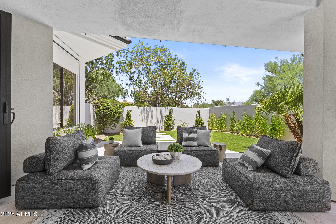
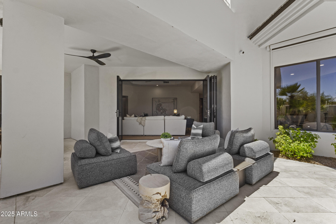
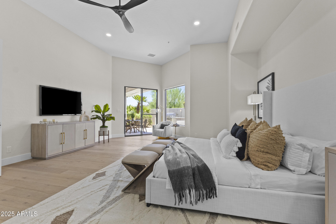
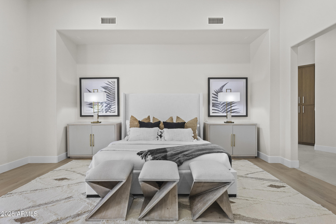
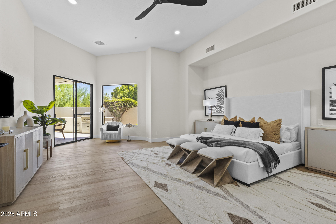
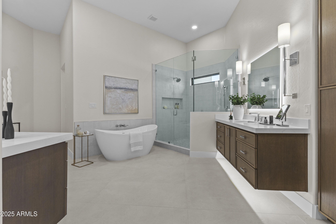
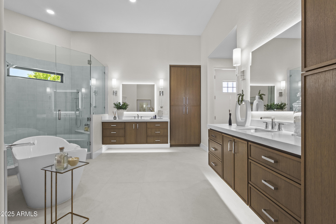
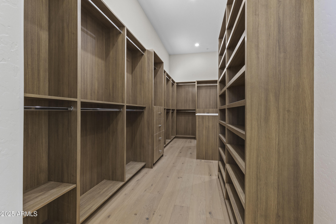
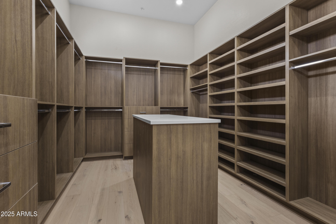
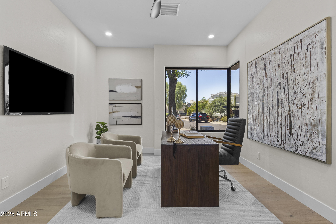
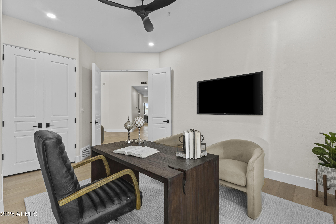
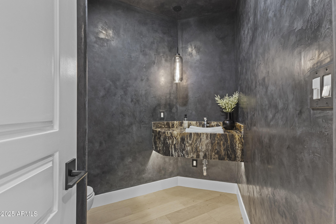
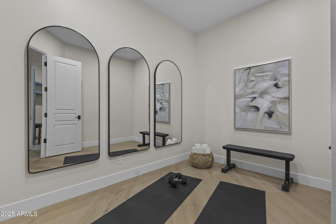
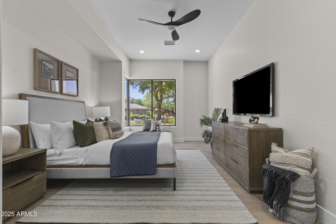
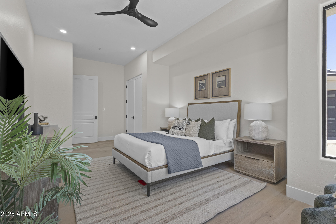
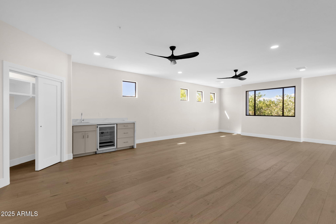
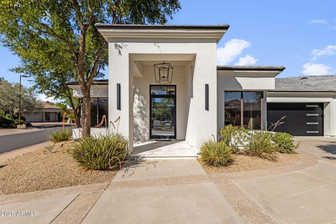
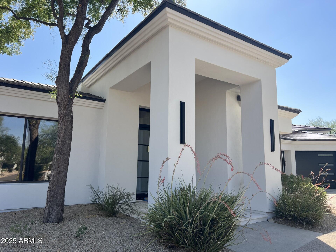
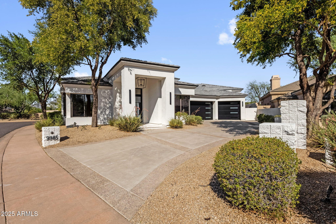
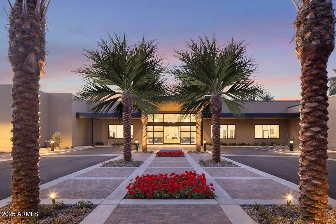
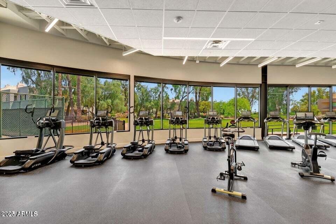
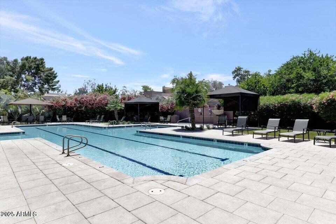
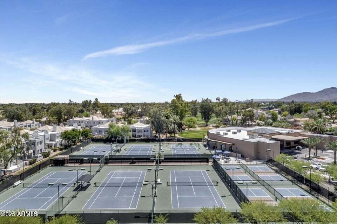
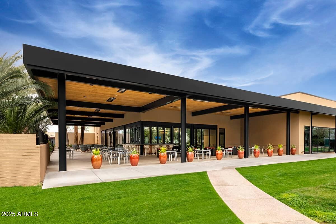
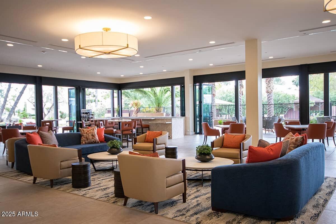
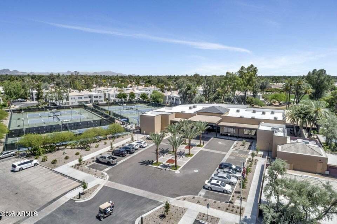
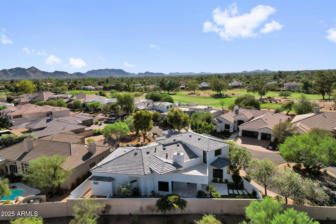
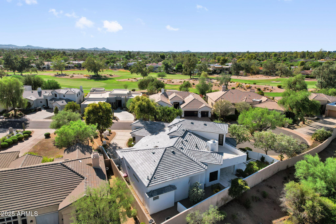
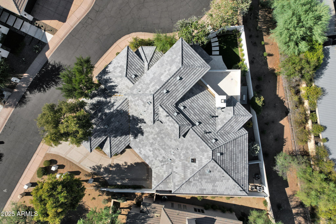
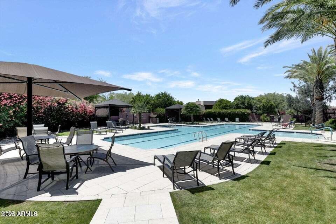
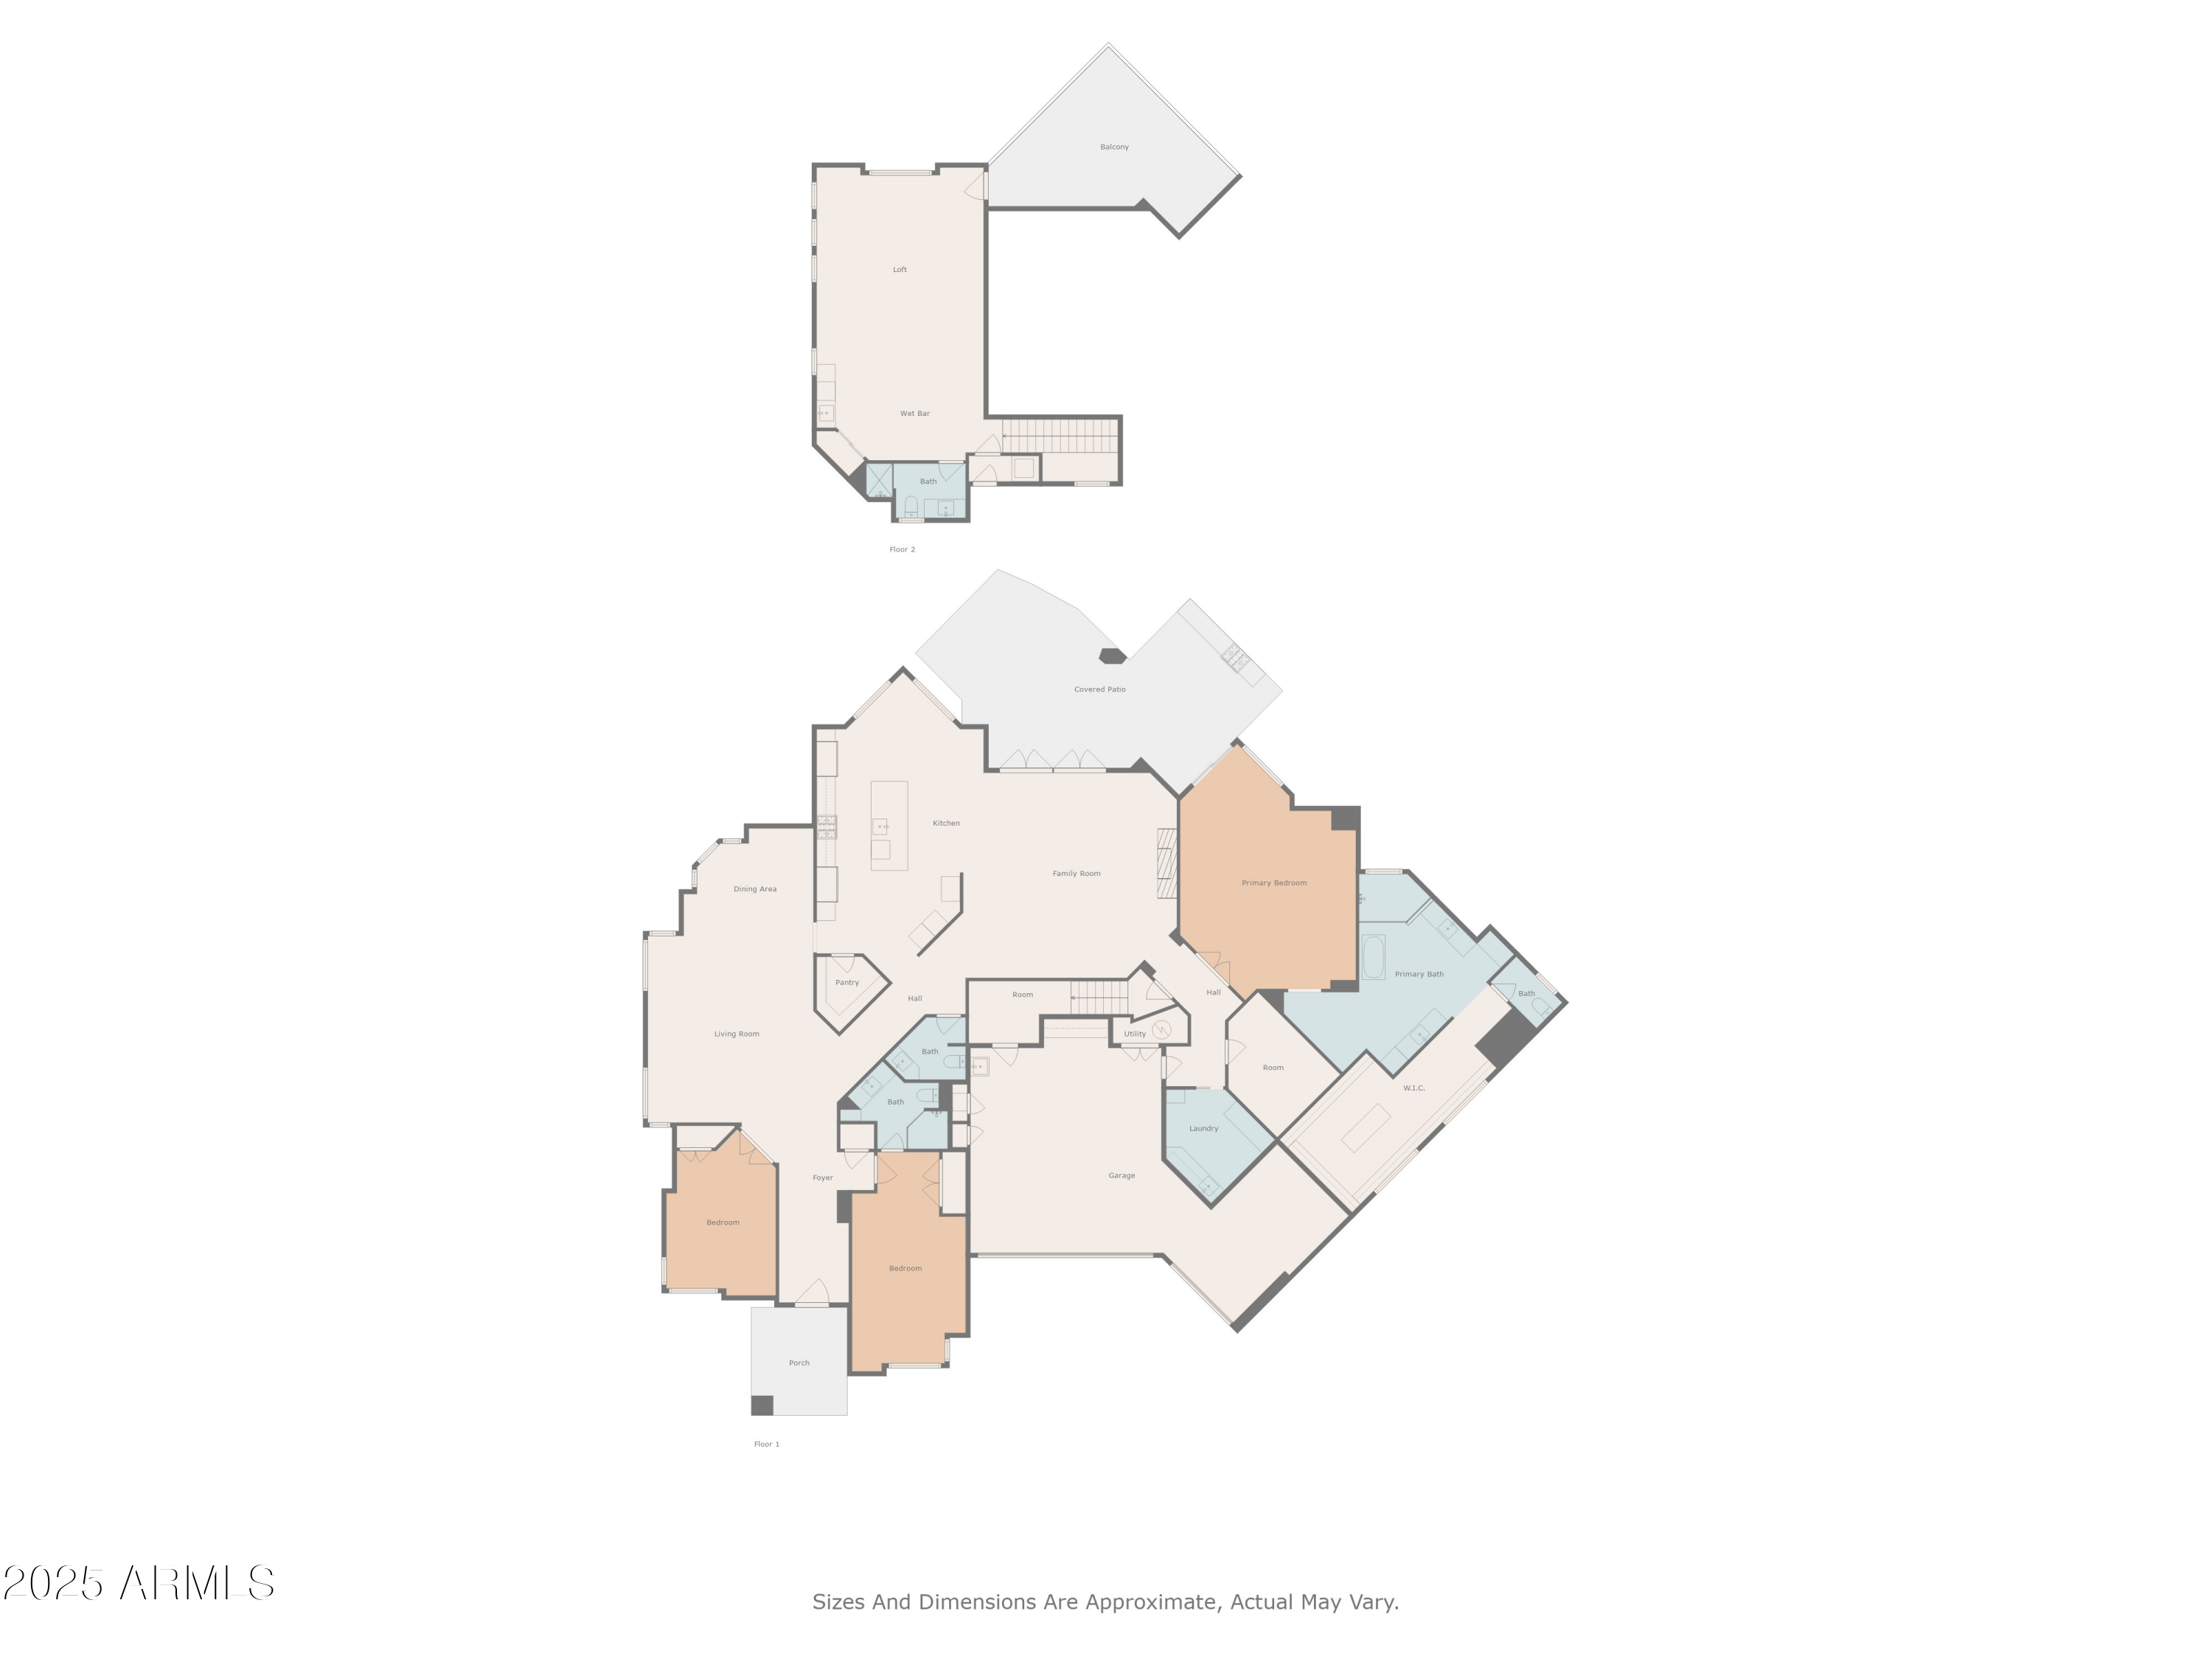
VOTED BEST HOME ON SCOTTSDALE TOUR! THE ONLY COMPLETE REMODEL AVAILABLE IN GAINEY RANCH AT THIS PRICE! Gated all Custom home community of North Meadow II. Exquisite finishes throughout this 4550SF 3 bed Plus Office and bonus room, 3.5 bath stunner with a 3 car garage. True Chef's Kitchen opens to large family room and flows to covered patio with misters and electric shades for indoor/outdoor living. Primary Suite masterpiece has sitting area and access to backyard. Primary bath features floating under-lighted vanities and massive walk-in closet with island. Low maintenance Lock&Leave lifestyle. PRELISTING INSPECTION AVAILABLE AND SUPER CLEAN! HOA includes access to The Estate club Pool, fitness center, Pickleball and Tennis plus Clubhouse and Bar.

Share Property

Location

9985 N 79TH Place, Scottsdale, AZ 85258

Status

Sold

Date Sold

October 31, 2025

Property Amenities

Interior
Laundry room Inside, Gas Dryer Hookup
Fireplace Family Room, Gas
Appliances Water Softener Owned, Built In Recycling, Reverse Osmosis, Refrigerator, Built-in Microwave, Dishwasher, Disposal, Gas Range, Gas Oven, Water Purifier
Flooring Tile, Wood
Total Bedrooms: 3
Half Bathrooms: 1
Full Bathrooms: 3
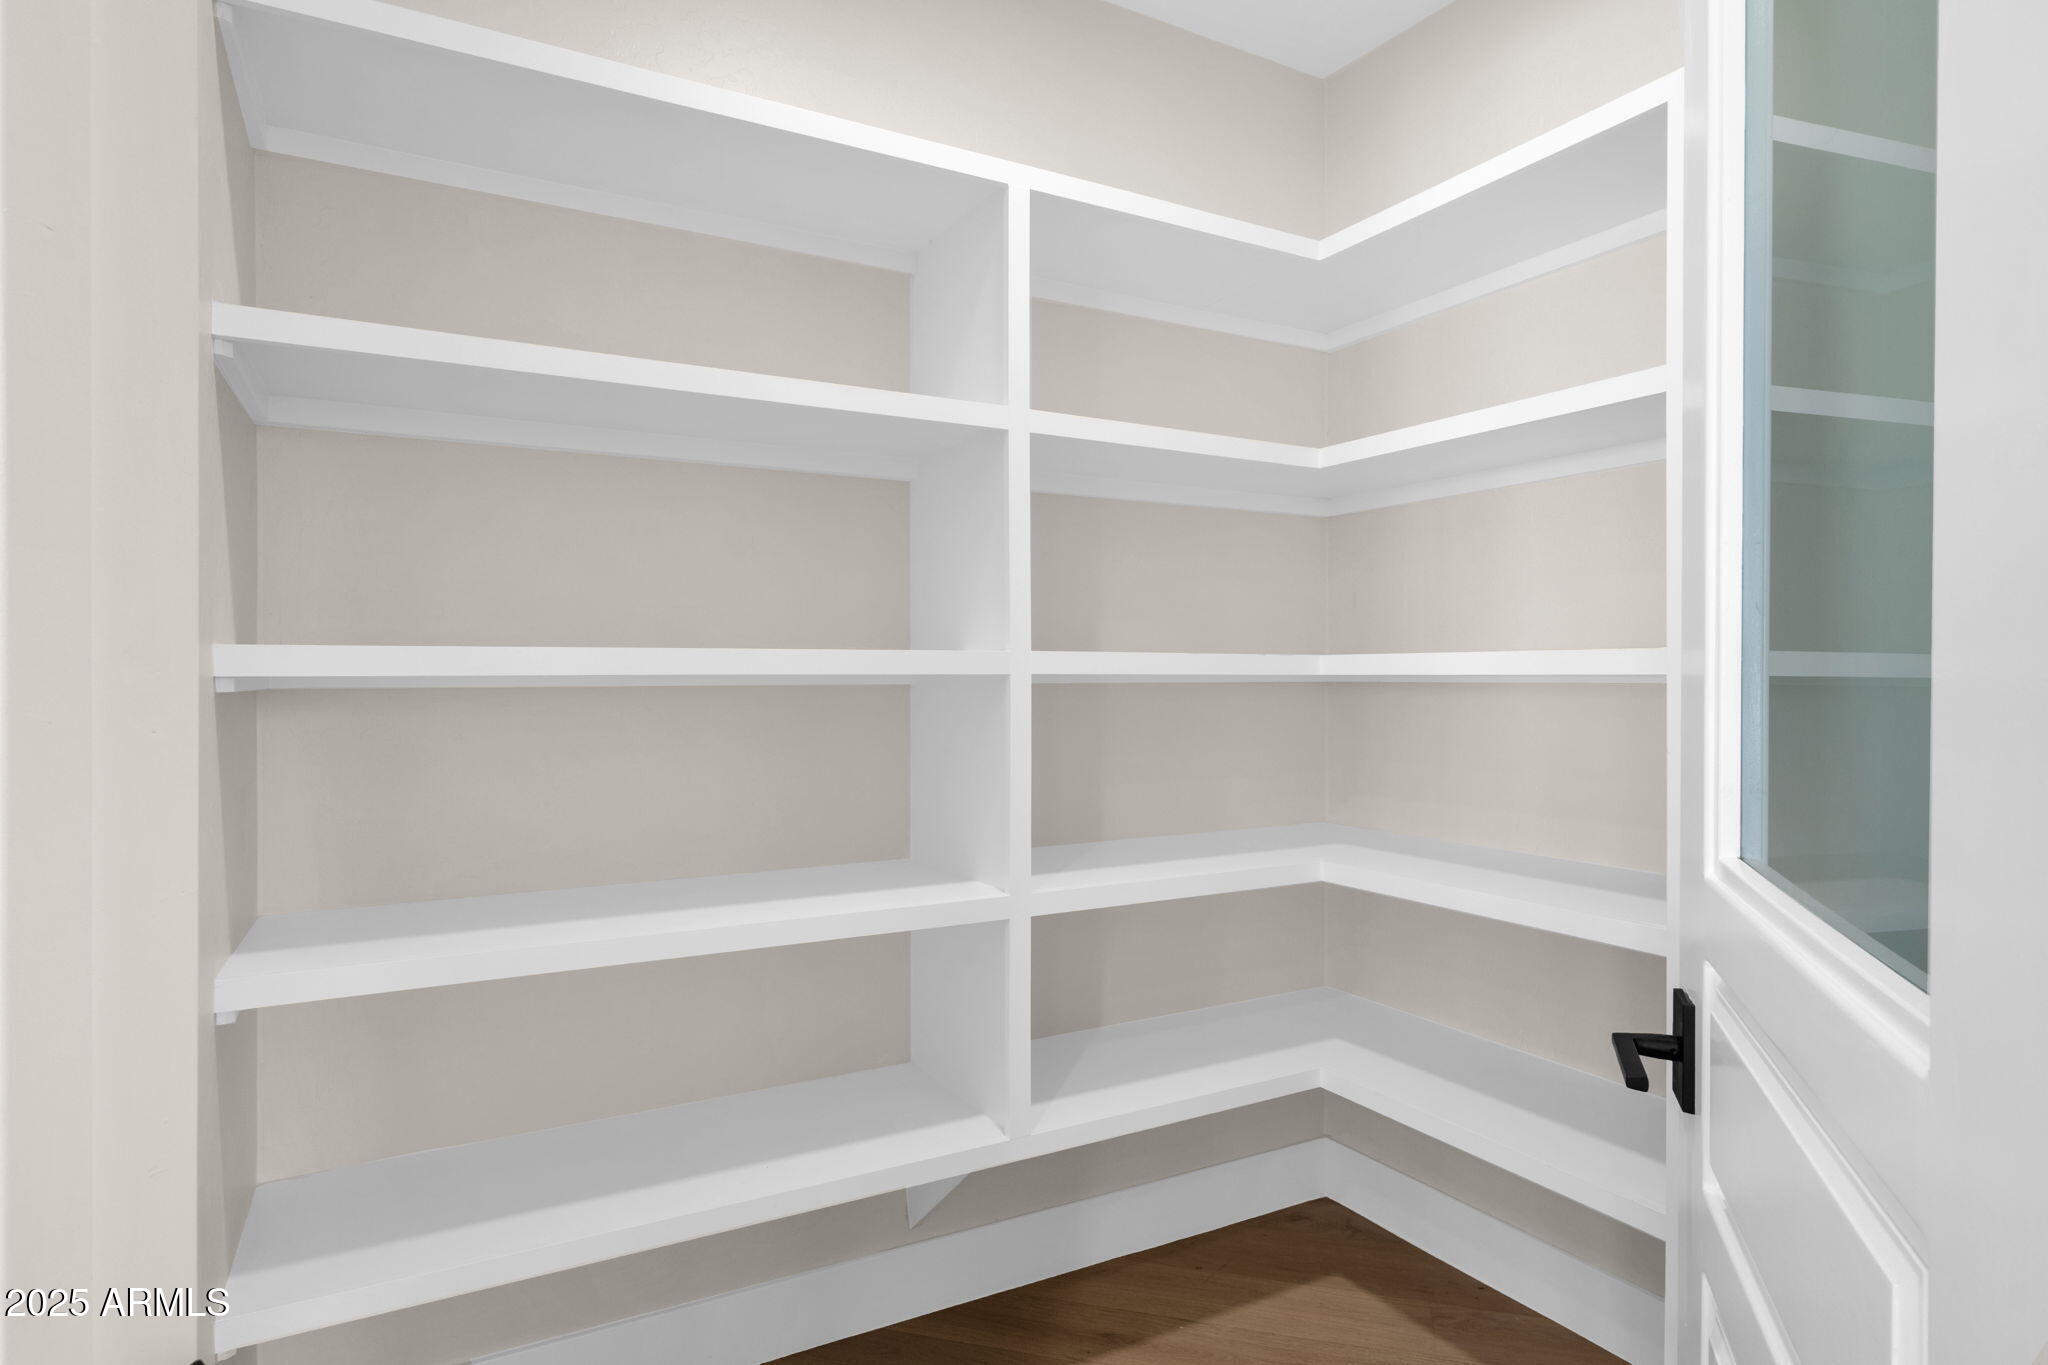
Other Interior Features Walk-in Pantry, Non-laminate Counter, Quartz Countertops, High Speed Internet, Double Vanity, Eat-in Kitchen, Breakfast Bar, 9 Flat Ceilings, Vaulted Ceiling(s), Wet Bar, Kitchen Island, Pantry, Bidet, Full Bth Master Bdrm, Separate Shwr Tub
Area & Lot
Lot Area 10,672 Sq.Ft.
Living area 4,550 Sq.Ft.
MLS® ID 6913400
Year Built 1996
School District Scottsdale Unified District
High School Chaparral High School
Middle School Cocopah Middle School
Elementary School Cochise Elementary School
View Description Mountain(s)
Architecture Styles Other, See Remarks, Contemporary
Type Residential
Status Sold
Exterior
Stories 2
Air conditioning HVAC SEER Rating, Central Air, Ceiling Fan(s), ENERGY STAR Qualified Equipment, Programmable Thmstat
Heat type Natural Gas
Disability Features Zero-Grade Entry, Accessible Approach with Ramp, Mltpl Entries/Exits, Hard/Low Nap Floors, Accessible Hallway(s)
Water Source City Water
Garage Space 3.0
Security Features Fire Sprinkler System
Sewer Public Sewer
Other Exterior Features Balcony, Misting System, Private Street(s), Private Yard, Storage, Built-in Barbecue
Parking Attached Garage, Garage Door Opener, Extended Length Garage, Direct Access, Attchd Gar Cabinets, Separate Strge Area, Side Vehicle Entry
Lot Features Borders Common Area, North/South Exposure, Sprinklers In Rear, Sprinklers In Front, Corner Lot, Desert Back, Desert Front, Cul-De-Sac, Auto Timer H 2 O Front, Auto Timer H 2 O Back
Roof Tile, Concrete
Finance
Sales Price $3,058,000
HOA Fees $344 monthly
Real Estate Tax $6,670 yearly

Work With Us

With experience and expertise in multiple facets of the business have given us the skills to deal with any transaction, regardless of the type or price point.
