9970 E MONTE CRISTO Avenue
VIEW PHOTOS
Courtesy of Compass, Alexis Enright Listing Contact: 209-298-7692 
$829,900

9970 E MONTE CRISTO Avenue

4 Beds 2 Baths 2,311 Sq.Ft. 7,289 Sq.Ft.

Description

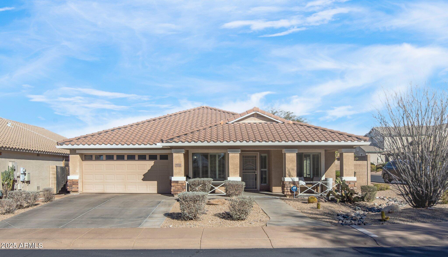
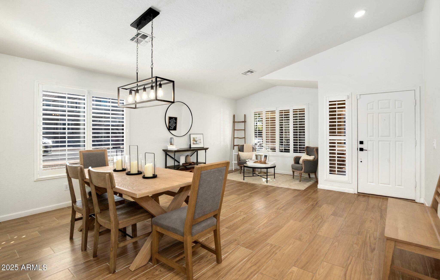
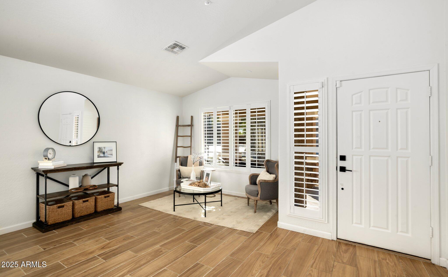
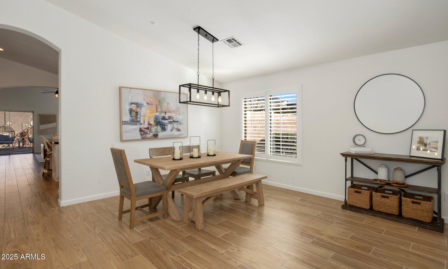
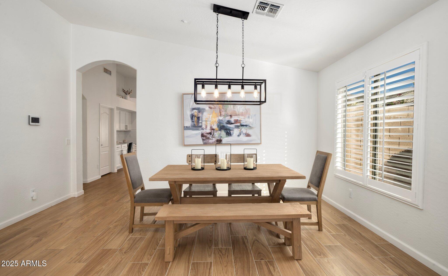
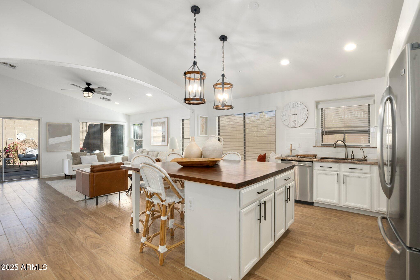
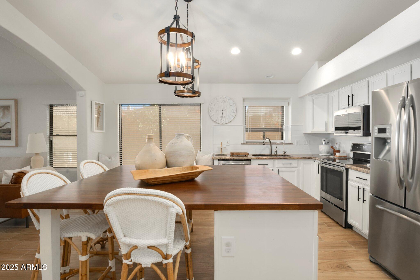
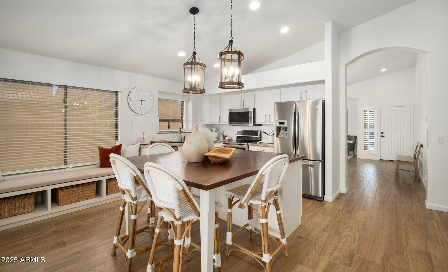
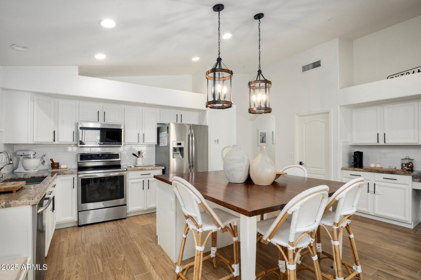
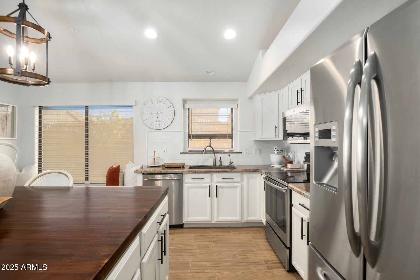
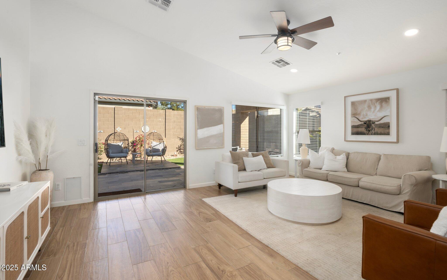
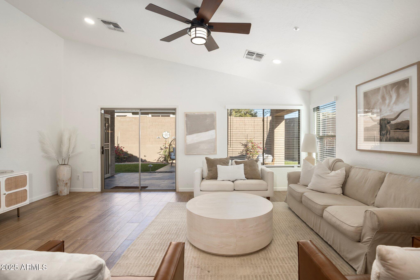
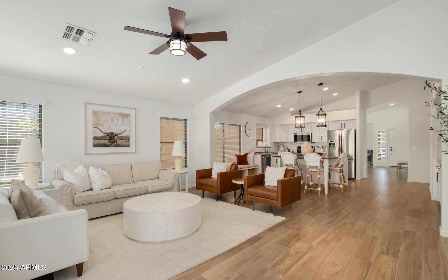
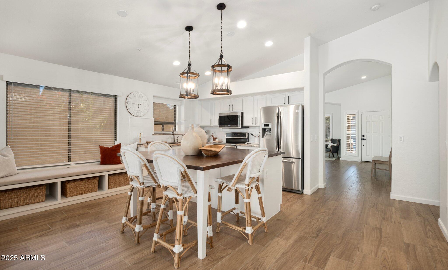
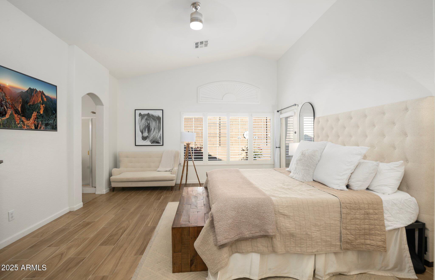
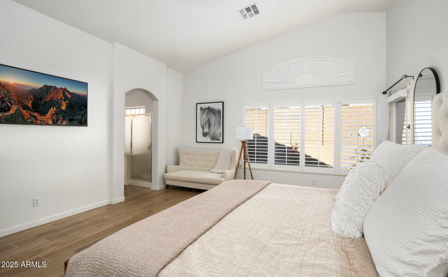
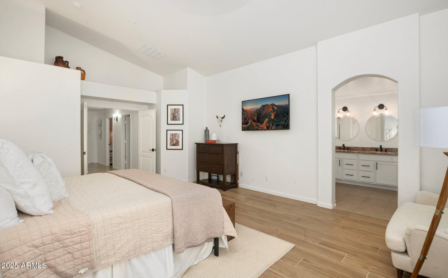
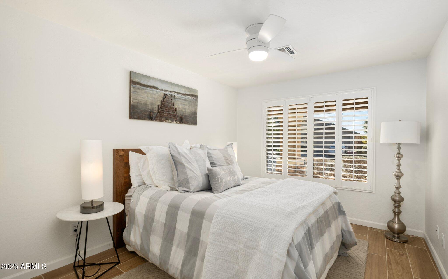
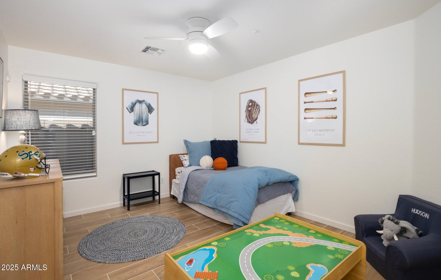
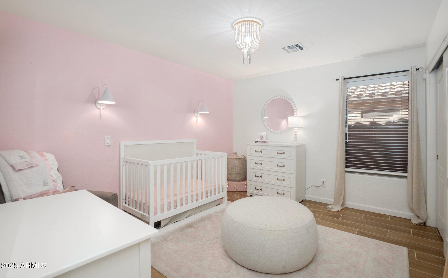
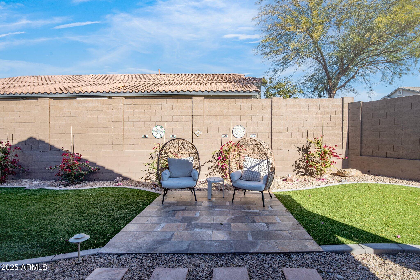
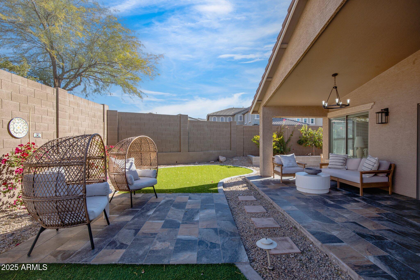
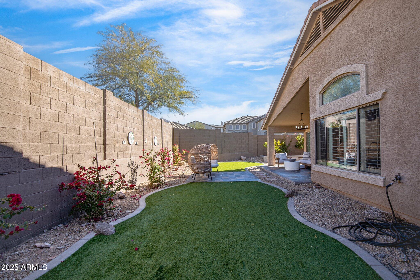
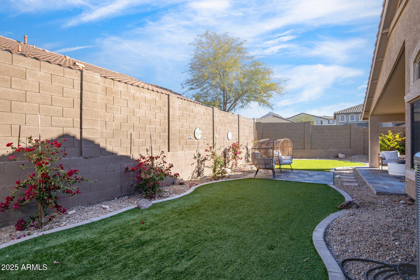
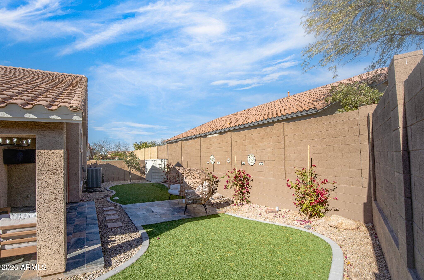
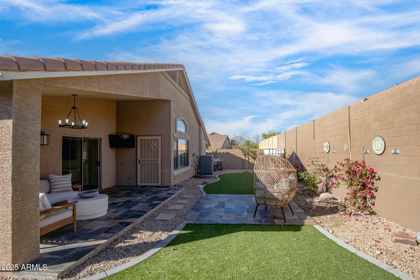
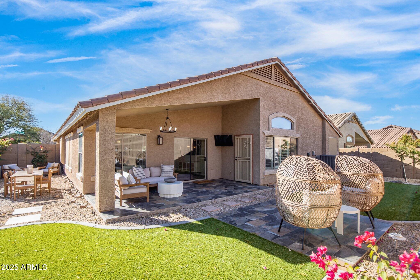
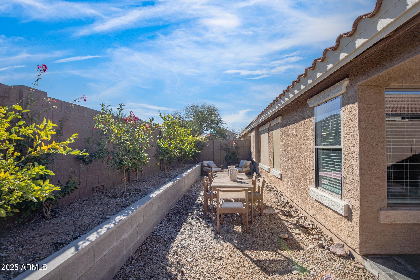
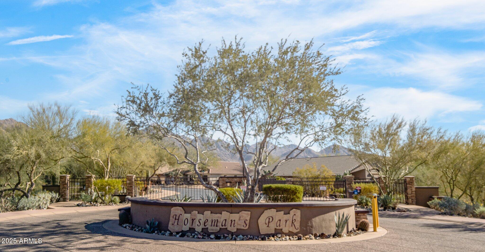
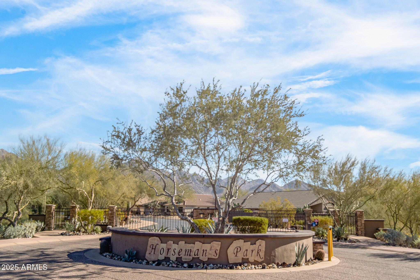
Welcome to this beautifully remodeled home in the prestigious gated community of Horseman's Park. Nestled against the McDowell Mountains, this single-level retreat combines modern elegance and includes upgraded flooring, lighting, paint and outdoor landscaping. The open-concept layout is filled with natural light, seamlessly connecting the living, dining, and kitchen spaces. Enjoy a spacious primary suite, 3 additional bedrooms, a stunning backyard and effortless indoor-outdoor living. Located near top-rated schools, shopping, dining, and major Scottsdale events, this low-maintenance home is perfect for year-round living or as a lock-and-leave retreat.

Share Property

Location

9970 E MONTE CRISTO Avenue, Scottsdale, AZ 85260

Status

Sold

Date Sold

September 8, 2025

Property Amenities

Interior
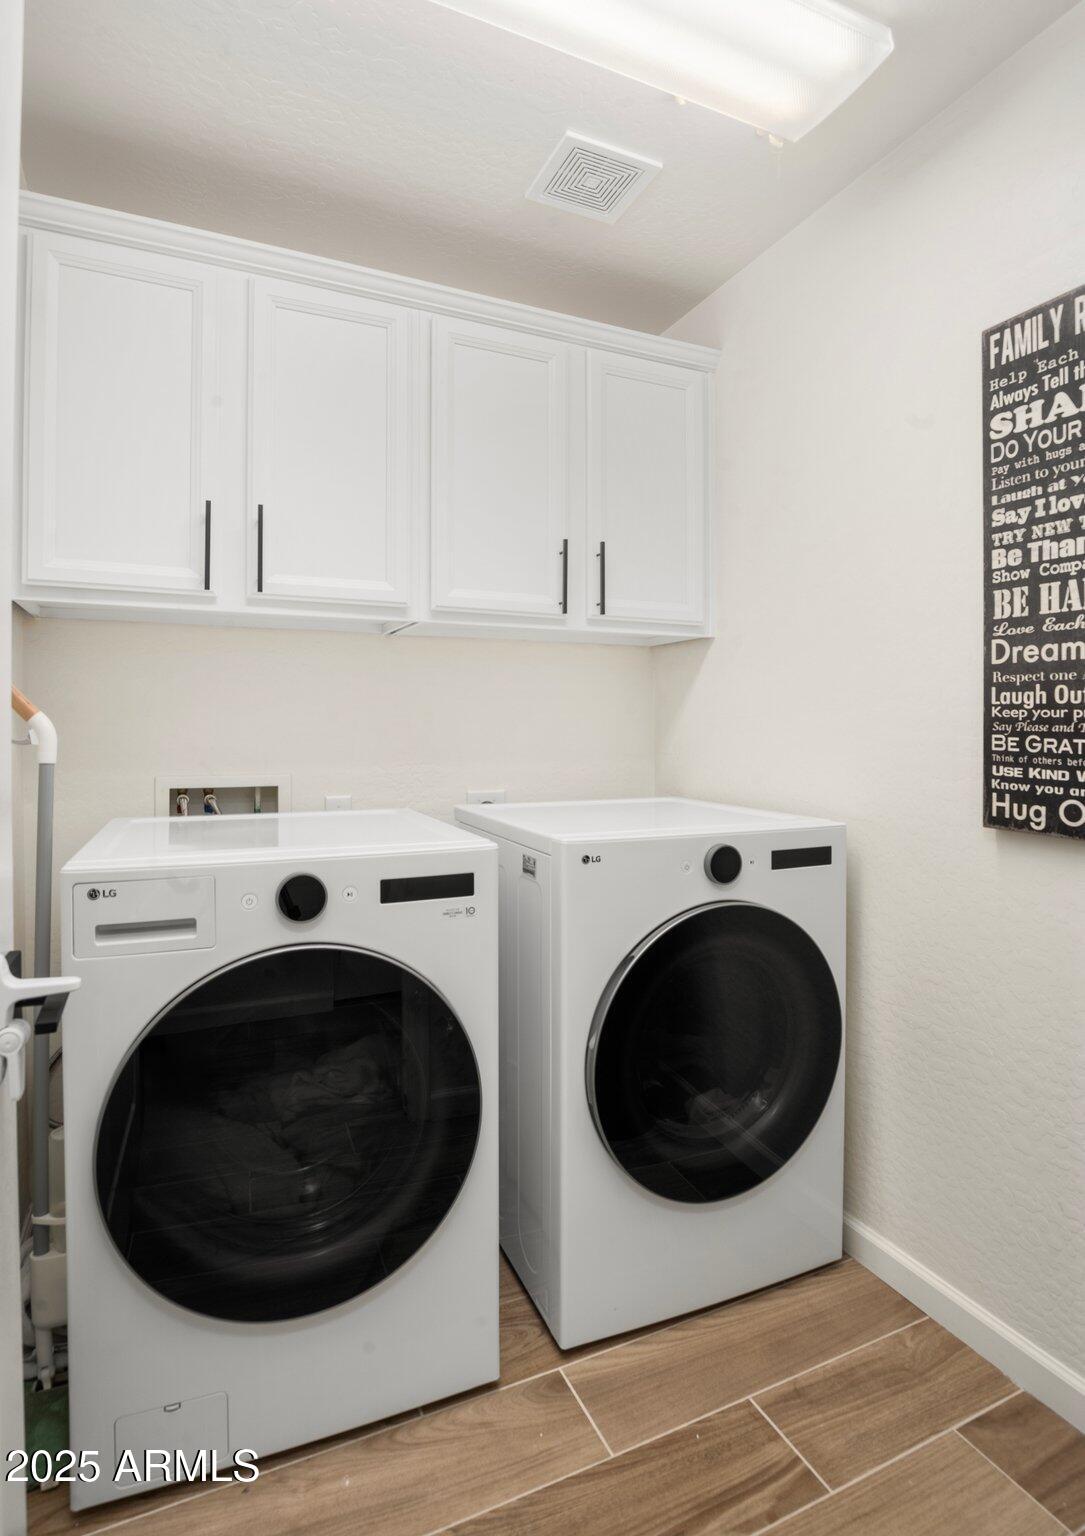
Laundry room Inside
Appliances Dryer, Washer, Dishwasher, Disposal, Water Purifier
Flooring Tile
Total Bedrooms: 4
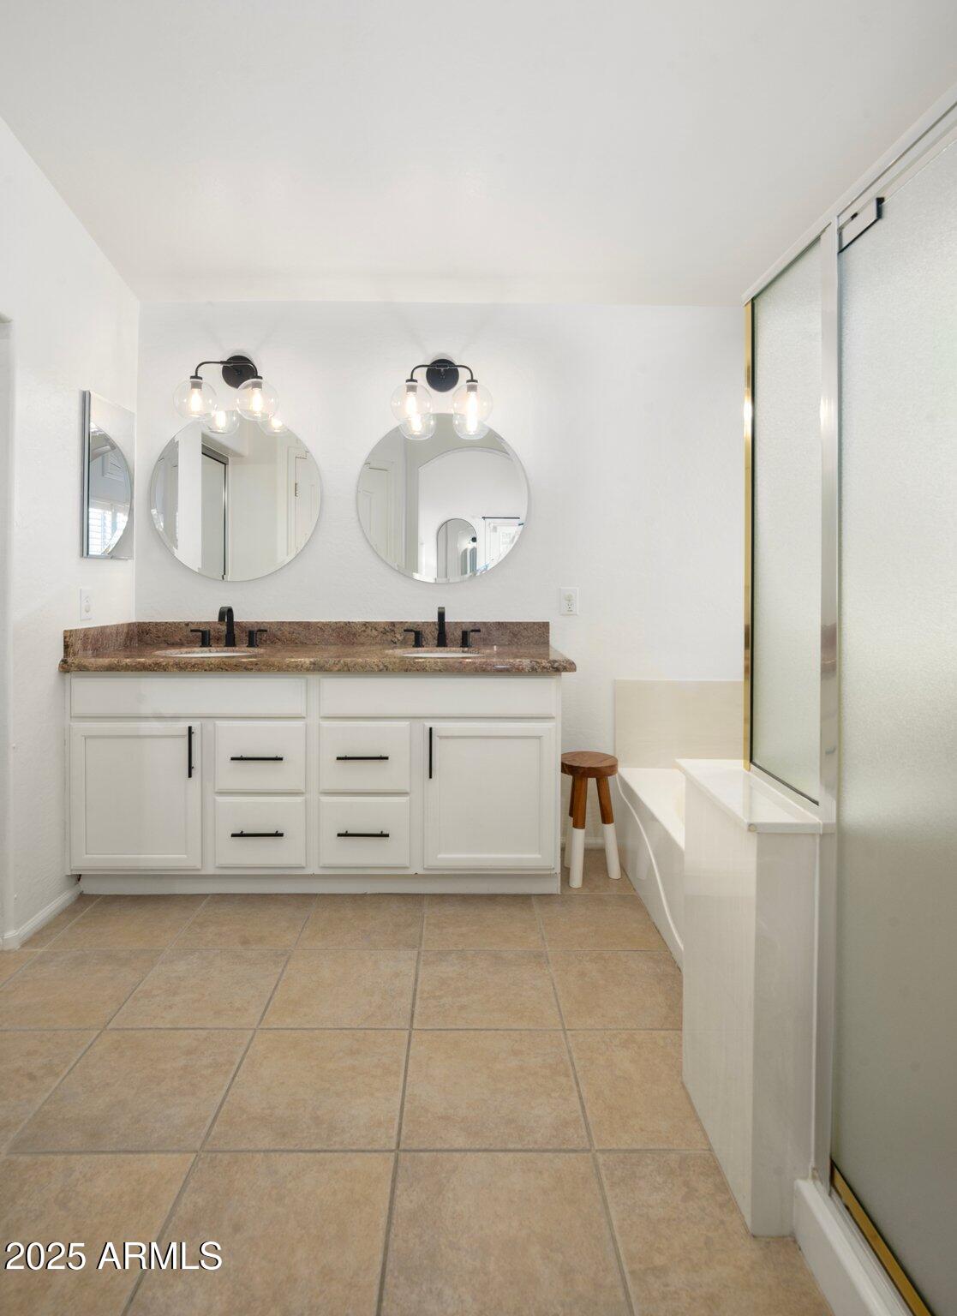
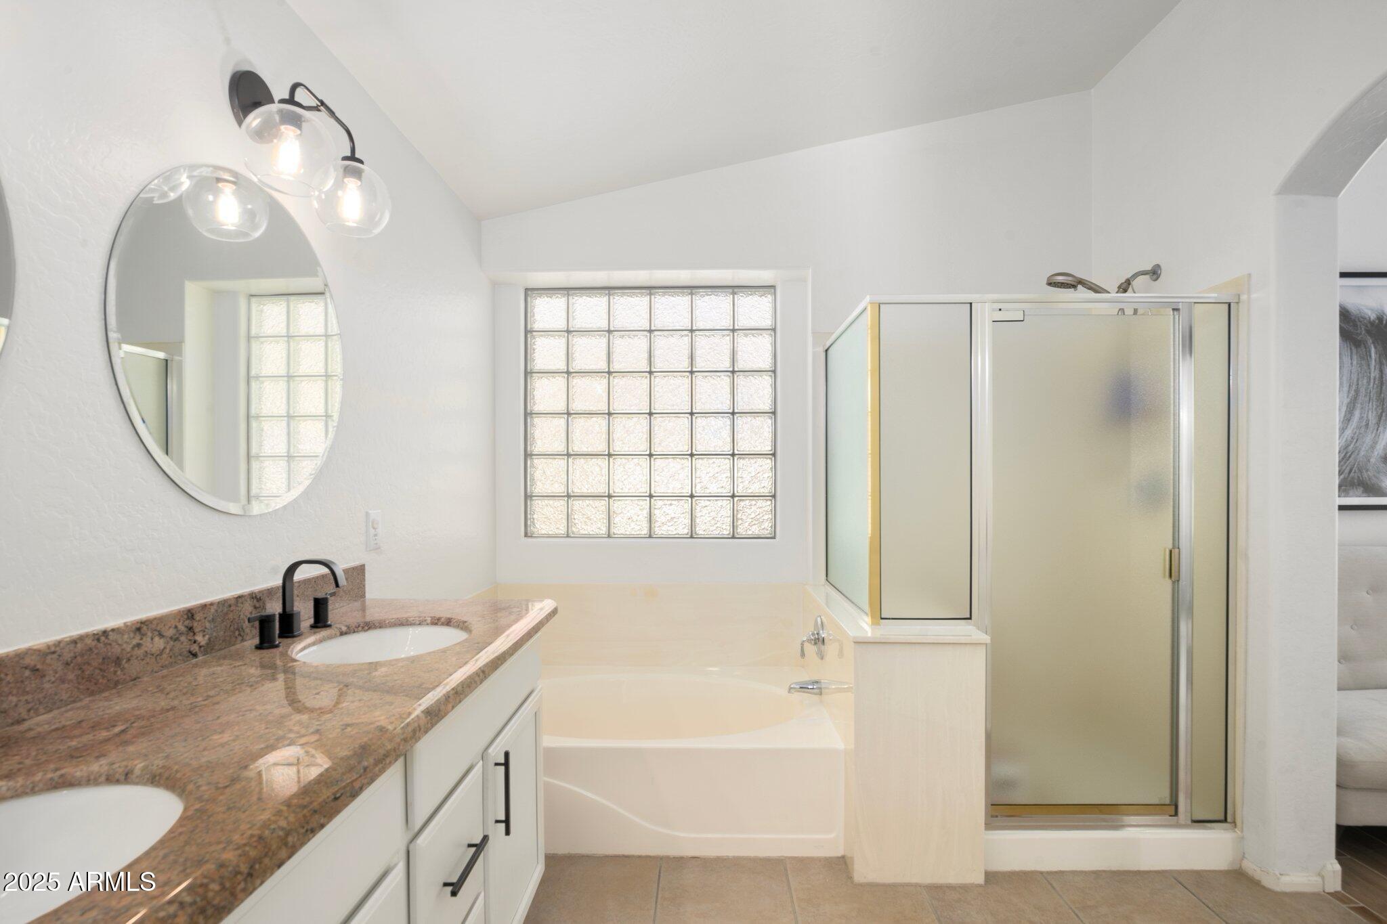
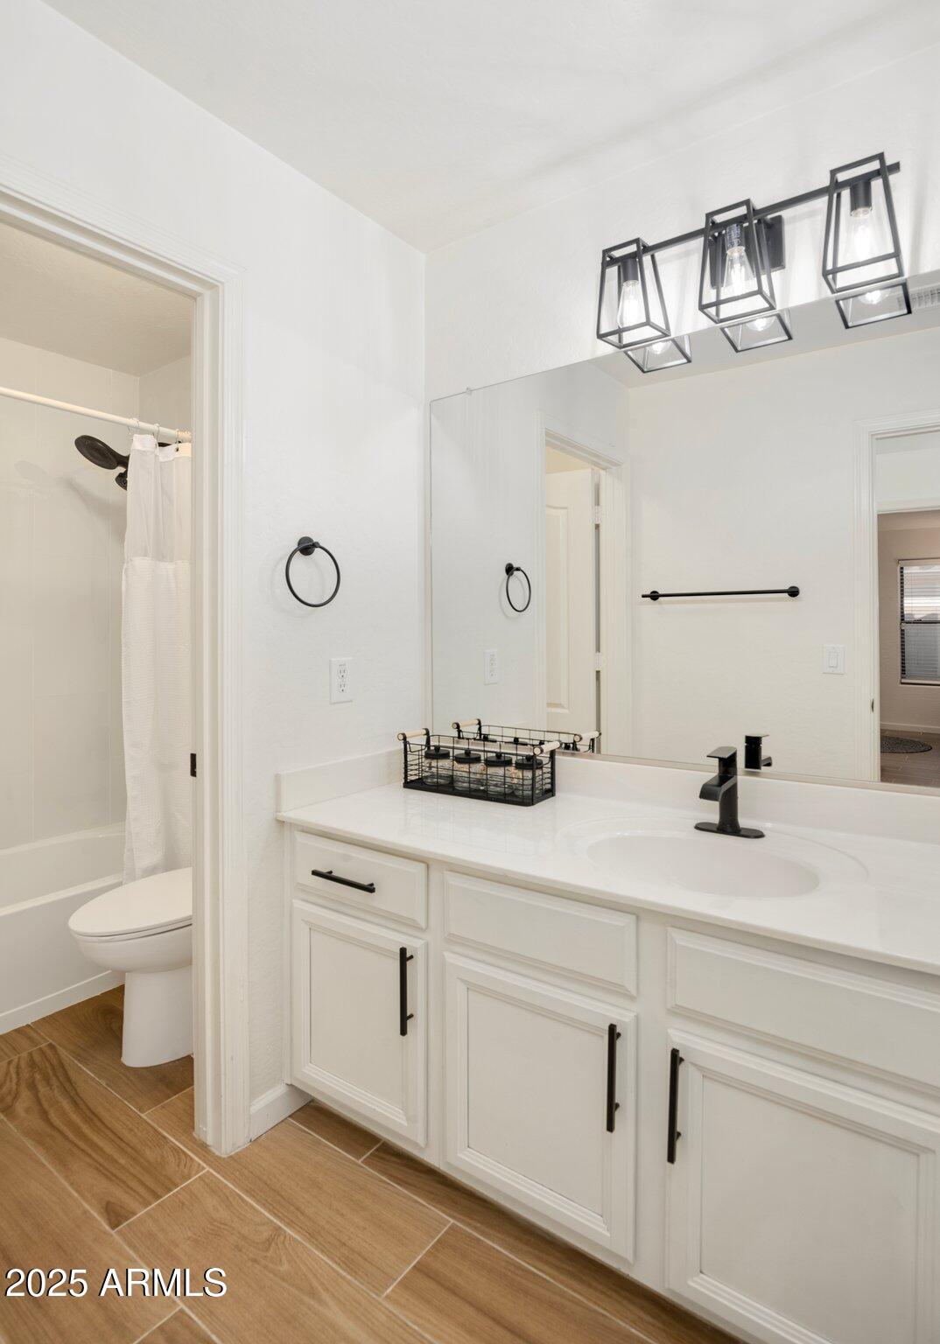
Other Interior Features High Speed Internet, Double Vanity, Eat-in Kitchen, 9 Flat Ceilings, Vaulted Ceiling(s), Kitchen Island, Pantry, Full Bth Master Bdrm, Separate Shwr Tub
Area & Lot
Lot Area 7,289 Sq.Ft.
Living area 2,311 Sq.Ft.
MLS® ID 6903750
Year Built 2003
School District Scottsdale Unified District
High School Desert Mountain High School
Middle School Desert Canyon Middle School
Elementary School Desert Canyon Elementary
Architecture Styles Ranch, Spanish
Type Residential
Status Sold
Date Sold September 8, 2025
Exterior
Stories 1
Air conditioning Central Air, Ceiling Fan(s)
Heat type Natural Gas
Water Source City Water
Garage Space 2.0
Security Features Fire Sprinkler System
Sewer Public Sewer
Other Exterior Features Private Street(s)
Parking Garage Door Opener
Lot Features North/South Exposure, Sprinklers In Rear, Sprinklers In Front, Corner Lot, Desert Front, Synthetic Grass Back
Roof Tile
Finance
Sales Price $829,900
HOA Fees $207 quarterly
Real Estate Tax $2,401 yearly

Work With Us

With experience and expertise in multiple facets of the business have given us the skills to deal with any transaction, regardless of the type or price point.
