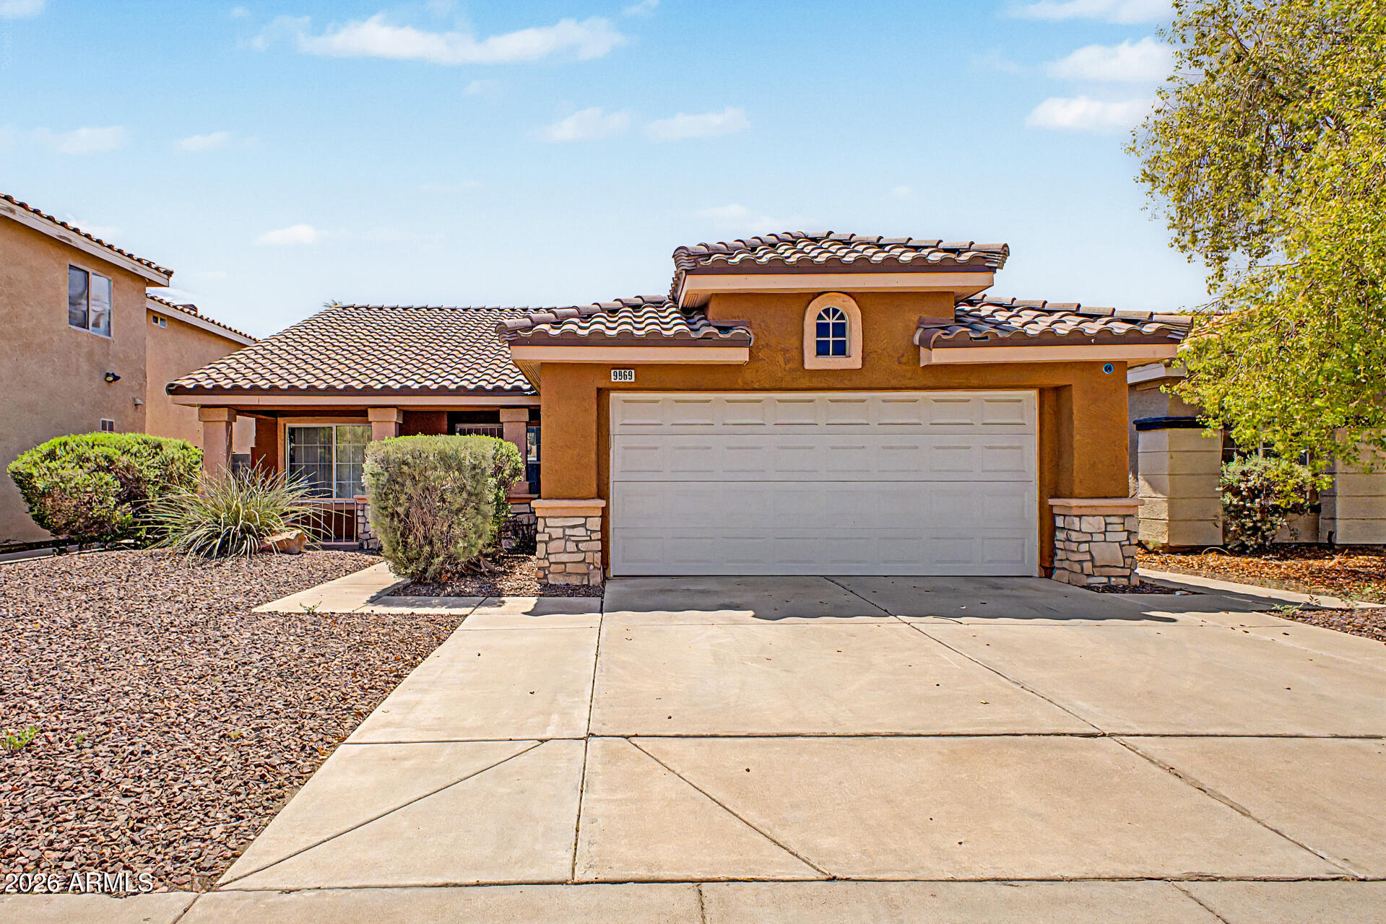
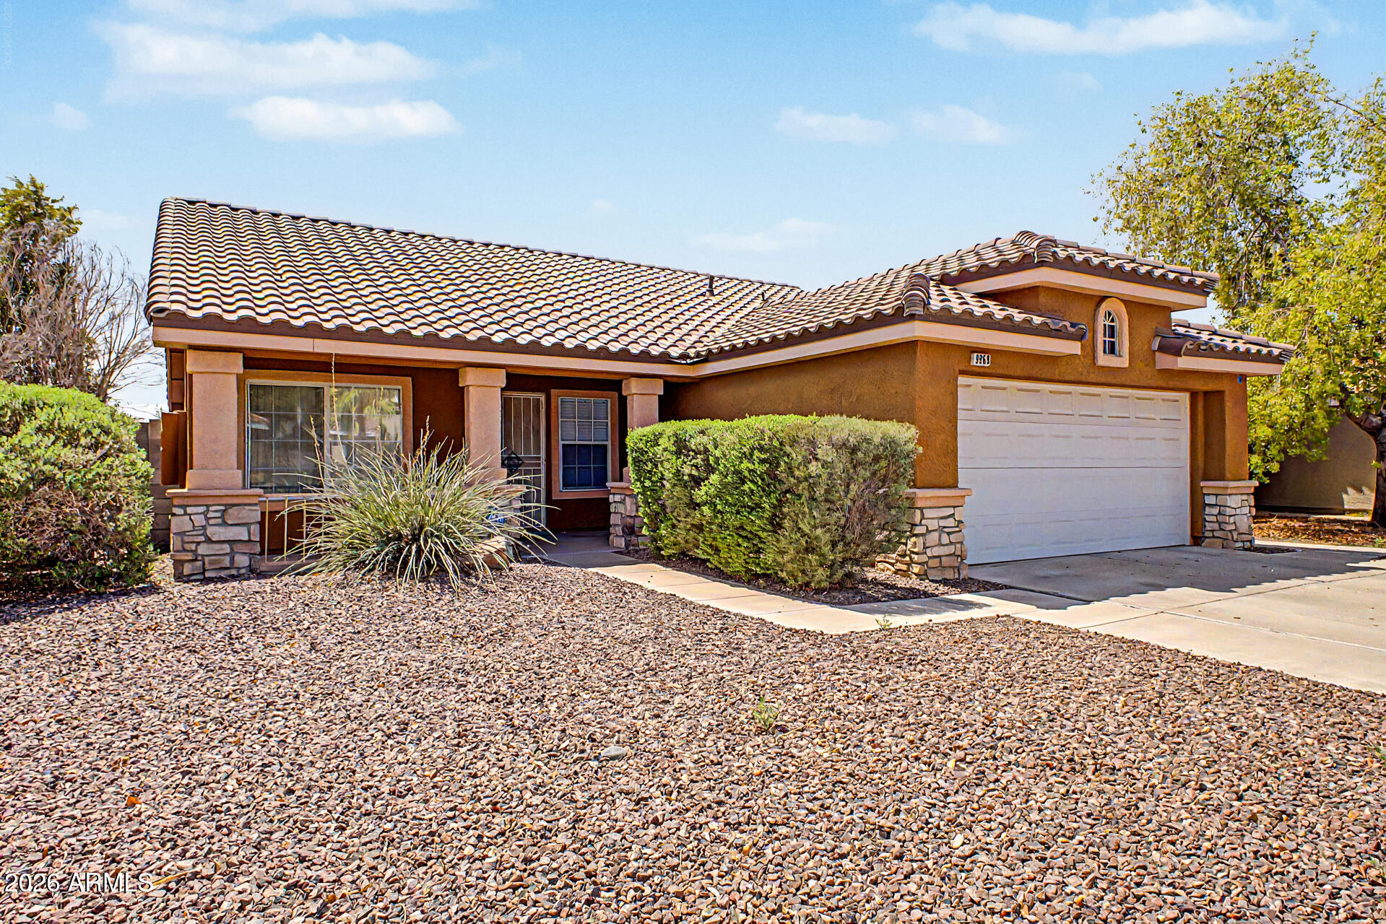
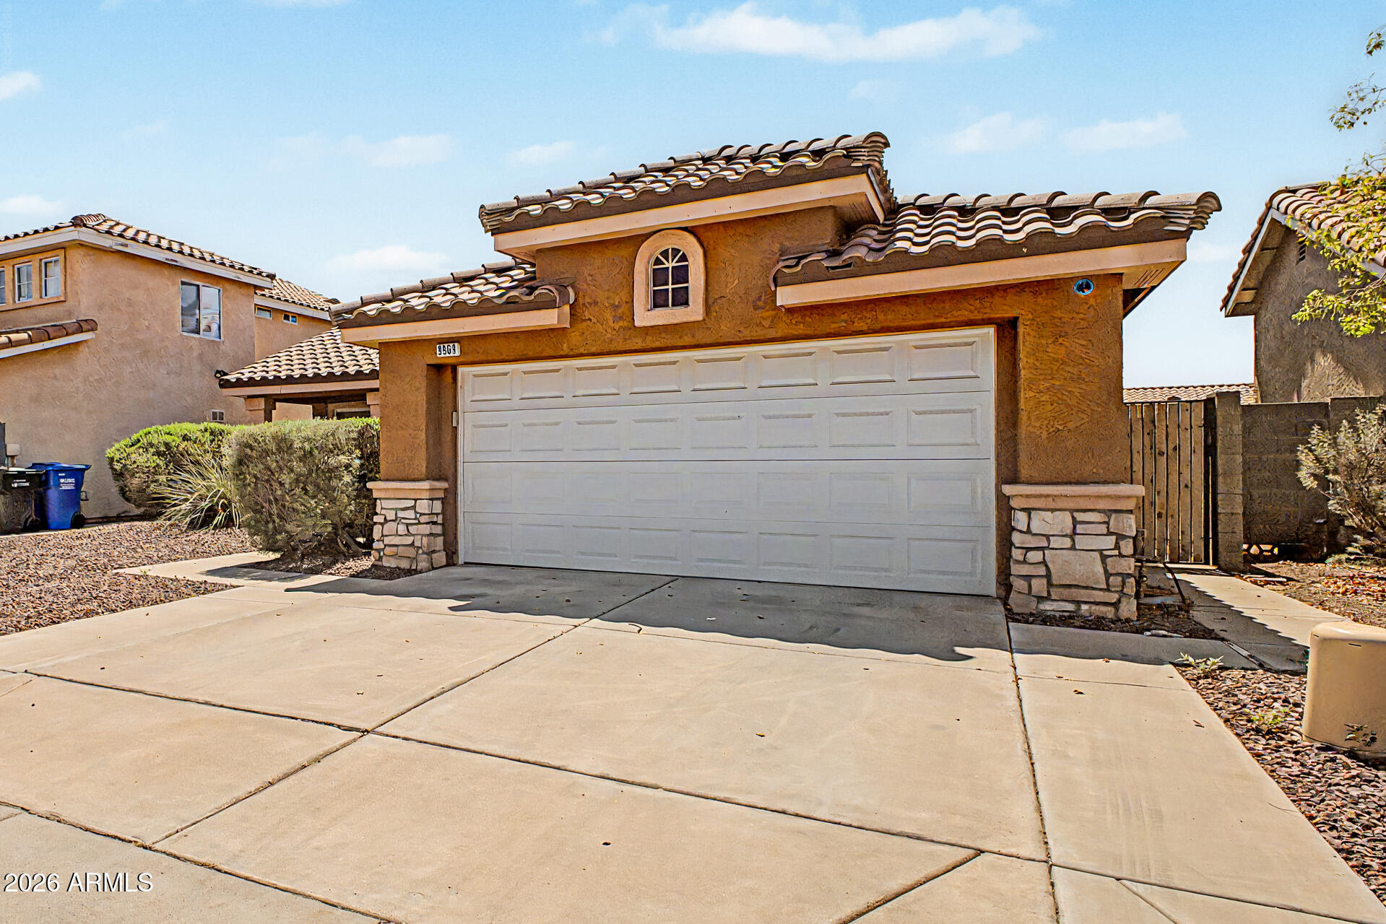
9969 W MACKENZIE Drive
VIEW PHOTOS
Courtesy of Compass, Laney K Brandt Listing Contact: 602-570-5395 
$1,850/mo

9969 W MACKENZIE Drive

3 Beds 2 Baths 1,417 Sq.Ft. 5,062 Sq.Ft.

Description

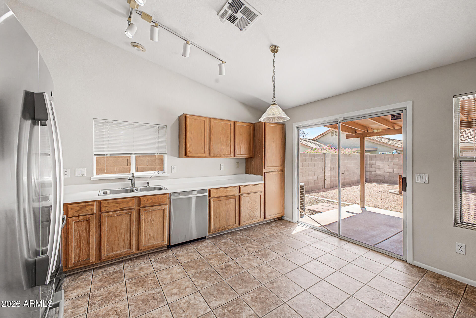
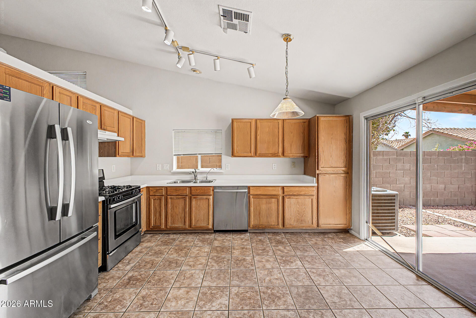
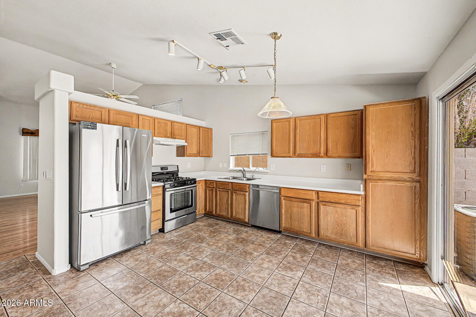
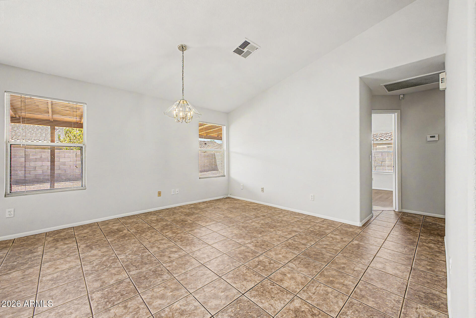
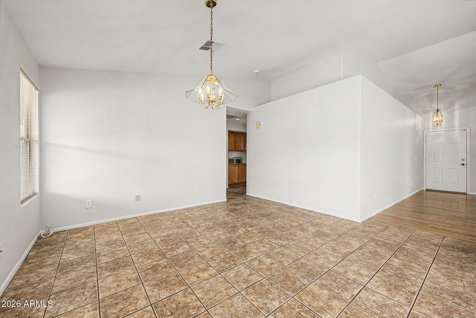
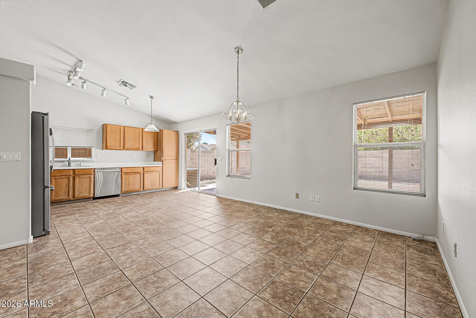
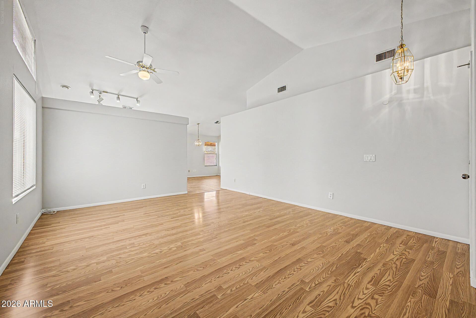
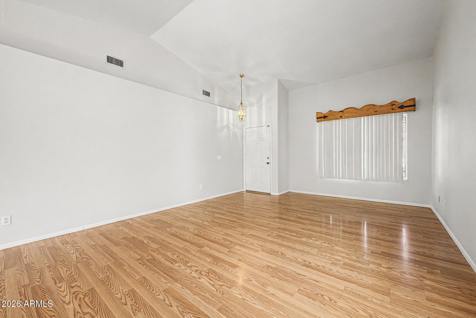
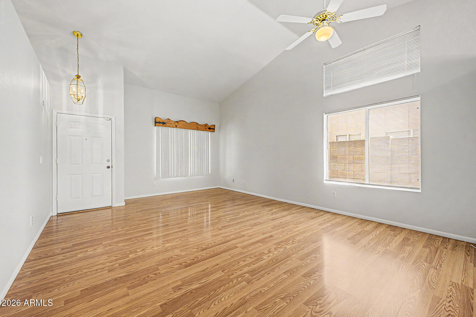
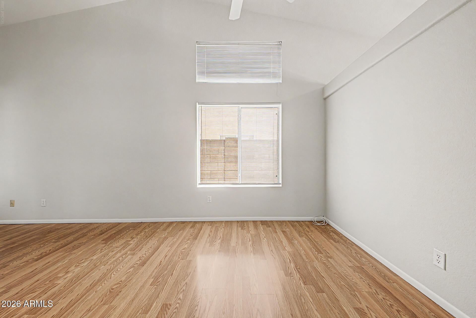
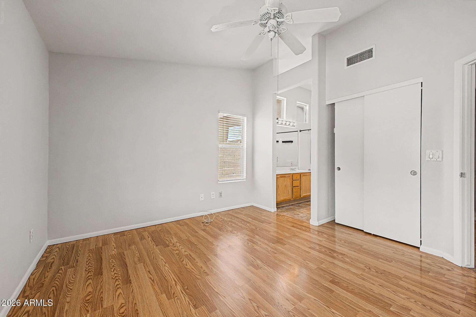
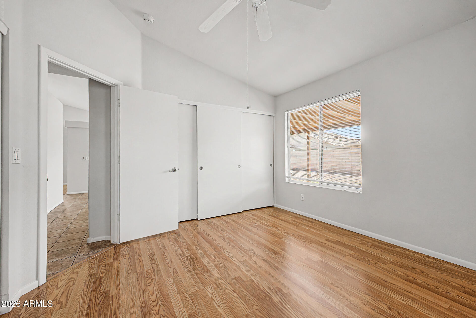
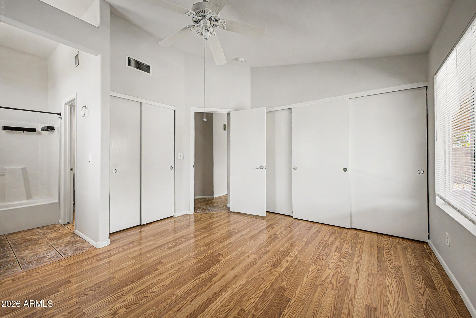
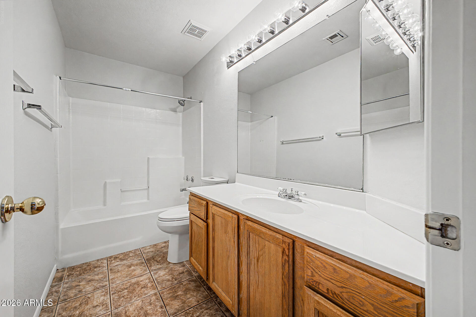
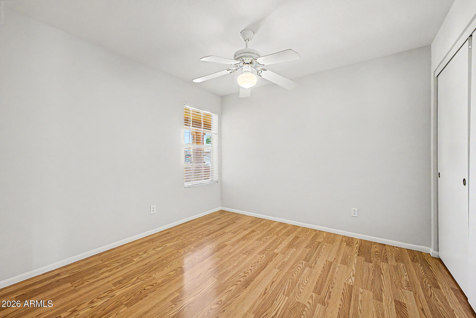
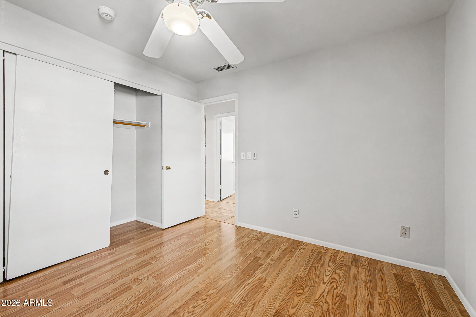
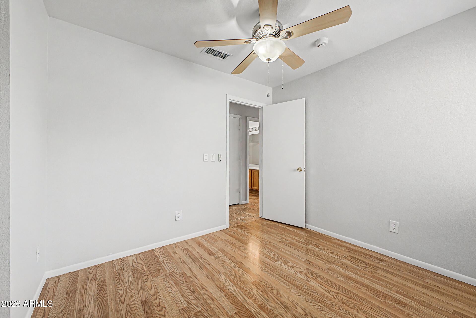
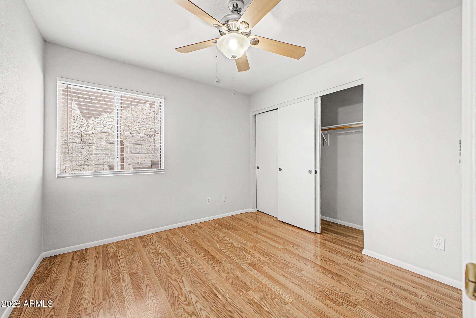
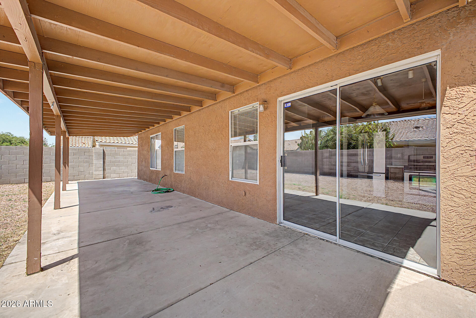
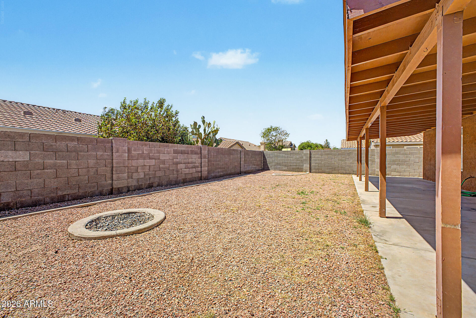
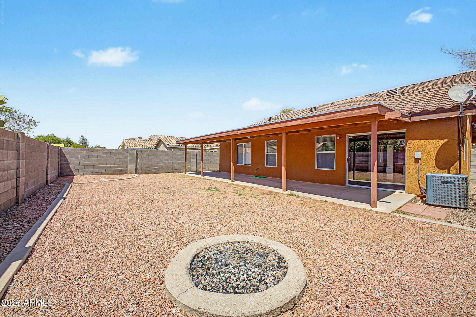
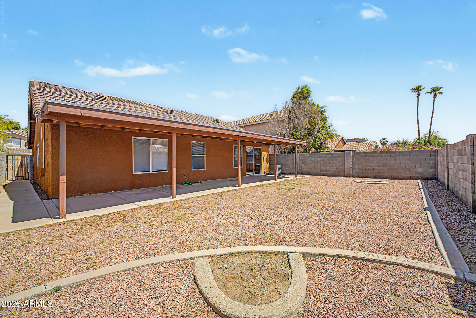
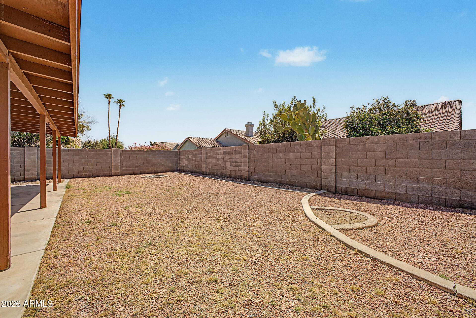
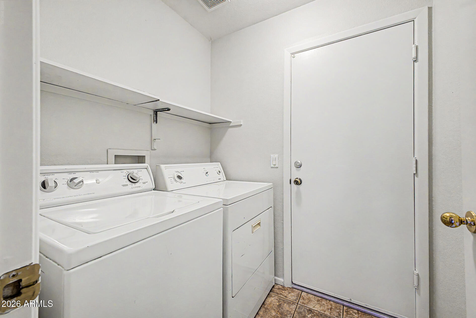
Freshly painted and move-in ready, this single-level home offers easy living with tile and laminate flooring throughout--no carpet anywhere. The kitchen features stainless steel appliances, including a gas range, perfect for everyday cooking or entertaining. Enjoy two well-sized living spaces plus a formal dining area, giving you plenty of room to spread out. Ceiling fans in all rooms add comfort year-round. Step outside to a large, low-maintenance backyard with a huge covered patio, ideal for relaxing or gathering with friends. Conveniently located very near the 101, and washer and dryer are included for added convenience.

Share Property

Location

9969 W MACKENZIE Drive, Phoenix, AZ 85037

Status

Leased

Date Leased

October 2, 2026

Property Amenities

Interior
Laundry room Inside
Appliances Washer, Dryer, Reverse Osmosis, Refrigerator, Gas Range, Gas Oven, Disposal, Dishwasher
Flooring Laminate, Tile
Total Bedrooms: 3
Full Bathrooms: 2
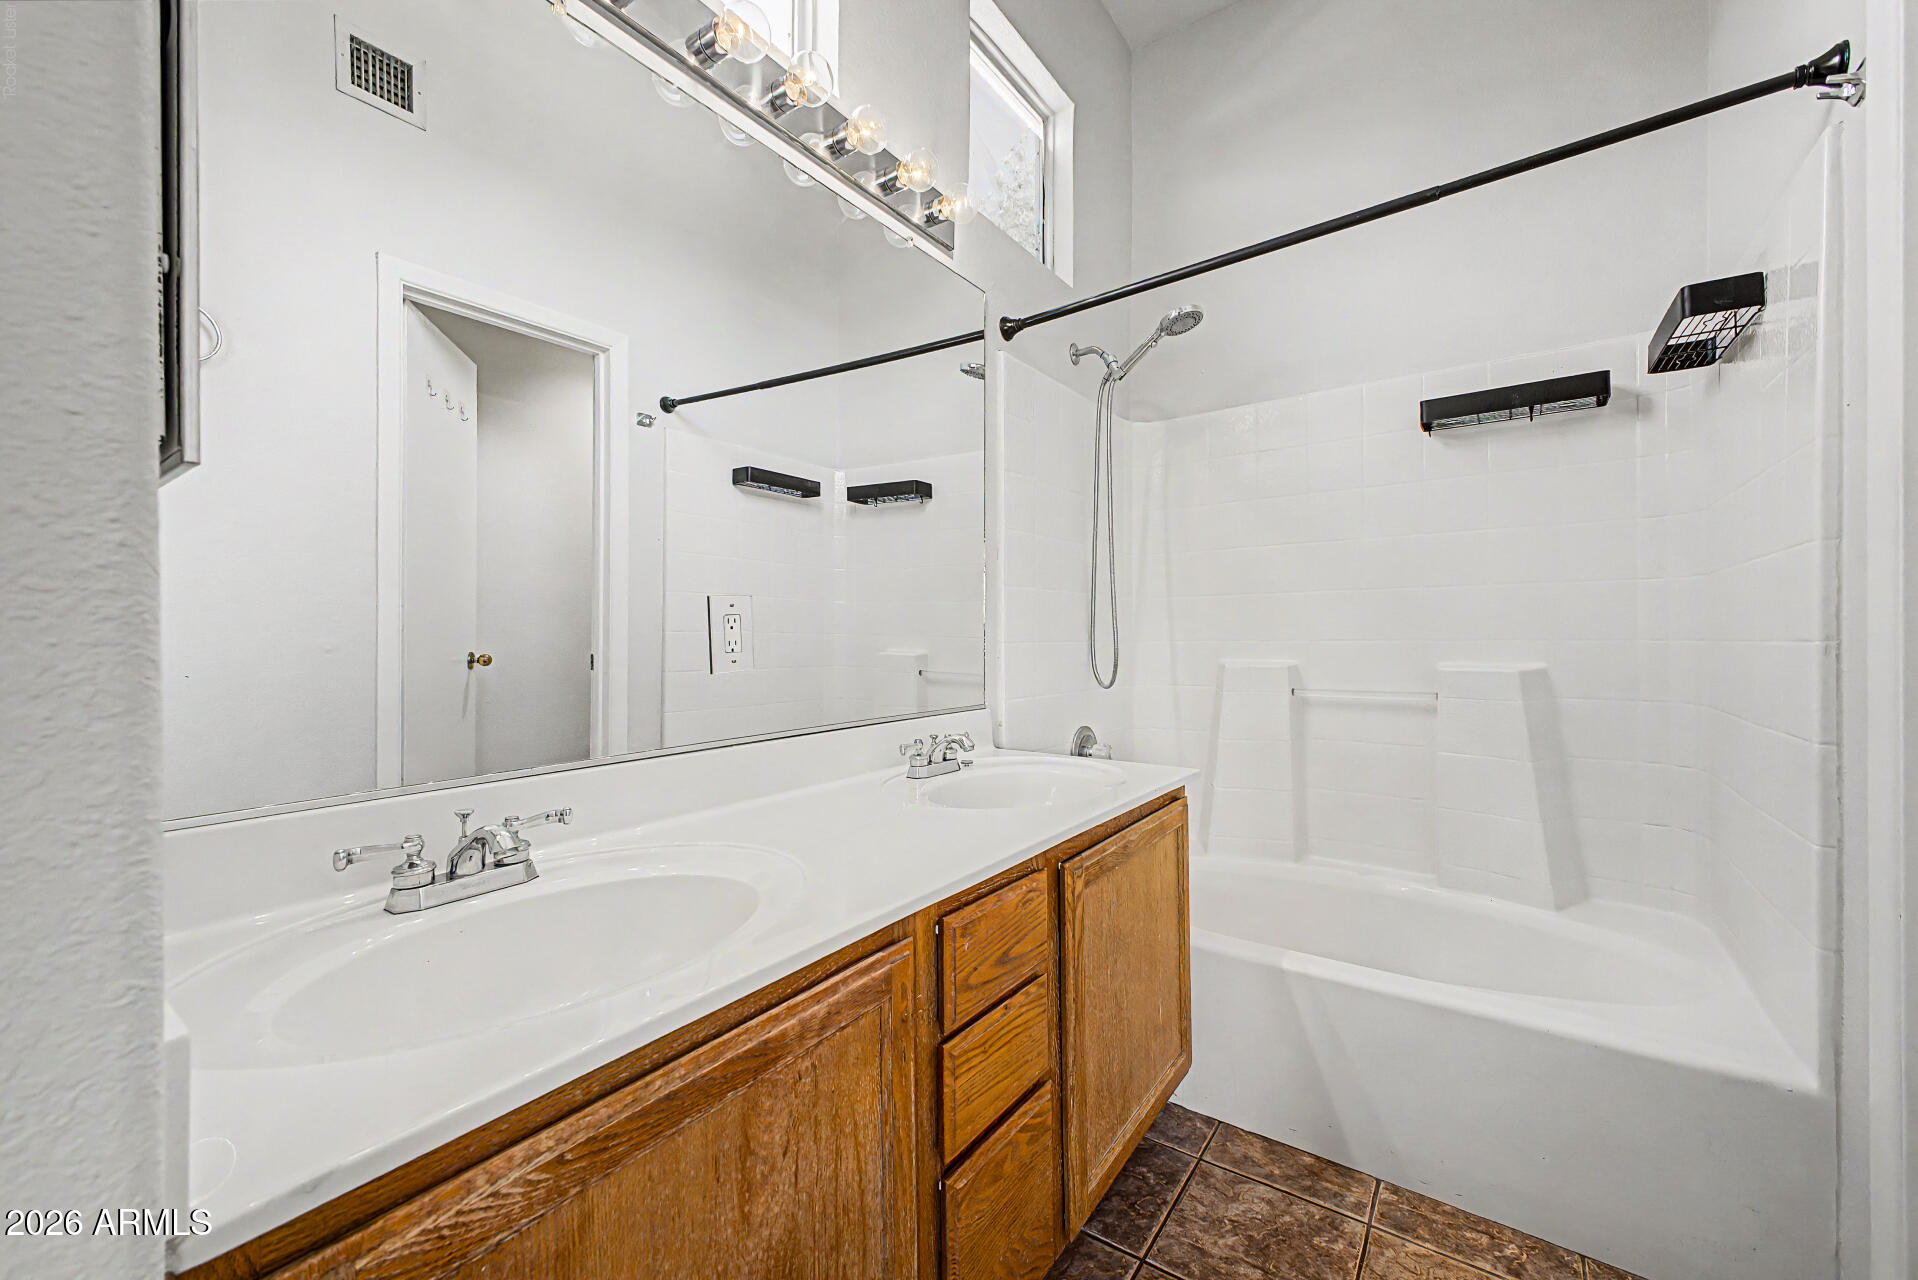
Other Interior Features Vaulted Ceiling(s), High Speed Internet, Double Vanity, Eat-in Kitchen, Pantry, Full Bth Master Bdrm
Area & Lot
Lot Area 5,062 Sq.Ft.
Living area 1,417 Sq.Ft.
MLS® ID 7072066
Year Built 1994
School District Tolleson Union High School District
High School Westview High School
Middle School Pendergast Elementary School
Elementary School Pendergast Elementary School
Architecture Styles Ranch
Type Residential
Status Leased
Exterior
Stories 1
Air conditioning Central Air, Ceiling Fan(s)
Heat type Natural Gas
Water Source Public
Garage Space 2.0
Sewer Public Sewer
Parking Garage Door Opener
Lot Features North/South Exposure, Sprinklers In Front, Desert Front, Gravel/Stone Back
Roof Tile
Finance
Lease Price $1,850/mo

Phoenix

Sees more sunshine than any other metro area in the country.

Work With Us

With experience and expertise in multiple facets of the business have given us the skills to deal with any transaction, regardless of the type or price point.

