Leave a Message

Thank you for your message. We will be in touch with you shortly.

9912 N CANYON VIEW Lane
VIEW PHOTOS
Courtesy of Compass, Delaney S Rotta Listing Contact: 825-935-2112 
$5,579,256

9912 N CANYON VIEW Lane

6 Beds 7 Baths 6,098 Sq.Ft. 0.88 Acres

Description

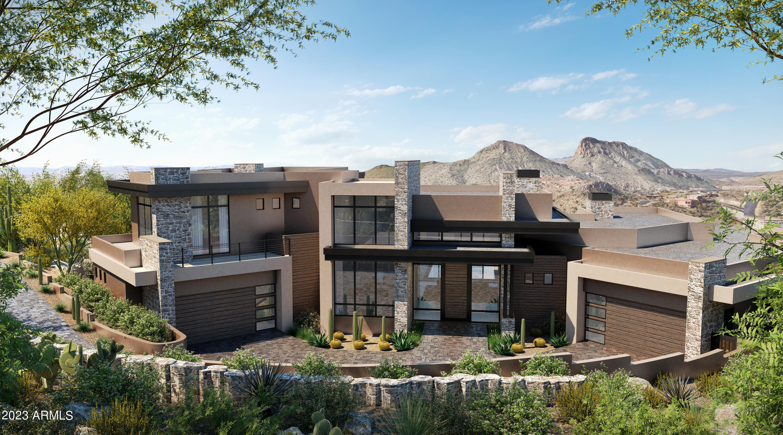

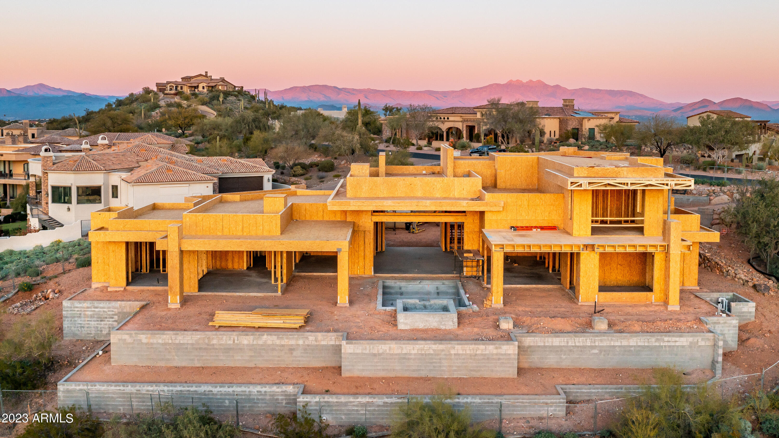
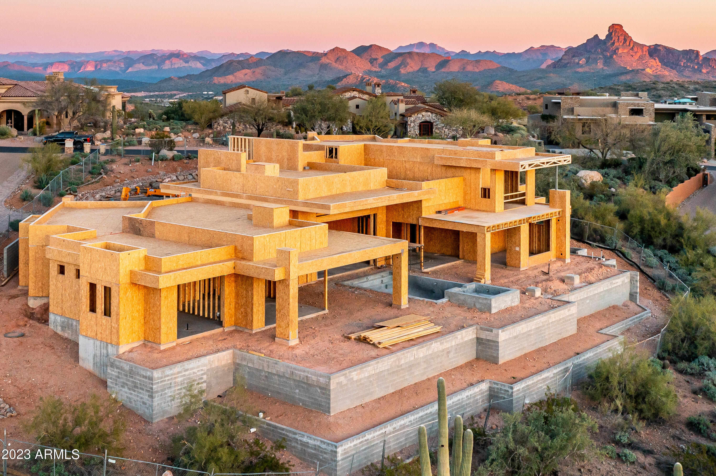
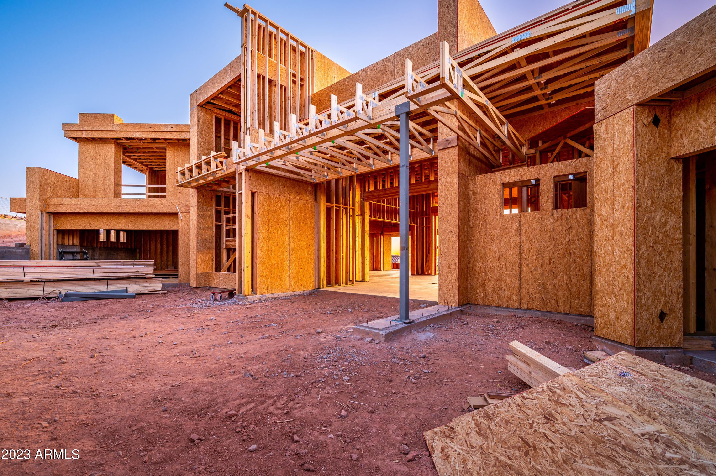
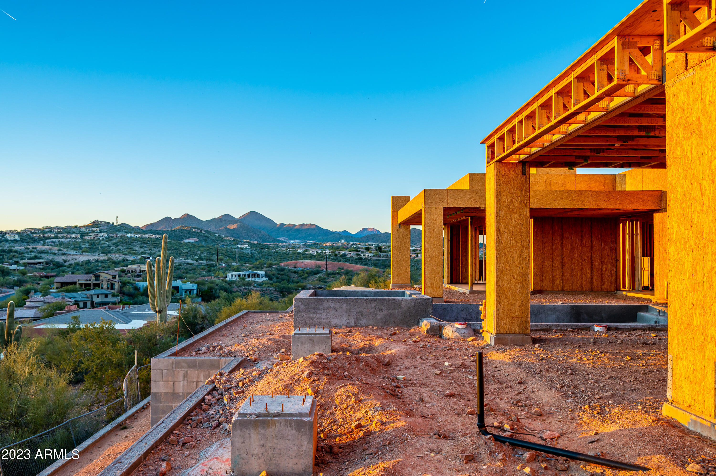
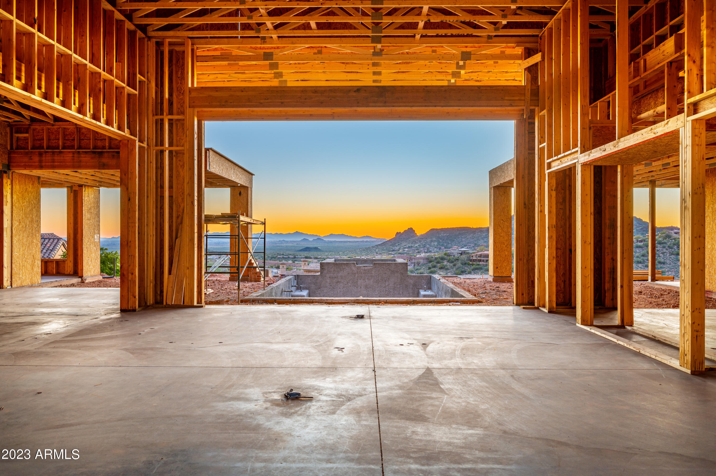

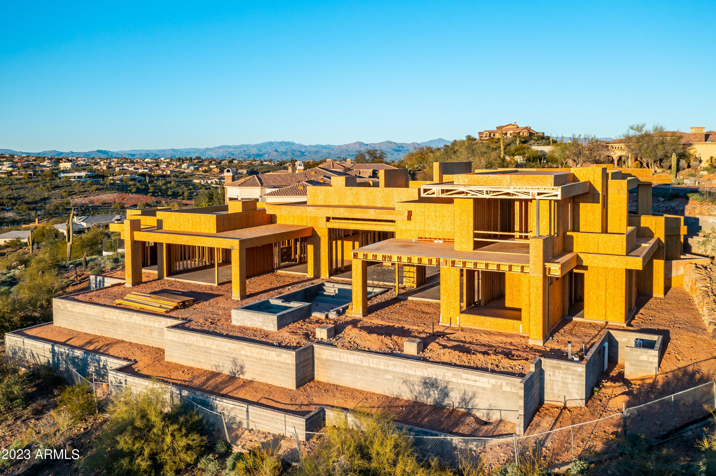
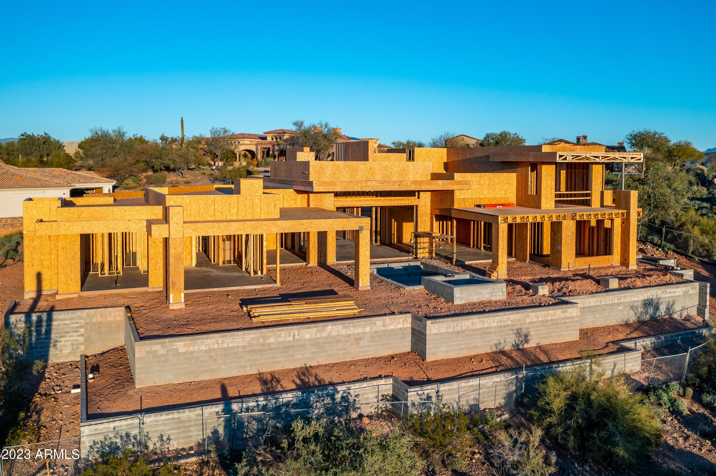
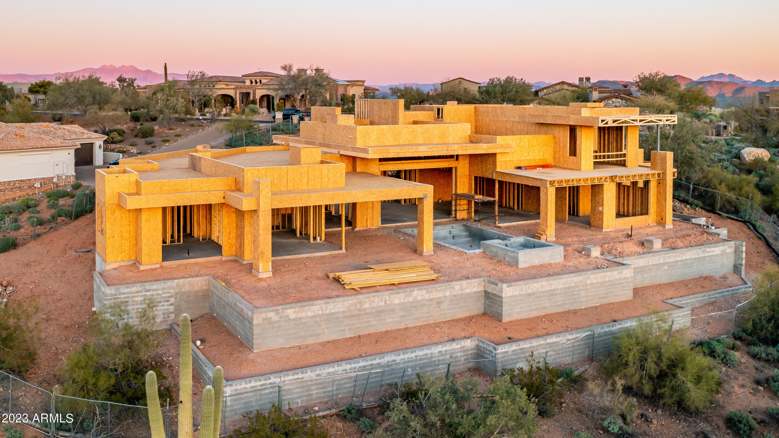
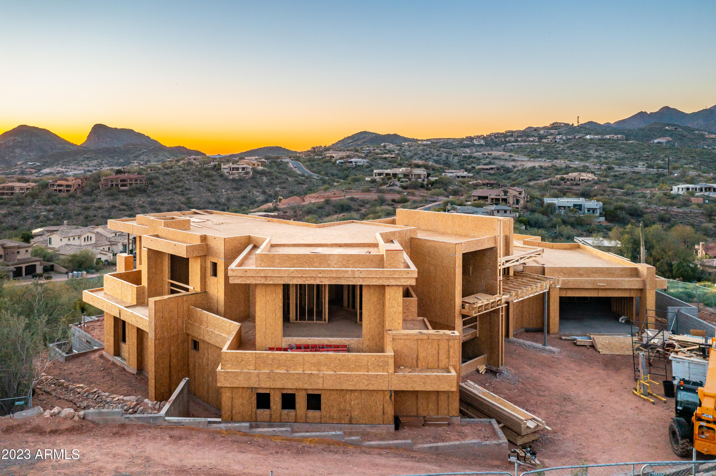
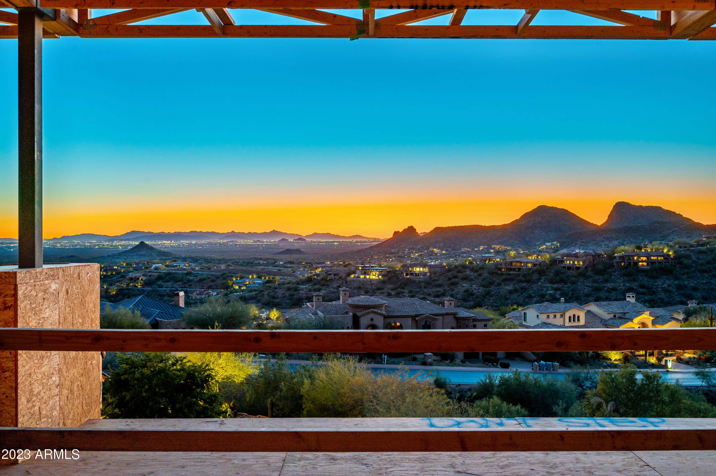
Offered for the first time to the public - Golden Heritage Homes presents this contemporary, hillside masterpiece! Secluded and nestled in to the mountain to perfectly capture soaring views of the valley including Camelback Mountain and city lights. This incredibly private home features 6 bedrooms, 6.5 bathrooms and a bonus room of buyers choice! (Formal dining, exercise room or media room). Upon entry, overwhelming picture frame views out of your 12 foot tall sliding glass doors will take your breath away! This split floor plan wraps around your heated pool and spa which sparkles in the center of the great room and is back lit with a fire feature to enjoy in the evening. Primary suite, 2 en suite bedrooms and pool on main level, 3 bedrooms on upper level with elevator upon entering from garage. Balconies off every en suite room upstairs, sliding glass doors off the gourmet kitchen open to outdoor grilling area and pool. 4 car, extended length split garage, with plenty of storage space. Shave off a year in design and permitting plus a year in construction, with this home coming available late 2023! Call now for your construction walk through and to learn about selected interior finishes.

Share Property

Location

9912 N CANYON VIEW Lane, Fountain Hills, AZ 85268

Status

Sold

Date Sold

January 25, 2024

Property Amenities

Interior
Fireplace Fire Pit, Two Way Fireplace, Exterior Fireplace, Family Room, Master Bedroom, Gas
Appliances Gas Cooktop
Flooring Carpet, Stone, Wood
Total Bedrooms: 6
Other Interior Features High Speed Internet, Smart Home, Granite Counters, Double Vanity, Master Downstairs, Eat-in Kitchen, Breakfast Bar, 9 Flat Ceilings, Elevator, Wet Bar, Kitchen Island, Full Bth Master Bdrm, Separate Shwr Tub
Area & Lot
Lot Area 0.88 Acres
Living area 6,098 Sq.Ft.
MLS® ID 6515218
Year Built 2023
School District Fountain Hills Unified District
High School Fountain Hills High School
Middle School Fountain Hills Middle School
Elementary School McDowell Mountain Elementary School
View Description City Light View(s)
Architecture Styles Contemporary
Type Residential
Status Sold
Exterior
Stories 2
Pool Heated
Air conditioning Central Air, Ceiling Fan(s), Programmable Thmstat
Heat type Electric
Water Source Pvt Water Company
Garage Space 4.0
Security Features Fire Sprinkler System, Security System Owned, Security Guard
Sewer Public Sewer
Other Exterior Features Balcony, Built-in Barbecue
Parking Garage Door Opener, Extended Length Garage, Direct Access, Over Height Garage
Lot Features Desert Back, Desert Front, Gravel/Stone Front, Synthetic Grass Back, Auto Timer H 2 O Back, Irrigation Front, Irrigation Back
Roof Foam
Finance
Sales Price $5,579,256
HOA Fees $755 quarterly
Real Estate Tax $1,858 yearly

Work With Us

With experience and expertise in multiple facets of the business have given us the skills to deal with any transaction, regardless of the type or price point.
