9901 N 51ST Place
9901 N 51ST Place
9901 N 51ST Place
9901 N 51ST Place
9901 N 51ST Place
9901 N 51ST Place
9901 N 51ST Place
9901 N 51ST Place
9901 N 51ST Place
9901 N 51ST Place
9901 N 51ST Place
9901 N 51ST Place
9901 N 51ST Place
9901 N 51ST Place
9901 N 51ST Place
9901 N 51ST Place
9901 N 51ST Place
9901 N 51ST Place
9901 N 51ST Place
9901 N 51ST Place
9901 N 51ST Place
9901 N 51ST Place
9901 N 51ST Place
9901 N 51ST Place
9901 N 51ST Place
9901 N 51ST Place
9901 N 51ST Place
9901 N 51ST Place
9901 N 51ST Place
9901 N 51ST Place
9901 N 51ST Place
9901 N 51ST Place
9901 N 51ST Place
9901 N 51ST Place
9901 N 51ST Place
9901 N 51ST Place
VIEW PHOTOS
Courtesy of Compass, Christopher V Karas Listing Contact: 602-919-6511 
$2,492,500

9901 N 51ST Place

4 Beds 3 Baths 3,620 Sq.Ft. 1.07 Acres

Description

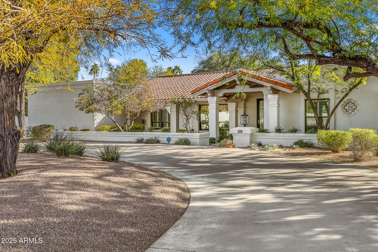
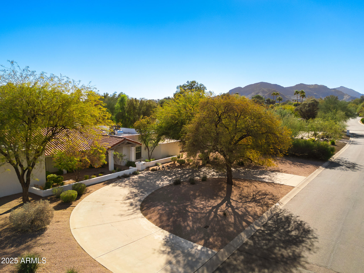
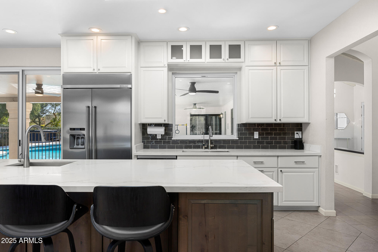
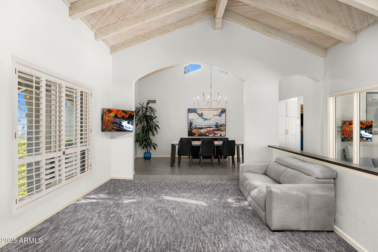
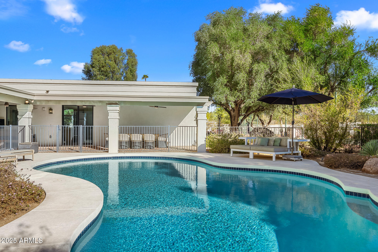
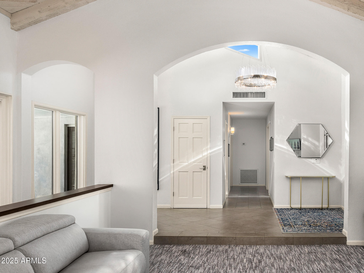
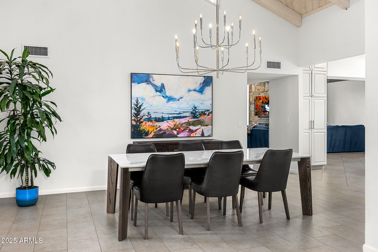
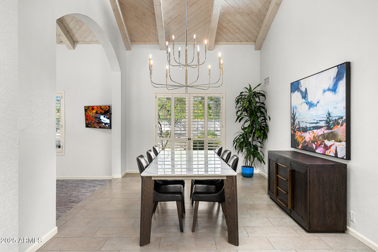
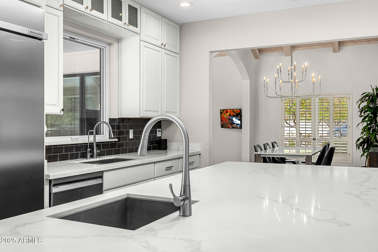
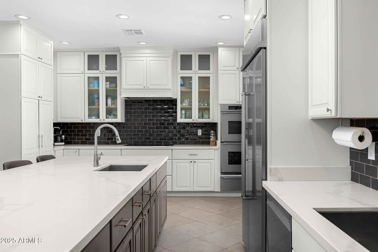
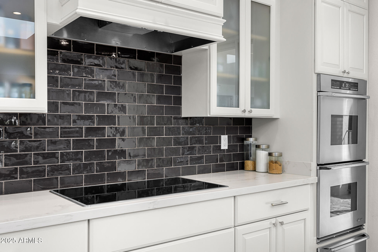
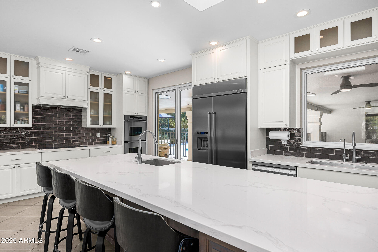
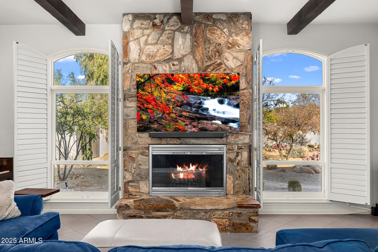
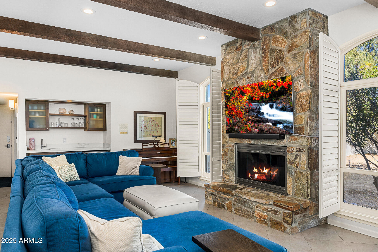
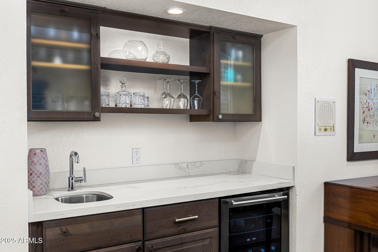
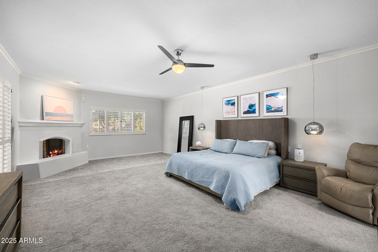
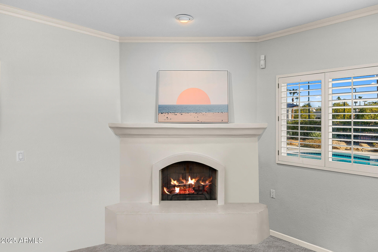
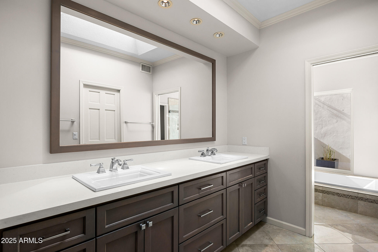
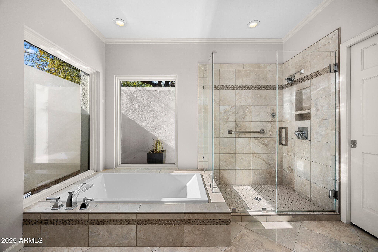
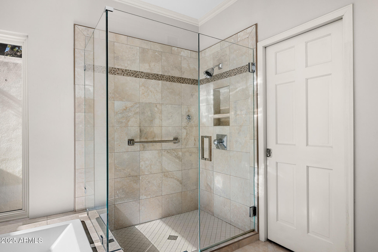
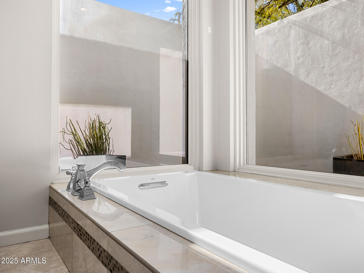
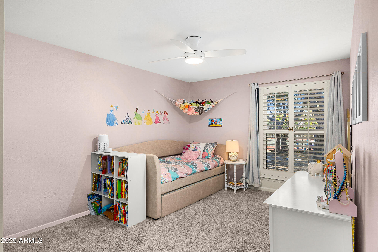
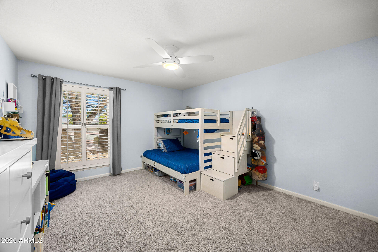
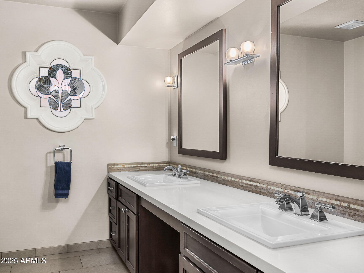
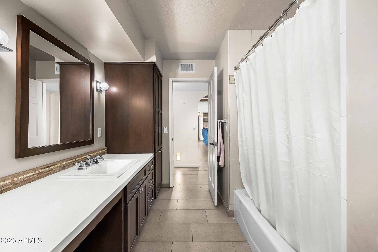
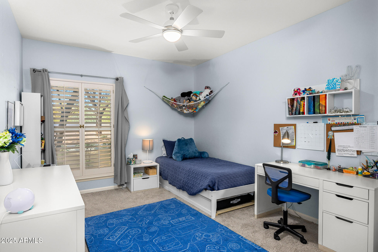
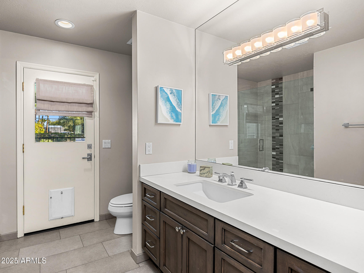
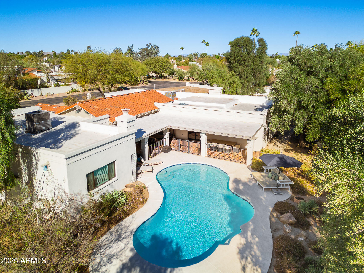
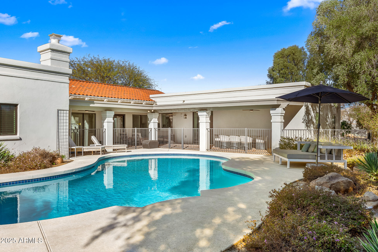
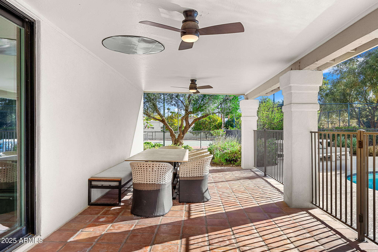
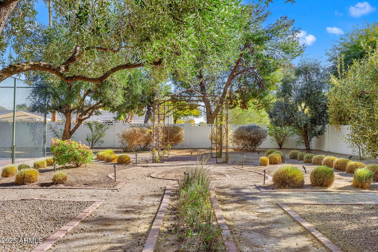
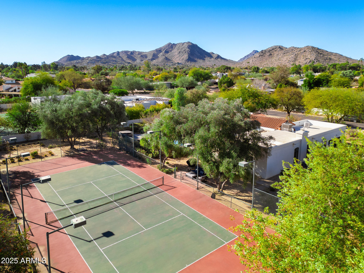
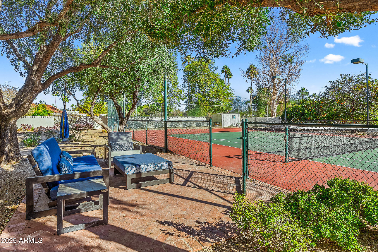
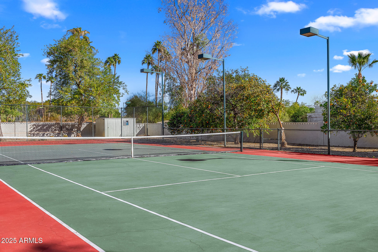
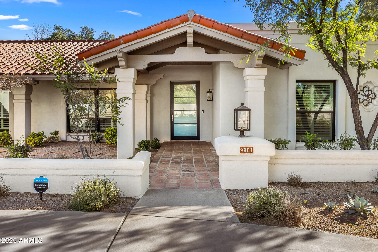
Welcome Home! Beautifully remodeled Paradise Valley estate situated on an acre+ lot. Walking up the front courtyard you're instantly at peace with the quiet neighborhood and picturesque landscaping. Grand living space makes this home a dream to entertain in. The open concept kitchen was remodeled in 2019 and features a large kitchen island, ample storage, and high-end appliances. Family room features an accent wall fireplace, vaulted ceiling and a wet bar. Spacious primary suite with comfortable sitting room and fireplace as well as a beautiful primary bathroom. All 3 guest bedrooms are generously sized and the perfect place to unwind. Grab your racket and get ready to play! This backyard features a versatile tennis court that can easily double as a pickleball court, all surrounded by lush, mature landscaping that offers refreshing afternoon shade. Plus, enjoy a sparkling swimming pool, perfect for cooling off and unwinding in your private oasis.

Share Property

Location

9901 N 51ST Place, Paradise Valley, AZ 85253

Status

Sold

Date Sold

May 28, 2025

Property Amenities

Interior
Laundry room Inside
Fireplace Family Room, Master Bedroom
Appliances Dryer, Washer, Reverse Osmosis, Refrigerator, Built-in Microwave, Dishwasher, Disposal, Electric Cooktop, Water Purifier
Flooring Carpet, Tile
Total Bedrooms: 4
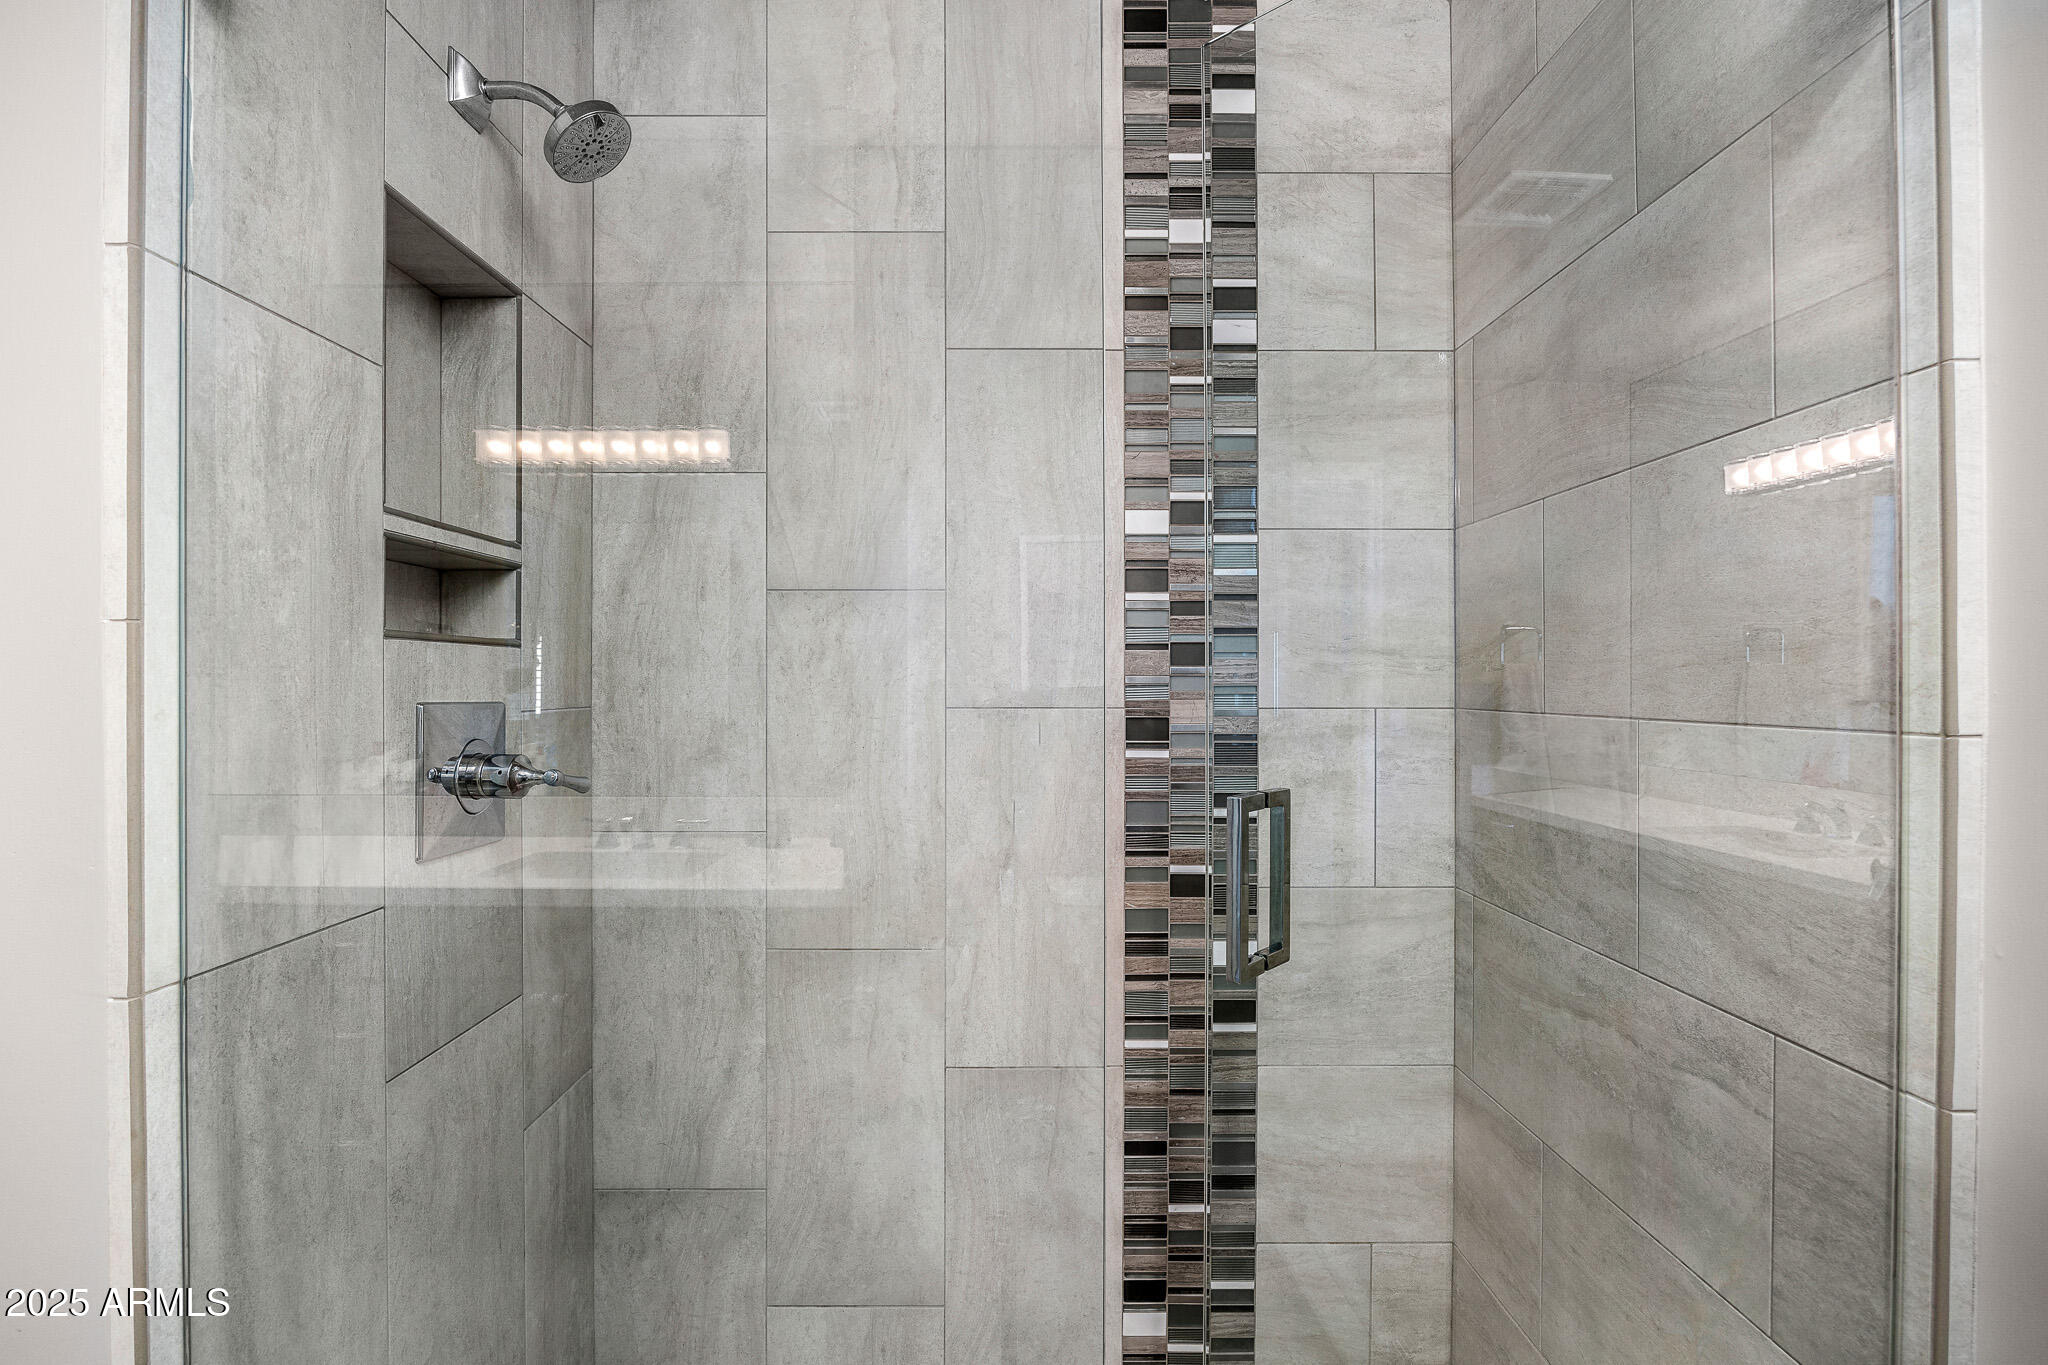
Other Interior Features High Speed Internet, Double Vanity, Eat-in Kitchen, 9 Flat Ceilings, Vaulted Ceiling(s), Wet Bar, Kitchen Island, Full Bth Master Bdrm, Separate Shwr Tub
Area & Lot
Lot Area 1.07 Acres
Living area 3,620 Sq.Ft.
MLS® ID 6823493
Year Built 1980
School District Scottsdale Unified District
High School Chaparral High School
Middle School Cocopah Middle School
Elementary School Cherokee Elementary School
View Description Mountain(s)
Architecture Styles Santa Barbara/Tuscan
Type Residential
Status Sold
Exterior
Stories 1
Pool Variable Speed Pump
Air conditioning Central Air, Ceiling Fan(s)
Heat type Electric
Water Source City Water
Garage Space 2.0
Security Features Security System Owned
Sewer Public Sewer
Other Exterior Features Private Yard, Tennis Court(s)
Parking RV Gate, Garage Door Opener, Circular Driveway, Attchd Gar Cabinets, Separate Strge Area, Side Vehicle Entry, Temp Controlled
Lot Features Adjacent to Wash, Sprinklers In Rear, Sprinklers In Front, Desert Back, Desert Front, Auto Timer H 2 O Front, Auto Timer H 2 O Back
Roof Tile
Finance
Sales Price $2,492,500
Real Estate Tax $4,911 yearly

360 Virtual Tour

Take a tour of this property

Work With Us

With experience and expertise in multiple facets of the business have given us the skills to deal with any transaction, regardless of the type or price point.
