9834 W ODEUM Lane
9834 W ODEUM Lane
9834 W ODEUM Lane
9834 W ODEUM Lane
9834 W ODEUM Lane
9834 W ODEUM Lane
9834 W ODEUM Lane
9834 W ODEUM Lane
9834 W ODEUM Lane
9834 W ODEUM Lane
VIEW PHOTOS
Courtesy of Compass, Danny Kallay Listing Contact: 480-694-8571 
$460,490

9834 W ODEUM Lane

4 Beds 3 Baths 1,912 Sq.Ft. 5,290 Sq.Ft.

Description

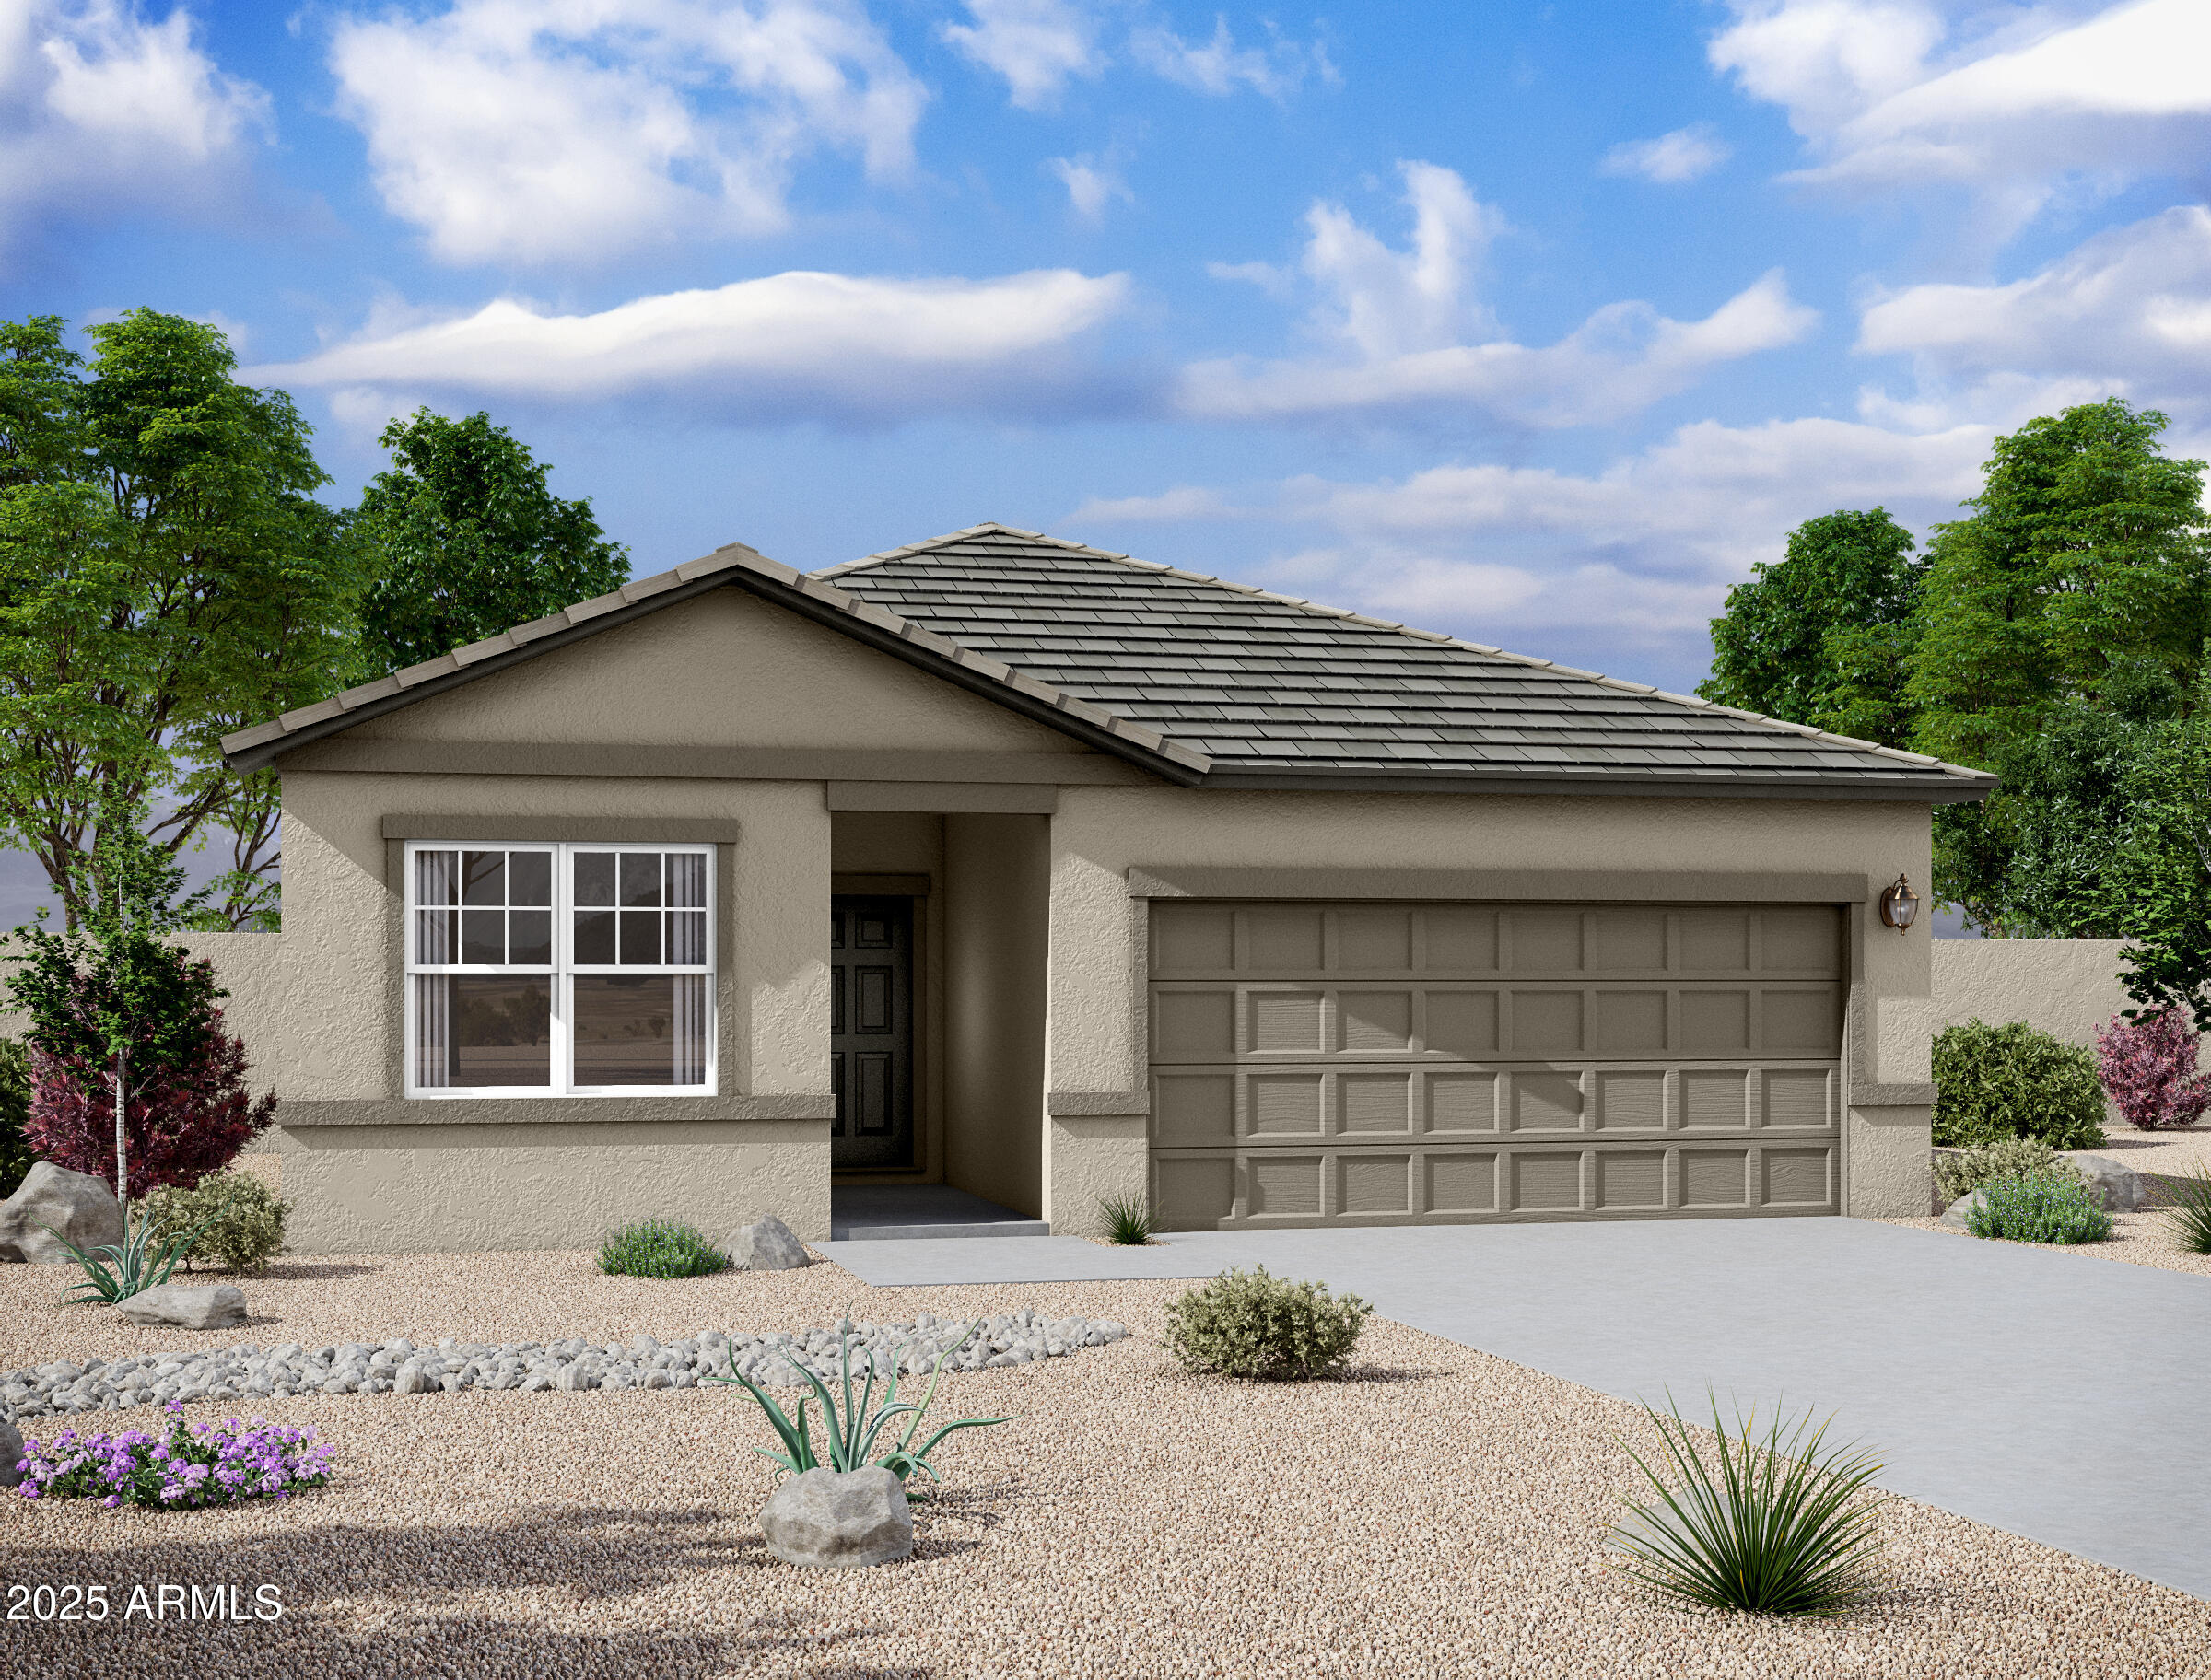
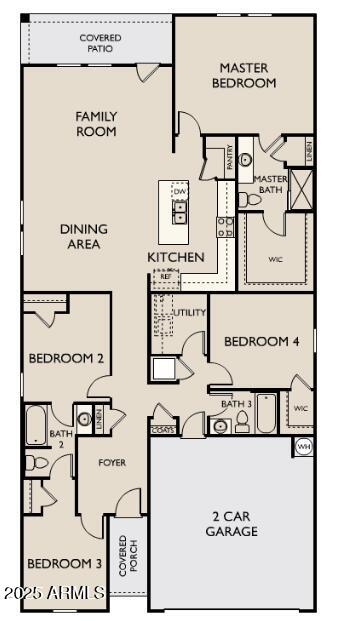
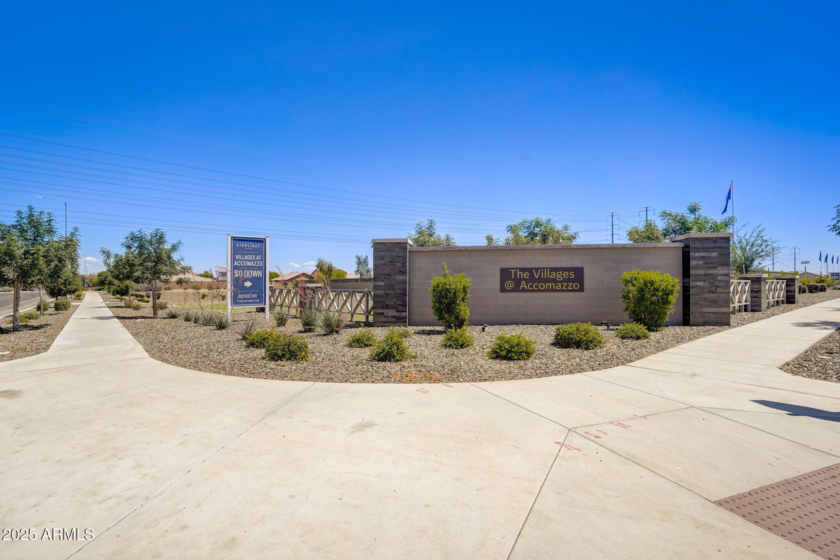
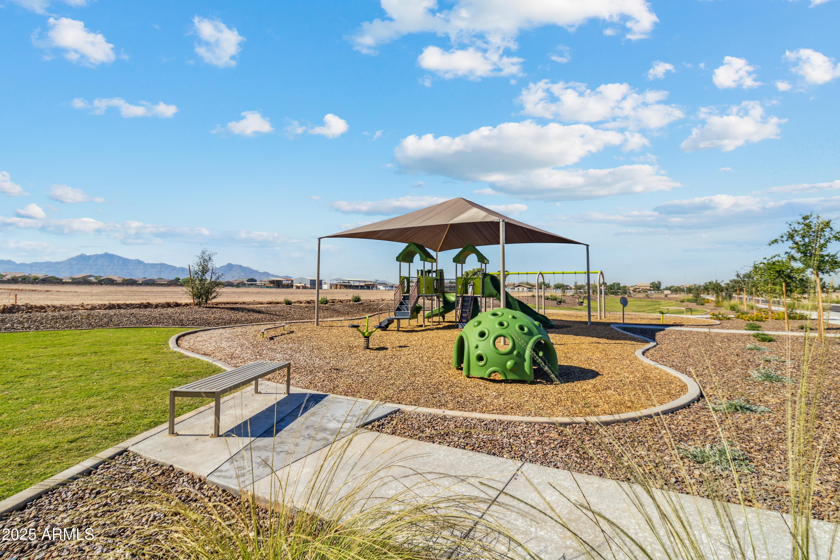
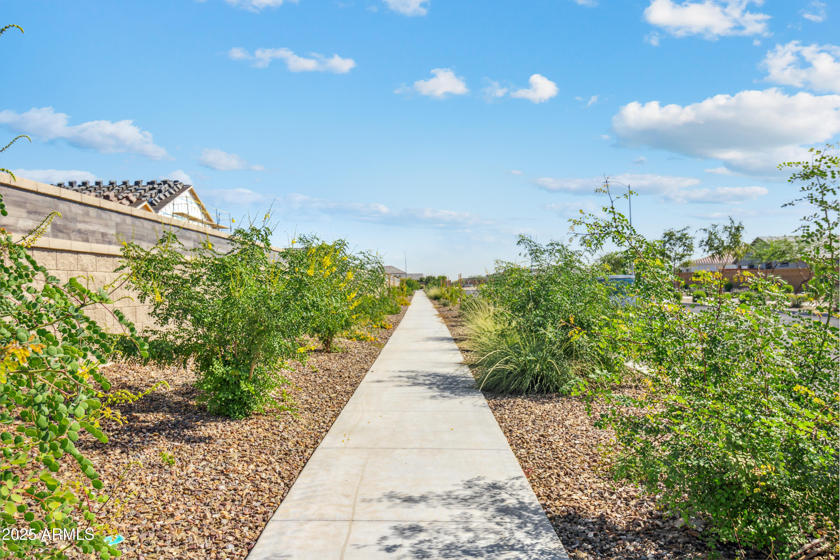
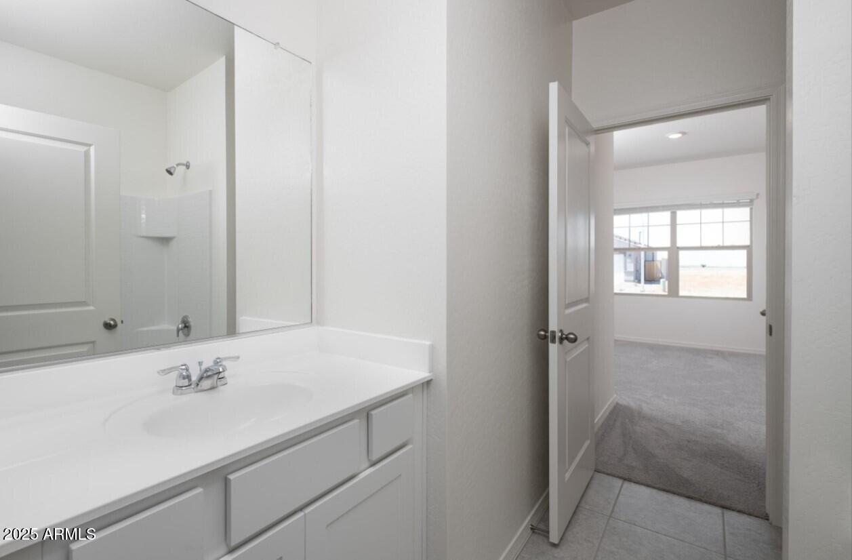
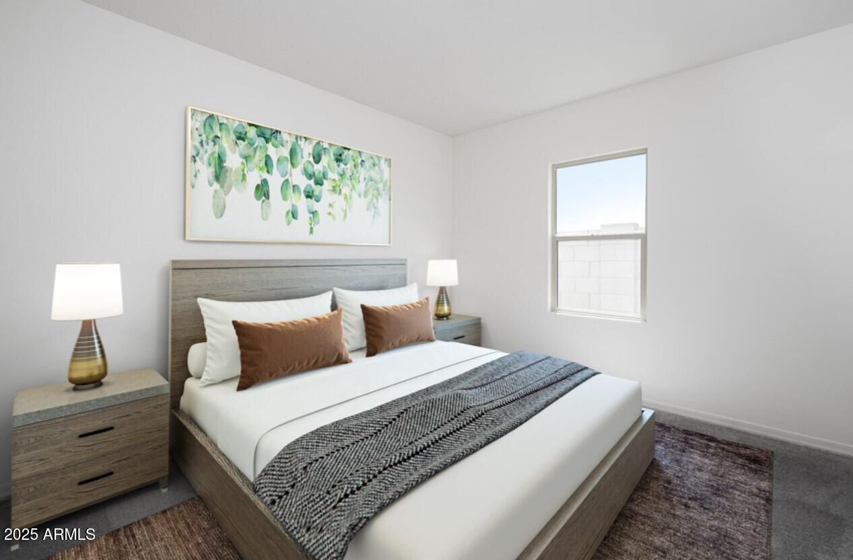
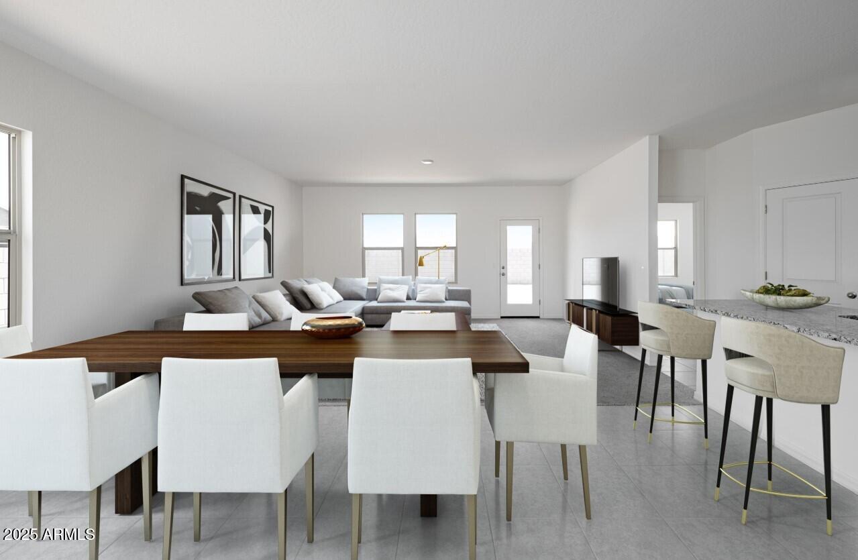
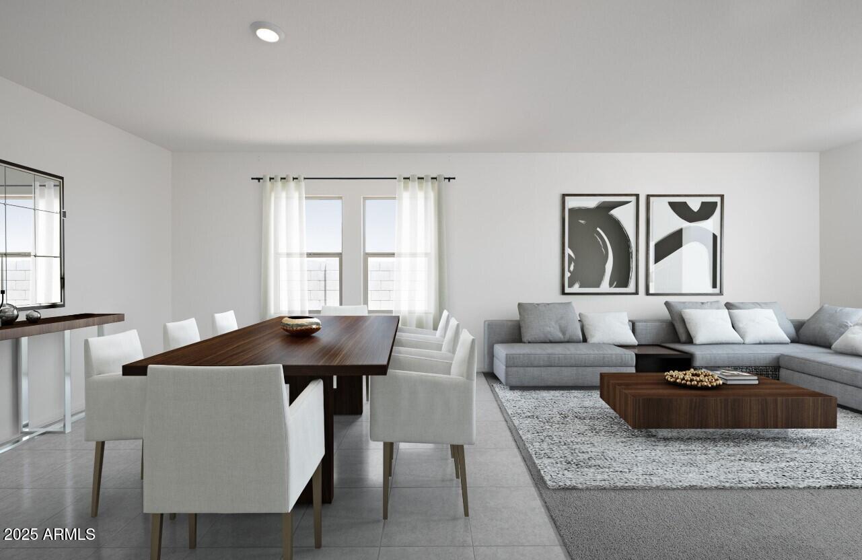
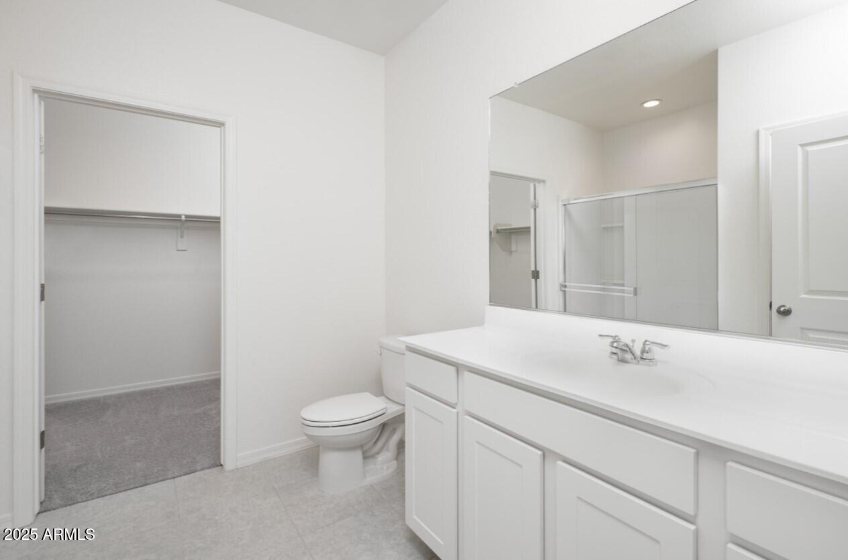
Beautiful, brand new Prism floorplan on a corner lot, in a highly desirable West Valley location with easy acess to Loop 202 South, and I-10. This floorplan features 4 bedrooms with a jack and jill bathroom, a large great room, kitchen island, and plenty of storage space. There is also a spacious walk-in closet in the primary suite. This home features 9' ceilings, soft close white shaker cabinets, shaw 17x17 tile, granite countertops in the kitchen, and stainless steel appliances. Refrigerator, washer and dryer are included. Energy-efficient features include Low - E dual pane windows and a WIFI programmable thermostat. Exterior features include front yard desert landscaping with irrigation, covered patio and spacious, private backyard. This home is North/South exposure with spectacular mountain views! The community features a greenbelt, two premium neighborhood parks with playgrounds and a BBQ area. Conveniently located near schools, shopping, dining, and Estrella Mountain Regional Park.

Share Property

Location

9834 W ODEUM Lane, Tolleson, AZ 85353

Status

Sold

Date Sold

September 3, 2025

Property Amenities

Interior
Laundry room Inside
Appliances Dryer, Washer, Refrigerator, Built-in Microwave, Dishwasher, Disposal
Total Bedrooms: 4
Other Interior Features High Speed Internet, Eat-in Kitchen, Breakfast Bar, 9 Flat Ceilings, Kitchen Island, Pantry, Full Bth Master Bdrm
Area & Lot
Lot Area 5,290 Sq.Ft.
Living area 1,912 Sq.Ft.
MLS® ID 6891716
Year Built 2025
School District Tolleson Union High School District
High School Tolleson Union High School
Middle School Hurley Ranch Elementary
Elementary School Union Elementary School
View Description Mountain(s)
Architecture Styles Contemporary
Type Residential
Status Sold
Exterior
Stories 1
Air conditioning Central Air, Evaporative Cooling
Heat type Electric
Water Source City Water
Garage Space 2.0
Sewer Public Sewer
Other Exterior Features Private Yard
Lot Features North/South Exposure, Sprinklers In Front, Desert Front
Roof Tile
Finance
Sales Price $460,490
HOA Fees $75 monthly
Real Estate Tax $336 yearly

Work With Us

With experience and expertise in multiple facets of the business have given us the skills to deal with any transaction, regardless of the type or price point.
