9810 E SOUTH BEND Drive
VIEW PHOTOS
Courtesy of Compass, Jennifer Marsh Listing Contact: 602-312-5415 
$5,500/mo

9810 E SOUTH BEND Drive

4 Beds 4 Baths 3,140 Sq.Ft. 6,755 Sq.Ft.

Description

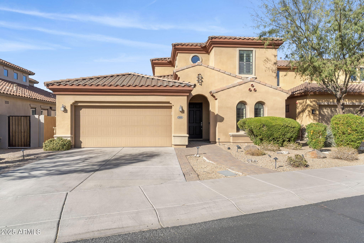
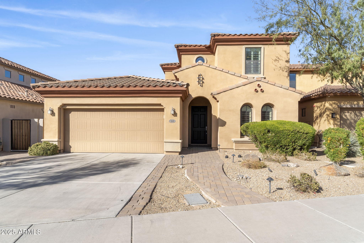
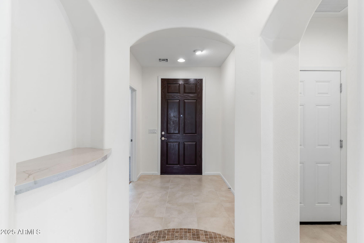
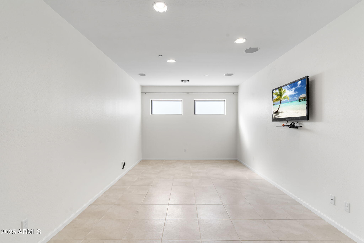
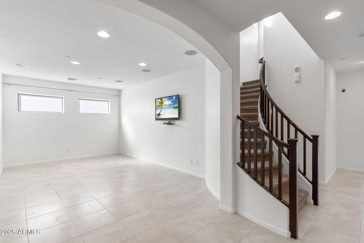
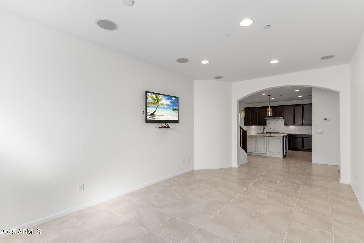
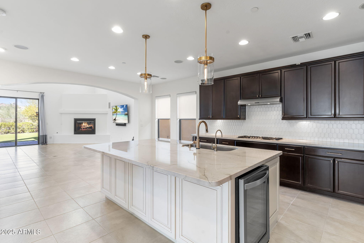
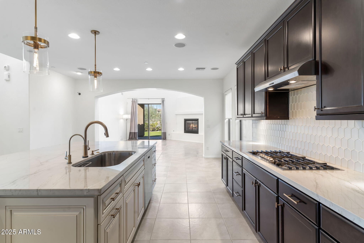
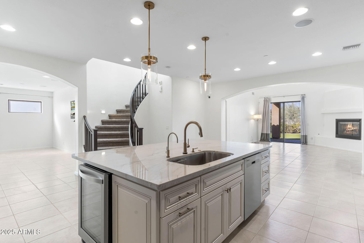
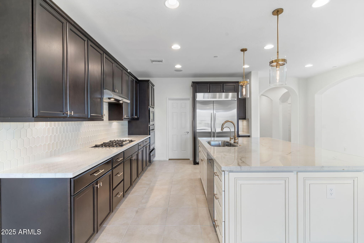
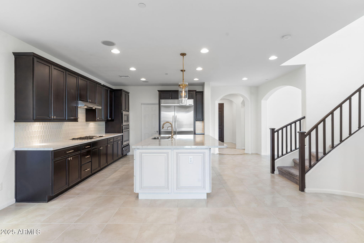
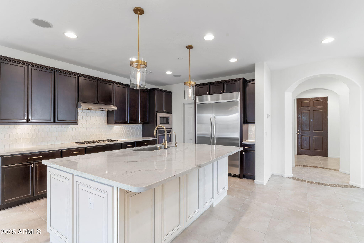
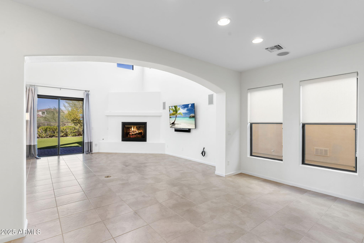
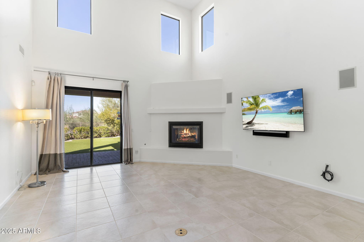
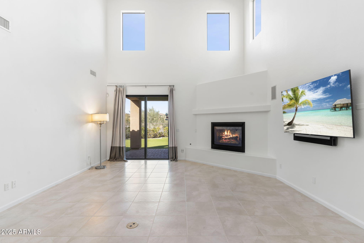
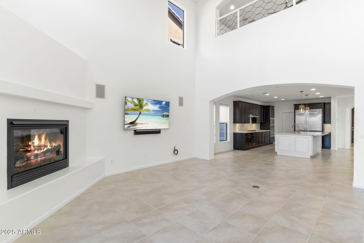
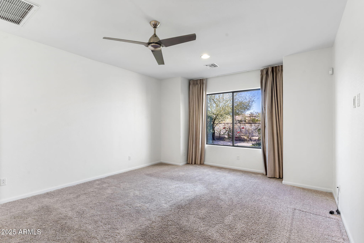
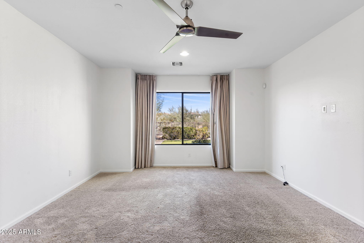
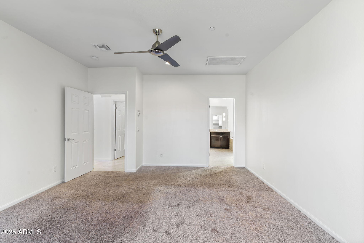
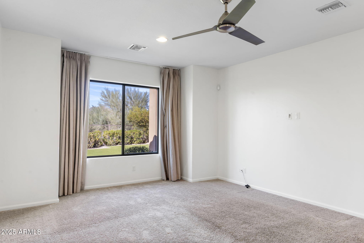
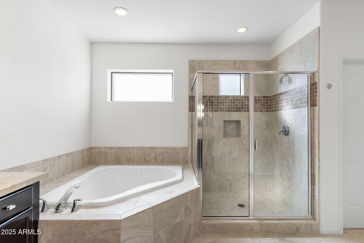
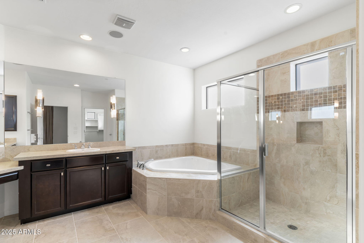
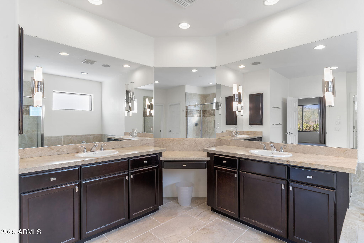
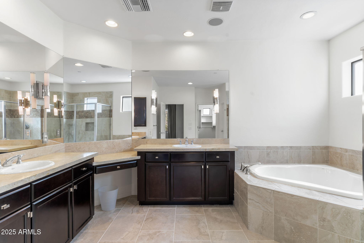
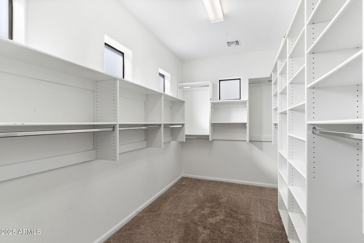
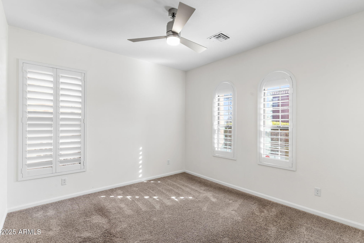
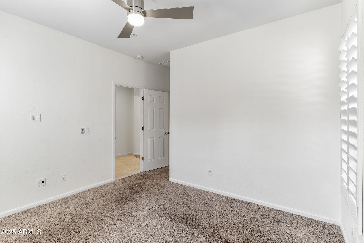
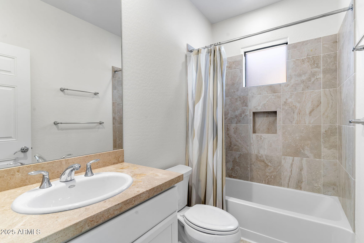
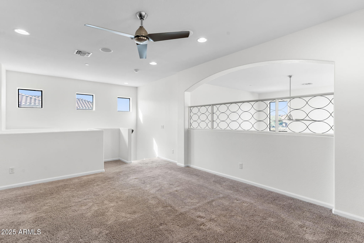
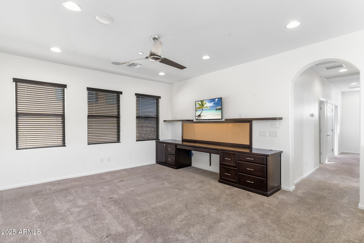
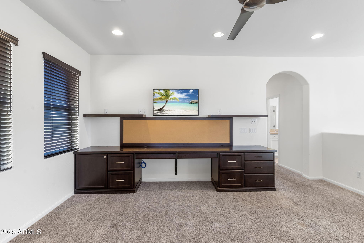
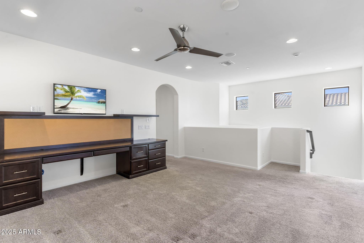
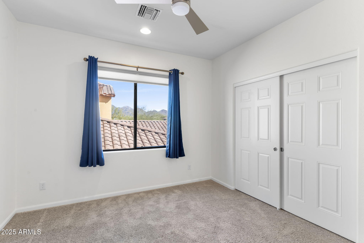
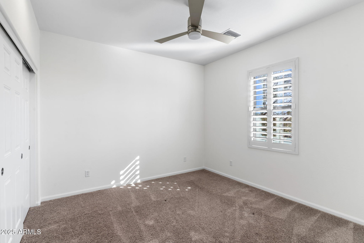
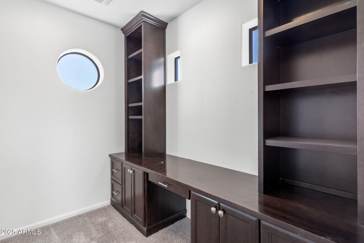
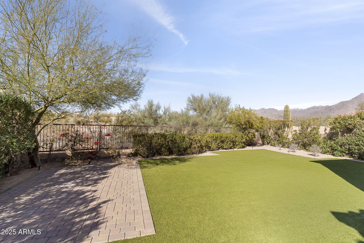
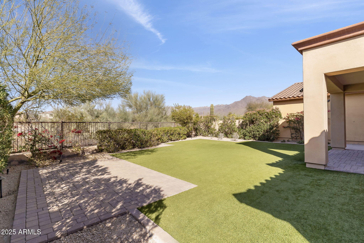
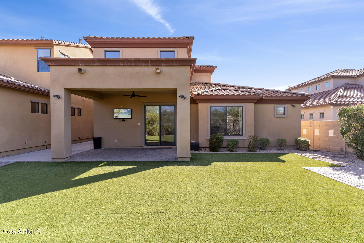
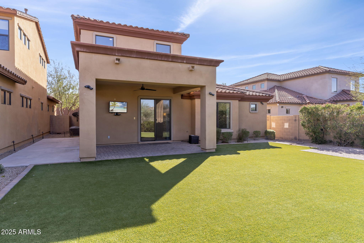
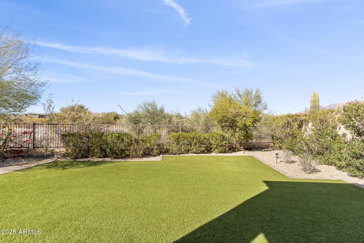
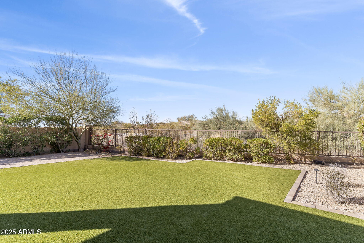
**Back on market due to tenant change of plans** Available for immediate occupancy, this stunning home in the prestigious gated community of Windgate Ranch offers the perfect blend of luxury and convenience. Beautifully updated kitchen, featuring double wall ovens, a gas cooktop and modern finishes. Perfect for entertaining or everyday cooking, this space is both functional and stylish. Designed for low-maintenance living, the property features beautifully landscaped front and back yards, with the backyard boasting artificial turf. The thoughtfully designed floor plan includes a primary bedroom and a guest bedroom with an ensuite bath on the main level, providing both comfort and privacy. Upstairs, a spacious loft offers a versatile space for work, play, or relaxation. Situated just two houses down from the Windgate walking trail entrance and backing to a tranquil wash preserve, this home combines the best of outdoor access with serene desert views.
Don't miss your opportunity to lease this exceptional home in one of Scottsdale's most sought-after communities.

Share Property

Location

9810 E South Bend Drive, Scottsdale, AZ 85255

Status

Leased

Date Leased

March 13, 2025

Property Amenities

Interior
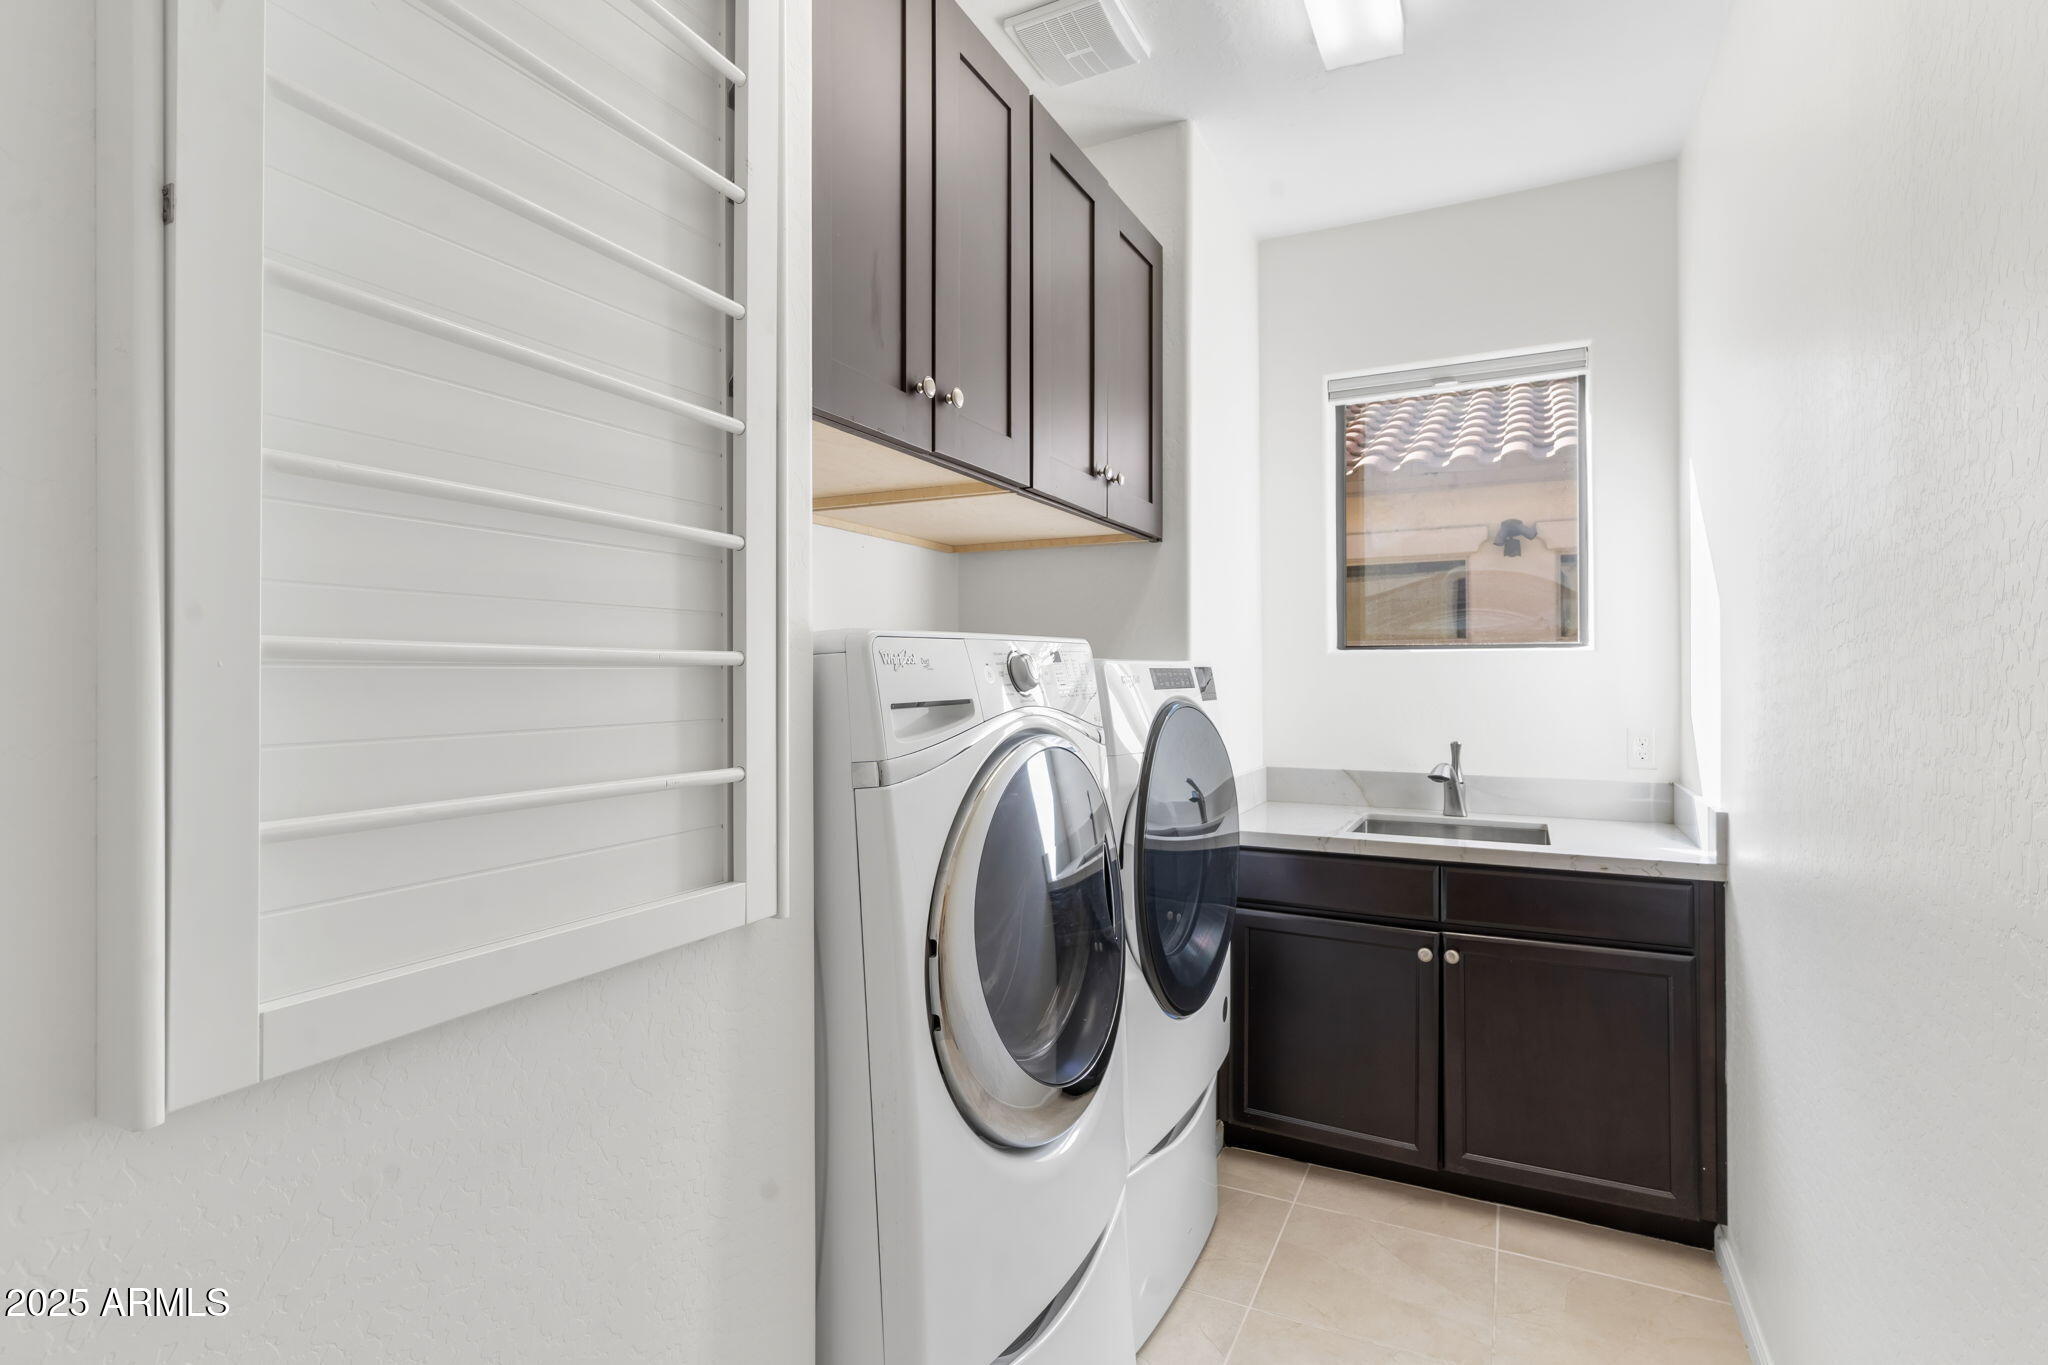
Laundry room Washer Hookup, Inside
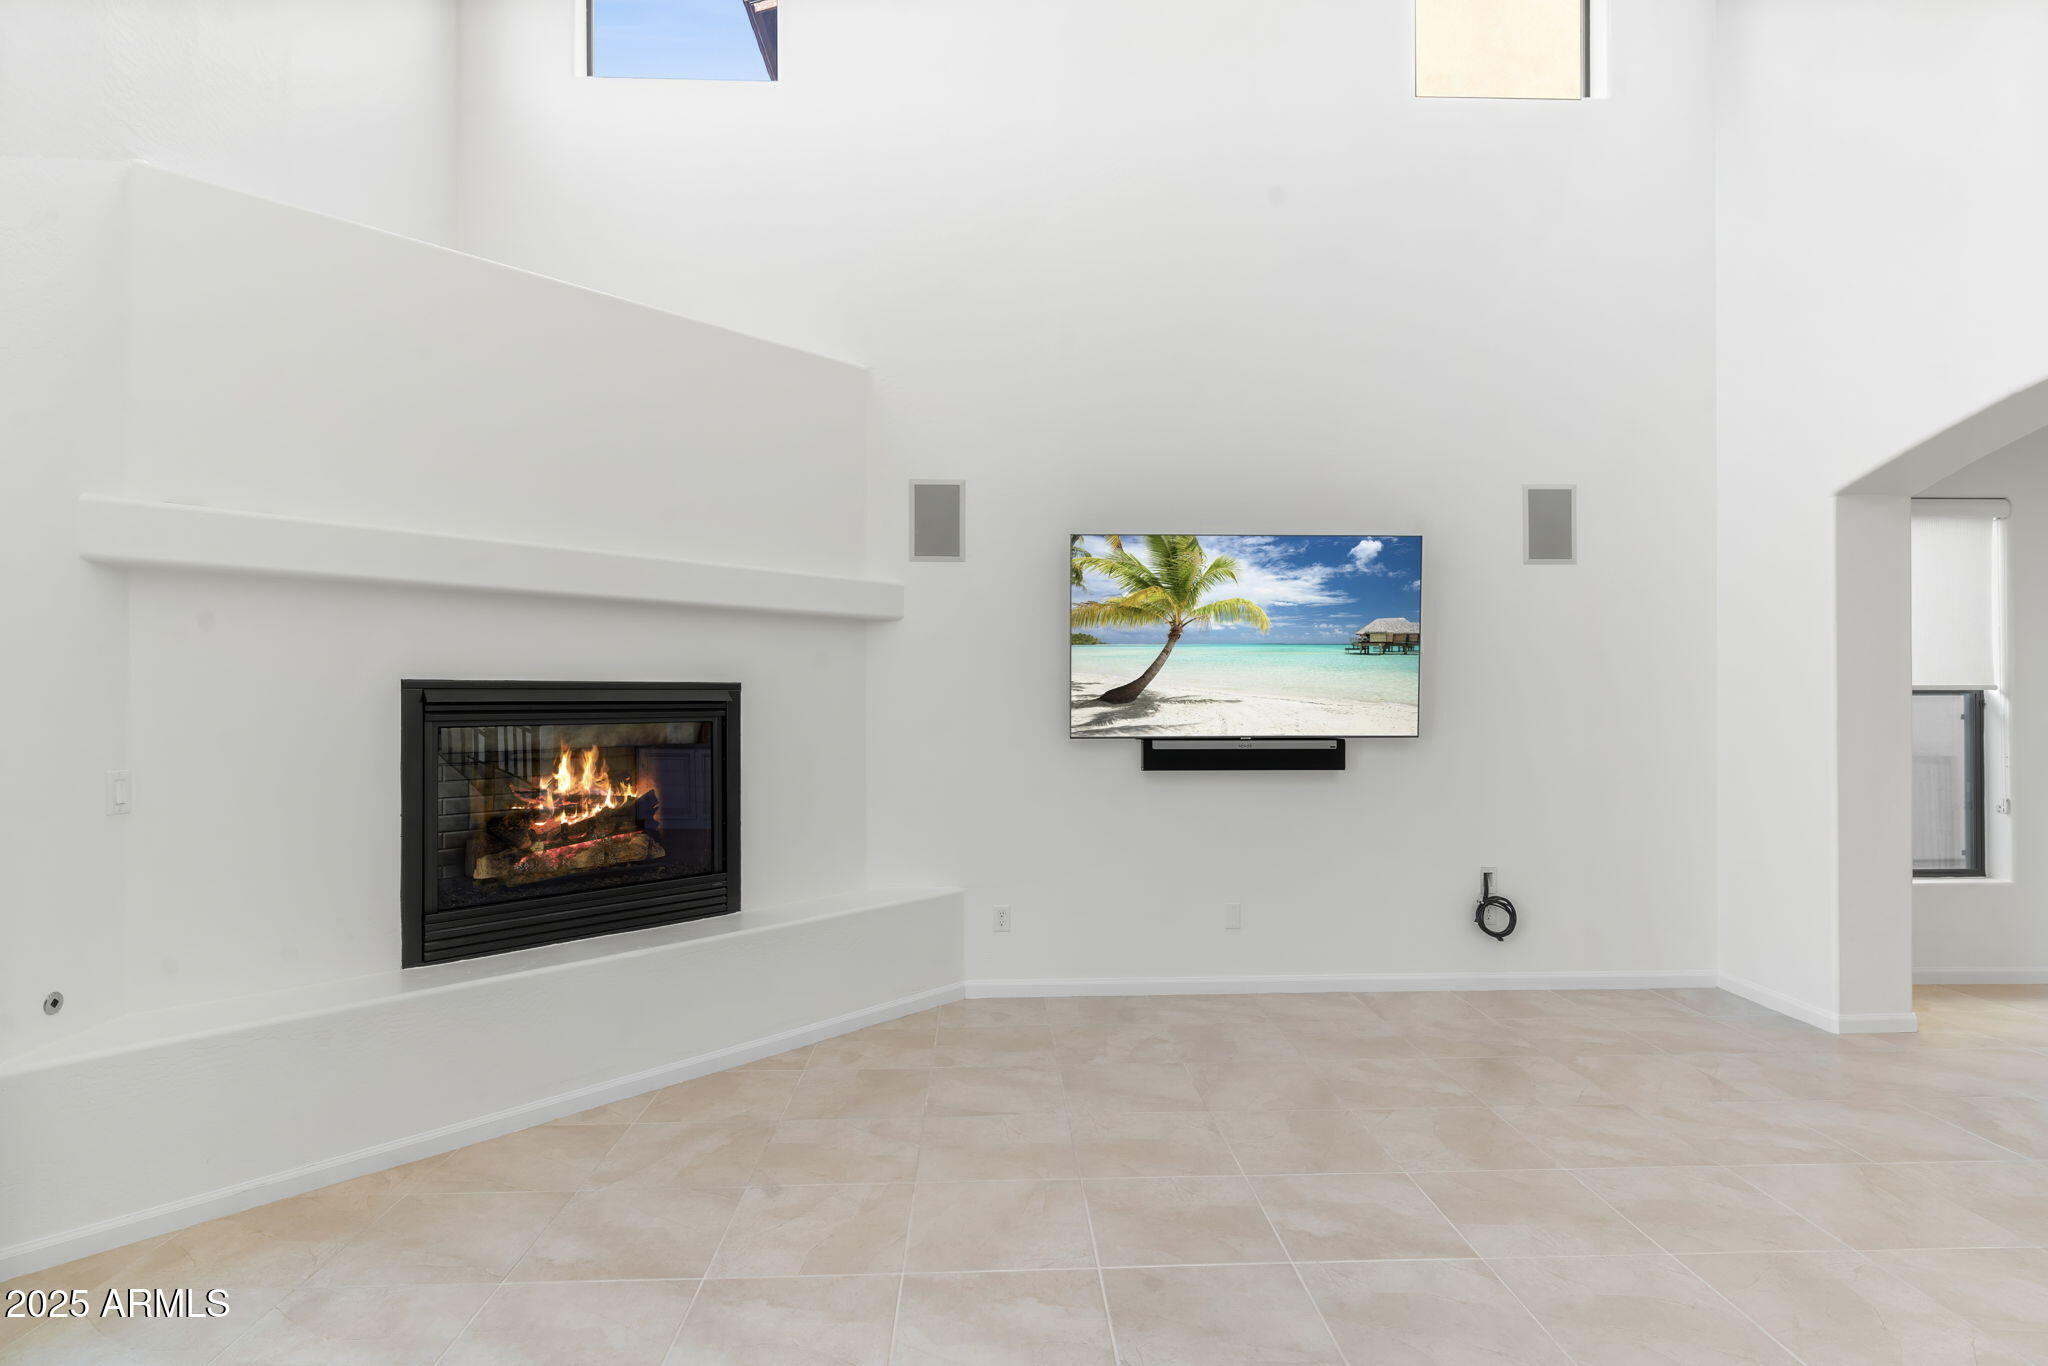
Fireplace Gas Fireplace, Fireplace Family Rm
Appliances Washer, Dryer, Refrigerator, Microwave, Gas Oven, Built In Recycling, Disposal, Dishwasher, Gas Cooktop, Water Softener
Flooring Carpet, Tile
Total Bedrooms: 4
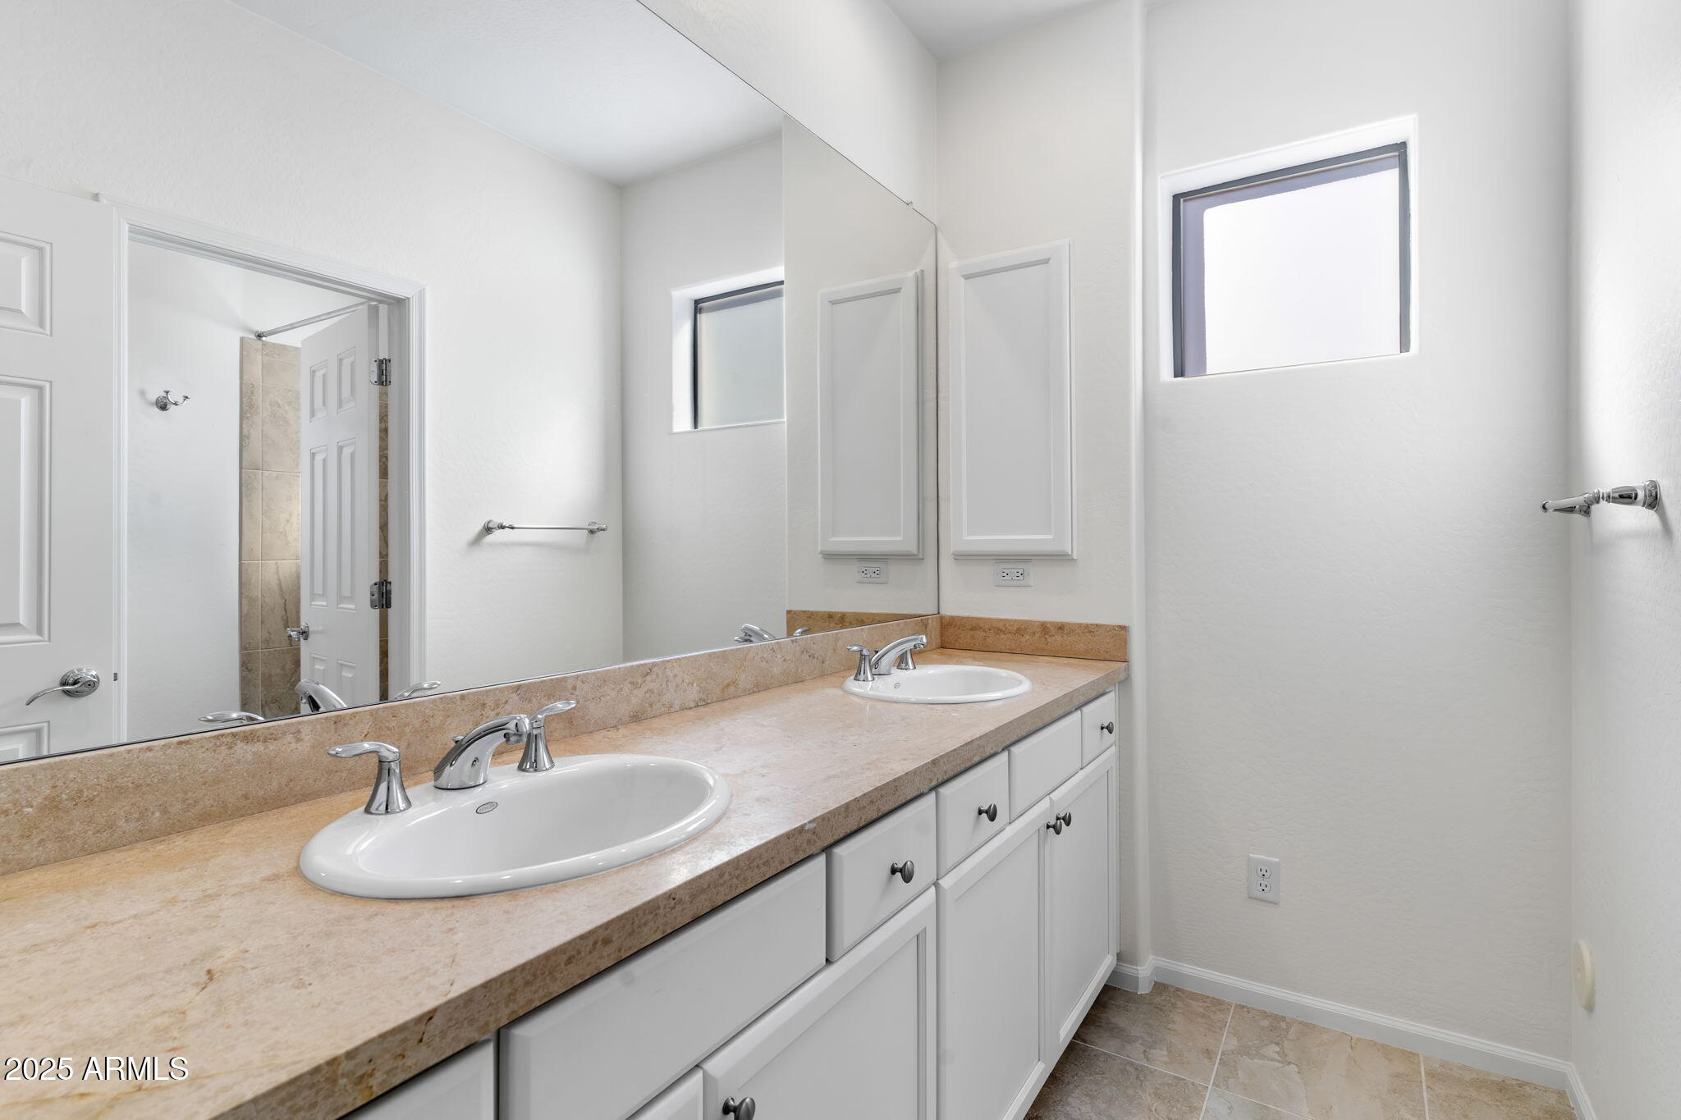
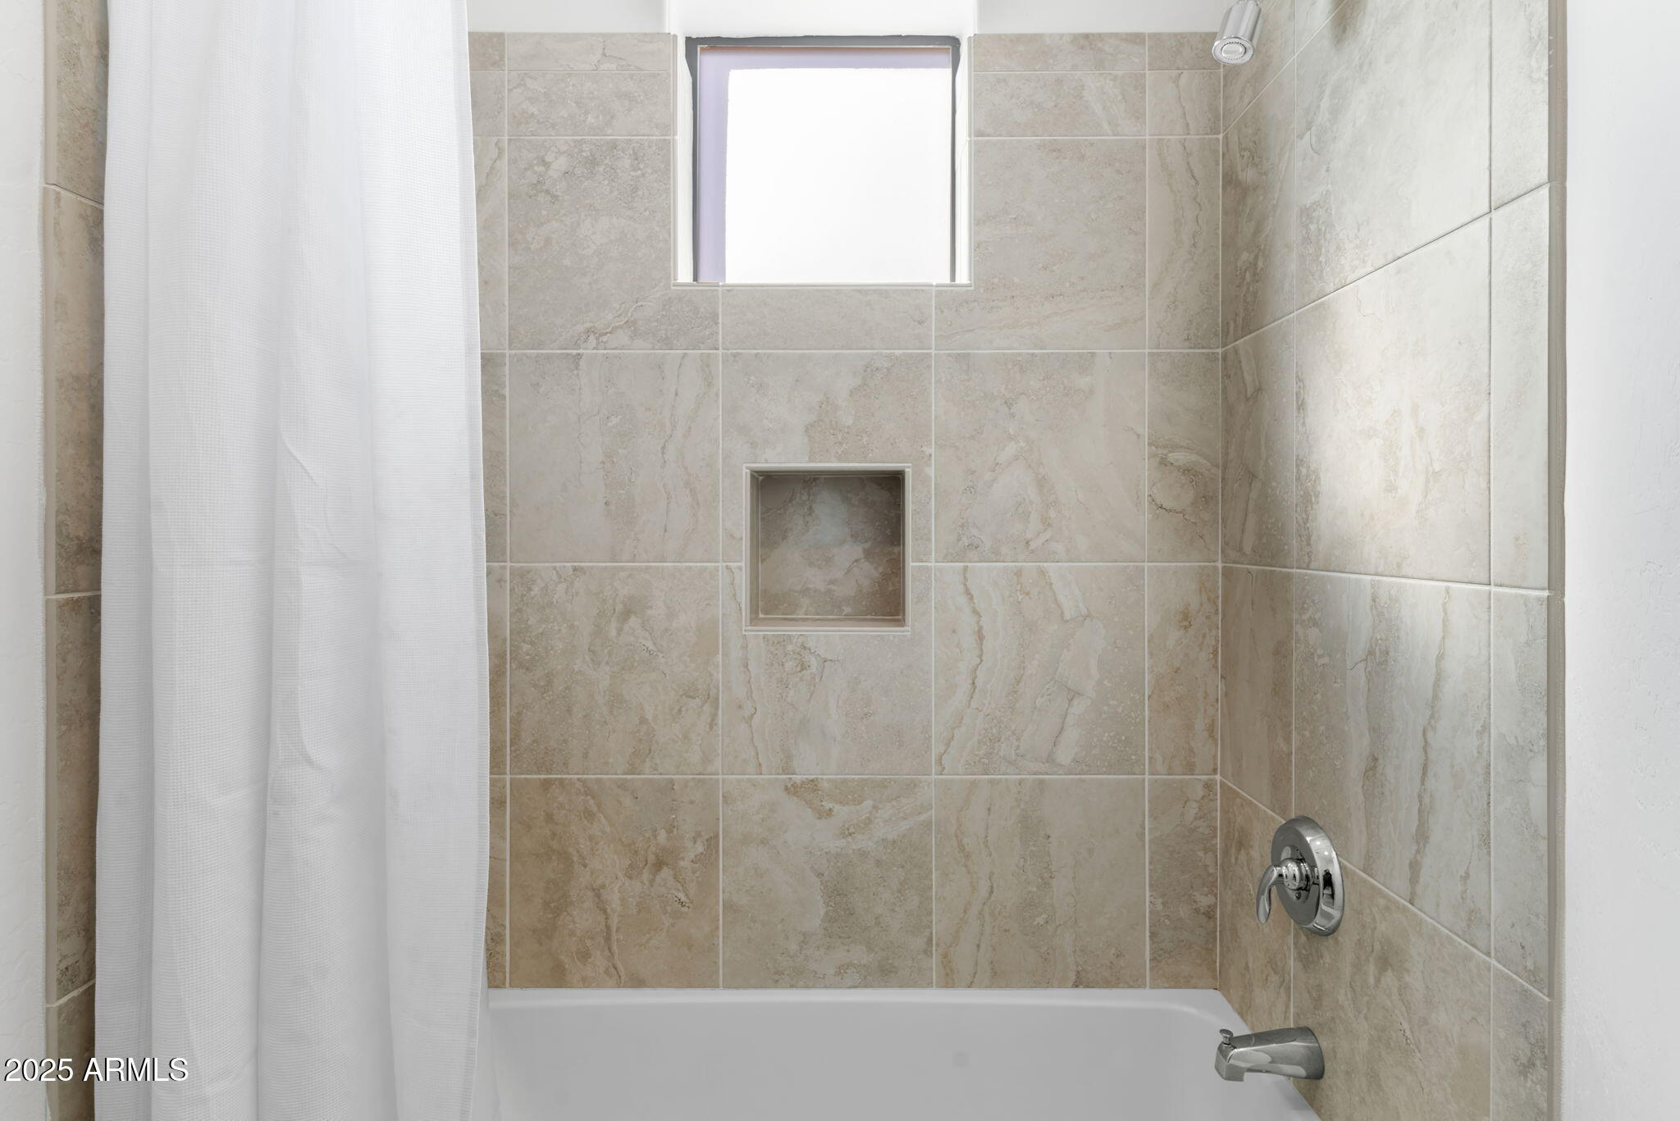
Other Interior Features Vaulted Ceiling(s), Walk-in Pantry, Non-laminate Counter, High Speed Internet, Granite Counters, Double Vanity, Master Downstairs, Eat-in Kitchen, Breakfast Bar, Kitchen Island, Pantry, Full Bth Master Bdrm, Separate Shwr Tub
Area & Lot
Lot Area 6,755 Sq.Ft.
Living area 3,140 Sq.Ft.
MLS® ID 6791728
Year Built 2013
School District Scottsdale Unified District
High School Chaparral High School
Middle School Copper Ridge School
Elementary School Copper Ridge School
View Description Mountain(s)
Type Residential
Status Leased
Exterior
Stories 2
Air conditioning Central Air, Ceiling Fan(s), Programmable Thmstat
Heat type Natural Gas
Water Source City Water
Garage Space 2.0
Security Features Fire Sprinkler System
Sewer Public Sewer
Parking Direct Access, Garage Door Opener
Lot Features Borders Common Area, North/South Exposure, Sprinklers In Rear, Desert Front, Gravel/Stone Front, Auto Timer H 2 O Back
Roof Tile
Finance
Lease Price $5,500/mo

360 Virtual Tour

Take a tour of this property

Work With Us

With experience and expertise in multiple facets of the business have given us the skills to deal with any transaction, regardless of the type or price point.
