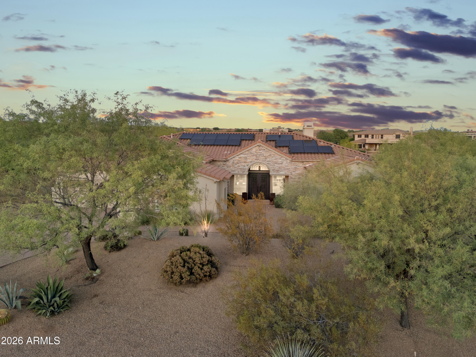
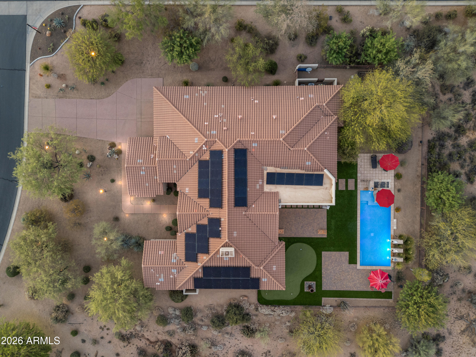
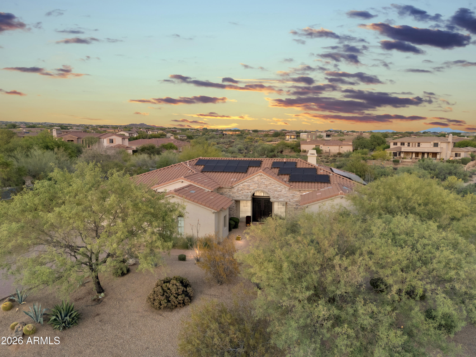
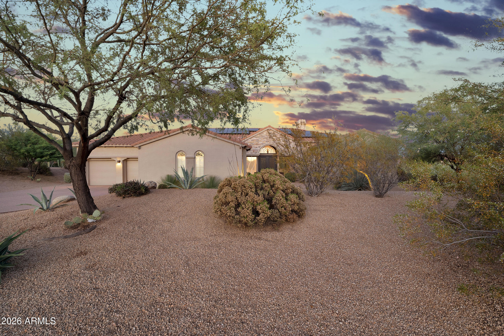
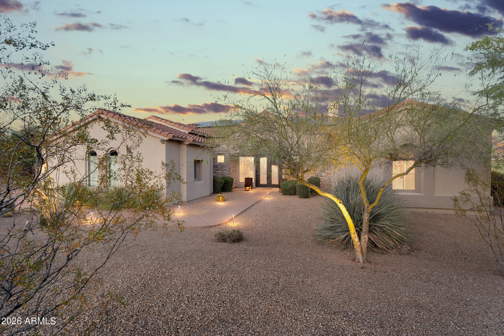
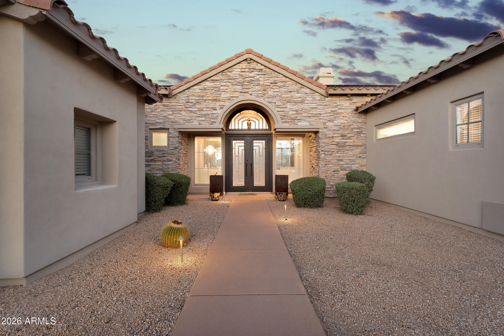
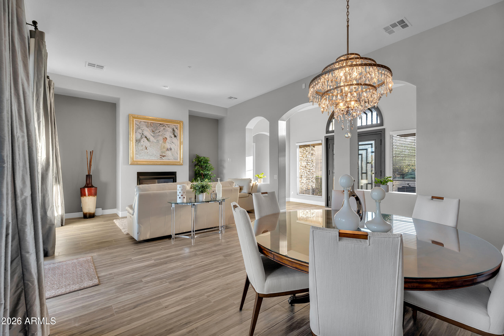
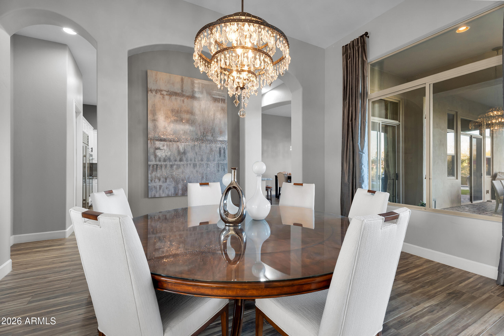
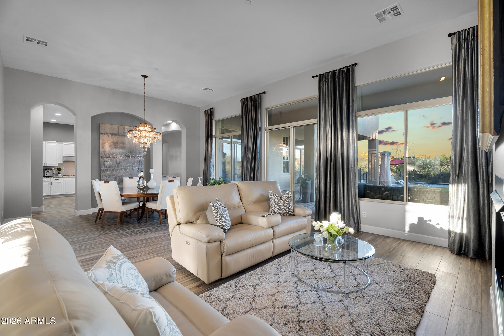
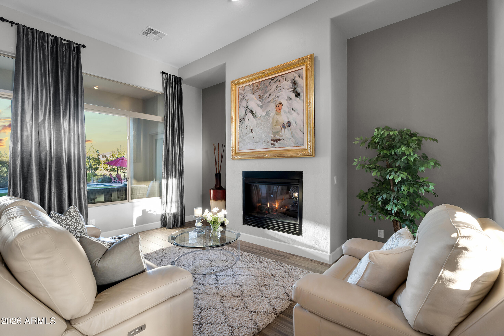
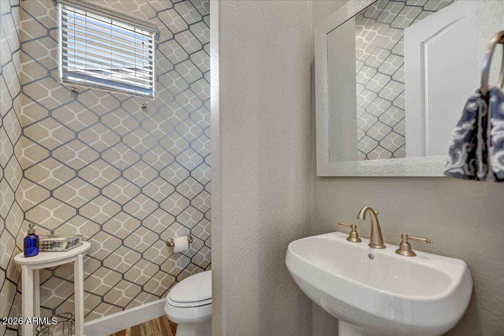
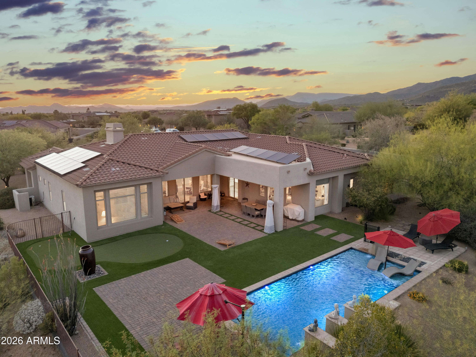
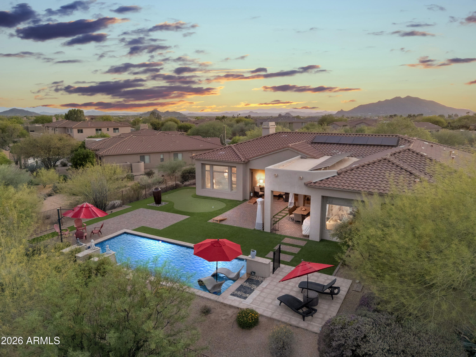
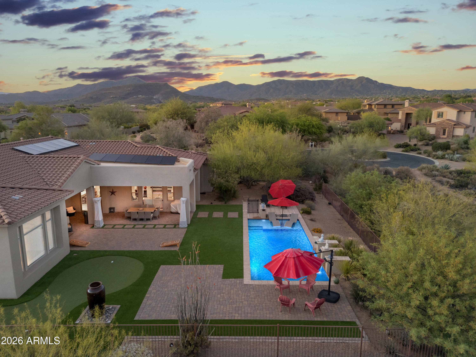
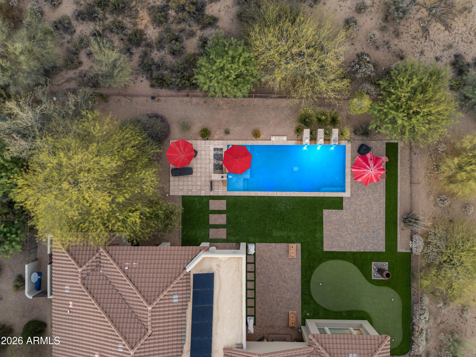
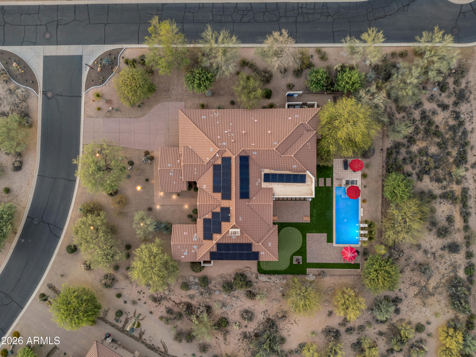
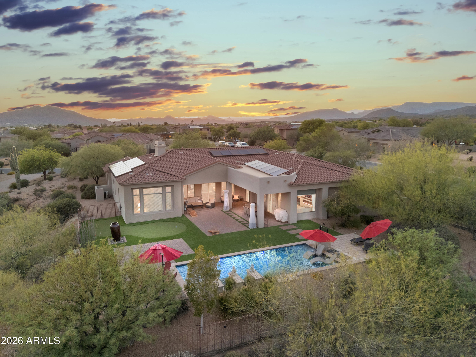
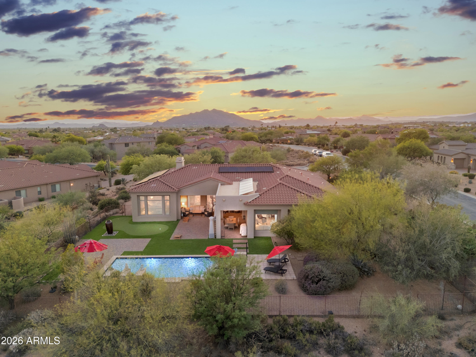
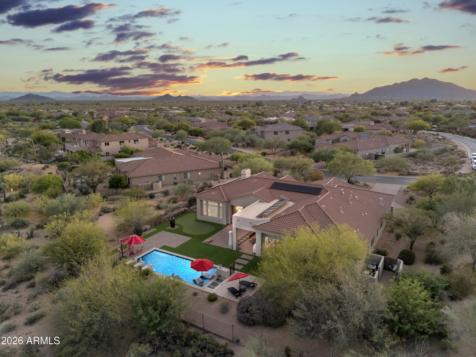
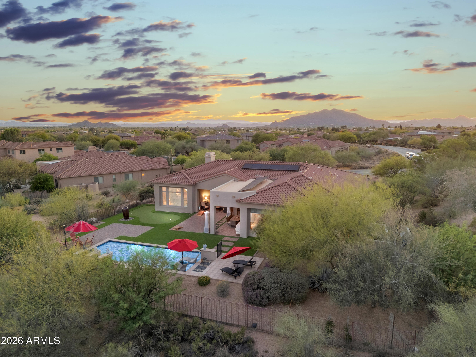
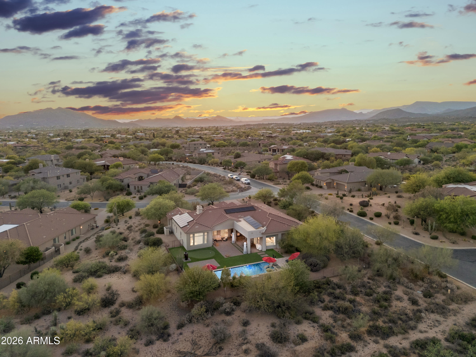
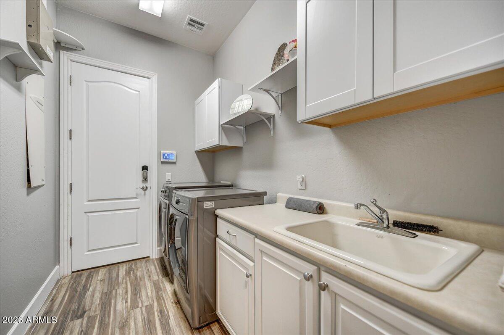
Located in the highly sought-after community of Sierra Norte, this immaculately maintained 4,322 SF home sits on a private 0.9-acre corner lot with desirable east-facing backyard exposure and NAOS behind.
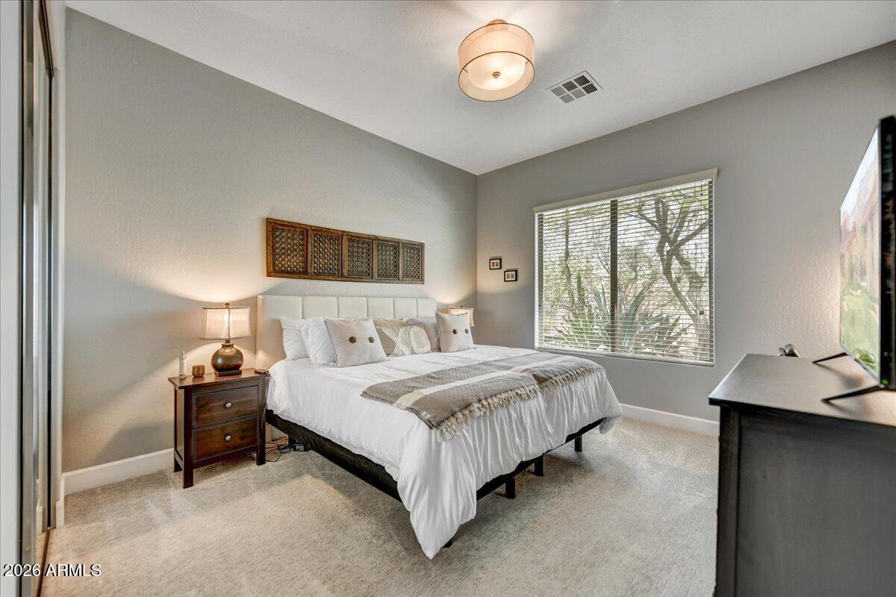
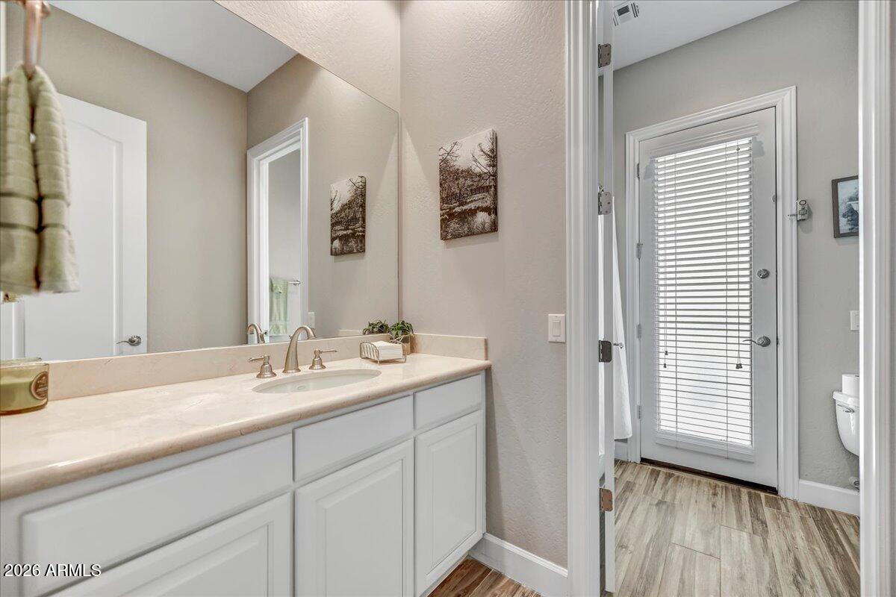
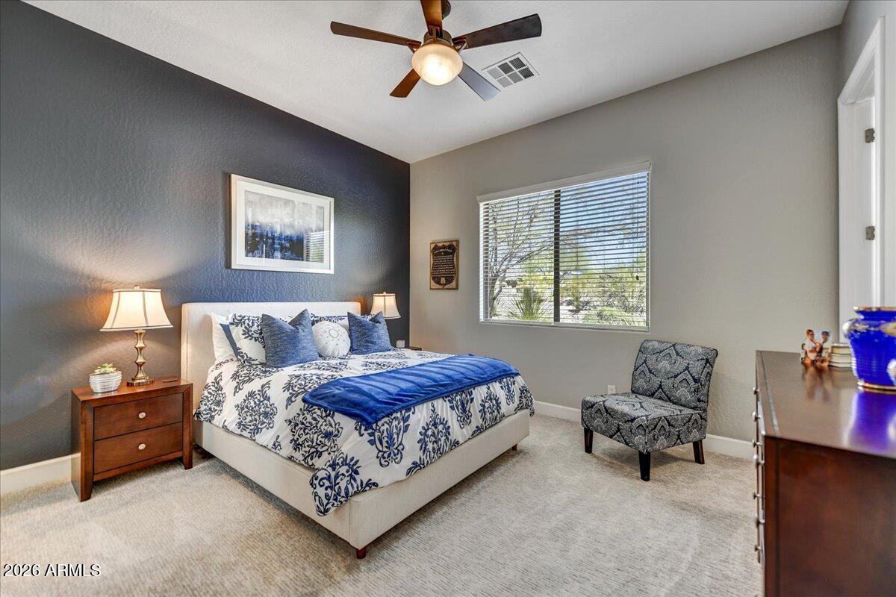
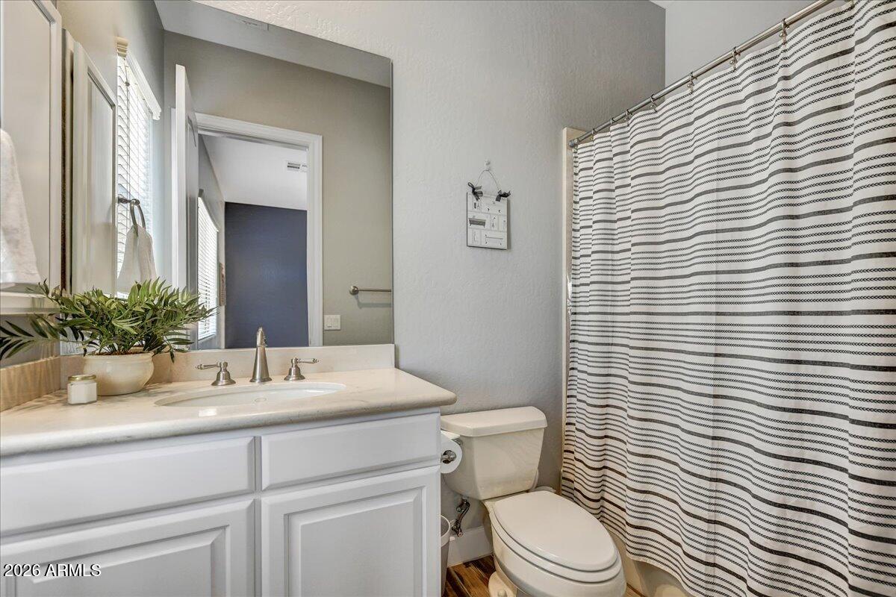
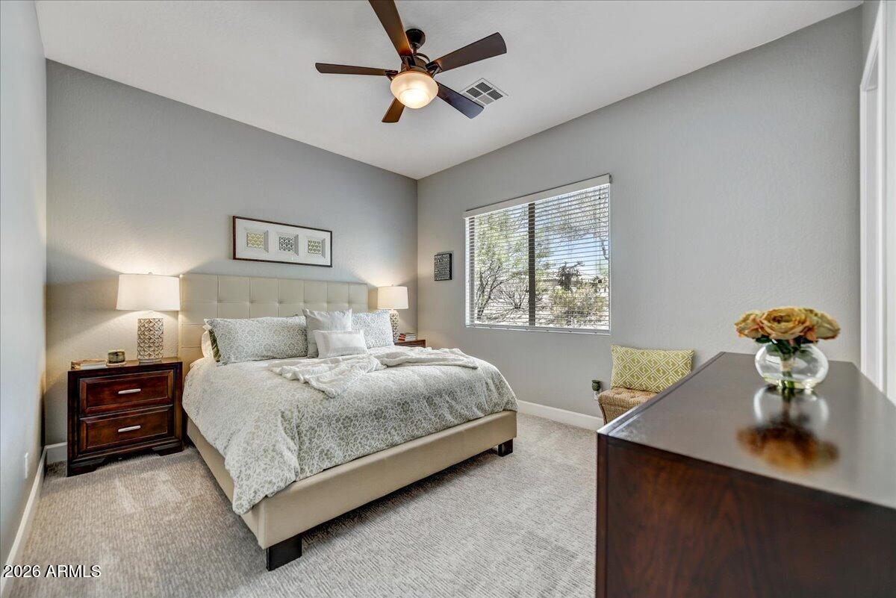
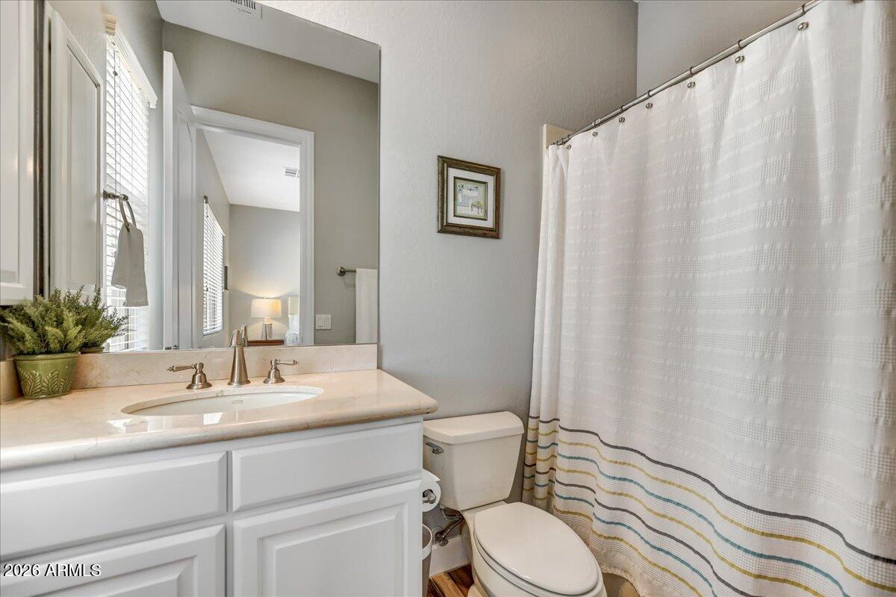
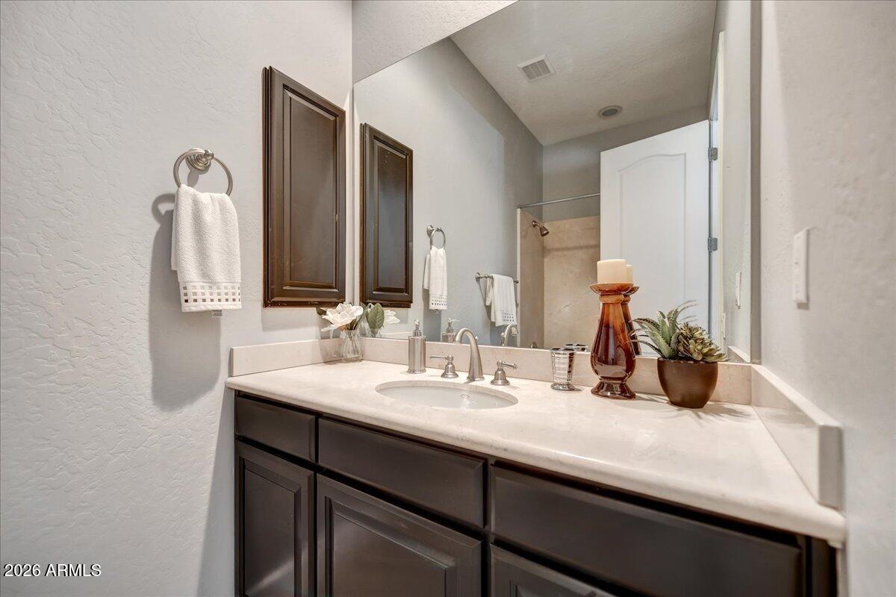
Offering 5 bedrooms and 5 bathrooms in a well-designed split floor plan, this home blends functionality with elevated desert living.
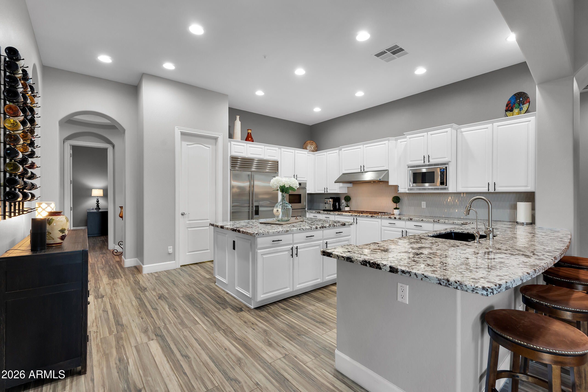
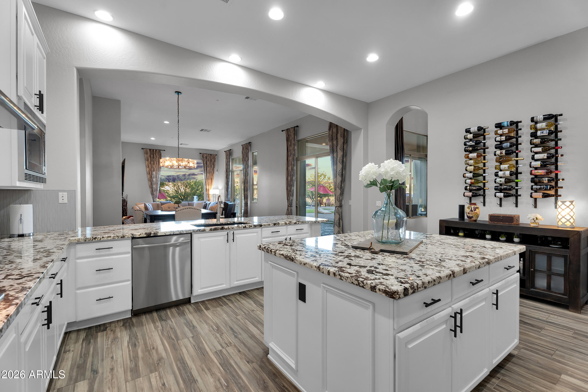
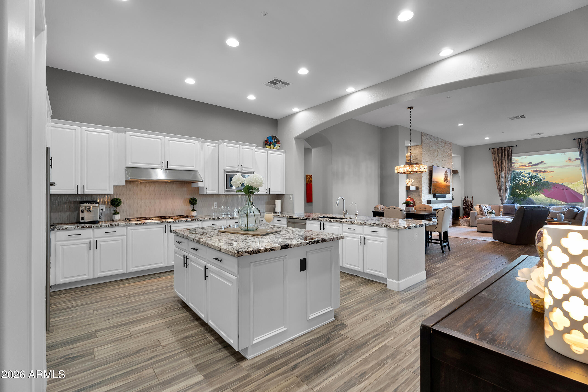
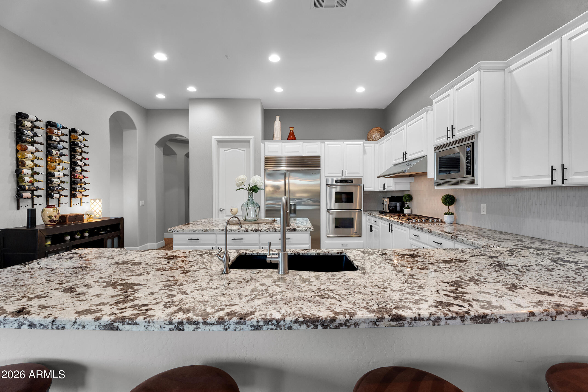
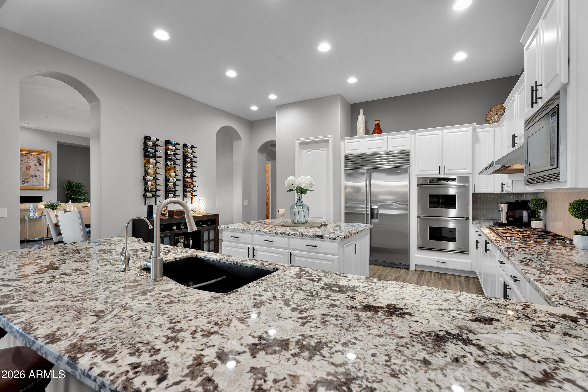
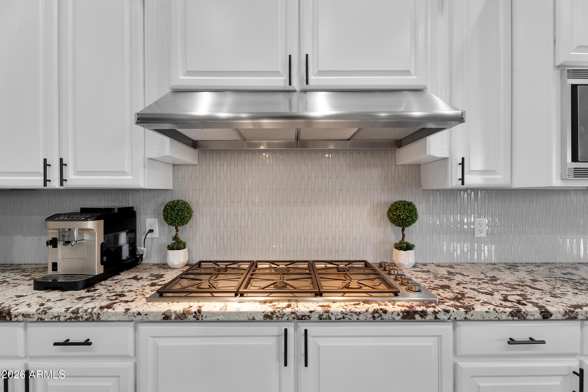
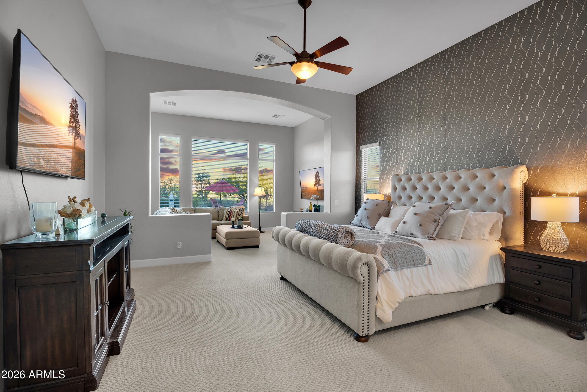
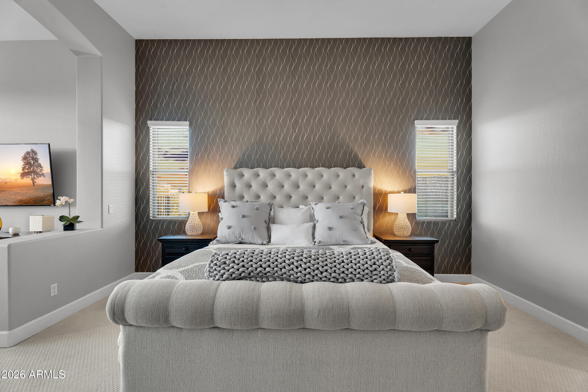
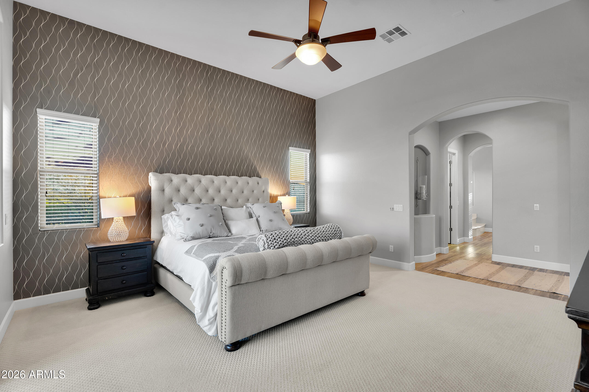
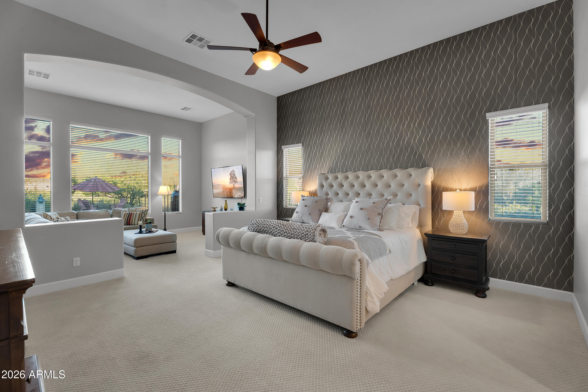
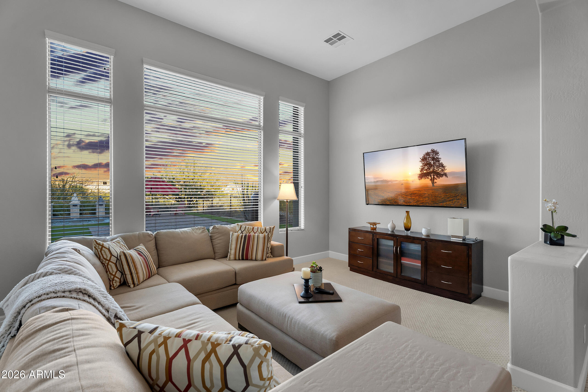
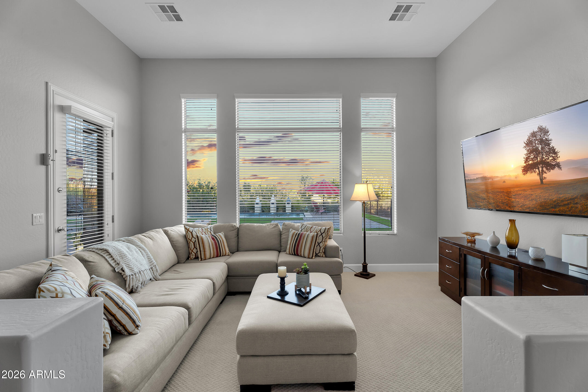
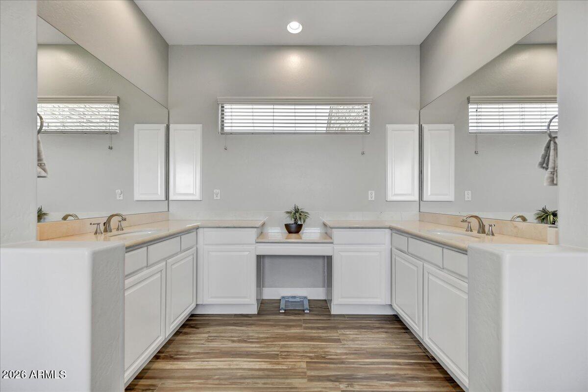
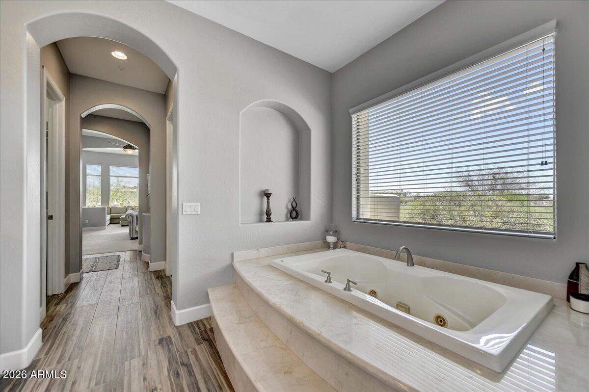
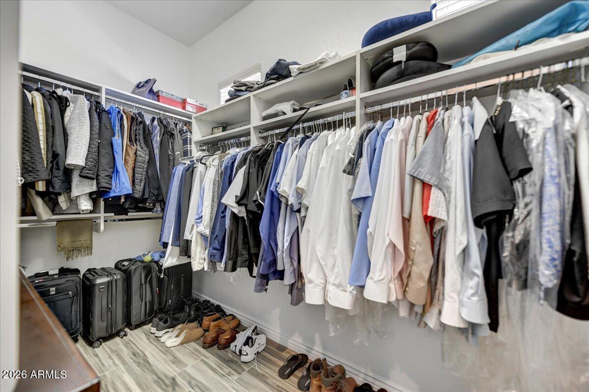
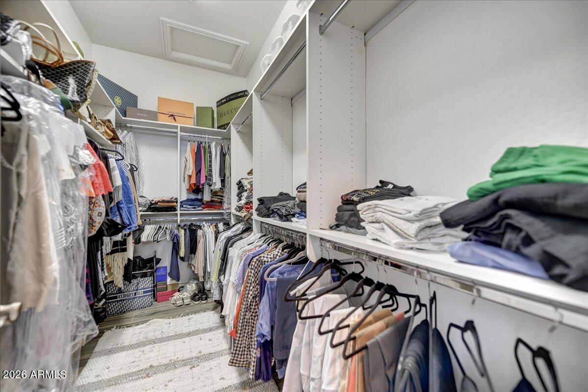
The kitchen is equipped with granite countertops, a Sub-Zero refrigerator, Dacor range with ovens, hood, and microwave, and an oversized walk-in pantry, making it ideal for both everyday living and entertaining. The spacious primary suite features a sitting area and dual closets, creating a comfortable and private retreat.
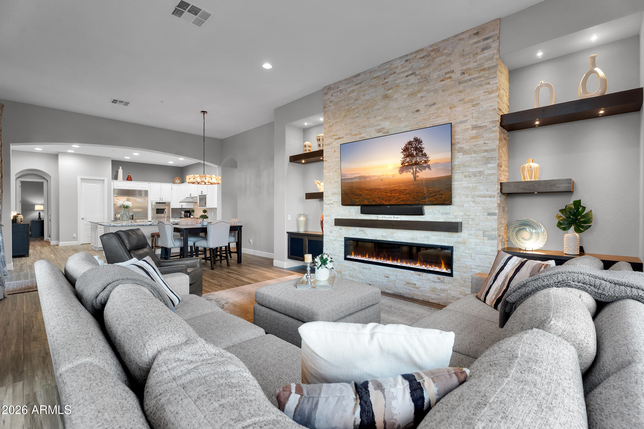
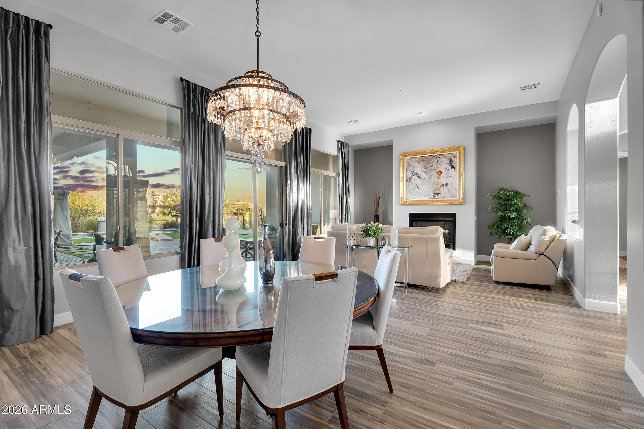
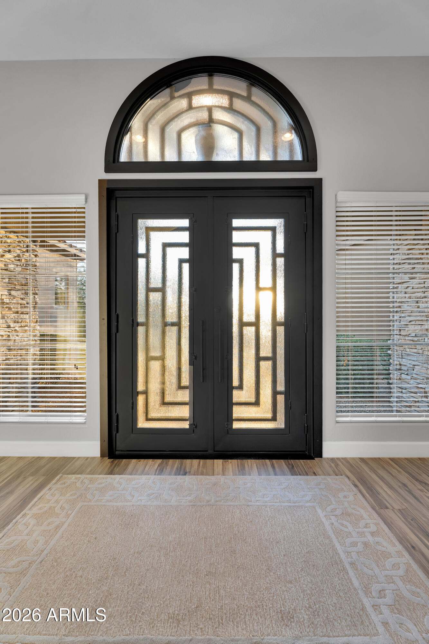
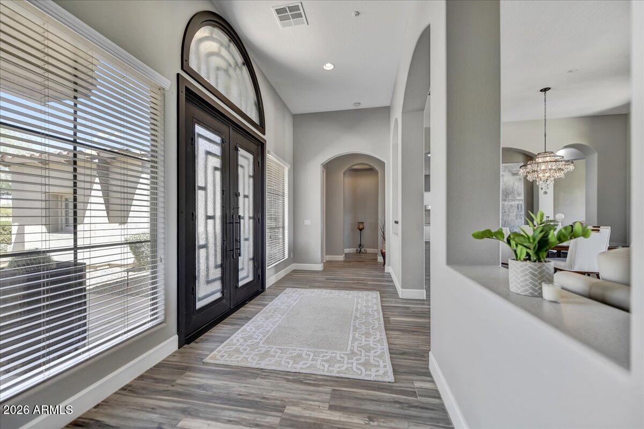
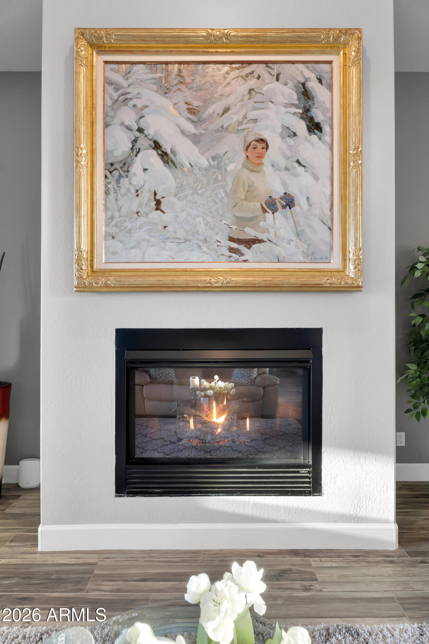
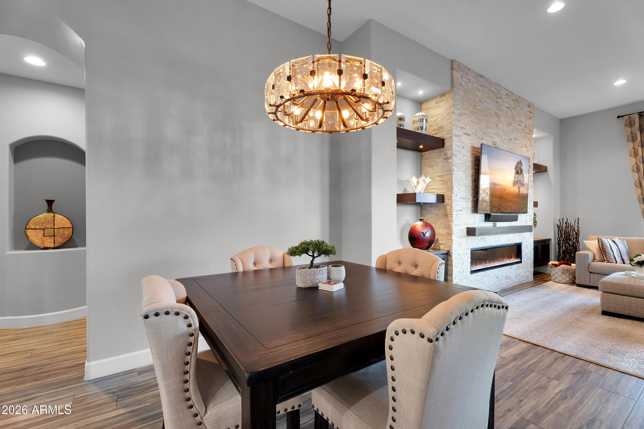
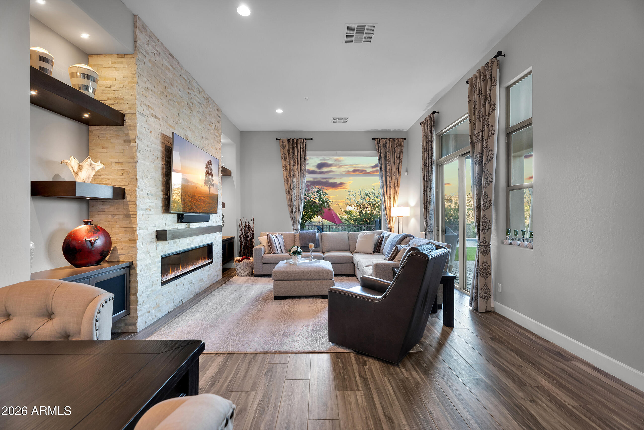
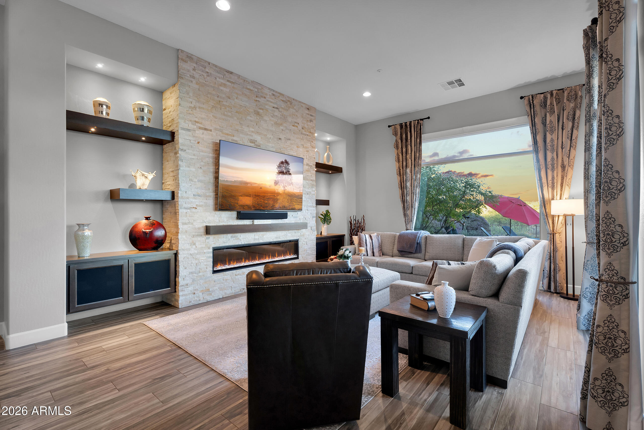
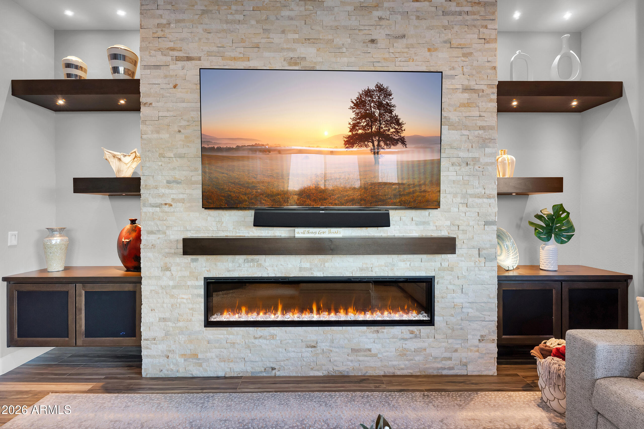
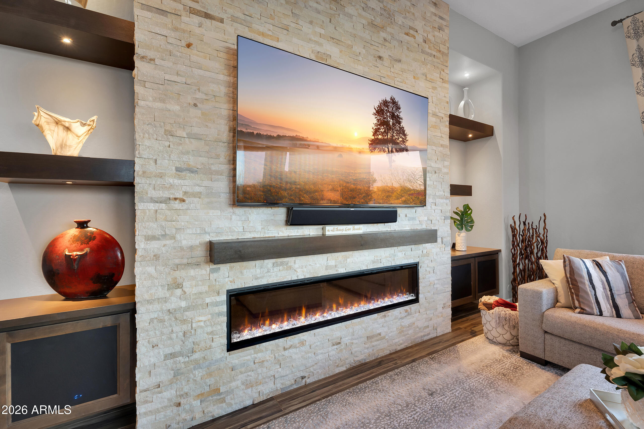
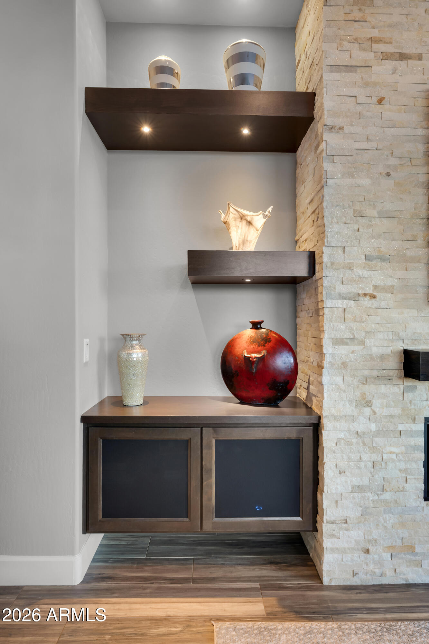
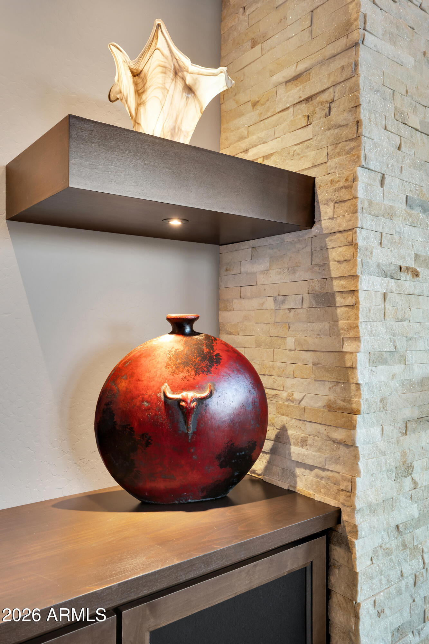
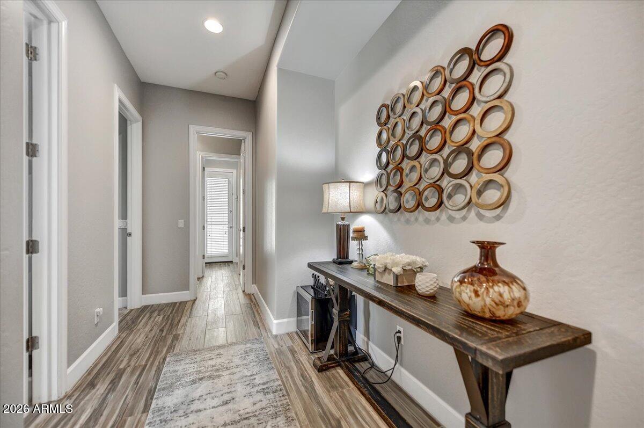
Thoughtful upgrades throughout include wood-look tile in the main living areas, designer lighting, a custom entertainment center with stacked stone fireplace, floating shelves and built-ins, and a custom iron front door.
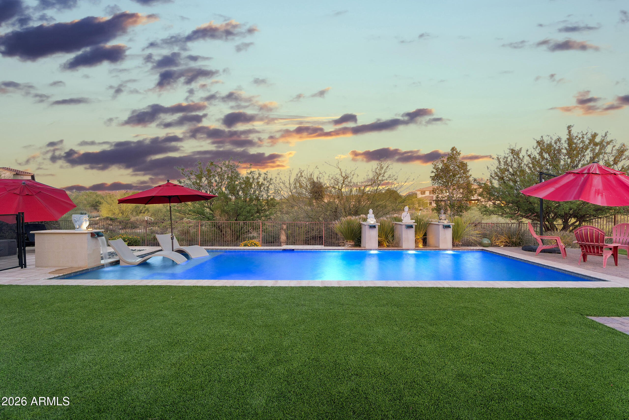
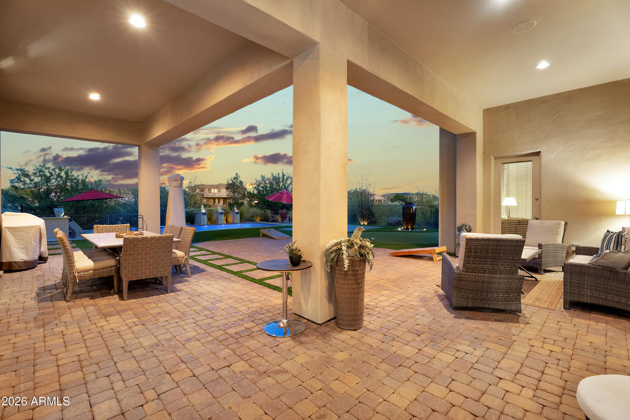
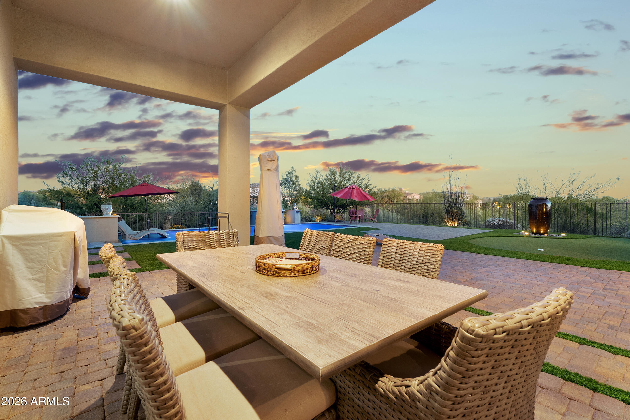
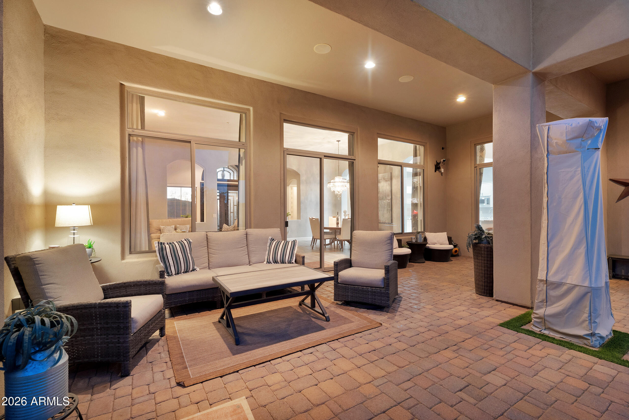
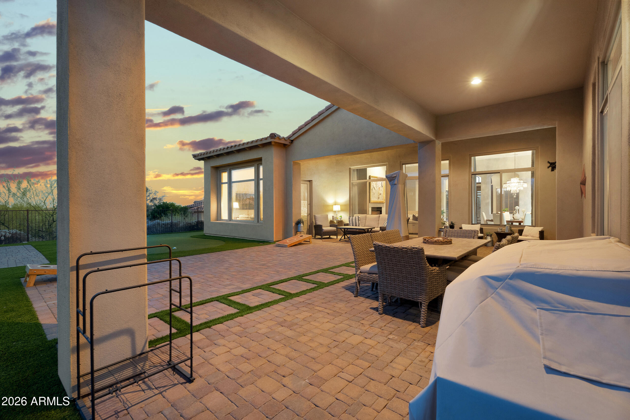
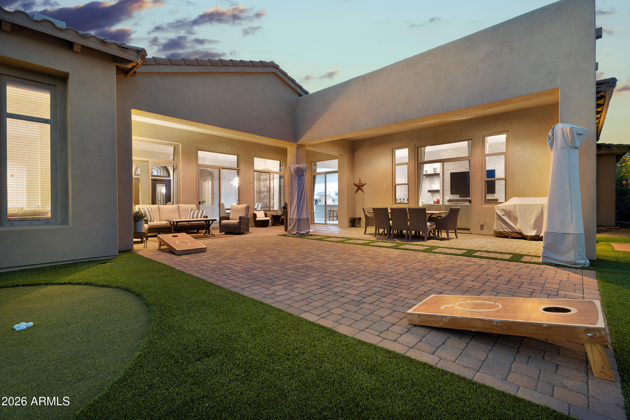
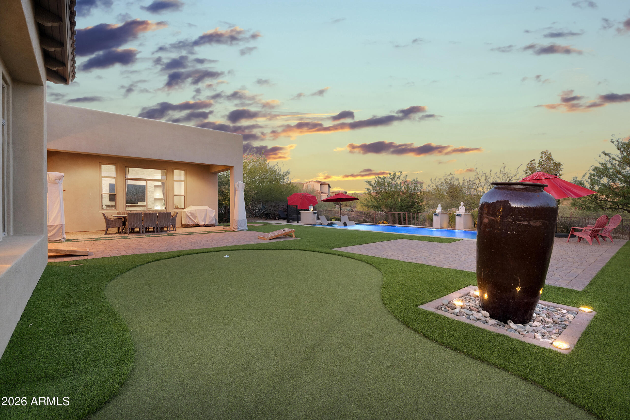
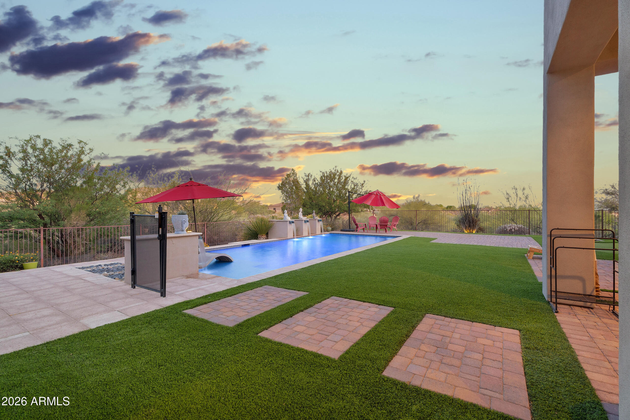
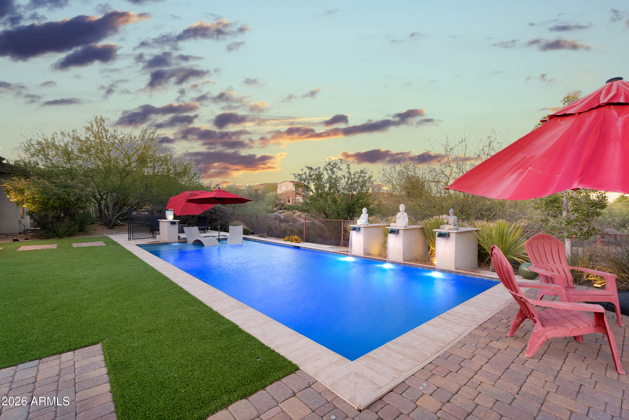
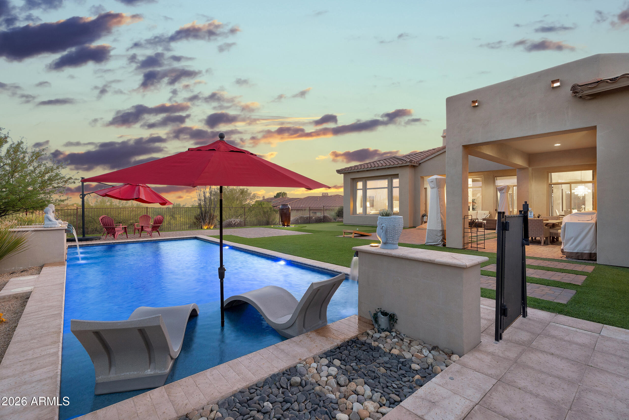
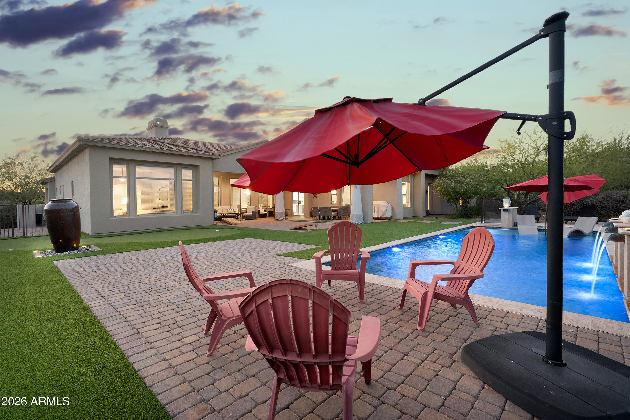
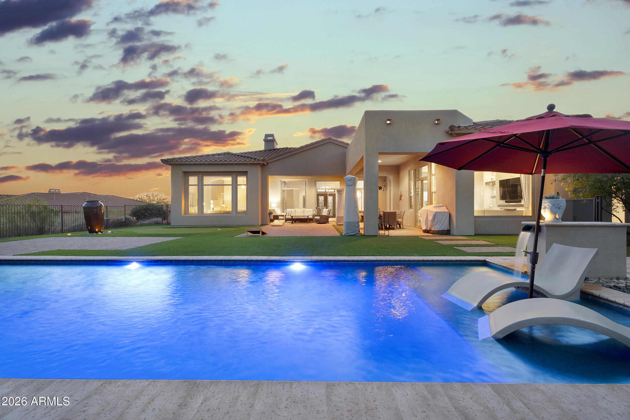
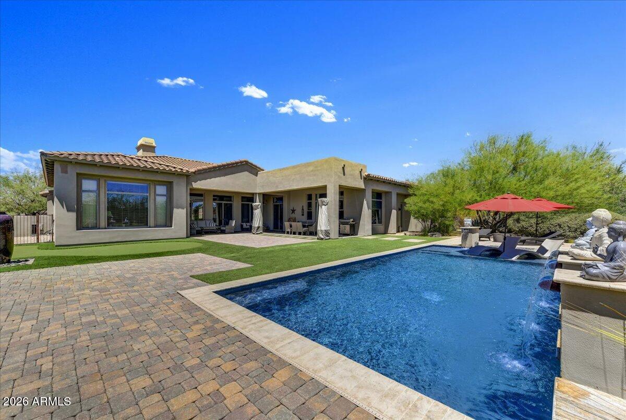
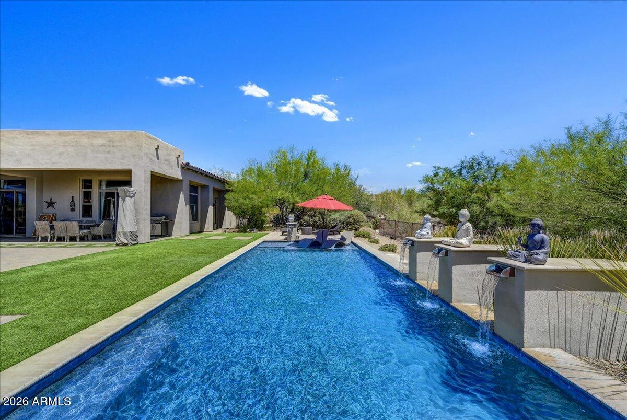
Step outside to a resort-style backyard complete with a saltwater pool, extended paver patio, putting green, and turf, all designed to maximize outdoor enjoyment. Recent improvements, including removal of dead trees, enhance the natural beauty and usability of the lot while still maintaining the privacy and character of the surrounding desert landscape.
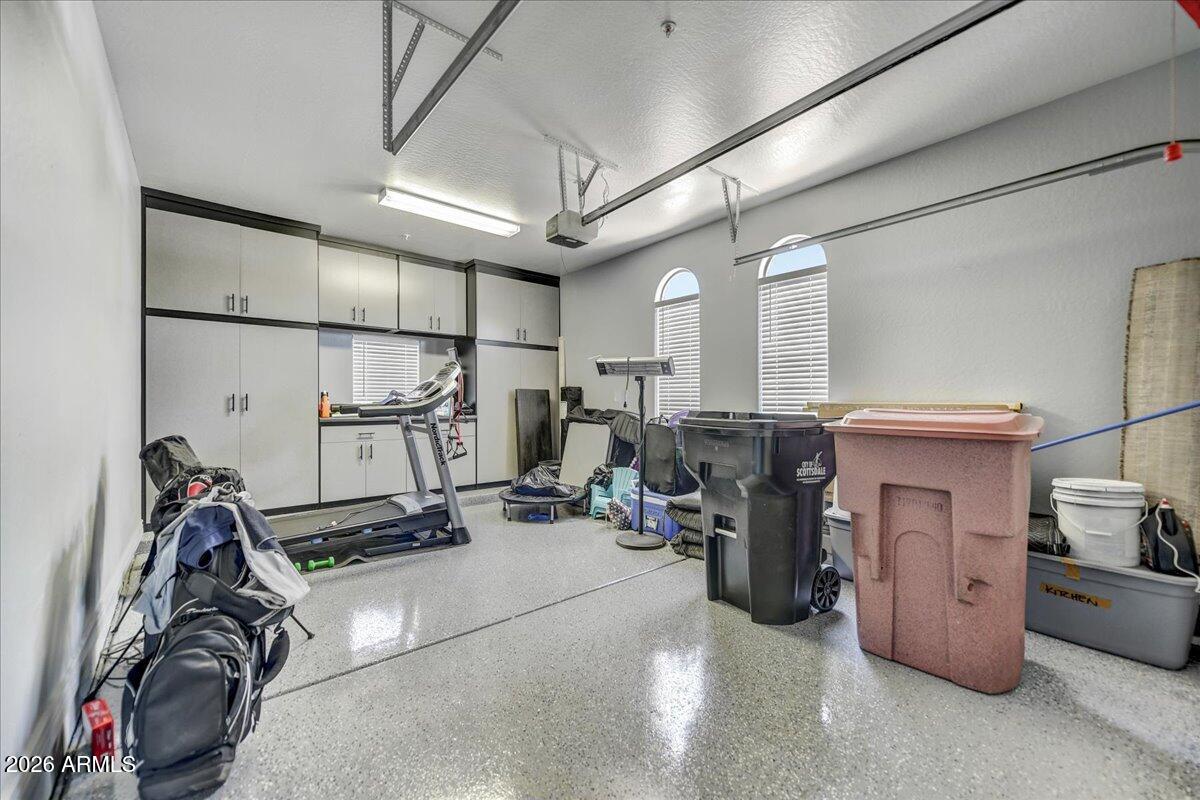
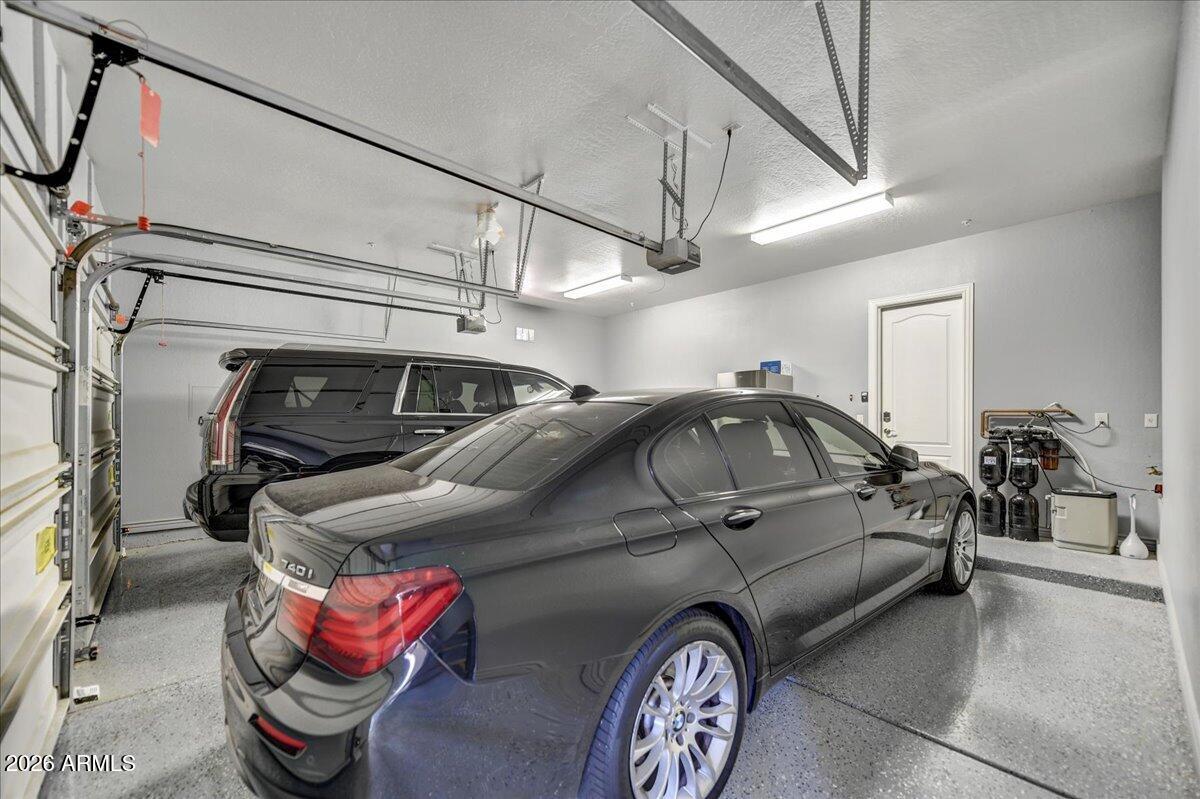
Additional features include an epoxied garage floor with built-in cabinets, owned solar with 42 panels, updated HVAC, and numerous system upgrades that contribute to the home's efficiency and long-term value.
This is a rare opportunity to own a thoughtfully upgraded home on nearly an acre in one of North Scottsdale's most desirable communities.
Share Property
Location
9799 E JAGGED PEAK Road, Scottsdale, AZ 85262
Status
Sold
Date Sold
July 16, 2026
Property Amenities
Interior
FireplaceFamily Room, Gas
AppliancesDryer, Washer, Water Softener Owned, Reverse Osmosis, Refrigerator, Built-in Microwave, Dishwasher, Disposal, Gas Cooktop
FlooringCarpet, Tile
Total Bedrooms:5
Half Bathrooms:1
Full Bathrooms:5
Other Interior FeaturesWalk-in Pantry, High Speed Internet, Granite Counters, Double Vanity, 9 Flat Ceilings, Kitchen Island, Full Bth Master Bdrm, Separate Shwr Tub, Tub with Jets
Area & Lot
Lot Area0.9 Acres
Living area4,061 Sq.Ft.
MLS® ID7021303
Year Built2005
School DistrictCave Creek Unified District
High SchoolCactus Shadows High School
Middle SchoolSonoran Trails Middle School
Elementary SchoolBlack Mountain Elementary School
TypeResidential
StatusSold
Exterior
Stories1
PoolOutdoor, Heated
Air conditioningCentral Air, Ceiling Fan(s)
Heat typeForced Air, Natural Gas
Disability FeaturesZero-Grade Entry
Water SourceCity Water
Garage Space3.0
SewerPublic Sewer
ParkingGarage Door Opener
Lot FeaturesDesert Front, Synthetic Grass Back
RoofConcrete
Finance
Sales Price$1,665,000
HOA Fees$357 quarterly
Real Estate Tax$4,032 yearly
Scottsdale
Rated among the nation’s most desirable communities to live in, and do business.
With experience and expertise in multiple facets of the business have given us the skills to deal with any transaction, regardless of the type or price point.