Leave a Message

Thank you for your message. We will be in touch with you shortly.

9782 E SOUTH BEND Drive
VIEW PHOTOS
Courtesy of Compass, Vincent Calamia Listing Contact: 623-810-9090 
$2,000,000

9782 E SOUTH BEND Drive

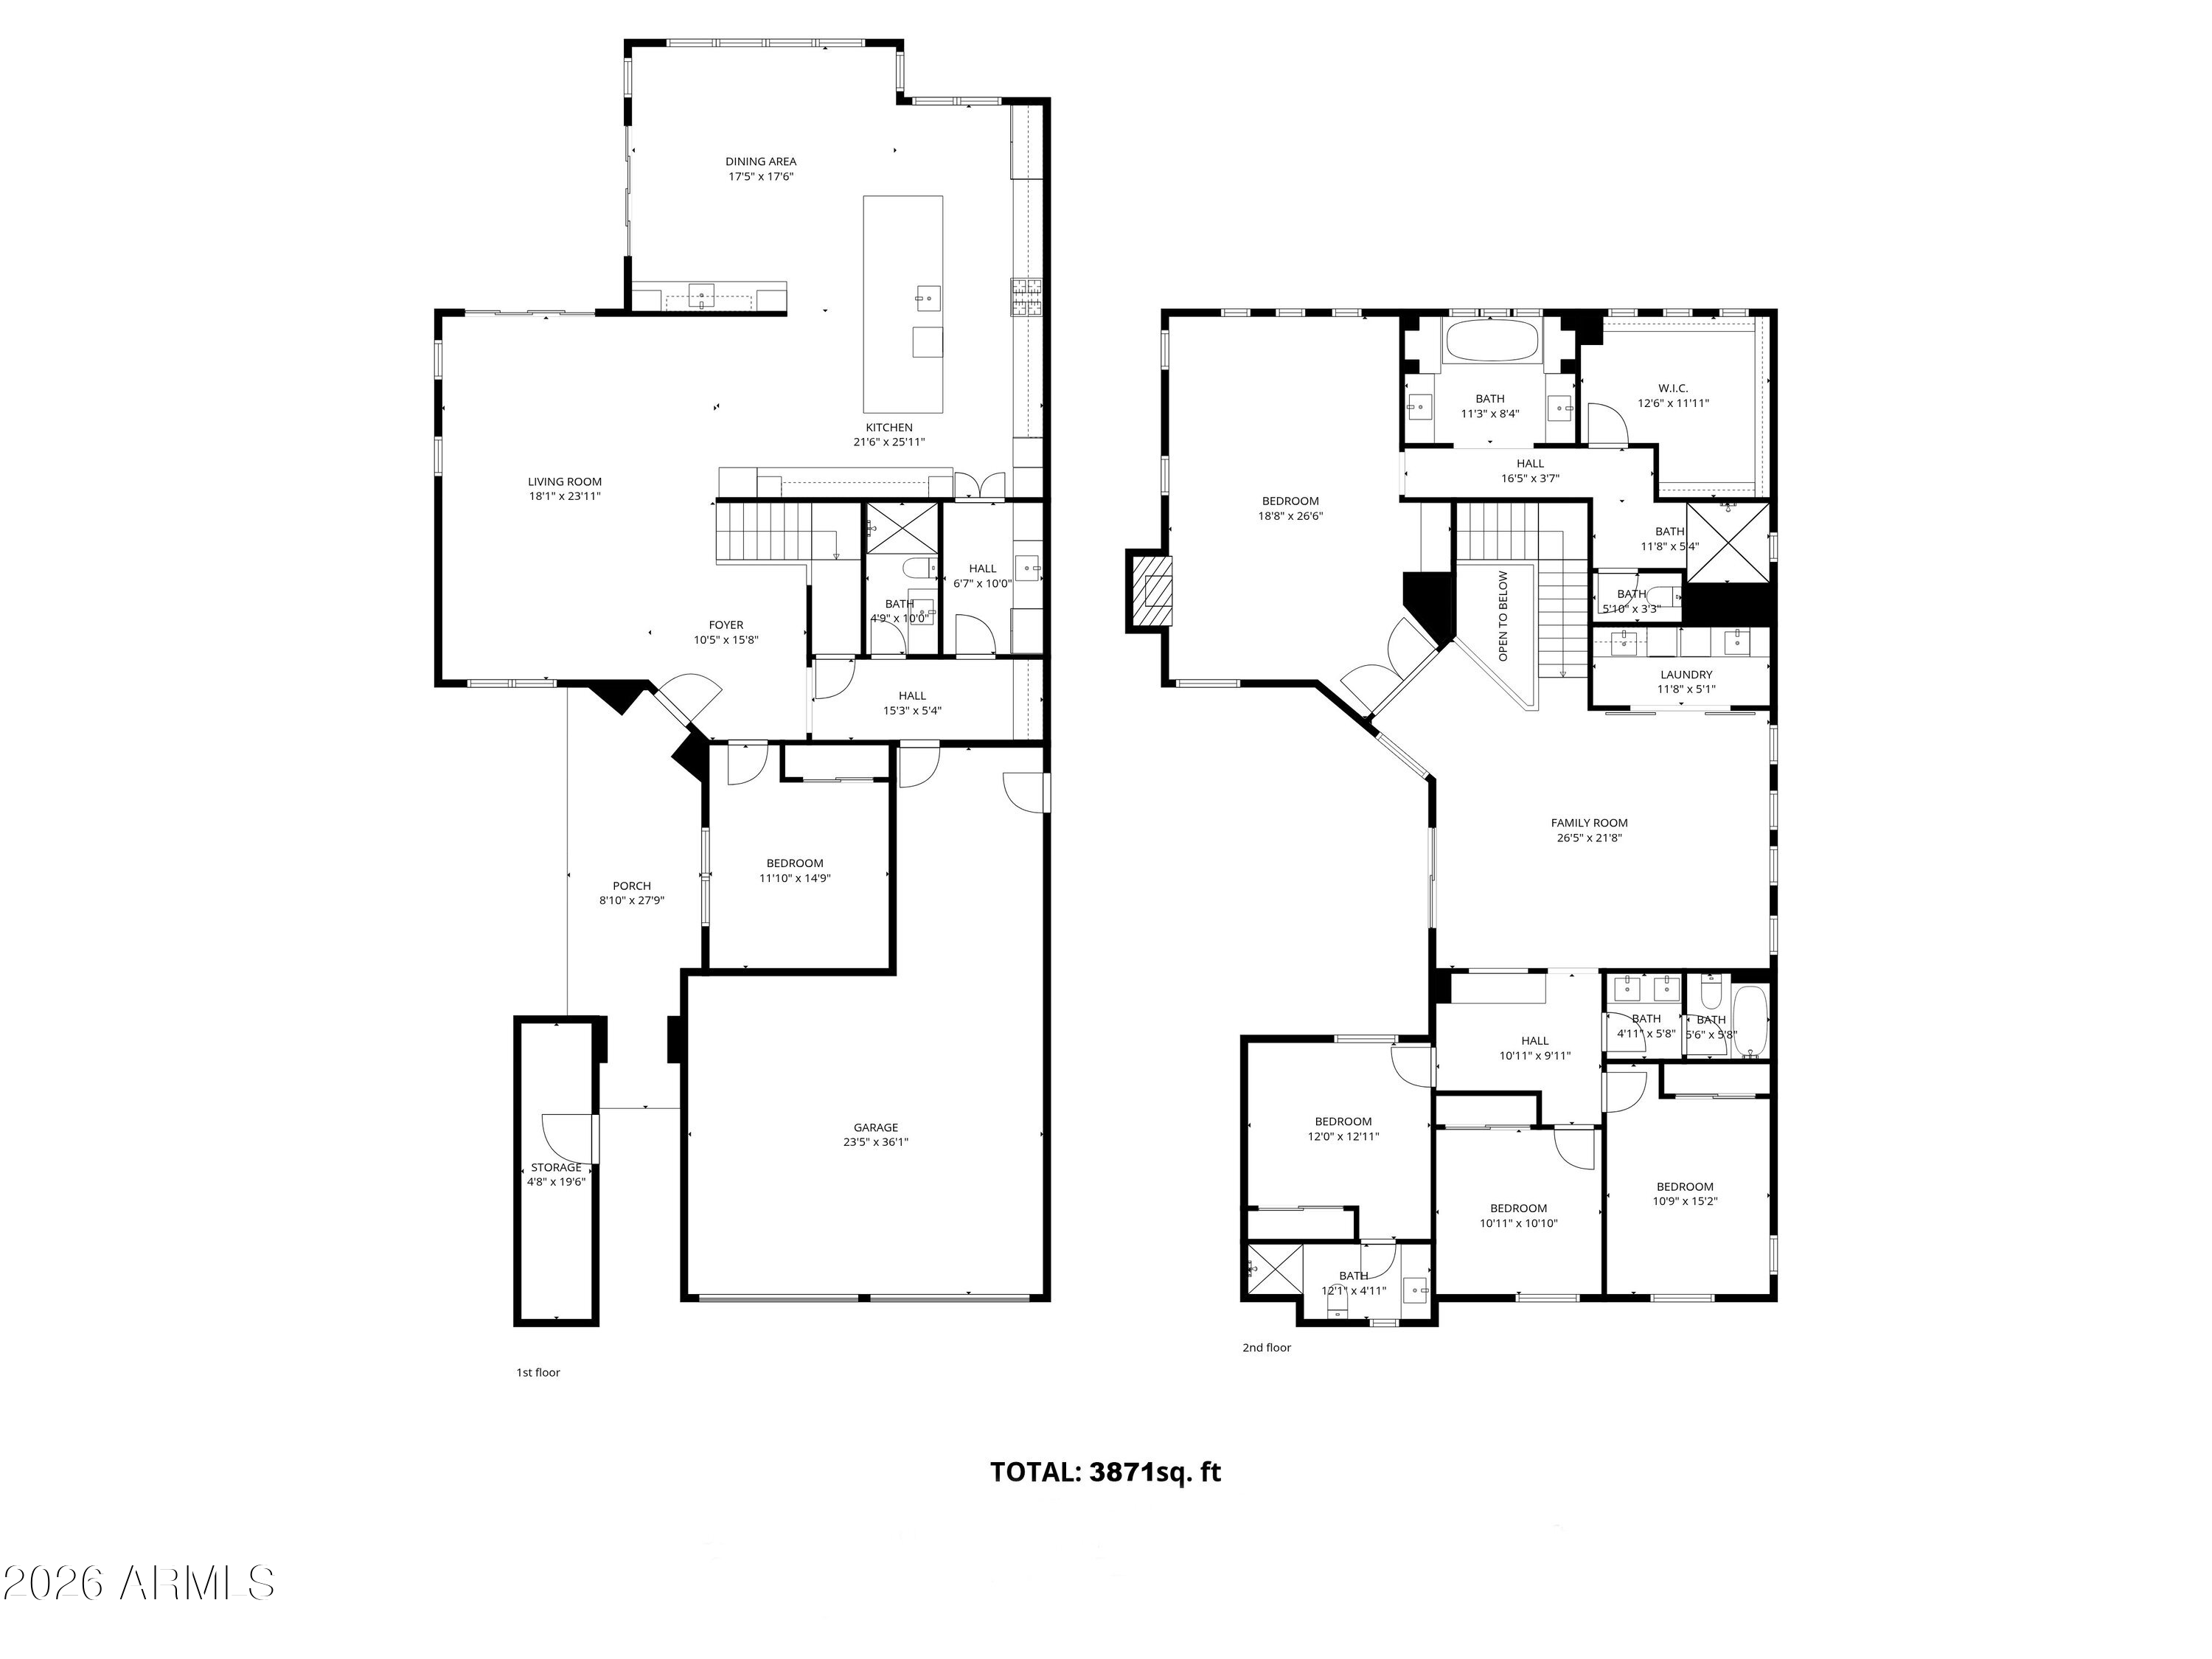
5 Beds 4 Baths 3,871 Sq.Ft. 8,653 Sq.Ft.

Description

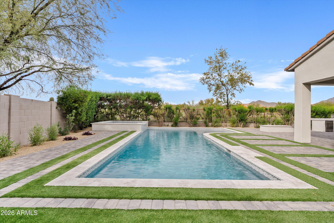
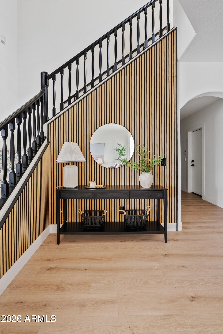
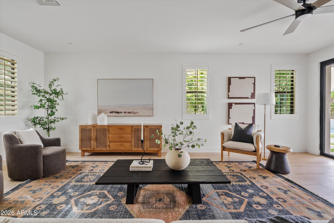
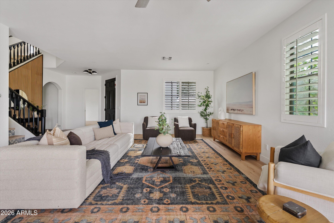
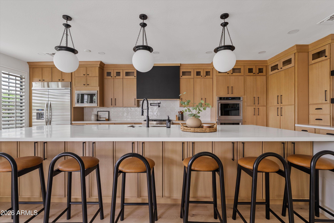
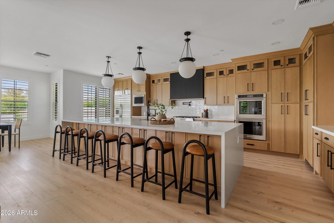
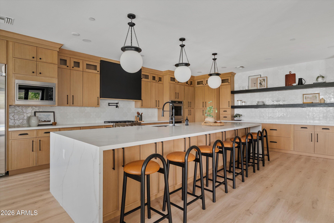
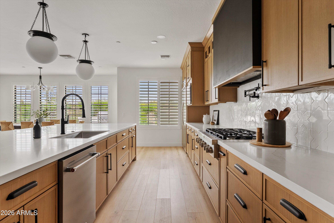
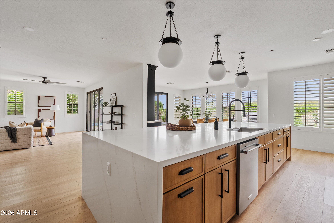
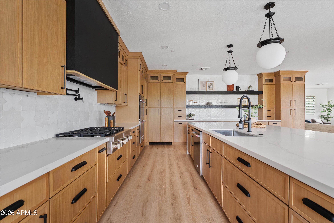
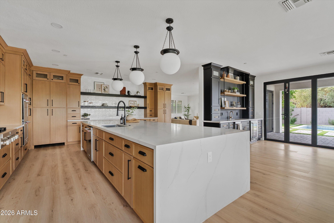
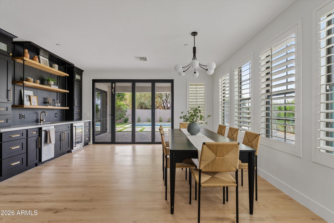
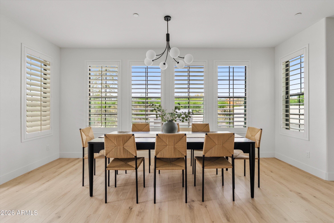
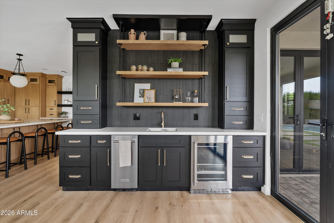
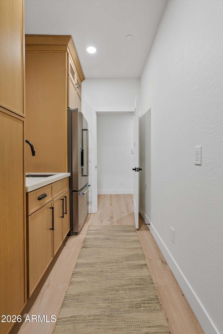
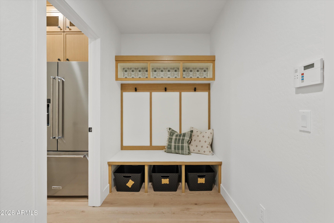
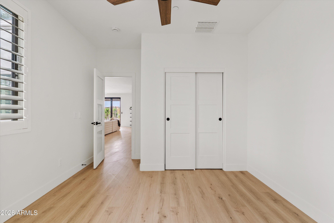
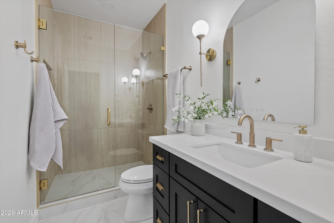
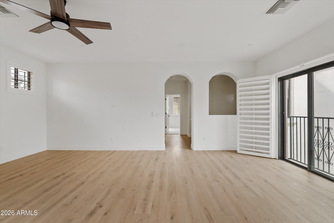
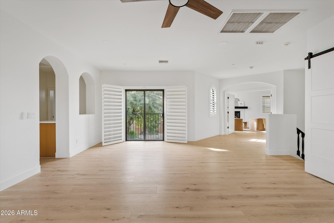
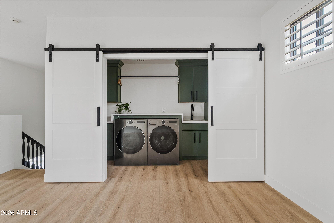
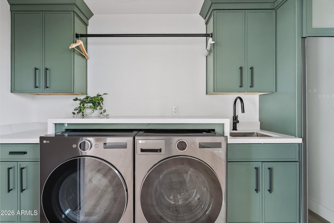
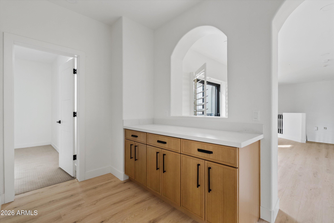
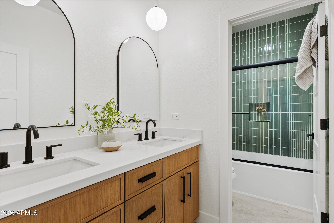
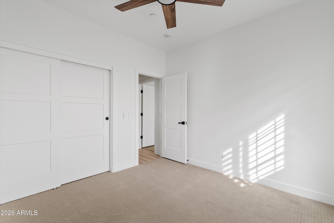
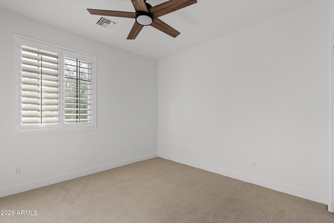
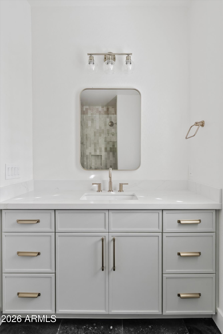
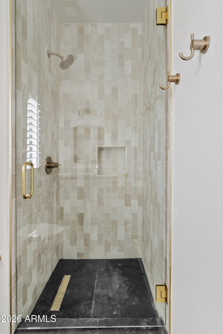
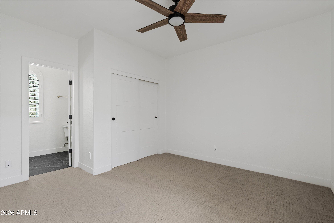
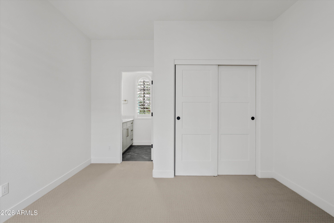
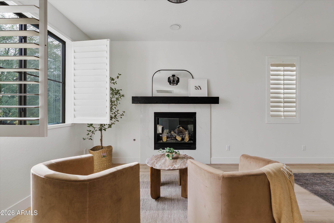
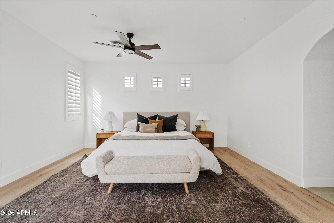
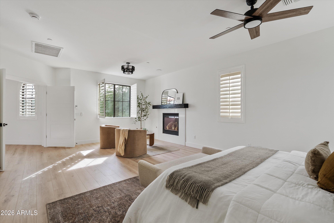
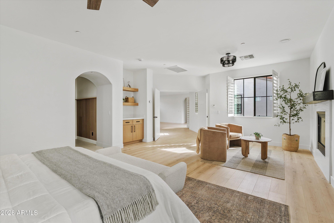
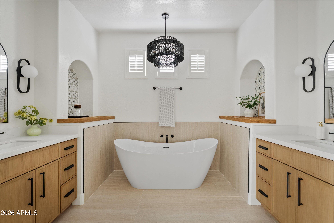
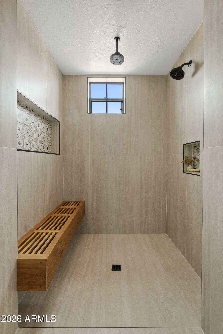
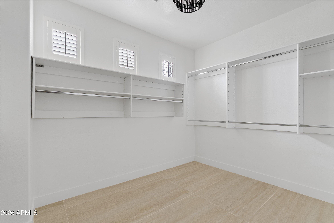
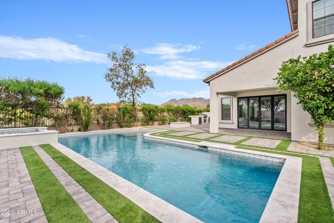
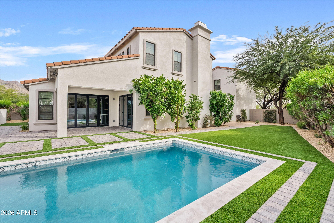
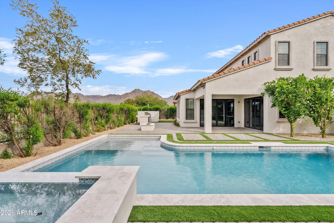
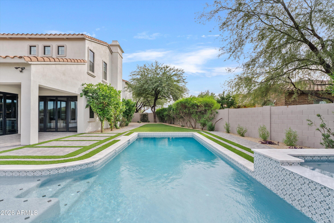
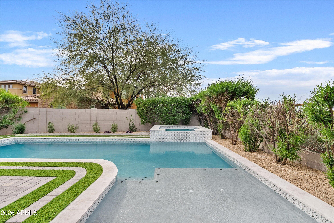
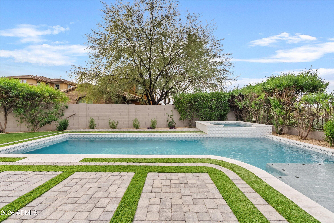
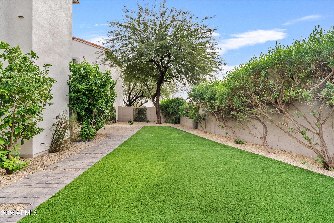
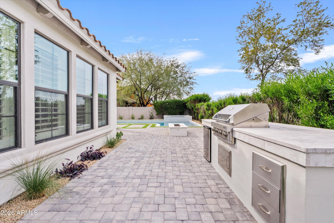
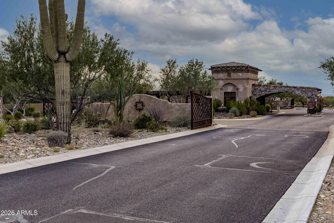
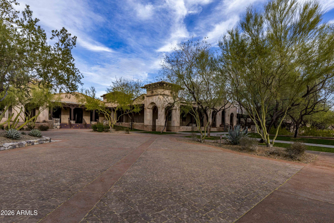
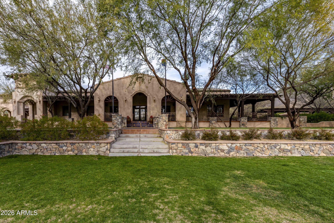
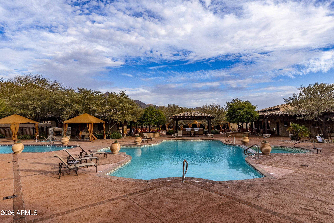
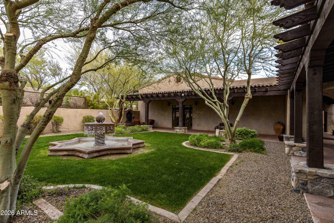
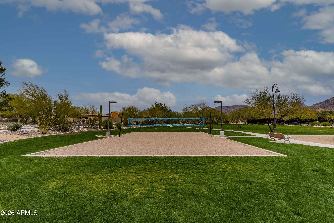
JUST RENOVATED w/ Brand New Pool & Spa- A Total MOVE-IN Ready STUNNER!!! Cul-de-Sac VIEW LOT in INCREDIBLE LOCATION (Gated Community, Close to Everything)!! COMPLETELY Re-imagined & Absolutely GORGEOUS! Featuring an Inviting Flowing Floorplan, an (Entirely New) MASSIVE Kitchen & Bar space w/ Chef-worthy Appliance Ensemble, Crisp Cabinetry w/ Open shelving Throughout, Sleek Counters & Designer Backsplashes, (Fully-equipped) Butler's Pantry, Mud-space, Custom Patio Sliders, Decked-out Laundry area w/ Top-of-the-line Washer/ Dryer (including Steamer closet), Bonus Loft area, HUGE Primary Bedroom/Bath (Outfitted to the Nines), En-Suite Secondary Bedrooms, Den, Plenty of Privacy, Green space/ Fireplace & BBQ (areas), Extra large Storage room off Courtyard & JUST (Way) TOO MUCH MORE TO LIST!!!

Share Property

Location

9782 E SOUTH BEND Drive, Scottsdale, AZ 85255

Status

Sold

Date Sold

June 4, 2026

Property Amenities

Interior
Fireplace Fire Pit, Master Bedroom, Gas
Appliances Dryer, Washer, Refrigerator, Built-in Microwave, Dishwasher, Disposal, Gas Cooktop, Built-In Gas Oven
Flooring Carpet, Laminate, Tile
Total Bedrooms: 5
Full Bathrooms: 4
Other Interior Features Walk-in Pantry, Quartz Countertops, High Speed Internet, Double Vanity, Upstairs, Eat-in Kitchen, Breakfast Bar, 9 Flat Ceilings, Wet Bar, Kitchen Island, Full Bth Master Bdrm, Separate Shwr Tub
Area & Lot
Lot Area 8,653 Sq.Ft.
Living area 3,871 Sq.Ft.
MLS® ID 6973161
Year Built 2012
School District Scottsdale Unified District
High School Chaparral High School
Middle School Copper Ridge School
Elementary School Copper Ridge School
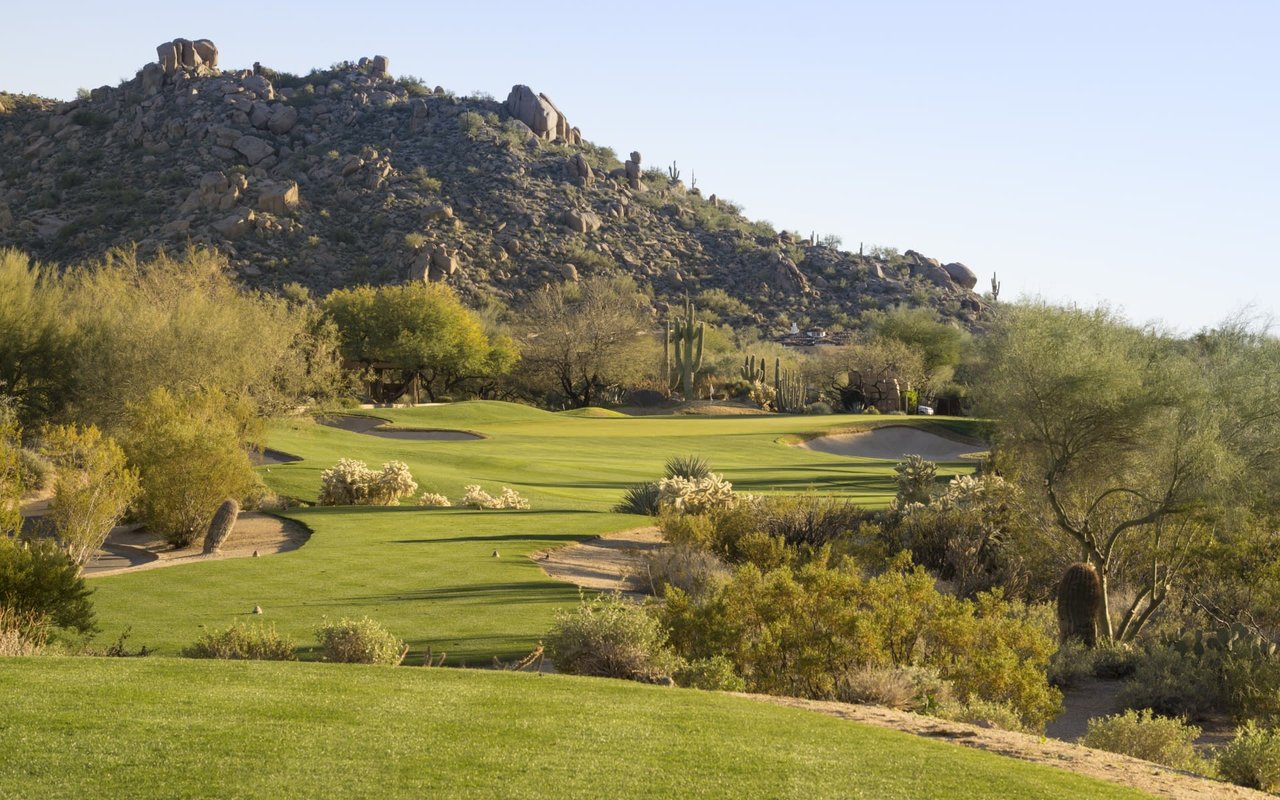
View Description Mountain(s)
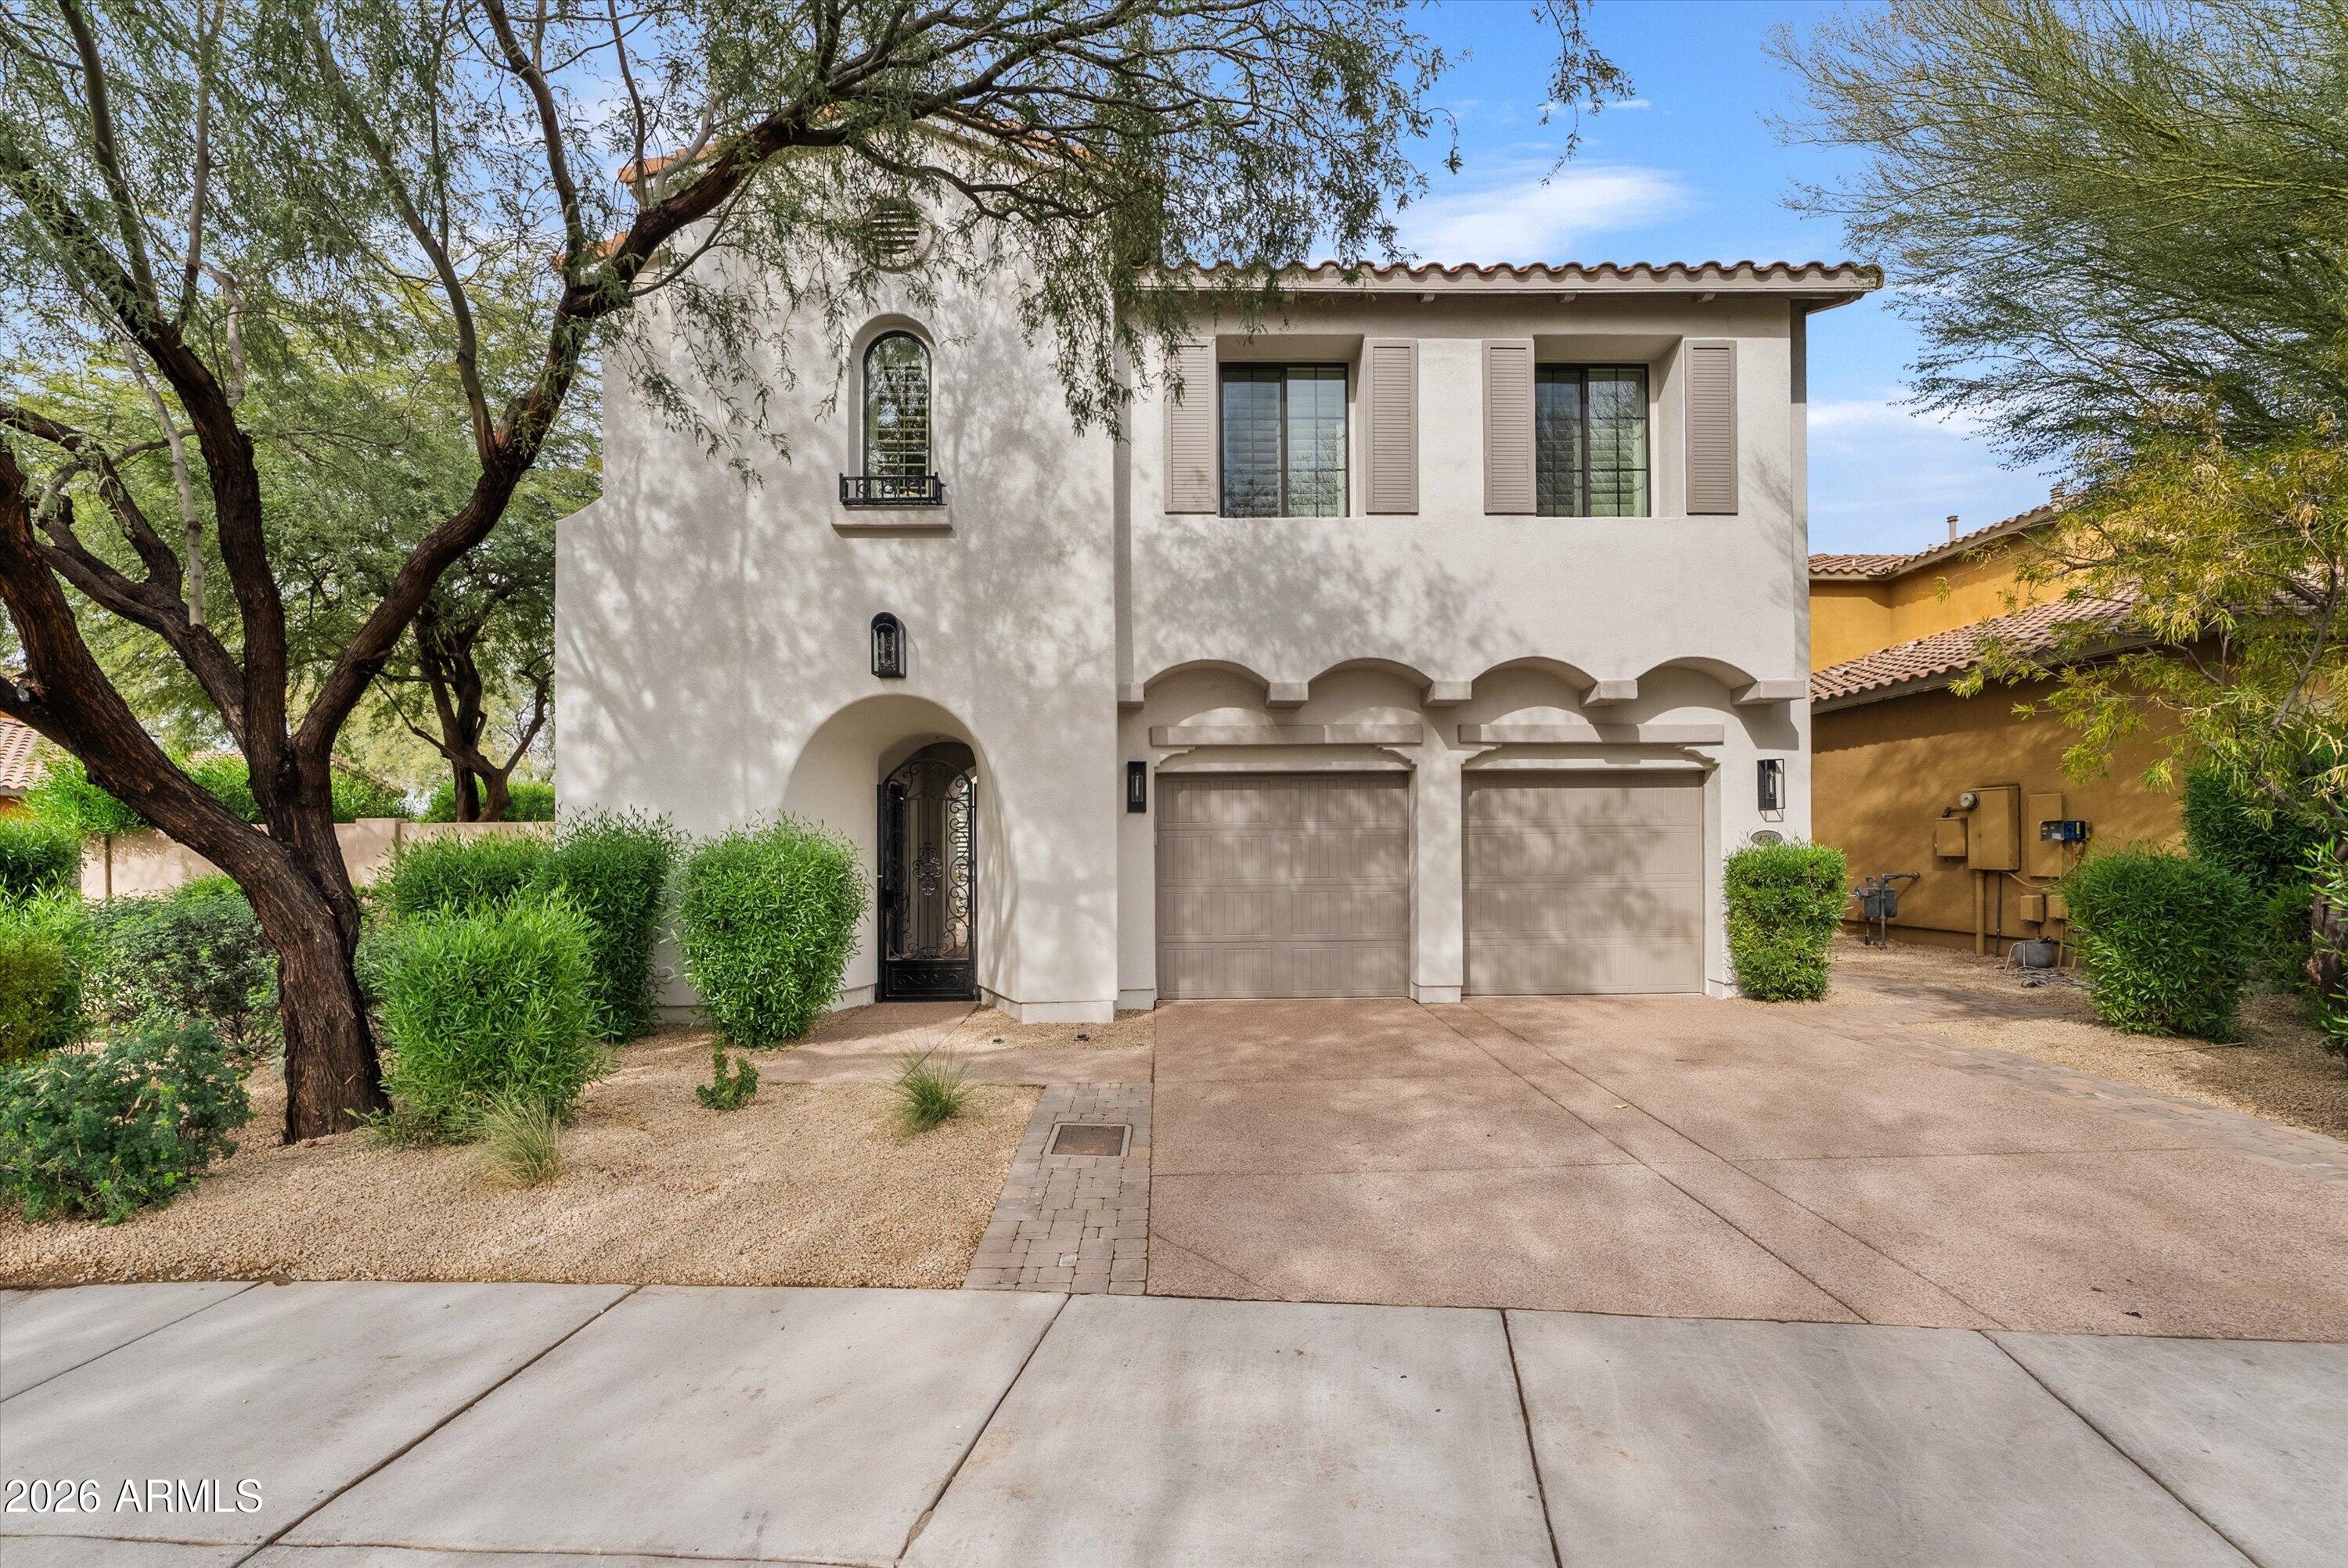
Architecture Styles Santa Barbara/Tuscan
Type Residential
Status Sold
Exterior
Stories 2
Pool Outdoor, Heated
Air conditioning Central Air, Ceiling Fan(s), Programmable Thmstat
Heat type Natural Gas
Water Source City Water
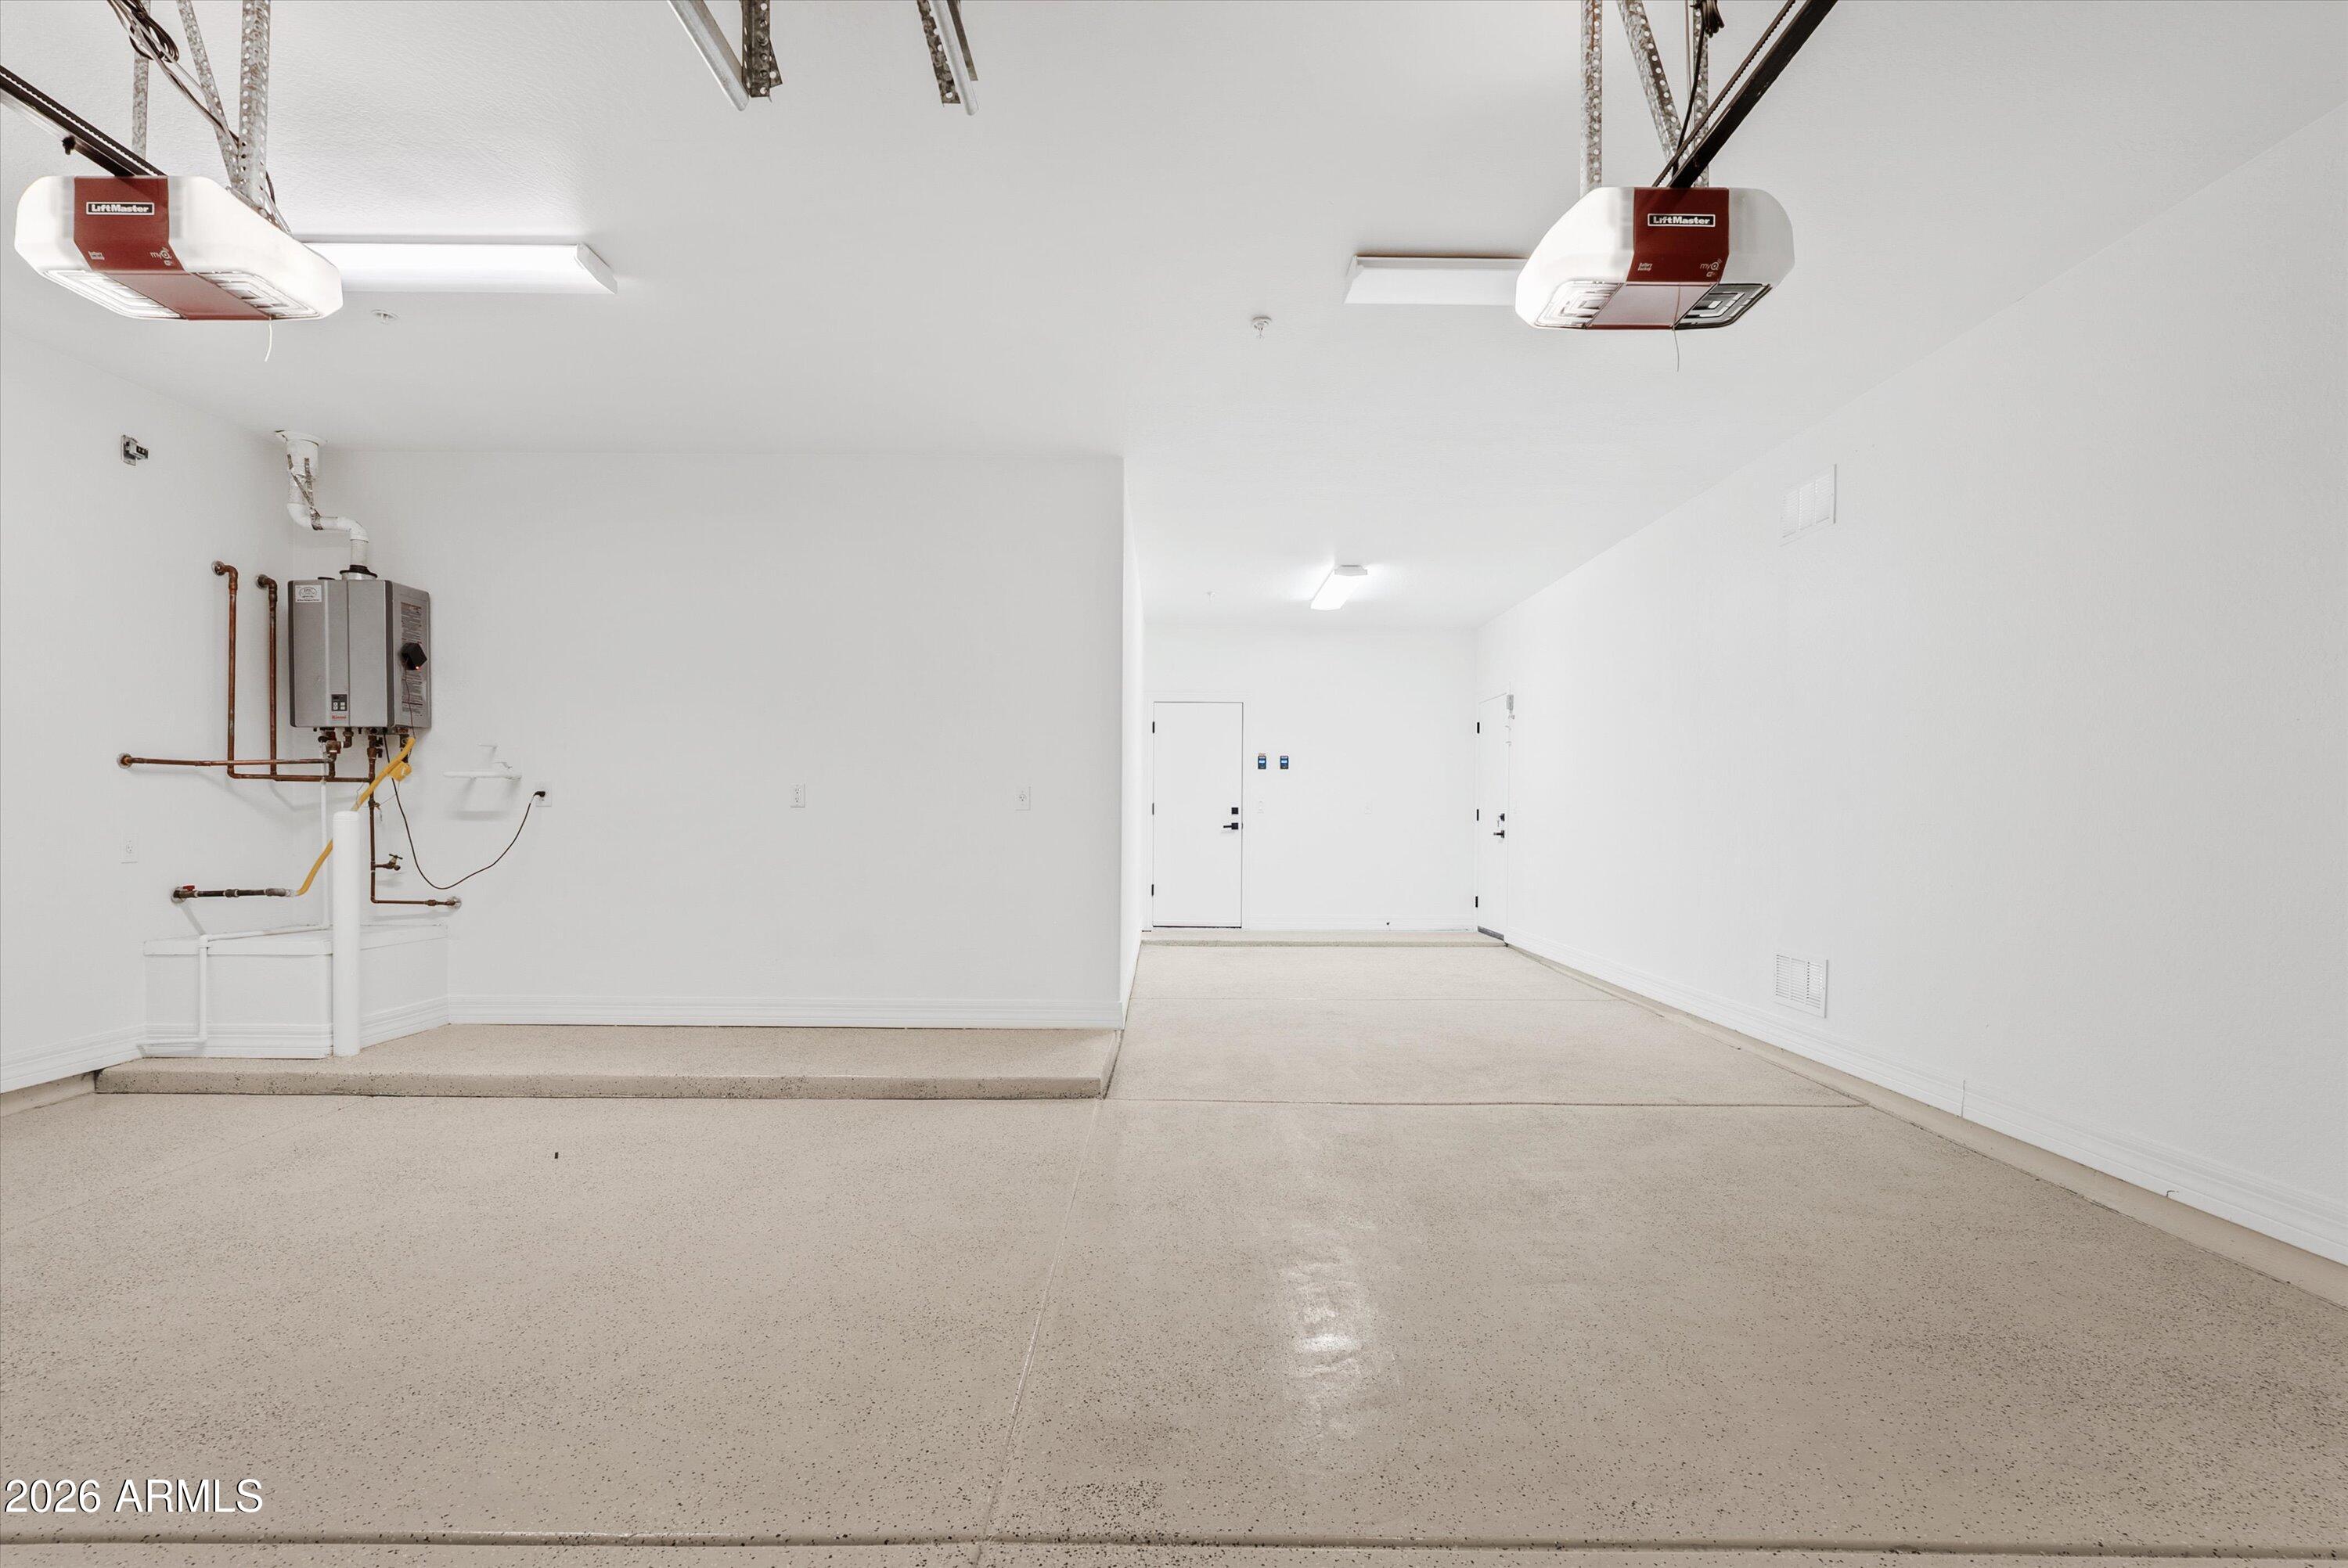
Garage Space 3.0
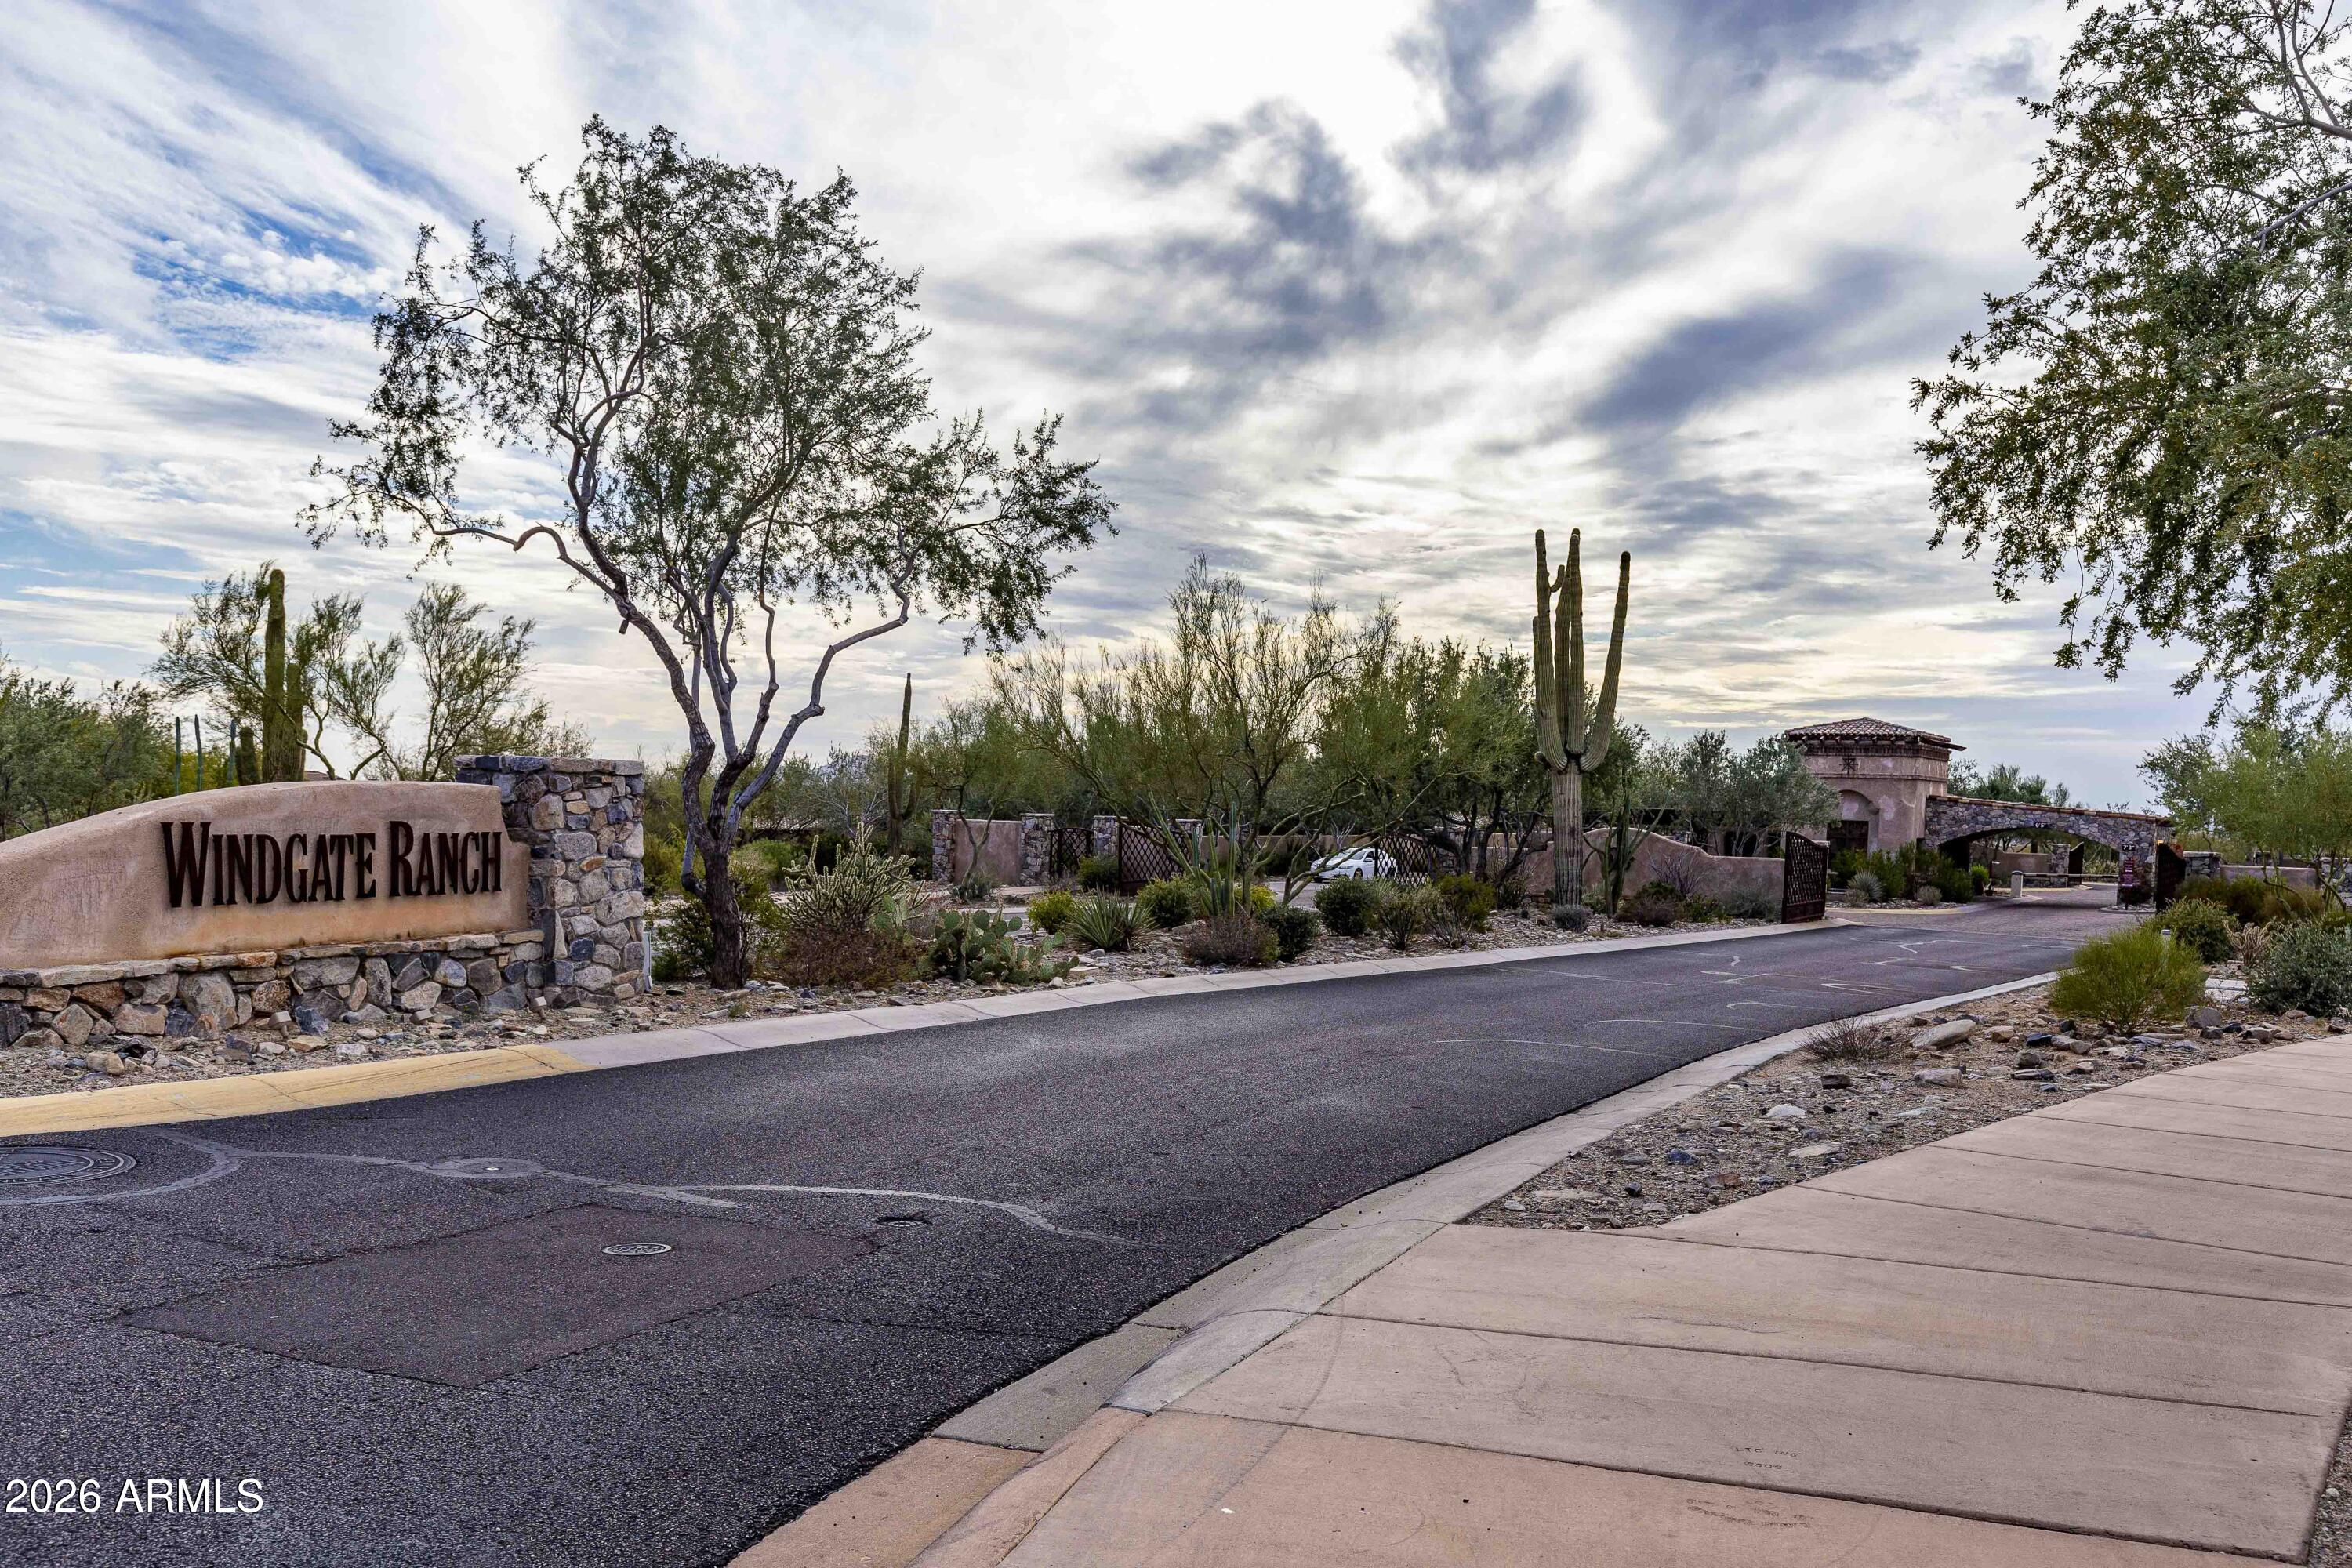
Security Features Fire Sprinkler System, Security System Owned, Security Guard
Sewer Public Sewer
Other Exterior Features Private Street(s), Private Yard, Storage, Built-in Barbecue
Parking Garage Door Opener, Extended Length Garage, Direct Access
Lot Features Adjacent to Wash, North/South Exposure, Sprinklers In Rear, Sprinklers In Front, Desert Back, Desert Front, Cul-De-Sac, Synthetic Grass Back, Auto Timer H 2 O Front, Auto Timer H 2 O Back
Roof Tile, Concrete
Finance
Sales Price $2,000,000
HOA Fees $415 monthly
Real Estate Tax $5,724 yearly

Scottsdale

Rated among the nation’s most desirable communities to live in, and do business.

Work With Us

With experience and expertise in multiple facets of the business have given us the skills to deal with any transaction, regardless of the type or price point.