Leave a Message

Thank you for your message. We will be in touch with you shortly.

977 E GOLD DUST Way
977 E GOLD DUST Way
977 E GOLD DUST Way
977 E GOLD DUST Way
977 E GOLD DUST Way
977 E GOLD DUST Way
977 E GOLD DUST Way
977 E GOLD DUST Way
977 E GOLD DUST Way
977 E GOLD DUST Way
977 E GOLD DUST Way
977 E GOLD DUST Way
977 E GOLD DUST Way
977 E GOLD DUST Way
977 E GOLD DUST Way
977 E GOLD DUST Way
977 E GOLD DUST Way
977 E GOLD DUST Way
977 E GOLD DUST Way
977 E GOLD DUST Way
977 E GOLD DUST Way
977 E GOLD DUST Way
977 E GOLD DUST Way
977 E GOLD DUST Way
977 E GOLD DUST Way
977 E GOLD DUST Way
977 E GOLD DUST Way
977 E GOLD DUST Way
977 E GOLD DUST Way
977 E GOLD DUST Way
977 E GOLD DUST Way
977 E GOLD DUST Way
977 E GOLD DUST Way
977 E GOLD DUST Way
977 E GOLD DUST Way
977 E GOLD DUST Way
977 E GOLD DUST Way
977 E GOLD DUST Way
977 E GOLD DUST Way
VIEW PHOTOS
Courtesy of Compass
$349,000

977 E GOLD DUST Way

3 Beds 2 Baths 1,441 Sq.Ft. 6,512 Sq.Ft.

Description

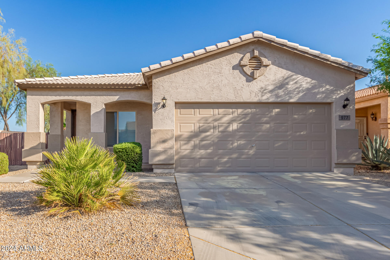
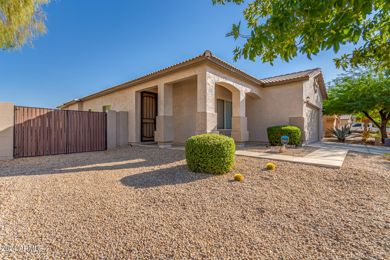
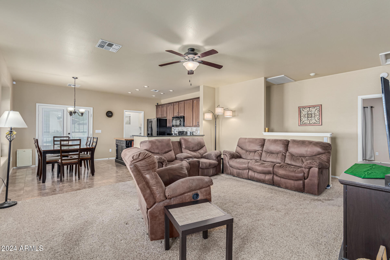
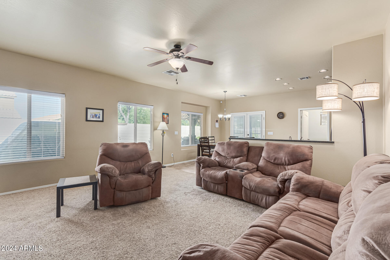
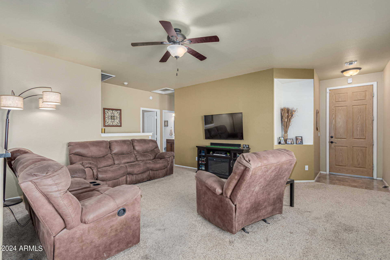
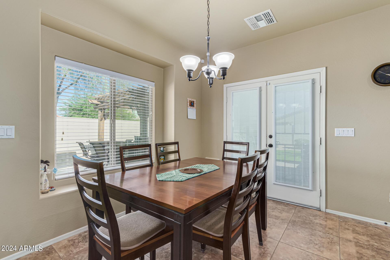
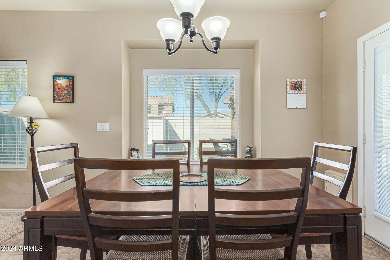
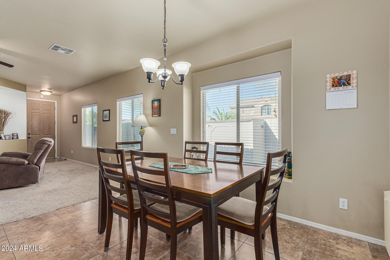
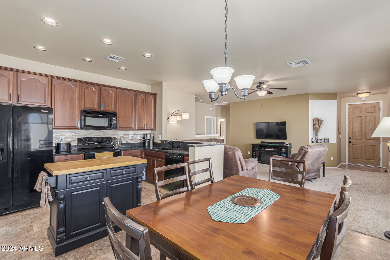
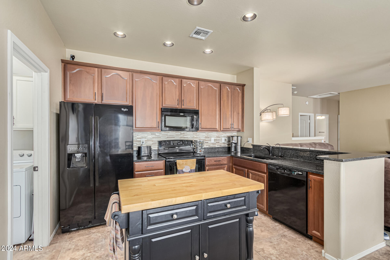
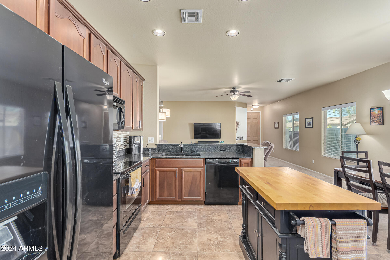
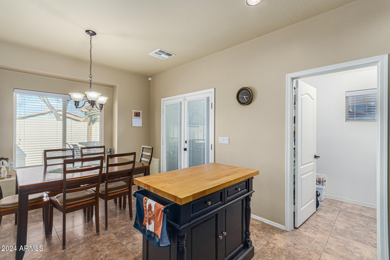
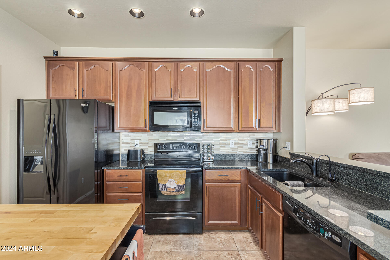
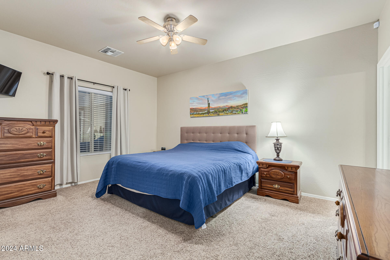
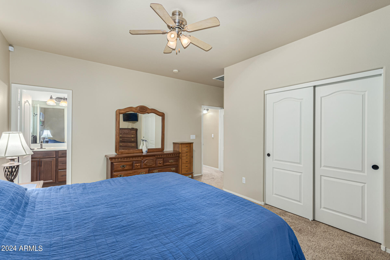
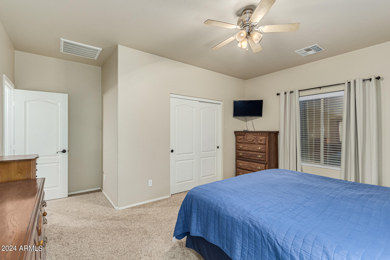
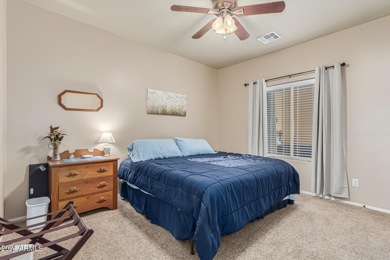
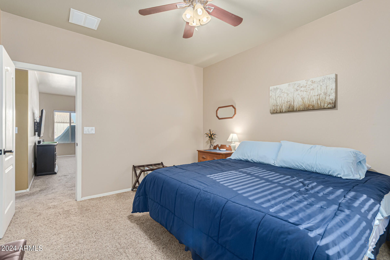
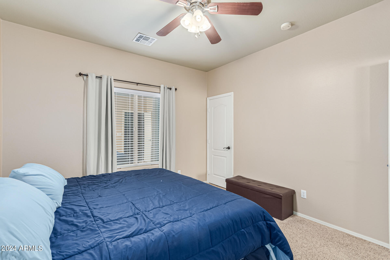
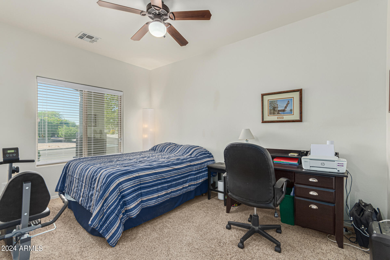
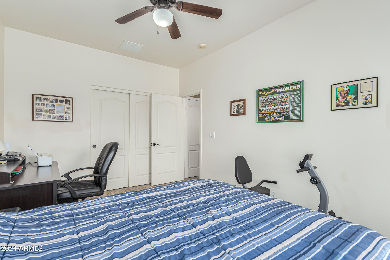
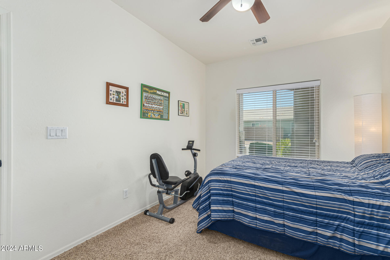
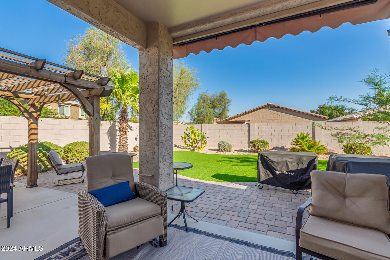
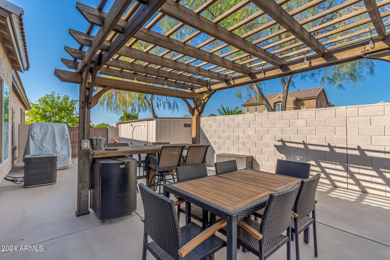
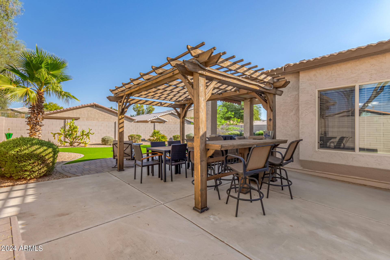
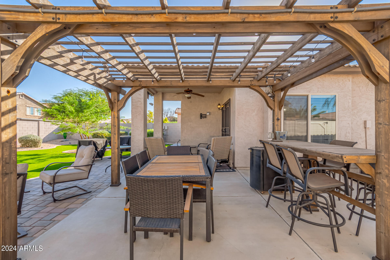
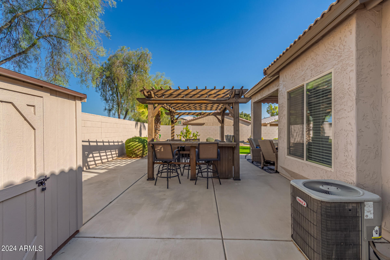
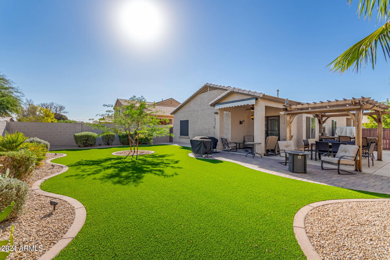
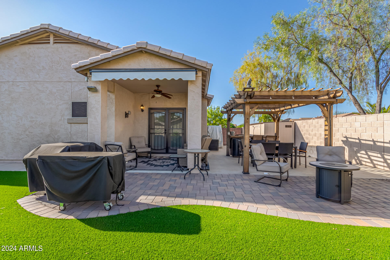
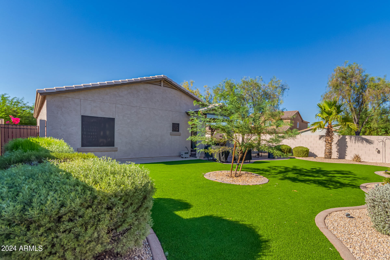
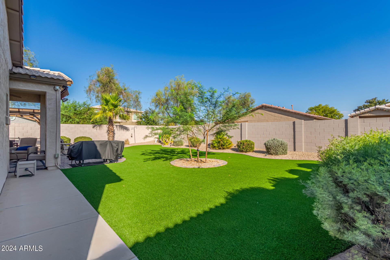
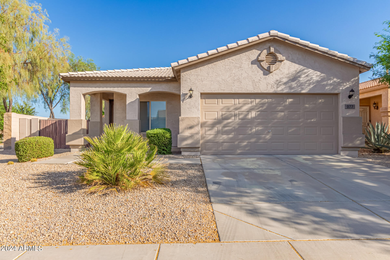
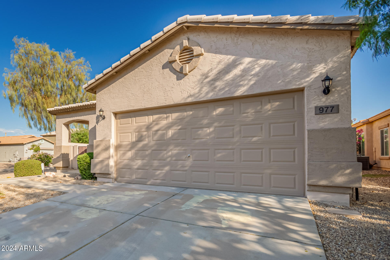
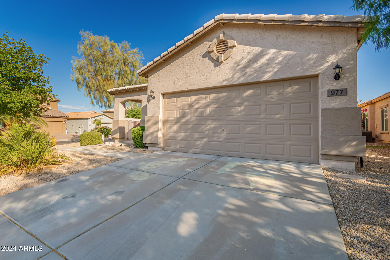
Discover this meticulously maintained and gently used second home in the coveted Johnson Ranch community. This popular open floor plan features 3 bedrooms and 2 bathrooms, designed for seamless flow between the kitchen and family room. The kitchen is a focal point, showcasing granite countertops, matching appliances, and a convenient breakfast bar, all opening to a covered patio and gazebo perfect for grilling. Enjoy the beautiful, low-maintenance artificial grass, ideal for outdoor relaxation and entertaining. The community offers an array of amenities, including walking and biking paths, playgrounds, 27 holes of golf, tennis, pickleball, and three community pools and spas. Don't miss your chance to embrace this incredible lifestyle!

Share Property

Location

977 E GOLD DUST Way, San Tan Valley, AZ 85143

Status

Sold

Date Sold

November 25, 2024

Property Amenities

Interior
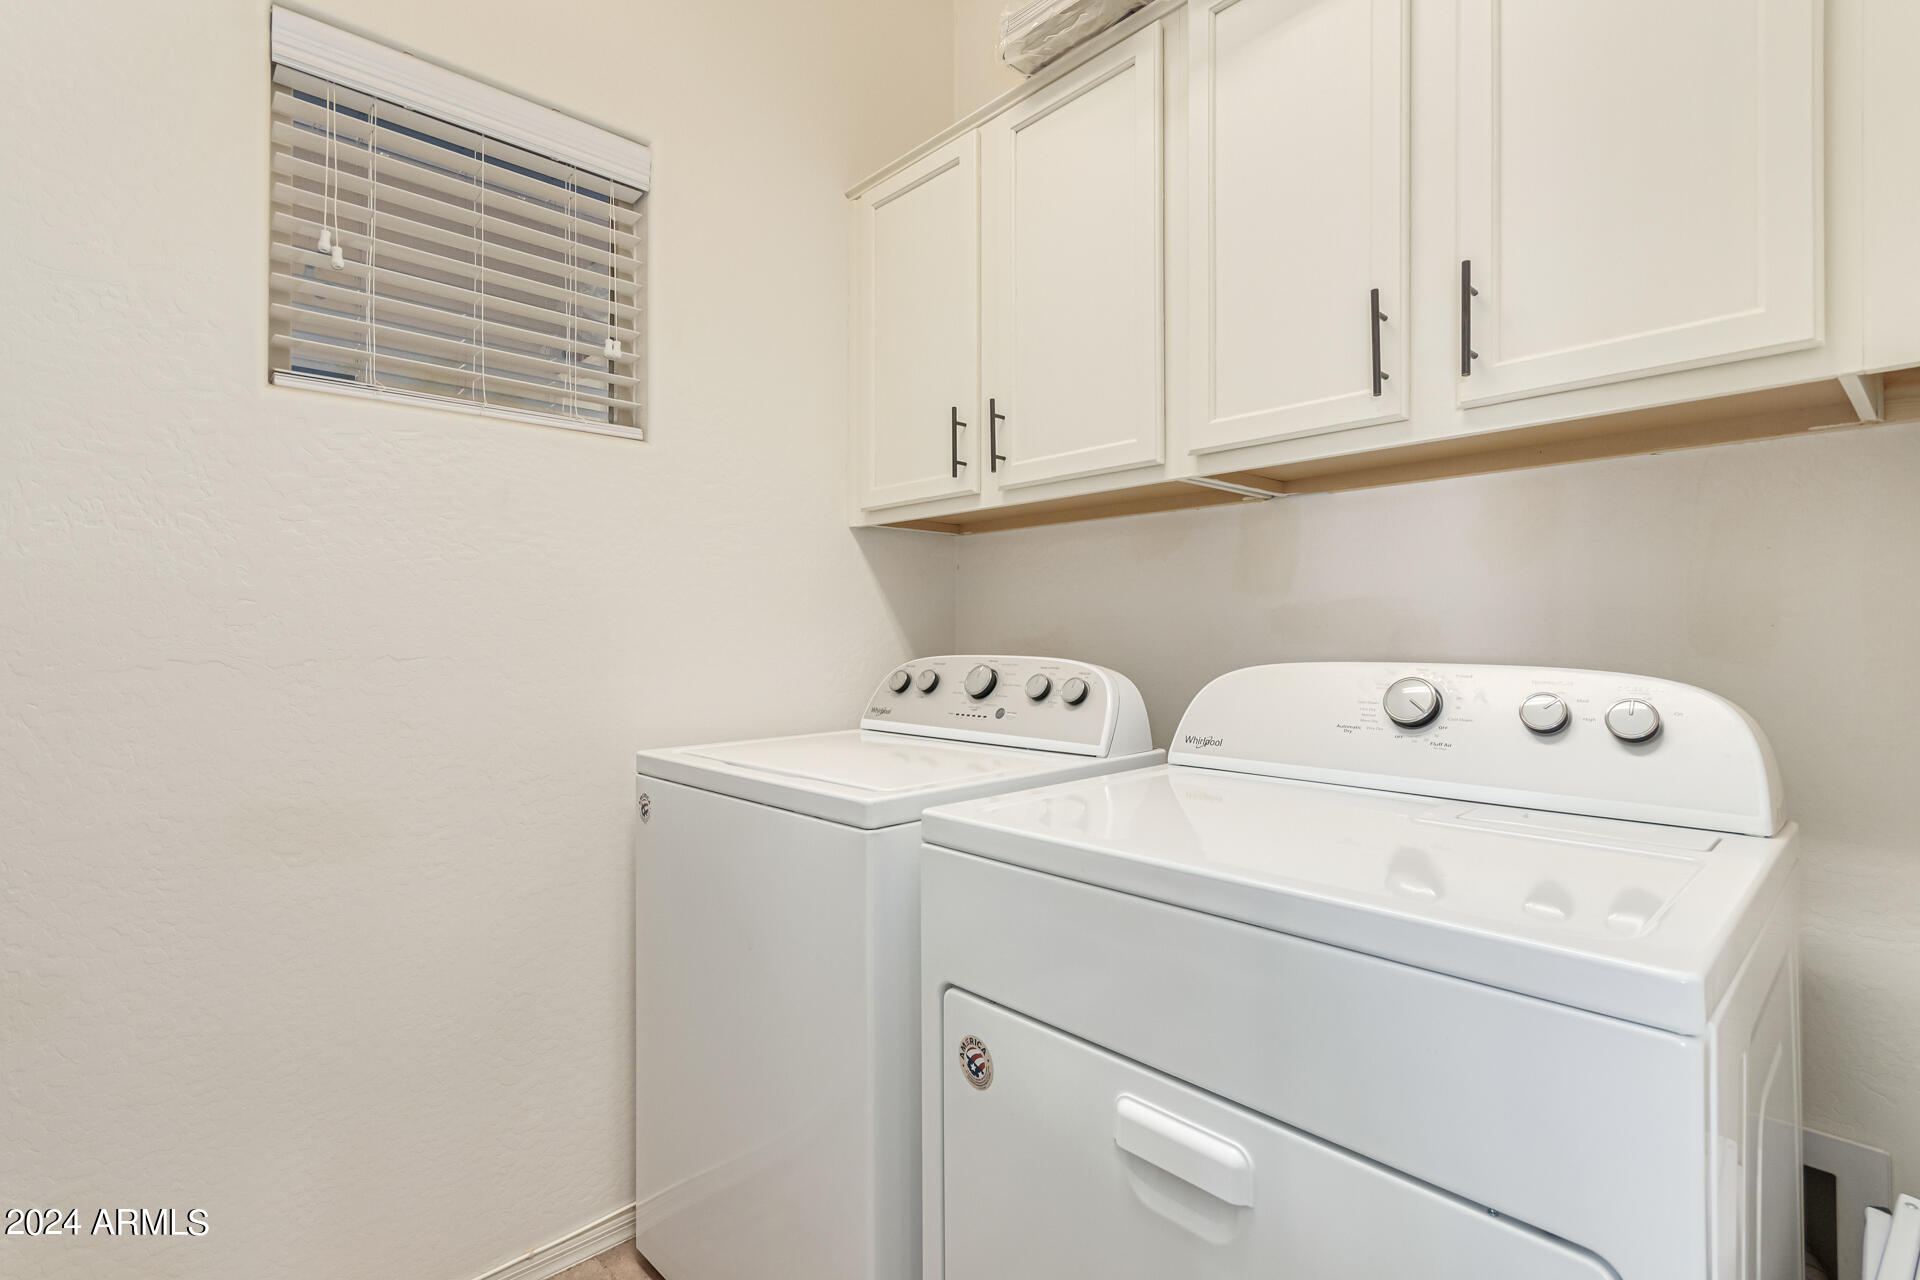
Laundry room Wshr/Dry Hook Up Only
Flooring Carpet, Tile
Total Bedrooms: 3
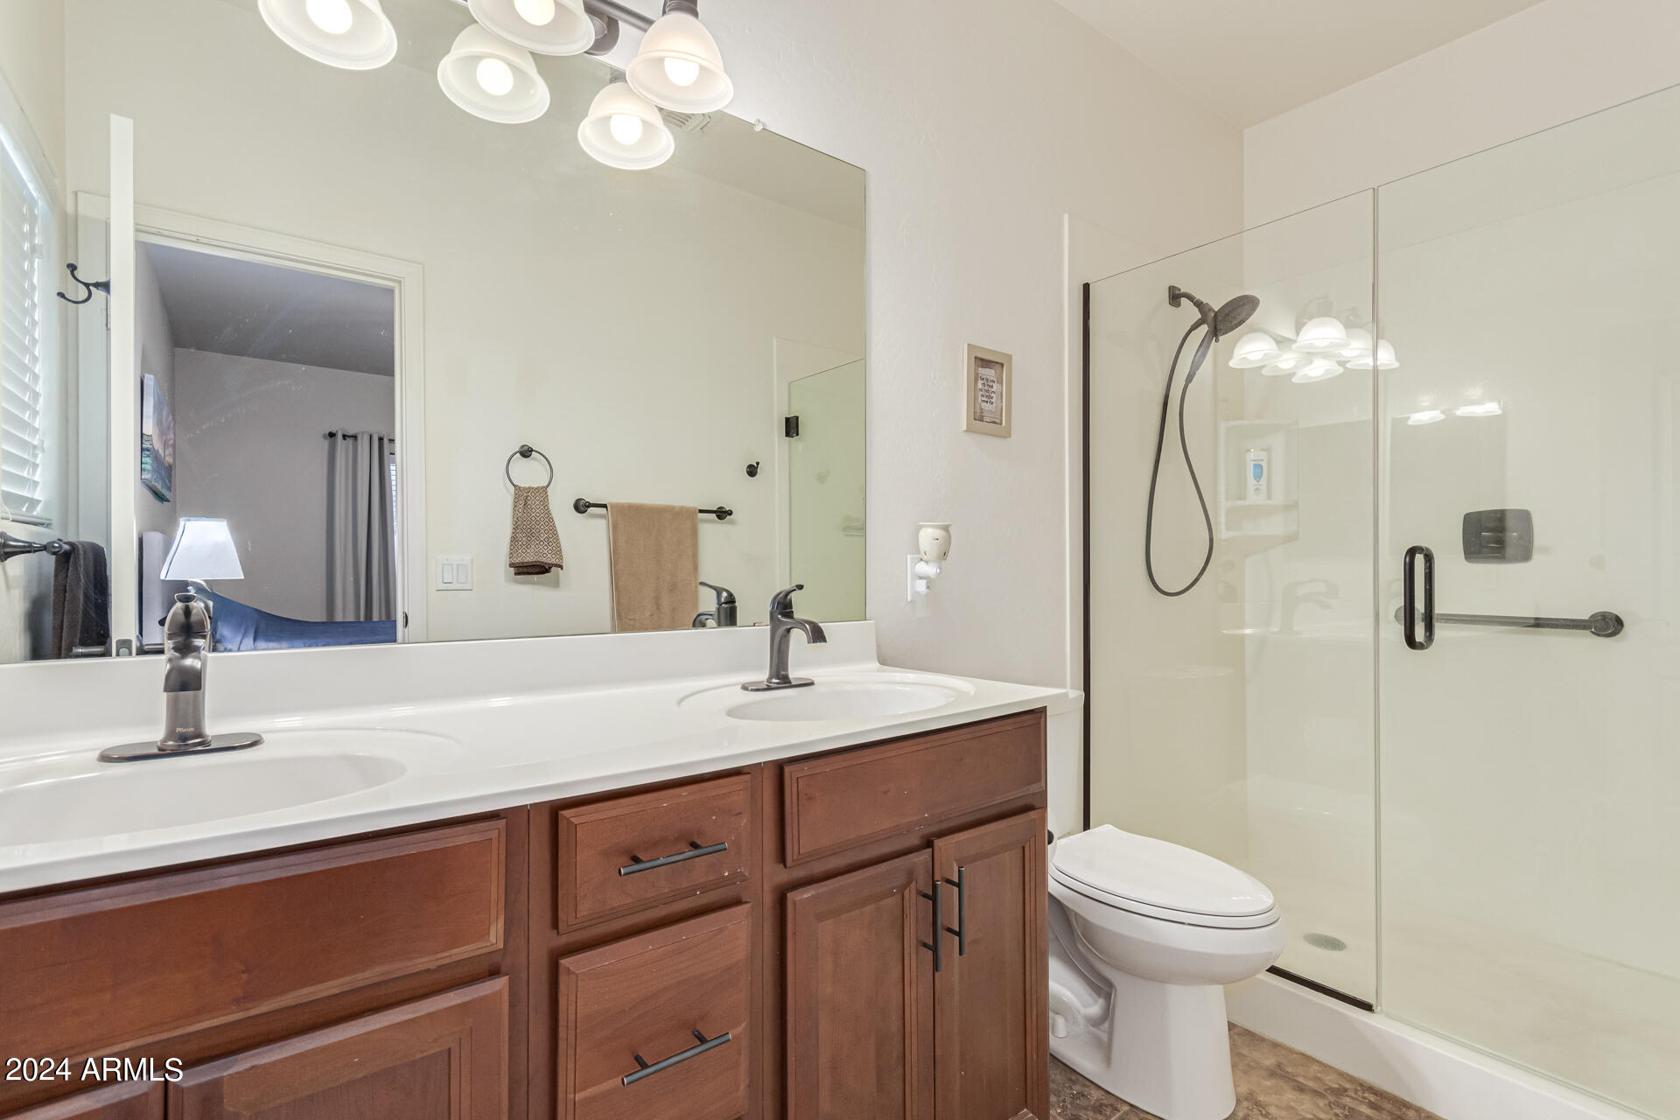
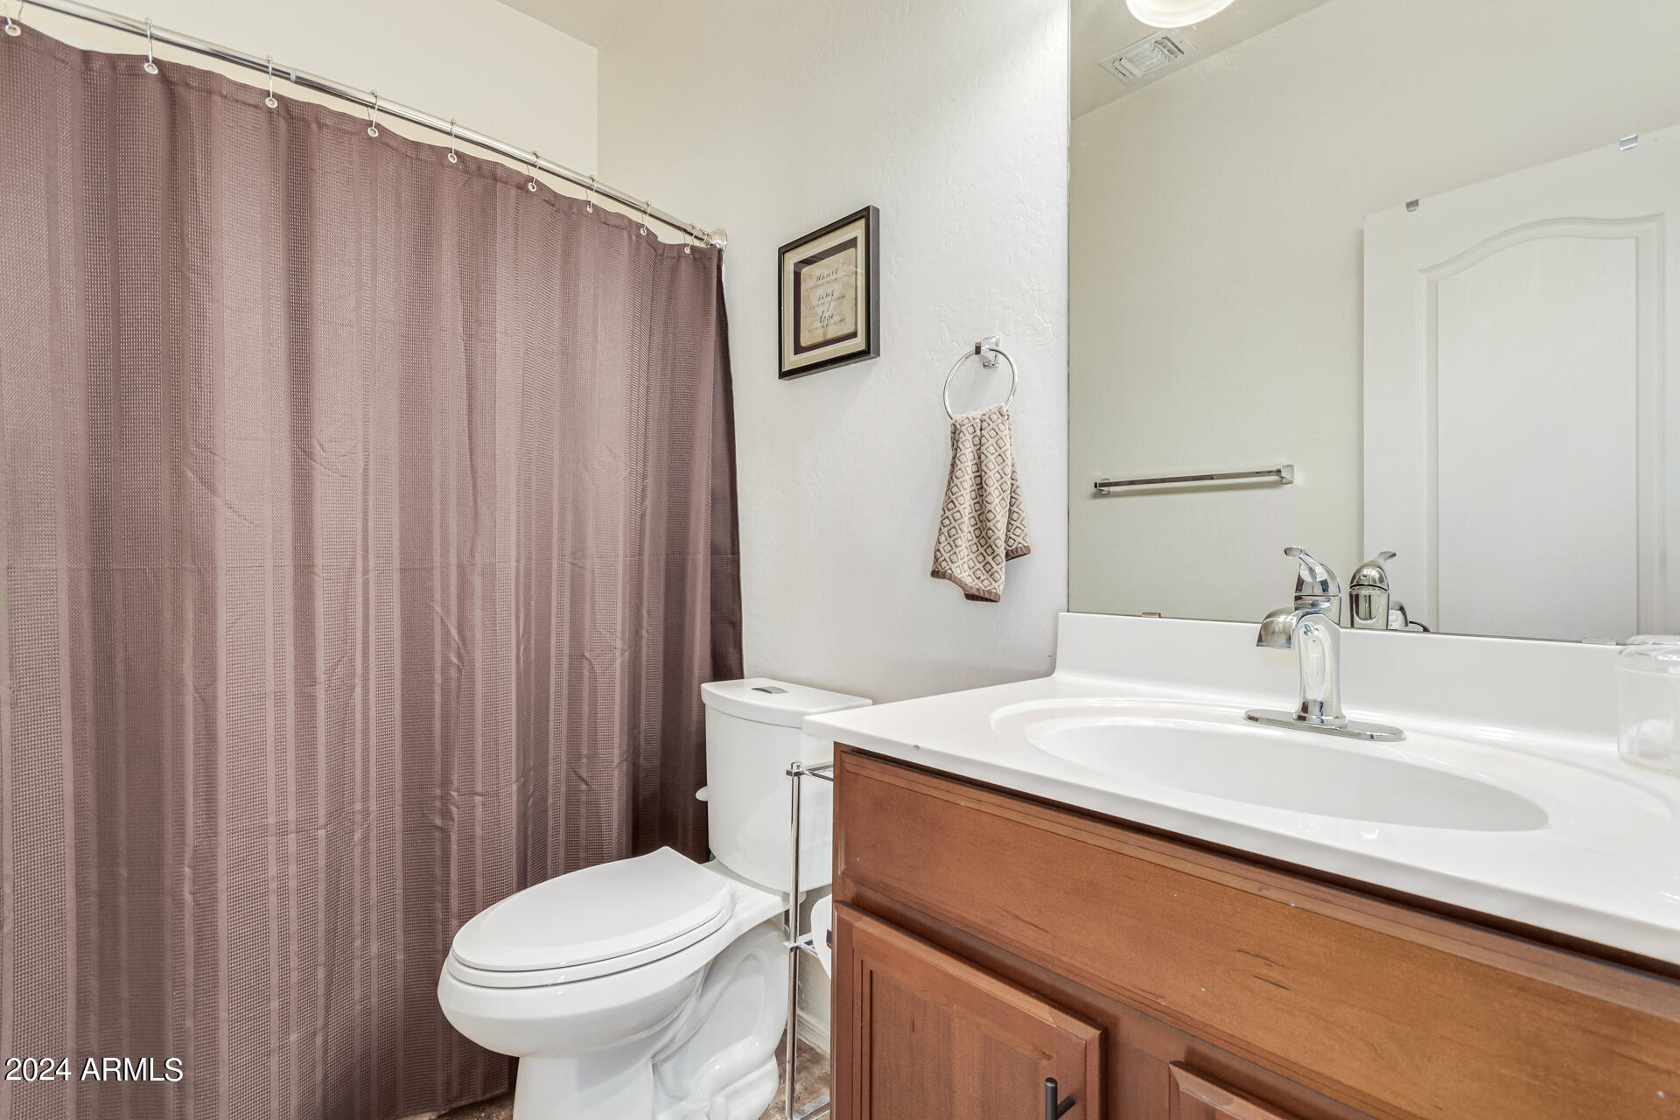
Other Interior Features High Speed Internet, Granite Counters, Double Vanity, Eat-in Kitchen, Full Bth Master Bdrm
Area & Lot
Lot Area 6,512 Sq.Ft.
Living area 1,441 Sq.Ft.
MLS® ID 6767512
Year Built 2007
School District Florence Unified School District
High School Poston Butte High School
Middle School Circle Cross Ranch K8 School
Elementary School Circle Cross Ranch K8 School
Type Residential
Status Sold
Exterior
Stories 1
Pool None
Air conditioning Central Air
Heat type Natural Gas
Water Source City Water
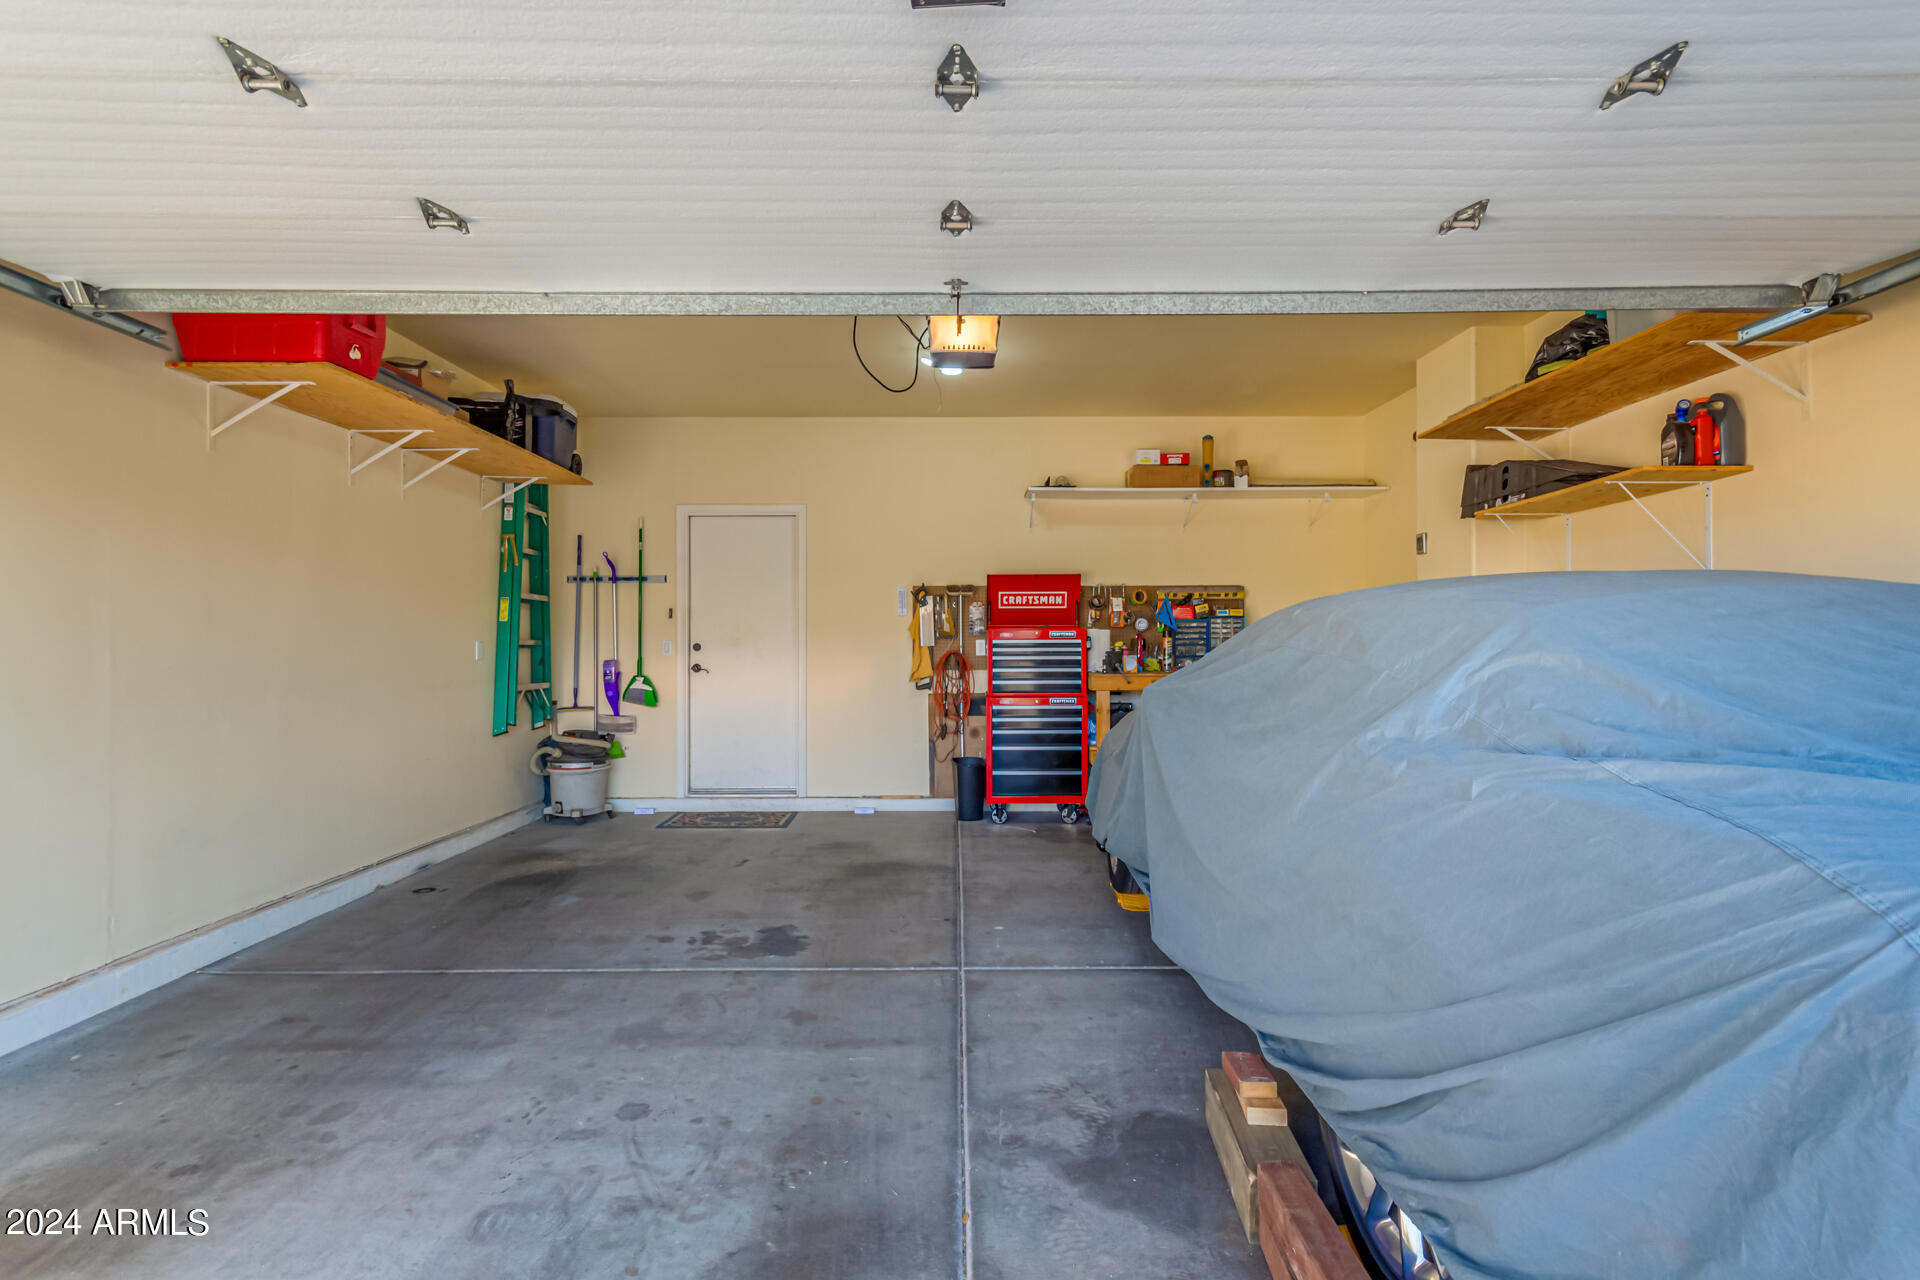
Garage Space 2.0
Sewer Public Sewer
Lot Features Corner Lot, Gravel/Stone Front, Synthetic Grass Back
Roof Tile
Finance
Sales Price $349,000
HOA Fees $238 quarterly
Real Estate Tax $921 yearly

Work With Us

With experience and expertise in multiple facets of the business have given us the skills to deal with any transaction, regardless of the type or price point.
