97 W BOLERO Drive
97 W BOLERO Drive
97 W BOLERO Drive
97 W BOLERO Drive
97 W BOLERO Drive
97 W BOLERO Drive
97 W BOLERO Drive
97 W BOLERO Drive
97 W BOLERO Drive
97 W BOLERO Drive
97 W BOLERO Drive
97 W BOLERO Drive
97 W BOLERO Drive
97 W BOLERO Drive
97 W BOLERO Drive
97 W BOLERO Drive
97 W BOLERO Drive
97 W BOLERO Drive
97 W BOLERO Drive
97 W BOLERO Drive
97 W BOLERO Drive
97 W BOLERO Drive
97 W BOLERO Drive
97 W BOLERO Drive
97 W BOLERO Drive
97 W BOLERO Drive
97 W BOLERO Drive
97 W BOLERO Drive
97 W BOLERO Drive
97 W BOLERO Drive
97 W BOLERO Drive
97 W BOLERO Drive
97 W BOLERO Drive
97 W BOLERO Drive
97 W BOLERO Drive
97 W BOLERO Drive
97 W BOLERO Drive
97 W BOLERO Drive
97 W BOLERO Drive
97 W BOLERO Drive
97 W BOLERO Drive
97 W BOLERO Drive
97 W BOLERO Drive
97 W BOLERO Drive
97 W BOLERO Drive
97 W BOLERO Drive
97 W BOLERO Drive
97 W BOLERO Drive
97 W BOLERO Drive
VIEW PHOTOS
Courtesy of Compass, John T Angelo Listing Contact: 602-616-1455 
$520,000

97 W BOLERO Drive

3 Beds 2 Baths 1,806 Sq.Ft. 5,144 Sq.Ft.

Description

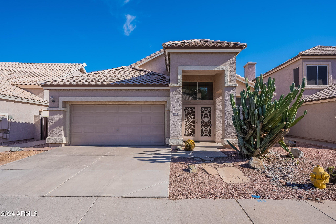
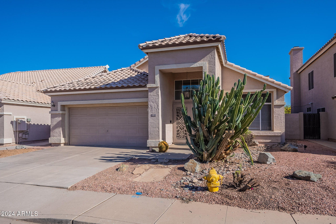
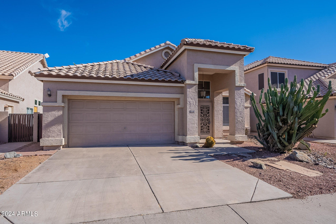
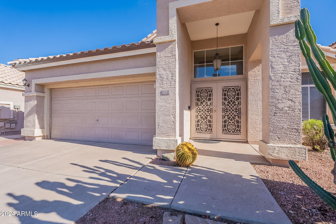
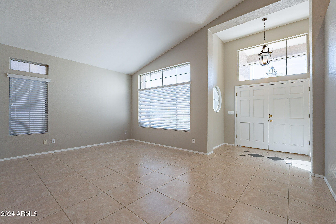
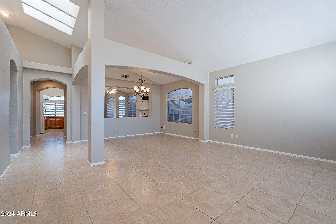
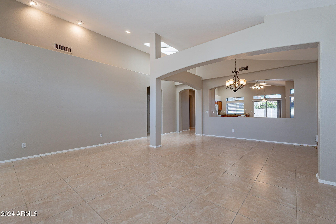
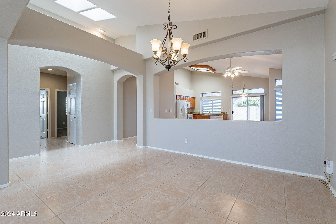
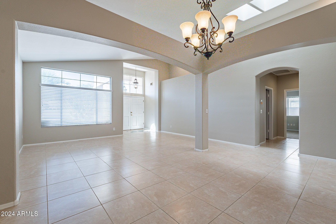
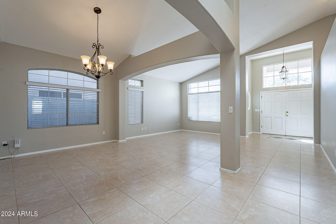
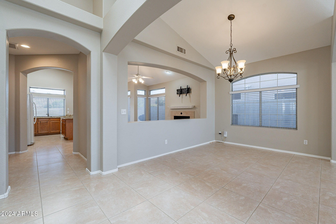
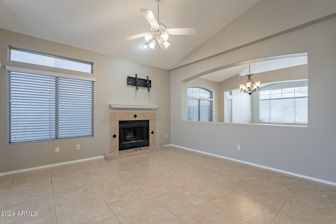
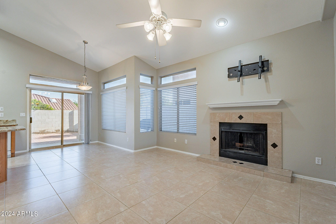
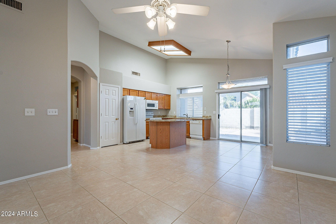
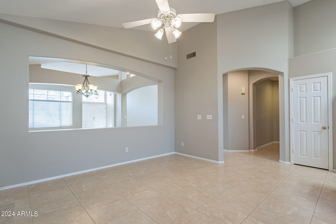
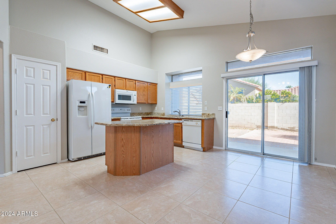
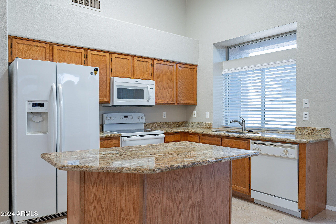
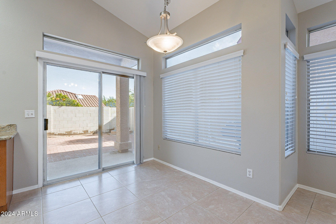
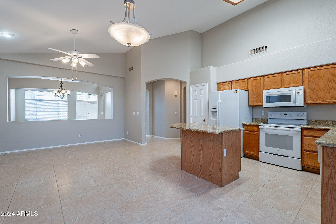
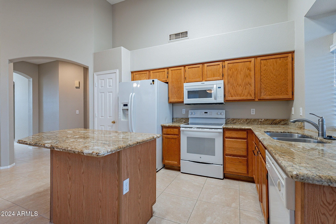
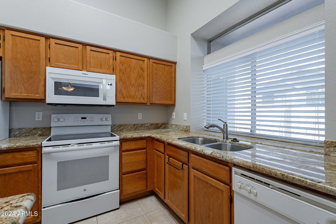
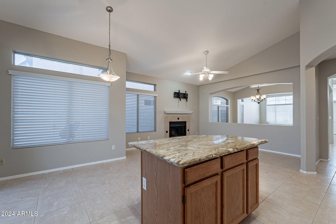
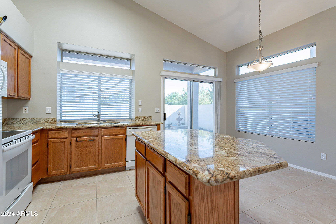
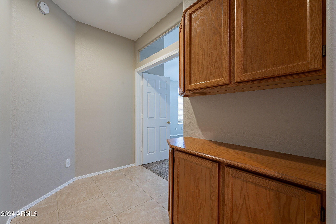
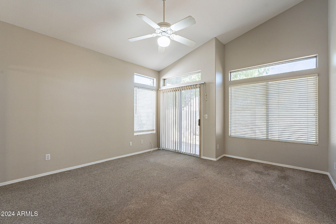
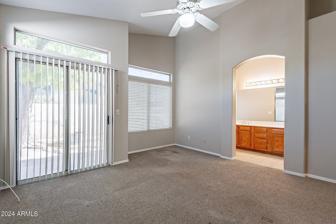
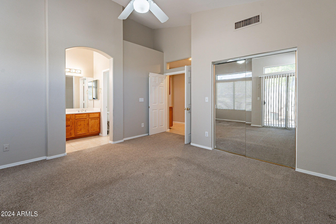
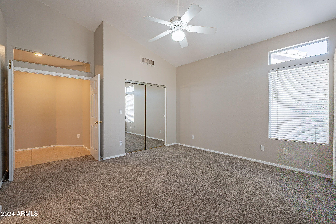
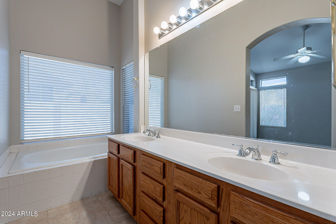
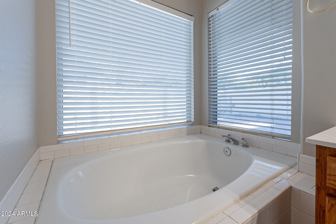
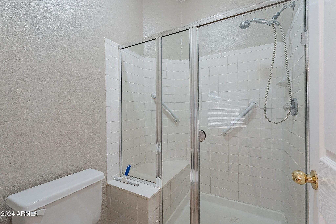
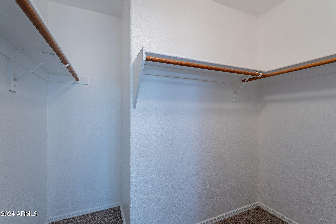
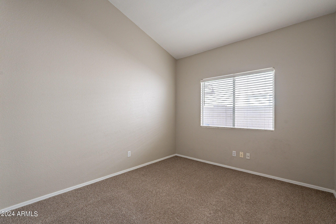
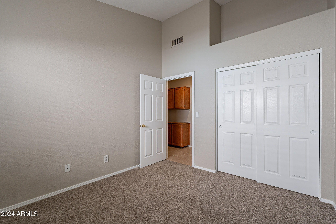
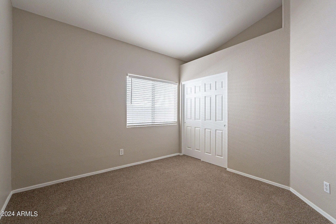
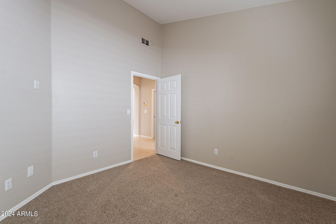
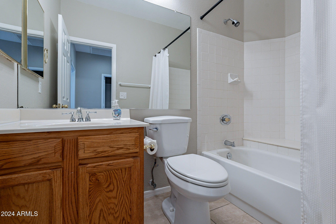
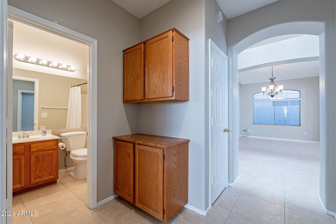
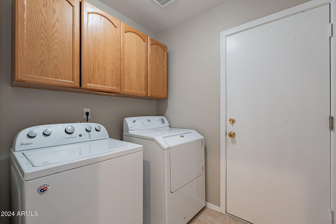
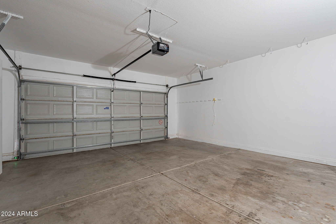
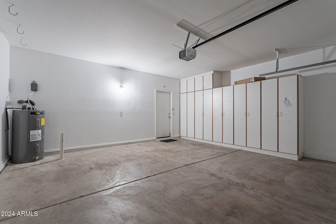
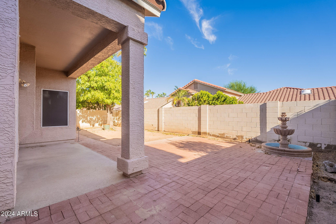
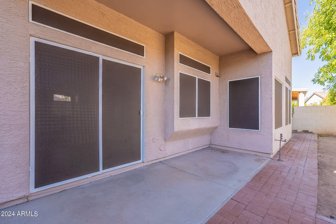
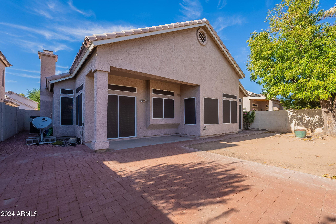
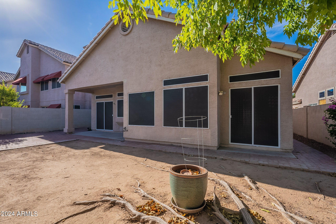
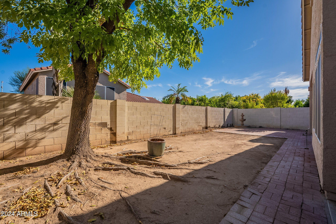
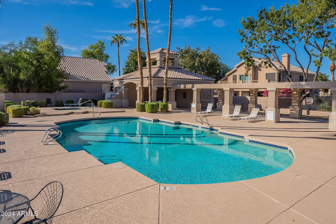
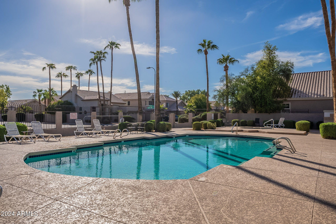
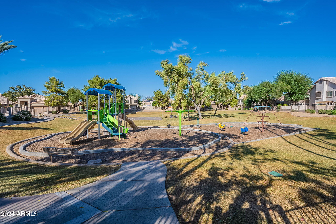
Move-in ready at Pecan Groves Village. Double front doors lead into the bright and spacious living and dining room. Vaulted ceilings give the home a much larger feel. The kitchen/family room is great for entertaining and the fire place adds a warm touch. The kitchen has granite slab counter tops, island and pantry. Spacious master suite with its own patio doors to the backyard, walk-in closet, dual sink in master bath and separate garden tub and walk-in shower. Backyard with extended paved patio has ample space to entertain your guests. Two car garage w/cabinets. New roof replaced in 2021. Easy access to I-10 and Loop 101. Close to ASU, shopping, schools, restaurants, Chandler Mall and more. Located in the desirable Pecan Grove Village with community pool and spa!

Share Property

Location

97 W BOLERO Drive, Tempe, AZ 85284

Status

Sold

Date Sold

December 5, 2024

Property Amenities

Interior
Fireplace Family Room
Appliances Electric Cooktop
Flooring Carpet, Tile
Total Bedrooms: 3
Other Interior Features Double Vanity, Eat-in Kitchen, Vaulted Ceiling(s), Kitchen Island, Separate Shwr Tub
Area & Lot
Lot Area 5,144 Sq.Ft.
Living area 1,806 Sq.Ft.
MLS® ID 6767881
Year Built 1992
School District Tempe Union High School District
High School Corona Del Sol High School
Middle School Kyrene Middle School
Elementary School C I Waggoner School
Architecture Styles Ranch
Type Residential
Status Sold
Exterior
Stories 1
Pool None
Air conditioning Central Air, Ceiling Fan(s)
Heat type Electric
Water Source City Water
Garage Space 2.0
Sewer Public Sewer
Parking Garage Door Opener, Direct Access
Lot Features Desert Front, Grass Back
Roof Tile
Finance
Sales Price $520,000
HOA Fees $97 monthly
Real Estate Tax $3,094 yearly

360 Virtual Tour

Take a tour of this property

Work With Us

With experience and expertise in multiple facets of the business have given us the skills to deal with any transaction, regardless of the type or price point.
