9678 E HIDDEN GREEN Drive
VIEW PHOTOS
Courtesy of Compass, Joshua Hill Listing Contact: 480-454-5564 
$2,245,000

9678 E HIDDEN GREEN Drive

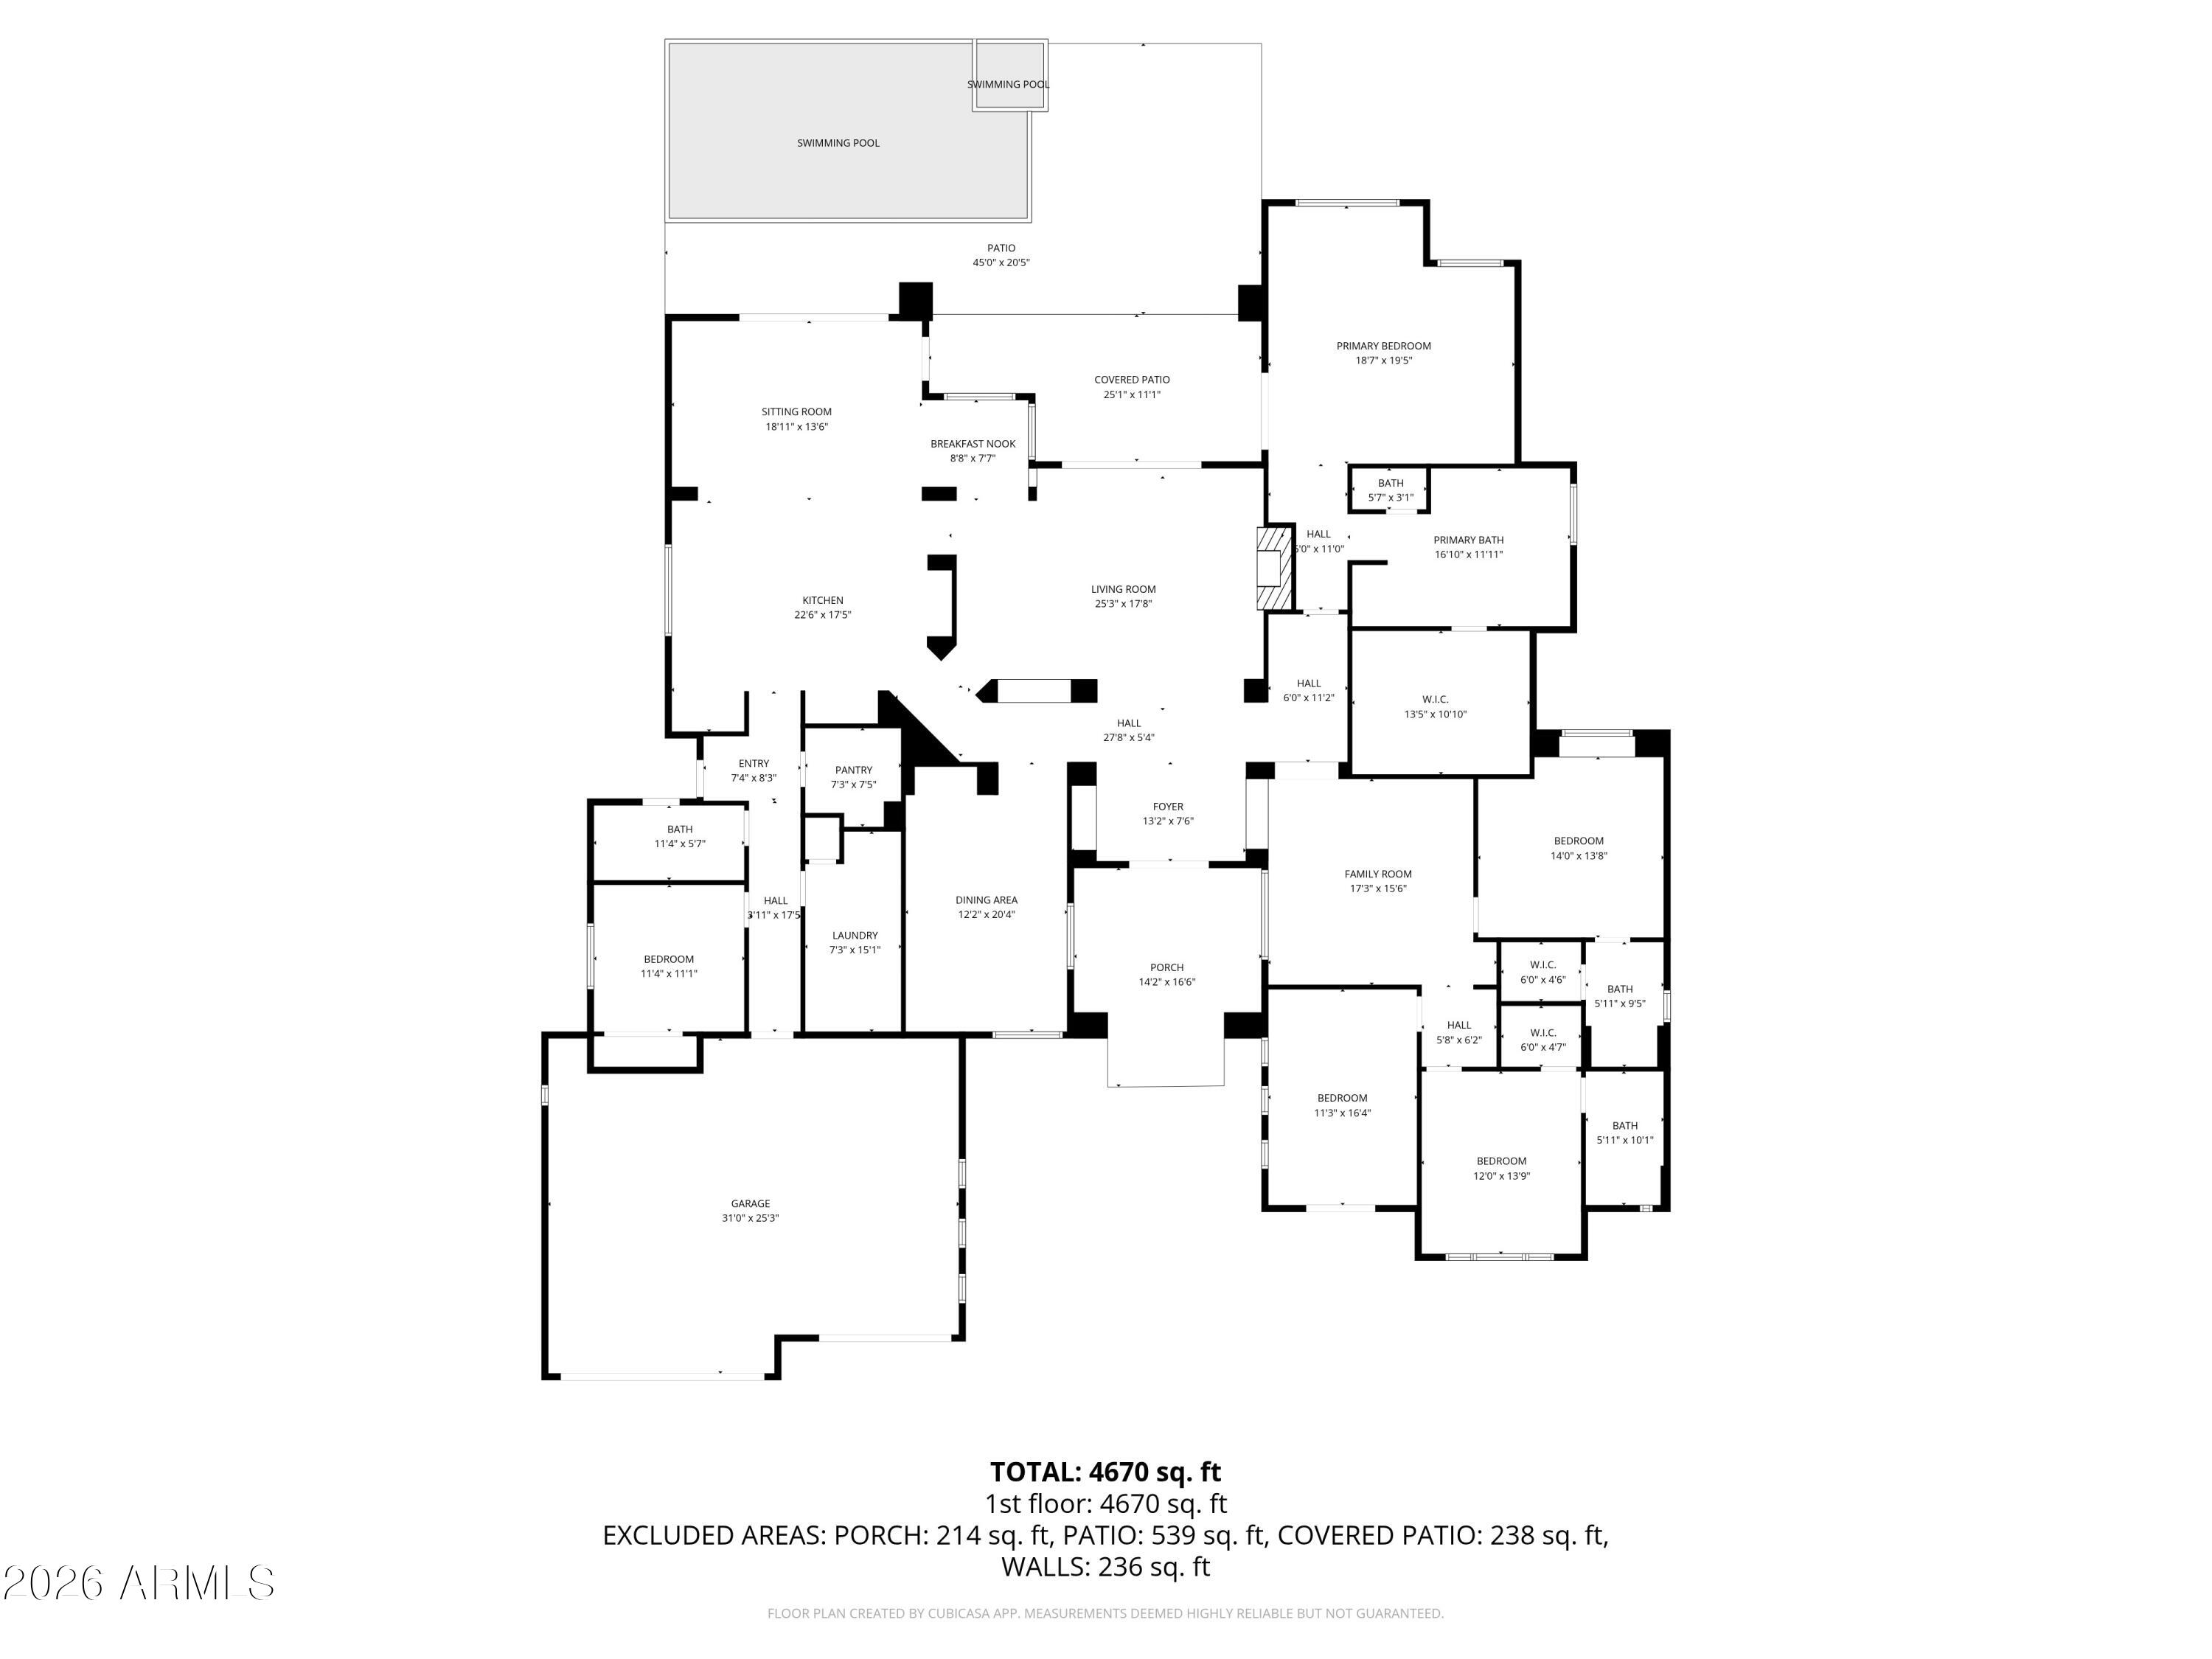
4 Beds 4 Baths 4,256 Sq.Ft. 0.34 Acres

Description

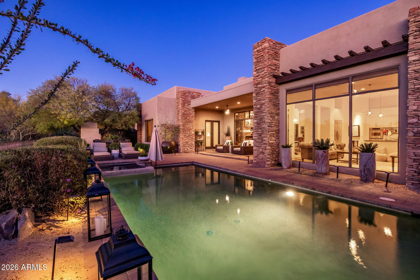
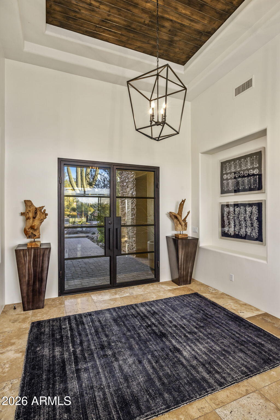
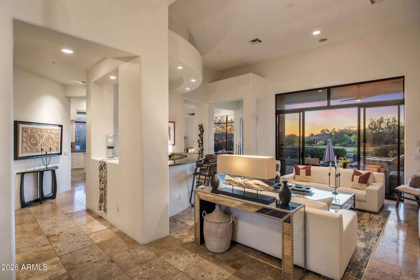
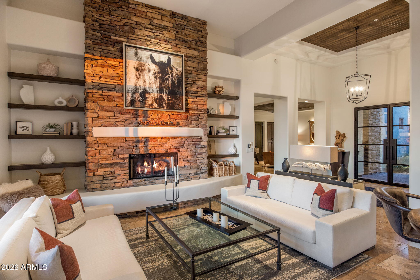
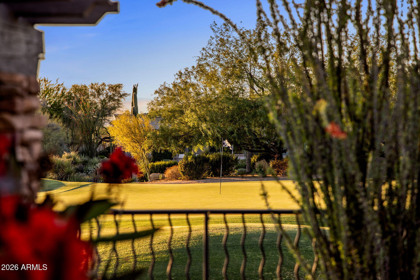
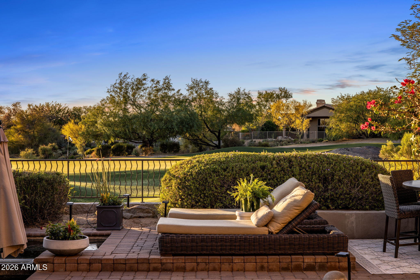
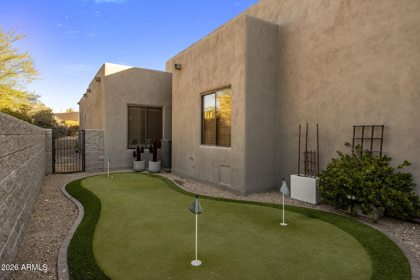
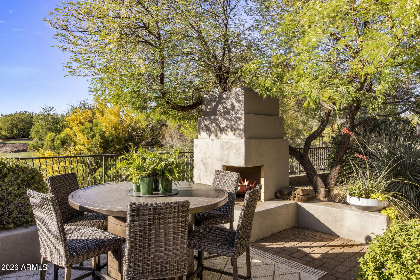
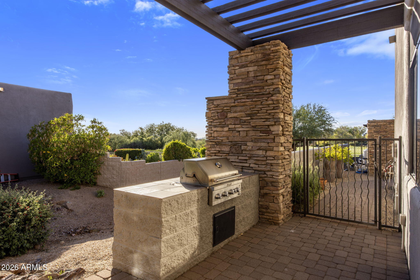
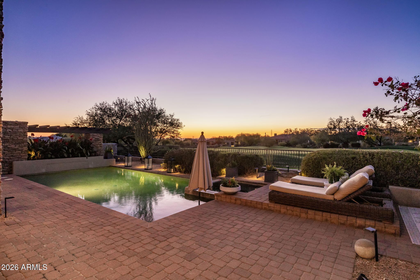
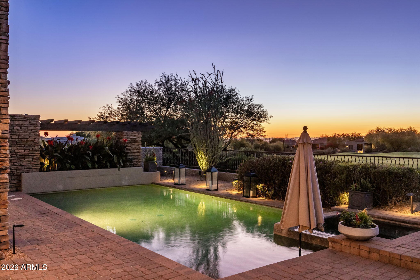
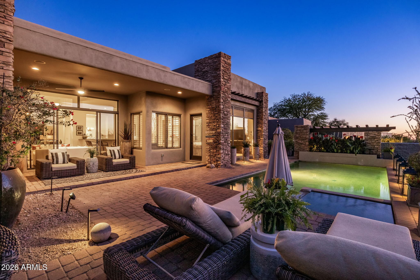
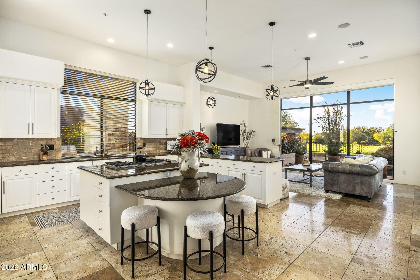
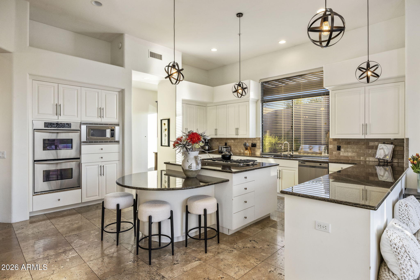
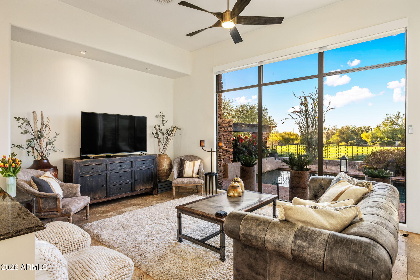
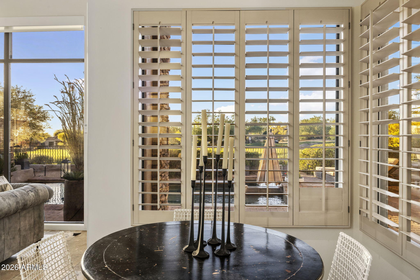
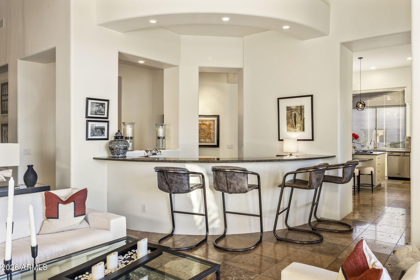
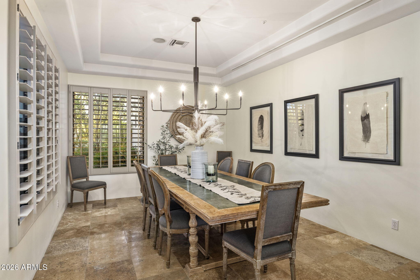
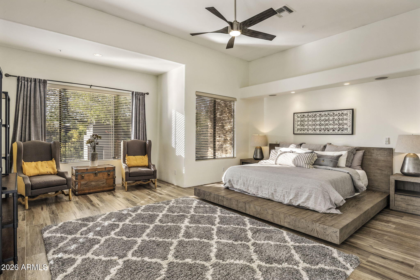
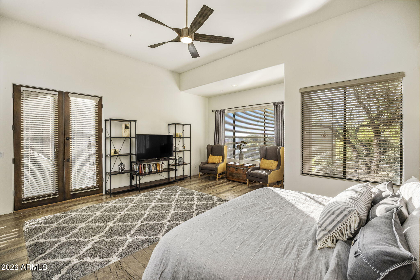
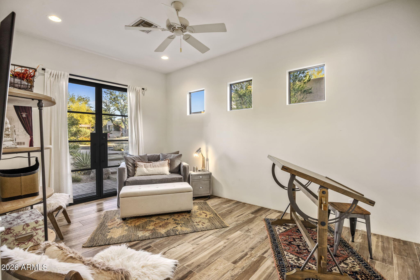
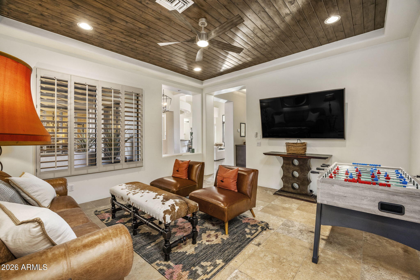
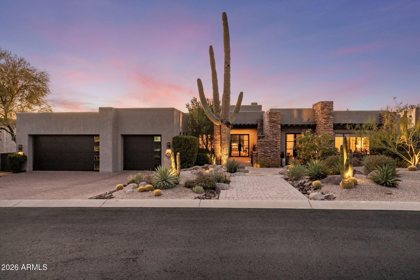
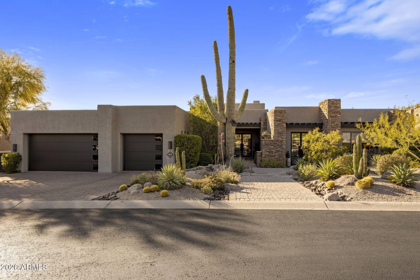
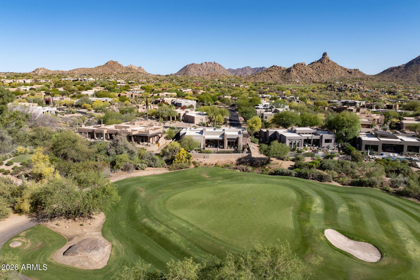
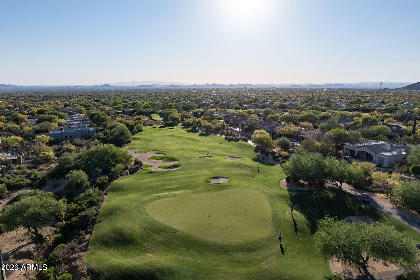
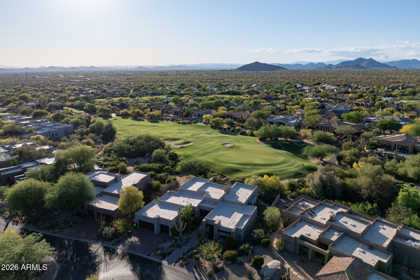
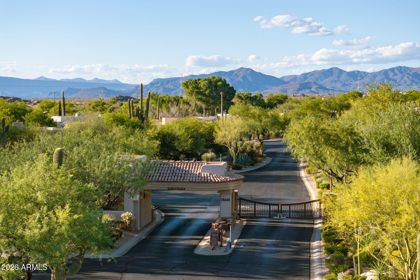
Golf course, mountain and desert views set the stage for this updated single level home in gated Fairways at Troon North. Set on the 6th green of the Monument Course, the property is designed for relaxed indoor-outdoor living. The backyard offers a pool and spa, putting green, covered patio, and fireplace with built-in bench seating, while a redesigned front yard with a tranquil stream creates memorable curb appeal. Inside, wood-plank ceilings, a stacked-stone fireplace, plantation shutters, and generous living spaces add warmth and character. The open kitchen features a large island, double ovens, gas cooktop, built-in refrigerator, and wet bar. A new roof, new HVAC systems, and fresh exterior paint complete the package, all near acclaimed golf, hiking, and dining.

Share Property

Location

9678 E HIDDEN GREEN Drive, Scottsdale, AZ 85262

Status

Sold

Date Sold

September 25, 2026

Property Amenities

Interior
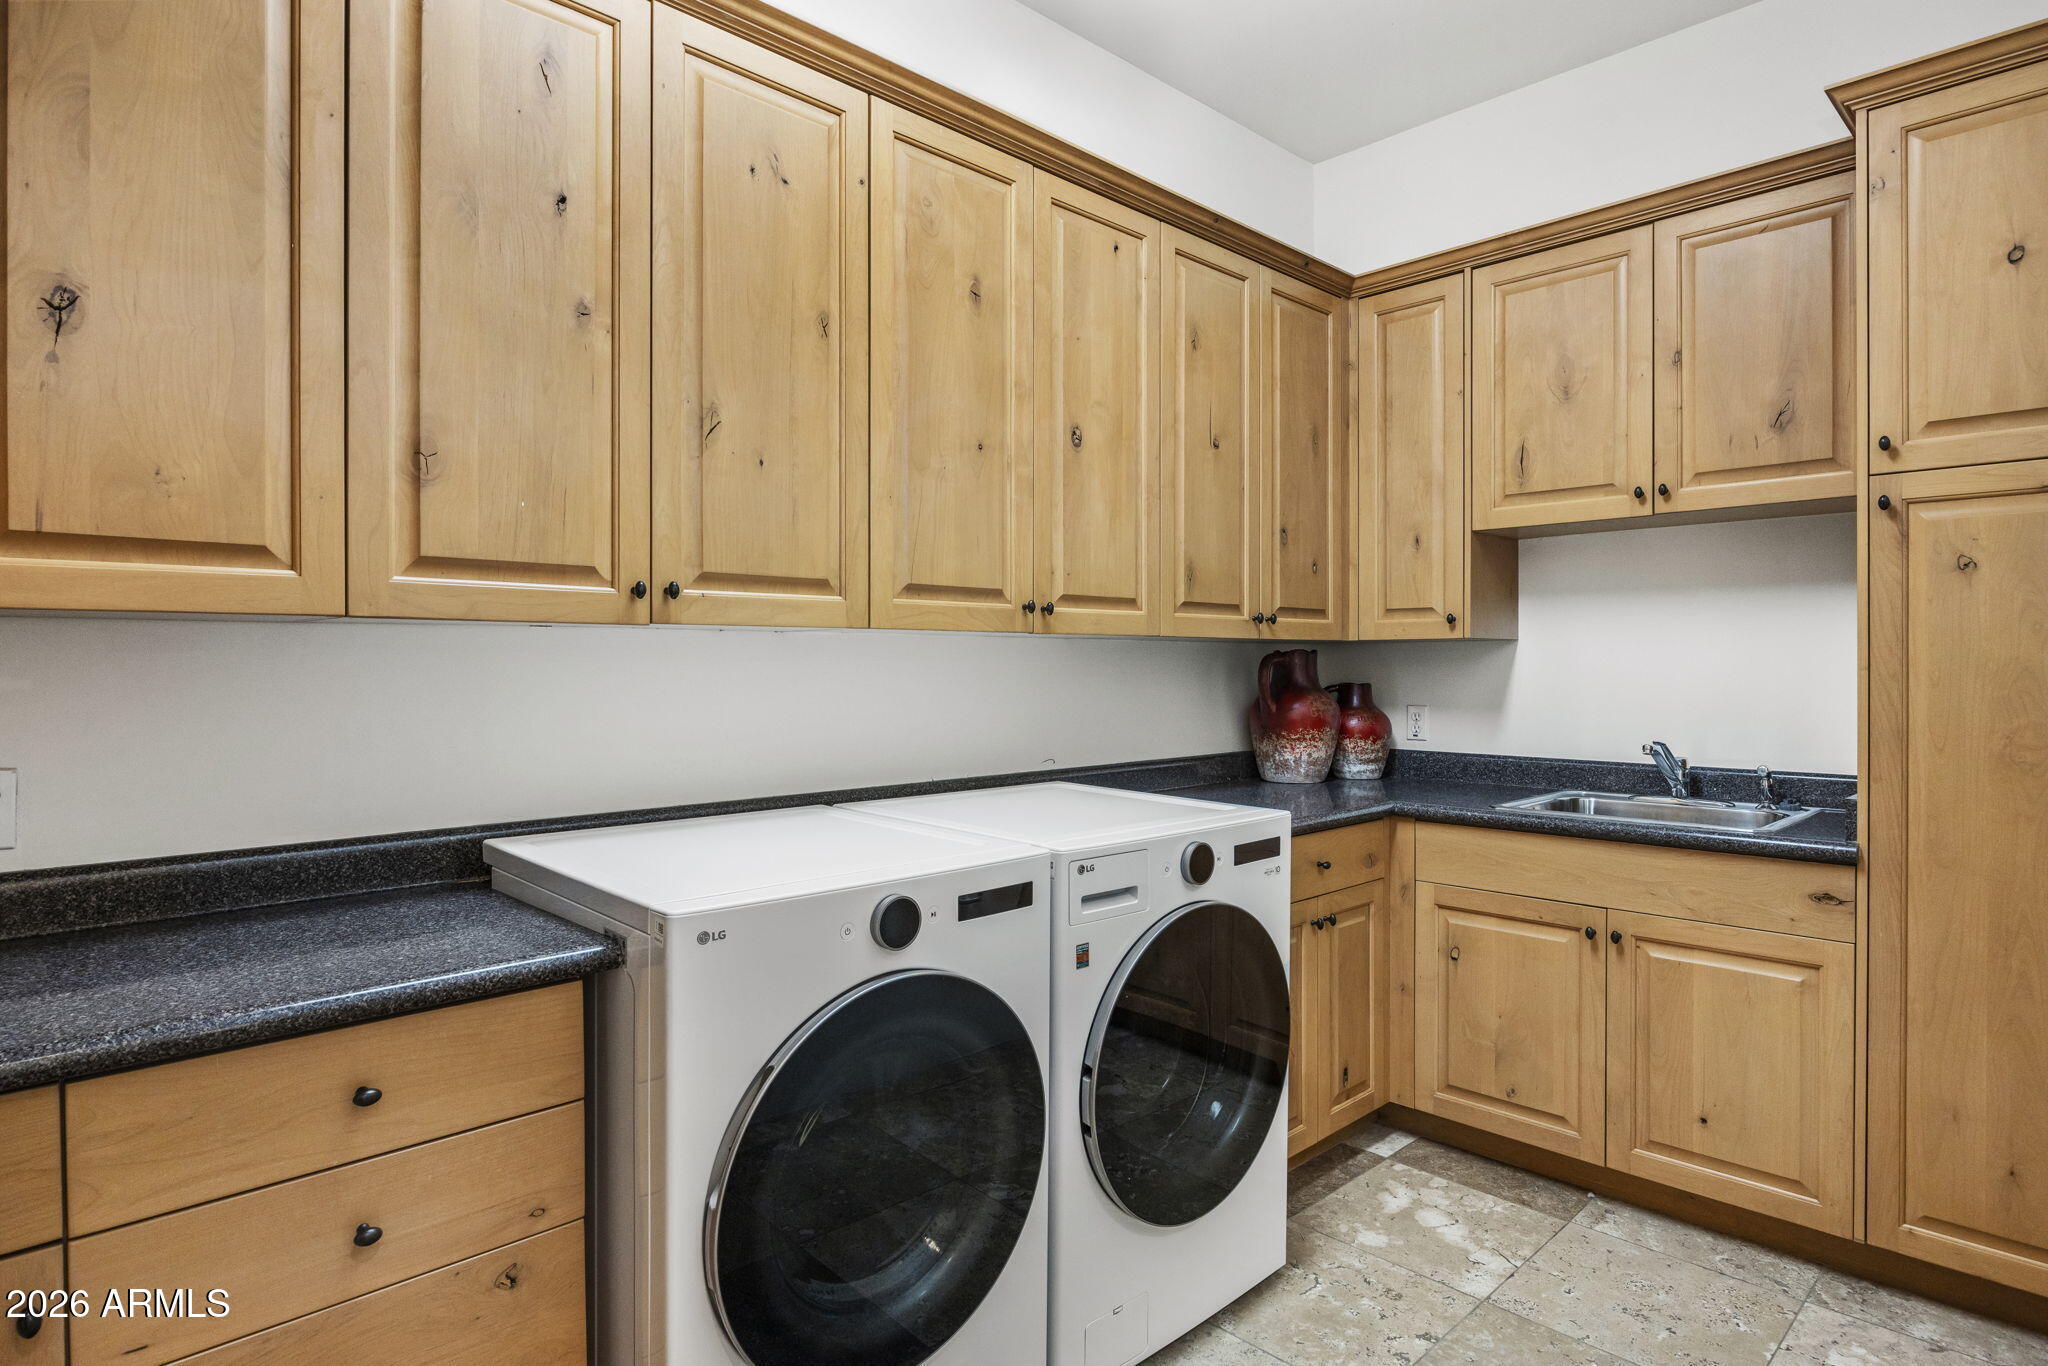
Laundry room Inside
Fireplace Exterior Fireplace, Living Room, Gas
Appliances Dryer, Washer, Water Softener Owned, Refrigerator, Built-in Microwave, Dishwasher, Disposal, Gas Cooktop
Flooring Stone, Tile
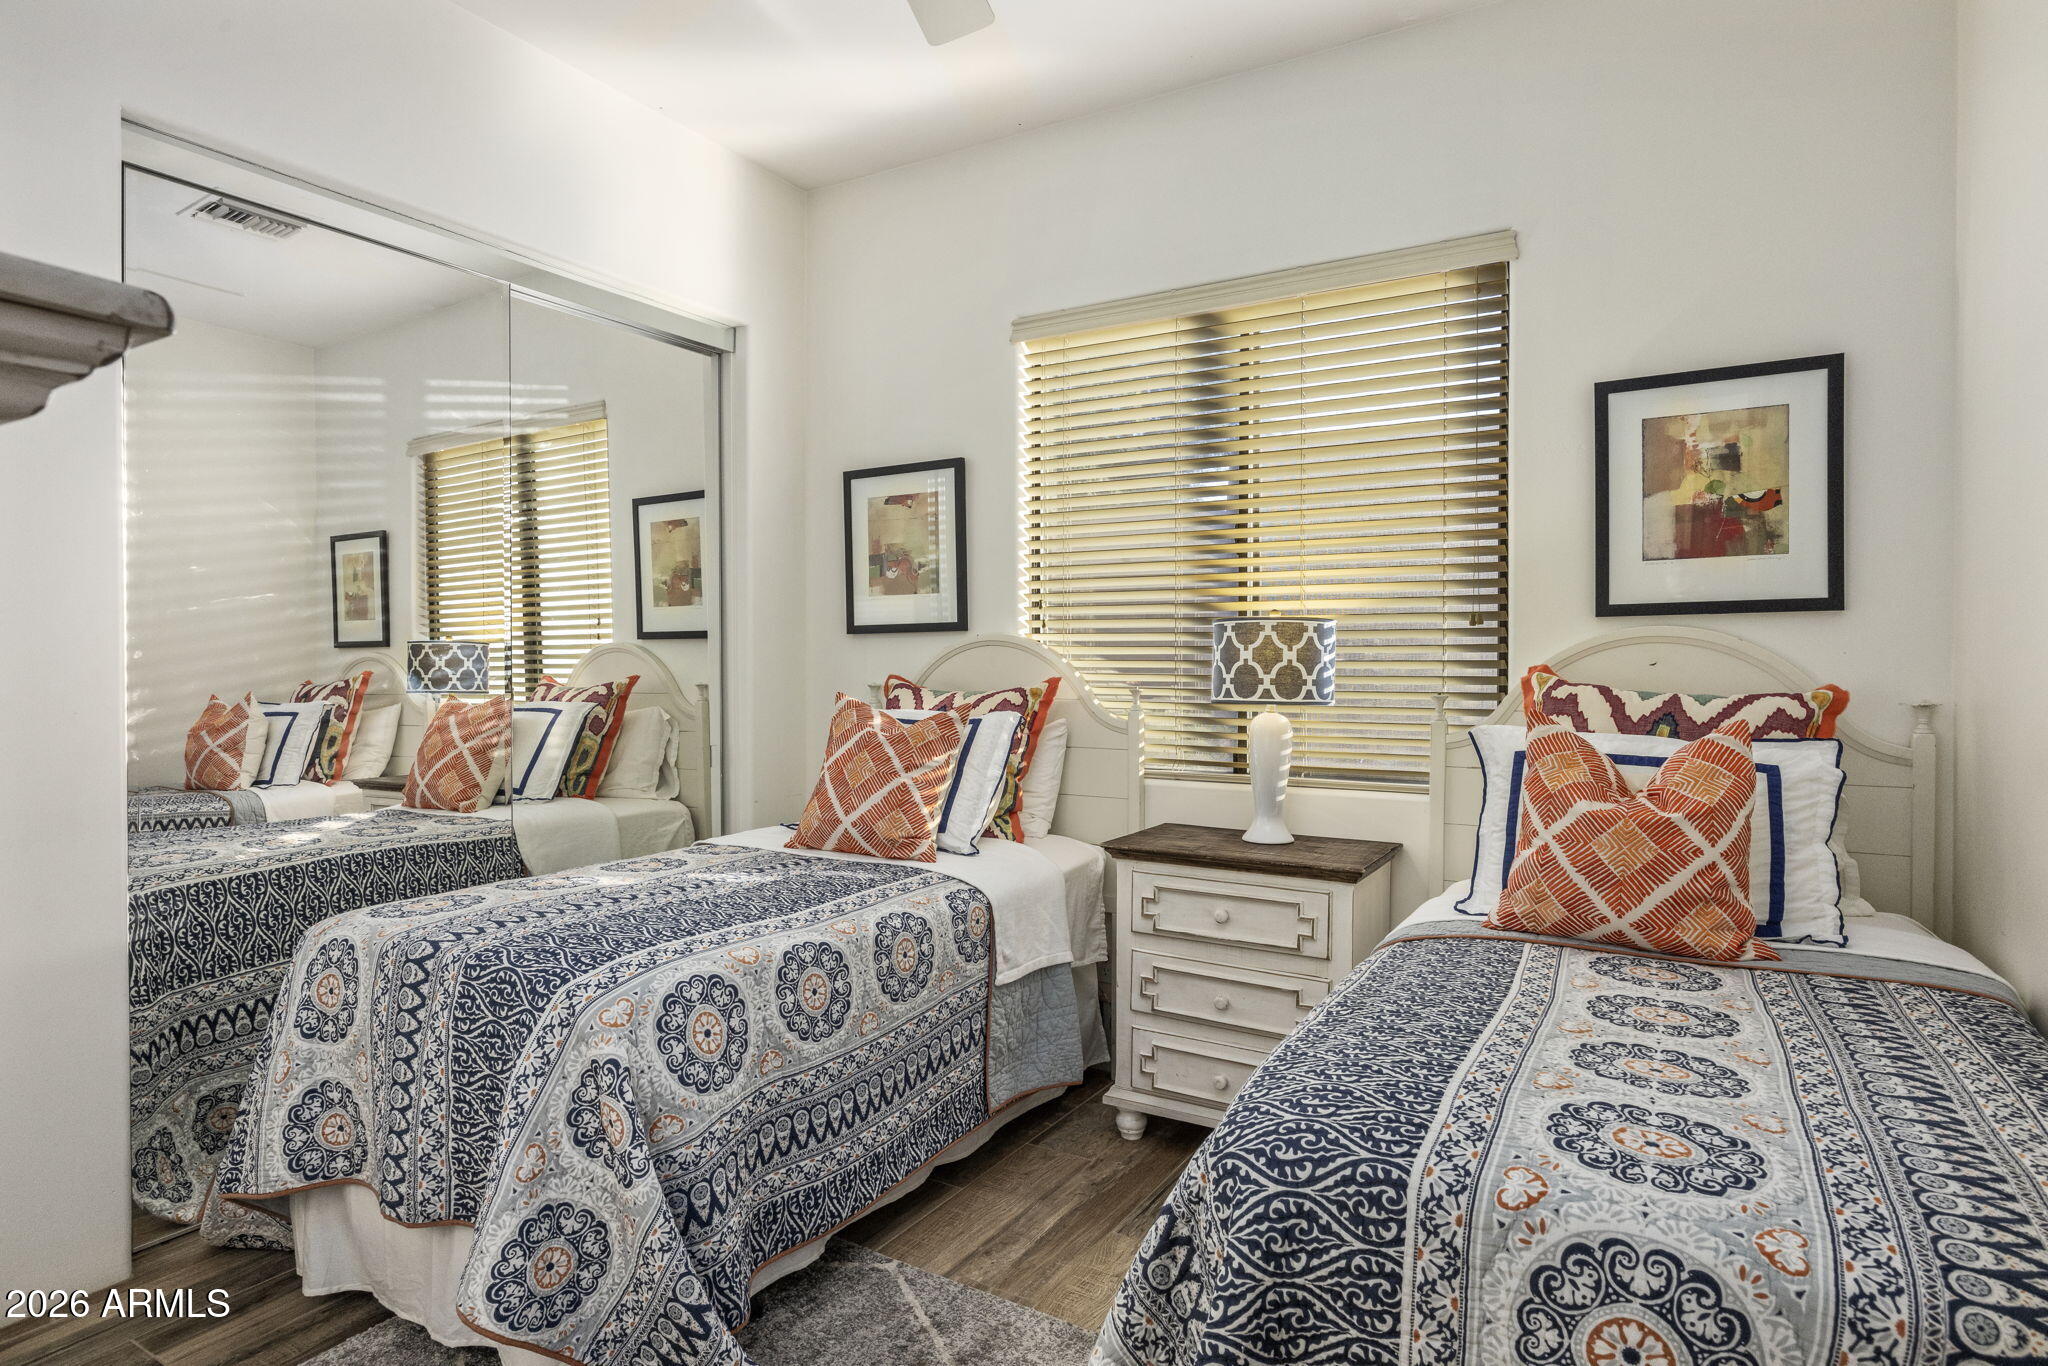
Total Bedrooms: 4
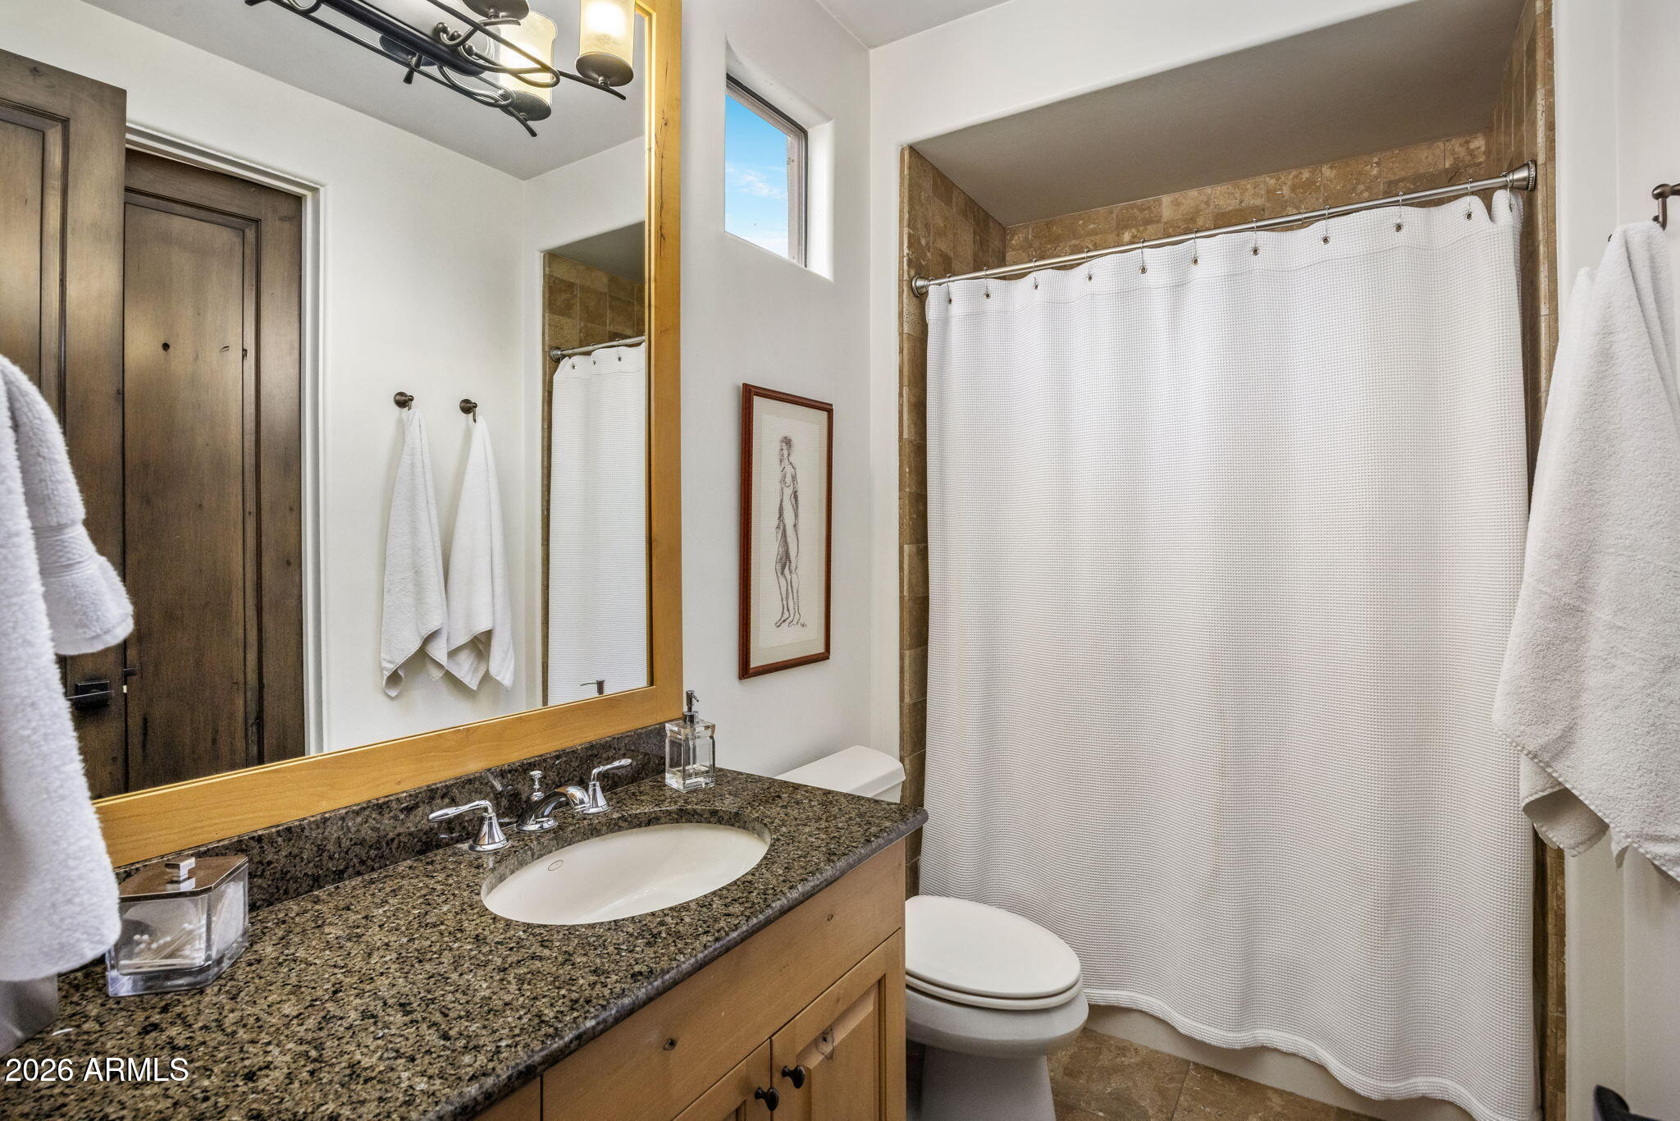
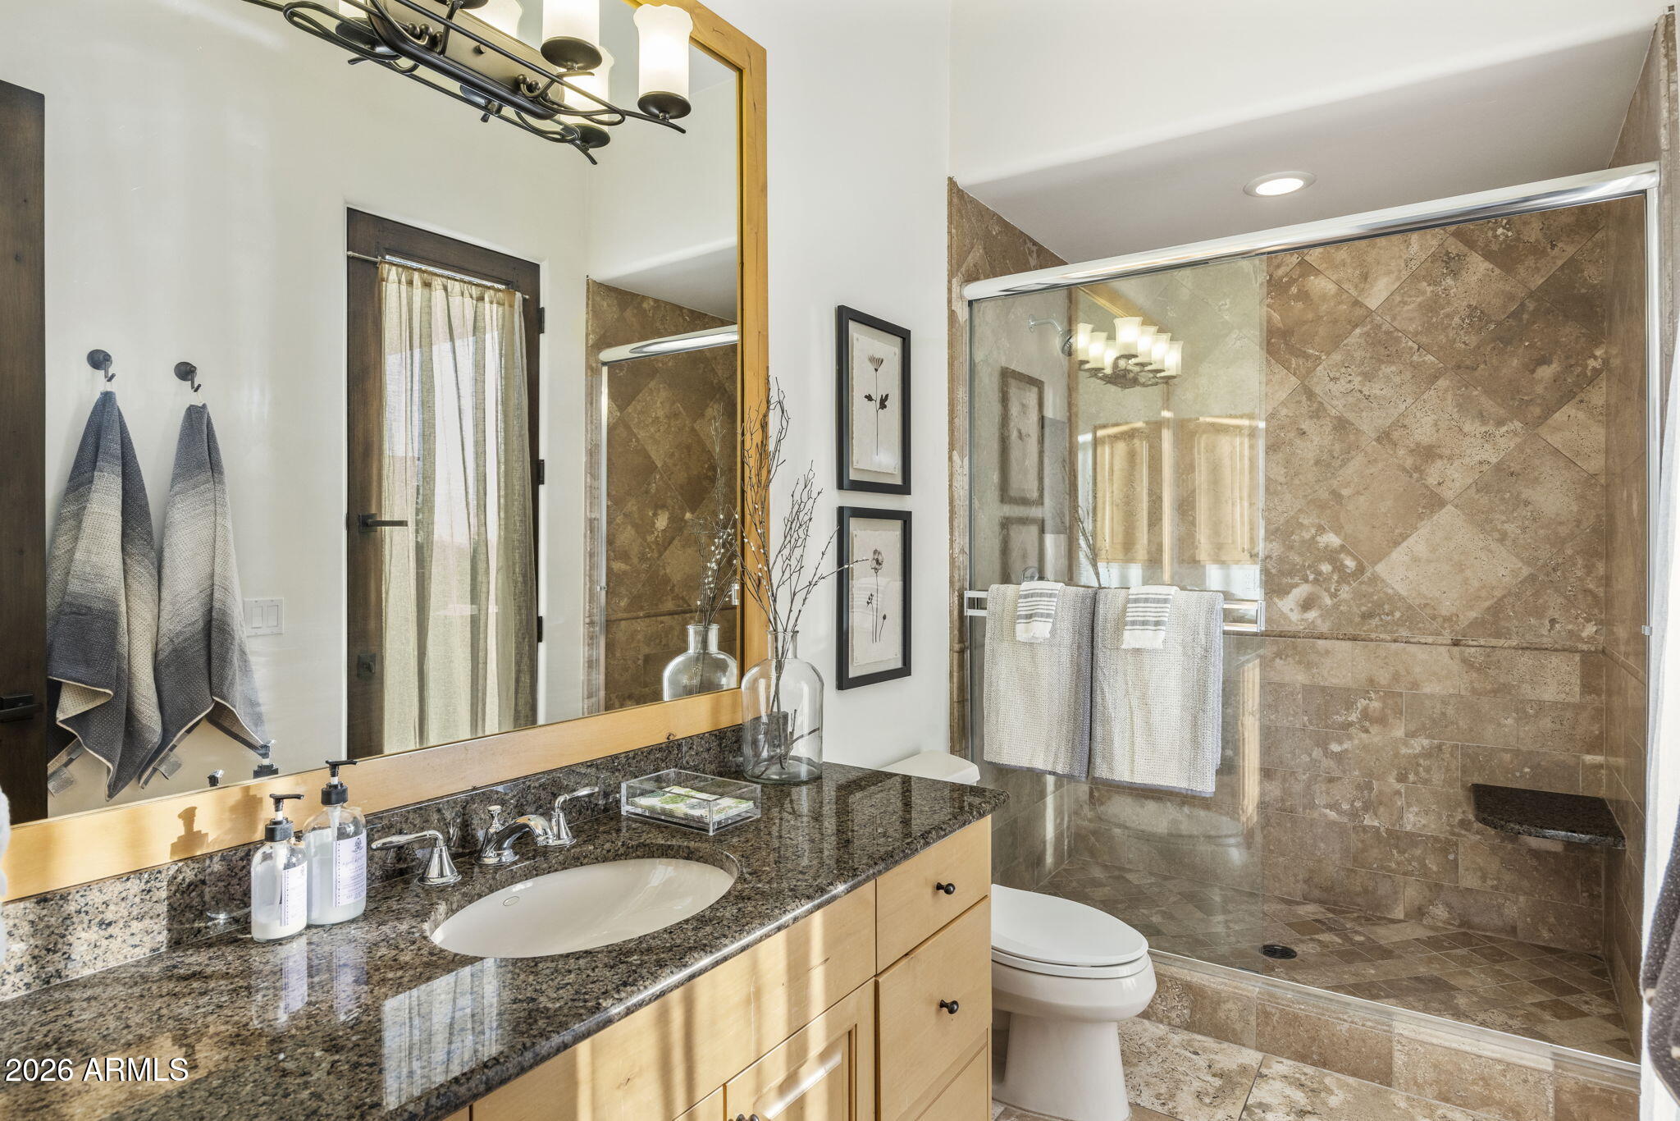
Full Bathrooms: 4
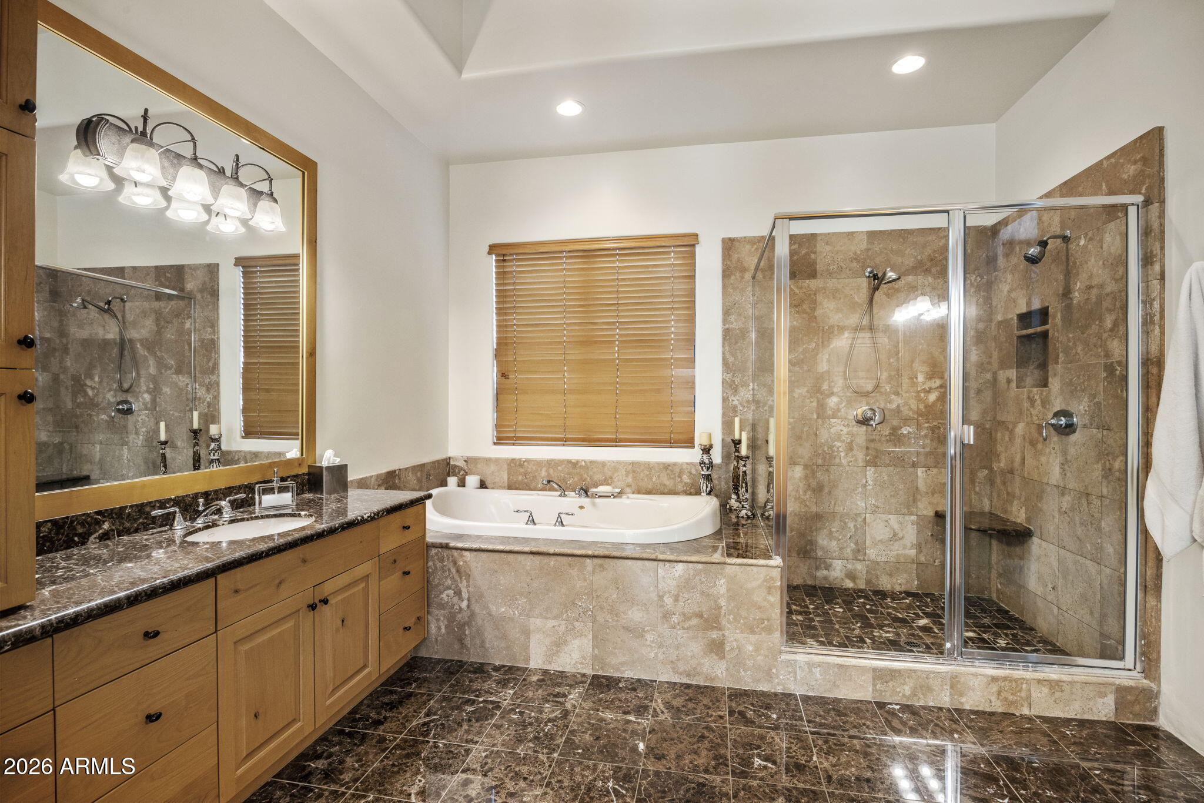
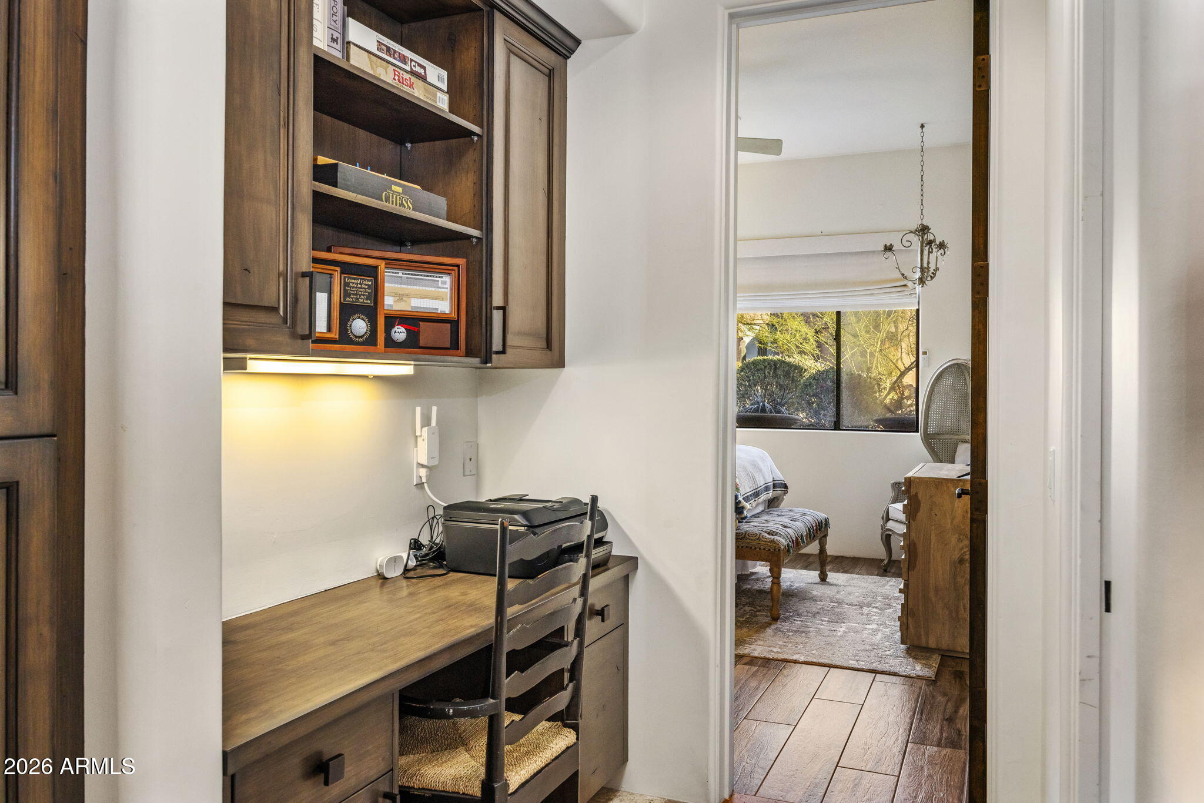
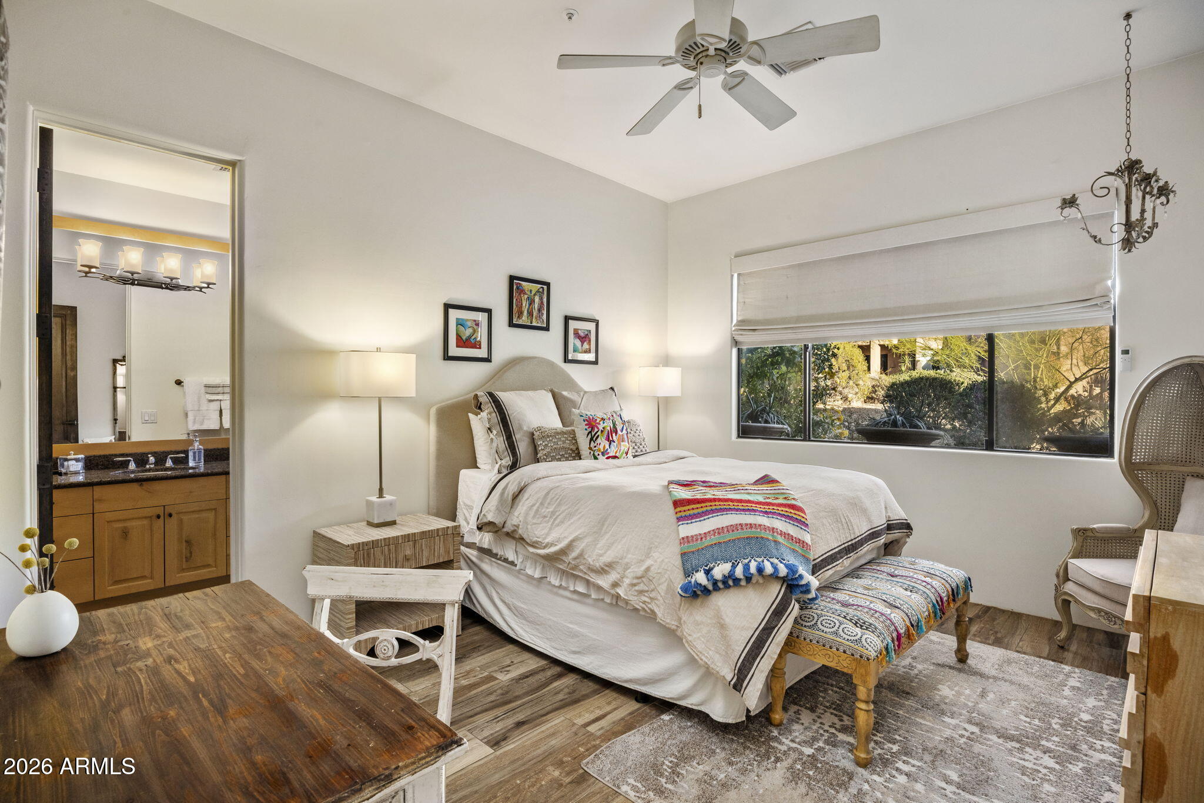
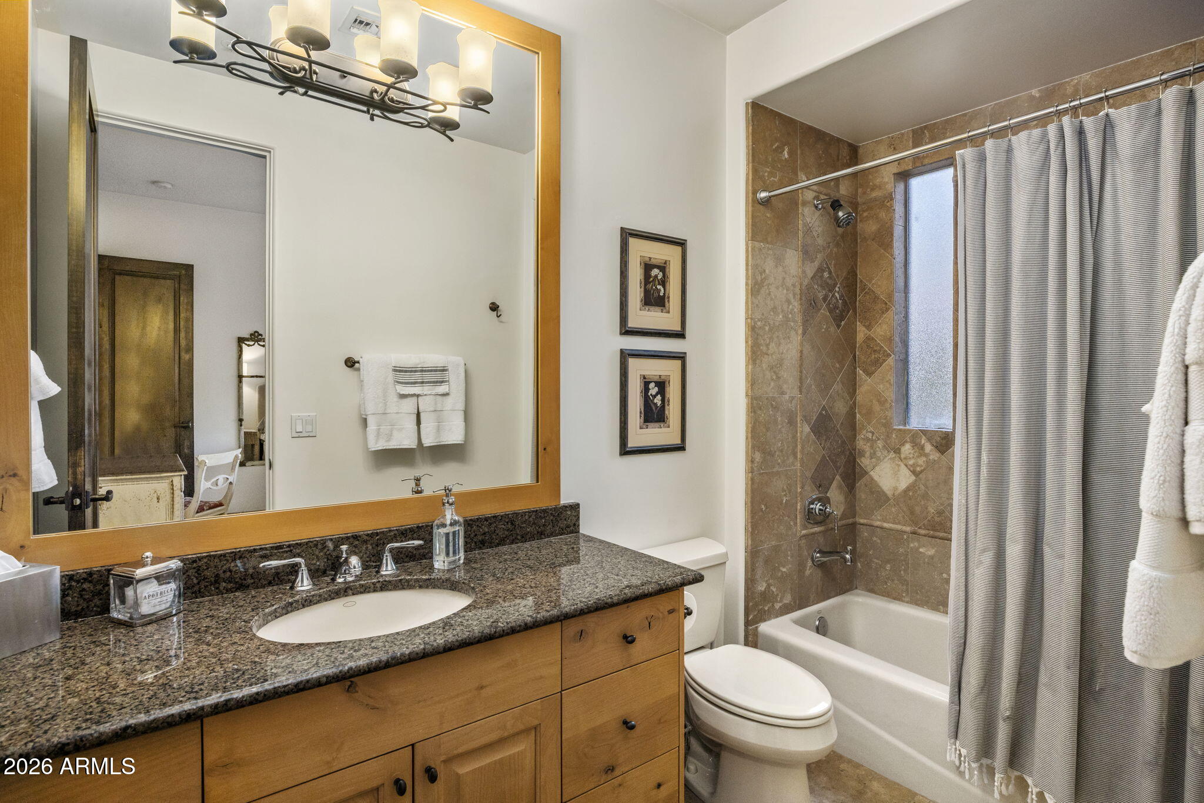
Other Interior Features Walk-in Pantry, Non-laminate Counter, High Speed Internet, Granite Counters, Double Vanity, Breakfast Bar, 9 Flat Ceilings, Central Vacuum, No Interior Steps, Wet Bar, Kitchen Island, Pantry, 2 Master Baths, Full Bth Master Bdrm, Separate Shwr Tub, Tub with Jets
Area & Lot
Lot Area 0.34 Acres
Living area 4,256 Sq.Ft.
MLS® ID 7030518
Year Built 2002
School District Cave Creek Unified District
High School Cactus Shadows High School
Middle School Desert Sun Academy
Elementary School Black Mountain Elementary School
View Description Golf Course,Mountain(s)
Architecture Styles Contemporary
Type Residential
Status Sold
Exterior
Stories 1
Pool Outdoor, Heated
Air conditioning Central Air, Ceiling Fan(s), Programmable Thmstat
Heat type Natural Gas
Water Source Public
Garage Space 3.0
Security Features Fire Sprinkler System, Security System Owned
Sewer Public Sewer
Other Exterior Features Built-in Barbecue
Parking Attached Garage, Garage Door Opener, Extended Length Garage, Direct Access
Lot Features North/South Exposure, Sprinklers In Rear, Sprinklers In Front, Desert Back, Desert Front, On Golf Course, Synthetic Grass Back
Roof Foam
Finance
Sales Price $2,245,000
HOA Fees $2,200 yearly
Real Estate Tax $4,764 yearly

Scottsdale

Rated among the nation’s most desirable communities to live in, and do business.

Work With Us

With experience and expertise in multiple facets of the business have given us the skills to deal with any transaction, regardless of the type or price point.

