9655 E LUDLOW Drive
9655 E LUDLOW Drive
9655 E LUDLOW Drive
9655 E LUDLOW Drive
9655 E LUDLOW Drive
9655 E LUDLOW Drive
9655 E LUDLOW Drive
9655 E LUDLOW Drive
9655 E LUDLOW Drive
9655 E LUDLOW Drive
9655 E LUDLOW Drive
9655 E LUDLOW Drive
9655 E LUDLOW Drive
9655 E LUDLOW Drive
9655 E LUDLOW Drive
9655 E LUDLOW Drive
9655 E LUDLOW Drive
9655 E LUDLOW Drive
9655 E LUDLOW Drive
9655 E LUDLOW Drive
9655 E LUDLOW Drive
9655 E LUDLOW Drive
9655 E LUDLOW Drive
9655 E LUDLOW Drive
9655 E LUDLOW Drive
9655 E LUDLOW Drive
9655 E LUDLOW Drive
9655 E LUDLOW Drive
9655 E LUDLOW Drive
9655 E LUDLOW Drive
9655 E LUDLOW Drive
9655 E LUDLOW Drive
9655 E LUDLOW Drive
9655 E LUDLOW Drive
9655 E LUDLOW Drive
VIEW PHOTOS
Courtesy of Compass, Sara Dietz Listing Contact: 360-431-8693 
$800,000

9655 E LUDLOW Drive

4 Beds 3 Baths 2,096 Sq.Ft. 5,600 Sq.Ft.

Description

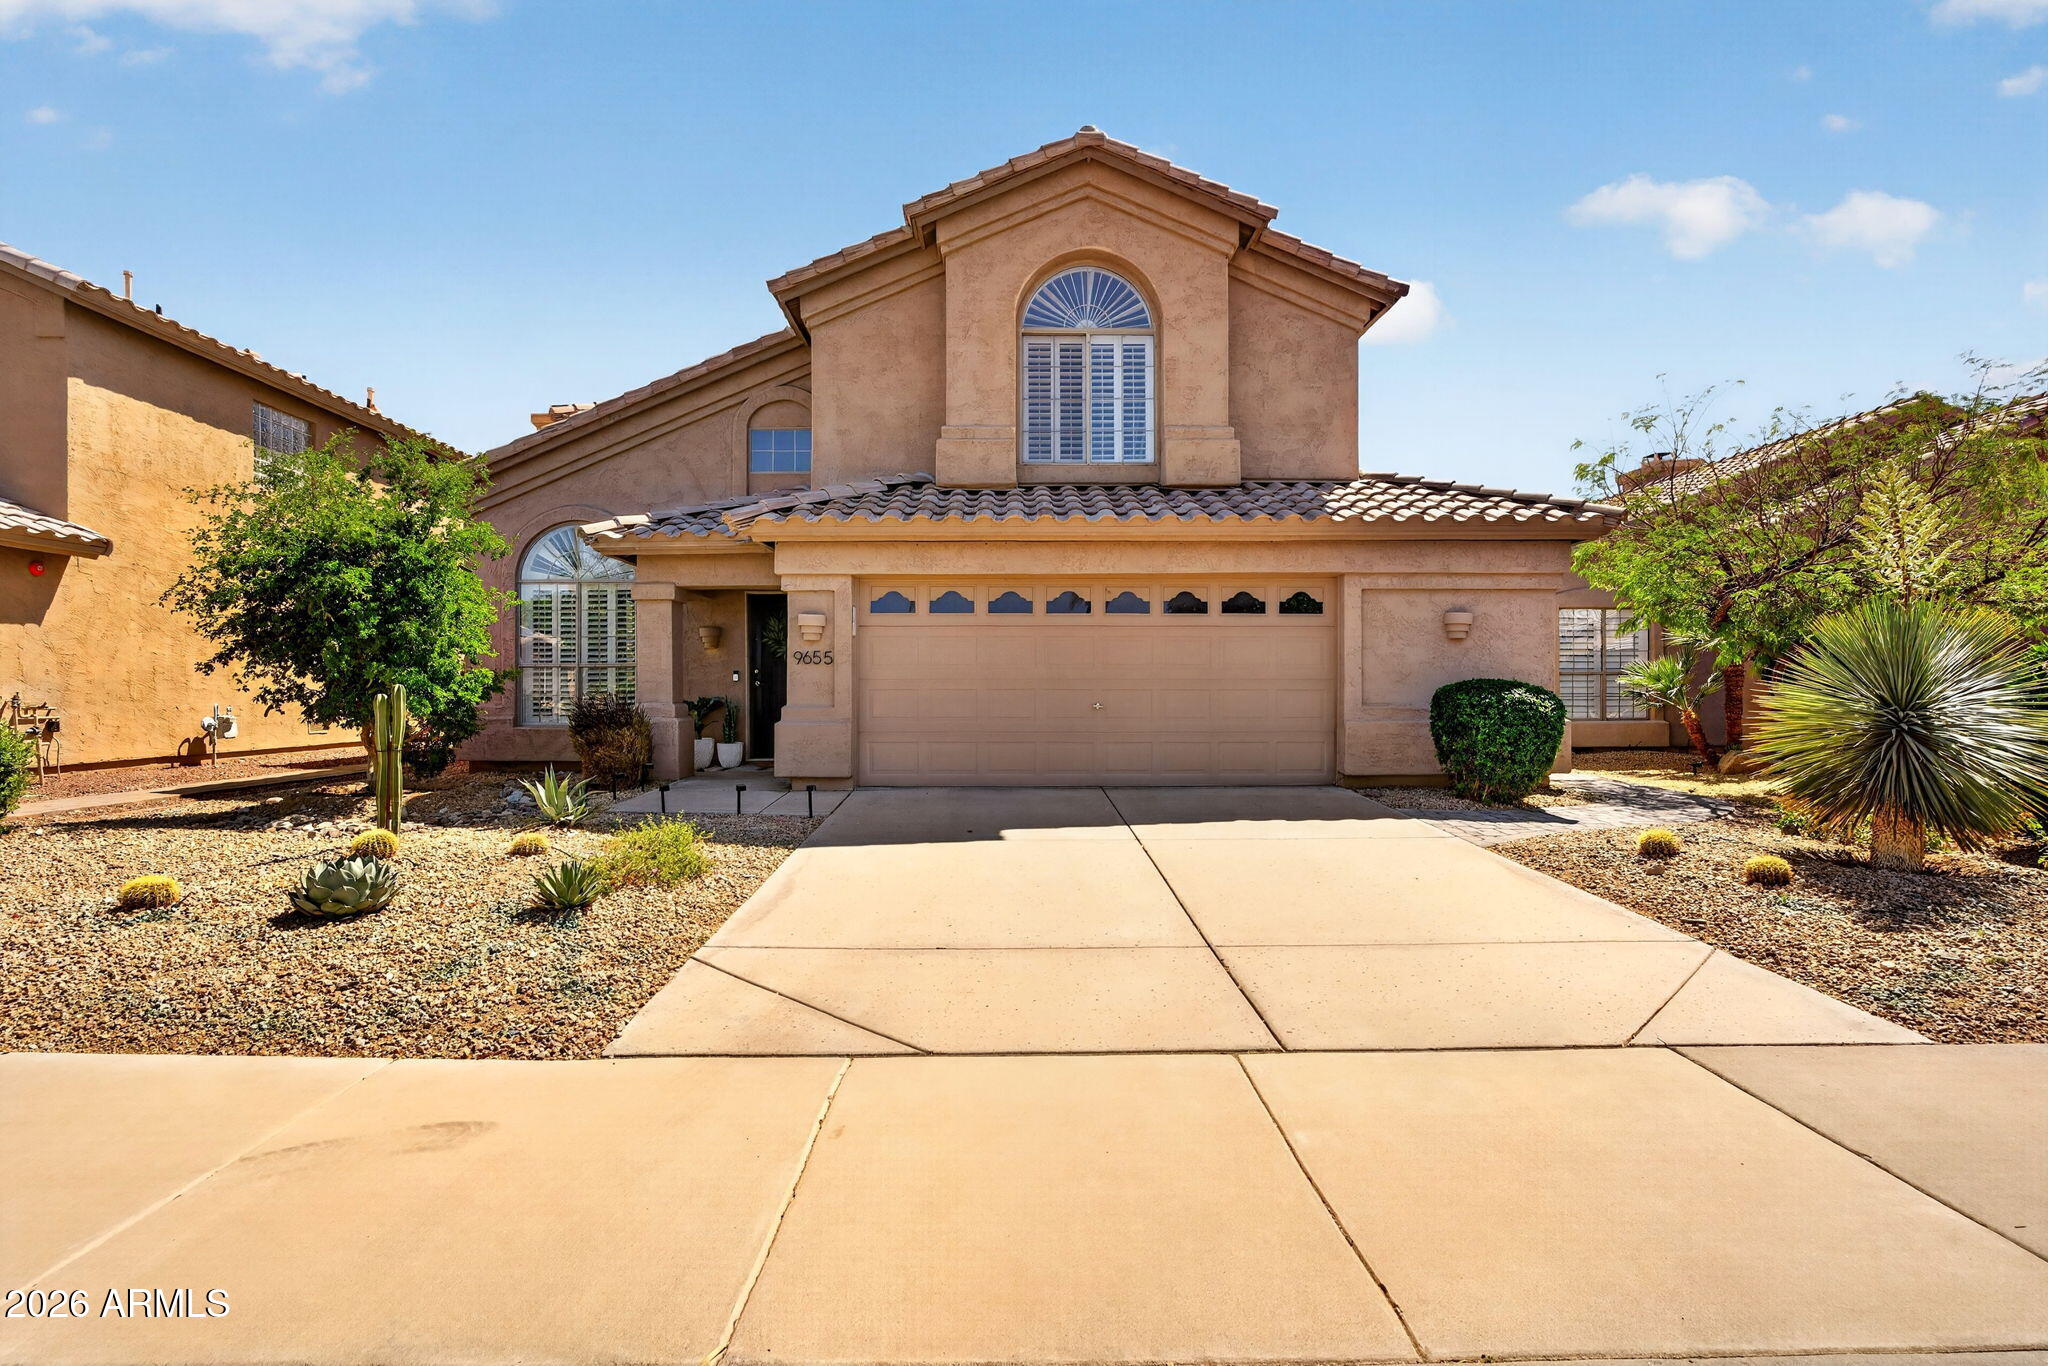
Welcome to this updated 4-bedroom home in Scottsdale, ideally set on a cul-de-sac with no neighbors behind.

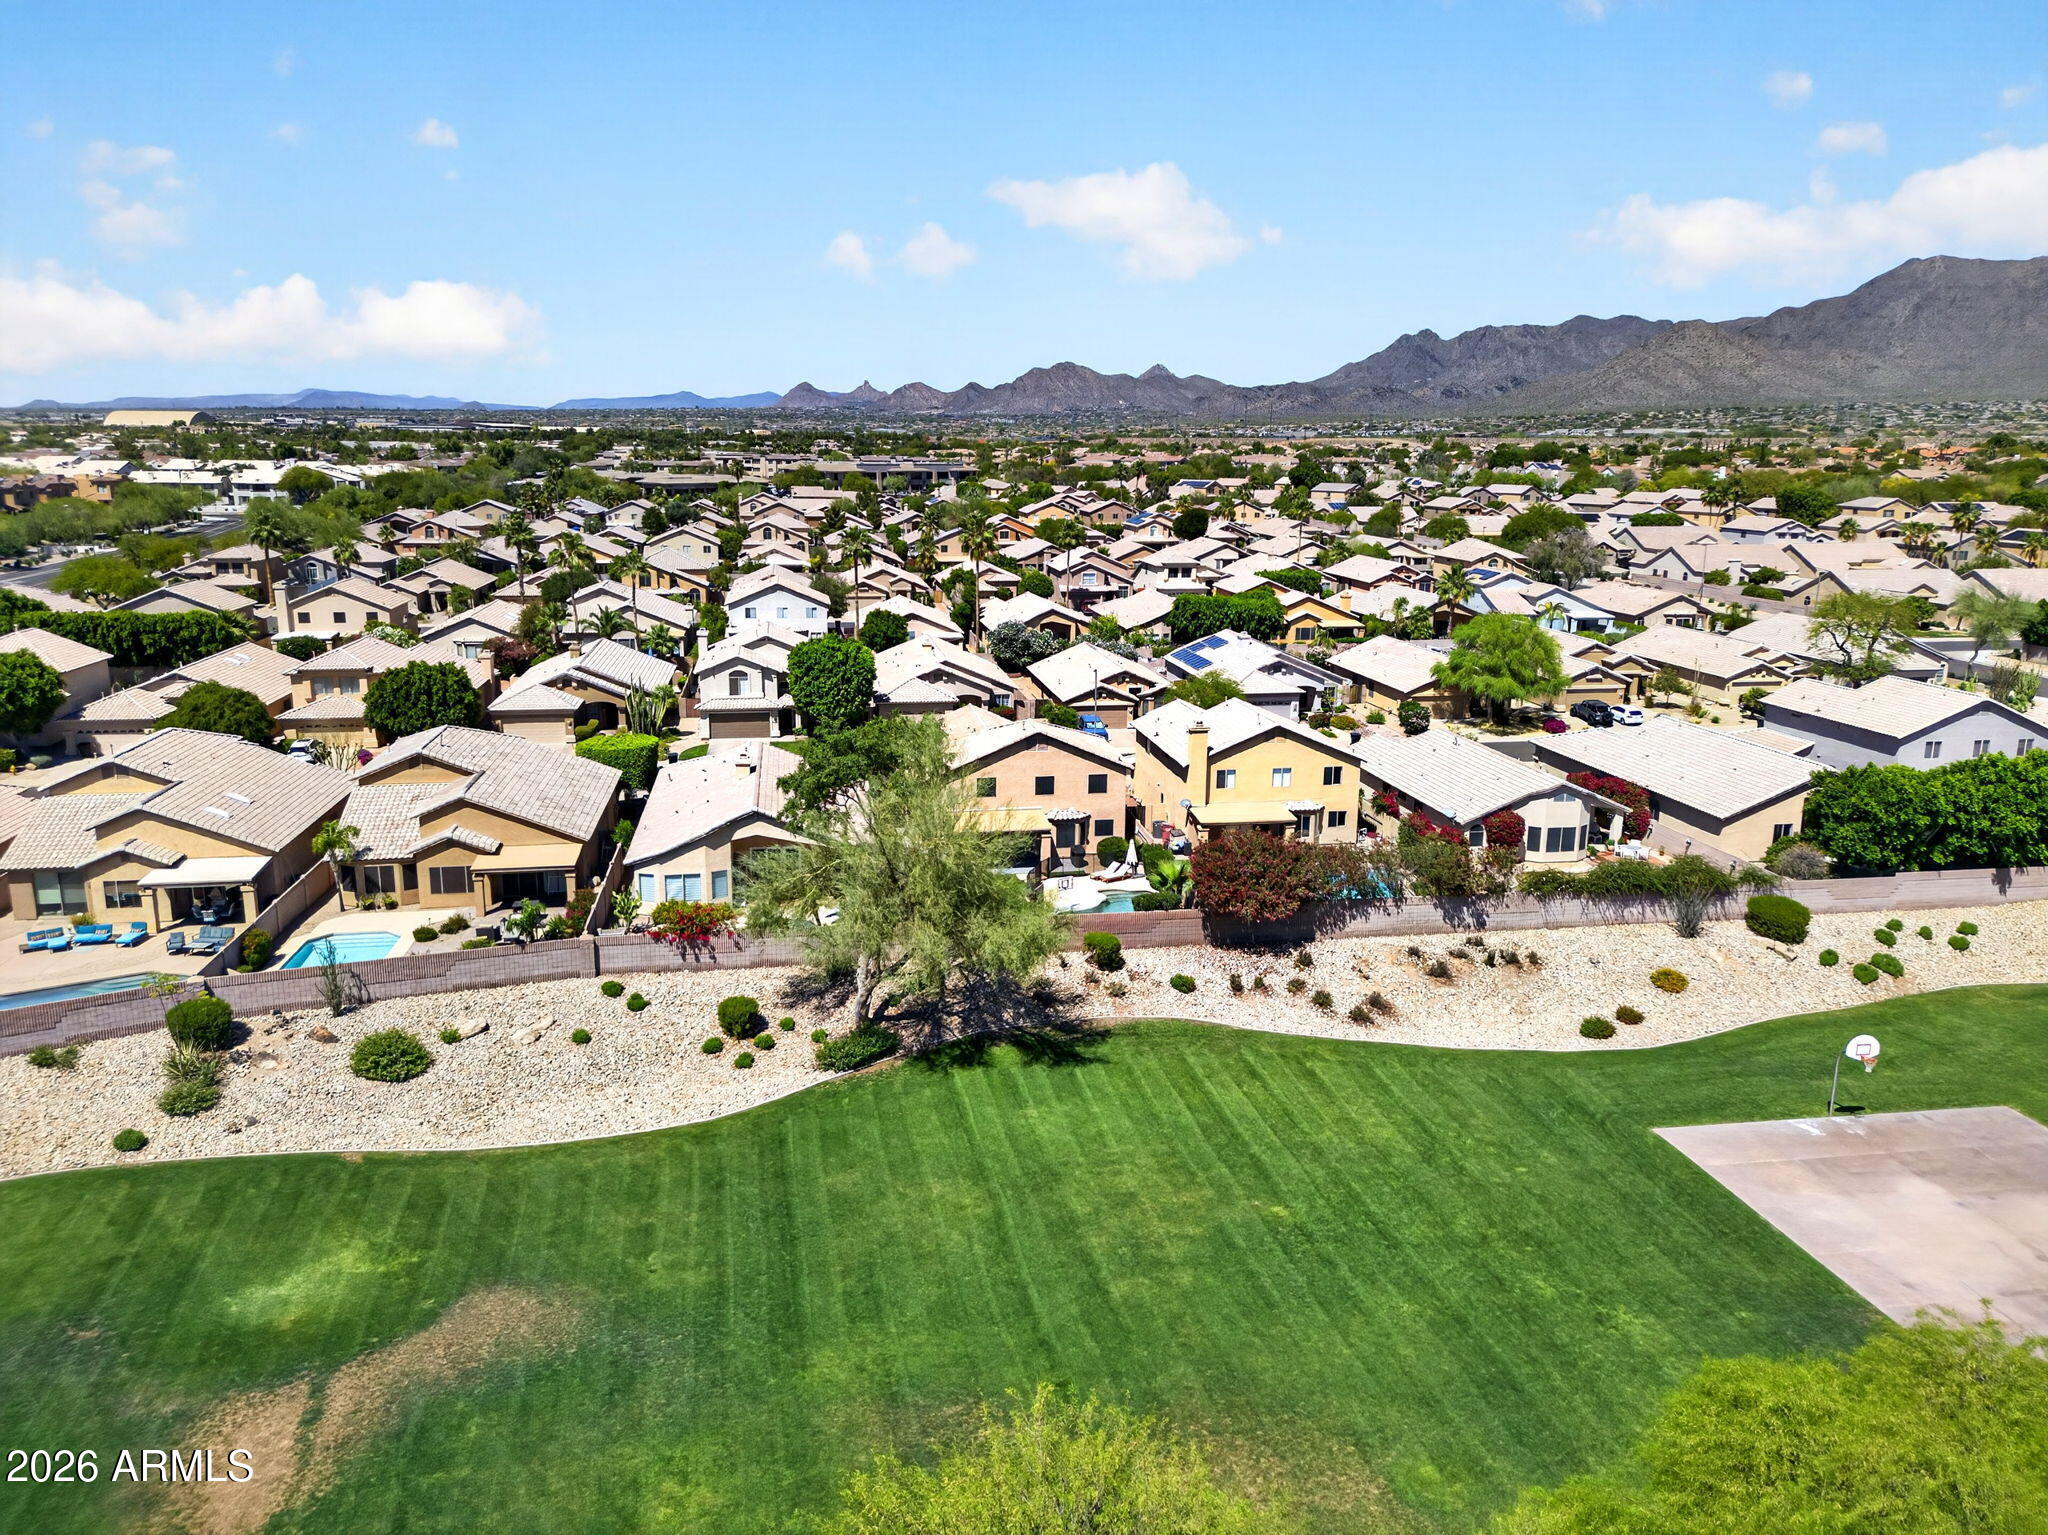
Tucked on a quiet cul-de-sac with no neighbors behind, this thoughtfully updated 4-bedroom home offers a rare combination of space, functionality, and connection to the outdoors, backing to a large community greenbelt and basketball court.

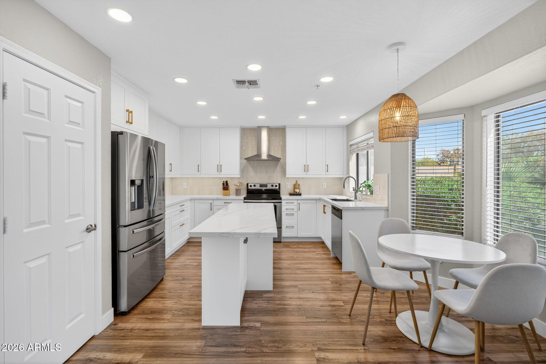
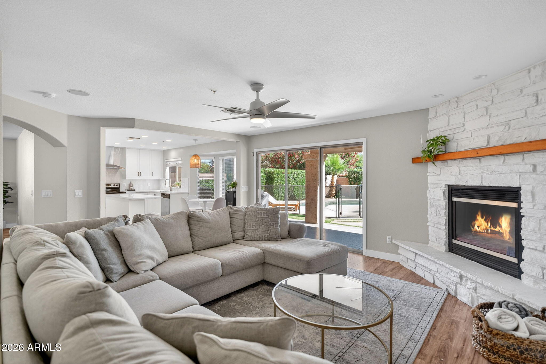
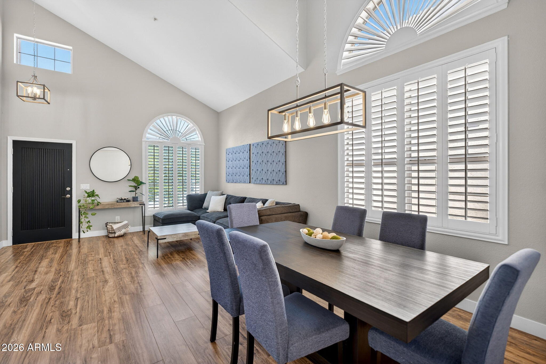
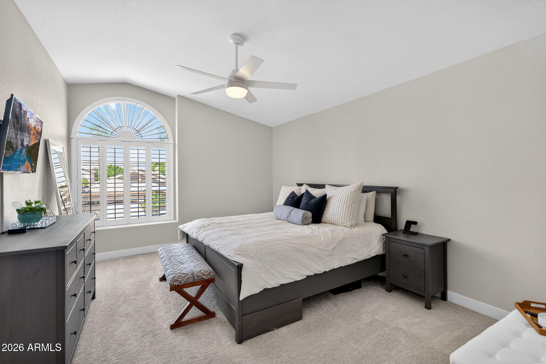
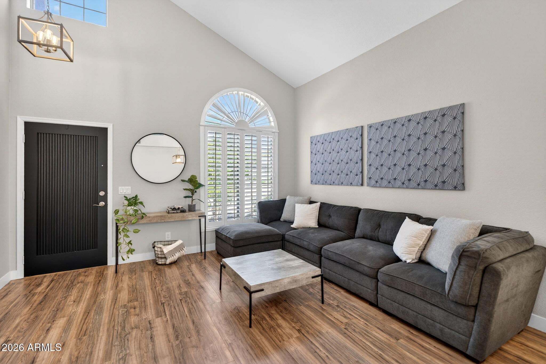
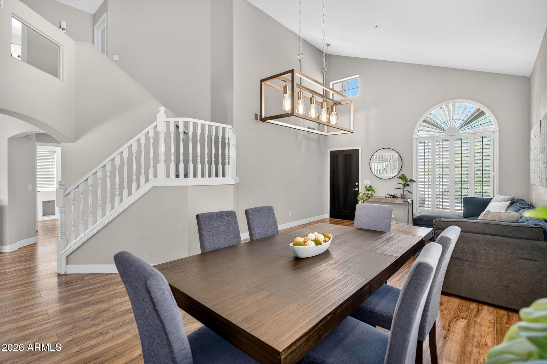
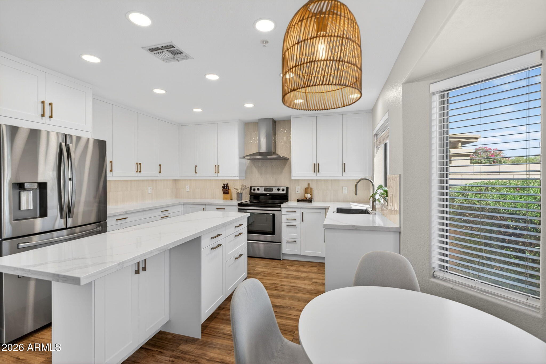
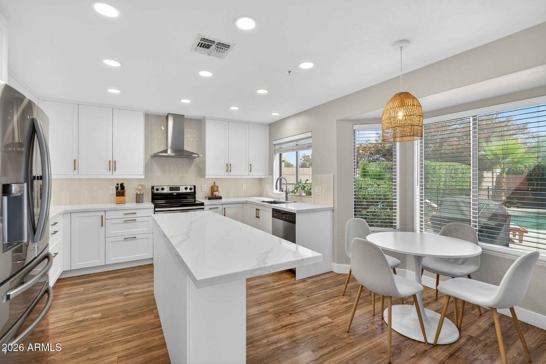
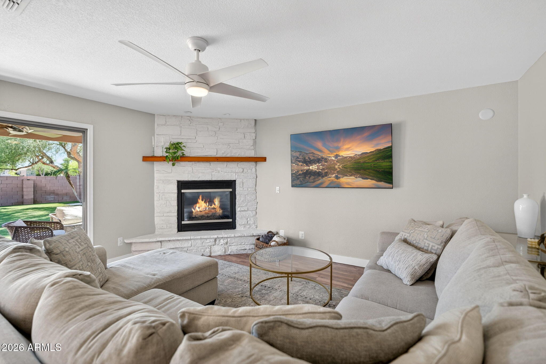
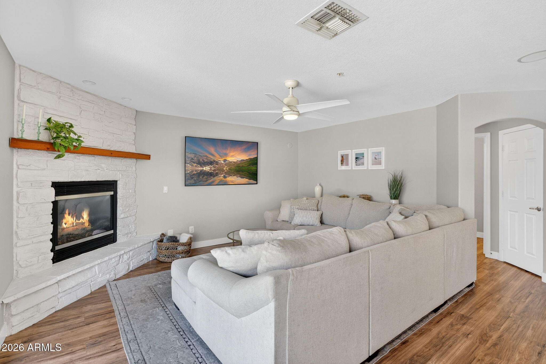
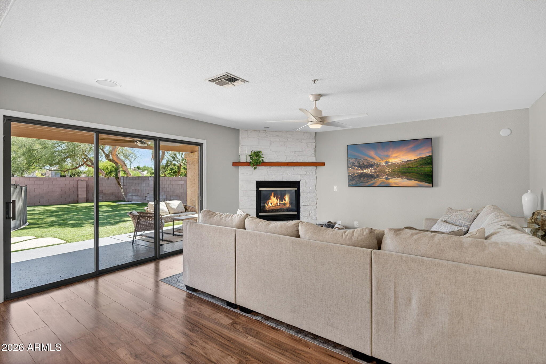
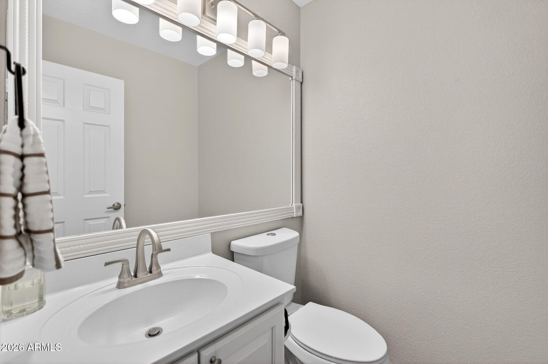
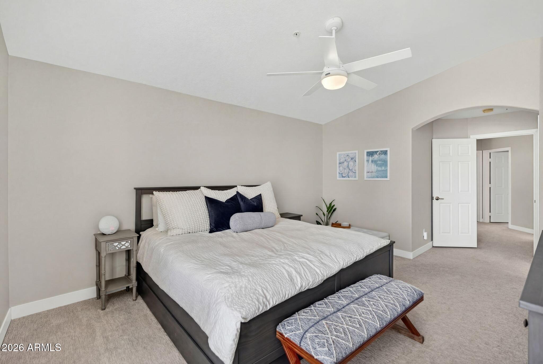
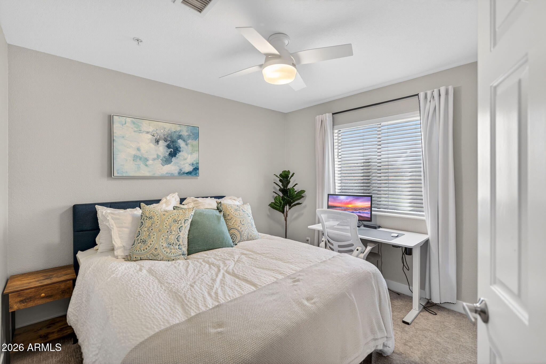
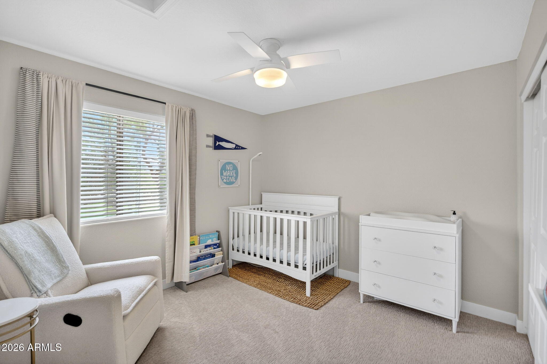
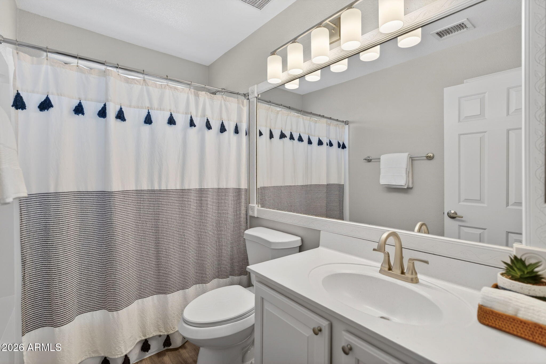
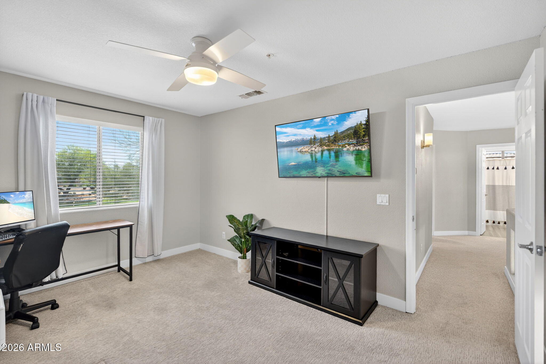
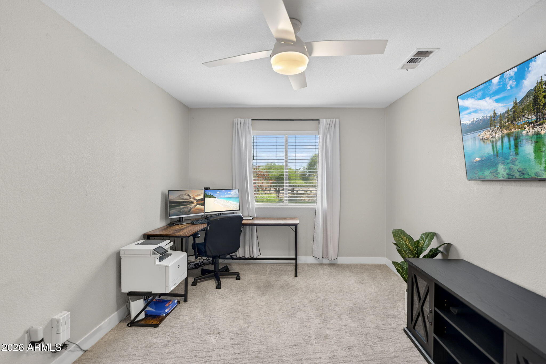
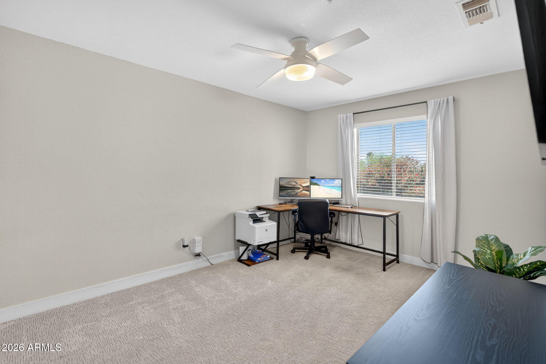
Inside, the home has been meticulously refreshed with a brand new kitchen, new carpet, updated lighting, and ceiling fans throughout, creating a clean, modern feel that's completely move-in ready.

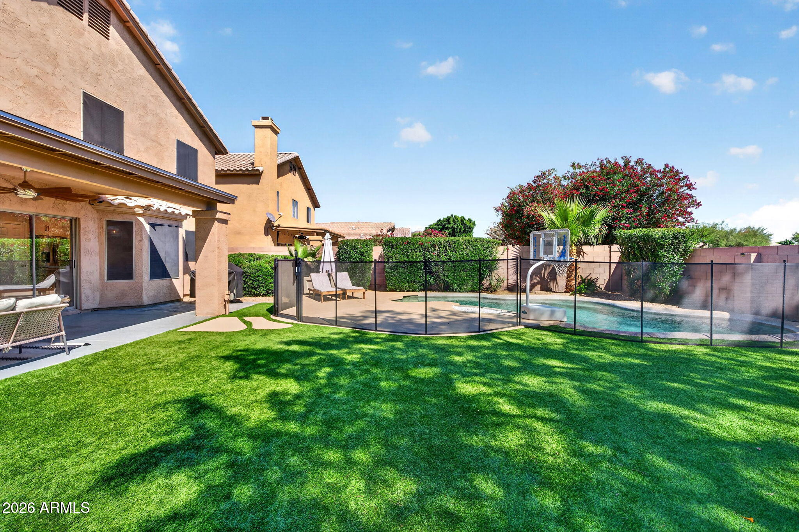
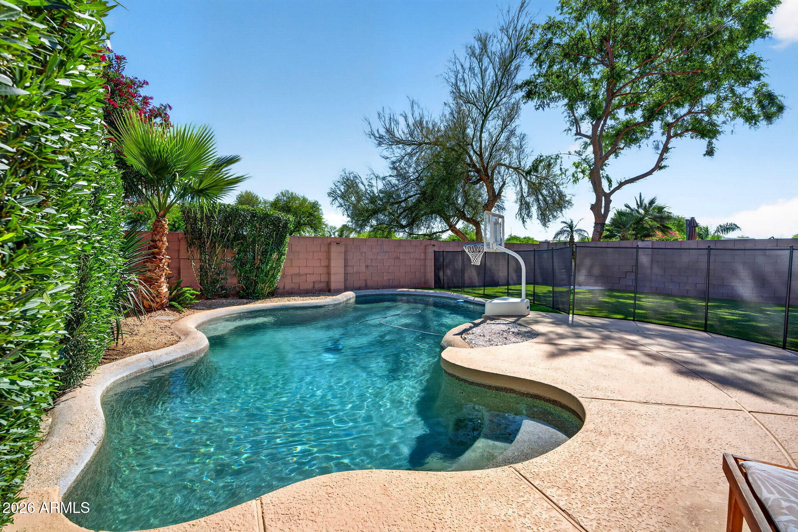
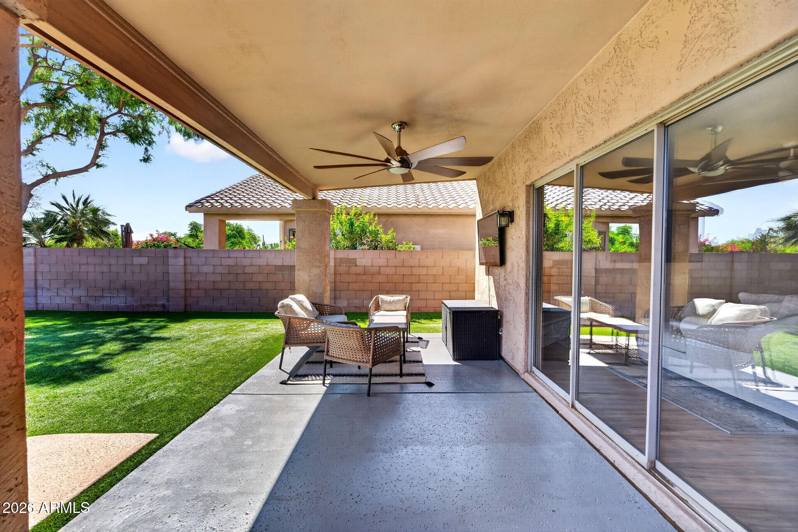
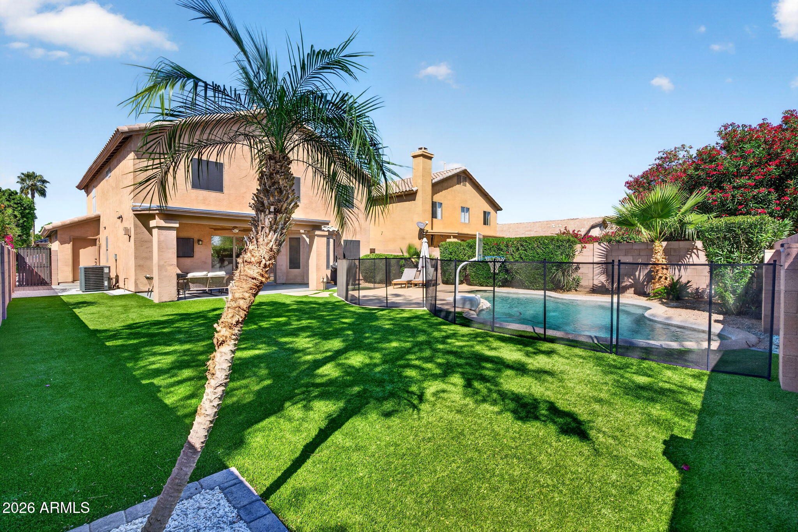
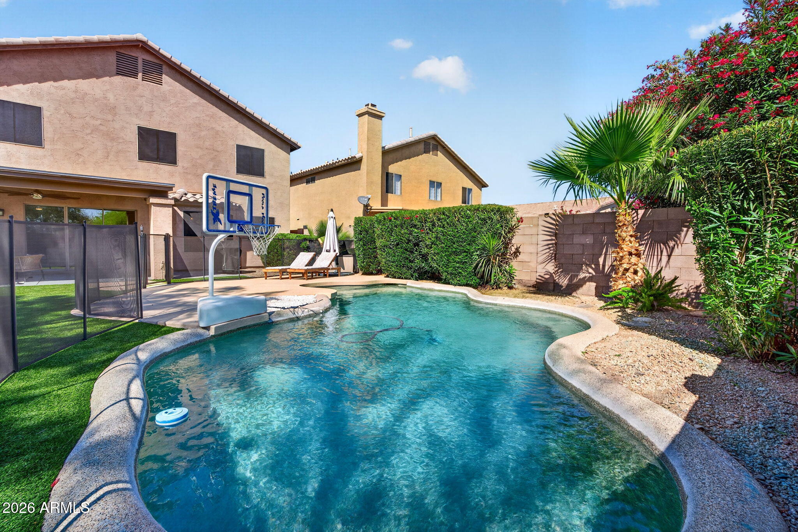
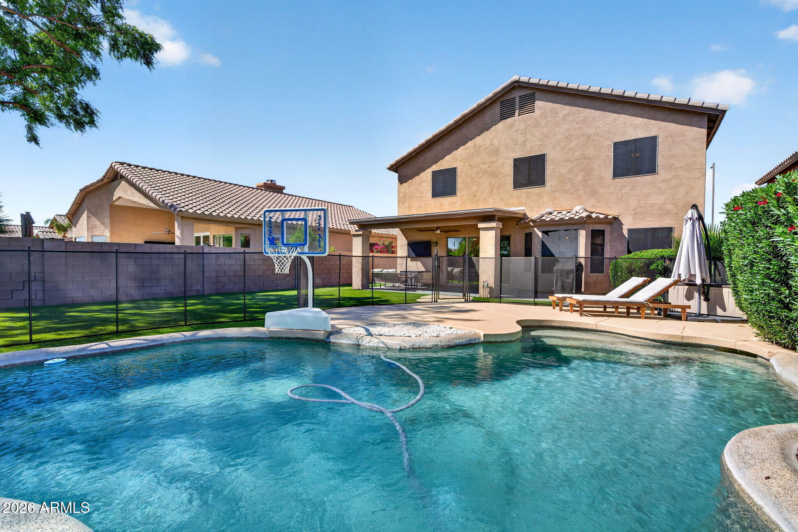
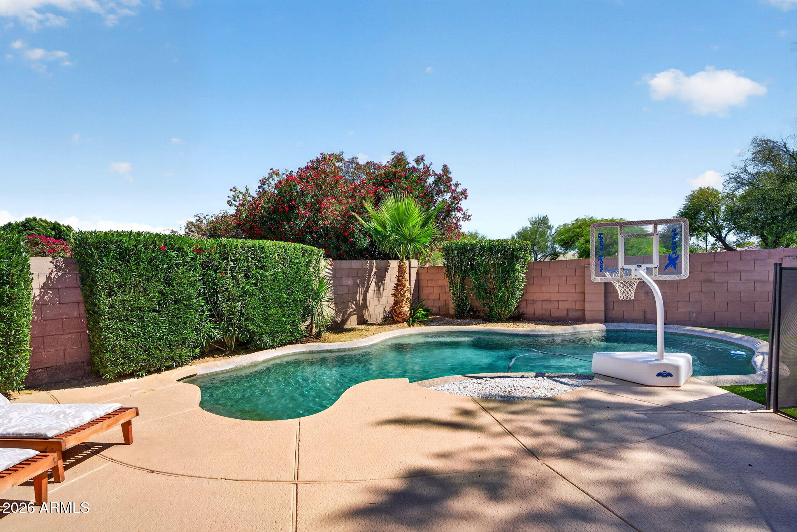
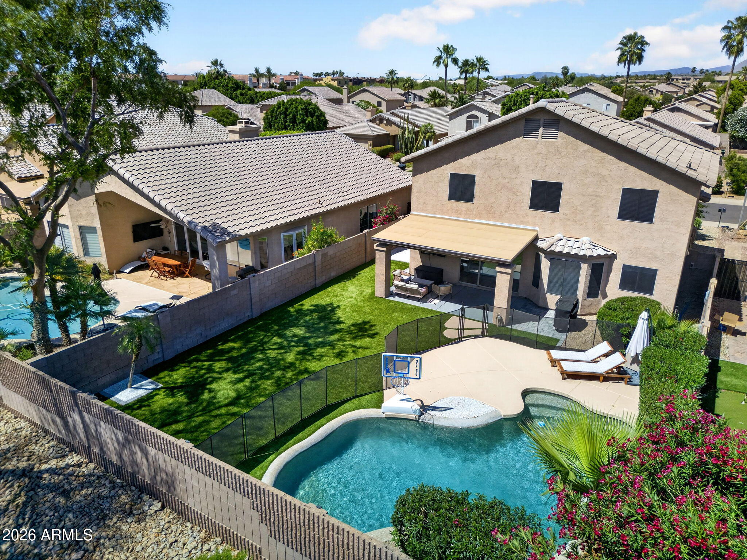
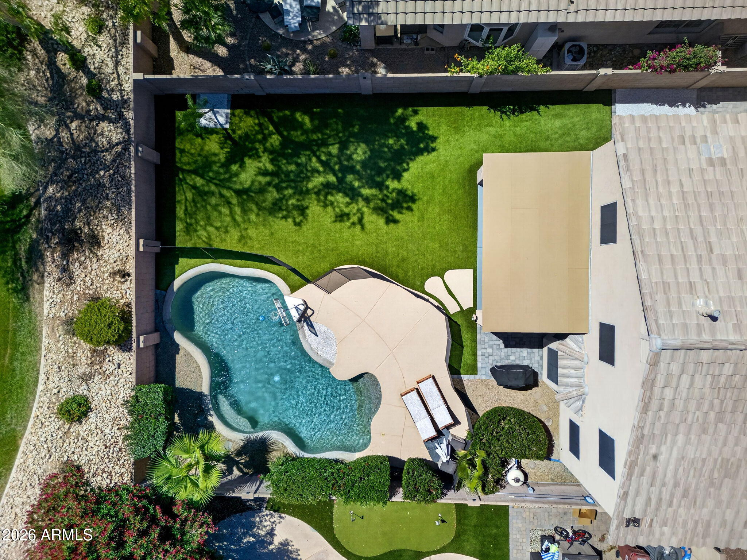
The backyard is designed for easy living and entertaining, featuring a Pebble Tec pool, brand new pool fence, and freshly turfed landscaping for a low-maintenance, year-round setup.

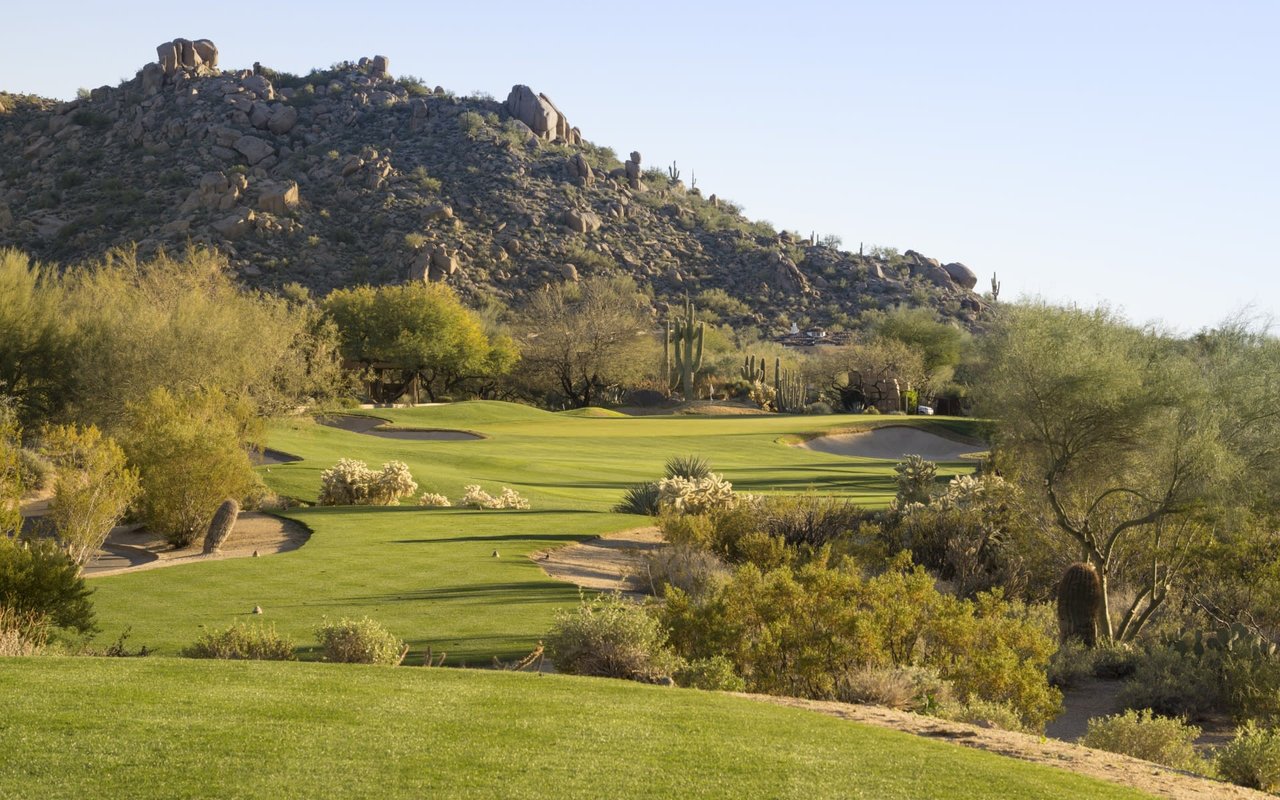
Just minutes from top-rated schools, shopping, dining, hiking and golf, this is the kind of home that checks all the boxes.

Share Property

Location

9655 E LUDLOW Drive, Scottsdale, AZ 85260

Status

Sold

Date Sold

May 22, 2026

Property Amenities

Interior
Laundry room Inside
Fireplace Family Room, Gas
Appliances Dryer, Washer, Refrigerator, Dishwasher, Disposal, Electric Range, Electric Oven
Flooring Vinyl
Total Bedrooms: 4
Half Bathrooms: 1
Full Bathrooms: 2
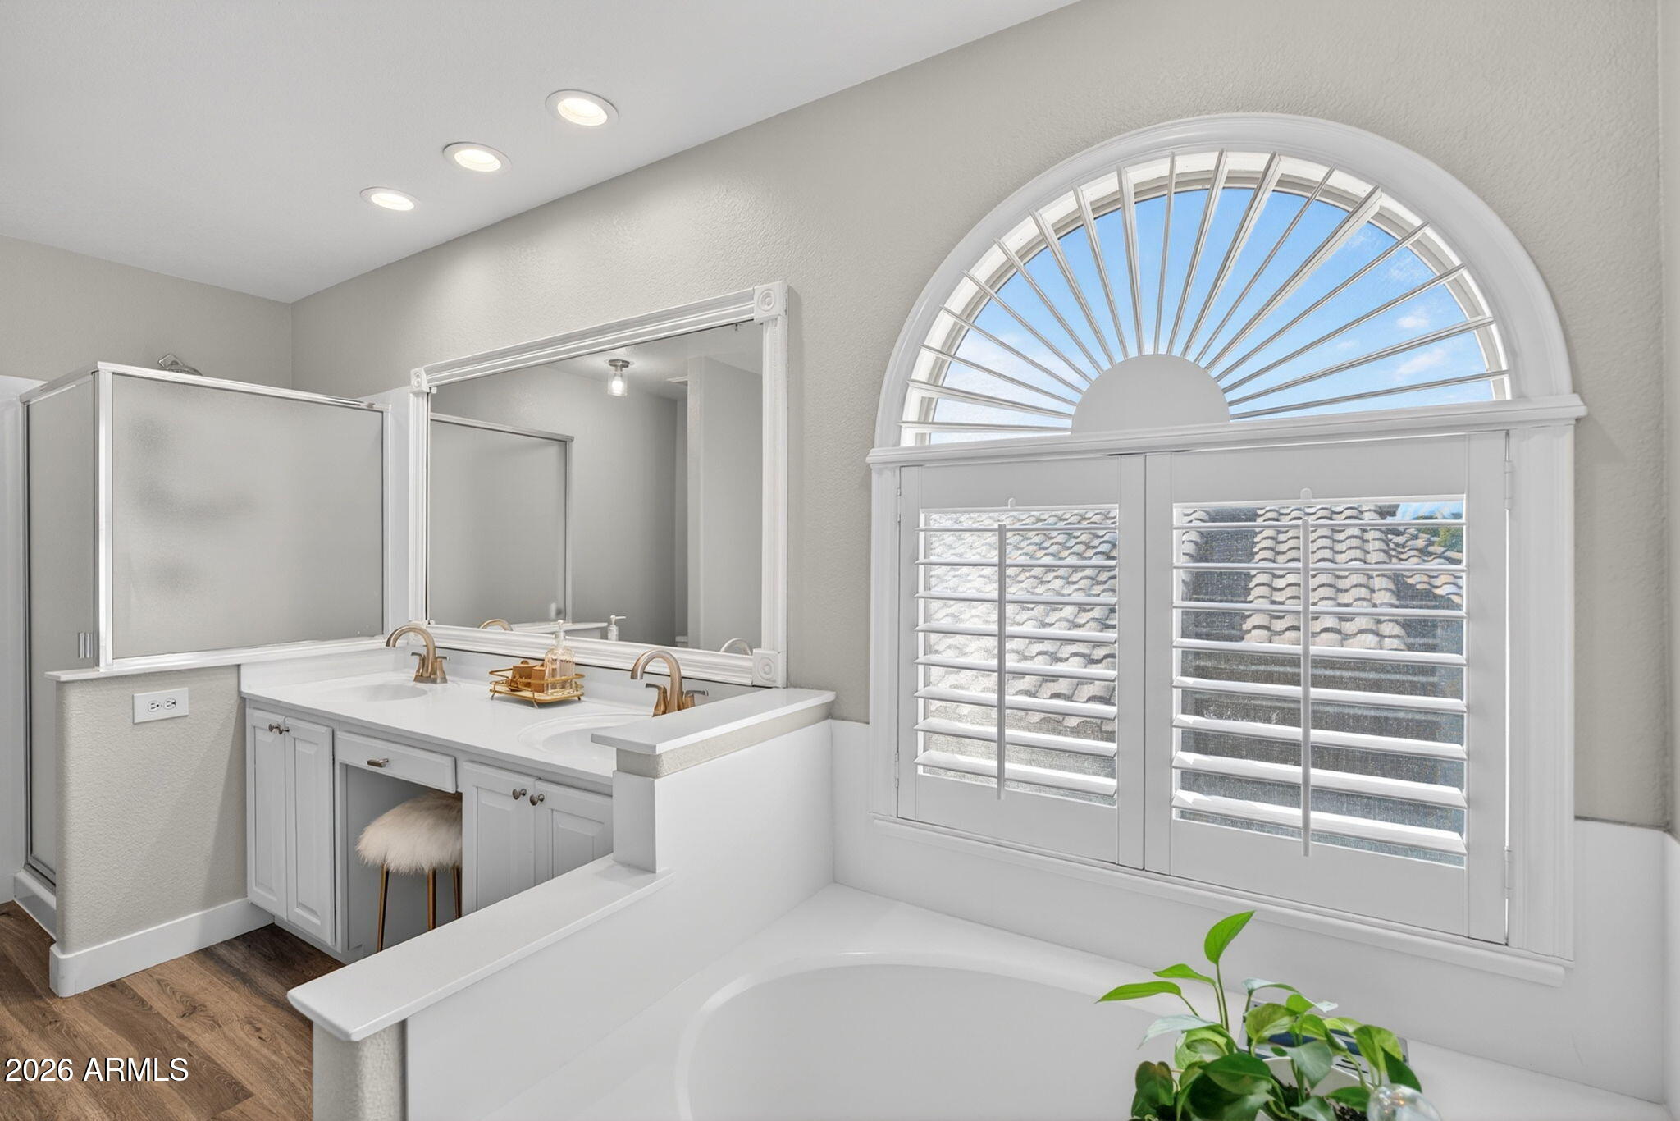
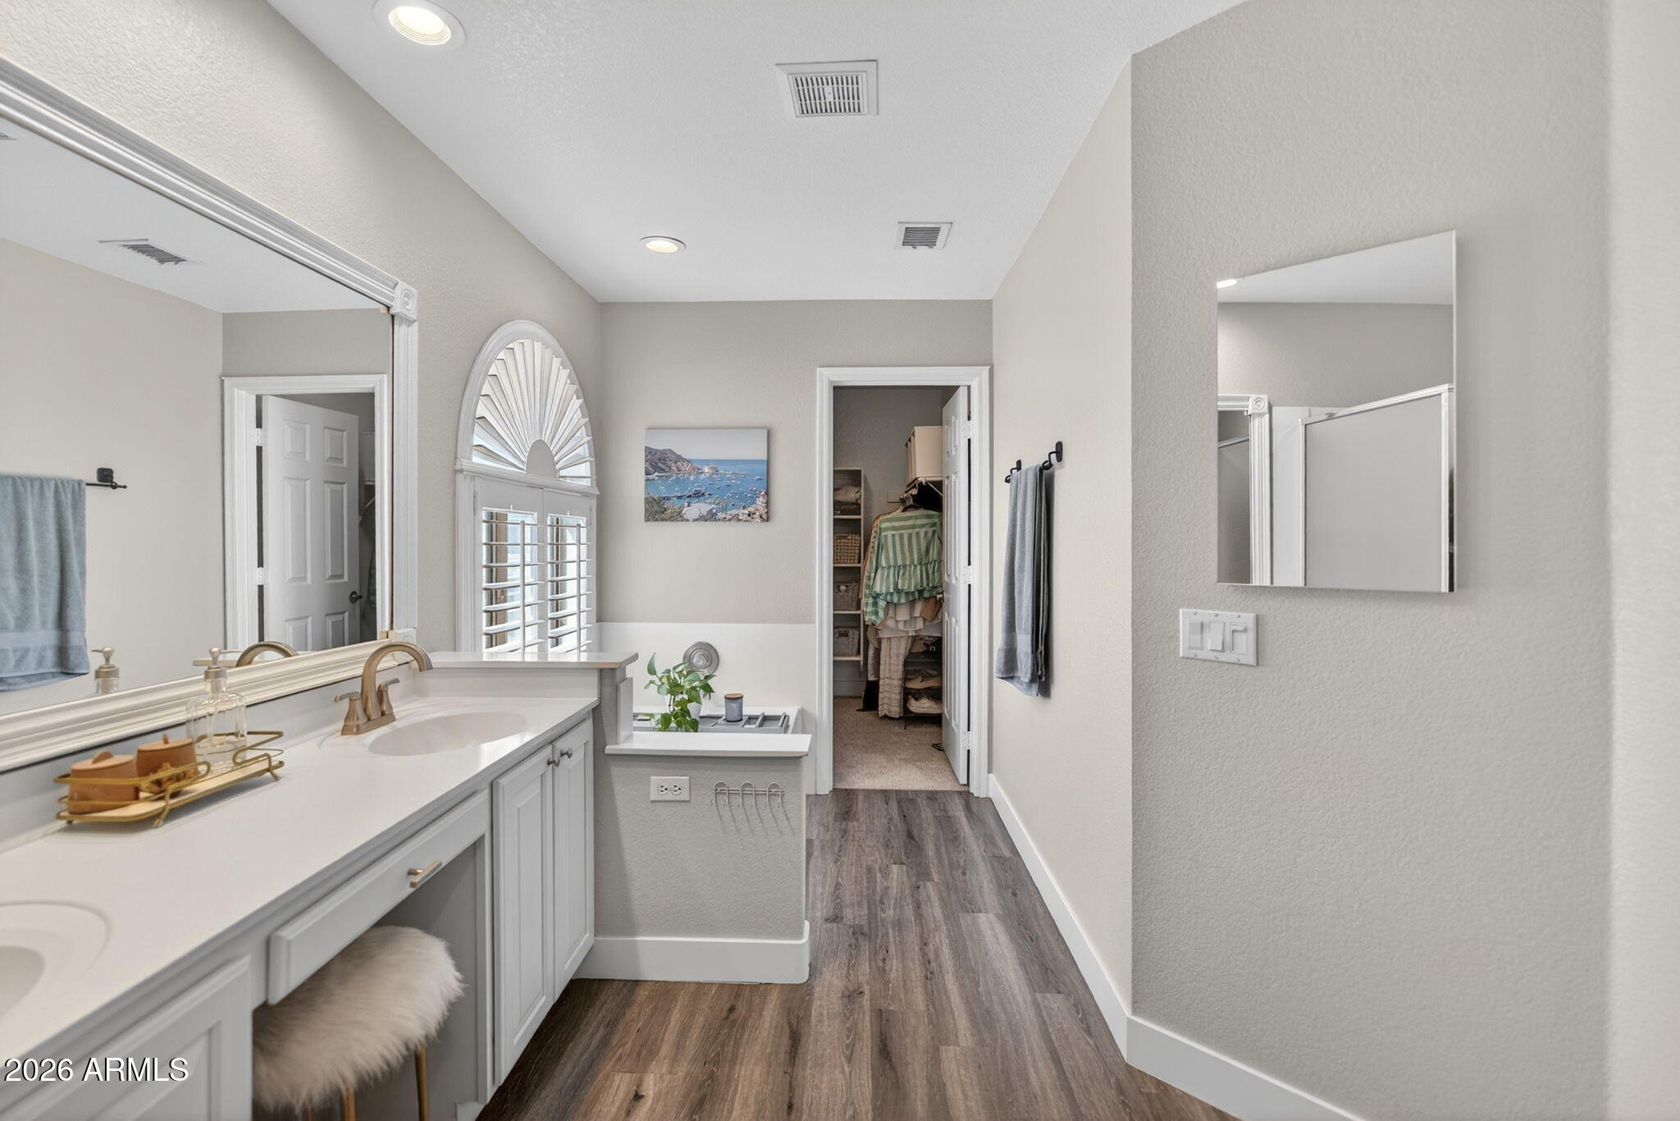
Other Interior Features Non-laminate Counter, Quartz Countertops, High Speed Internet, Double Vanity, Upstairs, Eat-in Kitchen, Breakfast Bar, 9 Flat Ceilings, Vaulted Ceiling(s), Kitchen Island, Pantry, Full Bth Master Bdrm, Separate Shwr Tub
Area & Lot
Lot Area 5,600 Sq.Ft.
Living area 2,096 Sq.Ft.
MLS® ID 7015354
Year Built 1996
School District Scottsdale Unified District
High School Desert Mountain High School
Middle School Mountainside Middle School
Elementary School Redfield Elementary School
View Description City Lights,Mountain(s)
Architecture Styles Santa Barbara/Tuscan
Type Residential
Status Sold
Date Sold May 22, 2026
Exterior
Stories 2
Pool Outdoor, Fenced
Air conditioning Central Air, Ceiling Fan(s)
Heat type Electric
Water Source City Water
Garage Space 2.5
Security Features Fire Sprinkler System
Sewer Sewer in Cnctd, Public Sewer
Other Exterior Features Playground
Parking Garage Door Opener
Lot Features Borders Common Area, Adjacent to Wash, North/South Exposure, Borders Preserve/Public Land, Sprinklers In Rear, Sprinklers In Front, Desert Front, Grass Back, Synthetic Grass Back
Roof Tile
Finance
Sales Price $800,000
HOA Fees $209 quarterly
Real Estate Tax $2,073 yearly

Scottsdale

Rated among the nation’s most desirable communities to live in, and do business.

Work With Us

With experience and expertise in multiple facets of the business have given us the skills to deal with any transaction, regardless of the type or price point.