Leave a Message

Thank you for your message. We will be in touch with you shortly.

9624 W TAMARISK Avenue
VIEW PHOTOS
Courtesy of Compass
$454,990

9624 W TAMARISK Avenue

3 Beds 2 Baths 1,777 Sq.Ft. 6,000 Sq.Ft.

Description

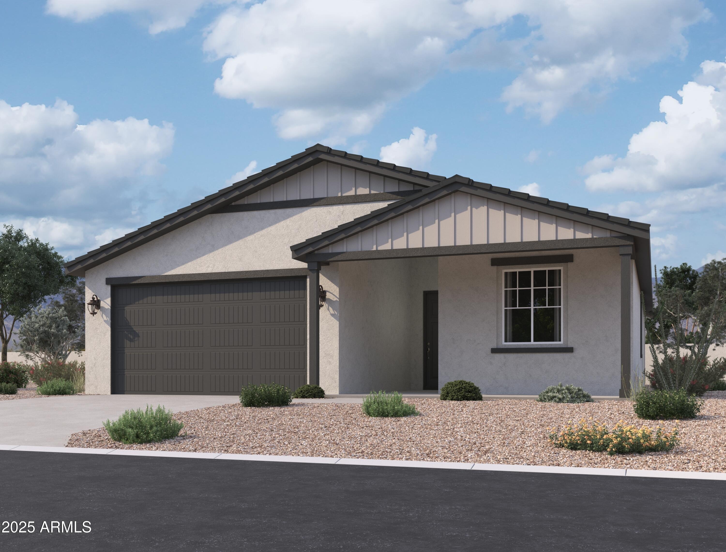
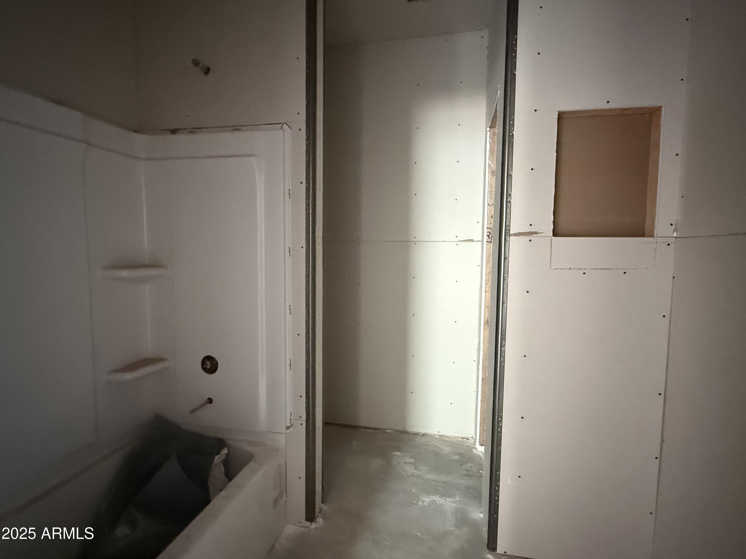
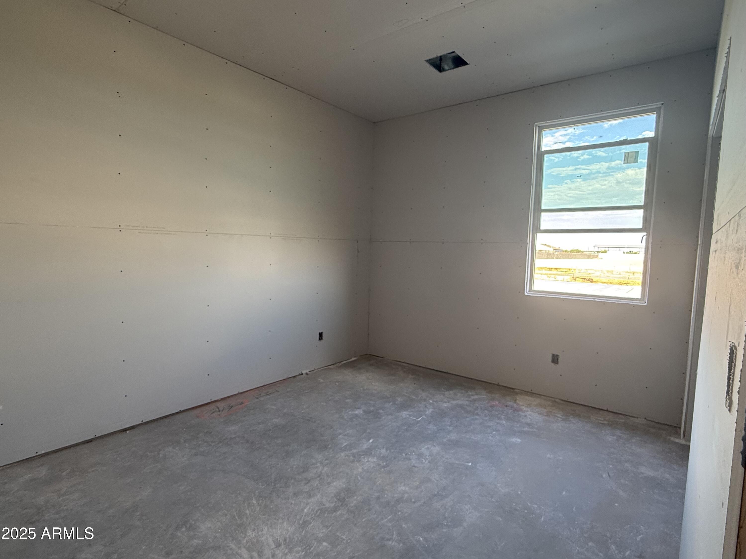
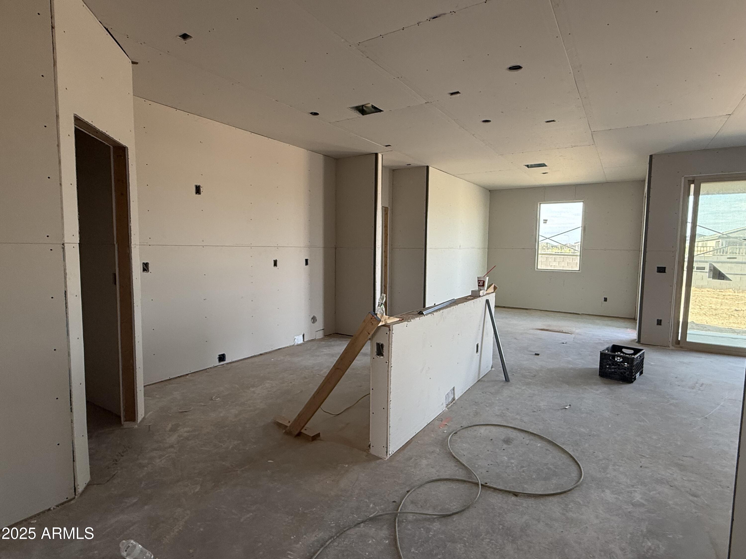
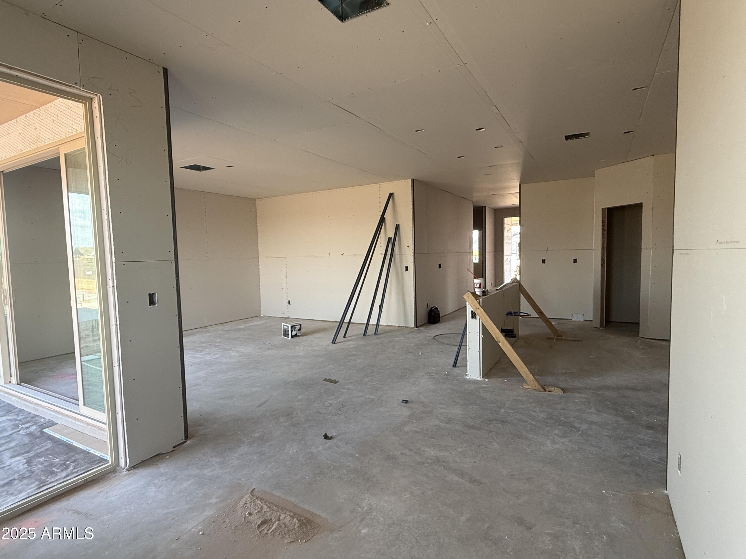
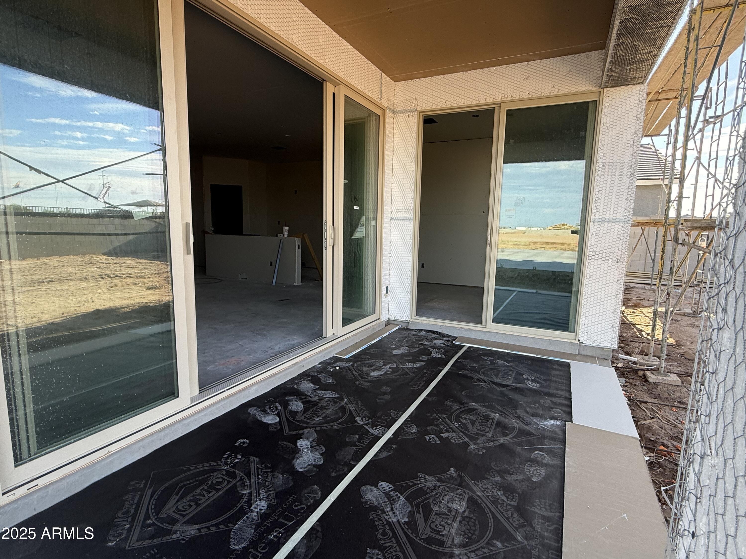
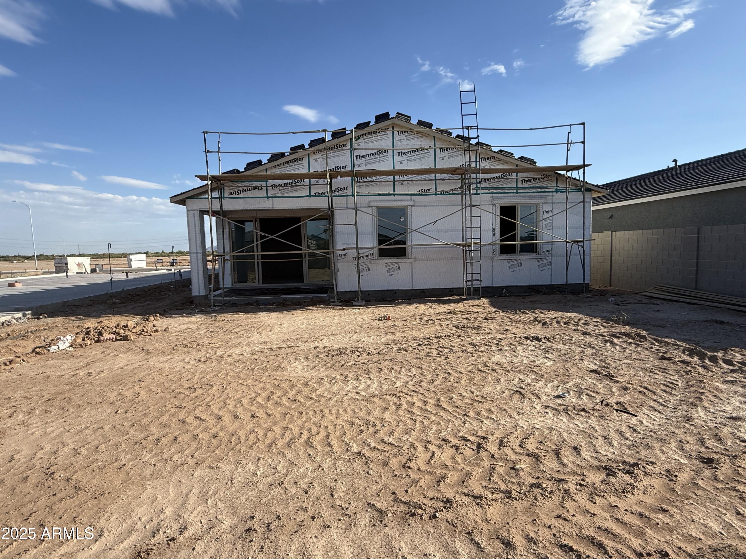
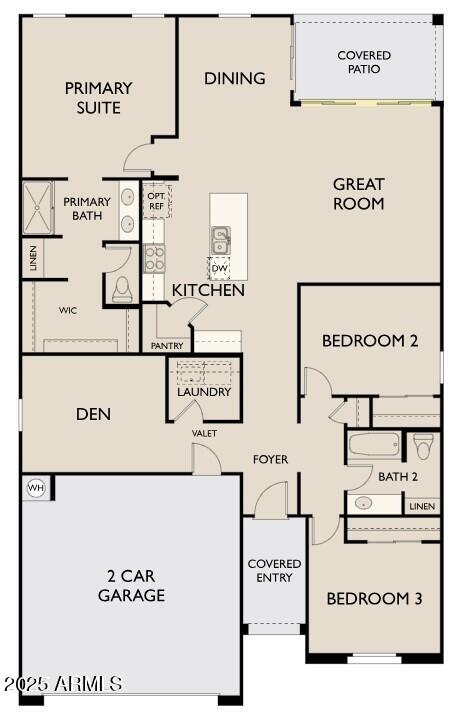
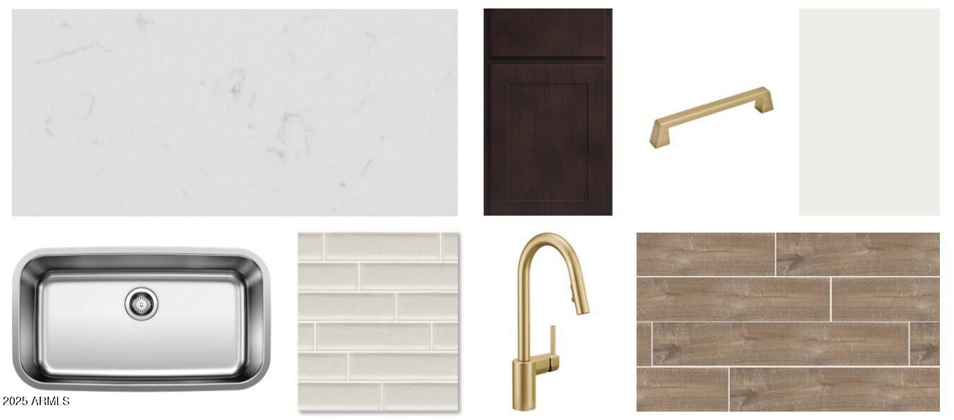
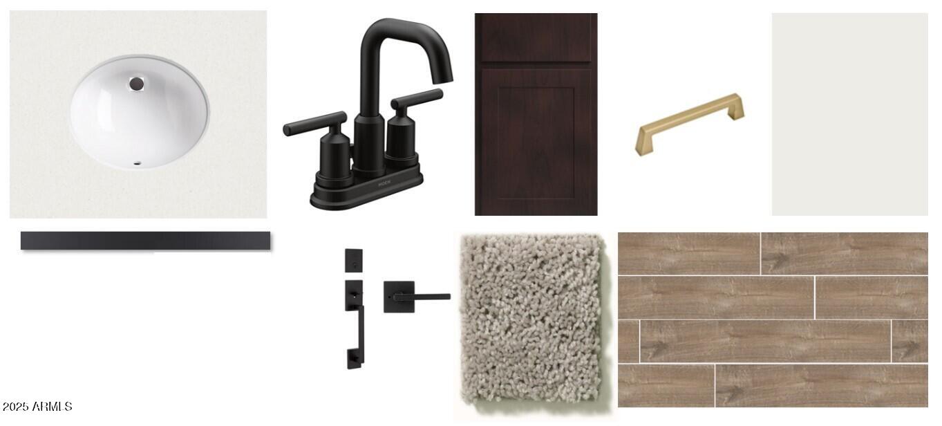
Stunning 1,777 sq. ft. Marigold floor plan featuring 3 beds, 2 baths, a den, and a 2-car garage. The Farmhouse-style exterior welcomes you with a paver driveway and walkway. Inside, beautiful 6x24 wood-look plank tile, and a 4-panel sliding glass door. The kitchen shines with Sarsaparilla 42'' cabinets, quartz countertops, Raku White subway tile backsplash, stainless appliances, bronze gold hardware, and black fixtures throughout. Baths feature white sand quartz and oval sinks. Includes faux-wood blinds, electric washer/dryer, water softener loop, and pre-wired pendant lighting. A perfect blend of style and function--move-in ready!

Share Property

Location

9624 W TAMARISK Avenue, Tolleson, AZ 85353

Status

Sold

Date Sold

October 30, 2025

Property Amenities

Interior
Laundry room Inside
Appliances Dryer, Washer, Refrigerator, Built-in Microwave, Dishwasher, Disposal
Total Bedrooms: 3
Other Interior Features Non-laminate Counter, High Speed Internet, Granite Counters, Double Vanity, Eat-in Kitchen, Breakfast Bar, 9 Flat Ceilings, Kitchen Island, Pantry
Area & Lot
Lot Area 6,000 Sq.Ft.
Living area 1,777 Sq.Ft.
MLS® ID 6905959
Year Built 2025
School District Tolleson Union High School District
High School Tolleson Union High School
Middle School Hurley Ranch Elementary
Elementary School Union Elementary School
Architecture Styles Other, See Remarks
Type Residential
Status Sold
Exterior
Stories 1
Air conditioning Central Air, Evaporative Cooling, Programmable Thmstat
Heat type Electric
Water Source City Water
Garage Space 2.0
Sewer Public Sewer
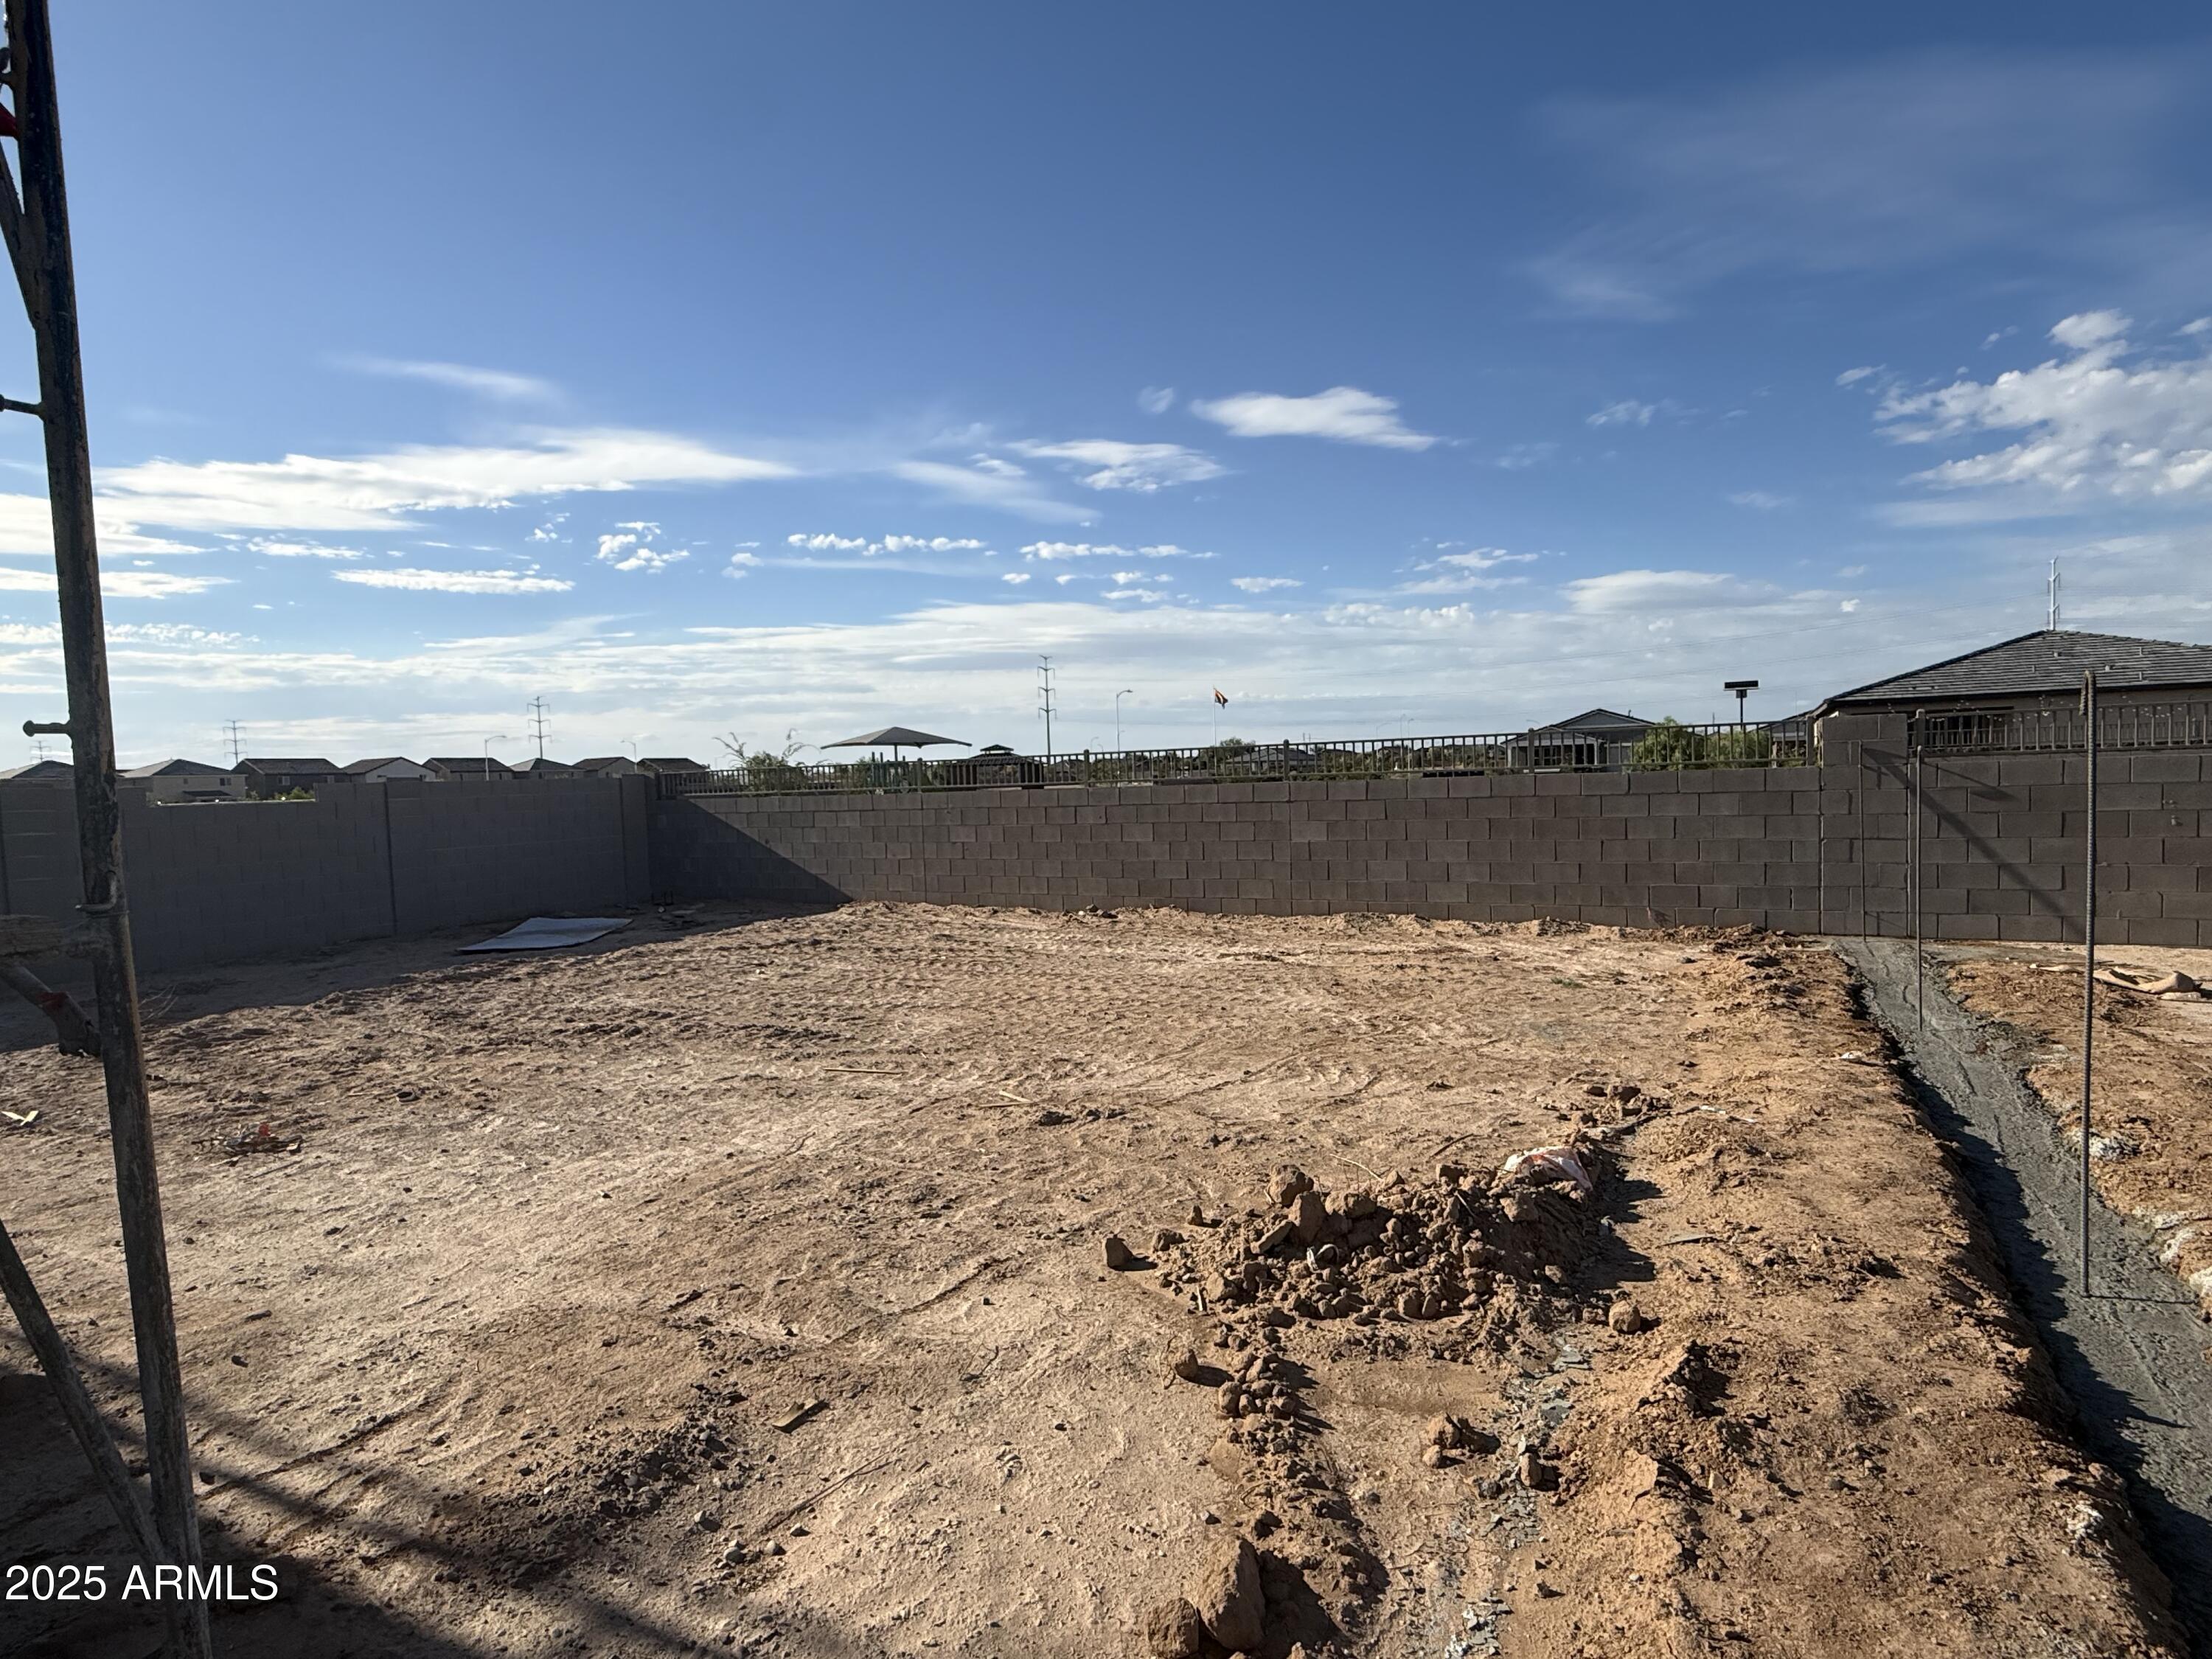
Lot Features North/South Exposure, Sprinklers In Front, Desert Front, Dirt Back
Roof Tile
Finance
Sales Price $454,990
HOA Fees $110 monthly
Real Estate Tax $3 yearly

Work With Us

With experience and expertise in multiple facets of the business have given us the skills to deal with any transaction, regardless of the type or price point.
