
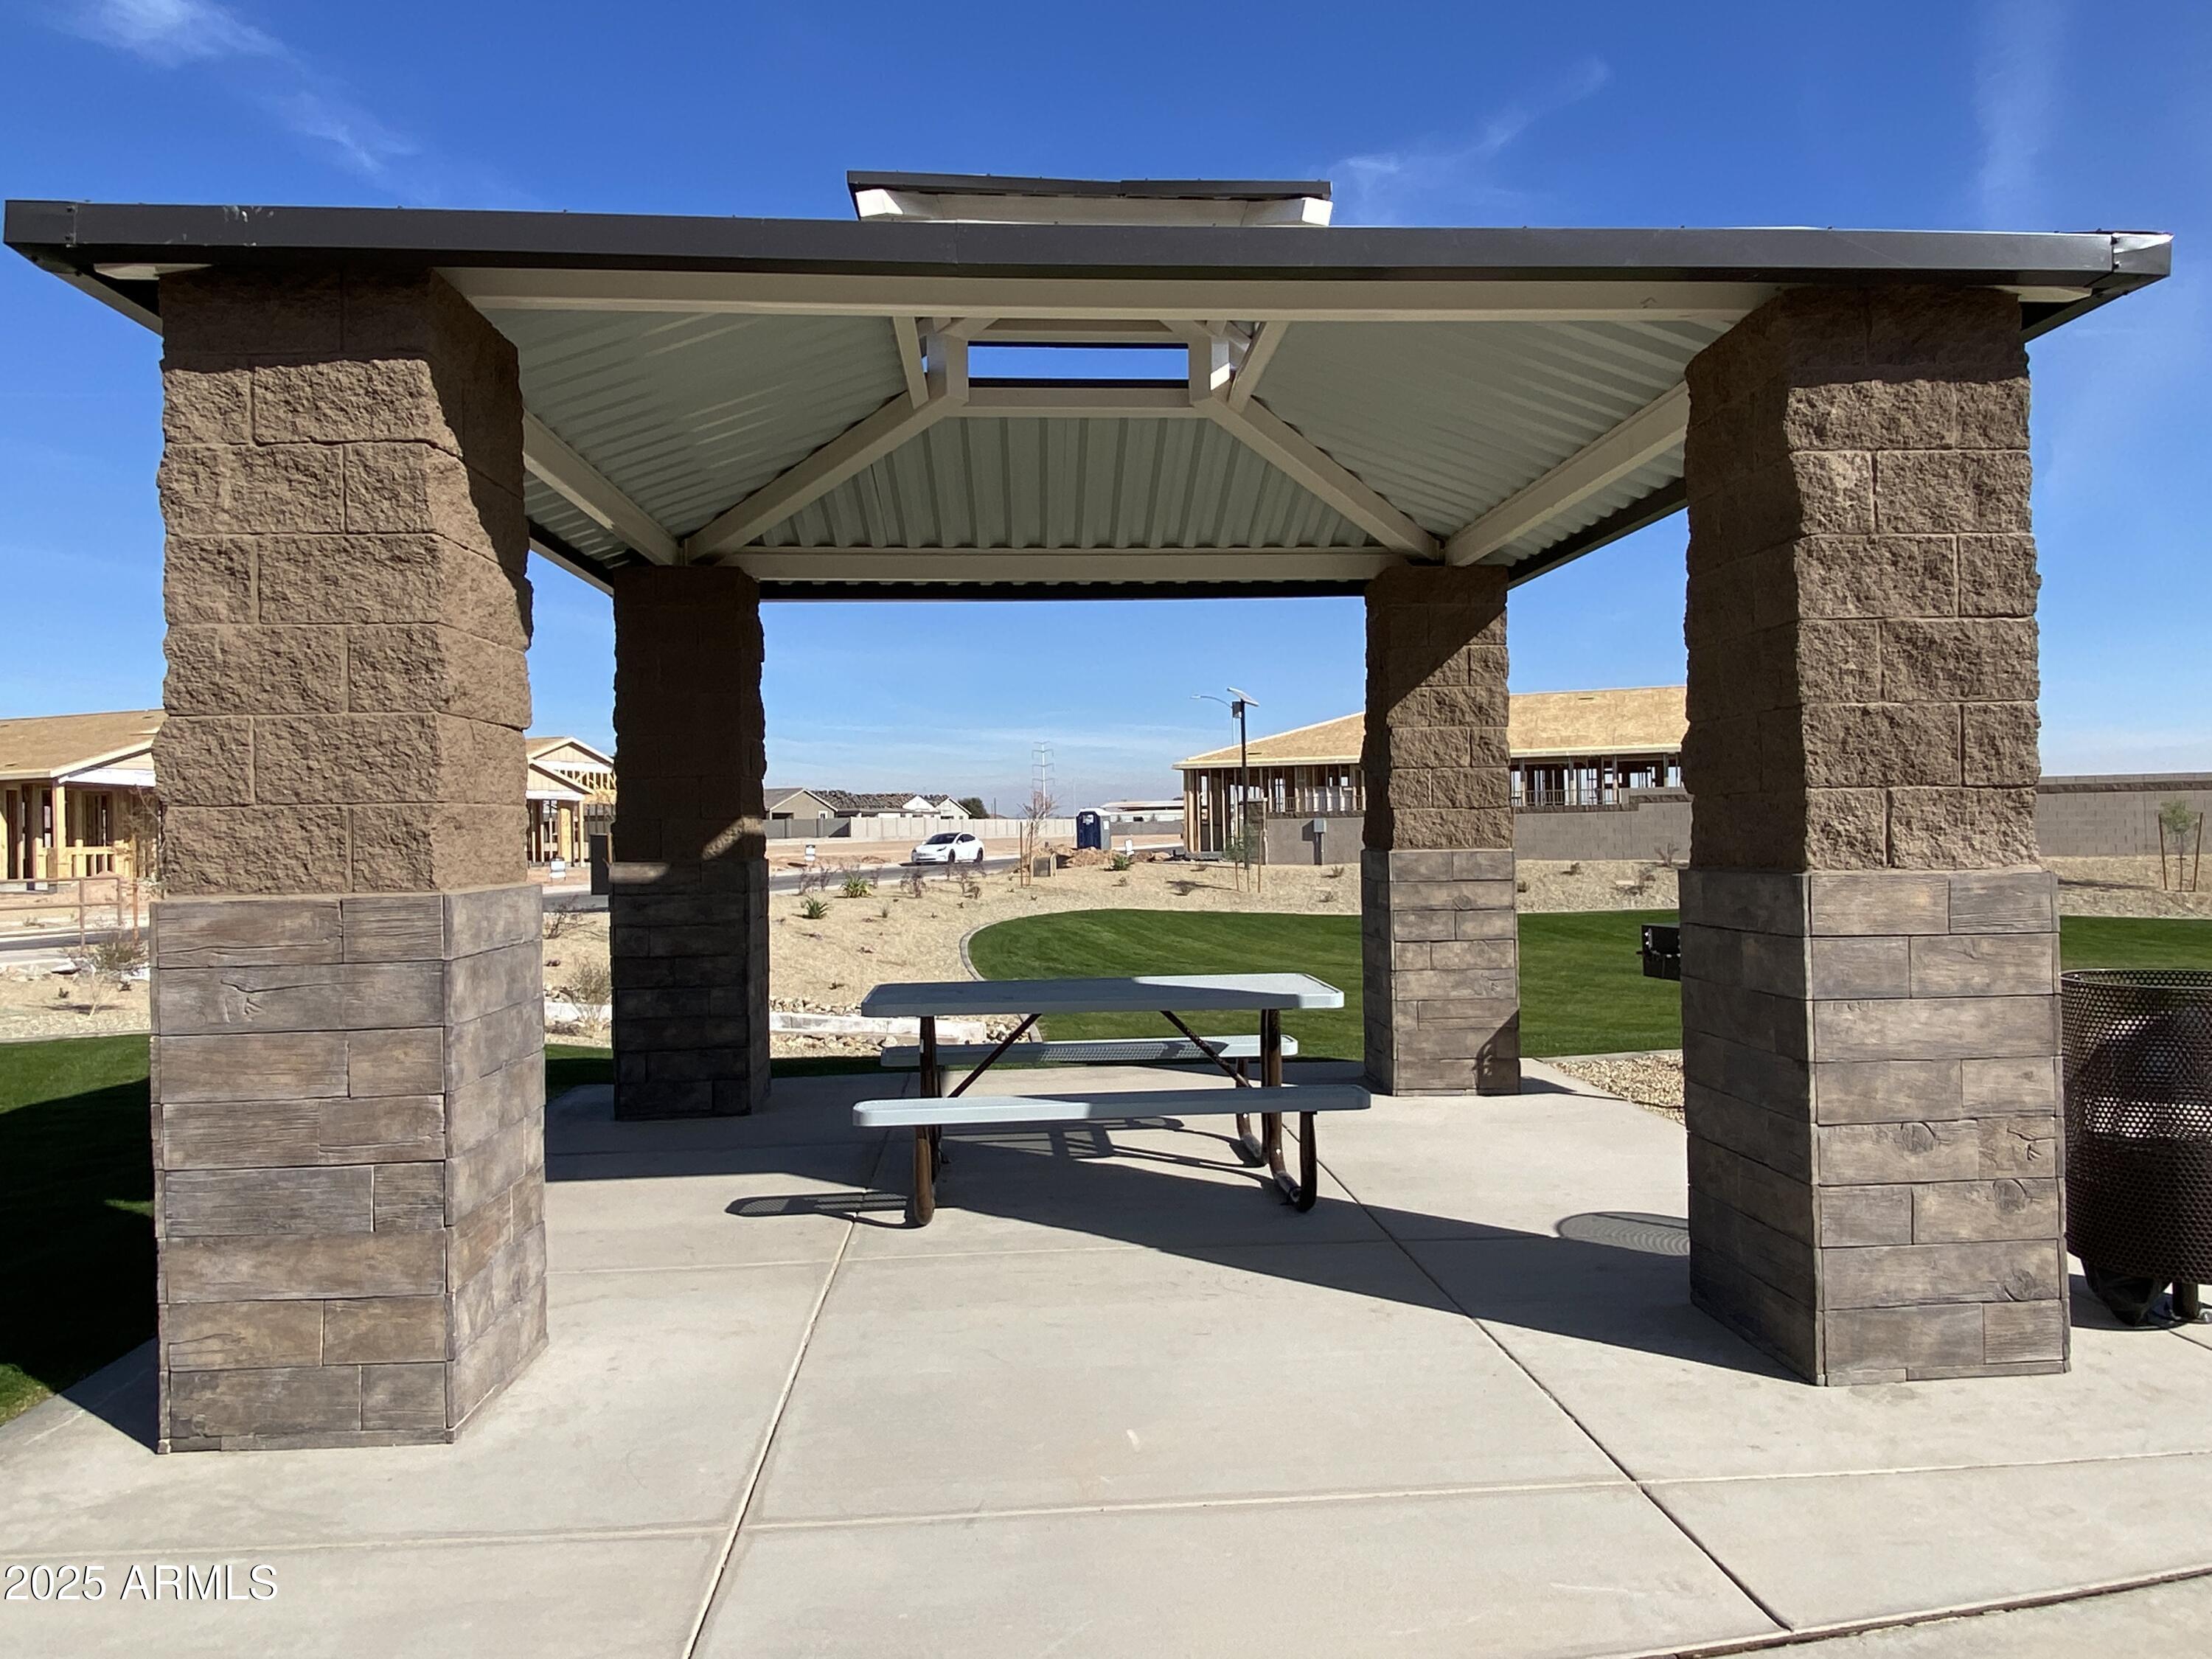
9614 W PARKWAY Drive
VIEW PHOTOS
Courtesy of Compass, Danny Kallay Listing Contact: 480-694-8571 
$469,990

9614 W PARKWAY Drive

3 Beds 2 Baths 1,949 Sq.Ft. 6,250 Sq.Ft.

Description

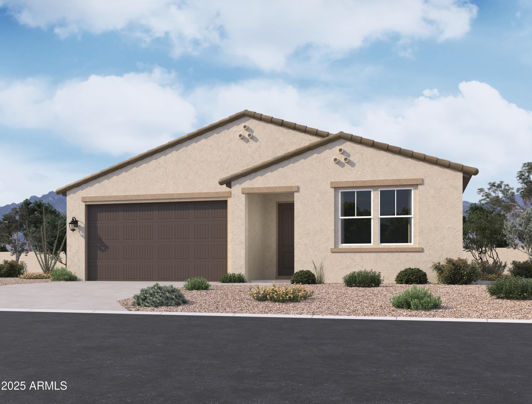
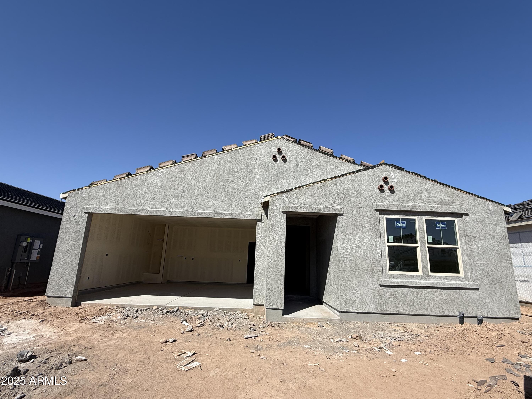
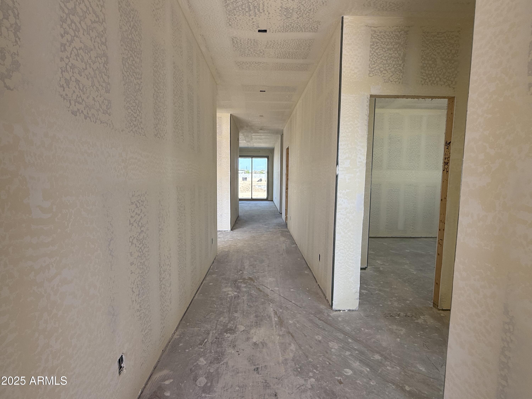
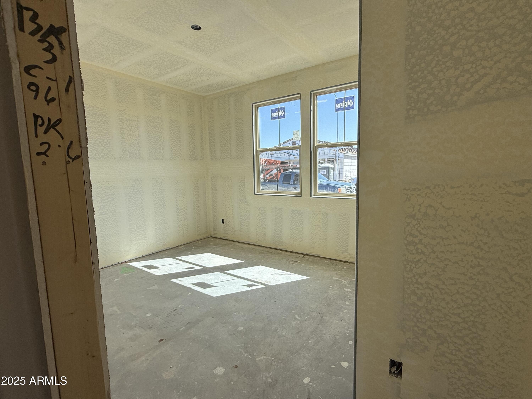
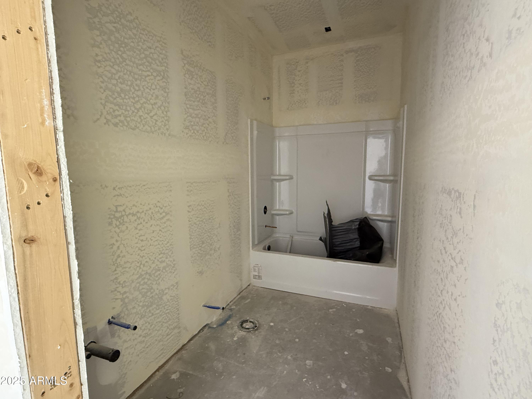
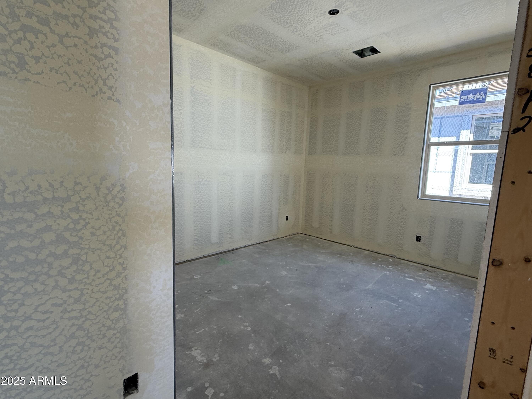
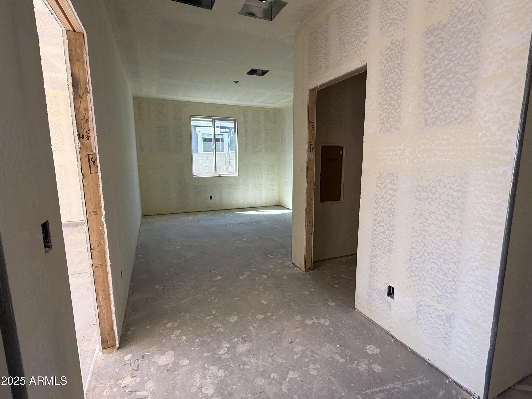
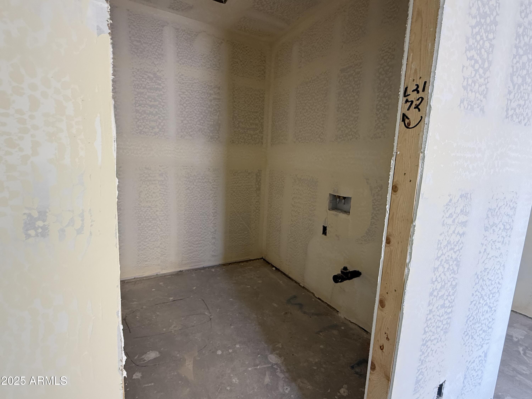
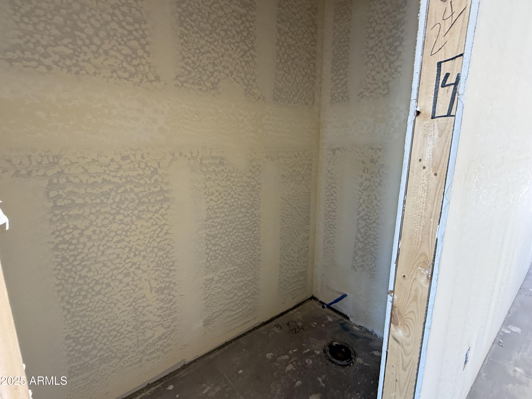
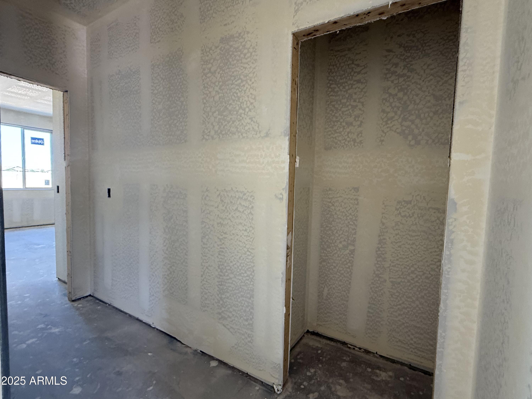
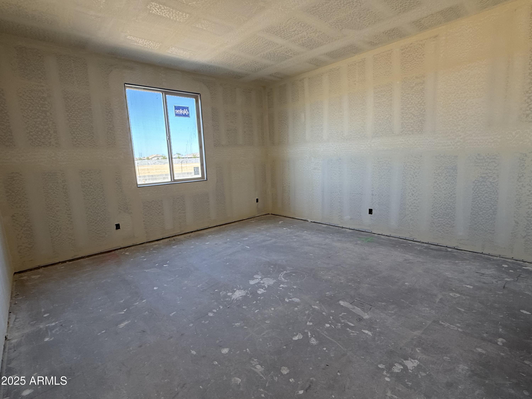
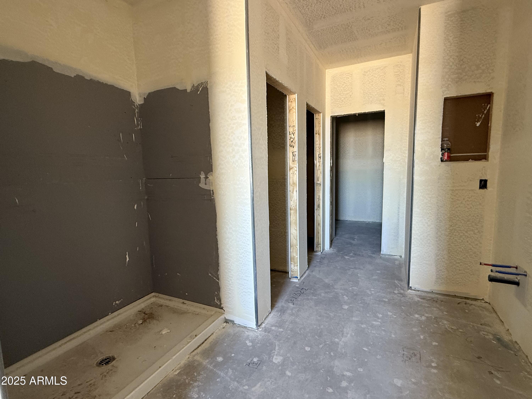
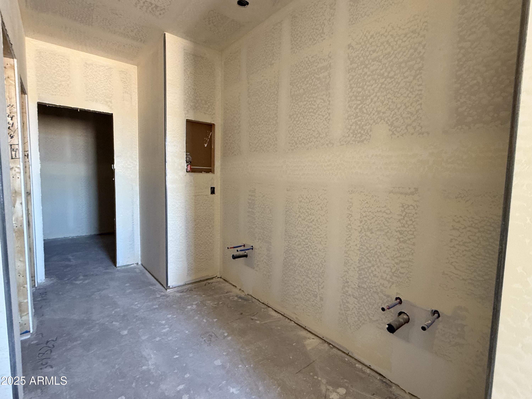
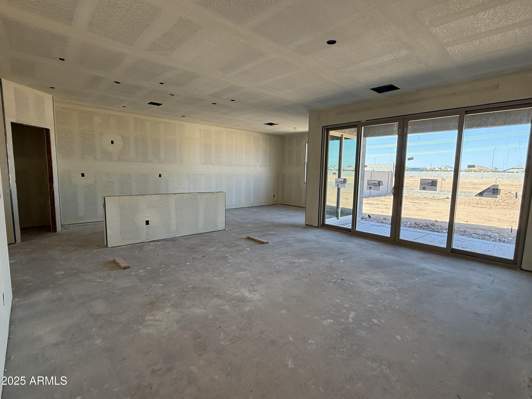
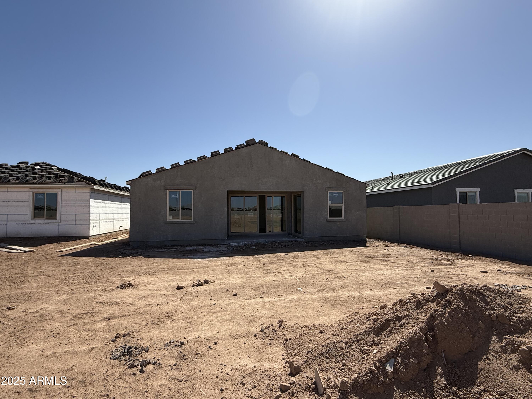
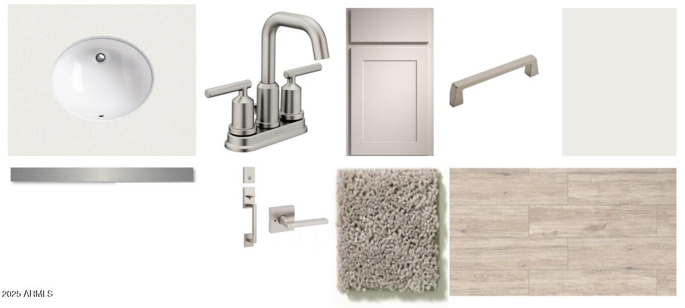
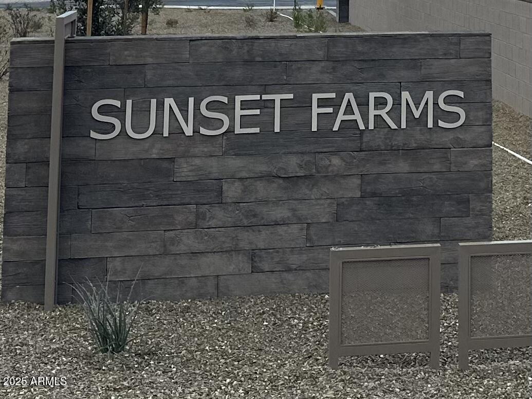
Introducing the stunning Larkspur floor plan by Ashton Woods, conveniently located in the new community of Sunset Farms by Ashton Woods. Boasting 1953 square feet of luxurious living space, this timeless Spanish elevation home offers 3 bedrooms, 2 full baths plus a half bath, and a spacious 2 car garage. Step inside to discover a thoughtfully designed interior featuring two front bedrooms with a shared bathroom, a conveniently located central laundry room with a large open den/flex space, and exquisite wood plank-style 6x36 tile flooring throughout the common areas. The bedrooms are adorned with plush Benton Court carpeting, while upgraded 8' doors with matte black handles add a touch of sophistication. Bathrooms are adorned with sleek stainless fixtures and accessories, perfectly complementing the quartz countertops and stunning tile backsplash in the kitchen. Additional upgrades include gray cabinets throughout, 42" uppers in the kitchen with brushed nickel colored hardware, and stainless steel gas appliances. The owner's suite offers an en-suite bathroom and a generously sized walk-in closet. Entertain effortlessly in the open concept kitchen, dining, and great room, highlighted by a 4-panel sliding glass door leading to the inviting covered patio outdoors. Experience unparalleled luxury and comfort in this meticulously crafted home, where every detail has been thoughtfully considered for modern living.

Share Property

Location

9614 W PARKWAY Drive, Tolleson, AZ 85353

Status

Sold

Date Sold

May 7, 2025

Property Amenities

Interior
Appliances Dryer, Washer, Refrigerator, Built-in Microwave, Dishwasher, Disposal
Total Bedrooms: 3
Other Interior Features High Speed Internet, Double Vanity, Breakfast Bar, 9 Flat Ceilings, Kitchen Island, Pantry, 3/4 Bath Master Bdrm
Area & Lot
Lot Area 6,250 Sq.Ft.
Living area 1,949 Sq.Ft.
MLS® ID 6834125
Year Built 2025
School District Tolleson Union High School District
High School Tolleson Union High School
Middle School Hurley Ranch Elementary
Elementary School Union Elementary School
View Description Mountain(s)
Architecture Styles Spanish
Type Residential
Status Sold
Exterior
Stories 1
Pool None
Air conditioning Central Air, Evaporative Cooling, Programmable Thmstat
Heat type Electric
Water Source City Water
Garage Space 2.0
Sewer Public Sewer
Lot Features North/South Exposure, Sprinklers In Front, Desert Front, Dirt Back
Roof Tile
Finance
Sales Price $469,990
HOA Fees $110 monthly
Real Estate Tax $3 yearly

Work With Us

With experience and expertise in multiple facets of the business have given us the skills to deal with any transaction, regardless of the type or price point.
