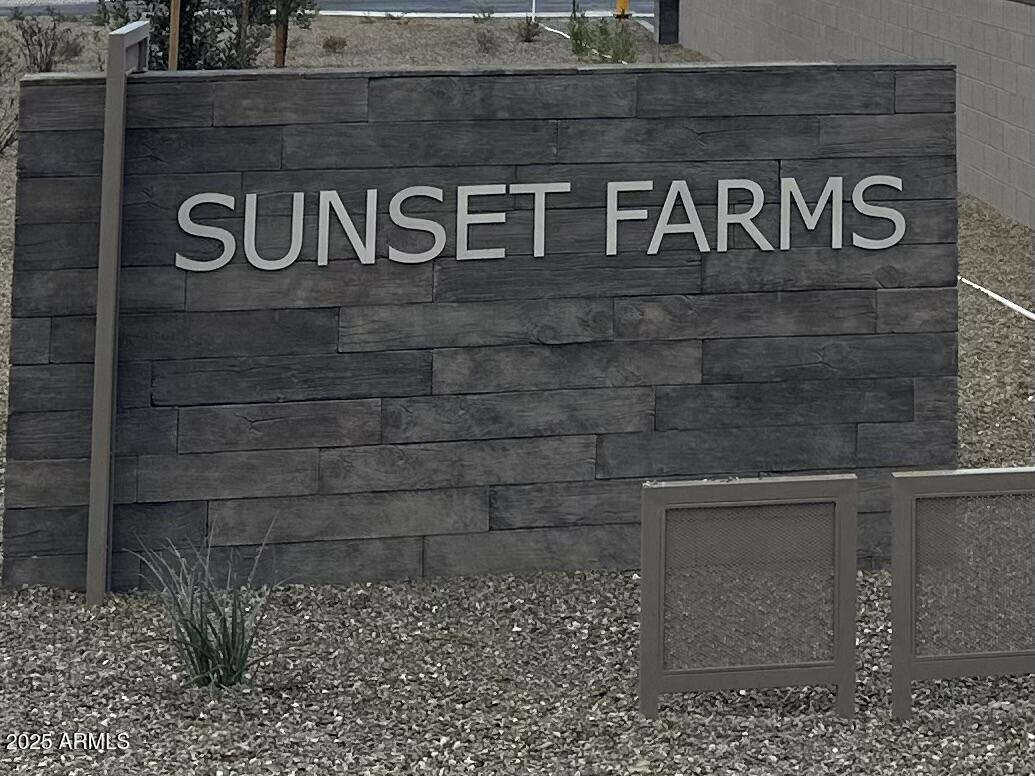
9613 W PARKWAY Drive
VIEW PHOTOS
Courtesy of Compass, Danny Kallay Listing Contact: 480-694-8571 
$479,990

9613 W PARKWAY Drive

4 Beds 3 Baths 2,331 Sq.Ft. 6,000 Sq.Ft.

Description

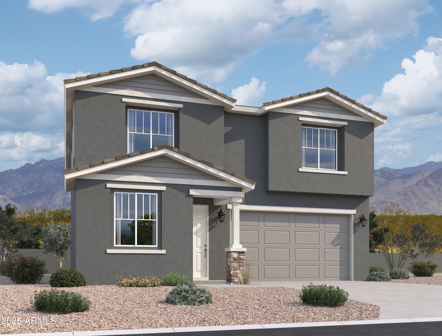
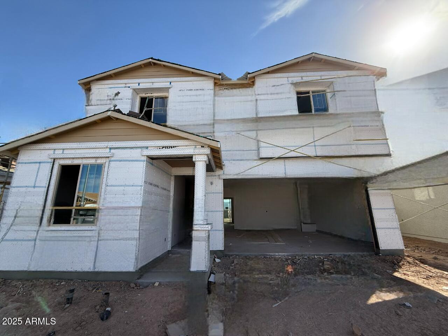
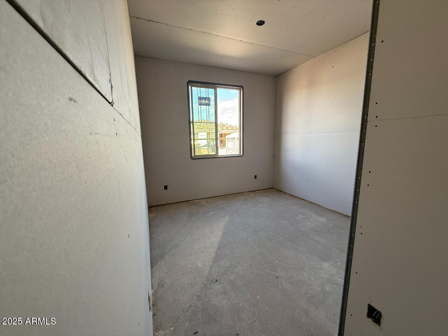
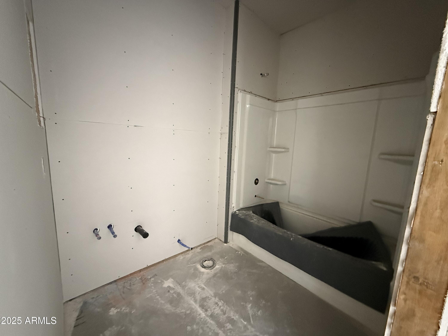
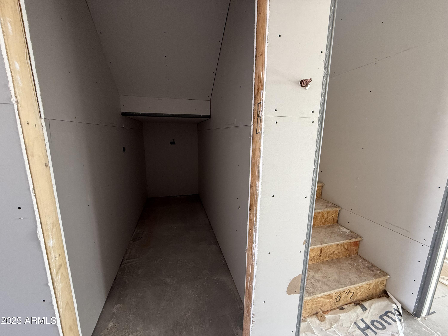
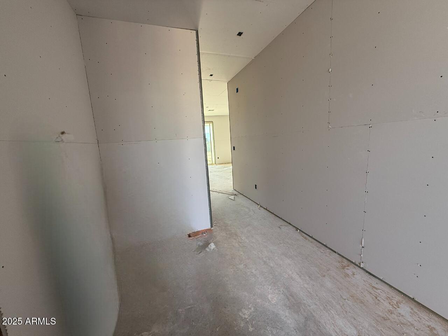
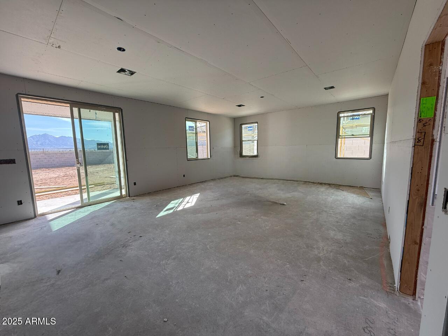
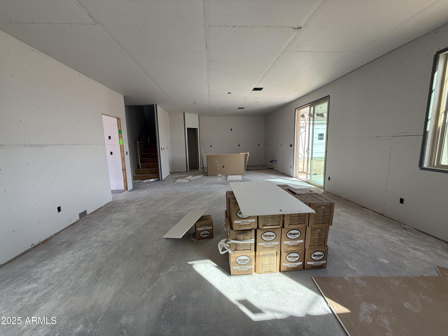
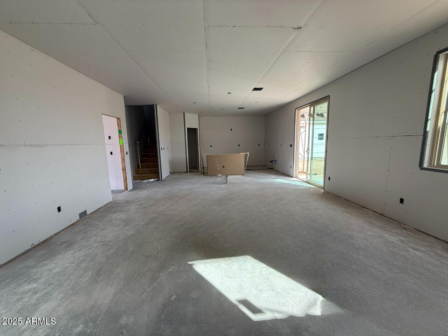
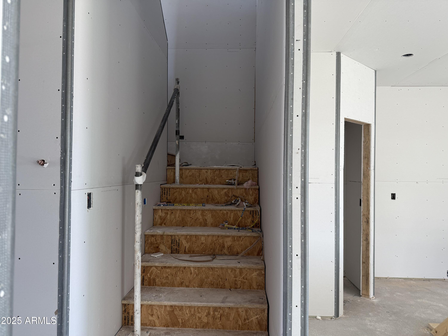
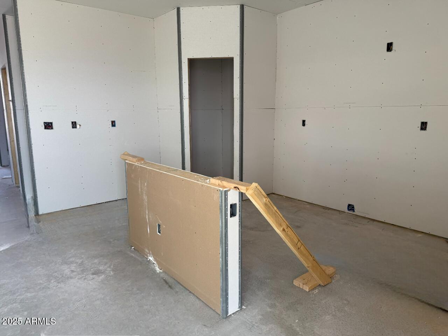
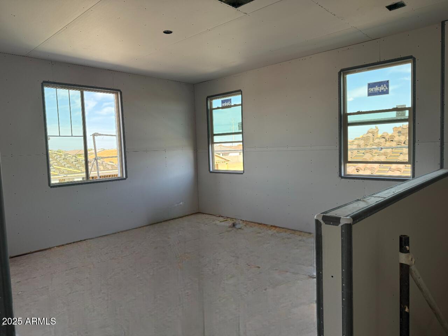
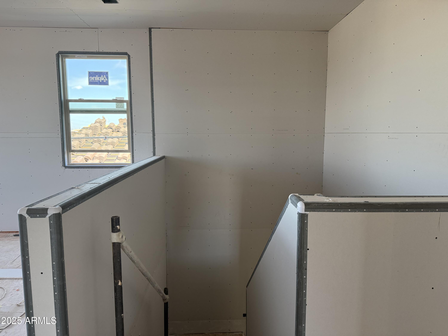
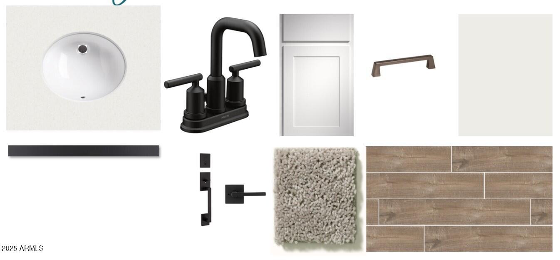
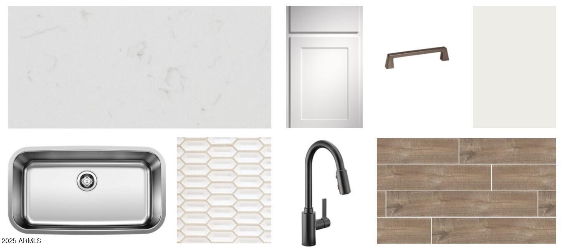
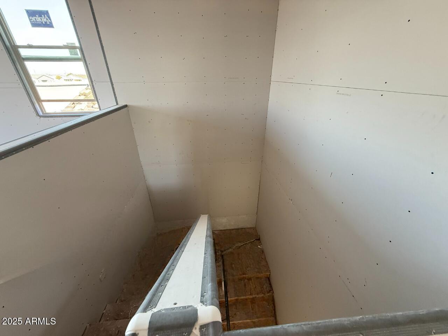
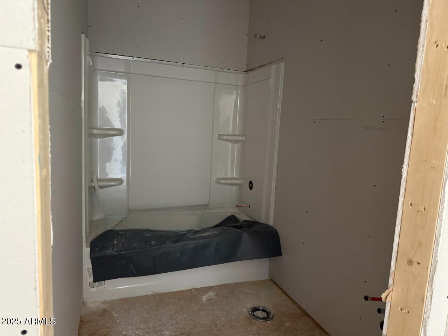
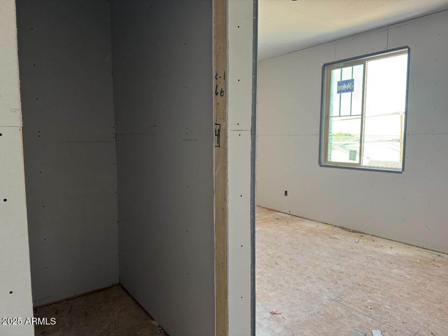
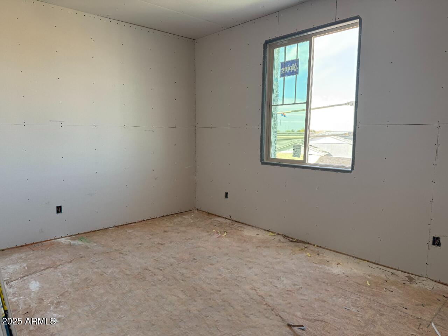
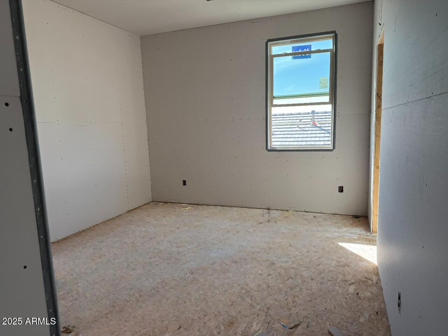
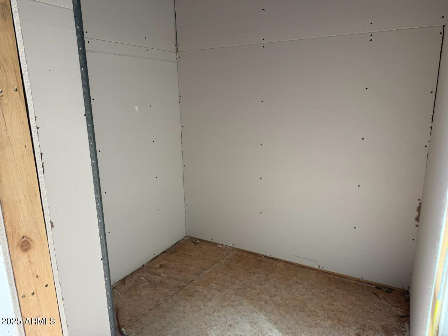
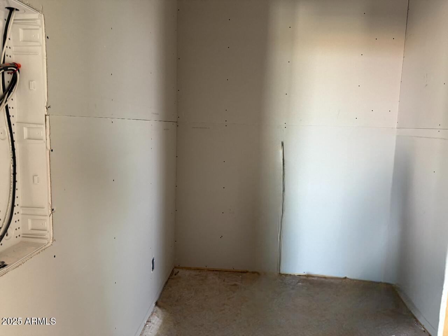
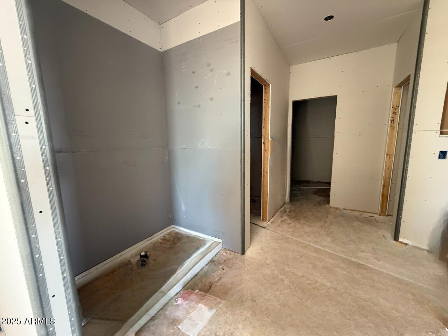
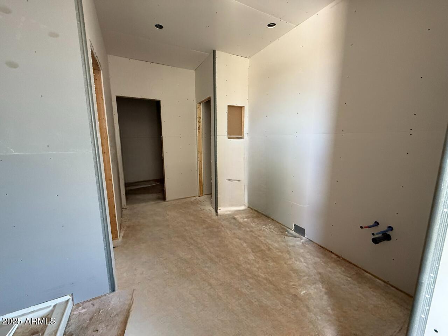
The Dahlia floor plan is a one of kind. This home features 4 bedrooms and 3 baths with a spacious loft. As you enter into the home, notice the how you feel, in Harmony with the home. The Harmony 2.0 Palette for finishes makes the home feel cozy and comfortable from the moment you step inside.There is a bedroom and full bath on the first level that could be used for guests or a office, what do you envision? The home features 42'' White Cabinets in the kitchen, complimented by sleek caberra breeze quartz countertops, white mosaic tile backsplash and gun metal hardware and stainless steel appliances for a beautiful unique look. Black faucets in the kitchen and baths finishes the designer touches. Warm Wood Look tile in all the right places and plush neutral carpet in the bedrooms. The spacious great room and dining nook allows you to entertain seamlessly when hosting as the kitchen is the heart of the home. The second floor is bright and the large primary bedroom and primary bath gives you all the space you could imagine. There is Quartz in both the primary and secondary bath featuring undermount sinks, next level beauty in all areas of the home. The two secondary bedrooms are upstairs feature walk in closestwith the loft and laundry room.

Share Property

Location

9613 W PARKWAY Drive, Tolleson, AZ 85353

Status

Sold

Date Sold

May 13, 2025

Property Amenities

Interior
Appliances Dryer, Washer, Refrigerator, Built-in Microwave, Dishwasher, Disposal
Total Bedrooms: 4
Other Interior Features Non-laminate Counter, High Speed Internet, Double Vanity, Upstairs, Eat-in Kitchen, 9 Flat Ceilings, Kitchen Island, Pantry
Area & Lot
Lot Area 6,000 Sq.Ft.
Living area 2,331 Sq.Ft.
MLS® ID 6830069
Year Built 2025
School District Tolleson Union High School District
High School Tolleson Union High School
Middle School Hurley Ranch Elementary
Elementary School Union Elementary School
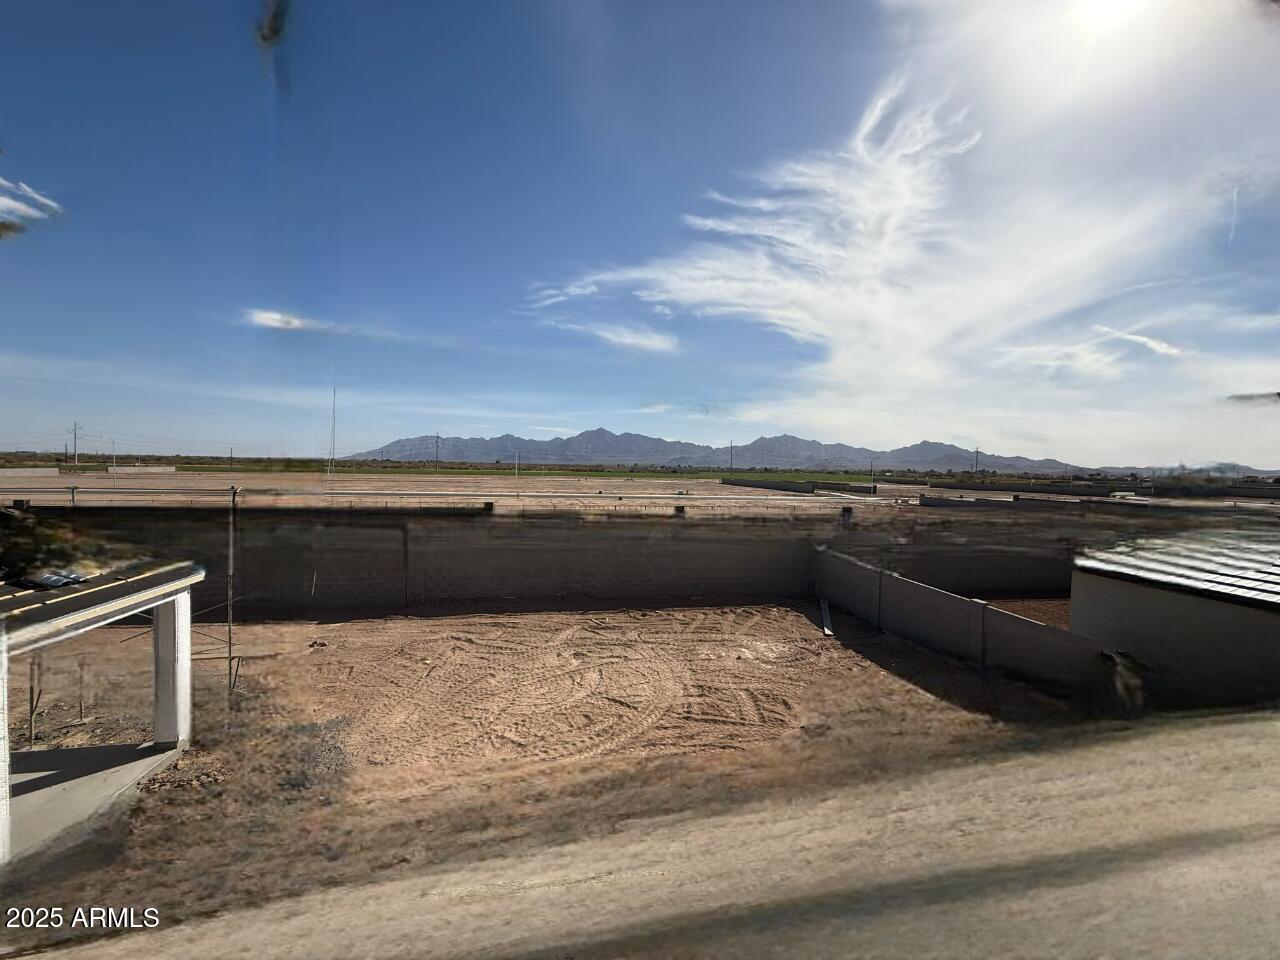
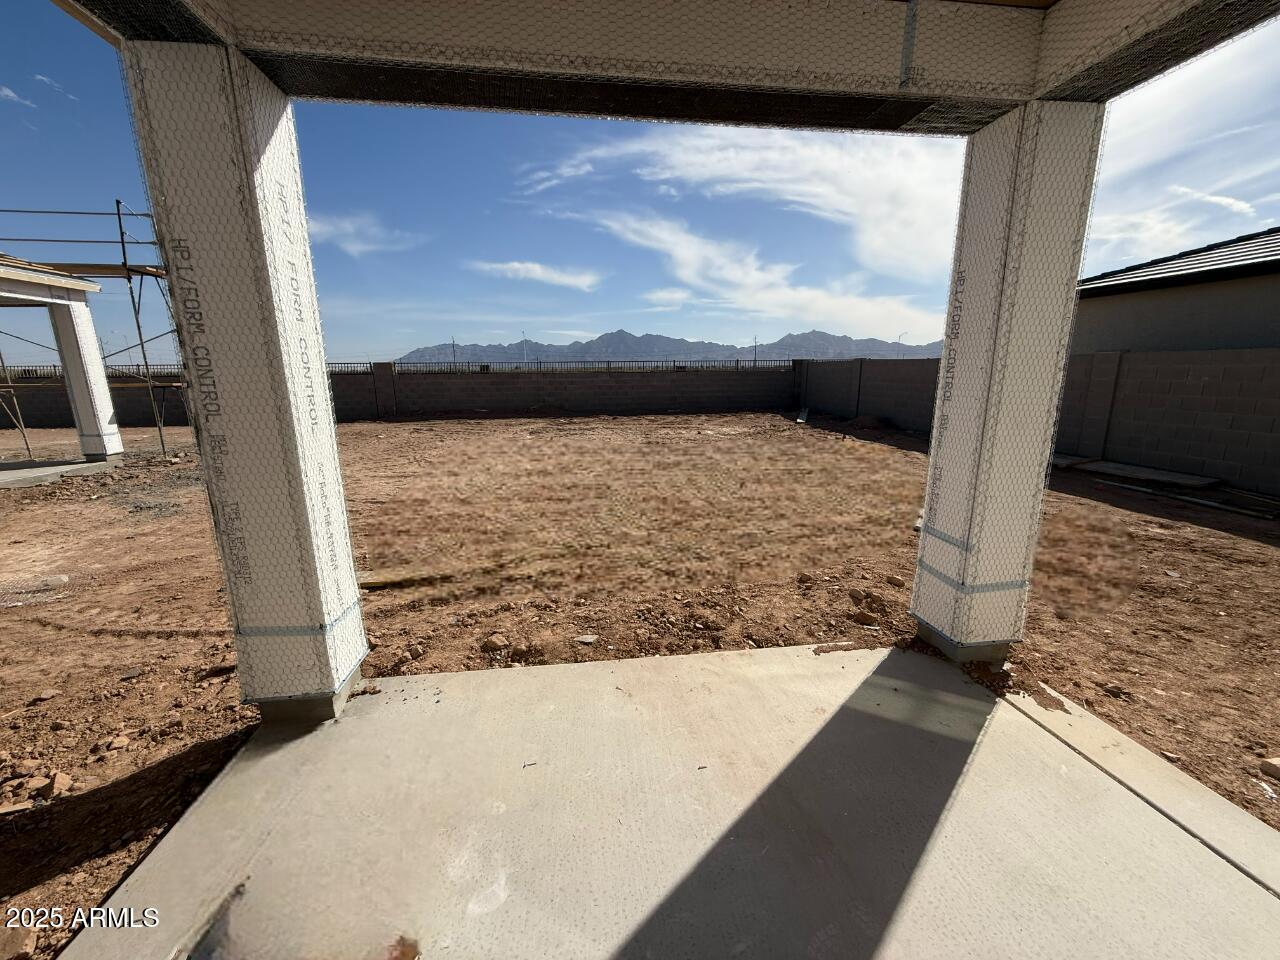
View Description Mountain(s)
Architecture Styles Other
Type Residential
Status Sold
Exterior
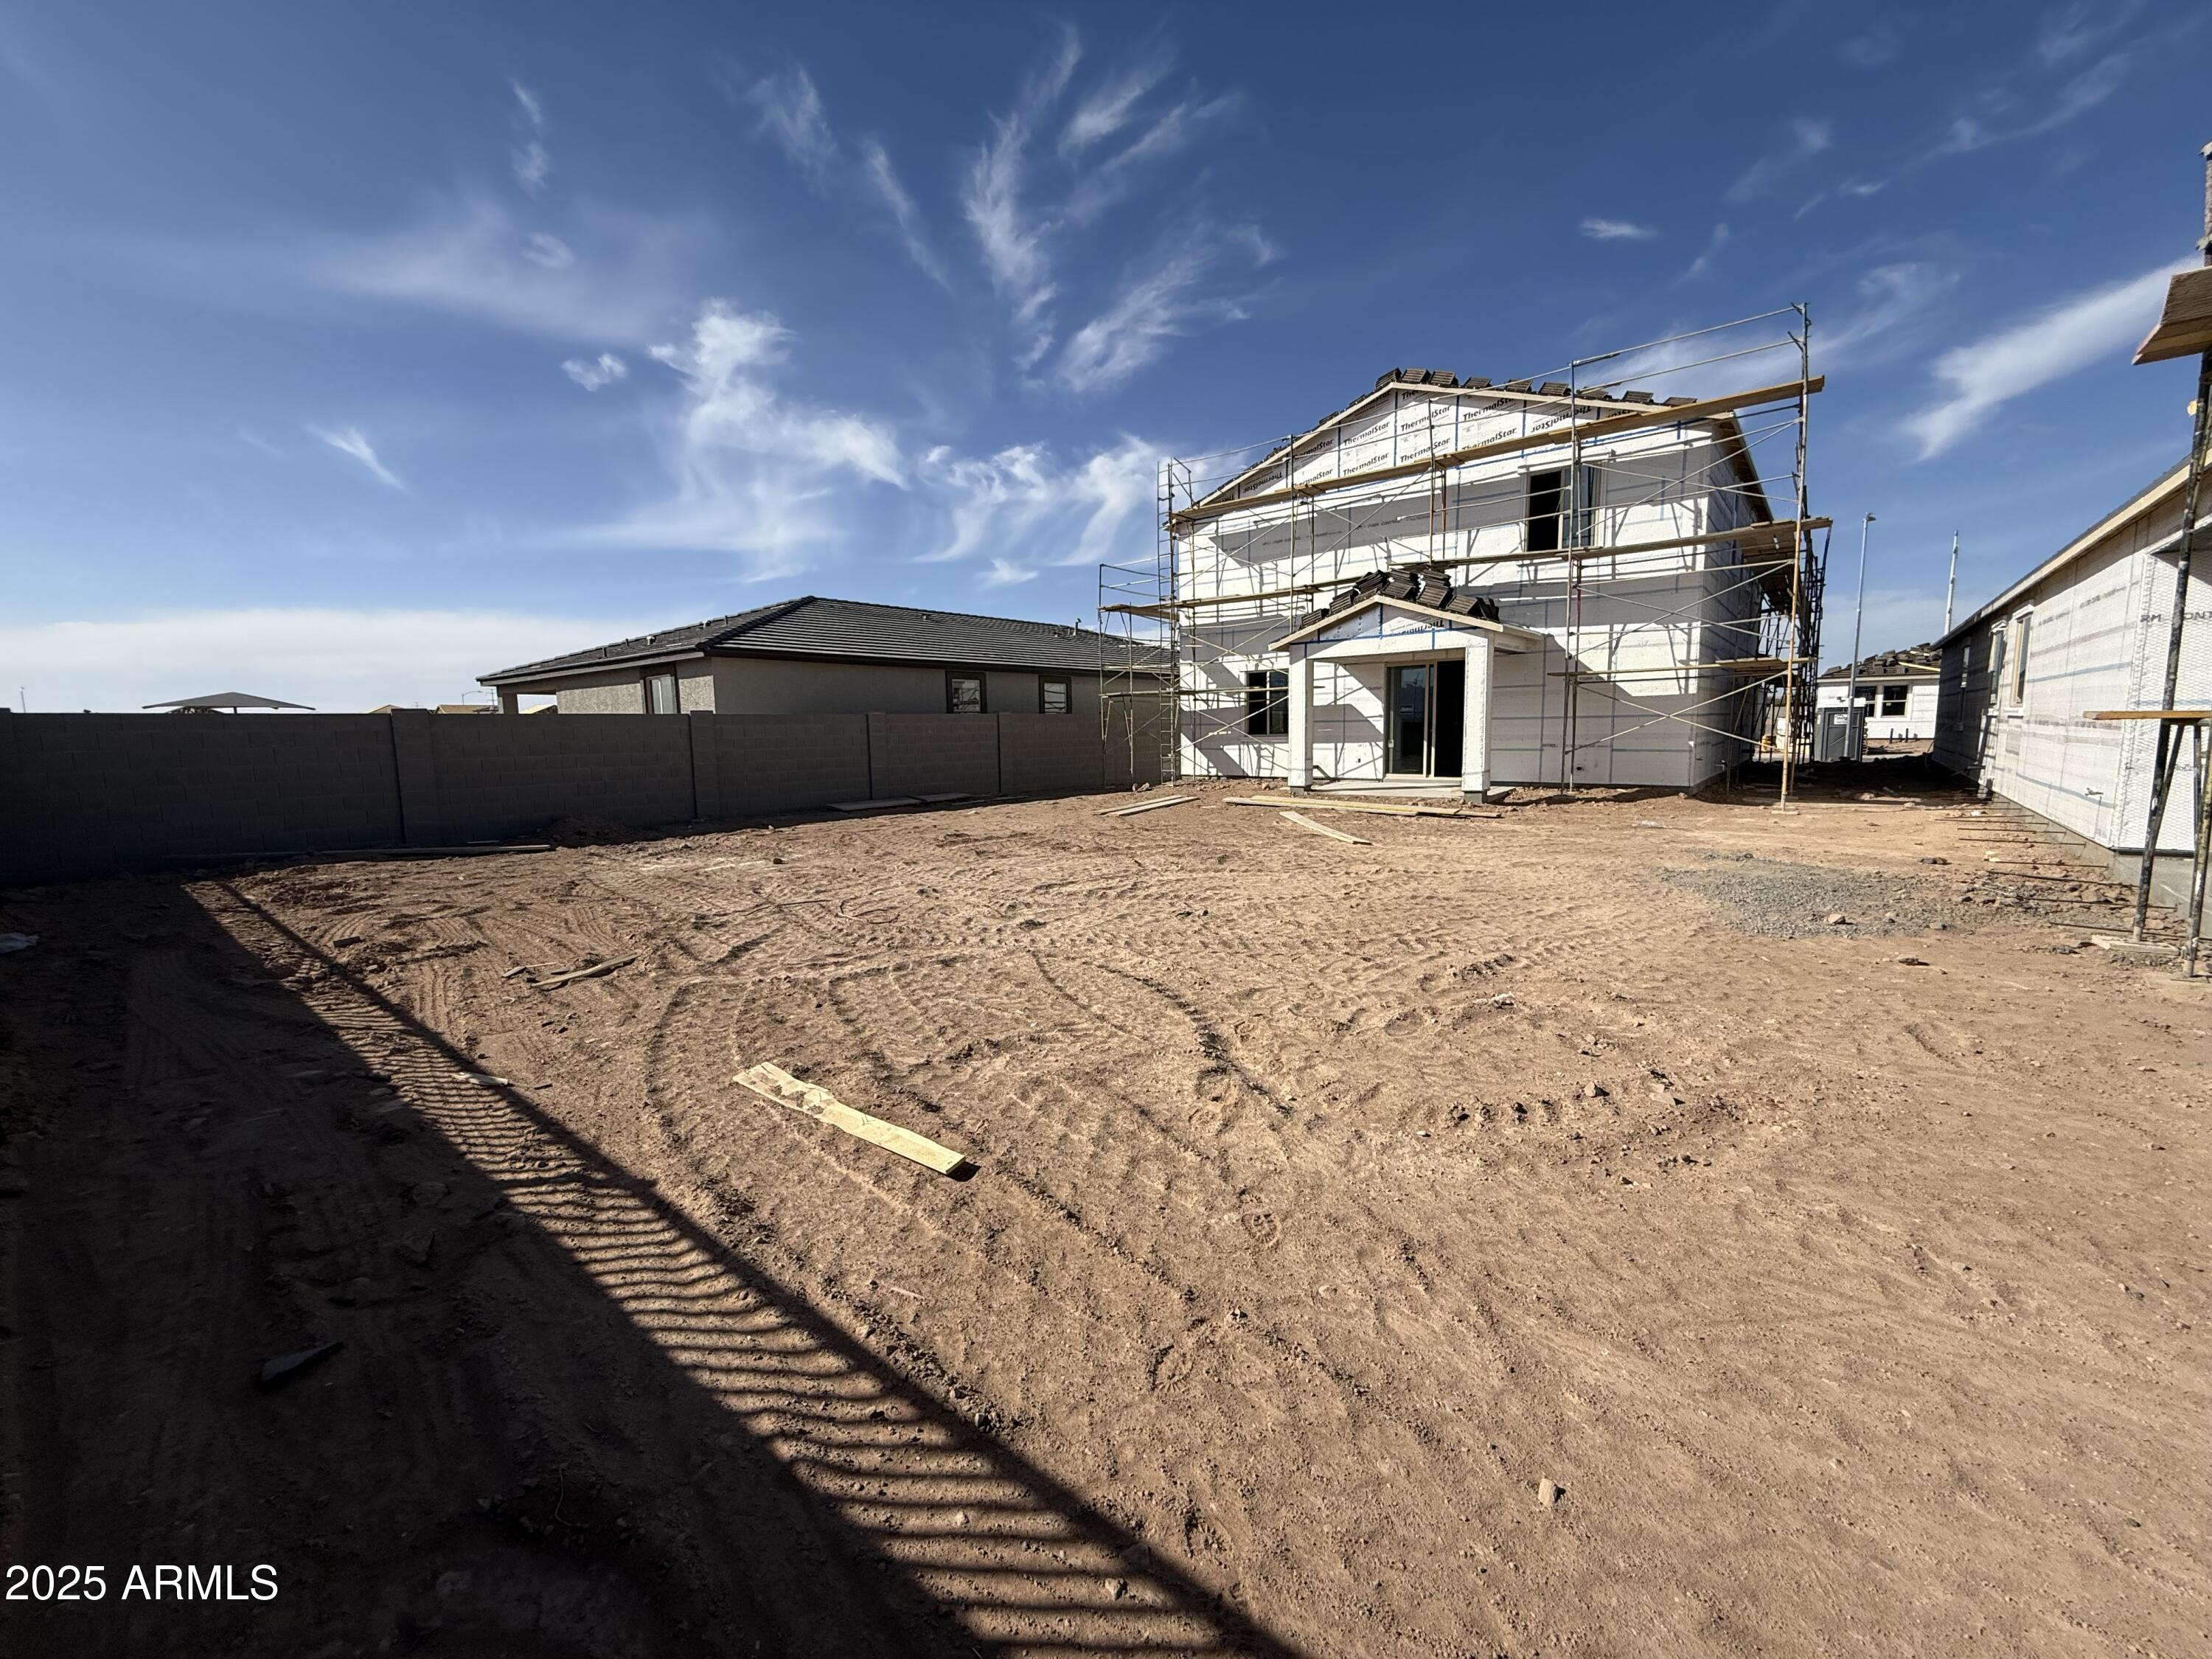
Stories 2
Pool None
Air conditioning Central Air, Programmable Thmstat
Heat type Electric
Water Source City Water
Garage Space 2.0
Sewer Other
Lot Features Borders Common Area, Adjacent to Wash, North/South Exposure, Sprinklers In Front, Desert Front, Dirt Back
Roof Tile
Finance
Sales Price $479,990
HOA Fees $110 monthly
Real Estate Tax $3 yearly

Work With Us

With experience and expertise in multiple facets of the business have given us the skills to deal with any transaction, regardless of the type or price point.
