Leave a Message

Thank you for your message. We will be in touch with you shortly.

9576 E KIISA Drive
9576 E KIISA Drive
9576 E KIISA Drive
9576 E KIISA Drive
9576 E KIISA Drive
9576 E KIISA Drive
9576 E KIISA Drive
9576 E KIISA Drive
9576 E KIISA Drive
9576 E KIISA Drive
9576 E KIISA Drive
9576 E KIISA Drive
9576 E KIISA Drive
9576 E KIISA Drive
9576 E KIISA Drive
9576 E KIISA Drive
9576 E KIISA Drive
9576 E KIISA Drive
9576 E KIISA Drive
9576 E KIISA Drive
9576 E KIISA Drive
9576 E KIISA Drive
9576 E KIISA Drive
9576 E KIISA Drive
9576 E KIISA Drive
9576 E KIISA Drive
9576 E KIISA Drive
9576 E KIISA Drive
9576 E KIISA Drive
9576 E KIISA Drive
9576 E KIISA Drive
9576 E KIISA Drive
9576 E KIISA Drive
9576 E KIISA Drive
9576 E KIISA Drive
9576 E KIISA Drive
VIEW PHOTOS
Courtesy of Compass, Connie L Edelman Listing Contact: 602-697-3767 
$725,000

9576 E KIISA Drive

2 Beds 2 Baths 1,619 Sq.Ft. 5,041 Sq.Ft.

Description

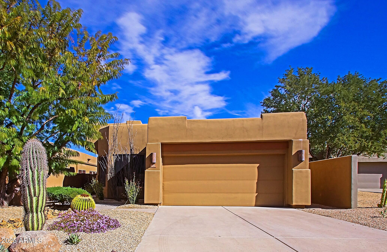
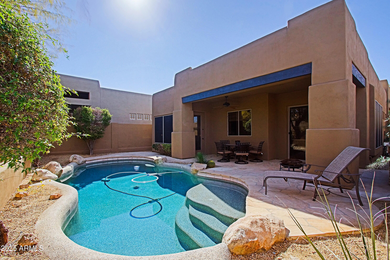
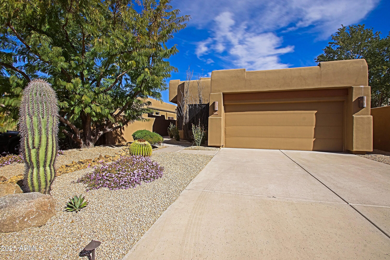
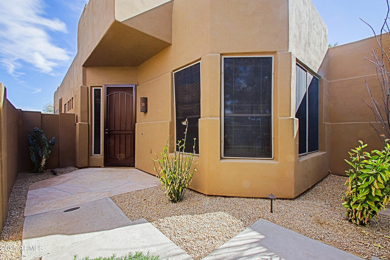
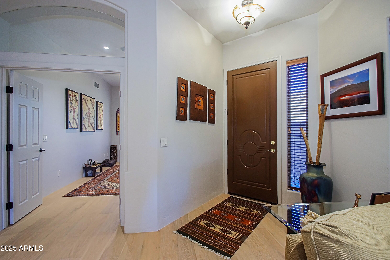
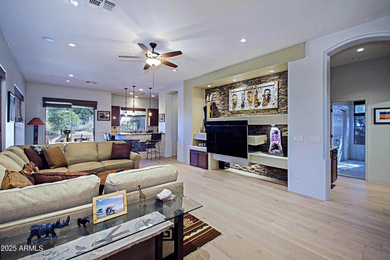
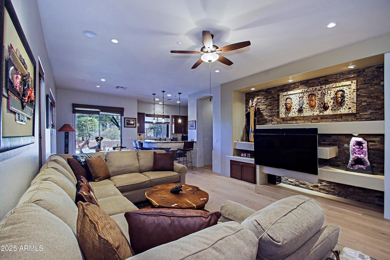
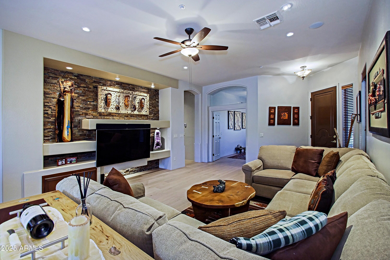
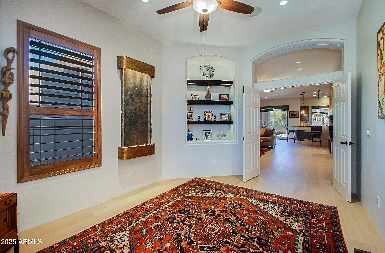
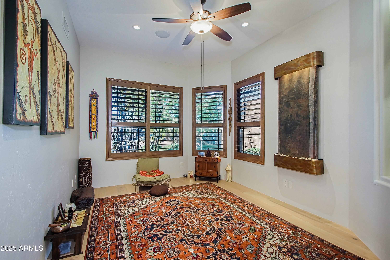
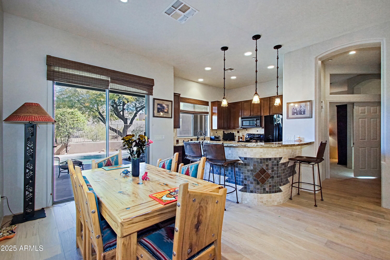
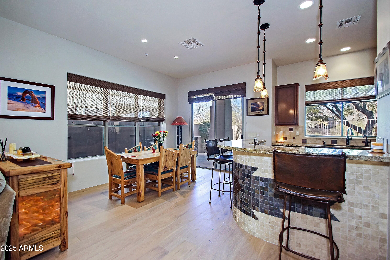
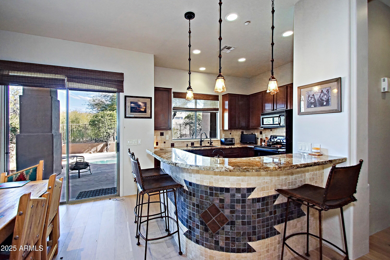
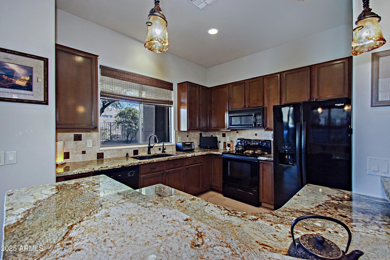
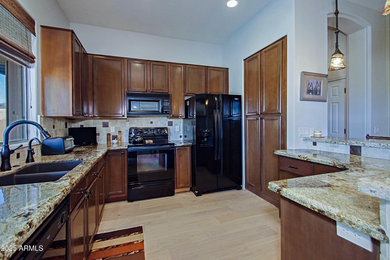
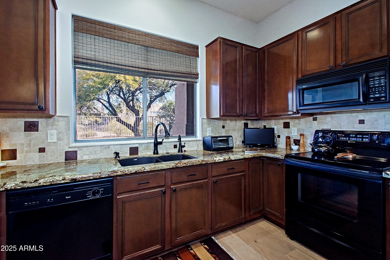
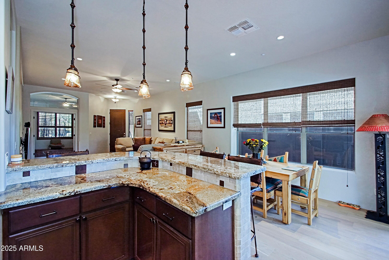
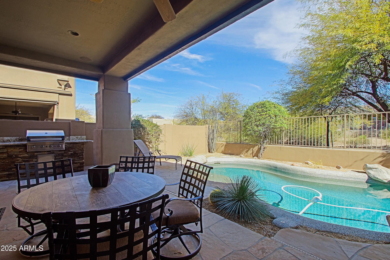
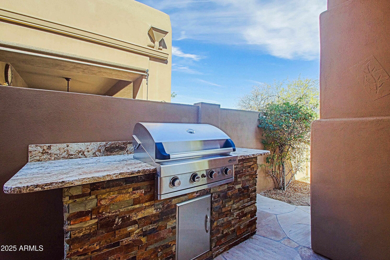
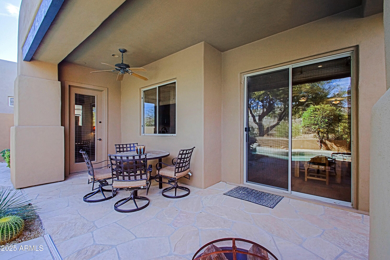
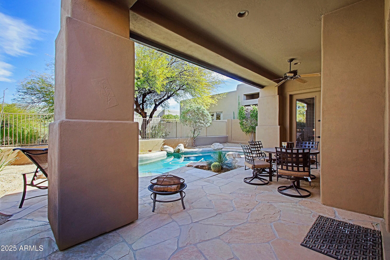
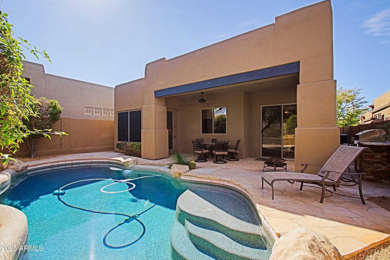
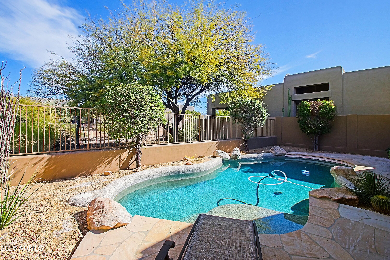
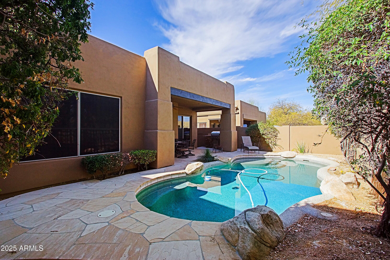
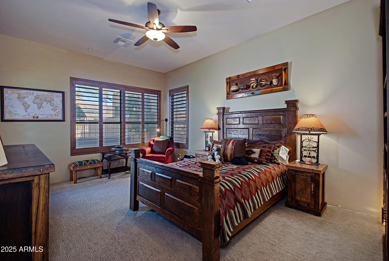
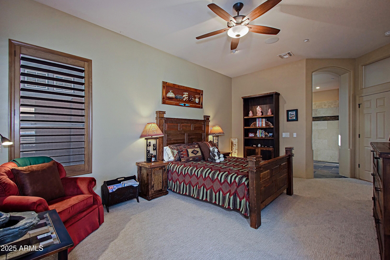
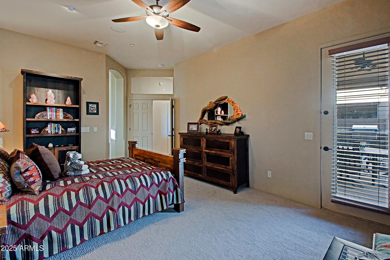
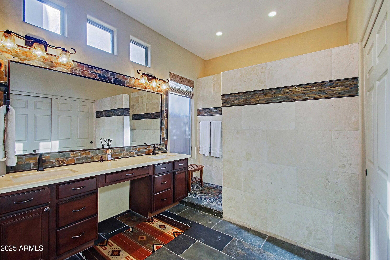
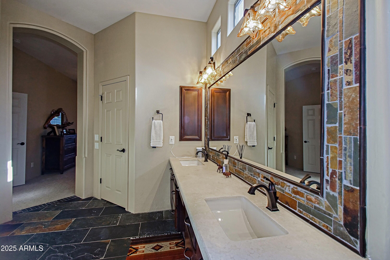
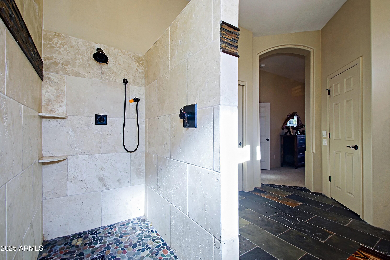
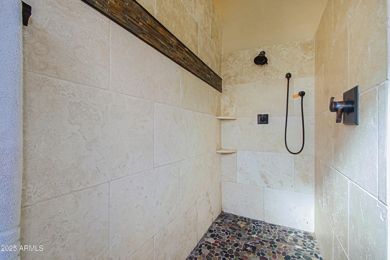
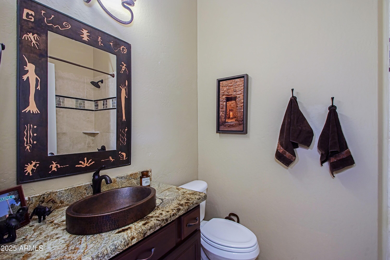
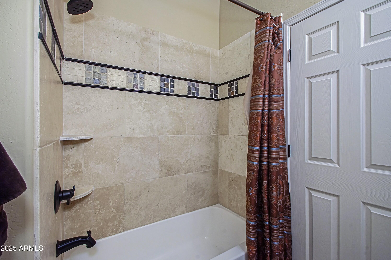
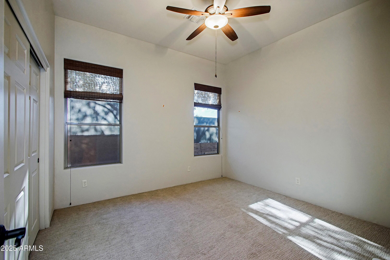
This recently updated Legend Trail home sits on a quiet lot and features an open great room floor plan with formal dining area, bar seating, and spacious kitchen. The 2 BR/2 BA home has an office/den w/double door entry that could easily be converted to a 3rd Bedroom. Updates include new light hardwood flooring and interior paint in the main living areas & new carpeting in the bedrooms. The kitchen has ample cabinetry, gorgeous granite countertops, and stone facia on the breakfast bar. The spacious master bedroom has direct access to the covered patio and an ensuite with dual sinks, a huge walk-in shower, & a roomy walk-in closet. The guest bedroom is split and just steps from the guest bathroom that boasts a stylish hammered copper sink. The private backyard features a covered patio, built in BBQ, sparkling swimming pool, and view fencing to enjoy the desert botanical scenery. Solar Panels owned. Low HOA fees include all the Legend Trail community center amenities with two heated pools, spa, tennis, pickleball, fitness & tons of activities.

Share Property

Location

9576 E KIISA Drive, Scottsdale, AZ 85262

Status

Sold

Date Sold

July 8, 2025

Property Amenities

Interior
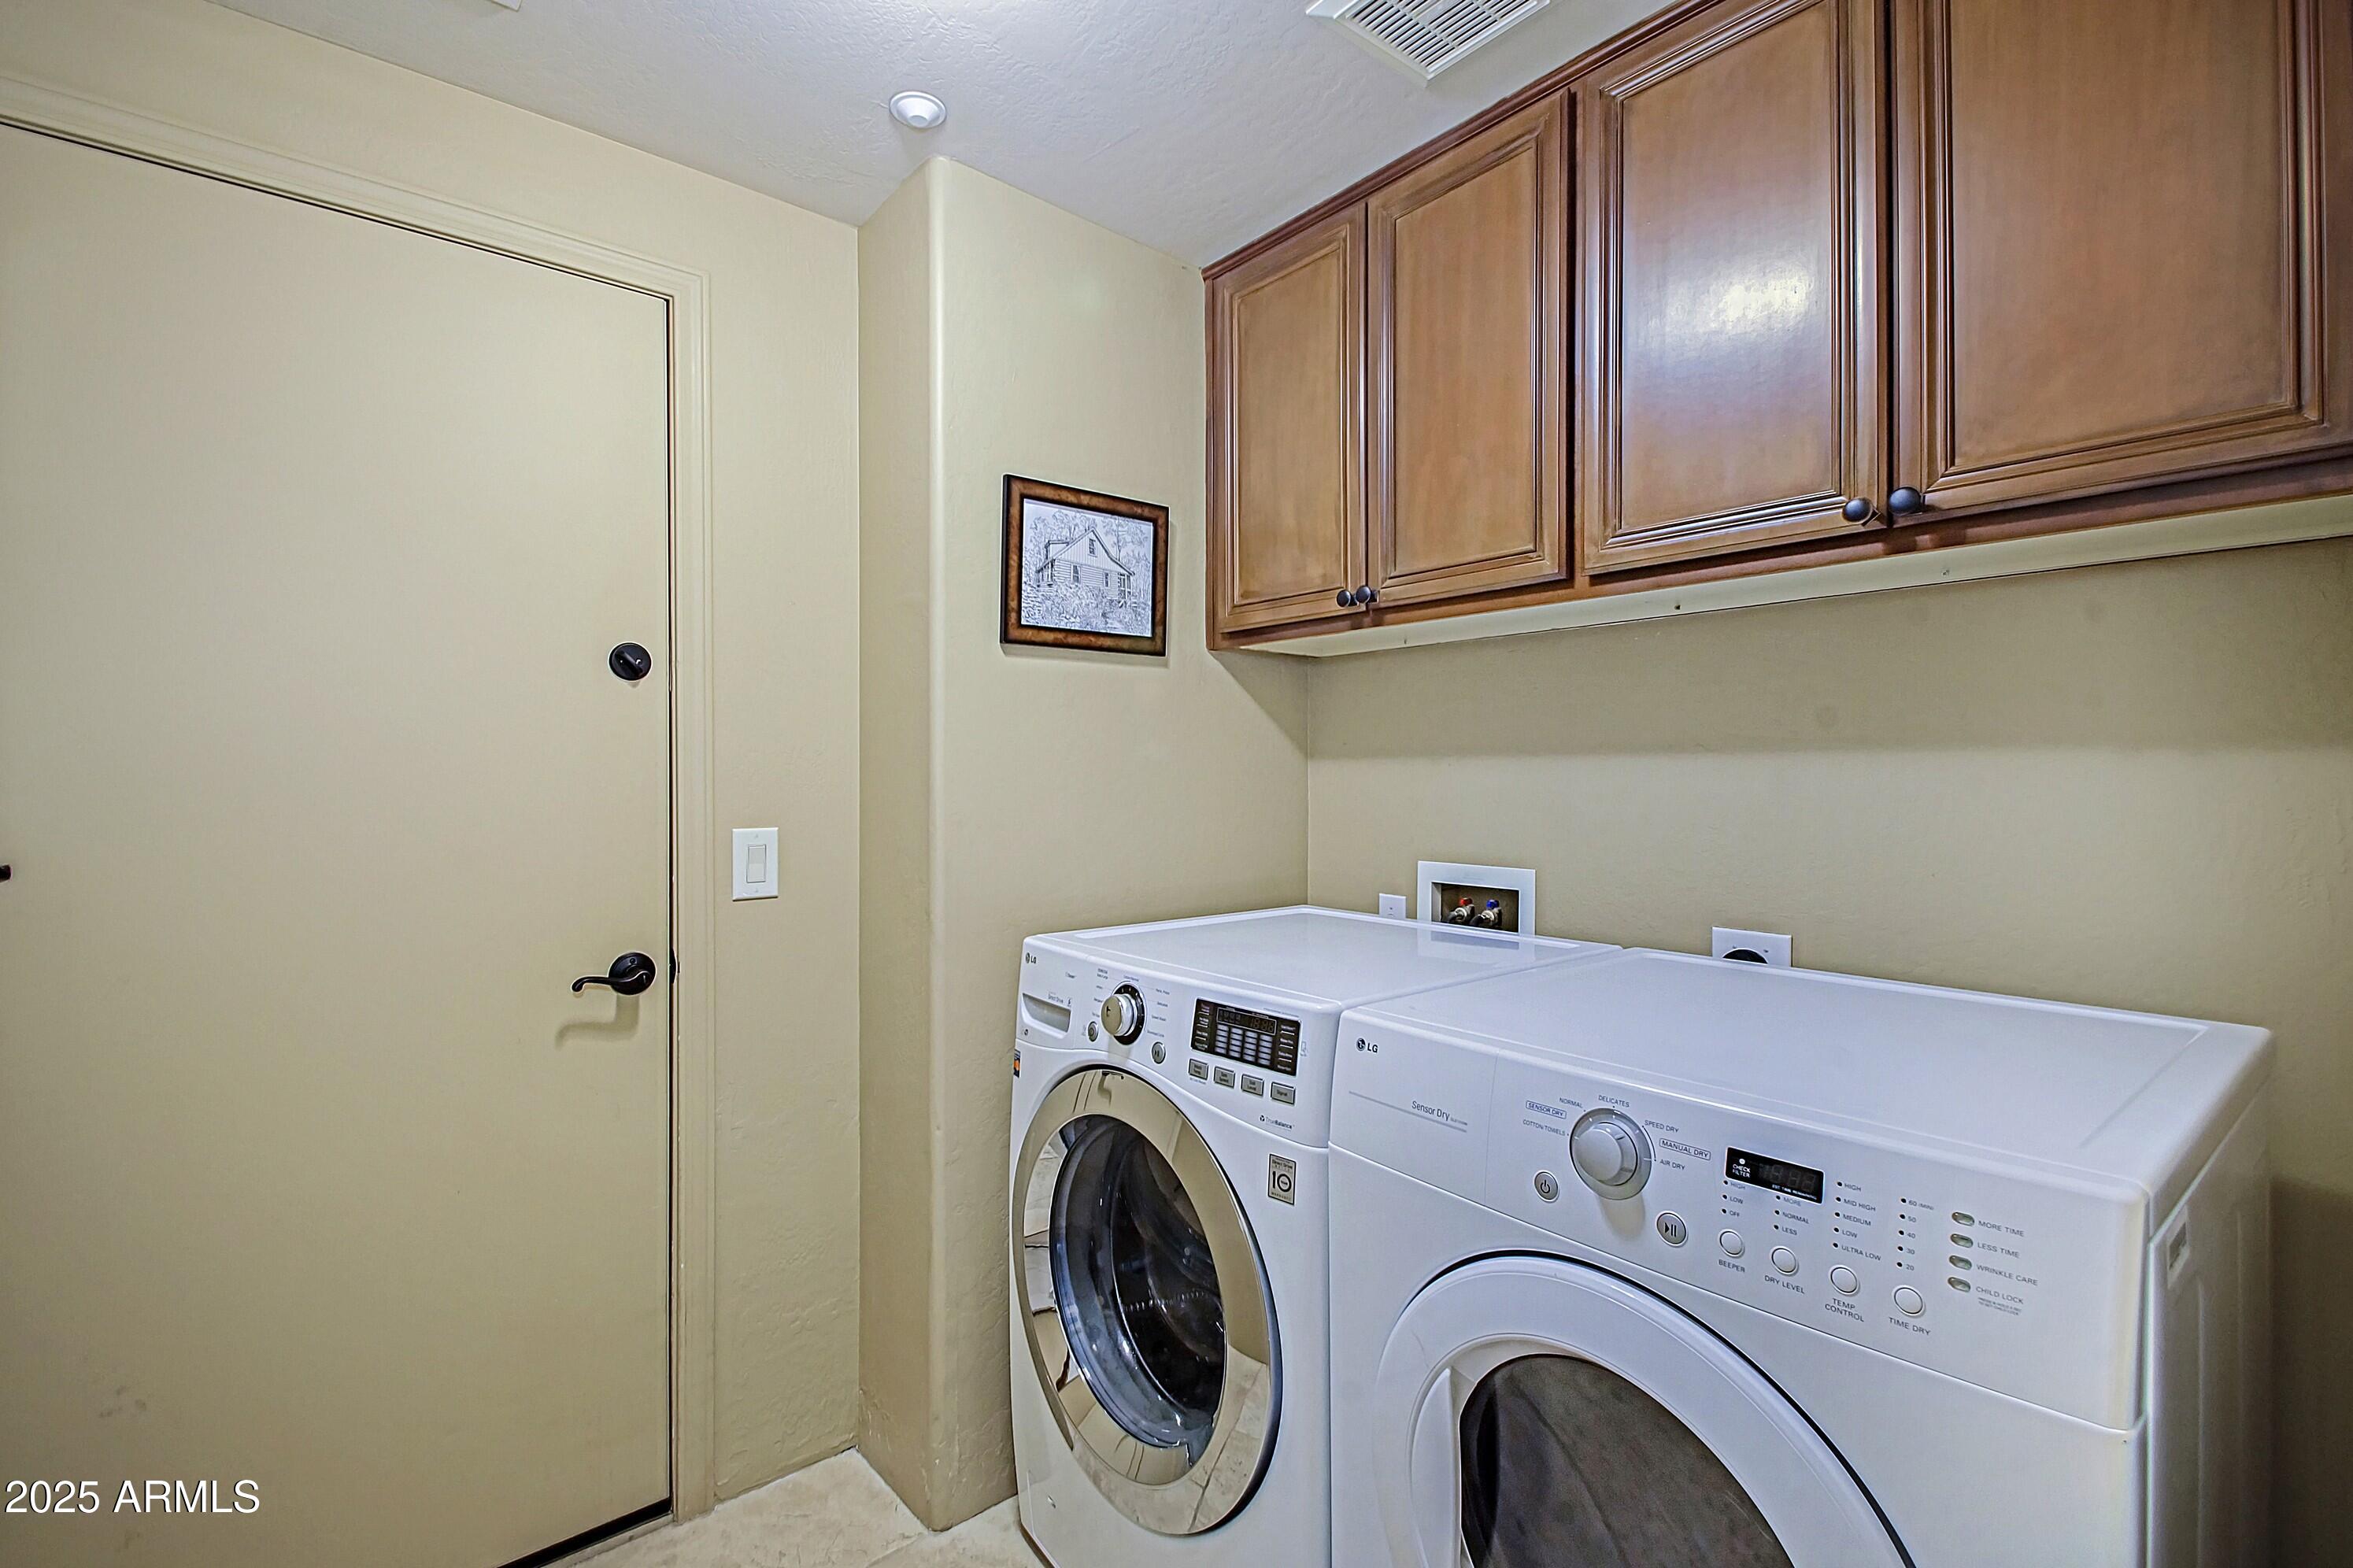
Laundry room Inside
Appliances Dryer, Washer, Refrigerator, Built-in Microwave, Dishwasher, Disposal
Flooring Carpet, Stone, Tile, Wood
Total Bedrooms: 2
Other Interior Features High Speed Internet, Double Vanity, Eat-in Kitchen, Breakfast Bar, 9 Flat Ceilings, No Interior Steps, Full Bth Master Bdrm
Area & Lot
Lot Area 5,041 Sq.Ft.
Living area 1,619 Sq.Ft.
MLS® ID 6825149
Year Built 1999
School District Cave Creek Unified District
High School Cactus Shadows High School
Middle School Sonoran Trails Middle School
Elementary School Black Mountain Elementary School
Architecture Styles Territorial/Santa Fe
Type Residential
Status Sold
Exterior
Stories 1
Air conditioning Central Air, Ceiling Fan(s)
Heat type Natural Gas
Water Source City Water
Garage Space 2.0
Security Features Fire Sprinkler System
Sewer Public Sewer
Other Exterior Features Built-in Barbecue
Parking Garage Door Opener
Lot Features Adjacent to Wash, Sprinklers In Rear, Sprinklers In Front, Desert Back, Desert Front, Auto Timer H 2 O Front, Auto Timer H 2 O Back
Roof Built-Up
Finance
Sales Price $725,000
HOA Fees $300 quarterly
Real Estate Tax $1,582 yearly

Work With Us

With experience and expertise in multiple facets of the business have given us the skills to deal with any transaction, regardless of the type or price point.
