9536 W PARKWAY Drive
VIEW PHOTOS
Courtesy of Compass, Danny Kallay Listing Contact: 480-694-8571 
$489,990

9536 W PARKWAY Drive

4 Beds 3 Baths 2,222 Sq.Ft. 6,250 Sq.Ft.

Description

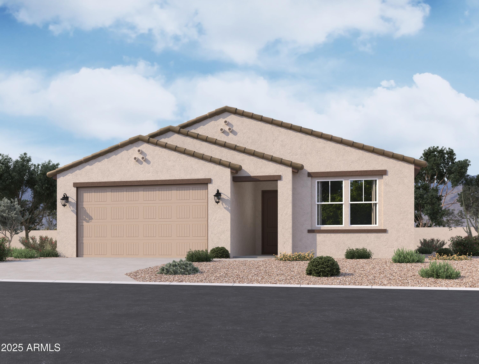
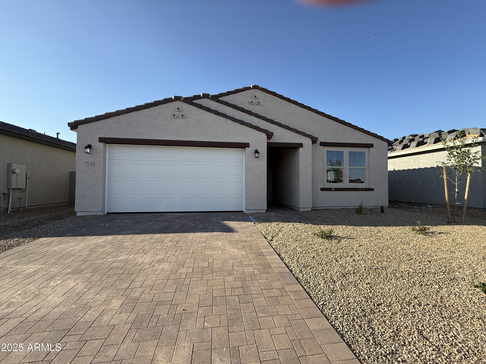
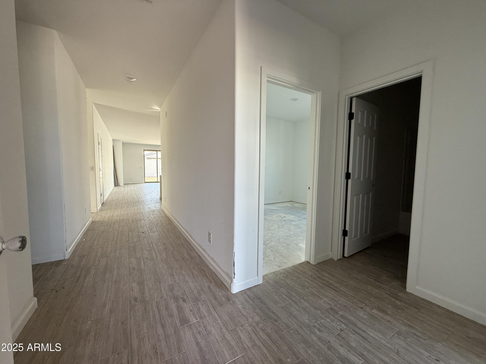
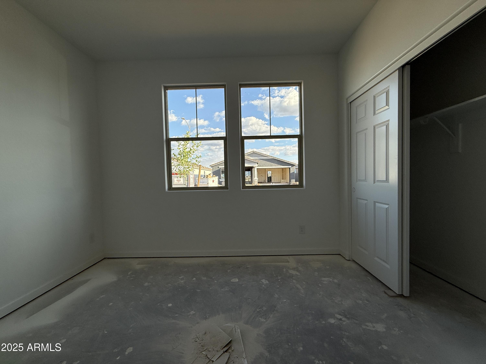
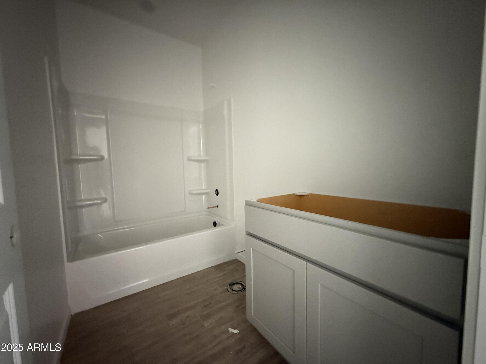
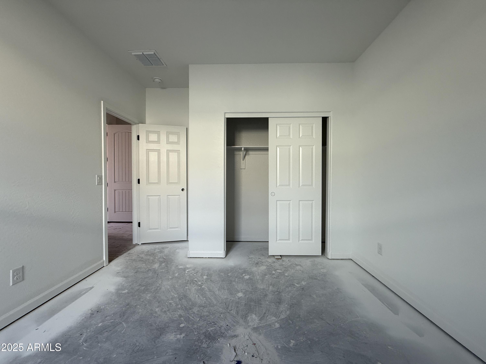
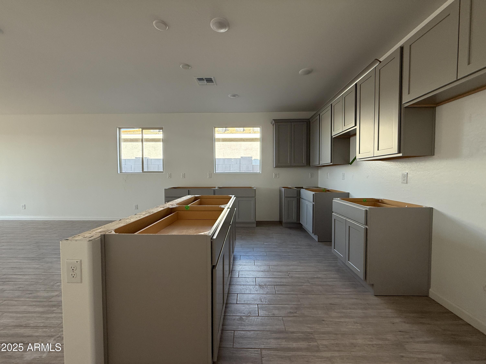
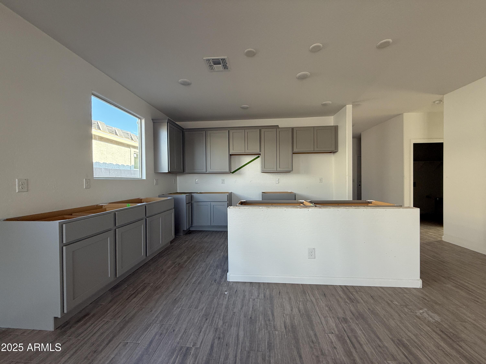
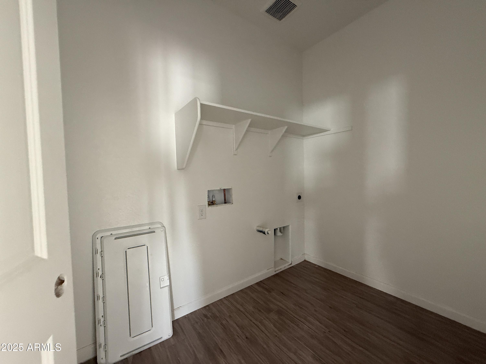
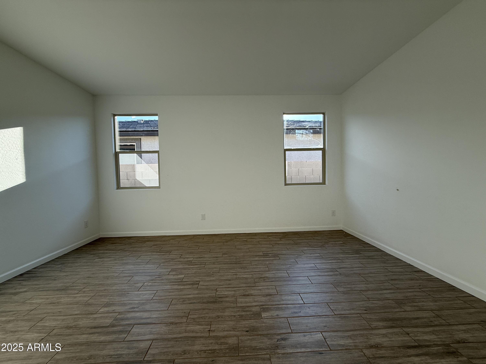
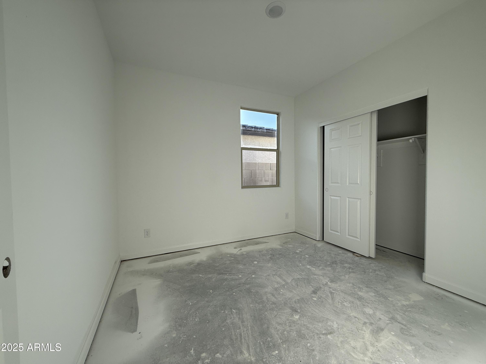
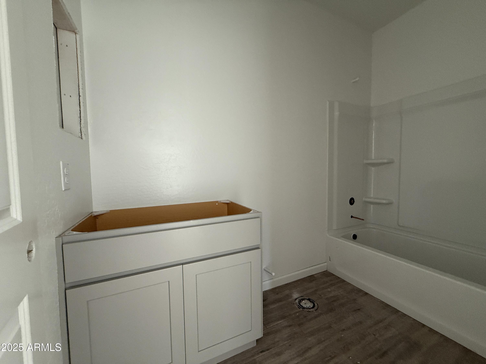
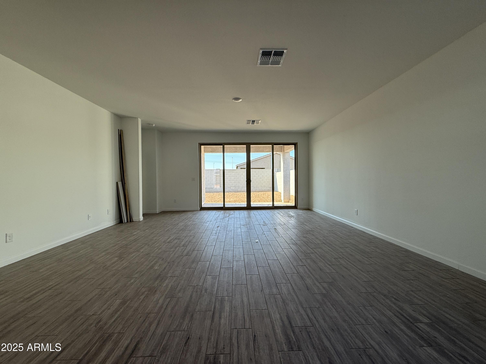
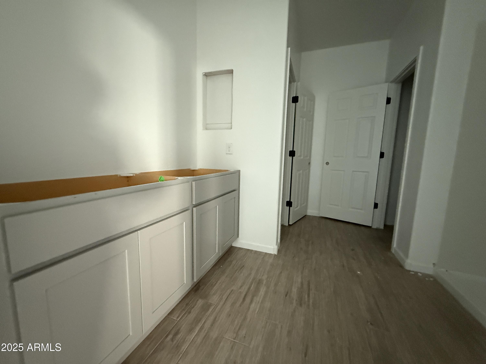
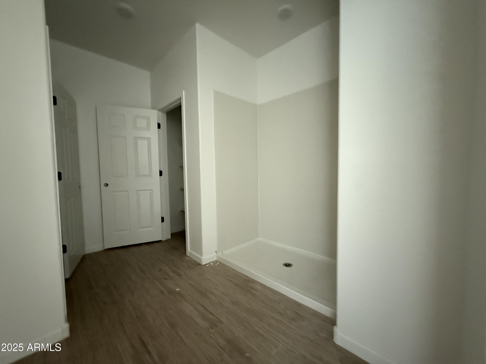
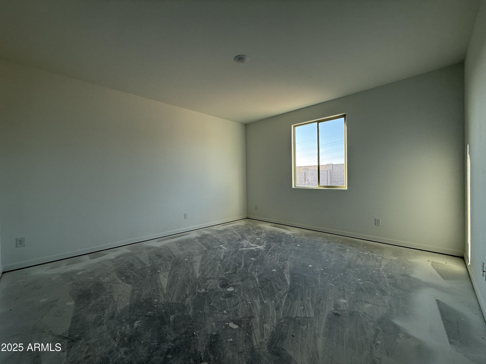
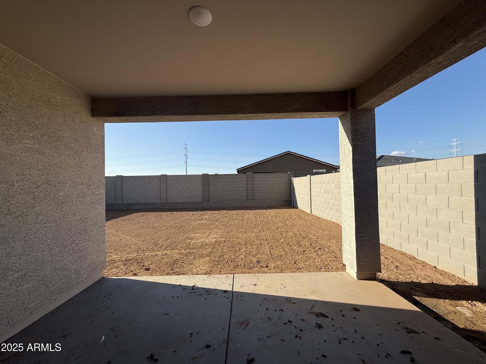
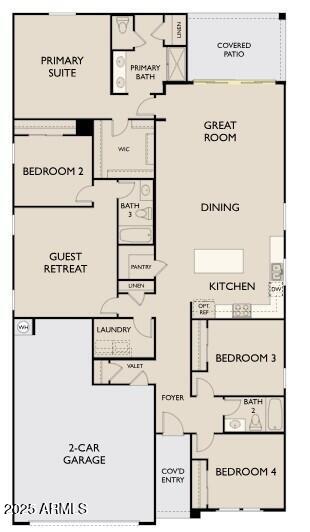
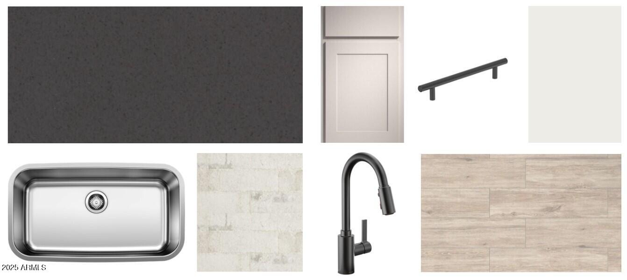
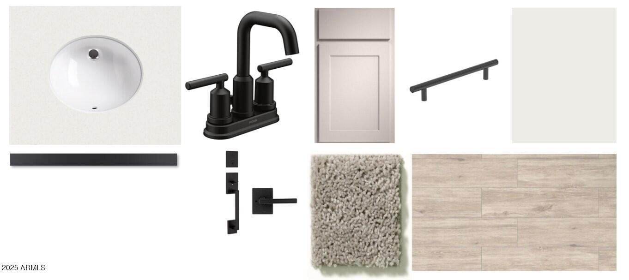
This popular Lavender floor plan offers 2,222 square feet of open living space with 4 bedrooms, a spacious guest retreat, 3 full baths, and a 2.5-car garage with a garage door opener. This floor plan with the guest suite featuring an additional living space that can be used as a media room, play room, or another living retreat space, it is what you want it to be! The home features a classic Spanish exterior. The kitchen showcases the Industrial 2.0 interior collection with a beautiful Brickwork backsplash, Gray 42-inch upper shaker cabinets, black hardware through, stainless steel appliances, and slate gray quartz countertops. The home also includes 6x24 wood-look plank tile flooring, white sand quartz and oval sinks in the bathrooms, and lush carpeting in the bedrooms. Enjoy indoor-outdoor living with this stunning 4-panel center sliding glass door. Complete with 2-inch white horizontal faux-wood blinds, a water softener loop system, and a driveway with gray pavers. Additional conveniences include an electric washer and dryer and pre-wiring for pendant lights in the kitchen.

Share Property

Location

9536 W PARKWAY Drive, Tolleson, AZ 85353

Status

Sold

Date Sold

July 24, 2025

Property Amenities

Interior
Laundry room Inside
Appliances Dryer, Washer, Refrigerator, Built-in Microwave, Dishwasher, Disposal
Total Bedrooms: 4
Other Interior Features High Speed Internet, Double Vanity, Eat-in Kitchen, Breakfast Bar, 9 Flat Ceilings, Kitchen Island, Pantry, Laminate Counters
Area & Lot
Lot Area 6,250 Sq.Ft.
Living area 2,222 Sq.Ft.
MLS® ID 6863365
Year Built 2025
School District Tolleson Union High School District
High School Tolleson Union High School
Middle School Hurley Ranch Elementary
Elementary School Union Elementary School
Architecture Styles Spanish
Type Residential
Status Sold
Exterior
Stories 1
Air conditioning Central Air, Evaporative Cooling, Programmable Thmstat
Heat type Electric
Water Source City Water
Garage Space 2.5
Sewer Public Sewer
Parking Electric Vehicle Charging Station(s)
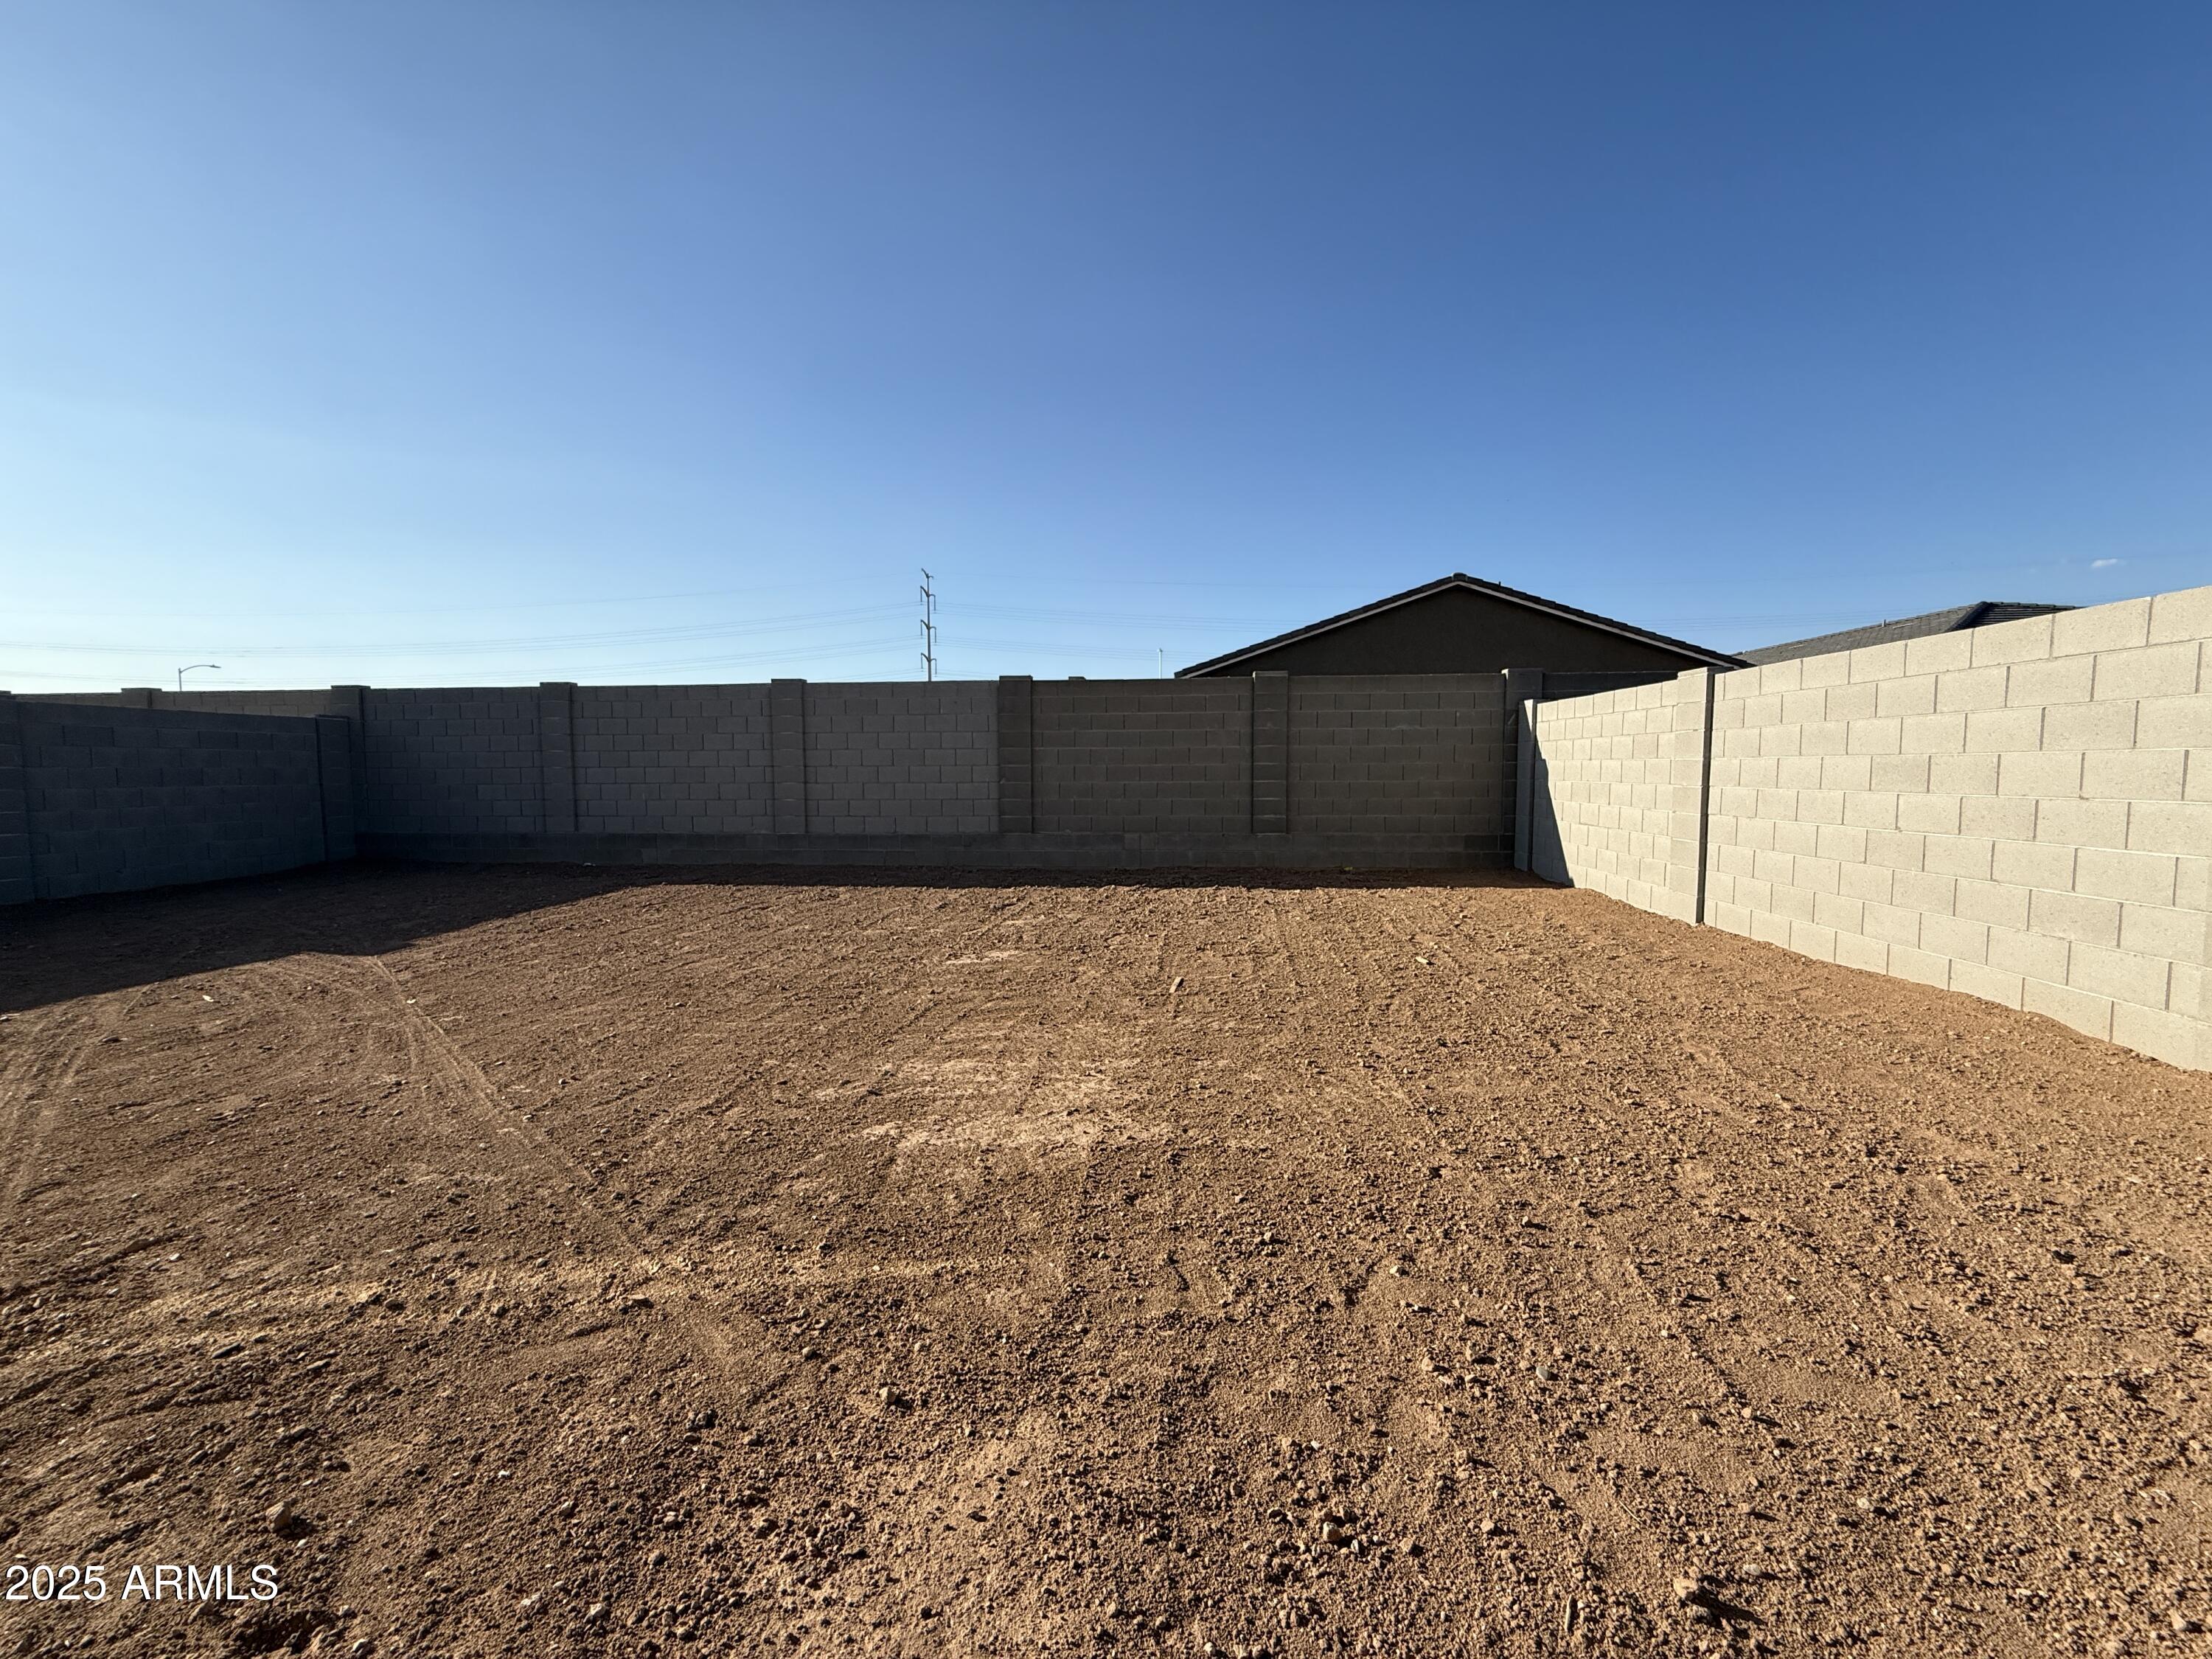
Lot Features North/South Exposure, Sprinklers In Front, Desert Front, Dirt Back
Roof Tile
Finance
Sales Price $489,990
HOA Fees $110 monthly
Real Estate Tax $3 yearly

Work With Us

With experience and expertise in multiple facets of the business have given us the skills to deal with any transaction, regardless of the type or price point.
