Leave a Message

Thank you for your message. We will be in touch with you shortly.

9536 W GABY Road
9536 W GABY Road
9536 W GABY Road
9536 W GABY Road
9536 W GABY Road
9536 W GABY Road
9536 W GABY Road
9536 W GABY Road
9536 W GABY Road
9536 W GABY Road
9536 W GABY Road
9536 W GABY Road
9536 W GABY Road
VIEW PHOTOS
$484,990

9536 W GABY Road

4 Beds 3 Baths 2,153 Sq.Ft. 6,000 Sq.Ft.

Description

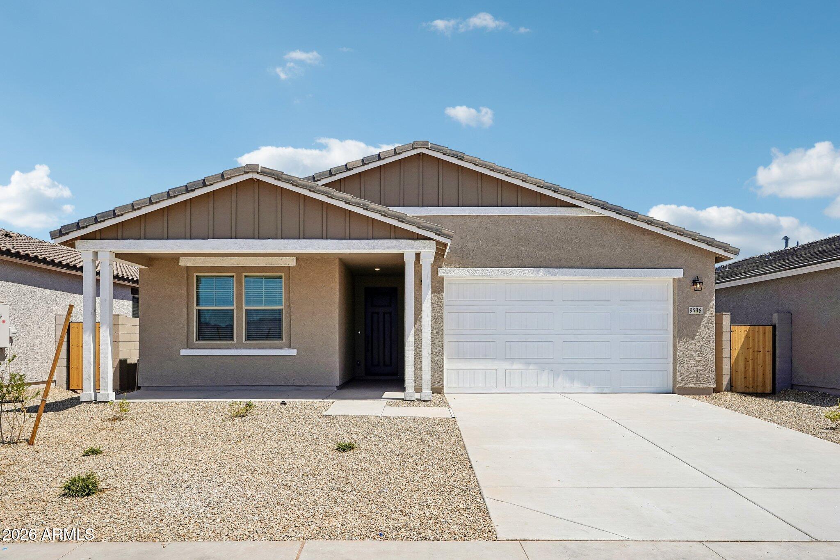
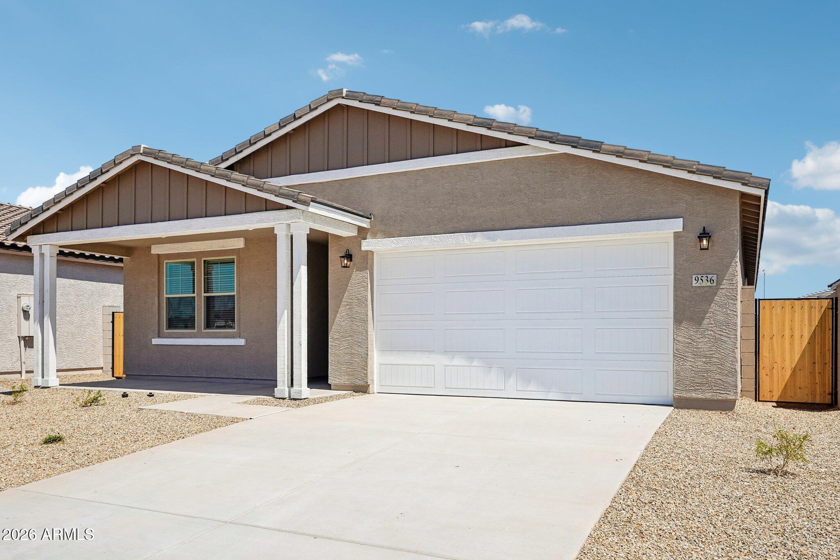
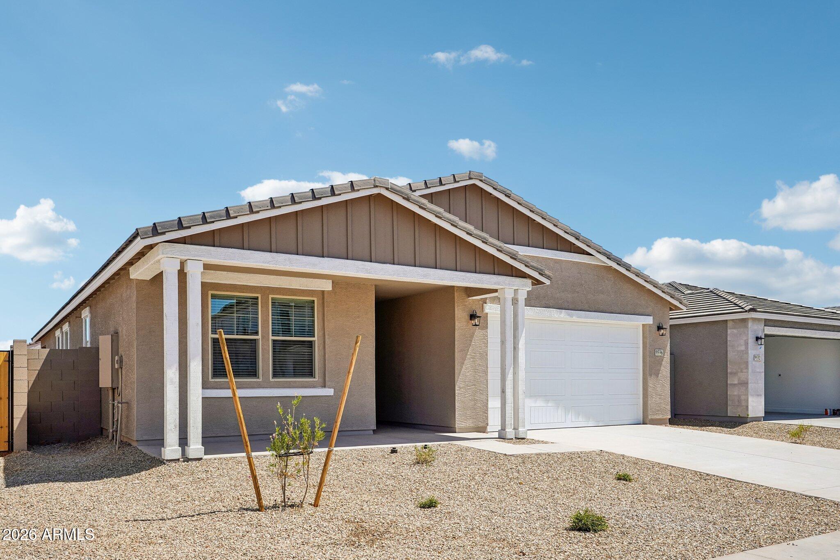
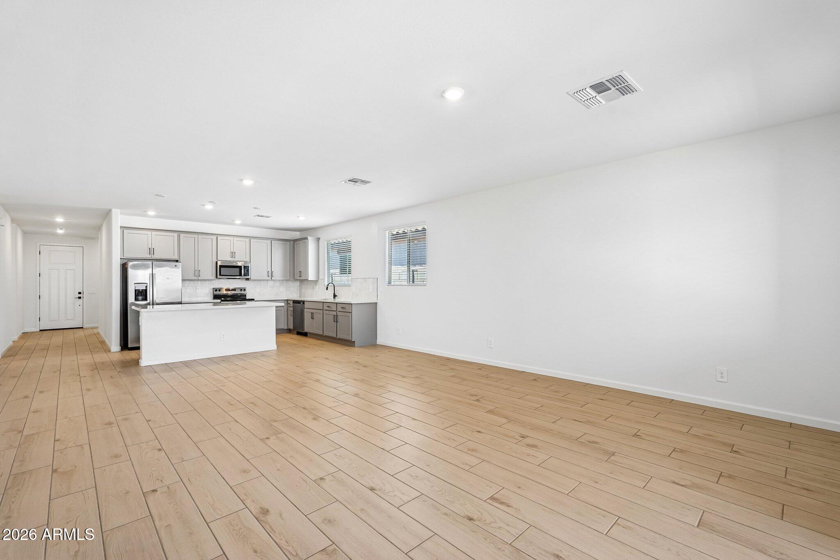
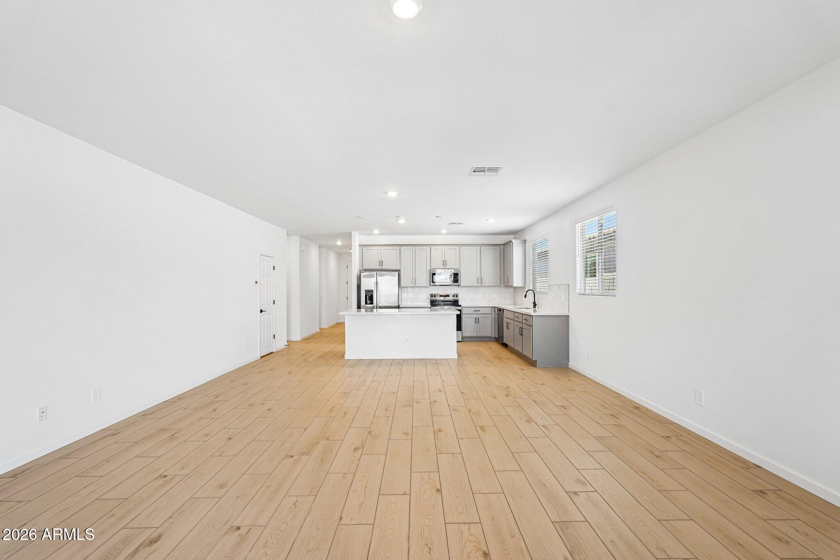
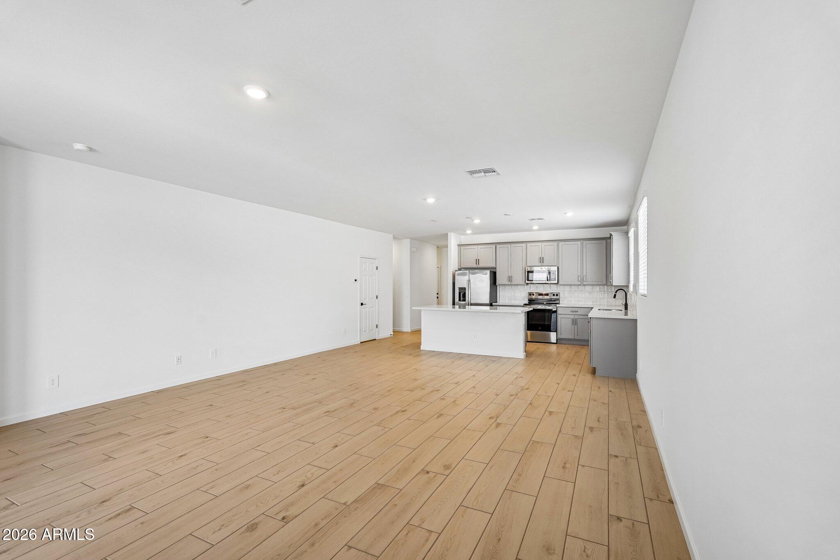
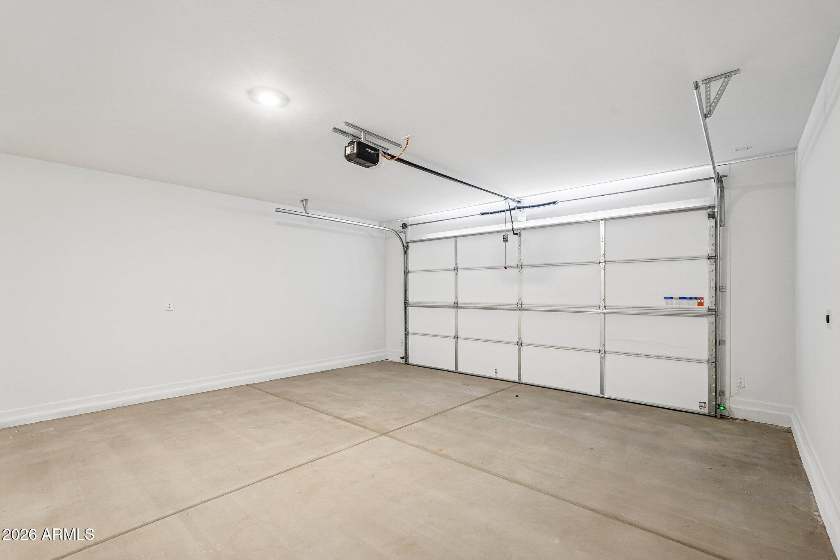
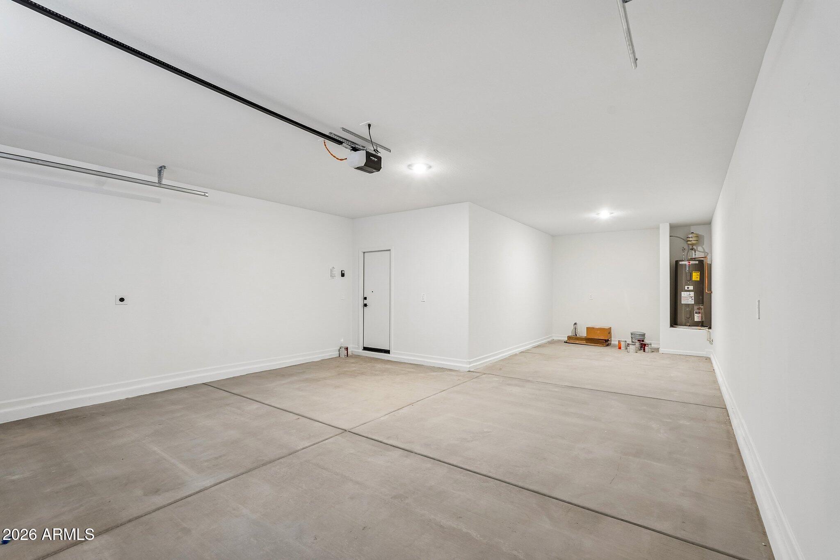
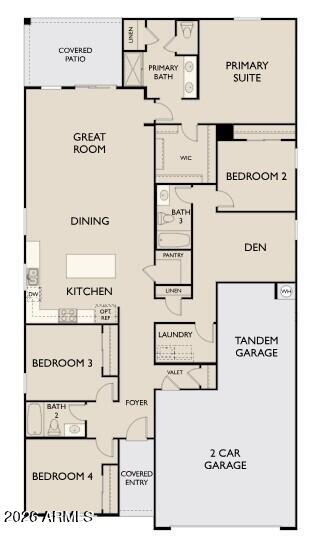
The Lilac Plan delivers 2,153 square feet of well-designed, single-story living that blends comfort with contemporary appeal. This move-in-ready residence includes four spacious bedrooms, three full bathrooms, a versatile den, and a three-car tandem garage--offering flexibility to fit a variety of lifestyles.

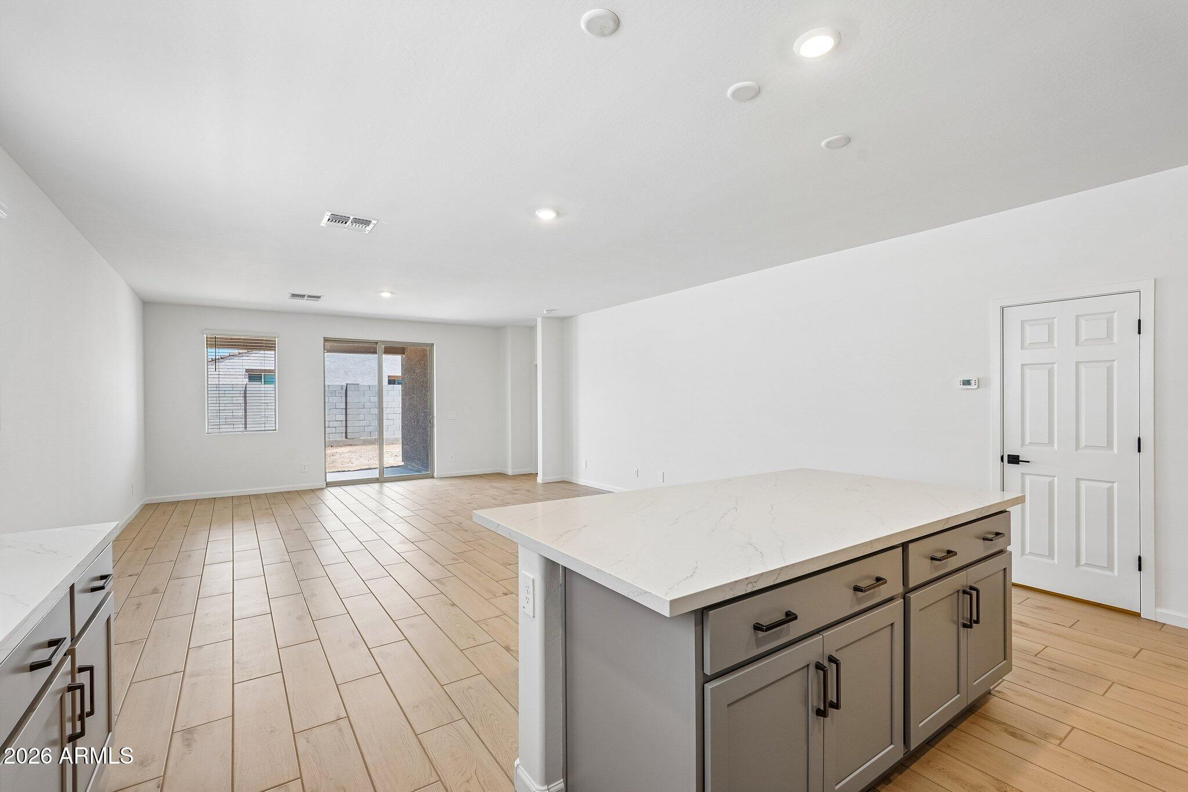
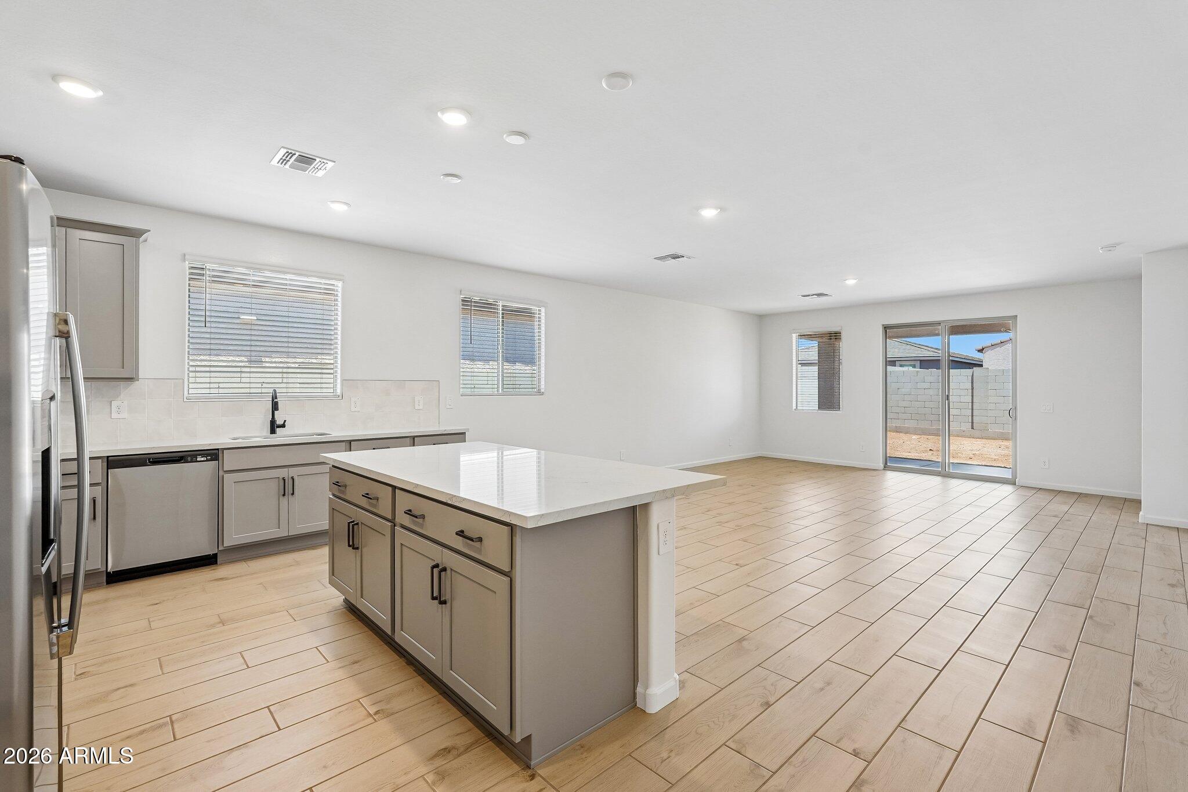
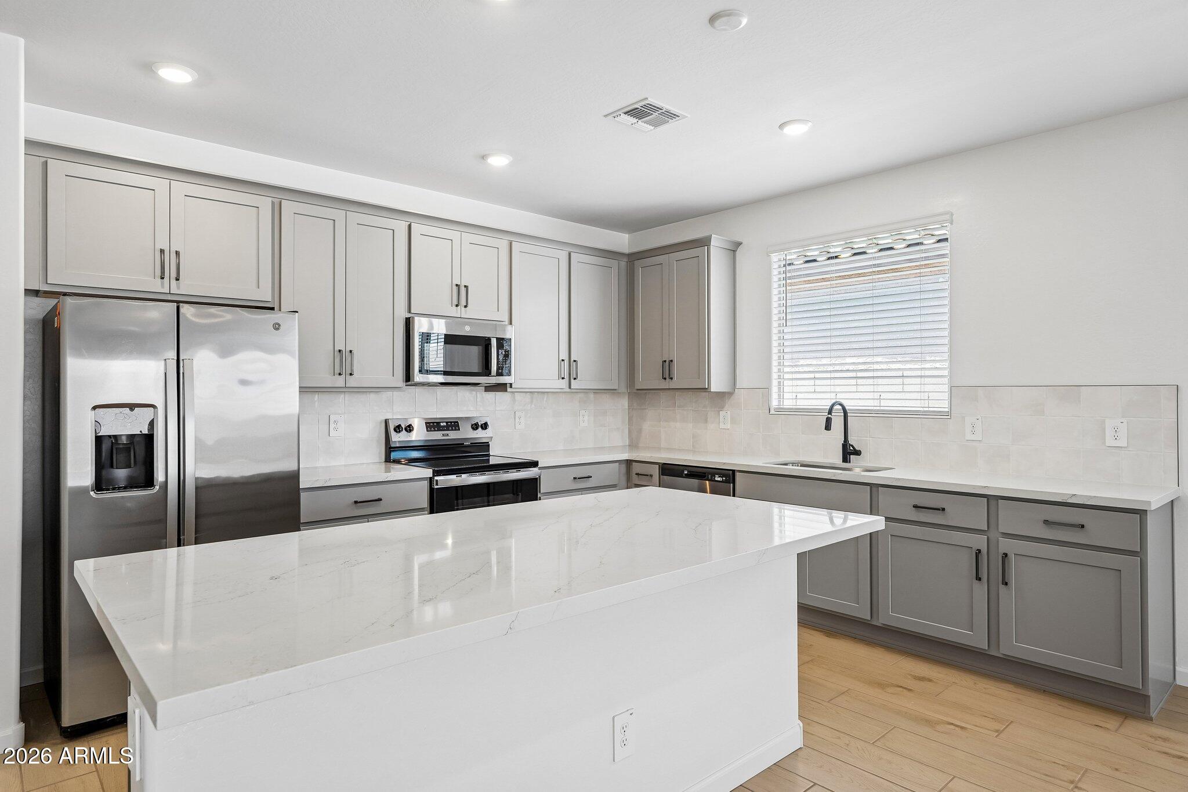
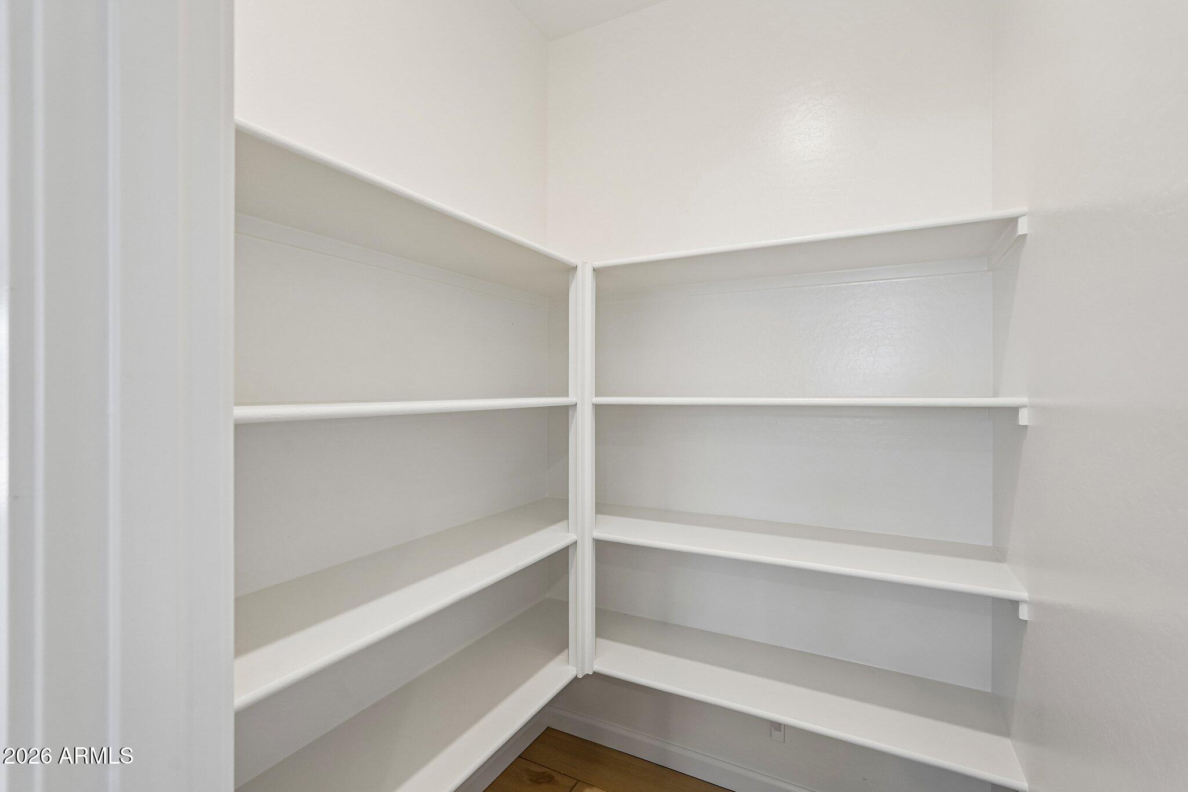
The heart of the home is its open layout, where the main living spaces connect seamlessly to create an easy, welcoming atmosphere. The kitchen serves as a central gathering space, thoughtfully designed for both everyday living and entertaining. Highlights include an oversized island with room for seating, a generous walk-in pantry, and a full suite of stainless-steel appliances, including a range, microwave, dishwasher, and refrigerator.

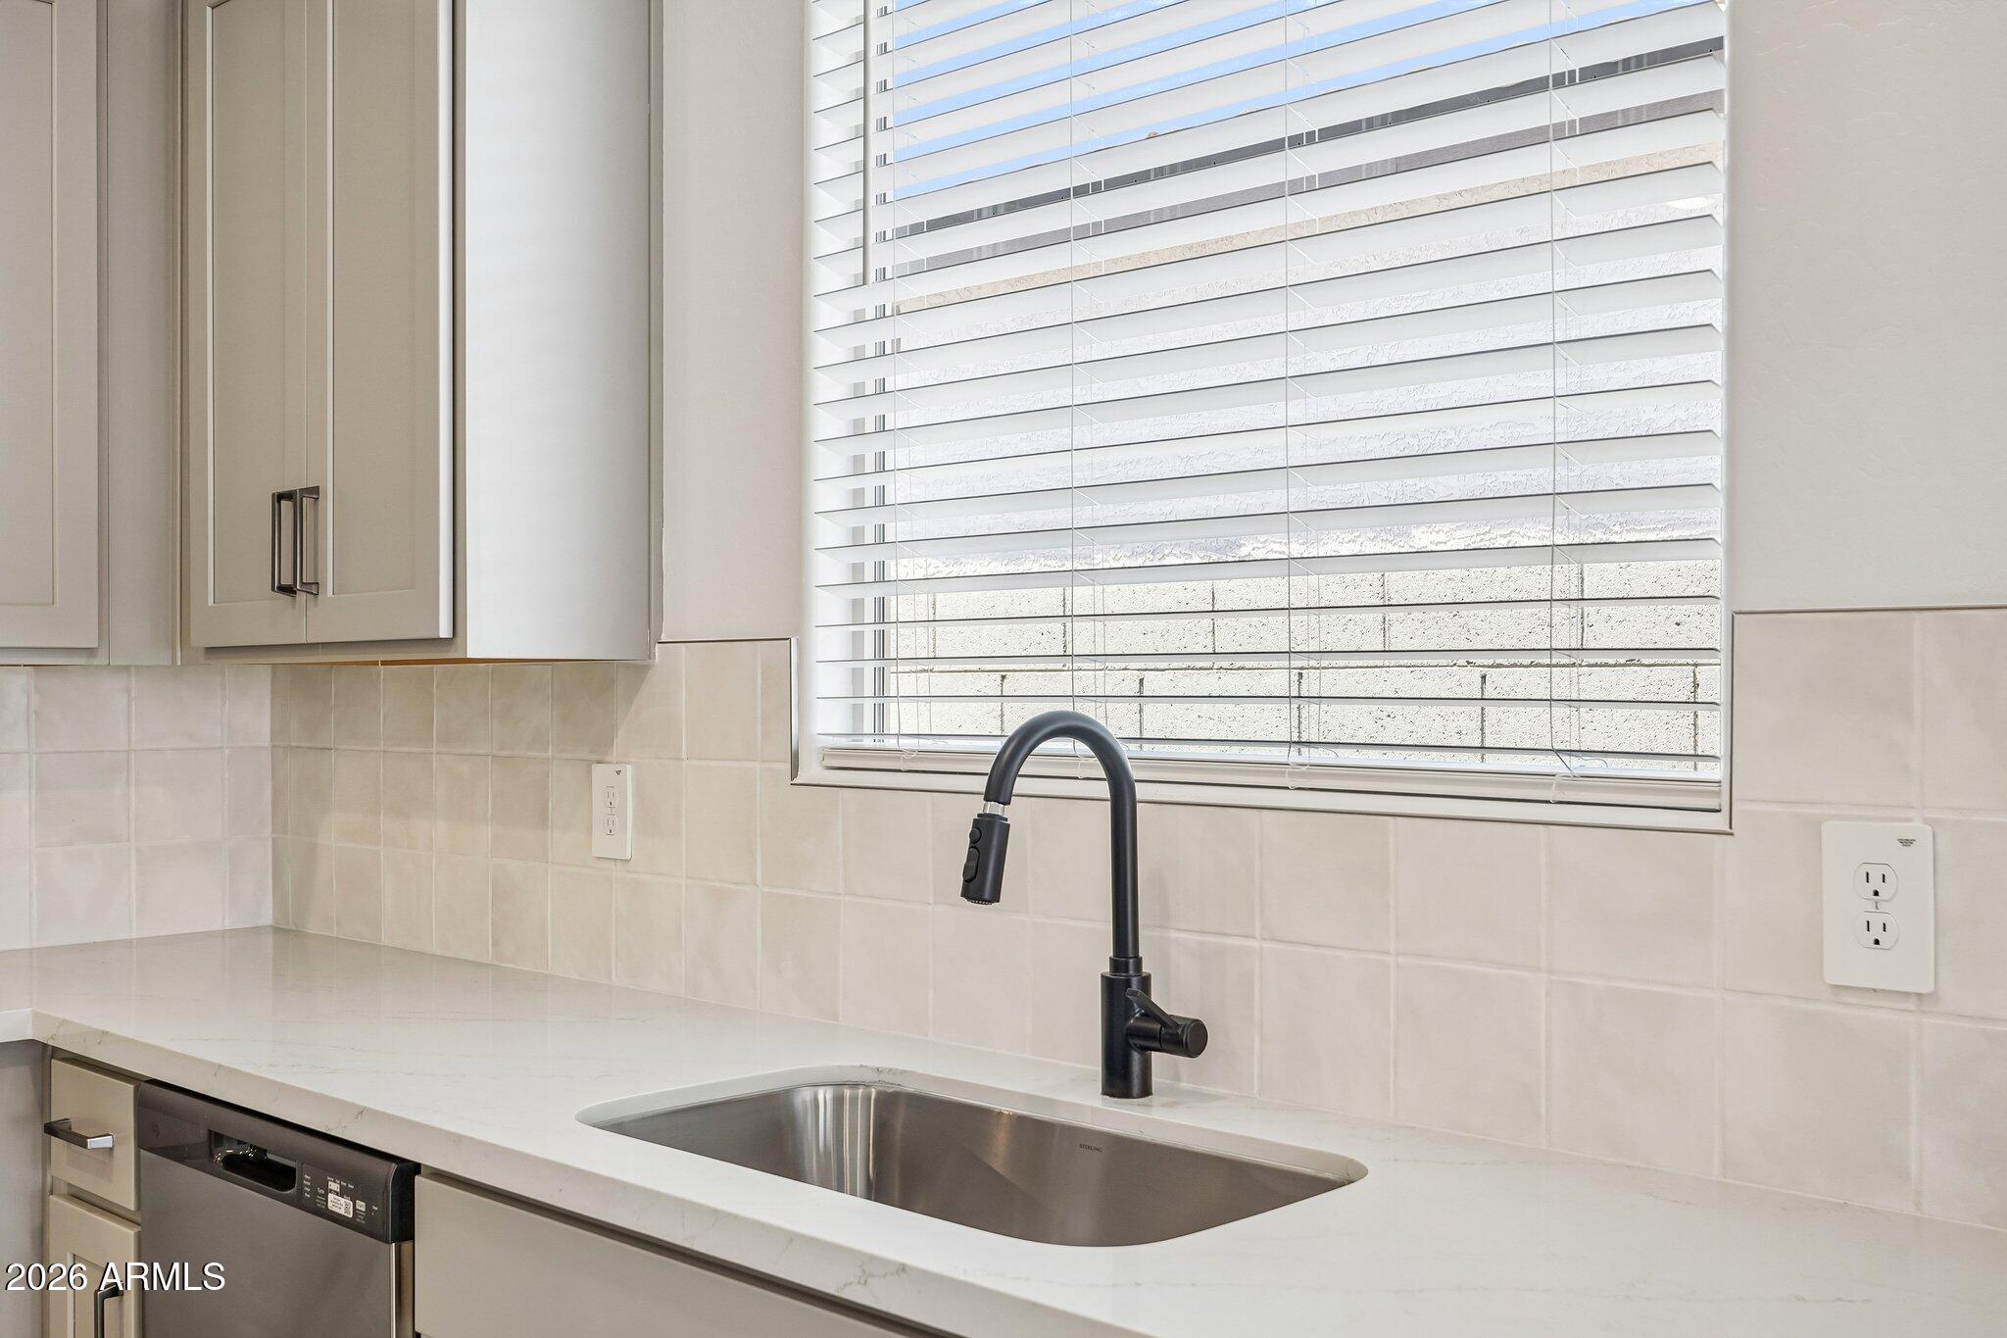
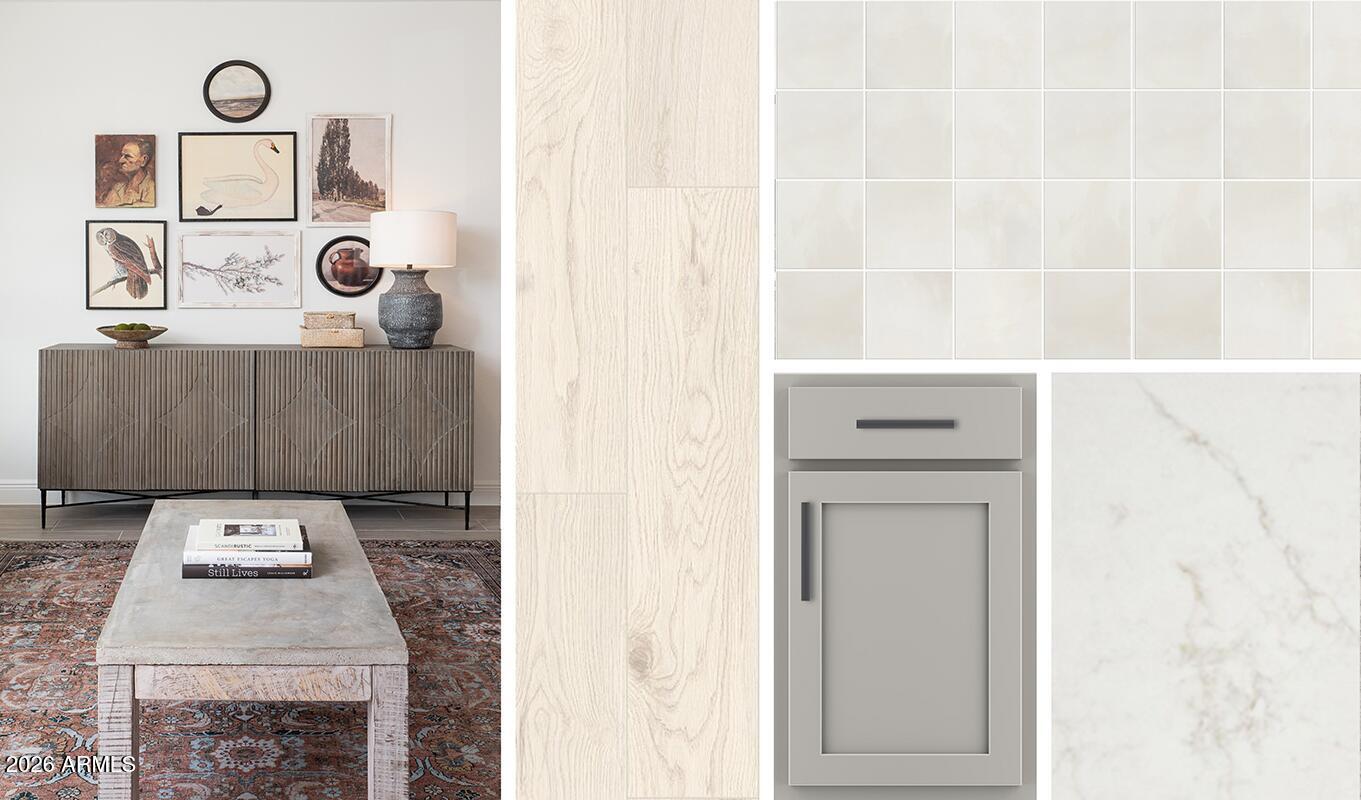
Finished with selections from the Artisan Collection, the kitchen features elegant 42-inch gray upper cabinets, quartz countertops, and a stylish backsplash. Pre-wiring for pendant lighting allows you to add your own personal touch.

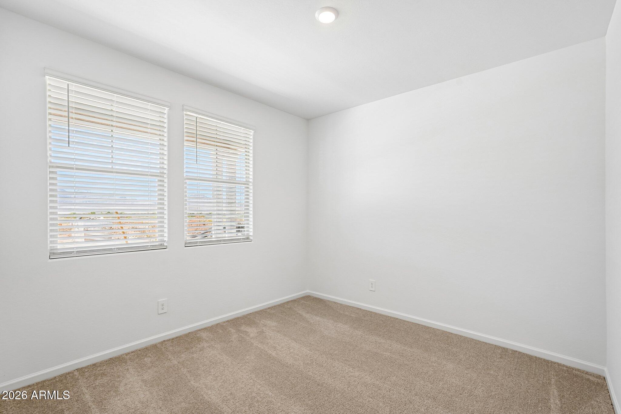
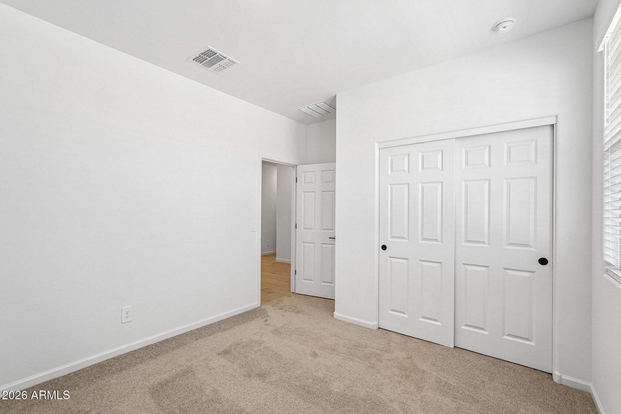
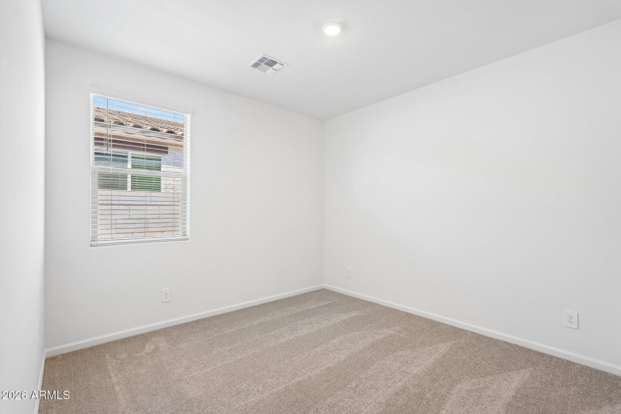
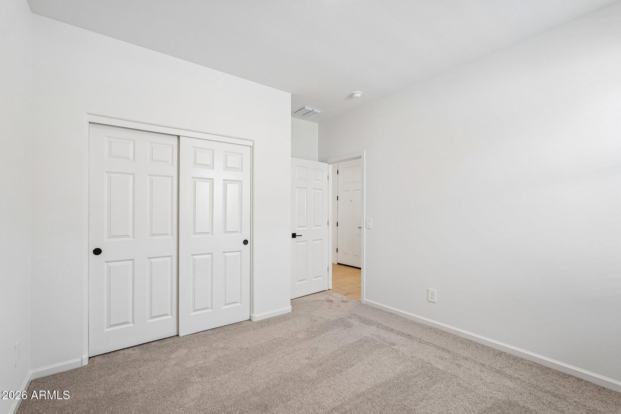
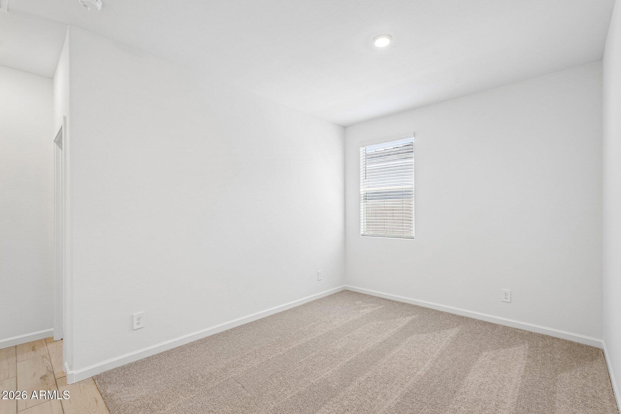
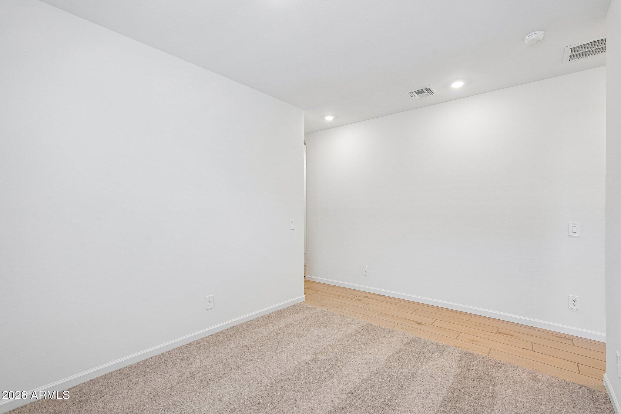
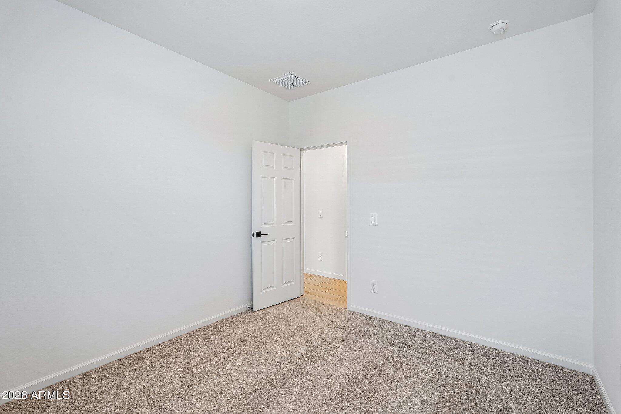
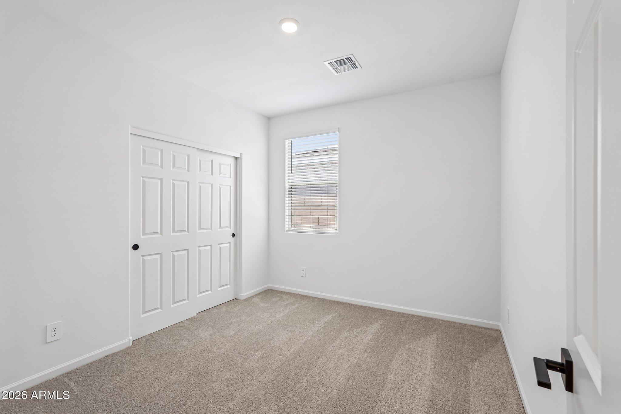
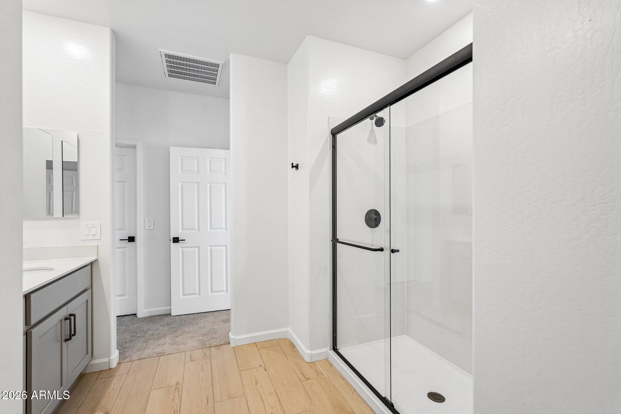
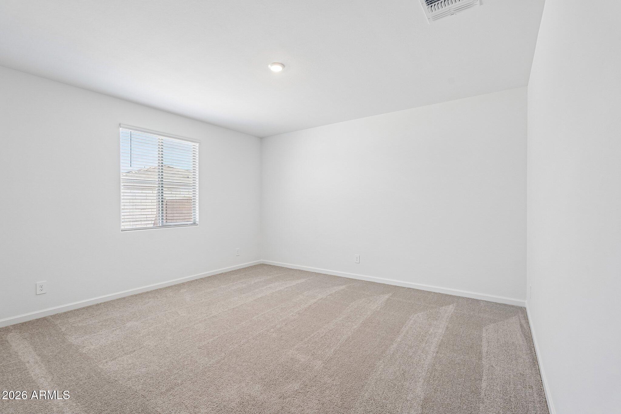
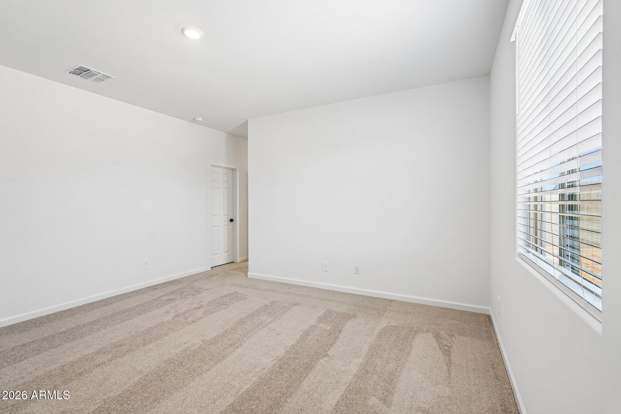
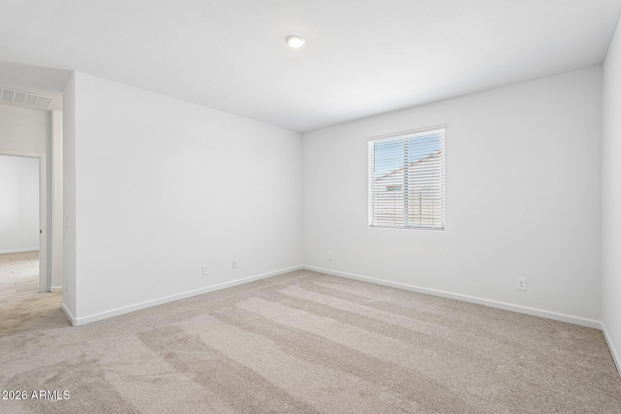
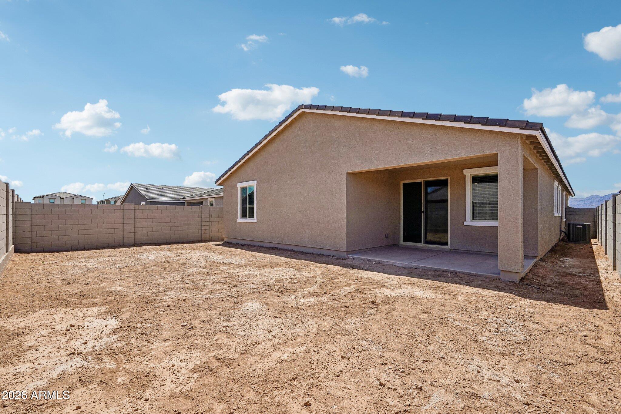
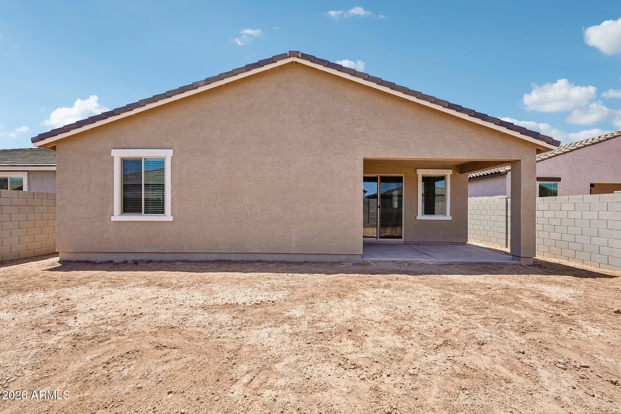
Wood-look plank tile runs throughout the primary living areas, offering durability with a modern aesthetic, while plush light gray carpeting adds comfort to each bedroom. The great room opens effortlessly to a covered patio through sliding glass doors, creating a smooth transition to outdoor living, ideal for relaxing or hosting guests.

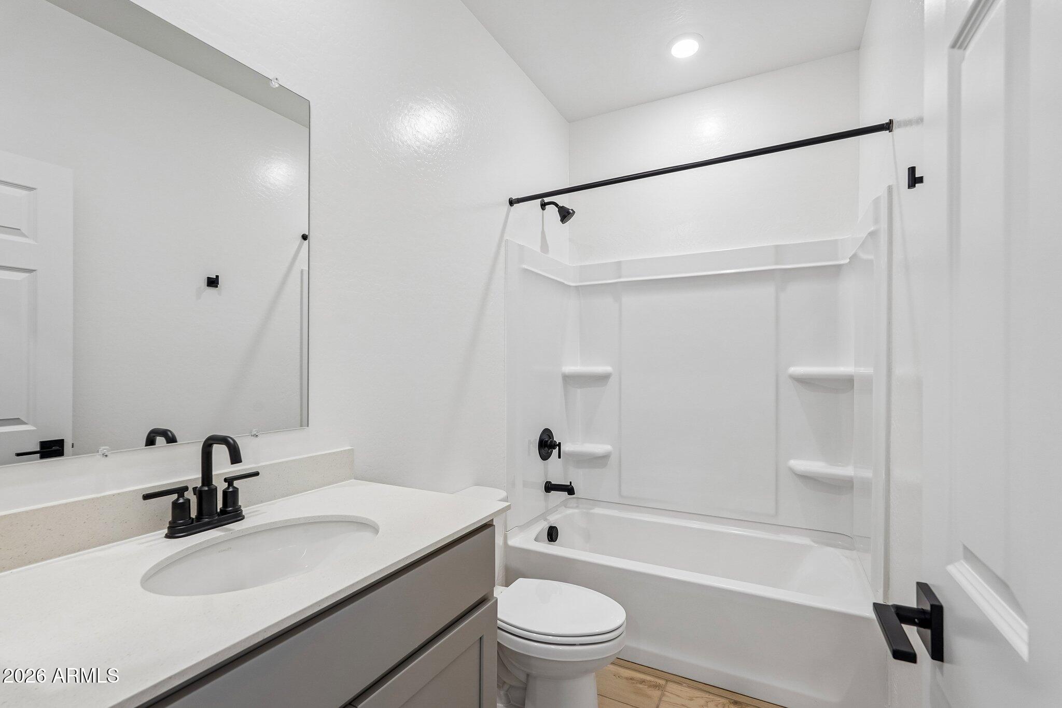
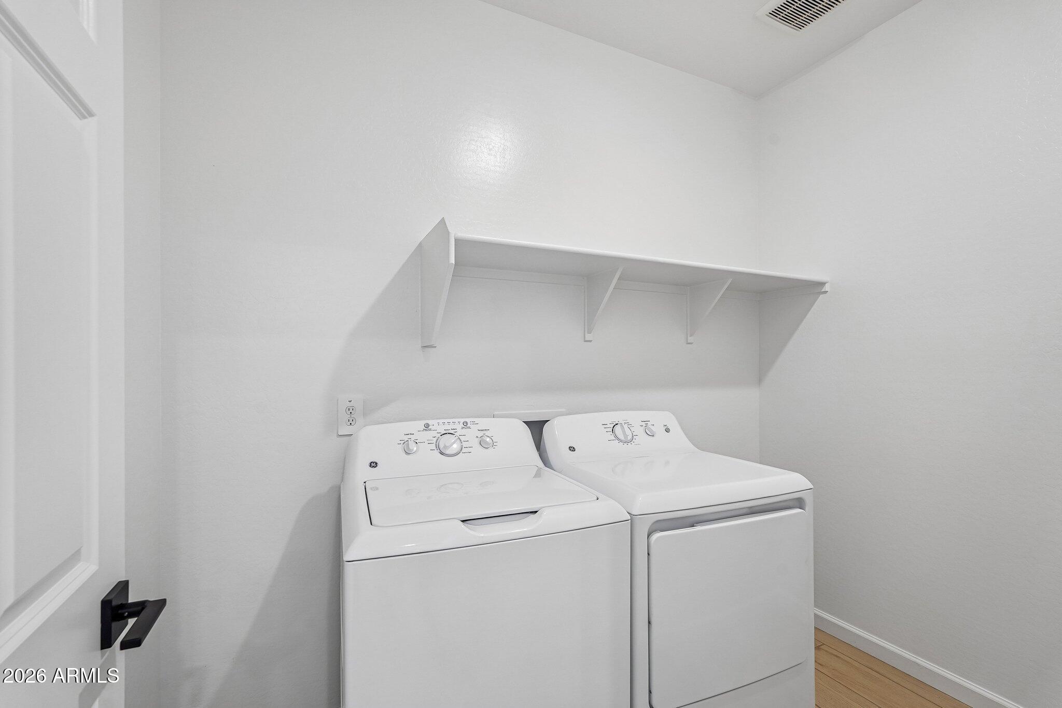
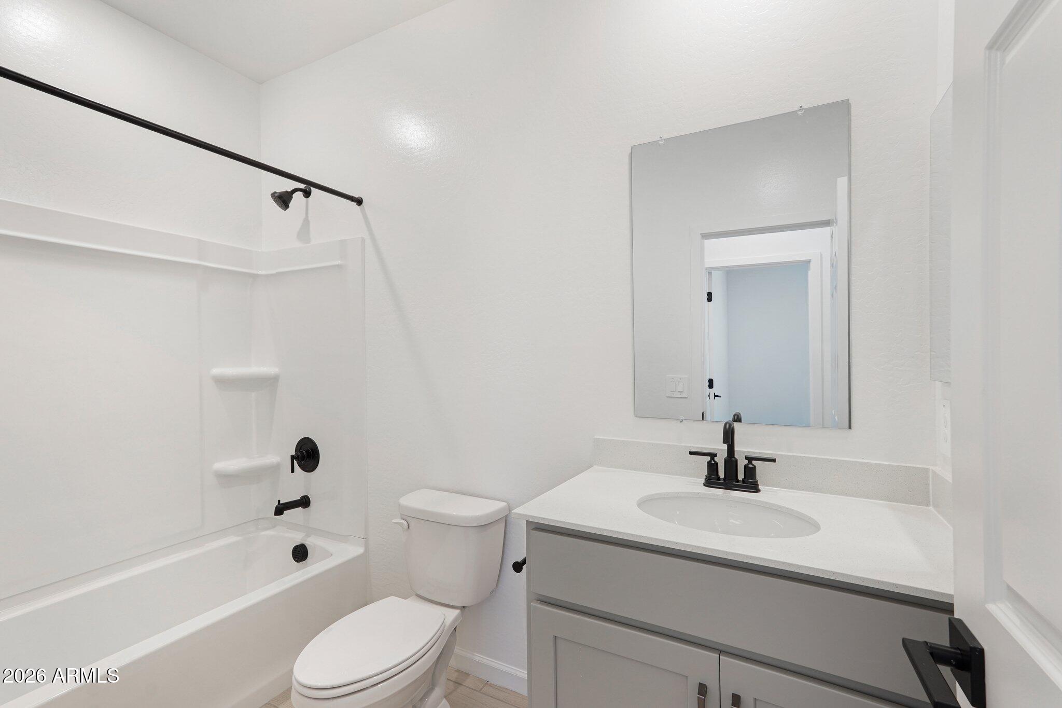
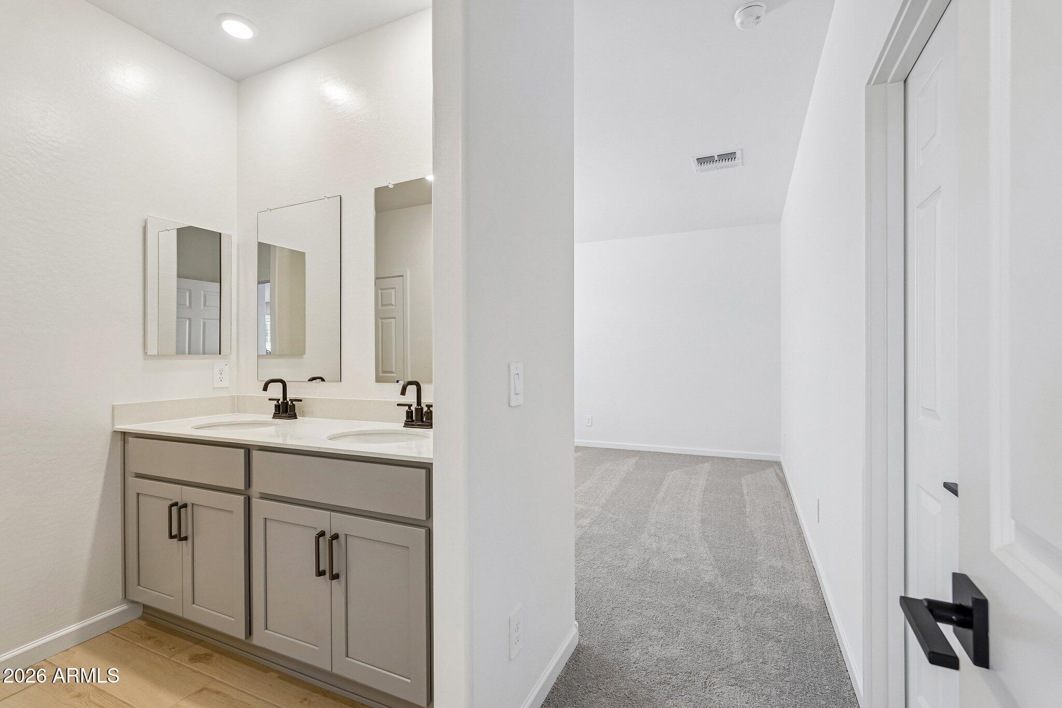
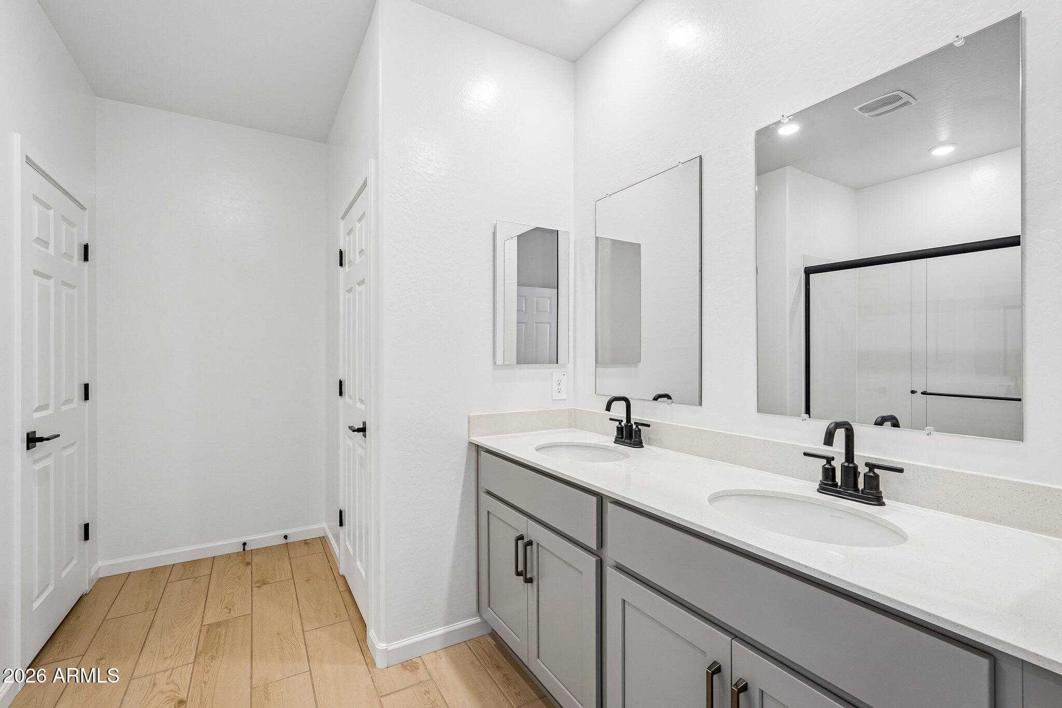
Added conveniences throughout the home include 2-inch white faux wood blinds and a washer and dryer. The bathrooms are thoughtfully designed with White Sand quartz countertops paired with classic oval sinks for a clean, timeless look.

Share Property

Location

9536 W GABY Road, Tolleson, AZ 85353

Status

For Sale

Property Amenities

Interior
Laundry room Inside
Appliances Dryer, Washer, Refrigerator, Built-in Microwave, Dishwasher, Disposal, Electric Range, Electric Oven
Total Bedrooms: 4
Full Bathrooms: 3
Other Interior Features Non-laminate Counter, High Speed Internet, Double Vanity, Eat-in Kitchen, Breakfast Bar, 9 Flat Ceilings, Kitchen Island, Pantry
Area & Lot
Lot Area 6,000 Sq.Ft.
Living area 2,153 Sq.Ft.
MLS® ID 7038174
Year Built 2026
School District Tolleson Union High School District
High School Tolleson Union High School
Middle School Hurley Ranch Elementary
Elementary School Union Elementary School
Architecture Styles Ranch
Type Residential
Status For Sale
Exterior
Stories 1
Air conditioning Central Air, Programmable Thmstat
Heat type Electric
Water Source City Water
Garage Space 3.0
Sewer Public Sewer
Parking Tandem Garage
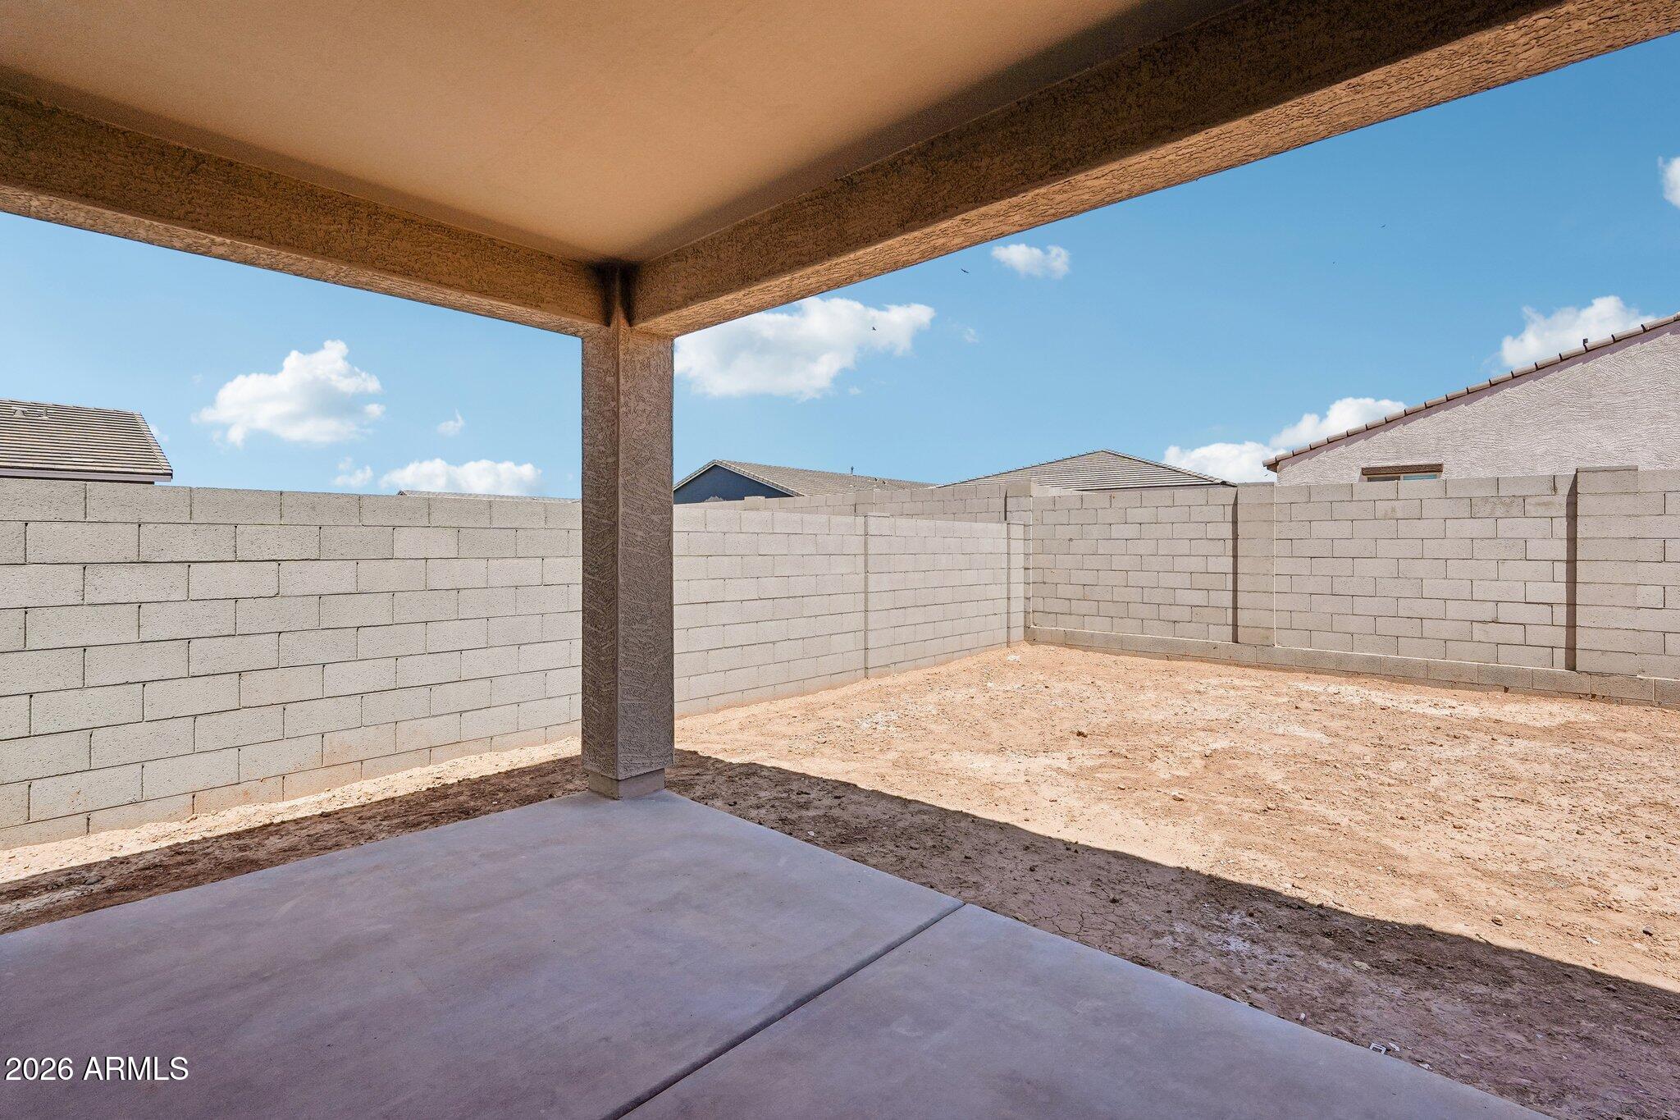
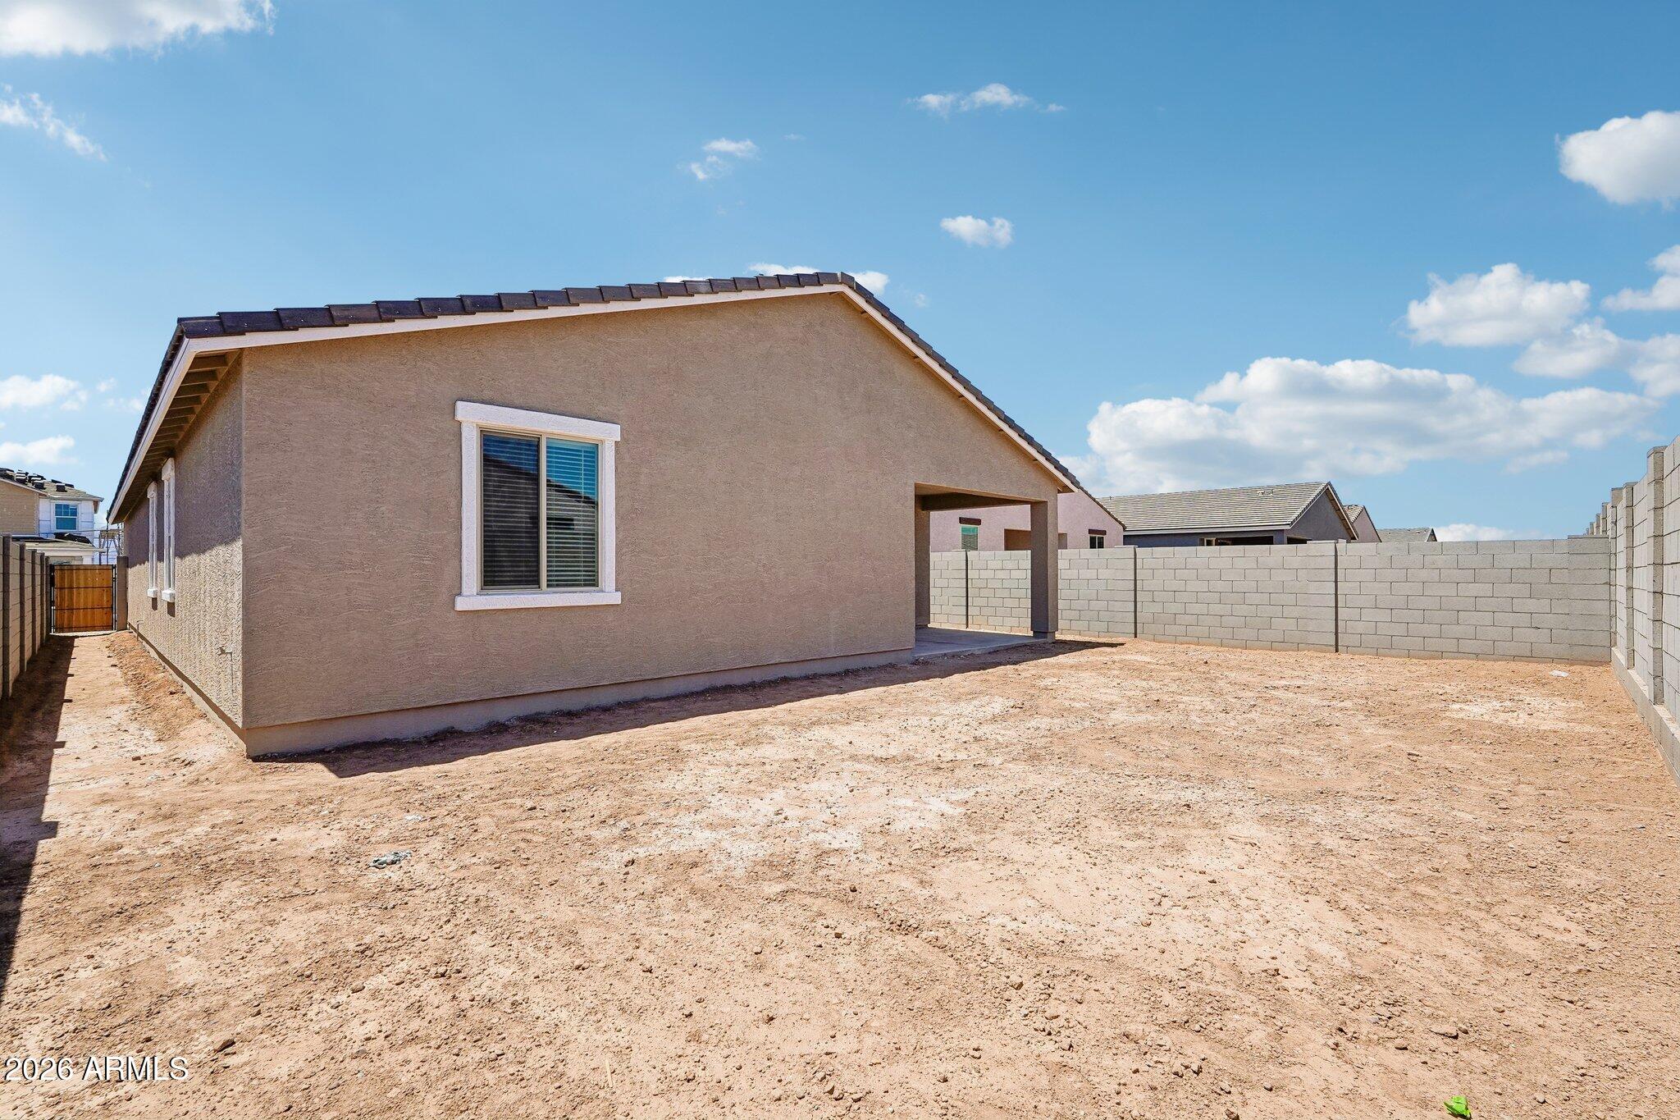
Lot Features North/South Exposure, Sprinklers In Front, Dirt Back
Roof Tile
Finance
Sales Price $484,990
HOA Fees $110 monthly
Real Estate Tax $264 yearly
image

Schedule a Showing

We would love to show you this beautiful property. Please select your preferred date and time below. An agent will be in touch shortly to confirm your appointment.

Schedule a Showing

We would love to show you this beautiful property. Please select your preferred date and time below. An agent will be in touch shortly to confirm your appointment.

Thank you for your interest in 9536 W GABY Road, Tolleson, AZ 85353. We are reviewing your request and will be in touch shortly!

Mortgage Calculator

Estimate your monthly mortgage payment, including the principal and interest, property taxes, and HOA. Adjust the values to generate a more accurate rate.

All estimates are provided for informational purposes only. Actual amounts may vary.
$0,000 Your Payment 20 15 65
$0,000 Your Payment

Phoenix

Sees more sunshine than any other metro area in the country.

Work With Us

With experience and expertise in multiple facets of the business have given us the skills to deal with any transaction, regardless of the type or price point.

