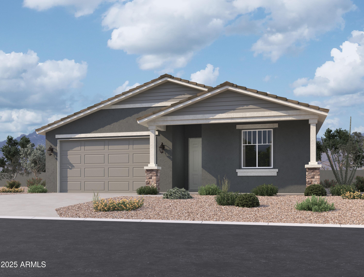
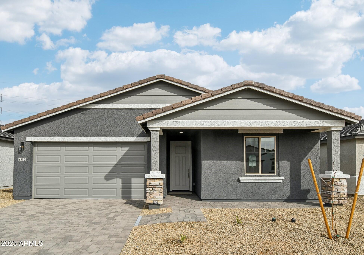
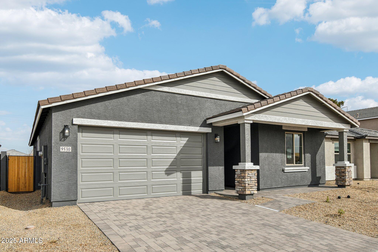
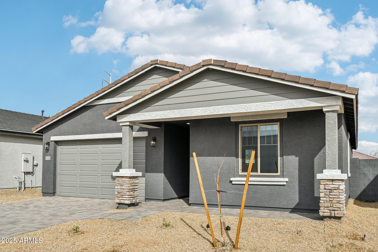
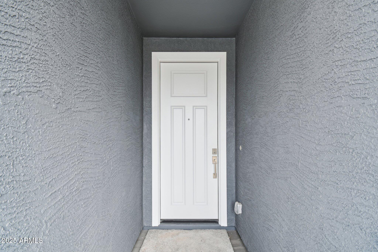
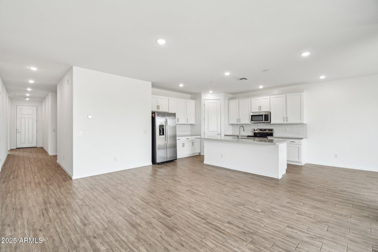
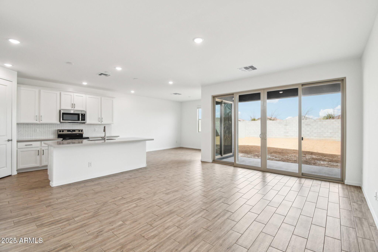
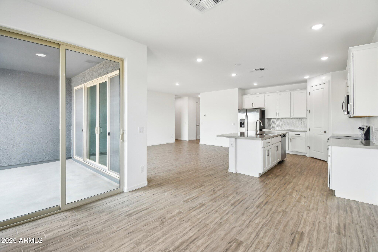
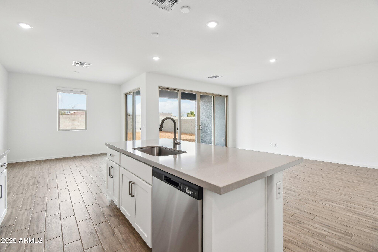
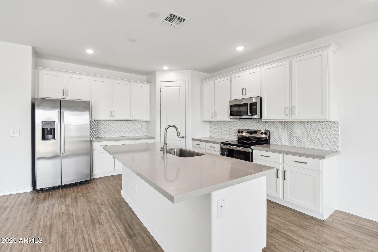
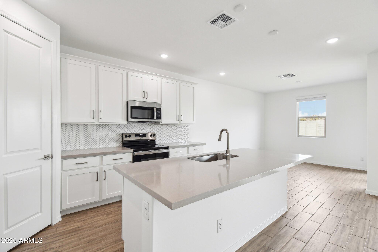
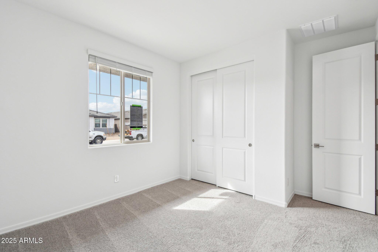
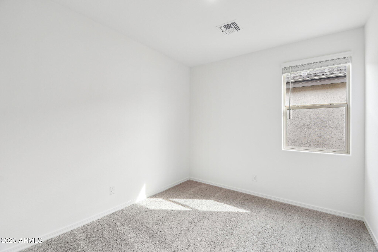
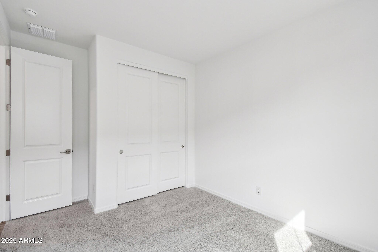
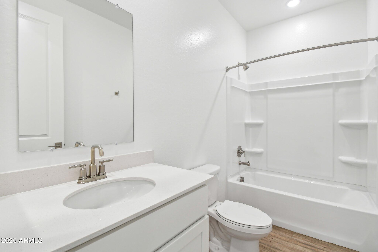
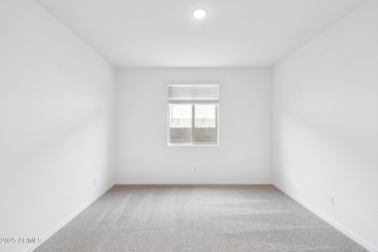
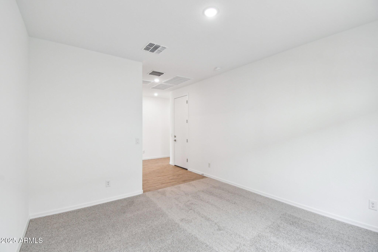
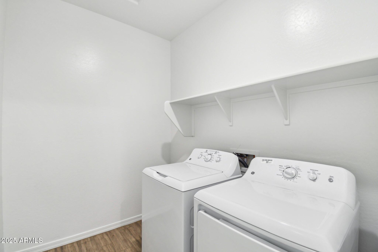
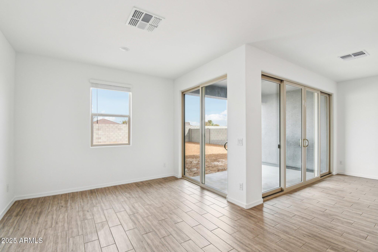
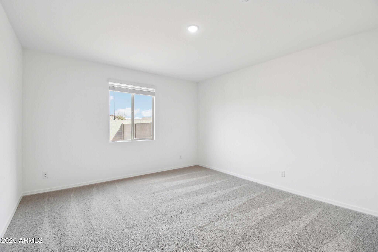
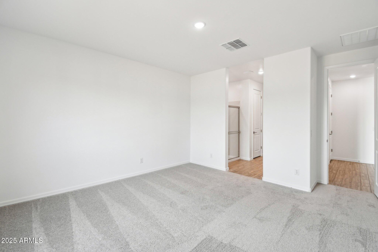
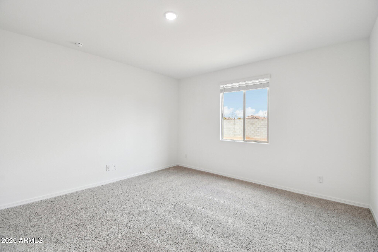
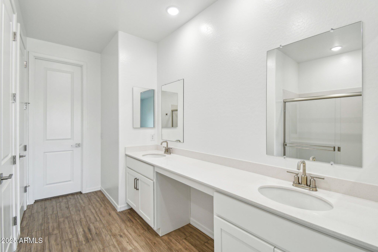
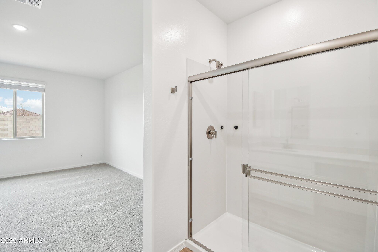
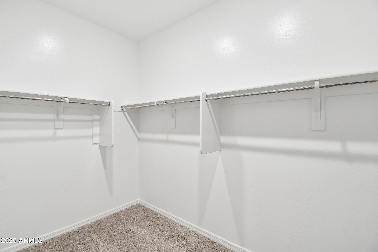
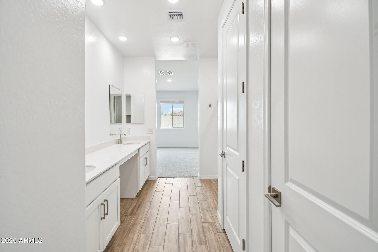
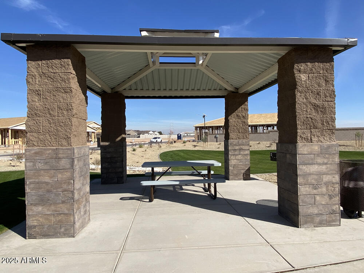
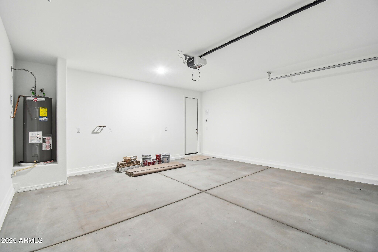
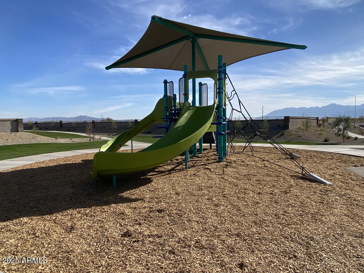
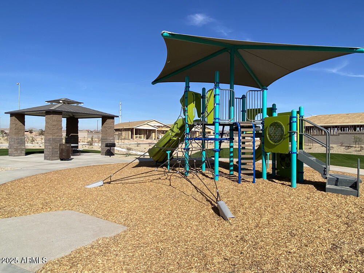
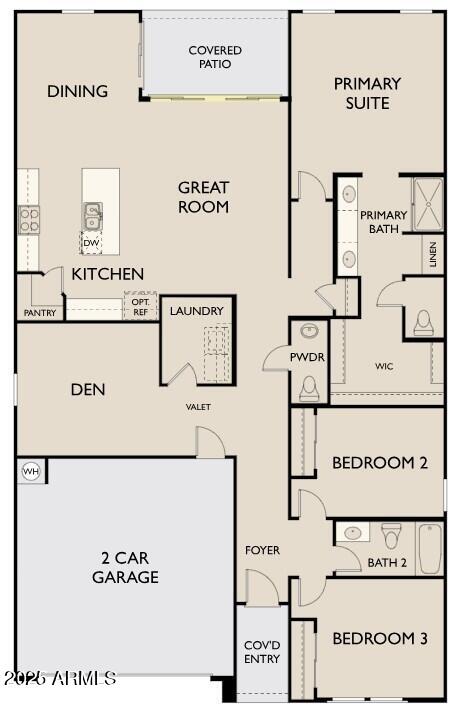
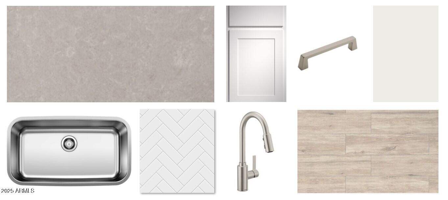
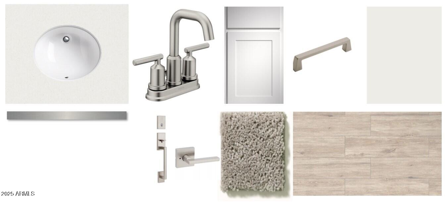
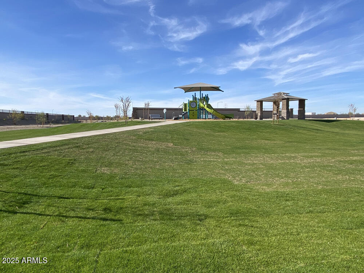
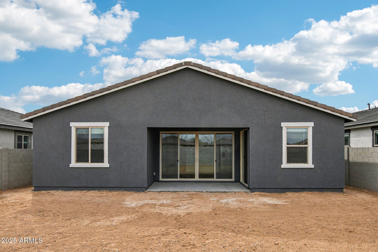
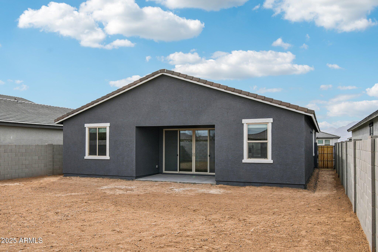
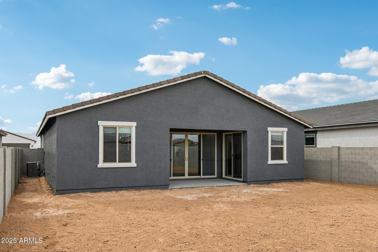
Brand new community. Opening February 15, 2025! This stunning Larkspur floor plan offers 1,953 square feet of living space with 3 bedrooms, 2.5 baths, and a 2-car garage with a garage door opener. The home features a Craftsman exterior and 8-foot interior doors throughout. The kitchen showcases a Timeless 2.0 interior collection with a beautiful Artic White Herrigbone Mosaic backsplash, white 42-inch upper cabinets, stainless steel appliances, and ivory white quartz countertops. The home also includes 6x24 wood-look plank tile flooring, white sand quartz and oval sinks in the bathrooms, and light gray carpeting in the bedrooms. Enjoy a 4-panel center sliding glass door, 2-inch white horizontal faux-wood blinds, a water softener loop system, and a driveway with gray pavers. Additional conveniences include an electric washer and dryer and pre-wiring for pendant lights in the kitchen.
Other Interior FeaturesNon-laminate Counter, High Speed Internet, Granite Counters, Double Vanity, Eat-in Kitchen, Breakfast Bar, 9 Flat Ceilings, Kitchen Island, Pantry
Area & Lot
Lot Area6,250 Sq.Ft.
Living area1,949 Sq.Ft.
MLS® ID6815072
Year Built2025
School DistrictTolleson Union High School District
High SchoolTolleson Union High School
Middle SchoolHurley Ranch Elementary
Elementary SchoolUnion Elementary School
Architecture StylesOther
TypeResidential
StatusSold
Exterior
Stories1
PoolNone
Air conditioningCentral Air
Heat typeElectric
Water SourceCity Water
Garage Space2.0
SewerPublic Sewer
ParkingGarage Door Opener
Lot FeaturesNorth/South Exposure, Sprinklers In Front, Desert Front, Dirt Back
RoofTile
Finance
Sales Price$469,990
HOA Fees$110 monthly
Real Estate Tax$3 yearly
Work With Us
With experience and expertise in multiple facets of the business have given us the skills to deal with any transaction, regardless of the type or price point.
