9523 E SANDY VISTA Drive
VIEW PHOTOS
Courtesy of Compass, Connie L Edelman Listing Contact: 602-697-3767 
$1,100,000

9523 E SANDY VISTA Drive

3 Beds 3 Baths 2,200 Sq.Ft. 0.26 Acres

Description

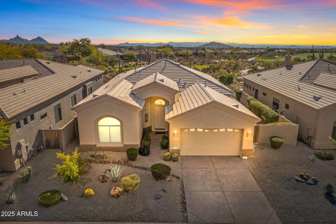
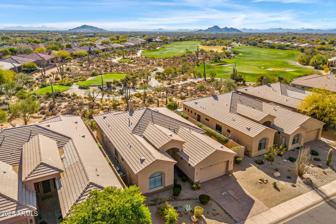
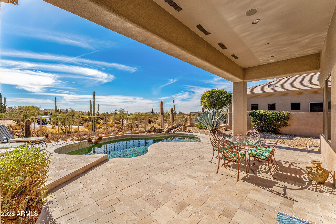
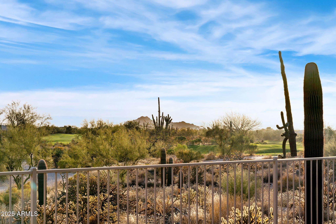
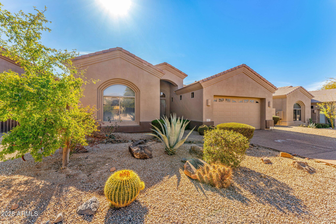
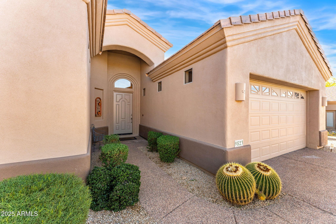
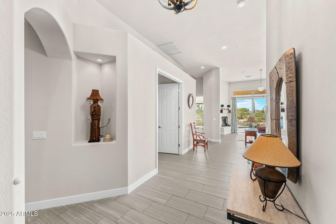
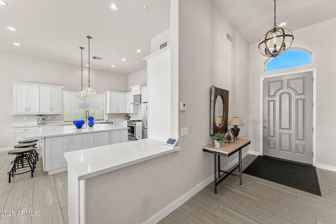
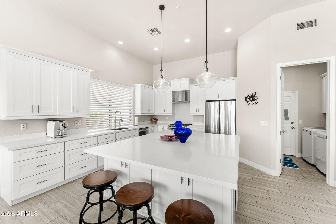
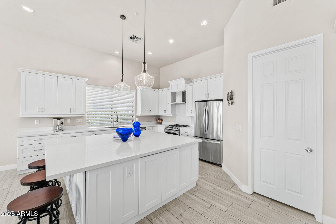
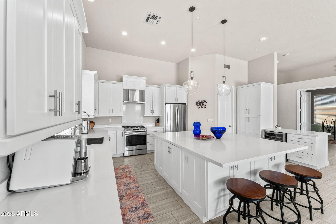
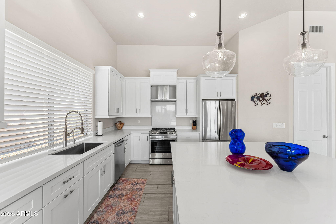
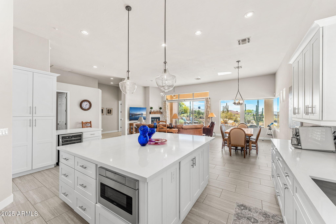
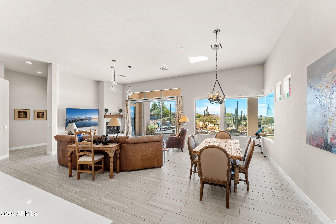
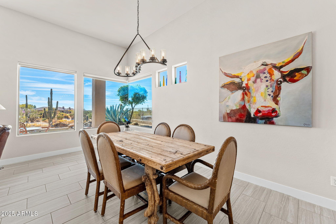
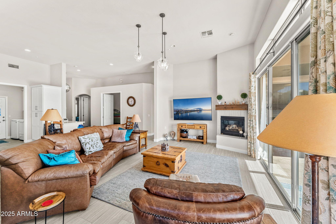
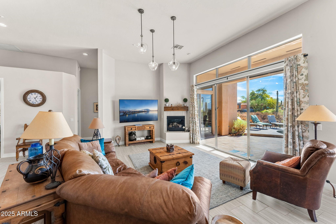
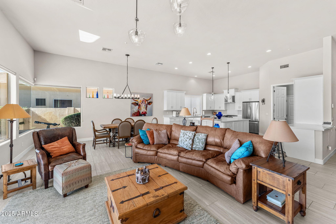
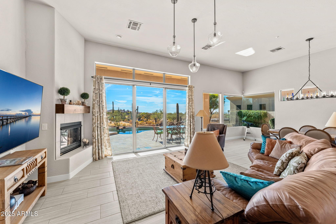
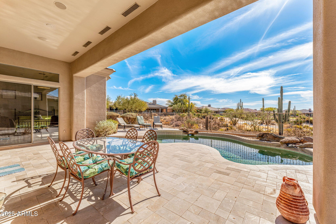
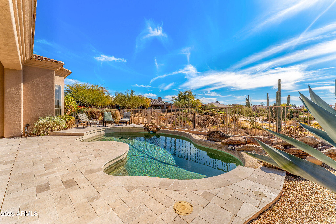
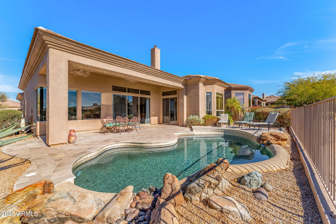
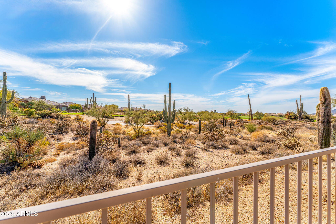
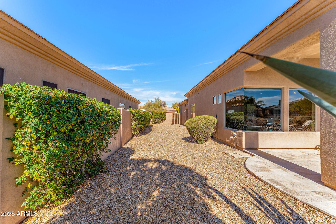
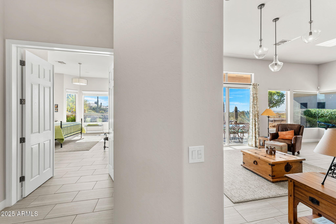
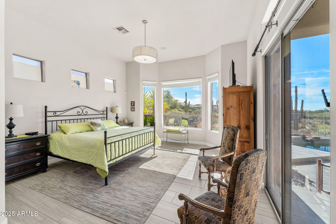
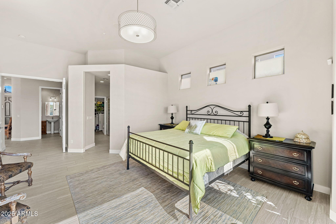
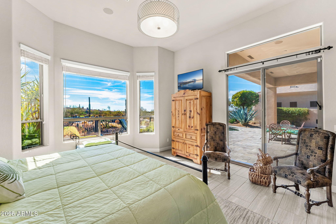
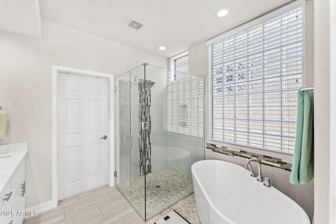
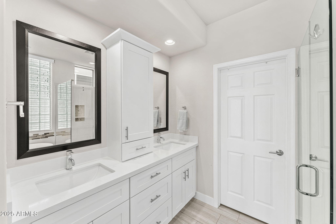
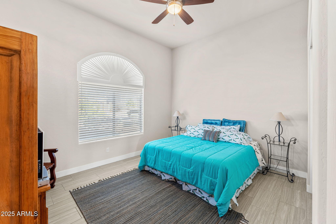
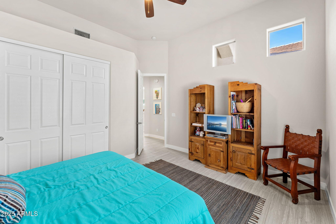
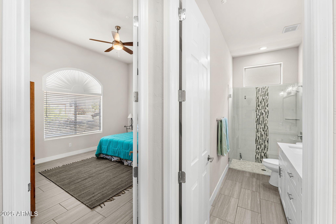
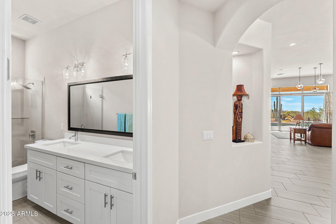
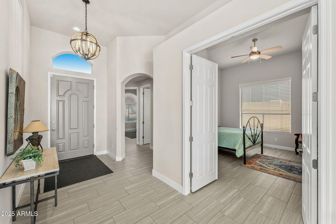
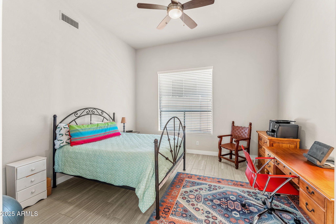
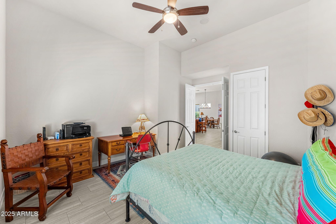
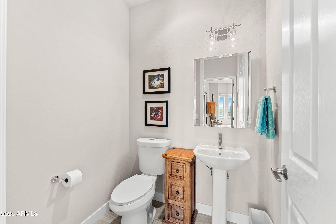
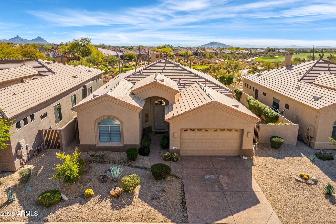
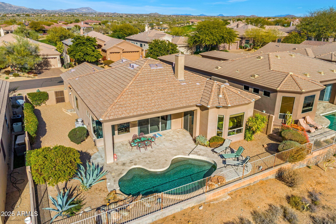
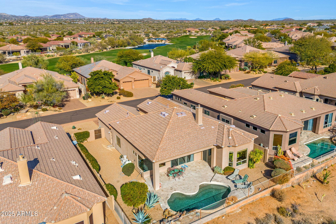
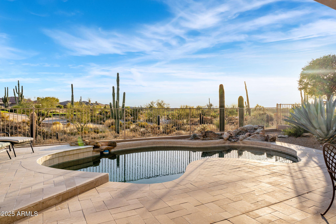
This Fully Remodeled 3BR 2.5BA Avron home showcases a very light, bright great room floorplan, located on the golf course with fabulous mountain and sunset views! The updates include beautiful white cabinetry w/quartz countertops in kitchen, bathrooms, & laundry, and the entire home was finished with neutral 12x24 tile flooring. No carpet! The spacious gourmet kitchen boasts a large island w/ breakfast bar, plenty of storage, stainless steel appliances, & wine refrigerator. The dining area features seamless butt corner windows and opens to the great room w/ fireplace. The master suite has direct access to patio, dual sinks, separate tub & shower & walk-in closet. The stunning backyard features natural stone decking, heated pool with water feature, covered patio, and sundeck to relax and enjoy golf course and mountain views. Legend Trail is a great community with low HOA fees, amenities include: 2 heated pools, spa, fitness center, tennis, pickleball, library, game room and numerous community events. A perfect retreat in the high desert!

Share Property

Location

9523 E SANDY VISTA Drive, Scottsdale, AZ 85262

Status

Sold

Date Sold

May 29, 2025

Property Amenities

Interior
Laundry room Inside
Fireplace Family Room
Appliances Dryer, Washer, Reverse Osmosis, Refrigerator, Built-in Microwave, Dishwasher, Disposal, Gas Range, Gas Oven
Flooring Stone, Tile
Total Bedrooms: 3
Half Bathrooms: 1
Full Bathrooms: 2
Other Interior Features High Speed Internet, Double Vanity, Breakfast Bar, 9 Flat Ceilings, No Interior Steps, Kitchen Island, Pantry, Full Bth Master Bdrm, Separate Shwr Tub
Area & Lot
Lot Area 0.26 Acres
Living area 2,200 Sq.Ft.
MLS® ID 6816163
Year Built 1999
School District Cave Creek Unified District
High School Cactus Shadows High School
Middle School Sonoran Trails Middle School
Elementary School Black Mountain Elementary School
View Description Mountain(s)
Architecture Styles Contemporary
Type Residential
Status Sold
Date Sold May 29, 2025
Exterior
Stories 1
Pool Heated
Air conditioning Central Air
Heat type Natural Gas
Water Source City Water
Garage Space 2.0
Security Features Fire Sprinkler System, Security System Owned
Sewer Public Sewer
Parking Garage Door Opener
Lot Features Sprinklers In Rear, Sprinklers In Front, Desert Back, Desert Front, On Golf Course
Roof Tile
Finance
Sales Price $1,100,000
HOA Fees $300 quarterly
Real Estate Tax $2,948 yearly

Work With Us

With experience and expertise in multiple facets of the business have given us the skills to deal with any transaction, regardless of the type or price point.
