Leave a Message

Thank you for your message. We will be in touch with you shortly.

9520 W PARKWAY Drive
VIEW PHOTOS
Courtesy of Compass, Danny Kallay Listing Contact: 480-694-8571 
$452,990

9520 W PARKWAY Drive

3 Beds 2 Baths 1,777 Sq.Ft. 6,250 Sq.Ft.

Description

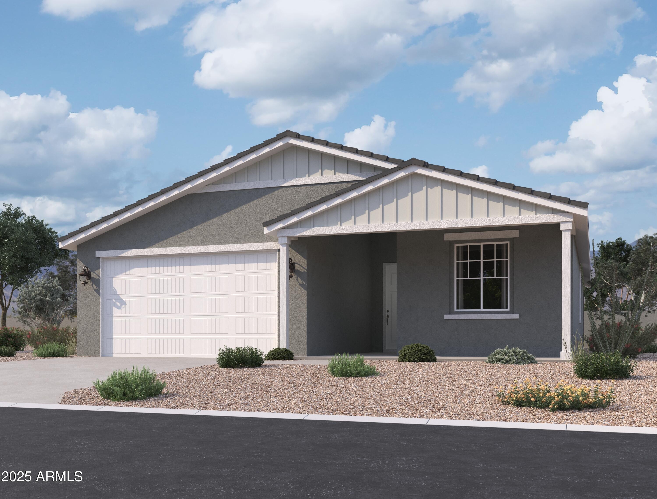
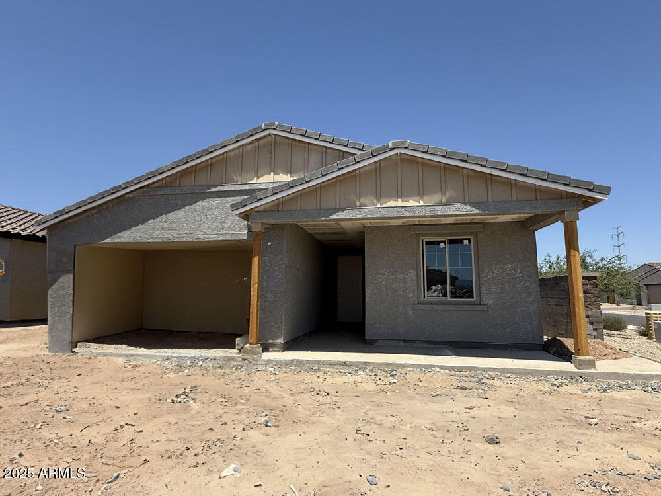
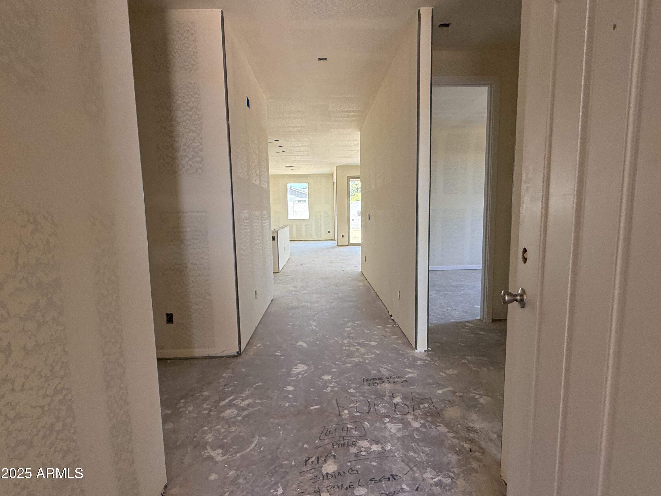
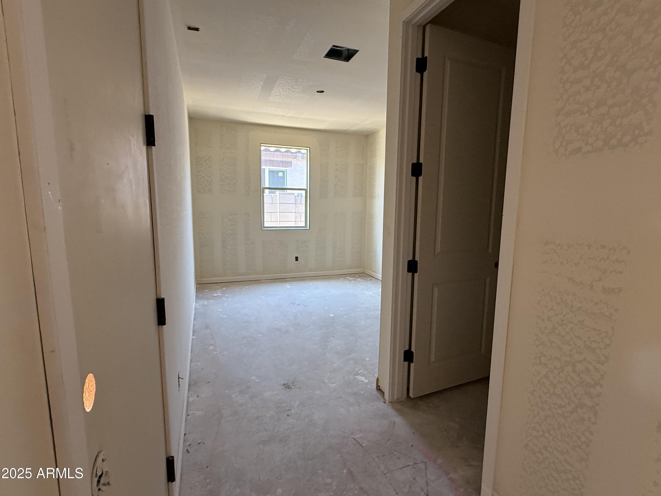
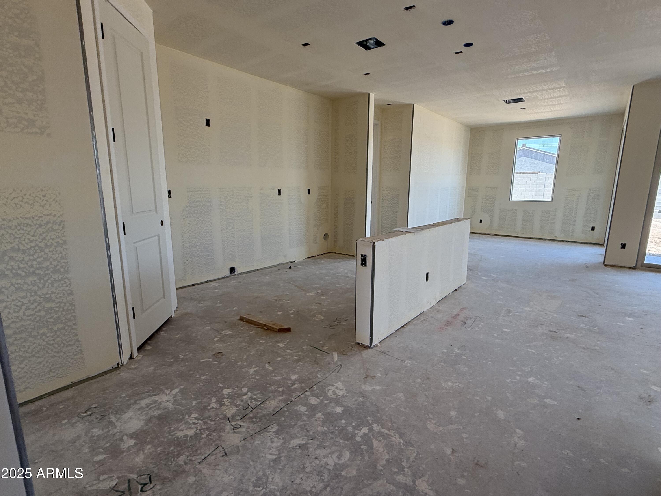
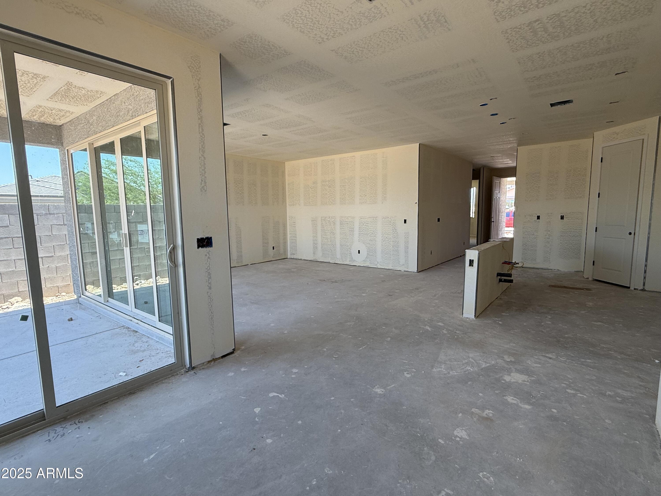
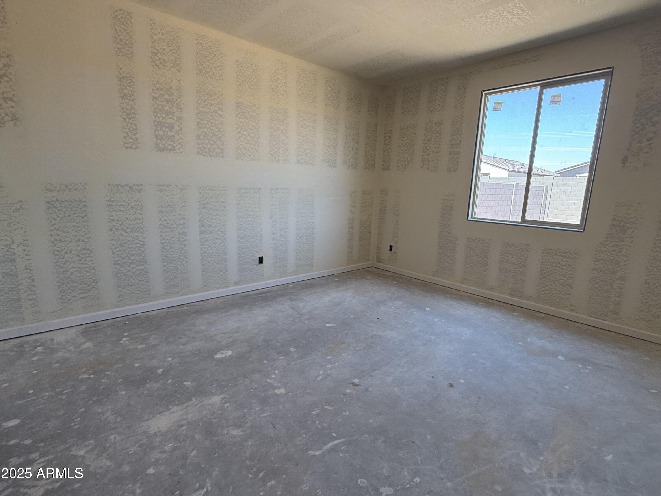
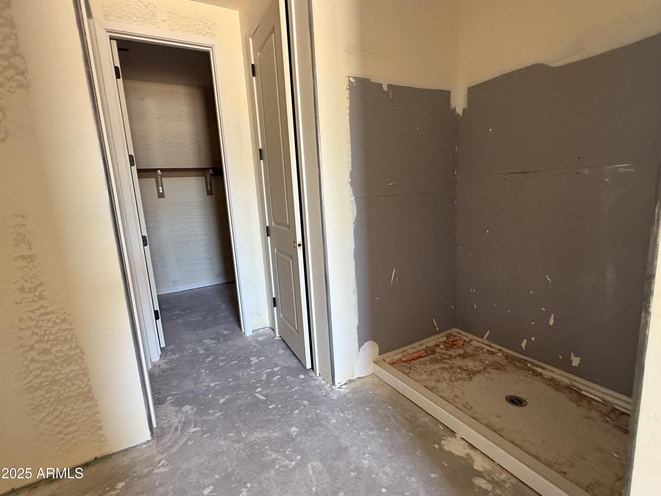
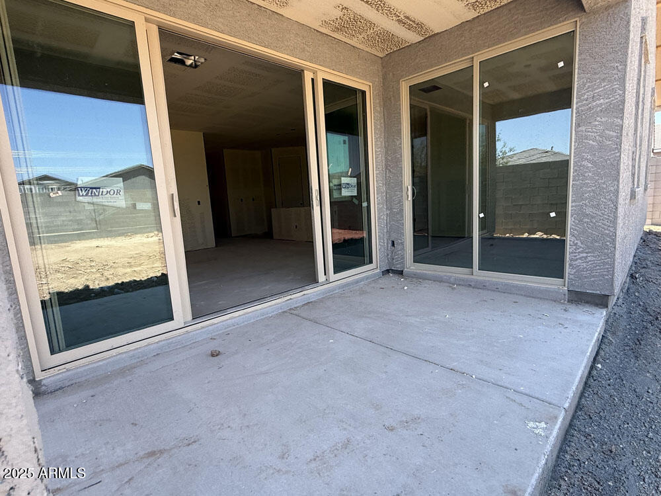
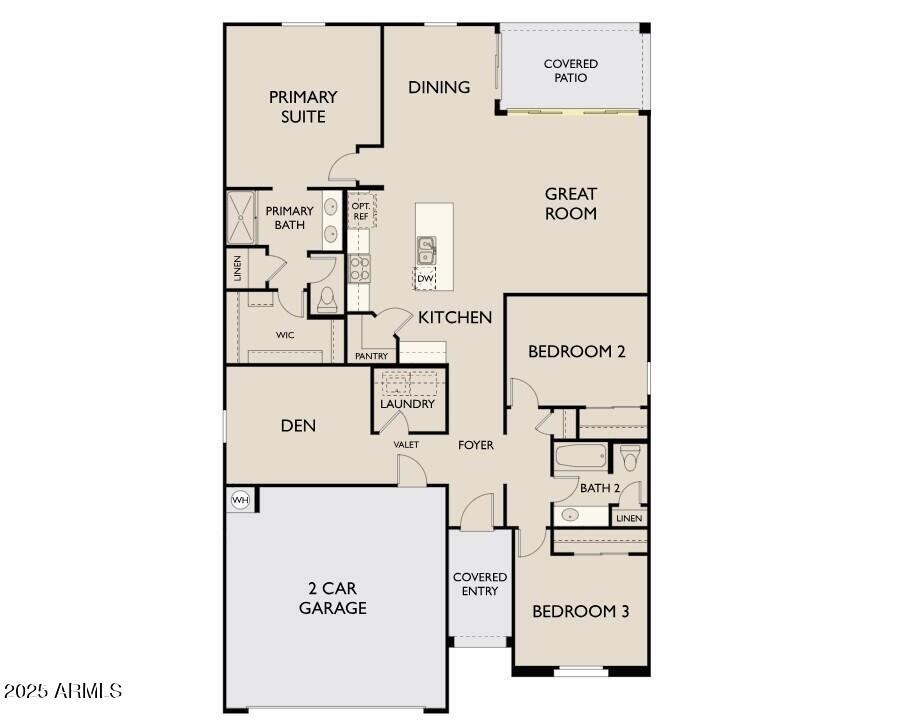
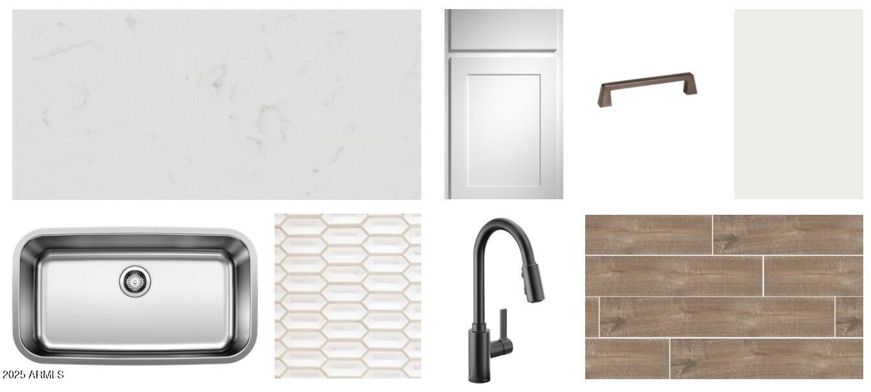
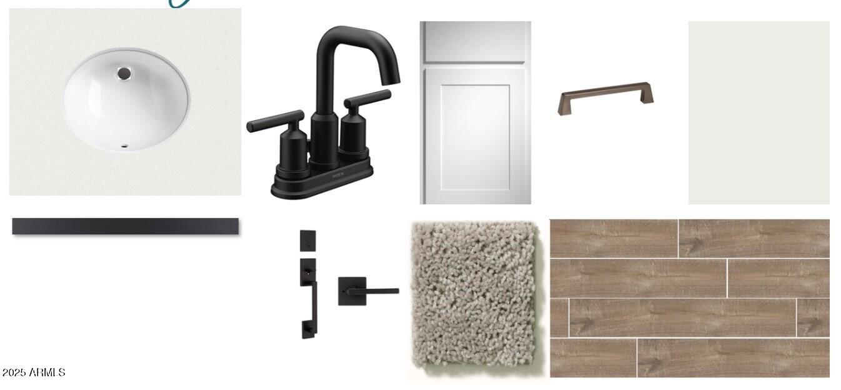
This stunning Marigold floor plan offers 1,777 square feet of living space with 3 bedrooms, 2 baths, a den, and a 2-car garage with a garage door opener. The home features our popular Farmhouse exterior and 8-foot interior doors throughout. As you enter through the paved driveway and entry, you are greeted by 8 ft tall interior doors that lend an air of grandeur, complemented by 6'' by 36'' wood-like plank tile floors that flow seamlessly throughout the living areas, enhancing both beauty and durability. The bedrooms offer plush carpeting for cozy retreats. The heart of the home is the chef-inspired kitchen, complete with a large center island featuring the classic Carrara Breeze style white quartz counters, stainless steel appliances, a walk-in pantry, and a single-bowl undermount sink, making meal preparation a breeze. Adorned with Classic White 42" shaker style cabinets with unique gun metal hardware, and an elegant and gemetric white backsplash, the kitchen is timeless and charming. Beyond the stylish kitchen lays an entertainers dream with a 4 panel sliding glass door to bring together the great room and covered patio with ease. The inclusion of a soft water loop ensures water quality throughout the home, while practical amenities such as a garage door opener, 2-inch faux wood white blinds, and all appliances including fridge, washer and dryer, elevate convenience to new heights. The Marigold Plan exemplifies classic and modern living at its finest, offering not just a home, but a lifestyle of comfort and sophistication. This is more than a home; it's your timeless retreat in every sense of the word.

Share Property

Location

9520 W PARKWAY Drive, Tolleson, AZ 85353

Status

Sold

Date Sold

October 7, 2025

Property Amenities

Interior
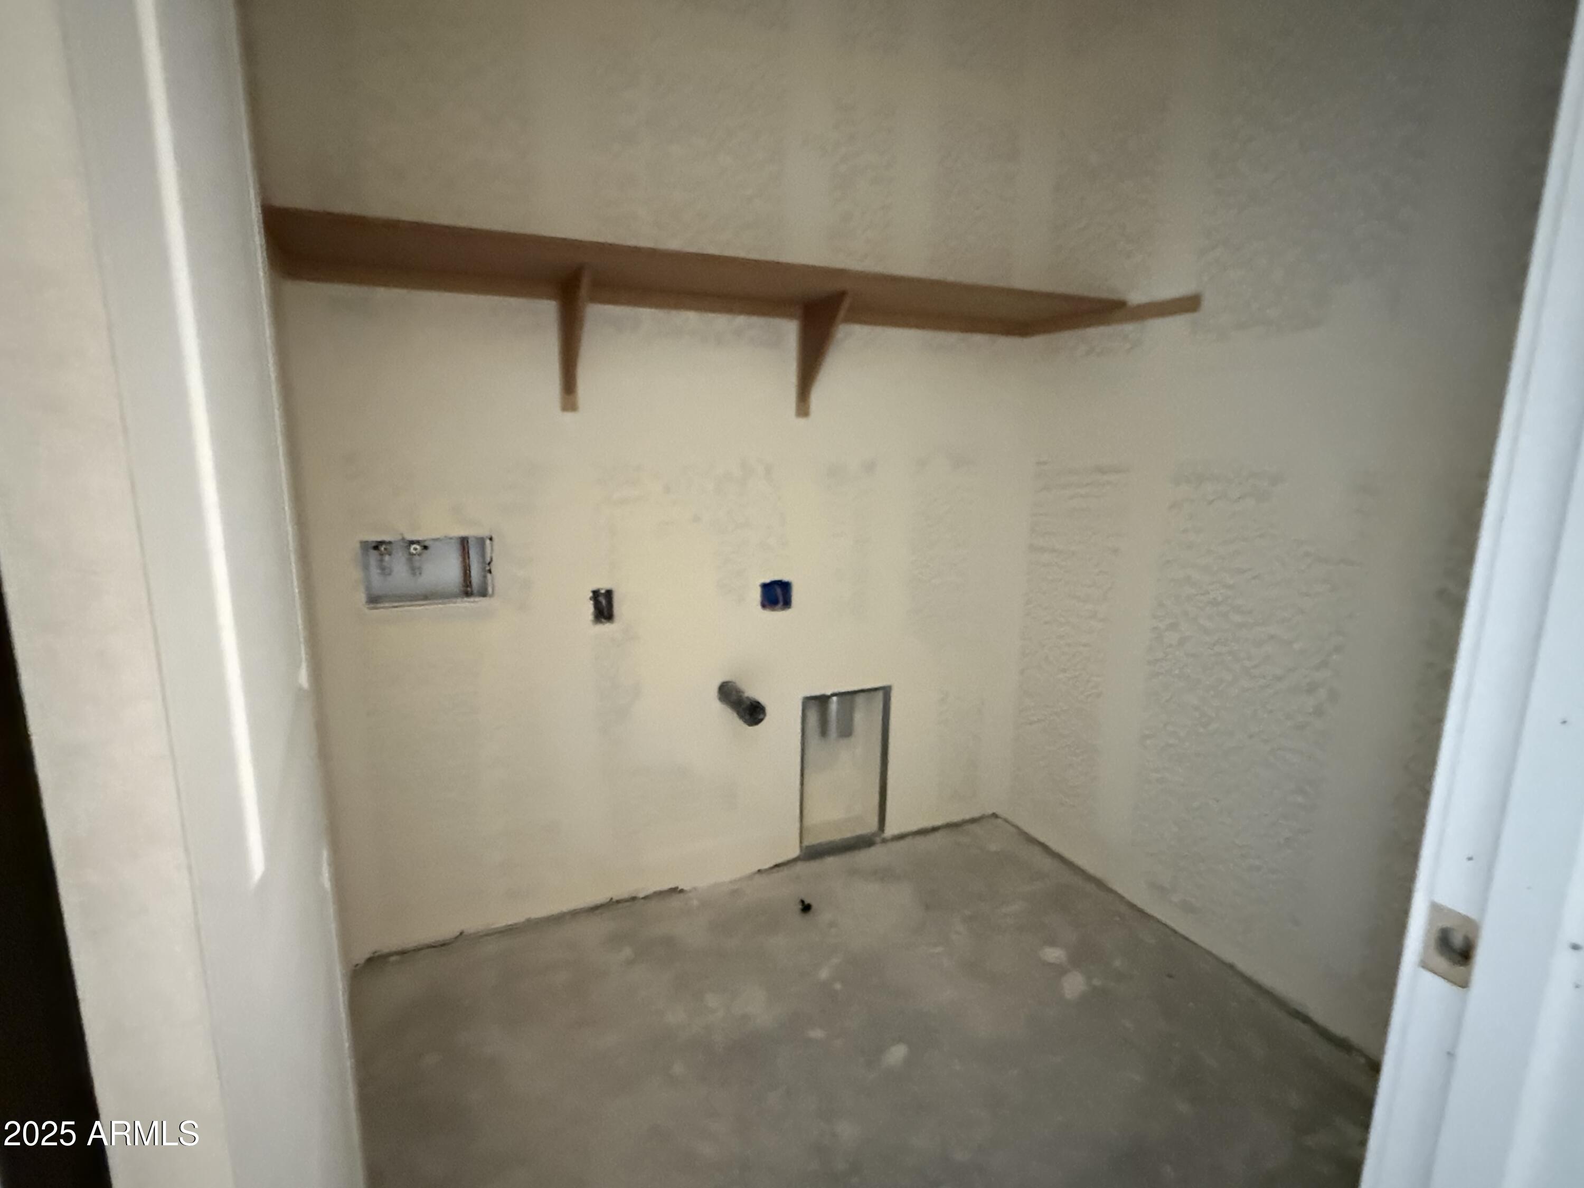
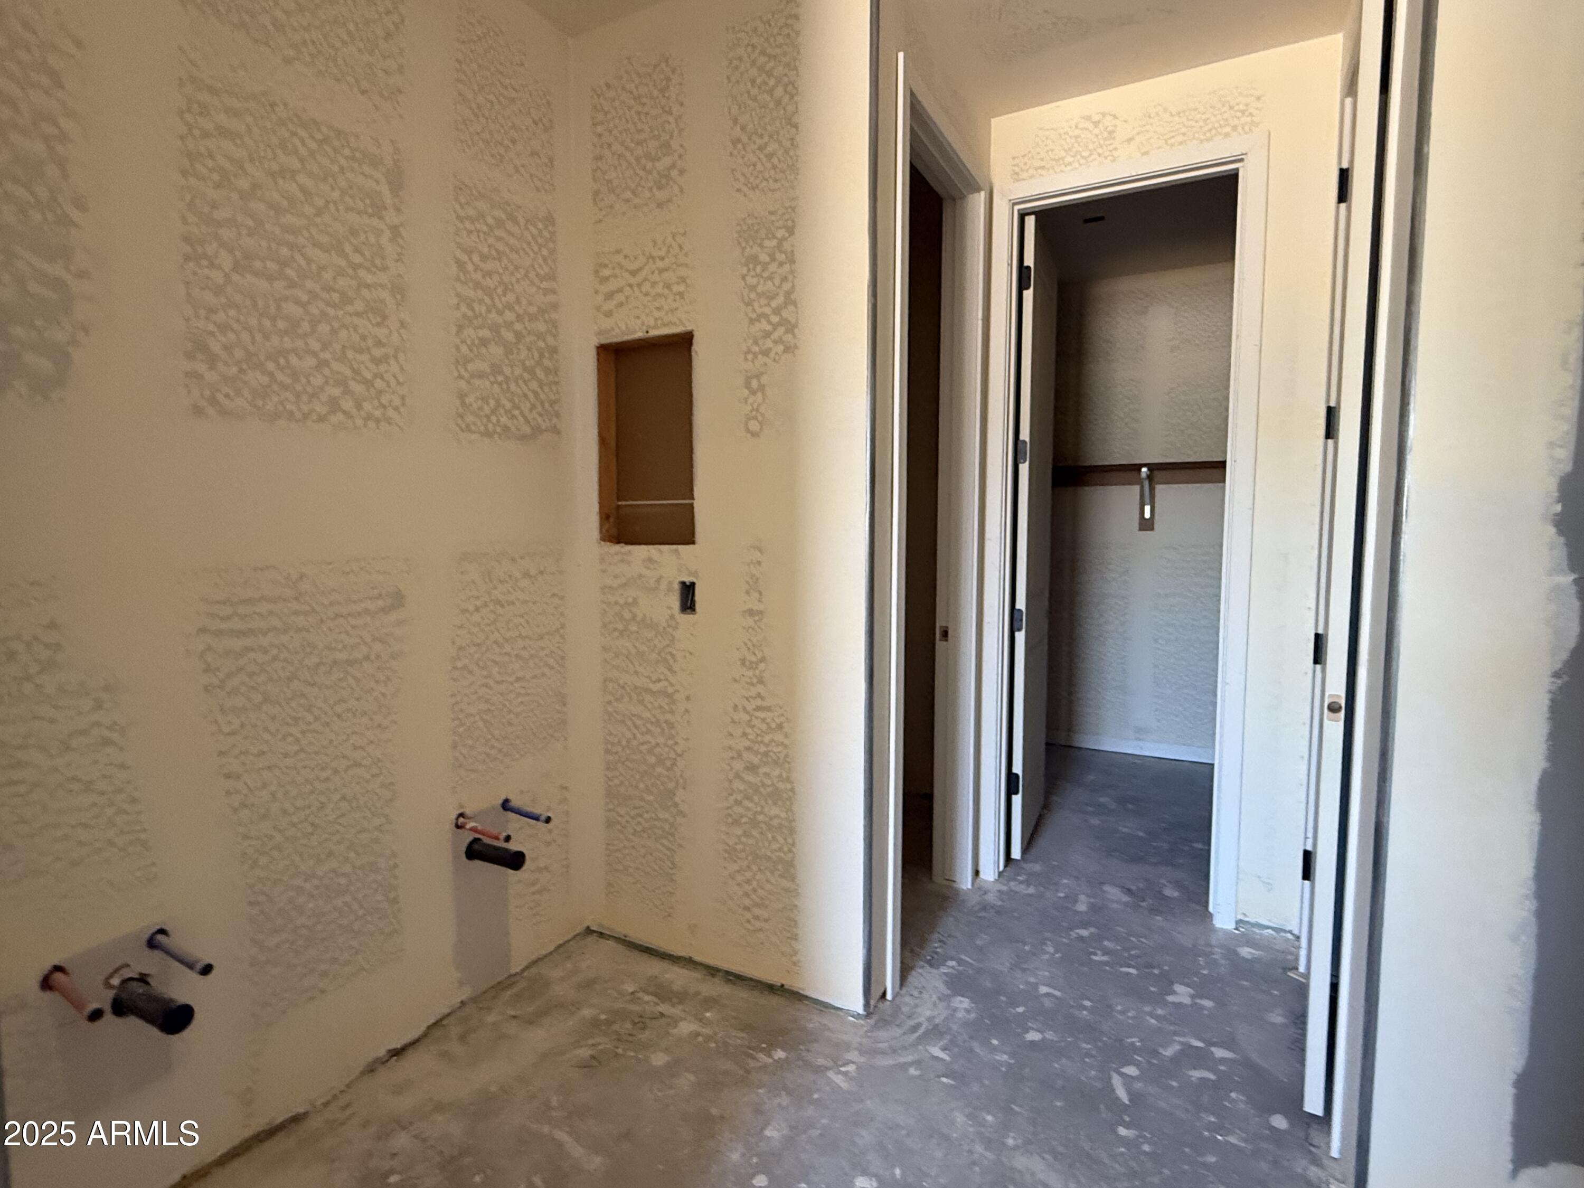
Laundry room Inside
Appliances Dryer, Washer, Refrigerator, Dishwasher
Total Bedrooms: 3
Other Interior Features Non-laminate Counter, High Speed Internet, Granite Counters, Double Vanity, Eat-in Kitchen, Breakfast Bar, 9 Flat Ceilings, Kitchen Island, Pantry
Area & Lot
Lot Area 6,250 Sq.Ft.
Living area 1,777 Sq.Ft.
MLS® ID 6891821
Year Built 2025
School District Tolleson Union High School District
High School Tolleson Union High School
Middle School Hurley Ranch Elementary
Elementary School Union Elementary School
Architecture Styles Other, See Remarks
Type Residential
Status Sold
Exterior
Stories 1
Air conditioning Central Air, Evaporative Cooling, Programmable Thmstat
Heat type Electric
Water Source City Water
Garage Space 2.0
Sewer Public Sewer
Parking Electric Vehicle Charging Station(s)
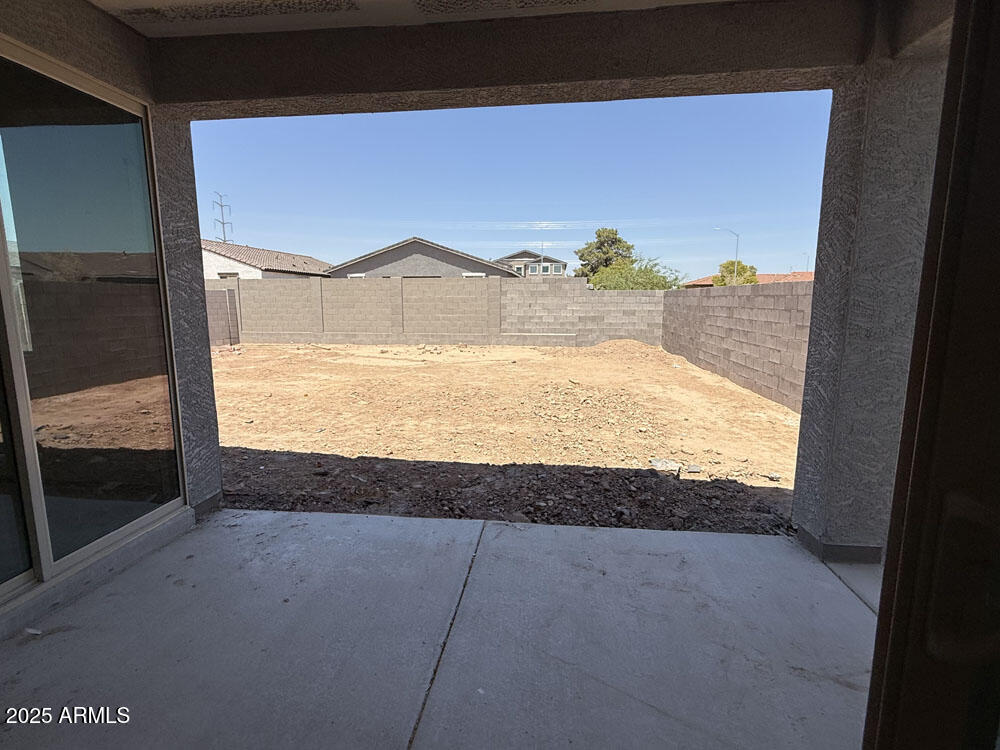
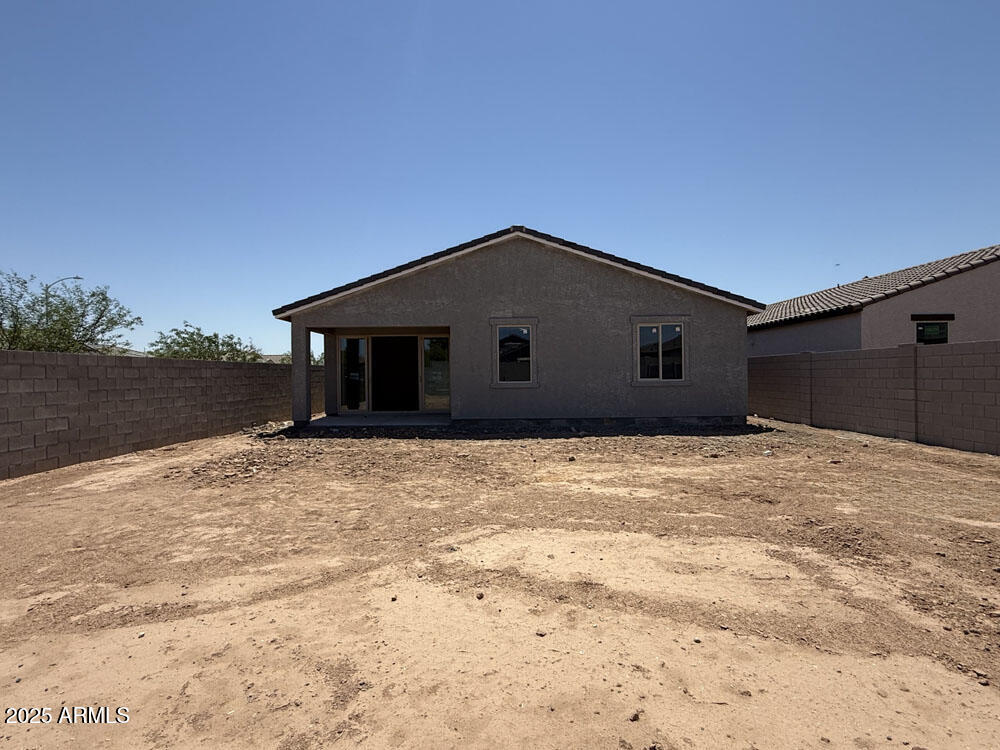
Lot Features North/South Exposure, Sprinklers In Front, Desert Front, Dirt Back
Roof Tile
Finance
Sales Price $452,990
HOA Fees $110 monthly
Real Estate Tax $3 yearly

Work With Us

With experience and expertise in multiple facets of the business have given us the skills to deal with any transaction, regardless of the type or price point.
