9455 E SECTOR Drive
9455 E SECTOR Drive
9455 E SECTOR Drive
9455 E SECTOR Drive
9455 E SECTOR Drive
9455 E SECTOR Drive
9455 E SECTOR Drive
9455 E SECTOR Drive
9455 E SECTOR Drive
9455 E SECTOR Drive
9455 E SECTOR Drive
9455 E SECTOR Drive
9455 E SECTOR Drive
9455 E SECTOR Drive
9455 E SECTOR Drive
9455 E SECTOR Drive
9455 E SECTOR Drive
9455 E SECTOR Drive
9455 E SECTOR Drive
9455 E SECTOR Drive
9455 E SECTOR Drive
9455 E SECTOR Drive
VIEW PHOTOS
Courtesy of Compass, Danny Kallay Listing Contact: 480-694-8571 
$564,990

9455 E SECTOR Drive

4 Beds 3 Baths 2,425 Sq.Ft. 4,000 Sq.Ft.

Description

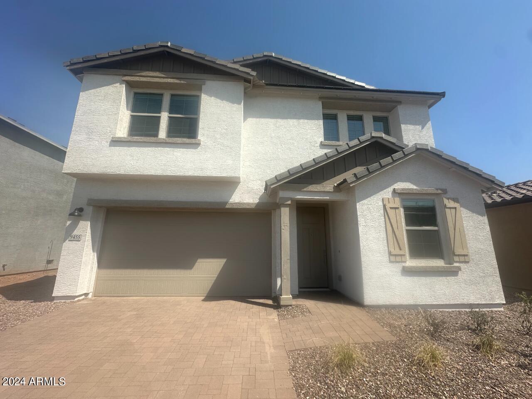
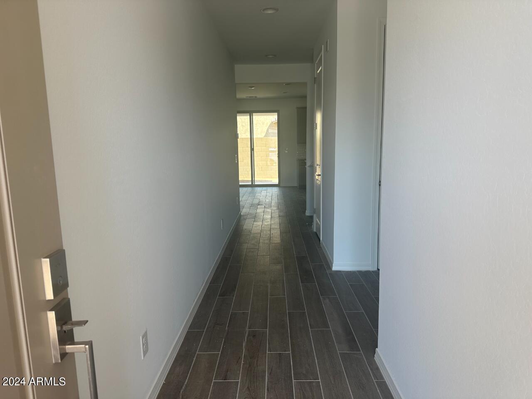
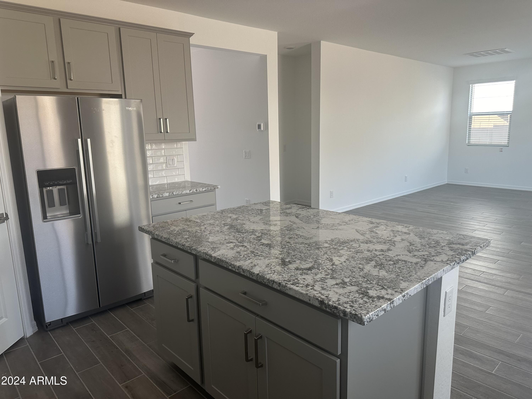
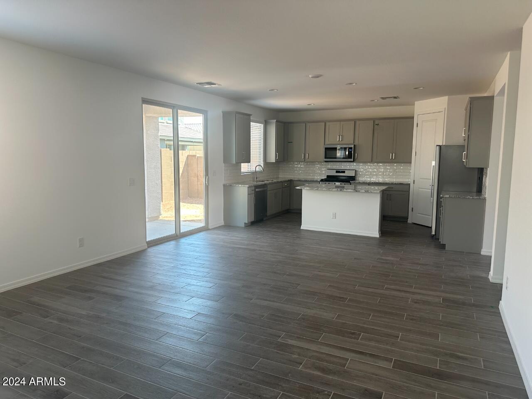
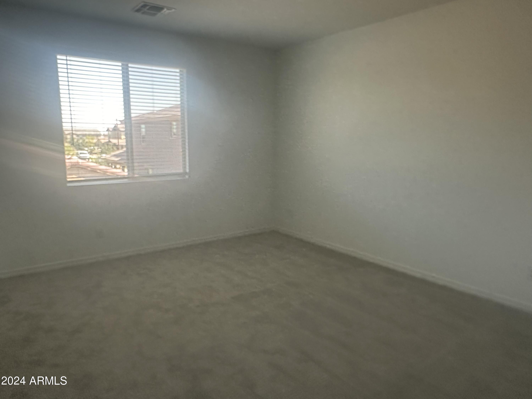
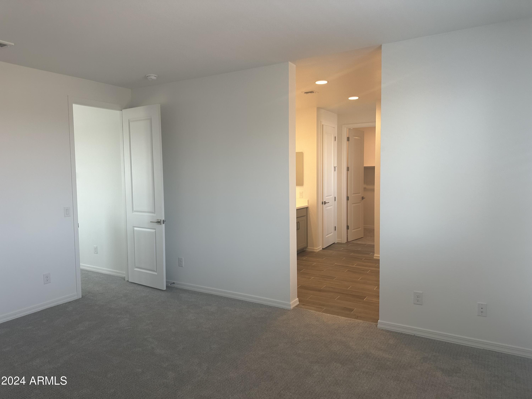
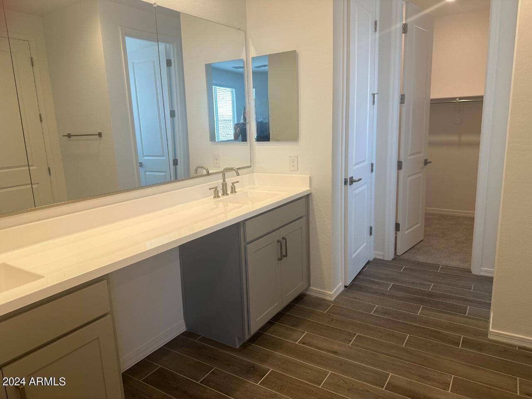
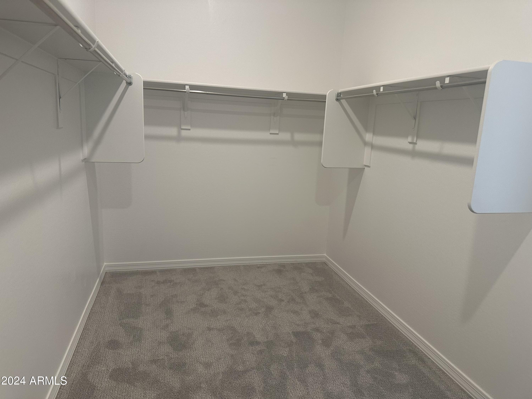
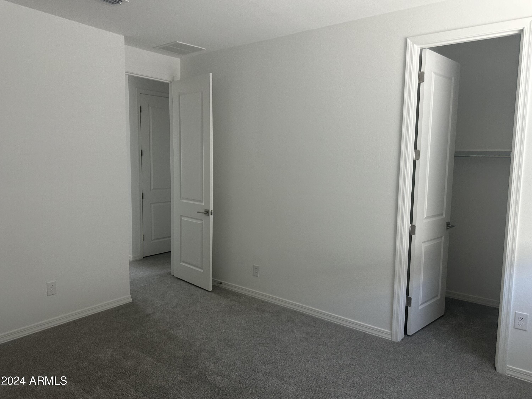
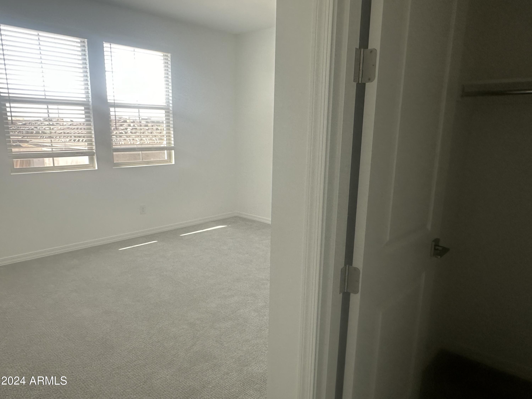
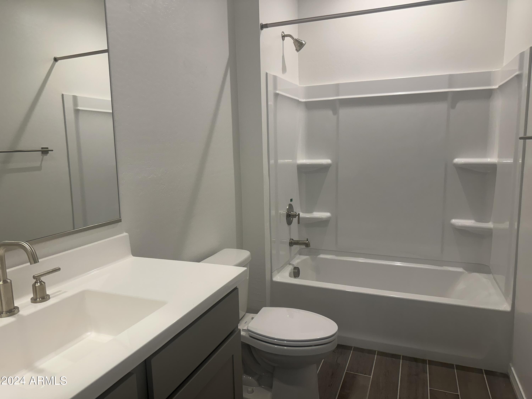
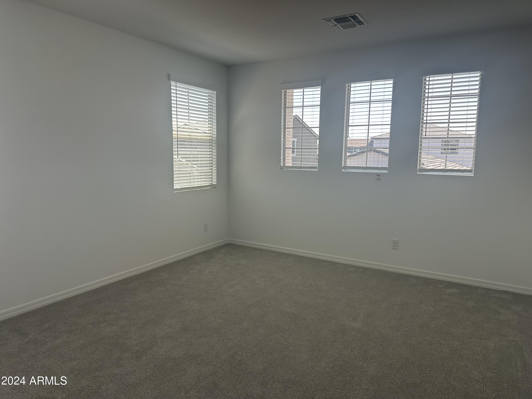
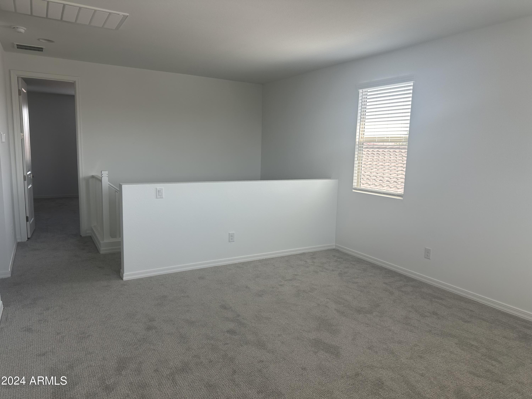
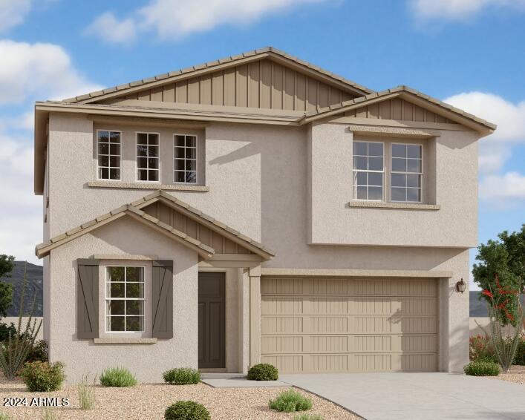
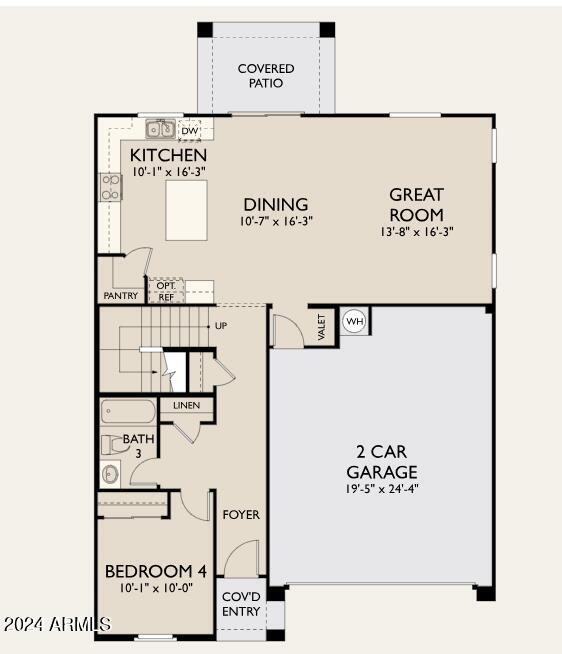
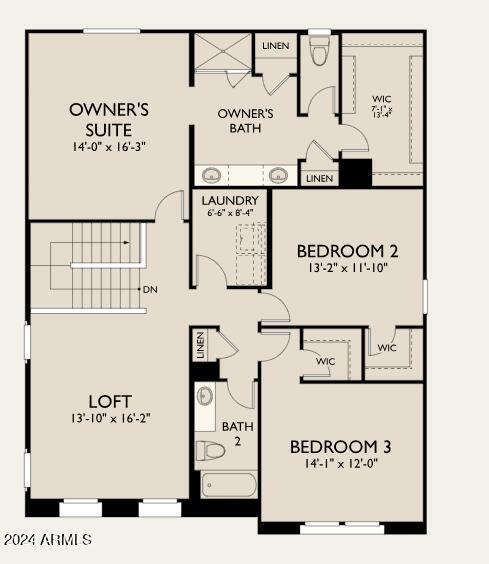
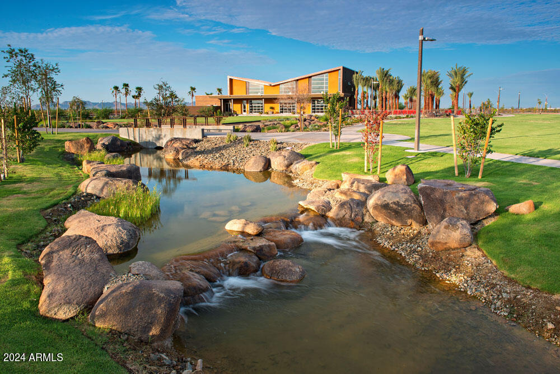
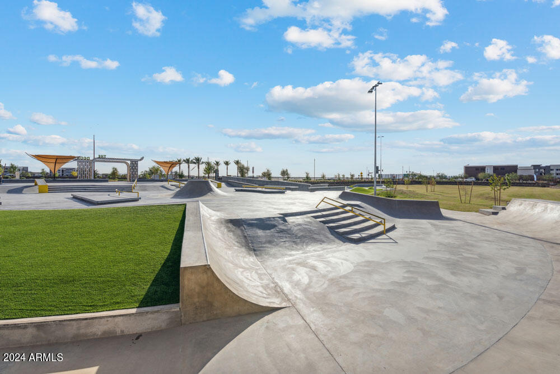
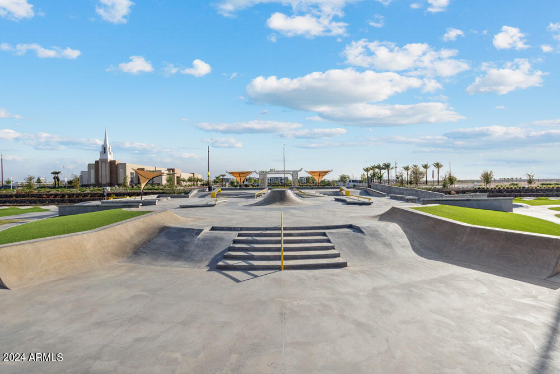
As you walk up the driveway and enter through the front door, you will notice a spacious bedroom and full bathroom is downstairs. Continue into the home past the downstairs linen and coat closets and enter into an open bright entertaining space, This plan offers the gorgoeus Roosevelt Signature Palette with stainless appliances, gas range and granite counters and gray cabintes in the kitchen. Upstairs there is a large loft for additional space to enjoy. The primary bedroom is spacious with a private bath with a large walk-in closet and not one but two linen closets. Don't need two linen closets, you could always use one for all your shoes! Both secondary bedrooms have walk in closets and if you believe it or not, there is ANOTHER linen closet next to the secondary bathroom, can you say storage? The large laundry room has plenty of room if you want to install cabinets or a hanging rack system for drying your clothes, it's a blank slate. Front yard landscaping and maintenance is included, and you have access to all of Eastmark's amenities! Come see why Eastmark is ranked the #1 Masterplan community in the US.

Share Property

Location

9455 E SECTOR Drive, Mesa, AZ 85212

Status

Sold

Date Sold

September 10, 2024

Property Amenities

Interior
Appliances Dryer, Washer, Built-in Microwave, Dishwasher, Disposal, Gas Range, Gas Oven
Total Bedrooms: 4
Other Interior Features Non-laminate Counter, High Speed Internet, Double Vanity, Eat-in Kitchen, Breakfast Bar, 9 Flat Ceilings, Kitchen Island, Pantry, 3/4 Bath Master Bdrm
Area & Lot
Lot Area 4,000 Sq.Ft.
Living area 2,425 Sq.Ft.
MLS® ID 6694616
Year Built 2024
School District Queen Creek Unified District
High School Eastmark High School
Middle School Queen Creek Elementary School
Elementary School Queen Creek Elementary School
Architecture Styles Other
Type Residential
Status Sold
Exterior
Stories 2
Pool None
Air conditioning HVAC SEER Rating, Central Air
Heat type Natural Gas
Water Source City Water
Garage Space 2.0
Sewer Public Sewer
Lot Features Sprinklers In Front, Desert Front, Dirt Back
Roof Tile
Finance
Sales Price $564,990
HOA Fees $125 monthly
Real Estate Tax $396 yearly

Work With Us

With experience and expertise in multiple facets of the business have given us the skills to deal with any transaction, regardless of the type or price point.
