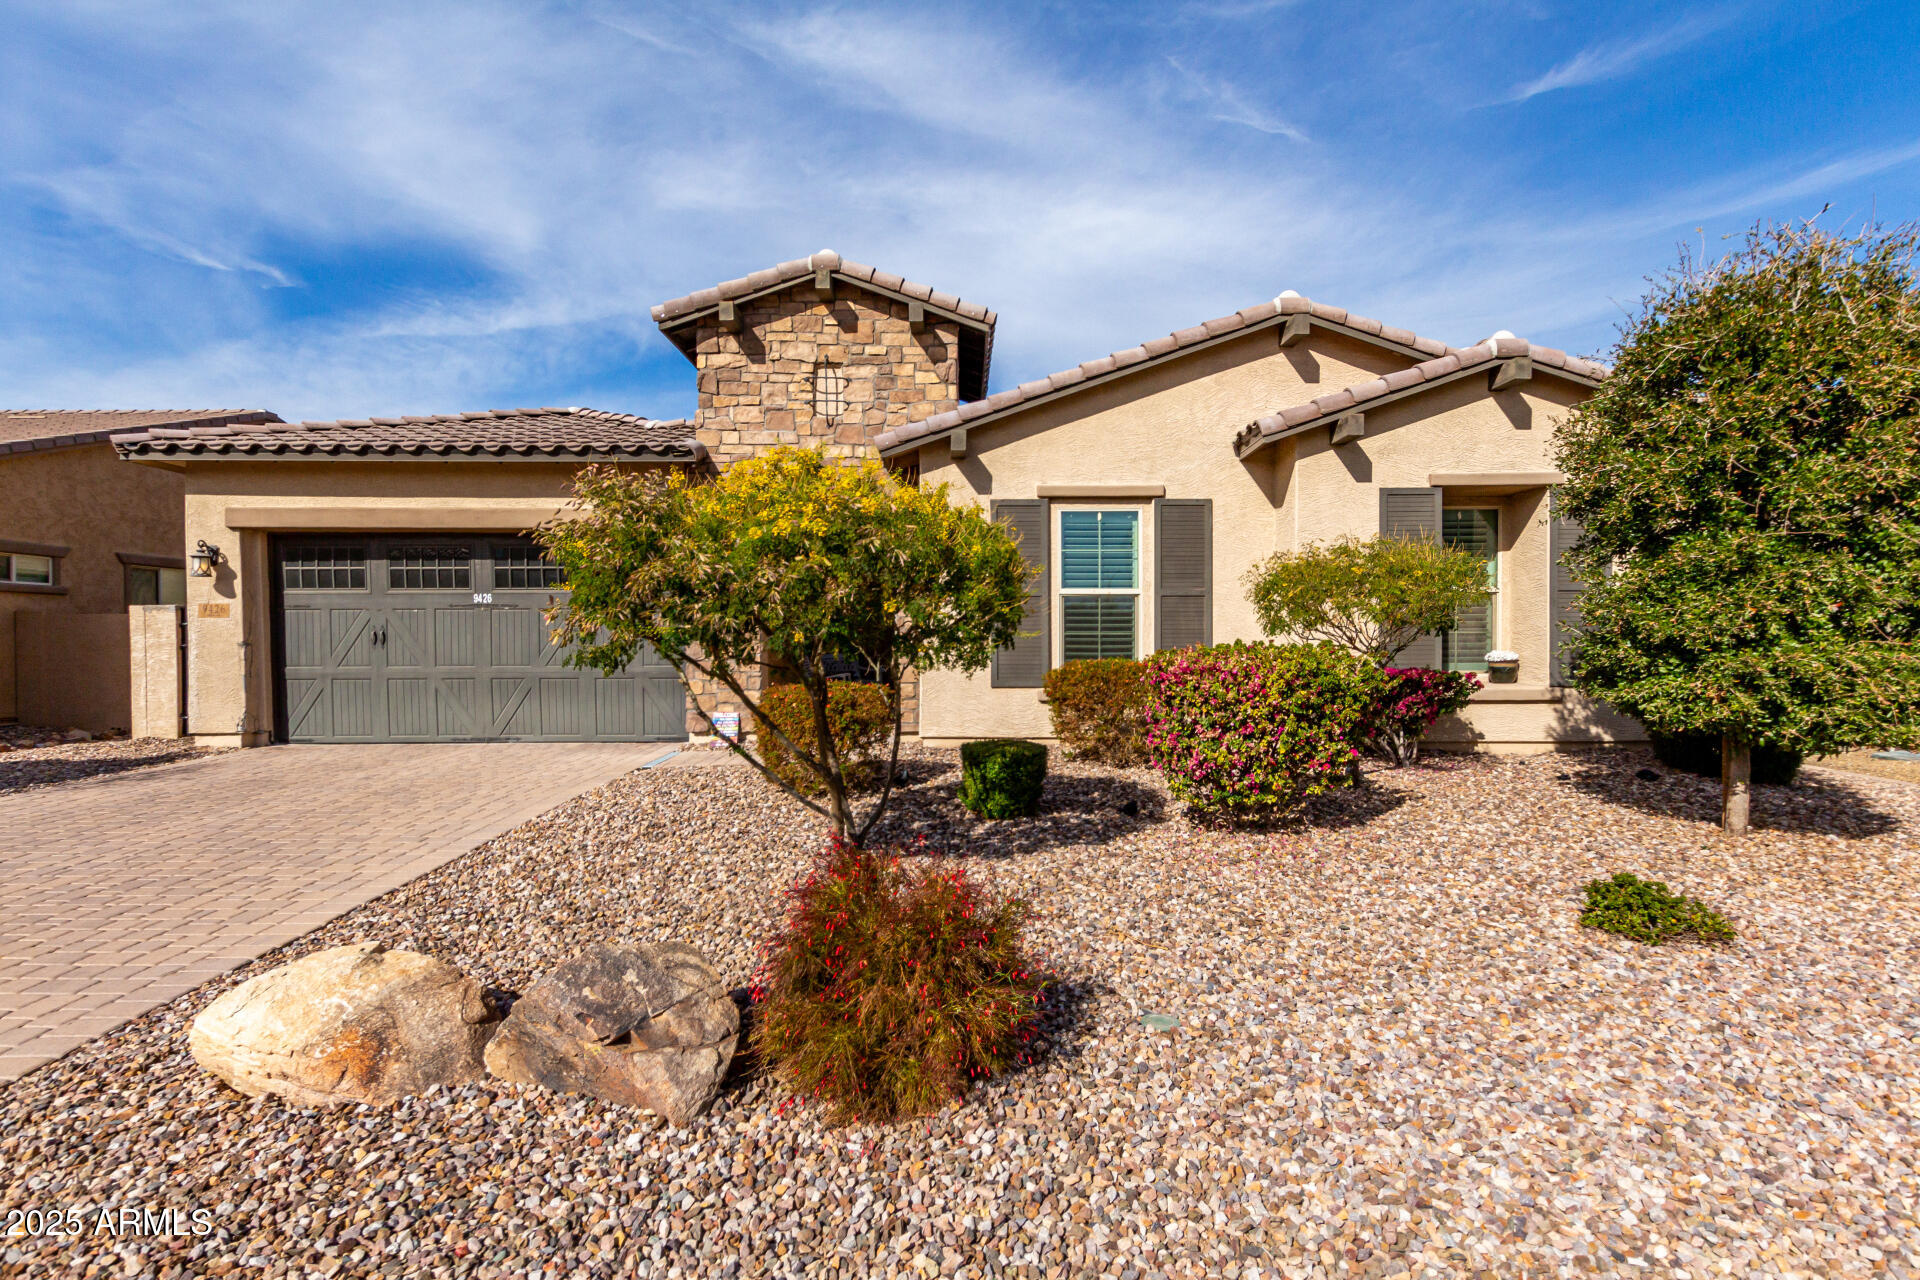
9426 W DALEY Lane
9426 W DALEY Lane
9426 W DALEY Lane
9426 W DALEY Lane
9426 W DALEY Lane
9426 W DALEY Lane
9426 W DALEY Lane
9426 W DALEY Lane
9426 W DALEY Lane
9426 W DALEY Lane
9426 W DALEY Lane
9426 W DALEY Lane
9426 W DALEY Lane
9426 W DALEY Lane
9426 W DALEY Lane
9426 W DALEY Lane
9426 W DALEY Lane
9426 W DALEY Lane
9426 W DALEY Lane
9426 W DALEY Lane
9426 W DALEY Lane
9426 W DALEY Lane
9426 W DALEY Lane
9426 W DALEY Lane
9426 W DALEY Lane
9426 W DALEY Lane
9426 W DALEY Lane
9426 W DALEY Lane
9426 W DALEY Lane
9426 W DALEY Lane
9426 W DALEY Lane
9426 W DALEY Lane
9426 W DALEY Lane
9426 W DALEY Lane
9426 W DALEY Lane
9426 W DALEY Lane
9426 W DALEY Lane
9426 W DALEY Lane
9426 W DALEY Lane
9426 W DALEY Lane
9426 W DALEY Lane
9426 W DALEY Lane
9426 W DALEY Lane
9426 W DALEY Lane
9426 W DALEY Lane
VIEW PHOTOS
Courtesy of Compass, Chris Carter-Kent Listing Contact: 480-388-0662 
$715,000

9426 W DALEY Lane

4 Beds 3 Baths 2,681 Sq.Ft. 8,125 Sq.Ft.

Description

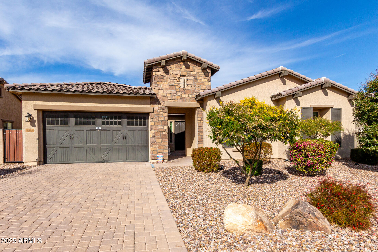
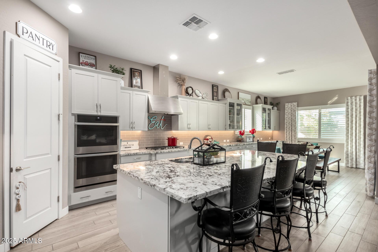
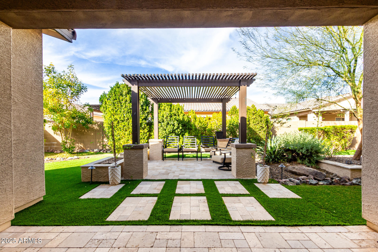
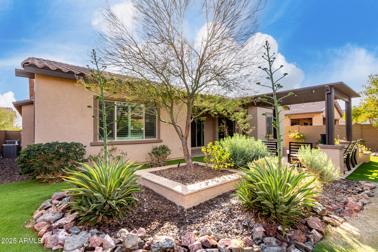
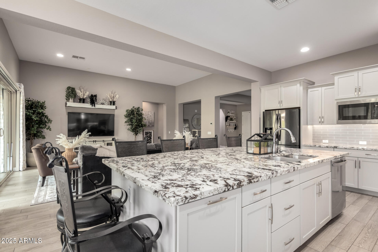
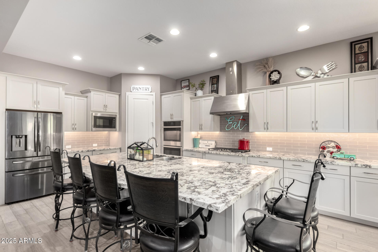
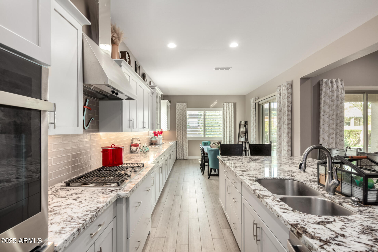
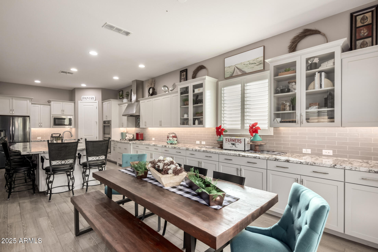
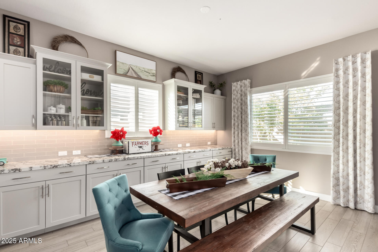
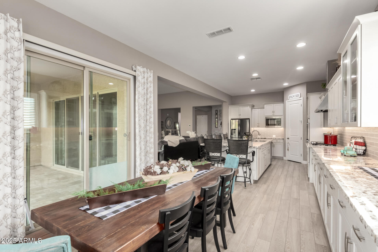
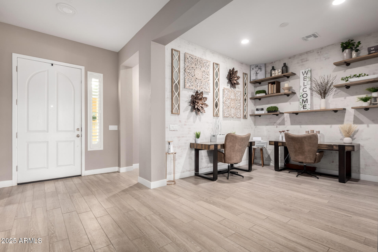
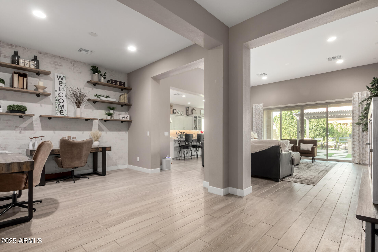
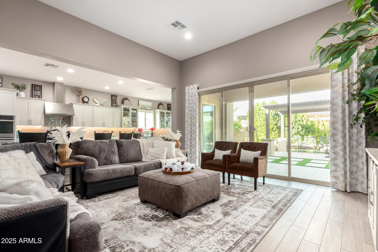
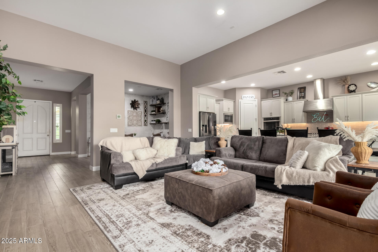
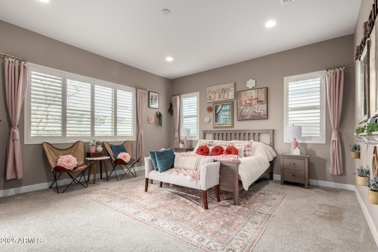
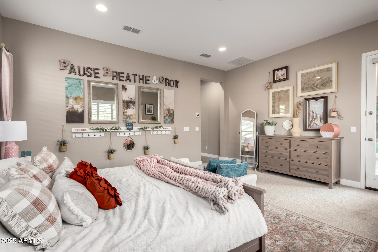
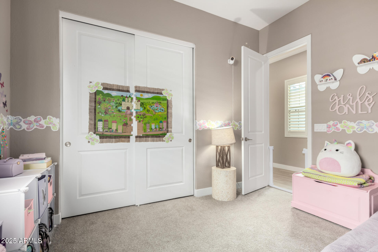
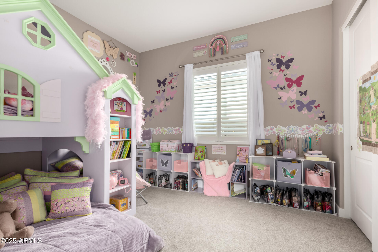
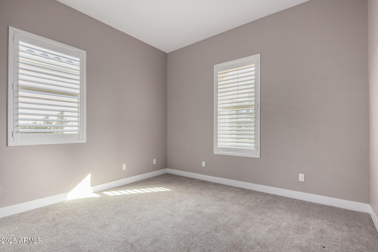
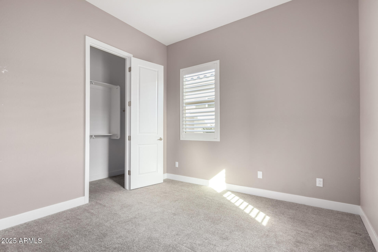
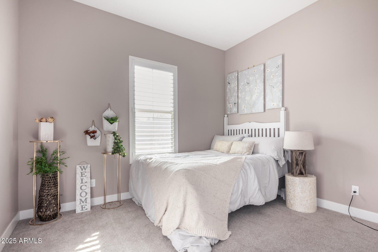
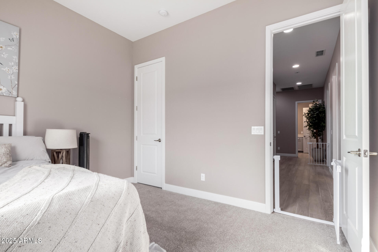
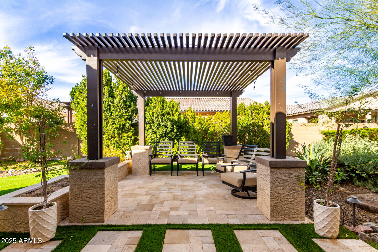
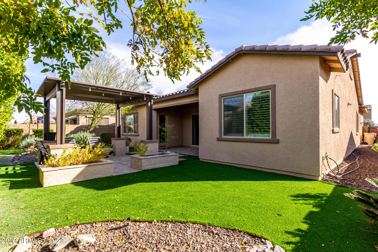
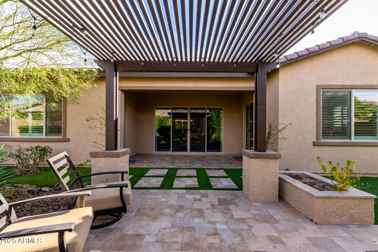
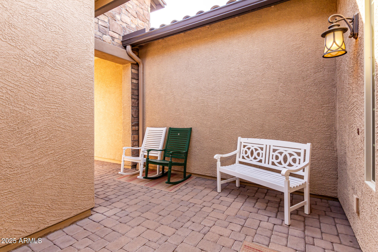
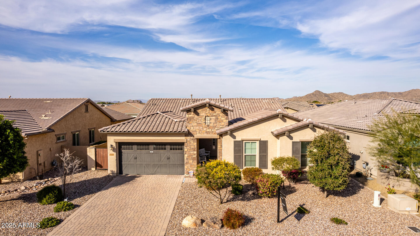
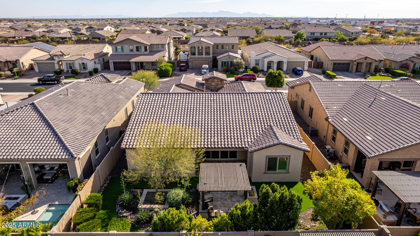
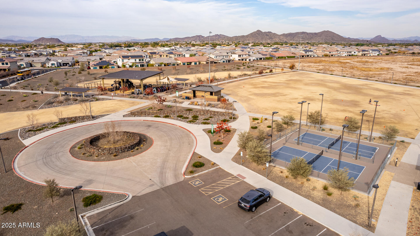
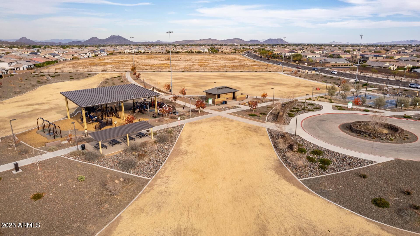
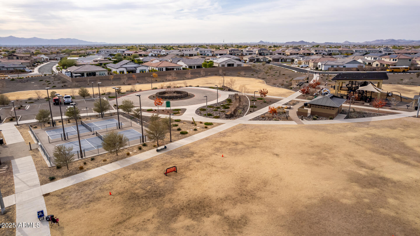
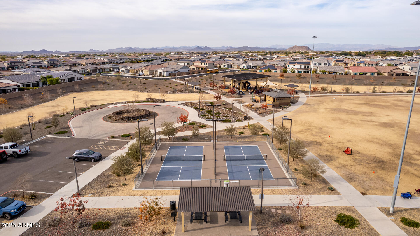
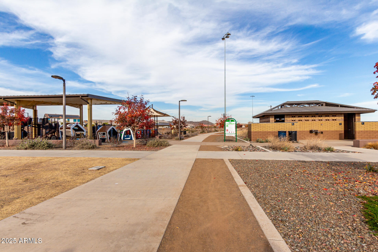
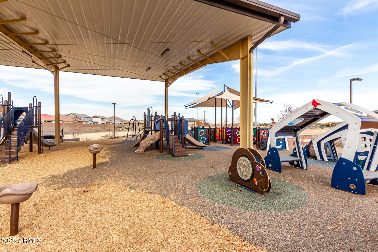
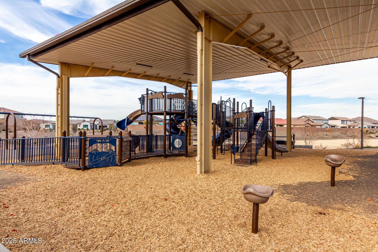
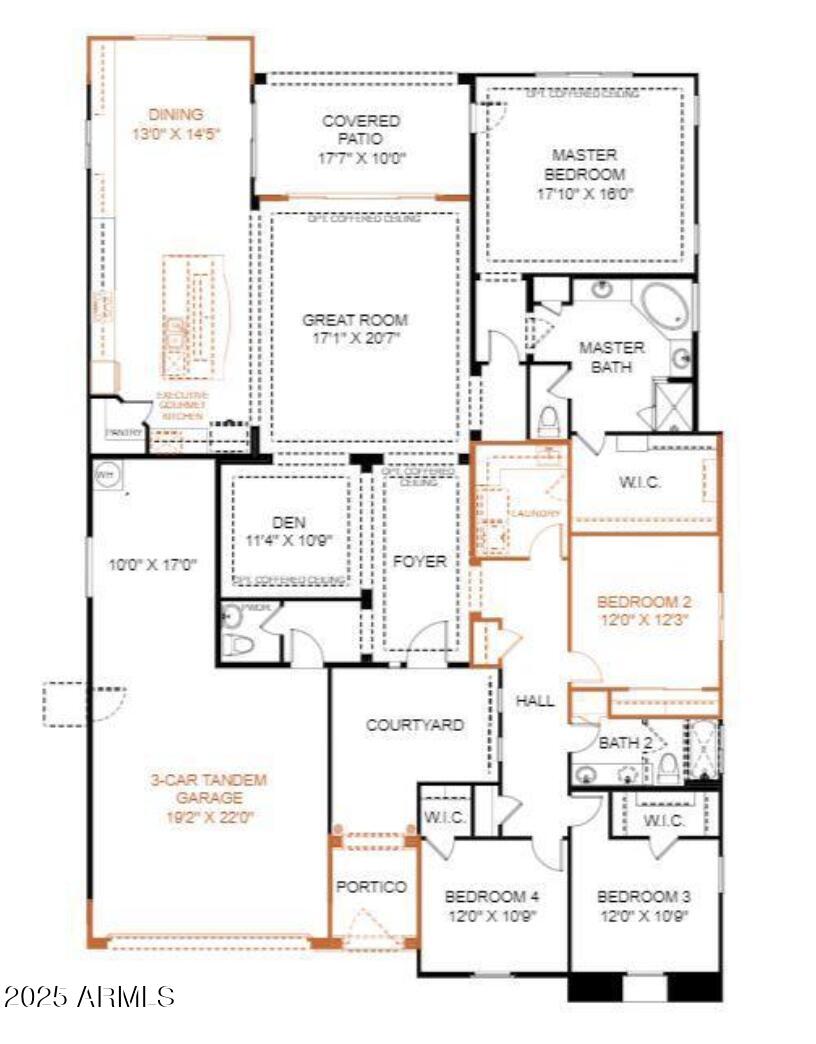
Step into your dream home and fall in love with this stunning backyard oasis and charming interior. Nestled in the desirable Meadows neighborhood, this single-story gem offers a chef-inspired kitchen with high-end stainless steel appliances, sleek granite countertops, spacious island and ample storage. Custom painted cabinets and designer touches complete the modern feel. Enjoy the open, great room with a bonus dining/office space, beautiful wood-look tile throughout, and a breathtaking sliding glass door in the great room that brings the outdoors in. The primary suite features an inviting exterior French door, and the front yard is beautifully landscaped with pavers leading up to the home. Come see this home to discover so much more. Be sure to check out the community amenities!

Share Property

Location

9426 W DALEY Lane, Peoria, AZ 85383

Status

Sold

Date Sold

April 8, 2025

Property Amenities

Interior
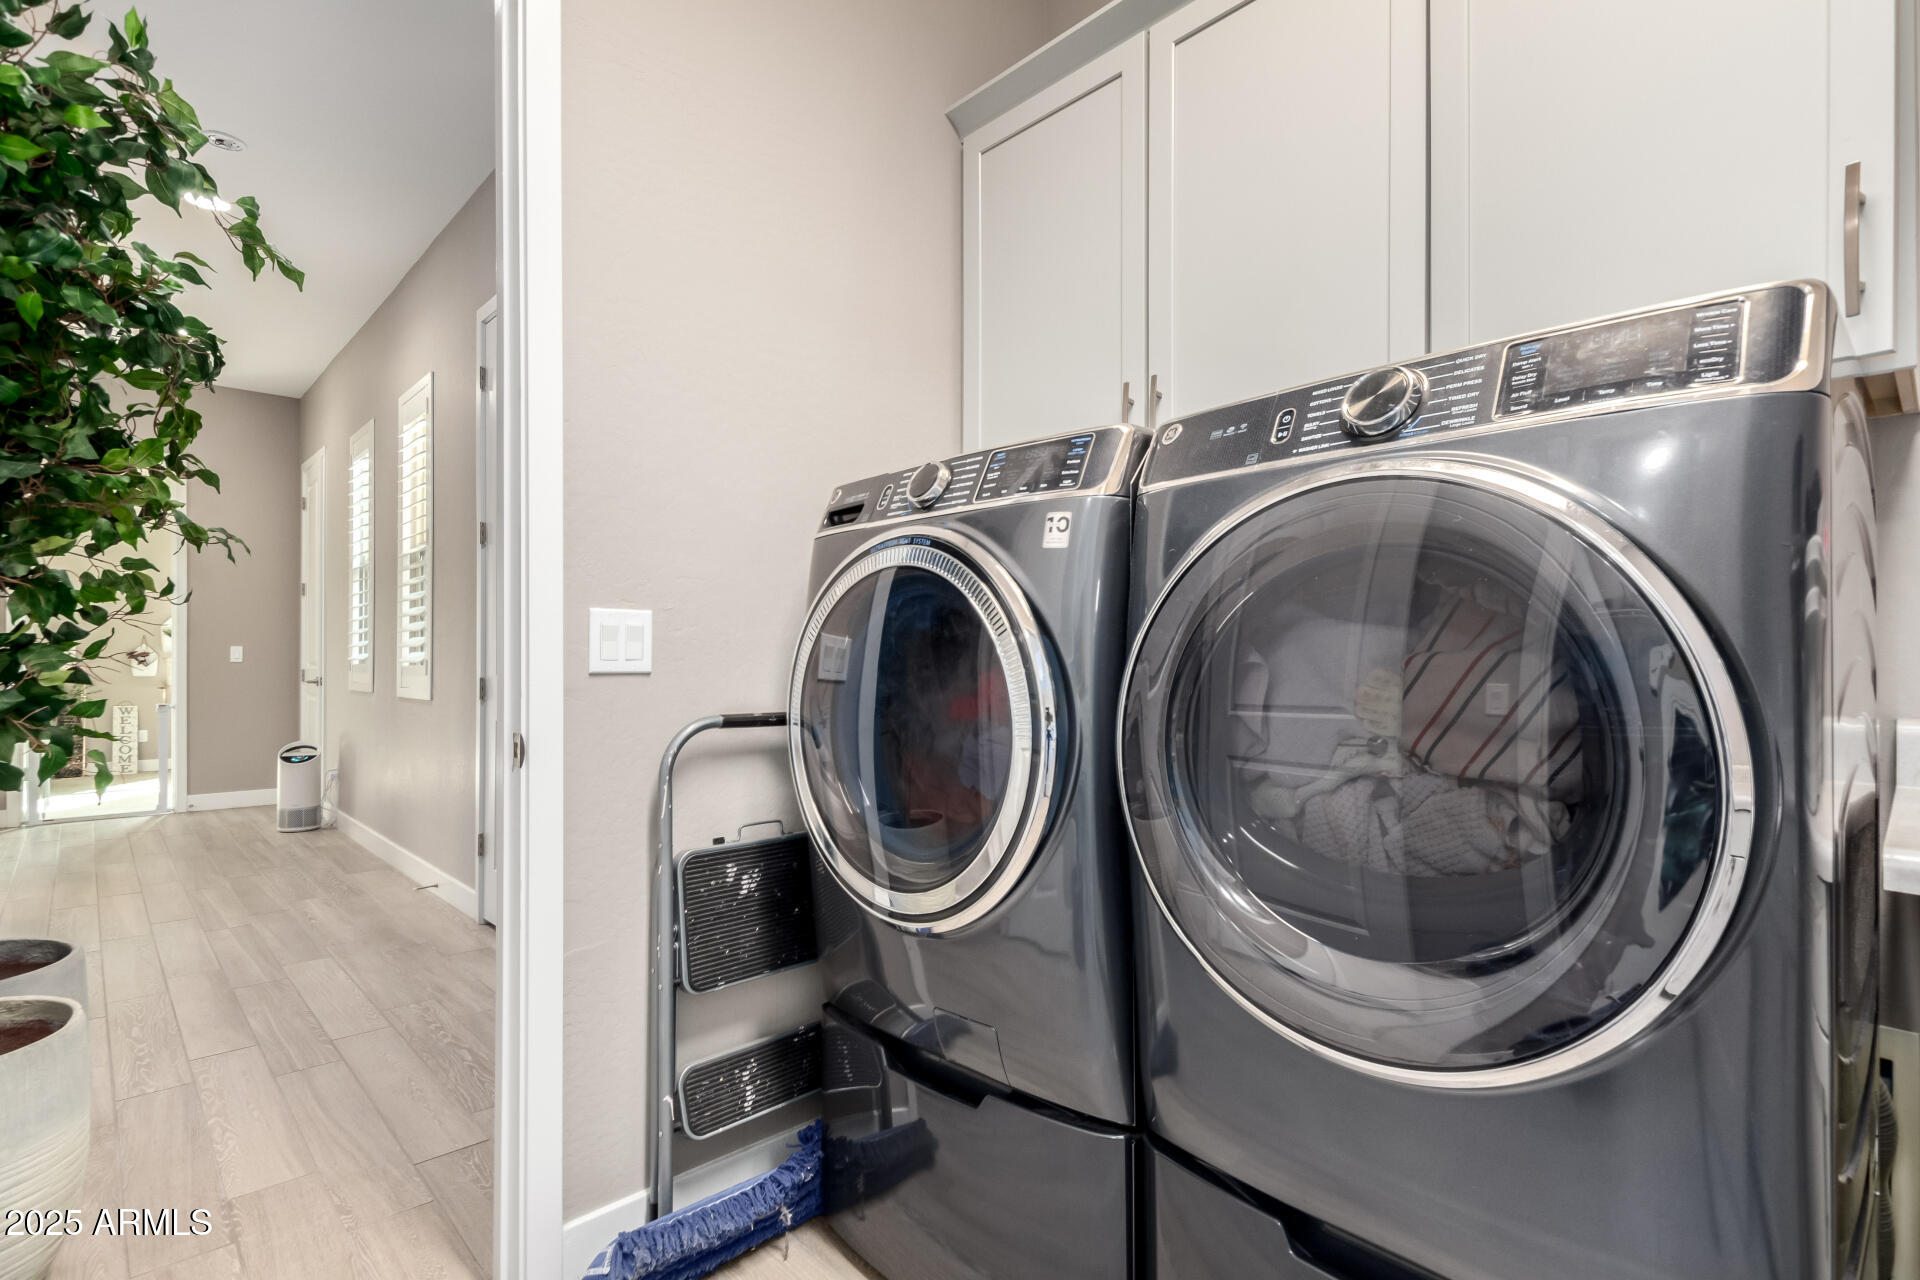
Laundry room Inside, Wshr/Dry Hook Up Only
Appliances Built-in Microwave, Dishwasher, Disposal, Gas Cooktop
Flooring Carpet, Tile
Total Bedrooms: 4
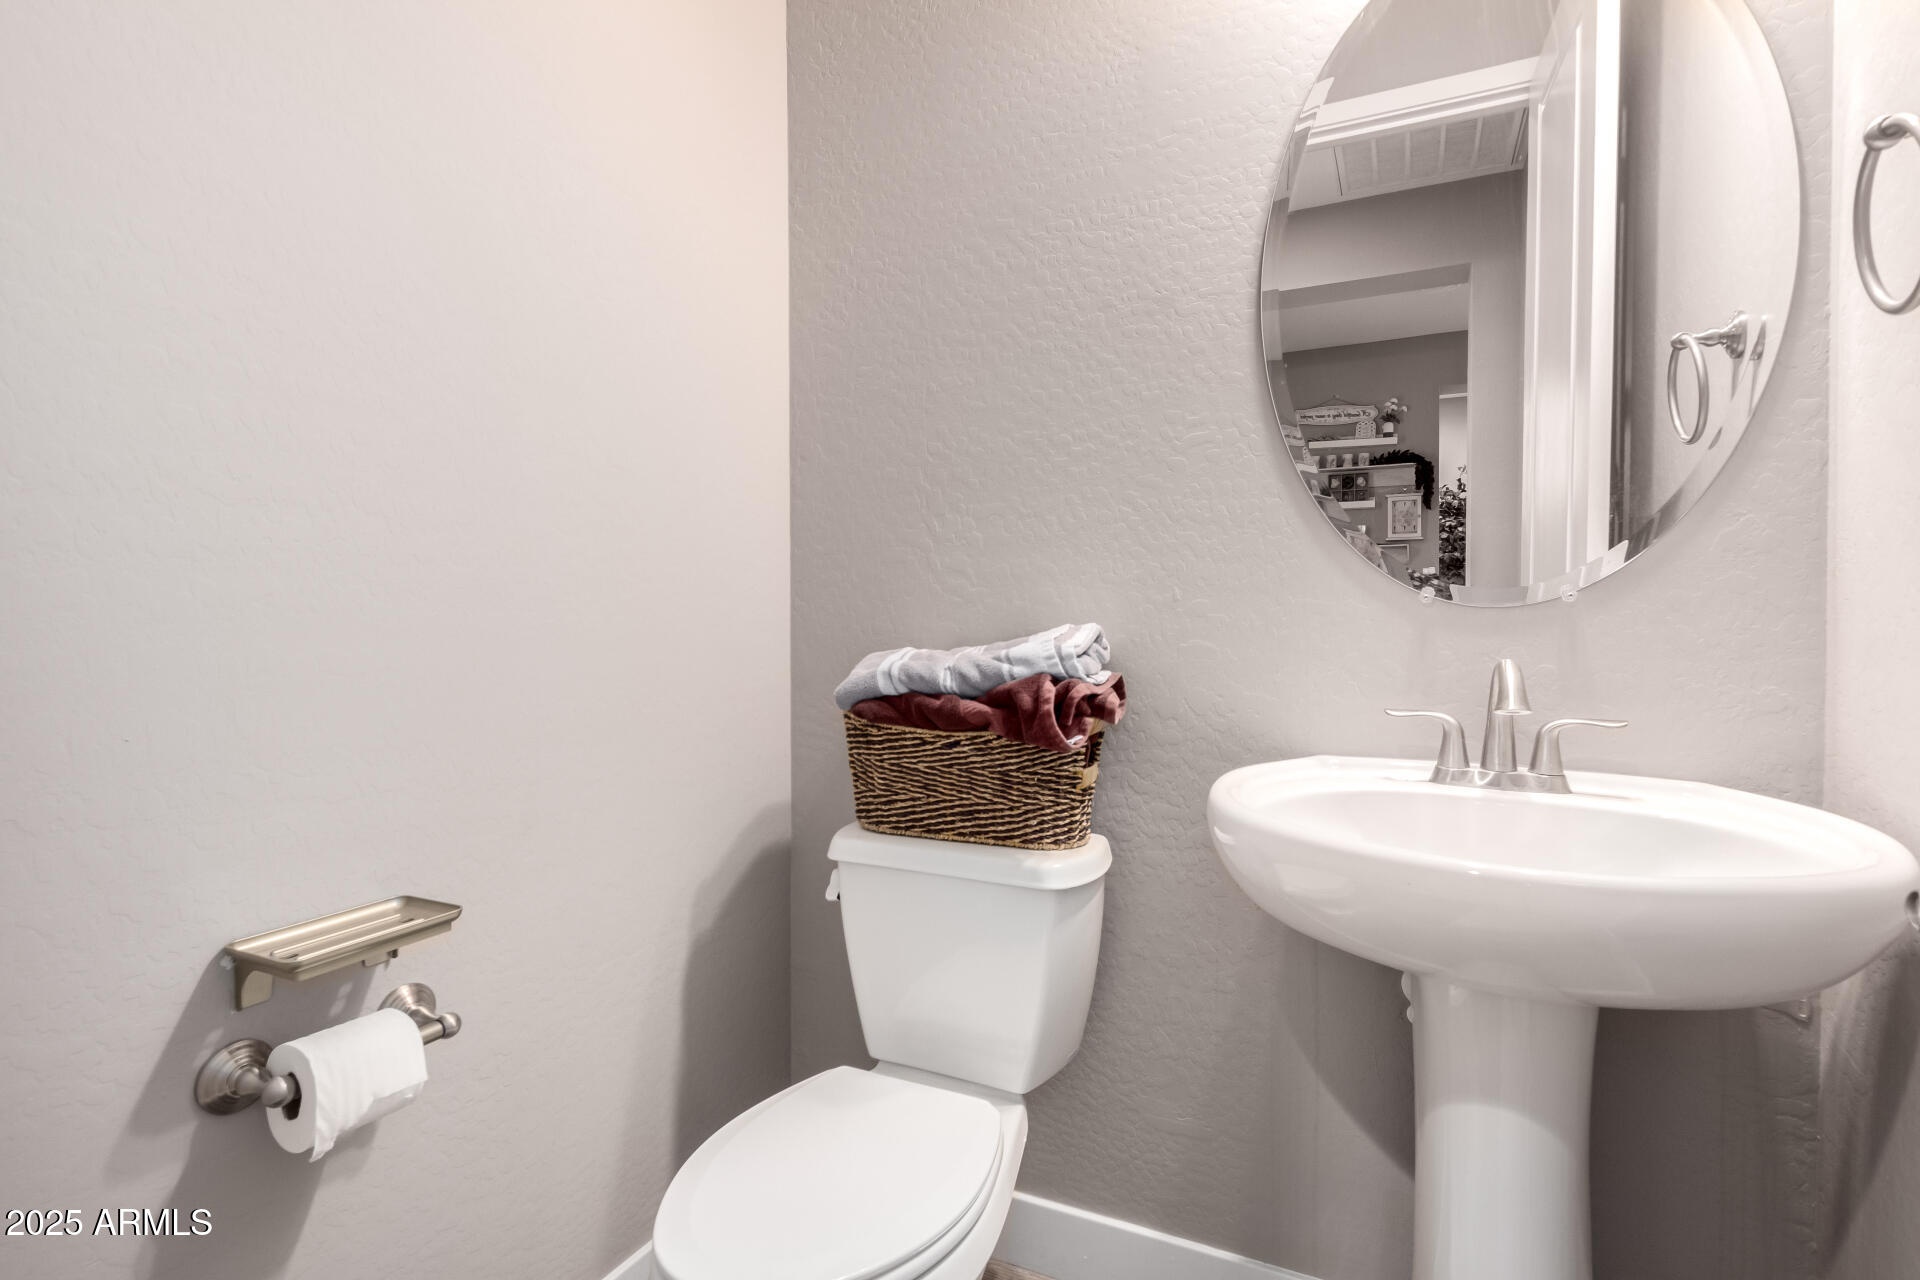
Half Bathrooms: 1
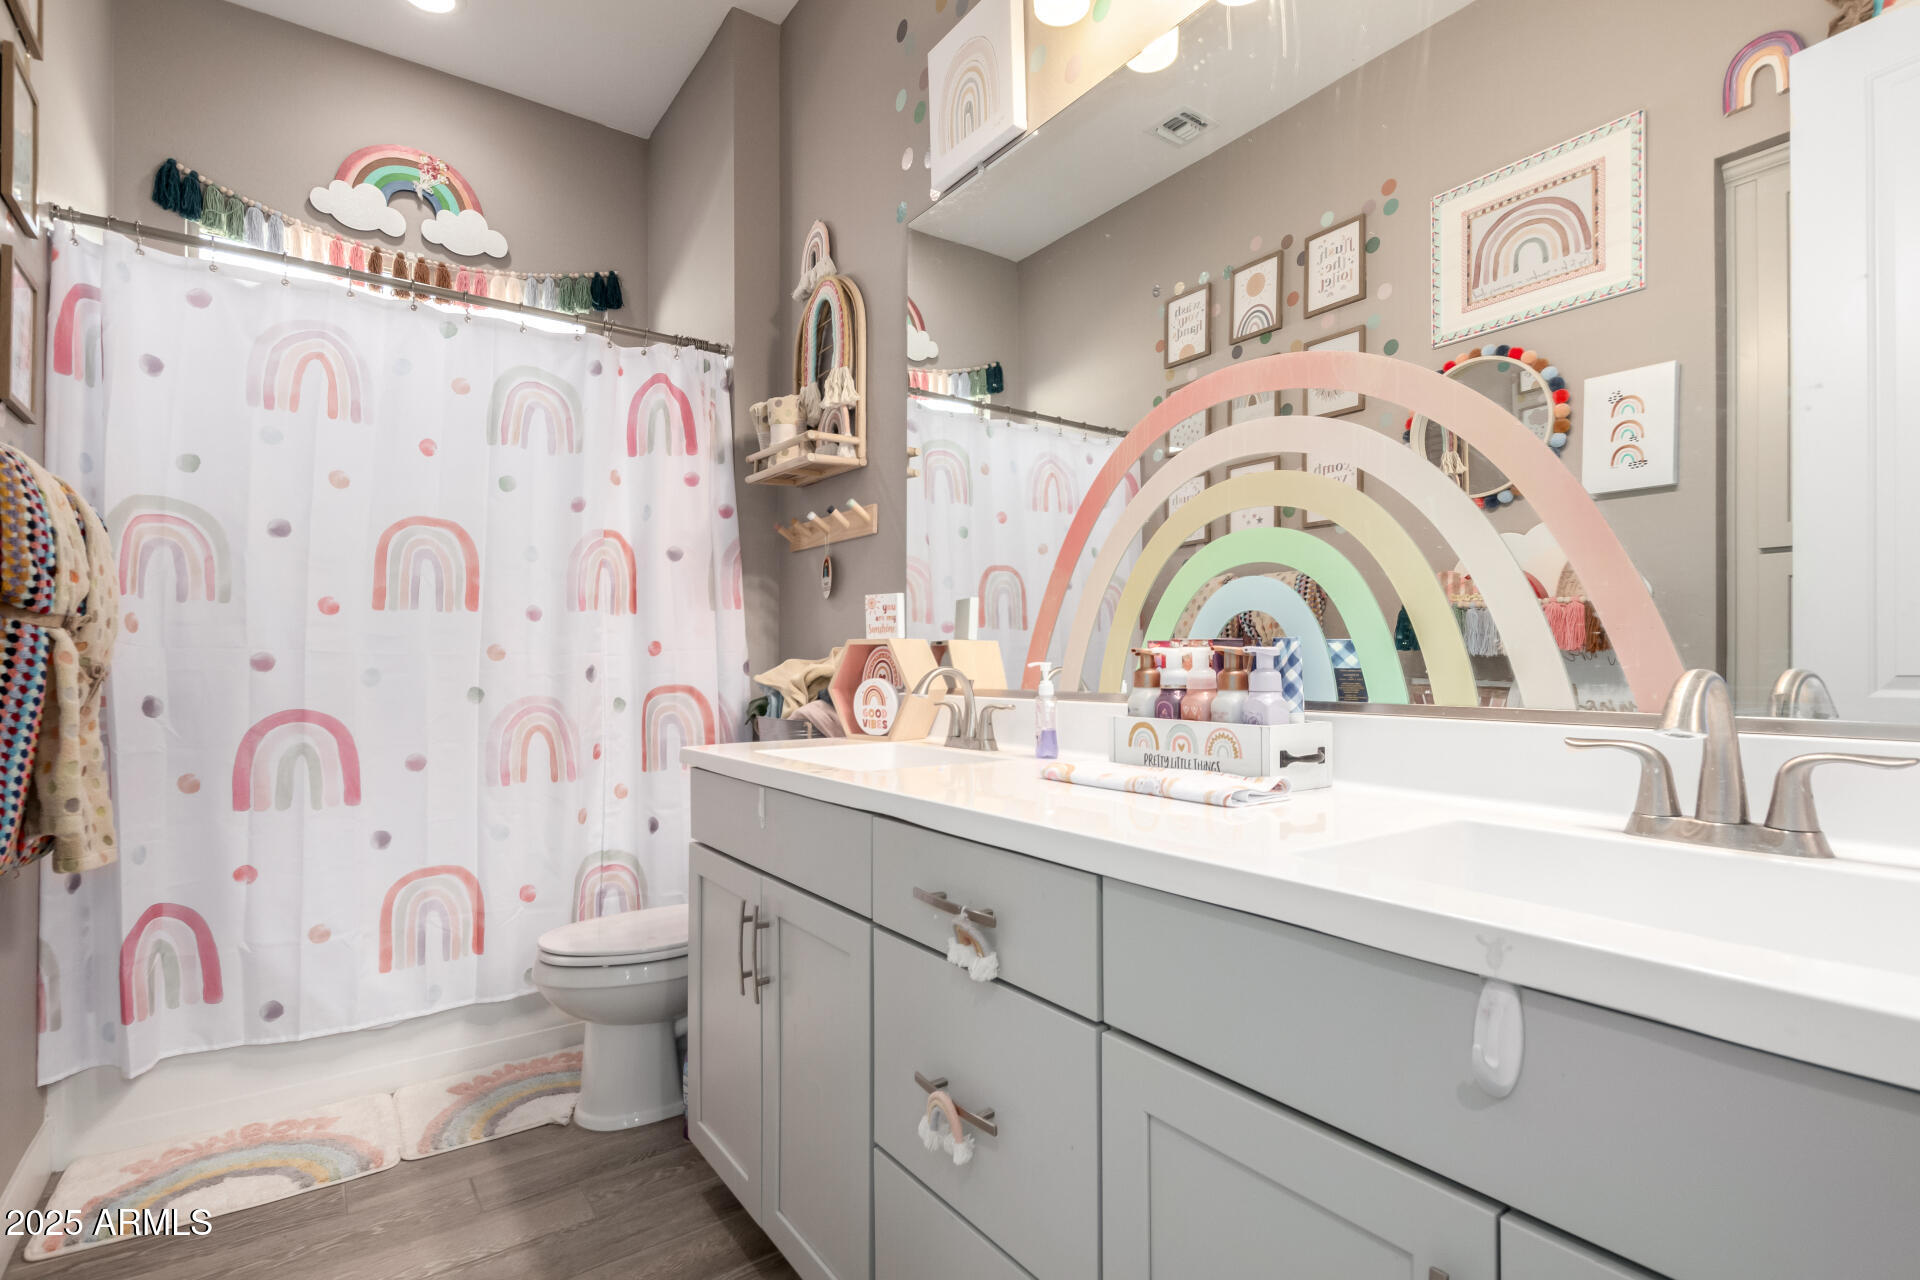
Full Bathrooms: 2
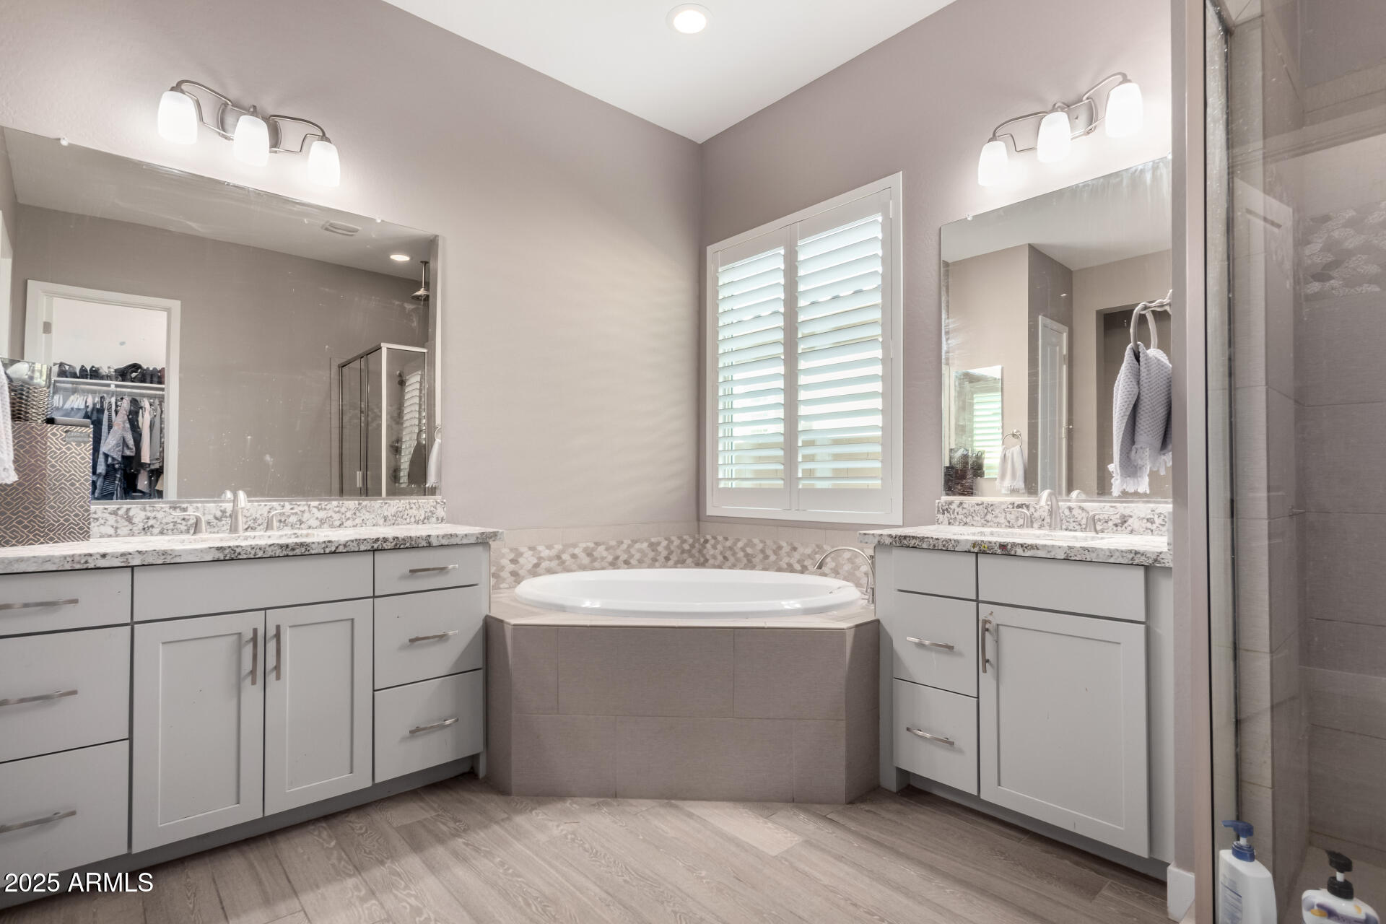
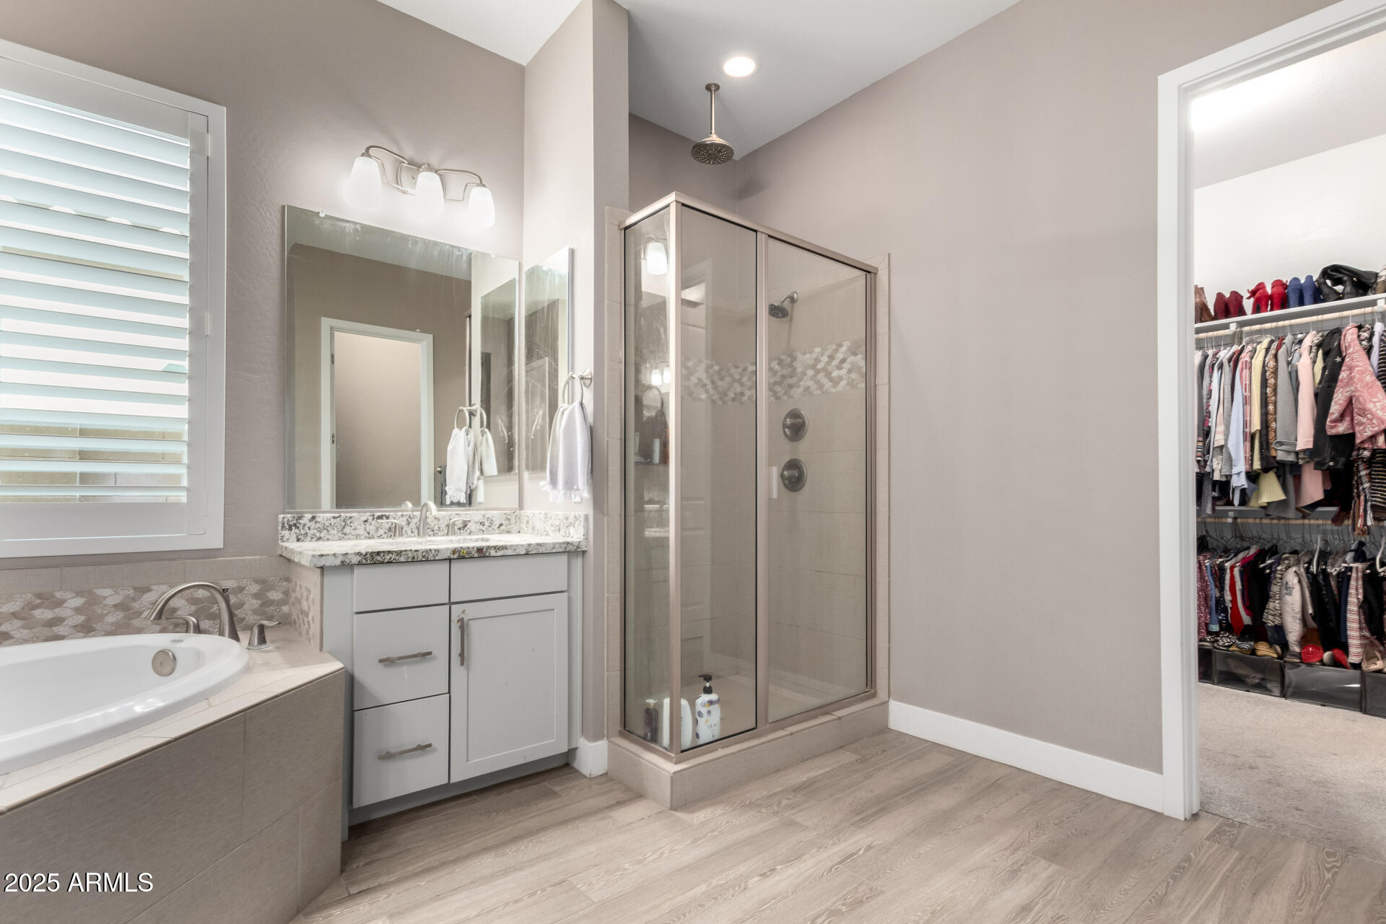
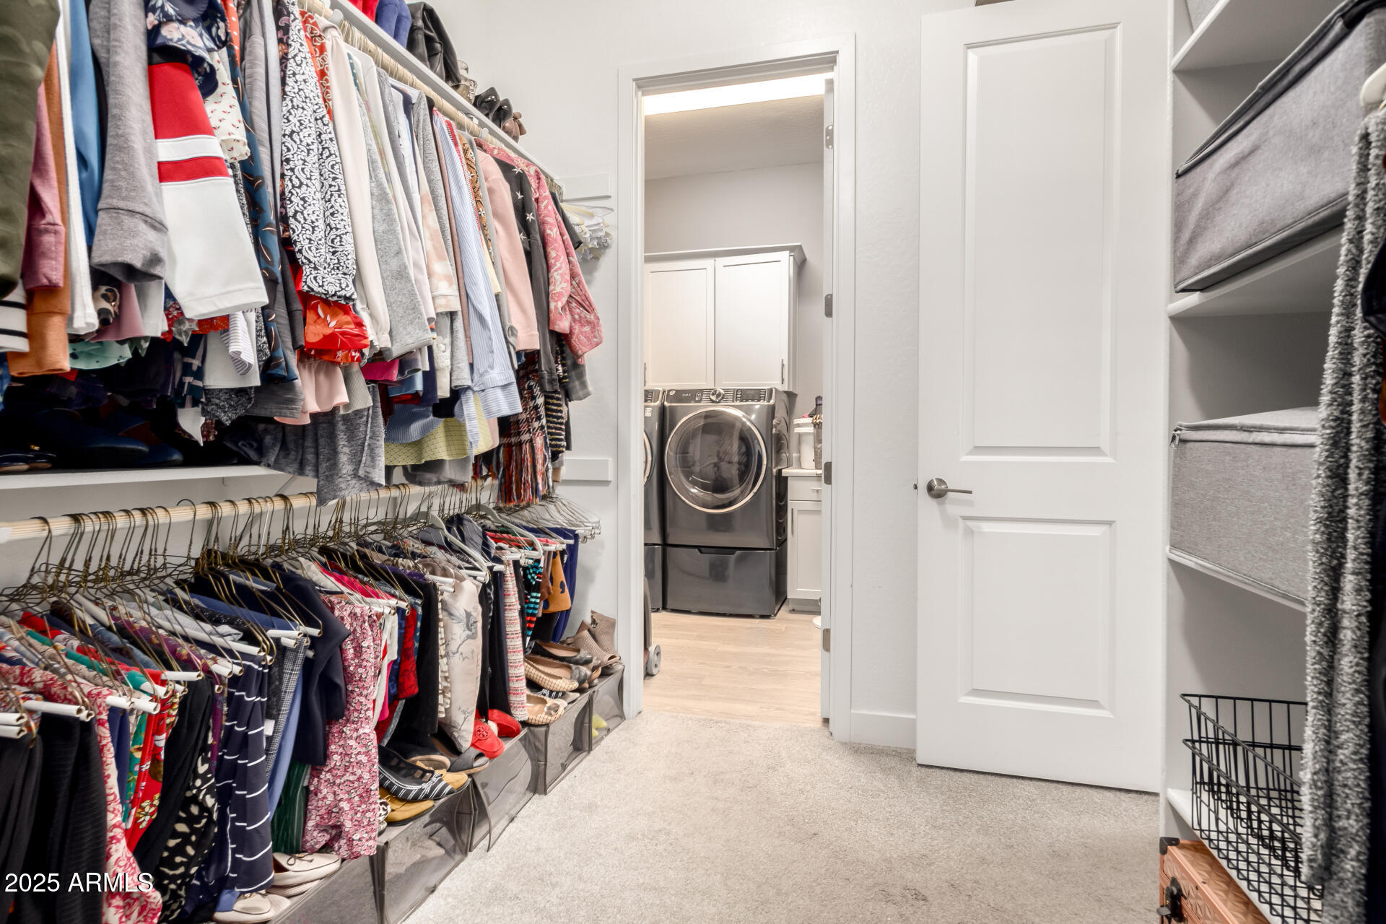
Other Interior Features Walk-in Pantry, High Speed Internet, Granite Counters, Double Vanity, Eat-in Kitchen, 9 Flat Ceilings, Kitchen Island, Full Bth Master Bdrm, Separate Shwr Tub
Area & Lot
Lot Area 8,125 Sq.Ft.
Living area 2,681 Sq.Ft.
MLS® ID 6816333
Year Built 2019
School District Peoria Unified School District
High School Liberty High School
Middle School Sunset Heights Elementary School
Elementary School Sunset Heights Elementary School
Architecture Styles Ranch
Type Residential
Status Sold
Exterior
Stories 1
Pool None
Air conditioning HVAC SEER Rating, Central Air, Programmable Thmstat
Heat type ENERGY STAR Qualified Equipment, Natural Gas
Water Source City Water
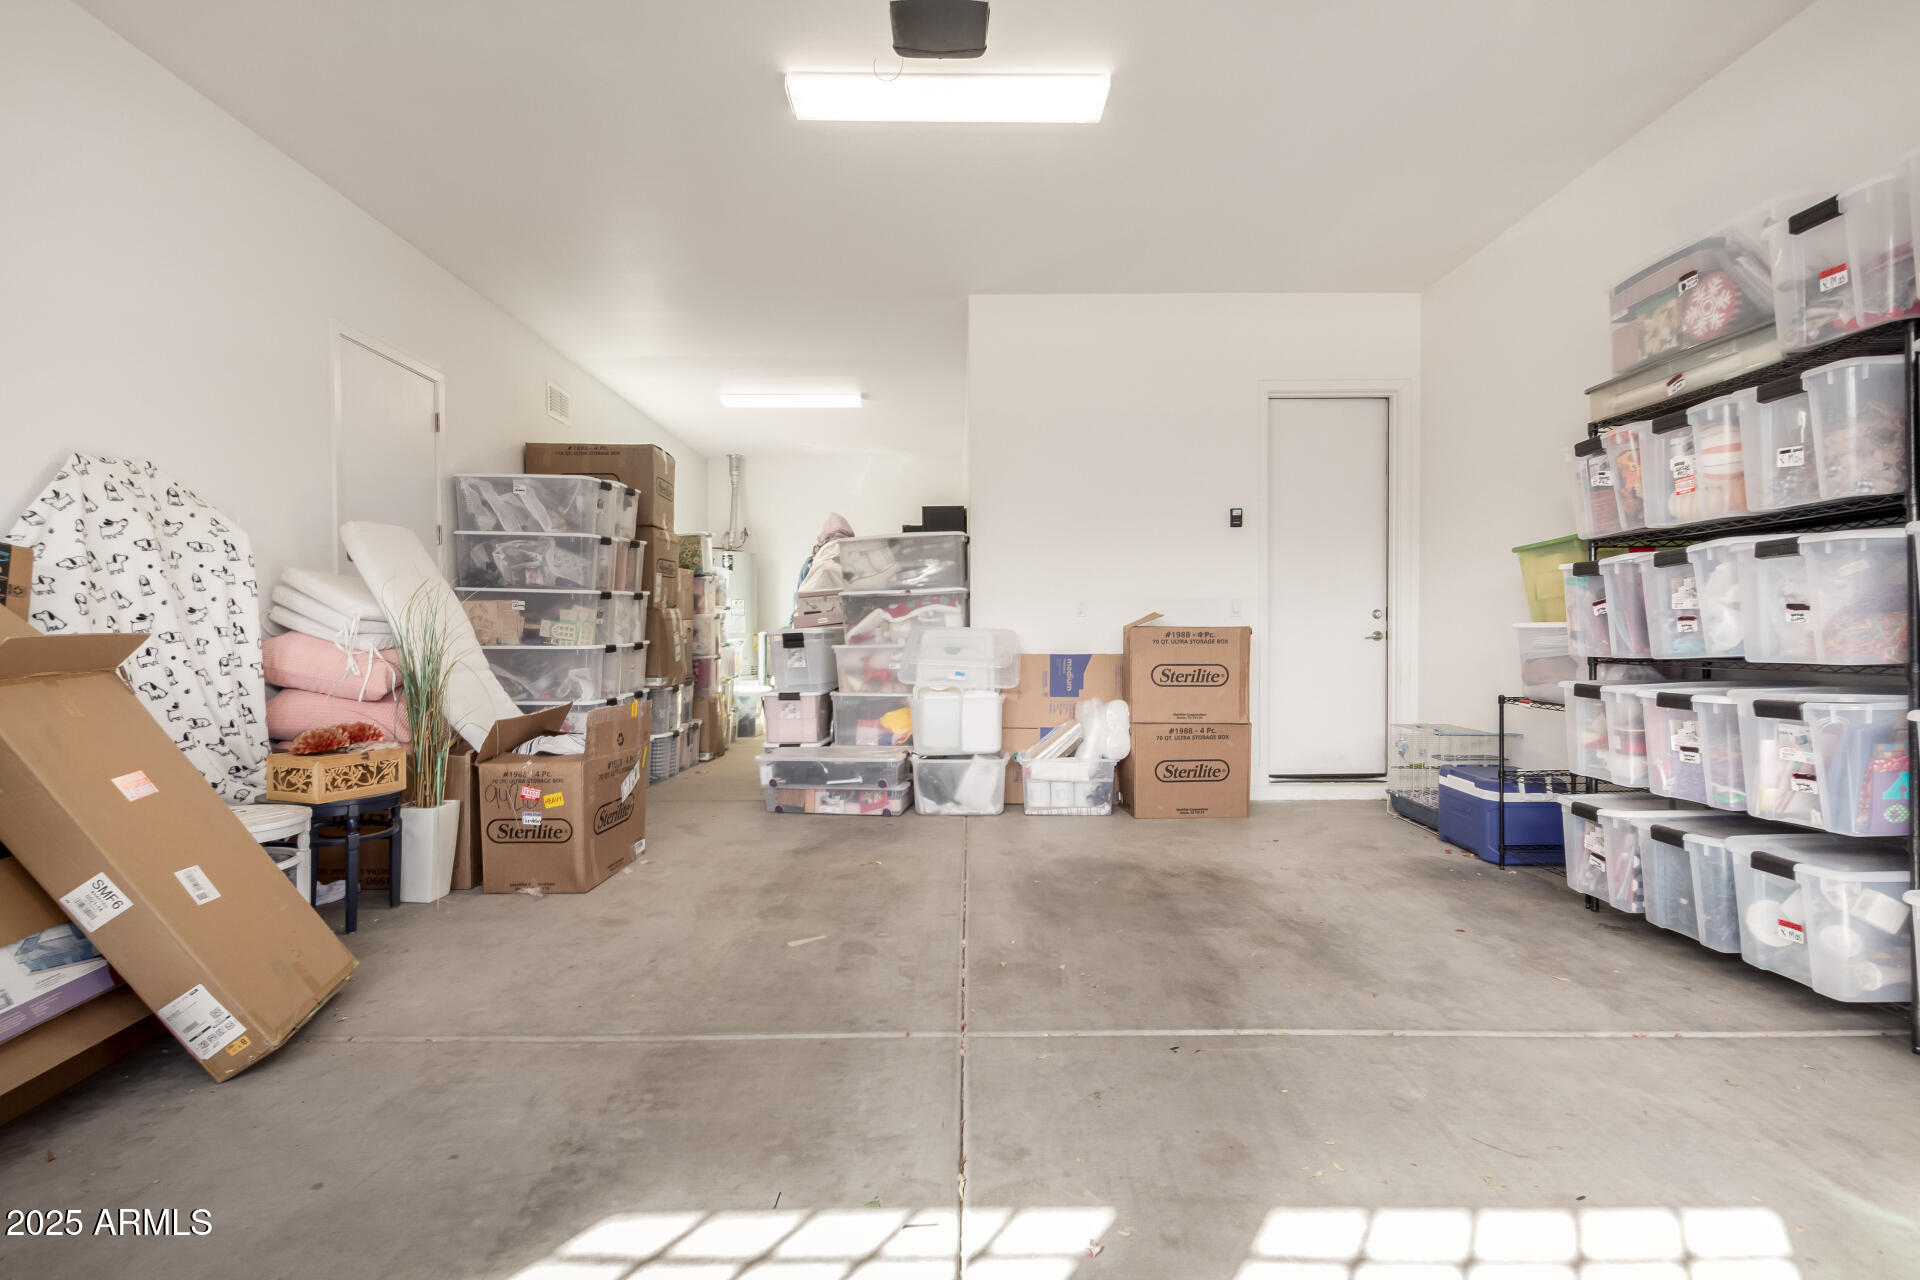
Garage Space 3.0
Sewer Public Sewer
Other Exterior Features Private Yard
Parking Tandem Garage, RV Gate, Garage Door Opener, Direct Access
Lot Features Sprinklers In Front, Desert Front, Dirt Back, Auto Timer H 2 O Front
Roof Tile
Finance
Sales Price $715,000
HOA Fees $80 monthly
Real Estate Tax $2,614 yearly

Work With Us

With experience and expertise in multiple facets of the business have given us the skills to deal with any transaction, regardless of the type or price point.
