939 E BERRIDGE Lane
939 E BERRIDGE Lane
939 E BERRIDGE Lane
939 E BERRIDGE Lane
939 E BERRIDGE Lane
939 E BERRIDGE Lane
939 E BERRIDGE Lane
939 E BERRIDGE Lane
939 E BERRIDGE Lane
939 E BERRIDGE Lane
939 E BERRIDGE Lane
939 E BERRIDGE Lane
939 E BERRIDGE Lane
939 E BERRIDGE Lane
939 E BERRIDGE Lane
939 E BERRIDGE Lane
939 E BERRIDGE Lane
939 E BERRIDGE Lane
939 E BERRIDGE Lane
939 E BERRIDGE Lane
939 E BERRIDGE Lane
939 E BERRIDGE Lane
939 E BERRIDGE Lane
939 E BERRIDGE Lane
939 E BERRIDGE Lane
939 E BERRIDGE Lane
939 E BERRIDGE Lane
VIEW PHOTOS
Courtesy of Compass, Connor Abernethy Listing Contact: 602-639-2664 
$610,000

939 E BERRIDGE Lane

3 Beds 2 Baths 1,309 Sq.Ft. 7,174 Sq.Ft.

Description

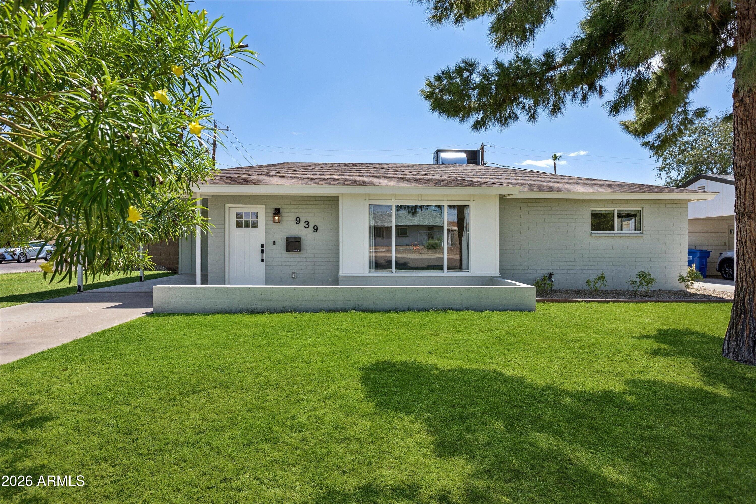
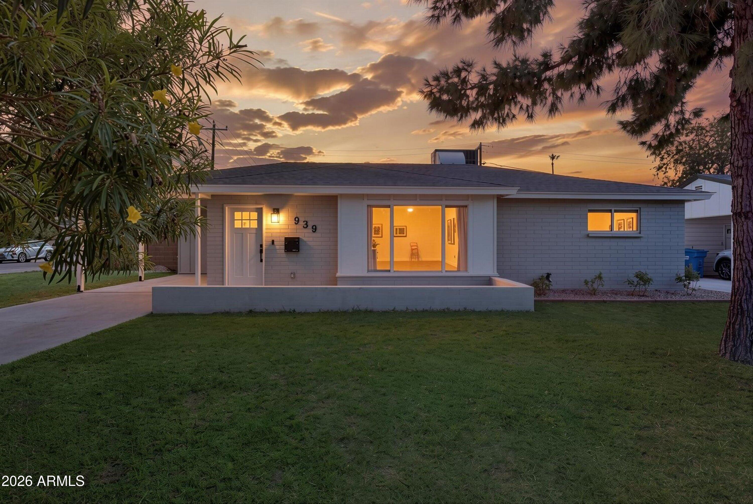
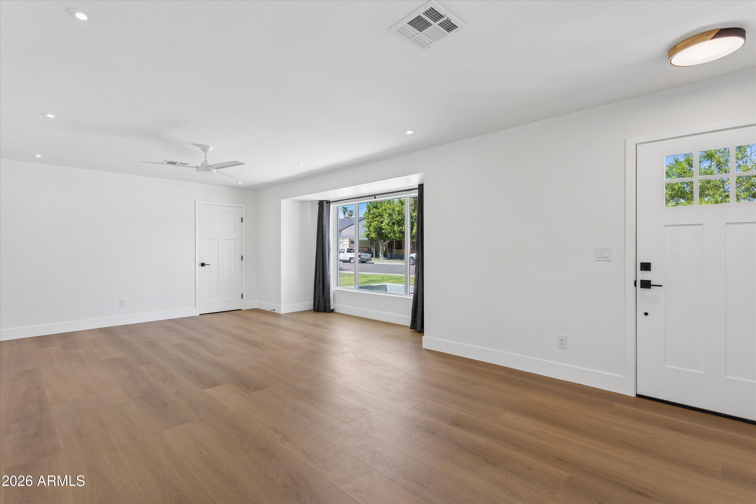
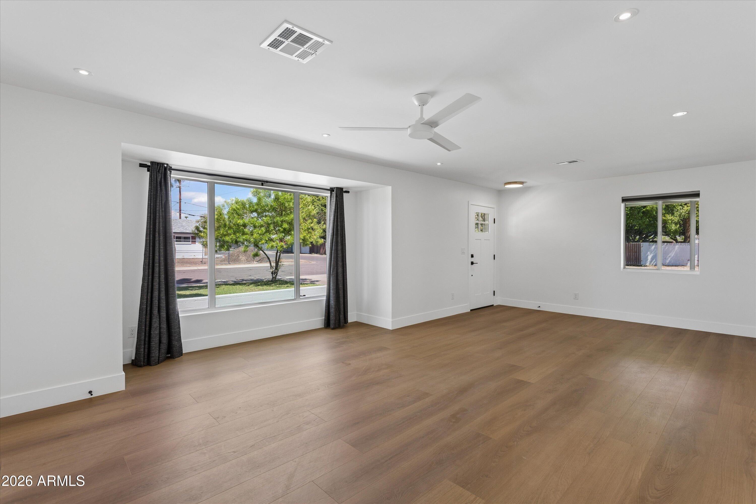
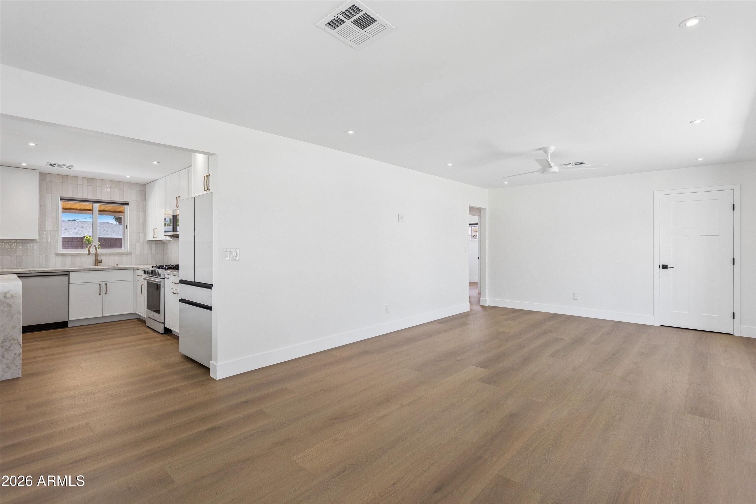
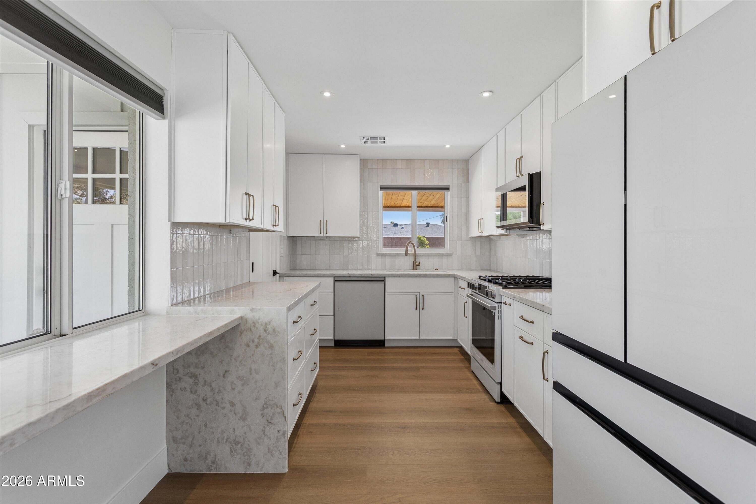
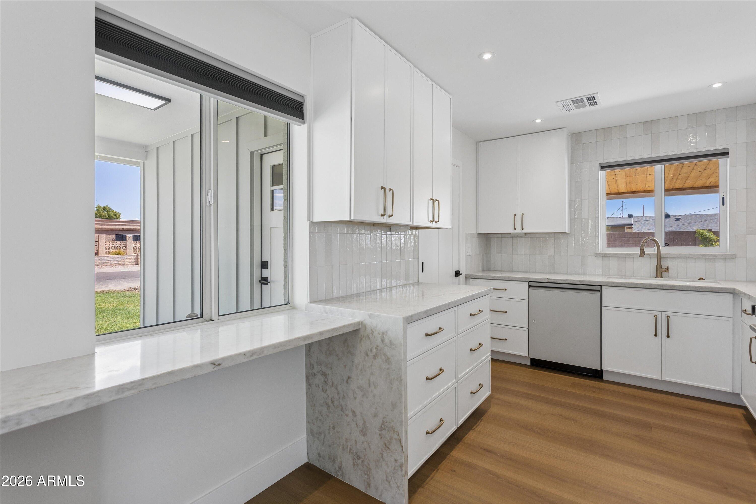
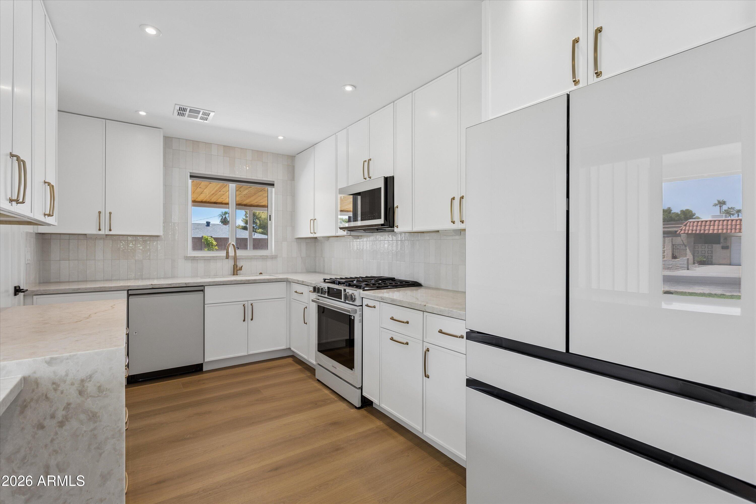
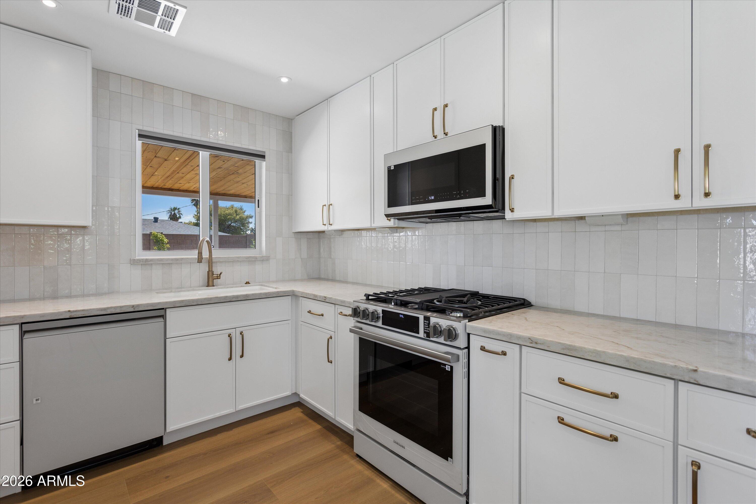
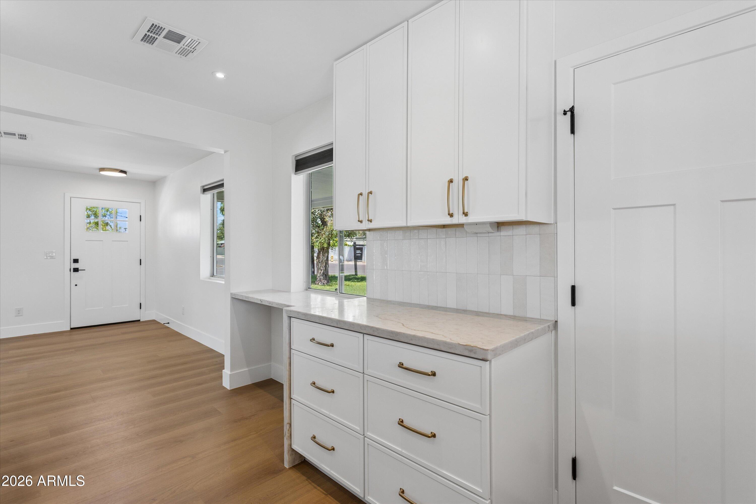
Thoughtfully updated and move-in ready, this 1,309-square-foot ranch home pairs timeless charm with fresh, modern finishes throughout. At the heart of the home is a beautifully redesigned kitchen featuring brand-new soft-close cabinetry, striking Taj Mahal quartz countertops, and a full suite of Samsung Bespoke appliances.

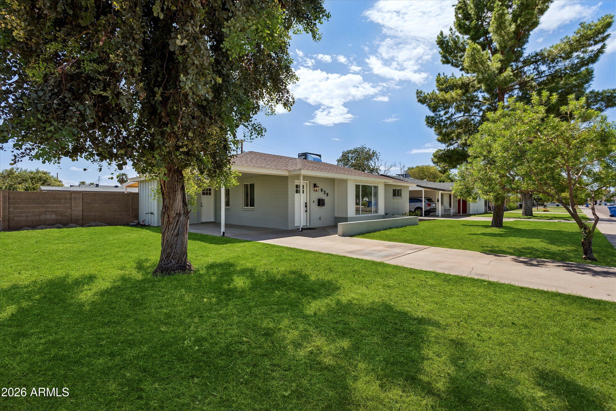
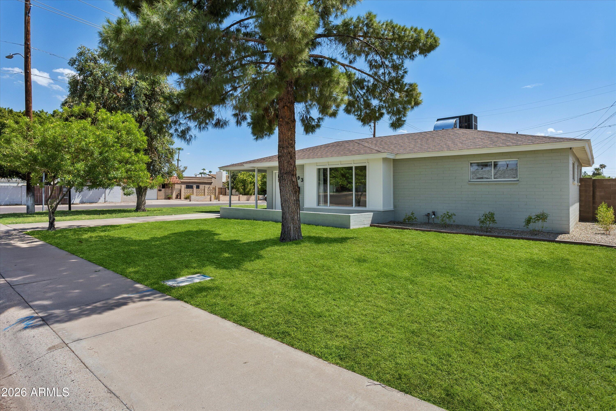
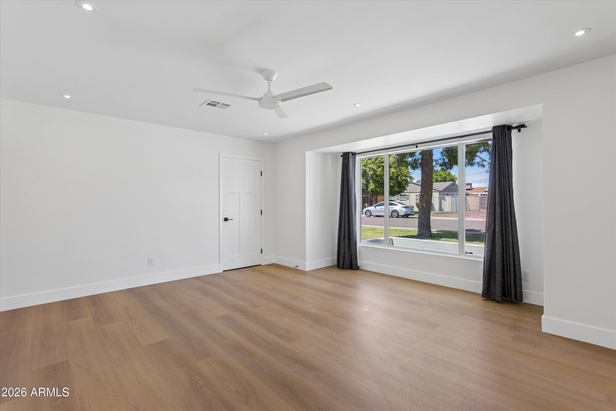
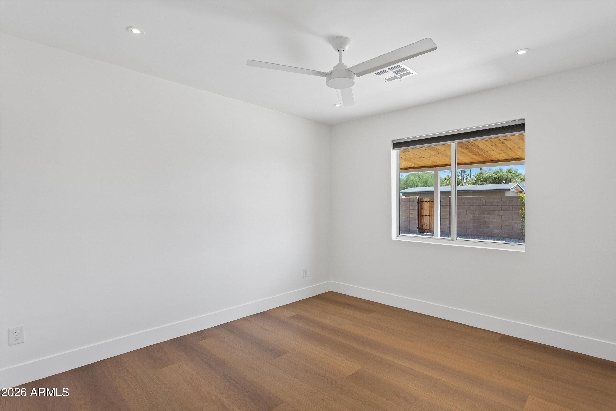
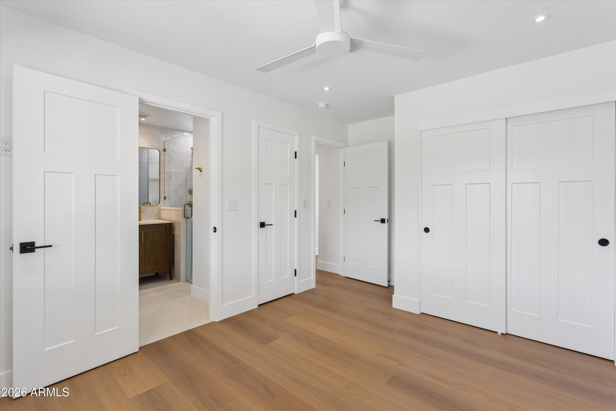
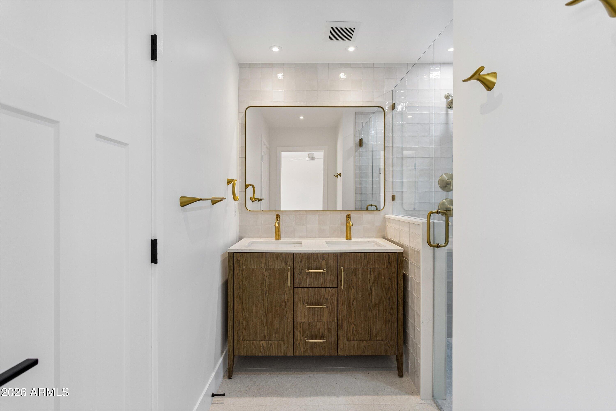
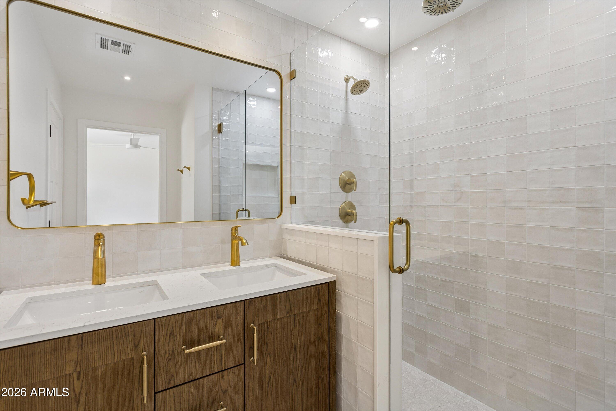
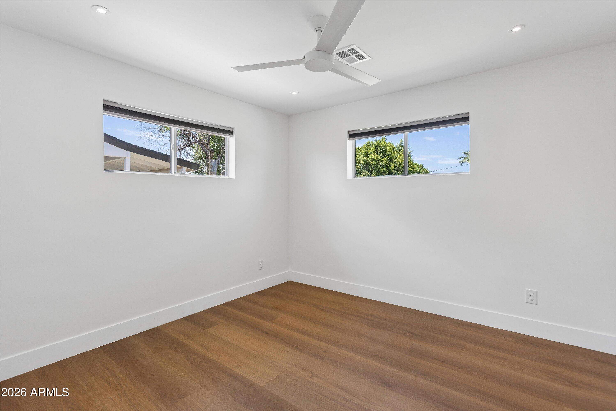
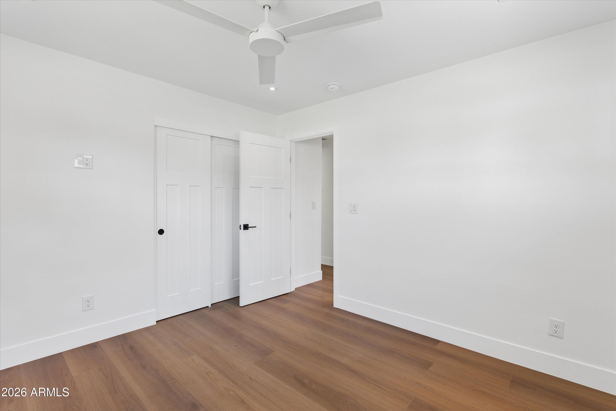
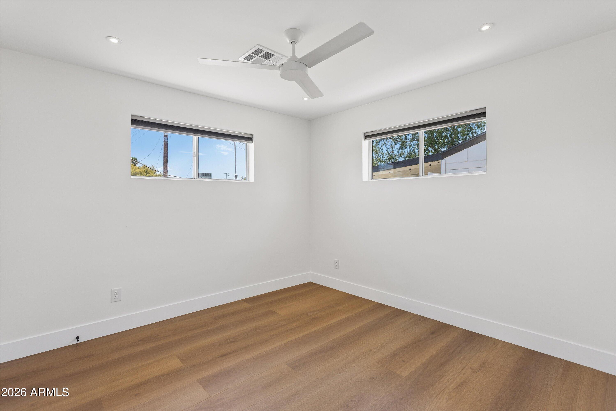
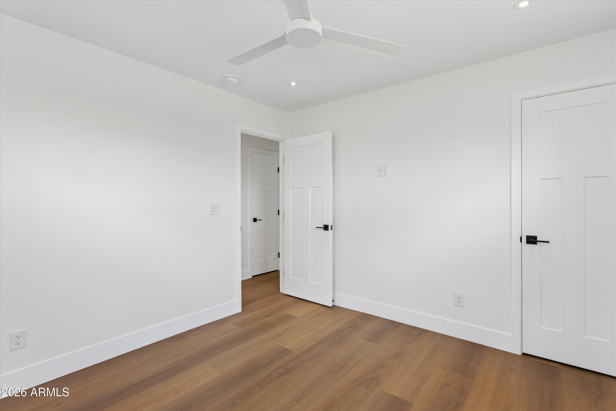
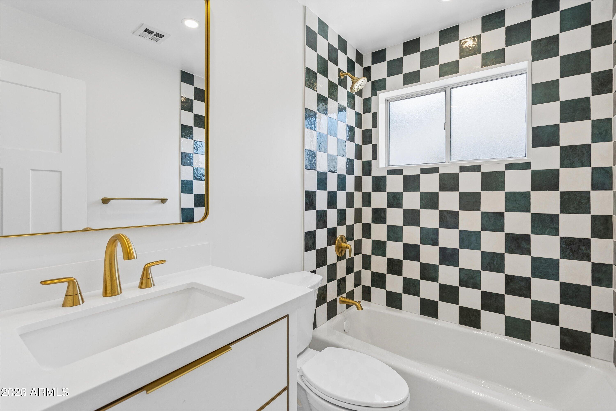
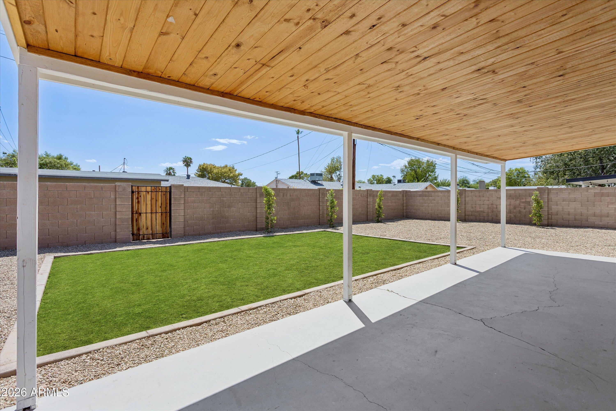
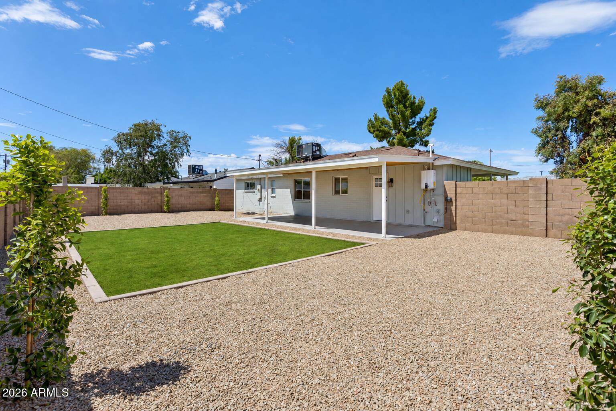
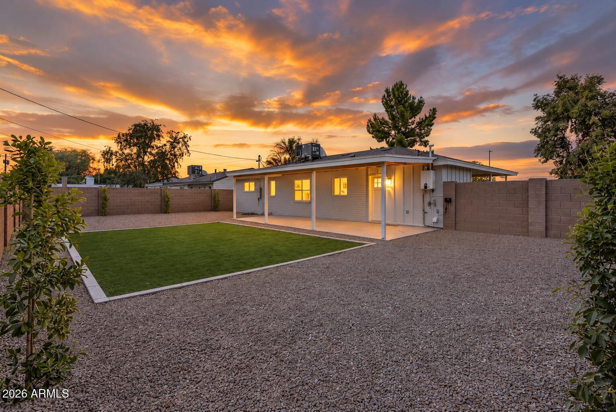
The updates continue throughout with new waterproof luxury vinyl flooring, interior and exterior doors, baseboards, and fresh paint, creating a clean and cohesive feel from room to room. The primary suite is highlighted by a beautifully remodeled bathroom featuring a dual vanity, separate water closet, and an impressive fully tiled, stepless walk-in shower. Beyond the cosmetic improvements, the home has received a significant infrastructure upgrade with the sewer lines completely replaced, offering added peace of mind for years to come. Refreshed landscaping enhances the curb appeal and completes the home's extensive transformation.

With major improvements already completed inside and out, this turnkey ranch combines thoughtful design, quality finishes, and substantial upgrades in a comfortable, efficient floor plan.

Share Property

Location

939 E BERRIDGE Lane, Phoenix, AZ 85014

Status

Sold

Date Sold

October 22, 2026

Property Amenities

Interior
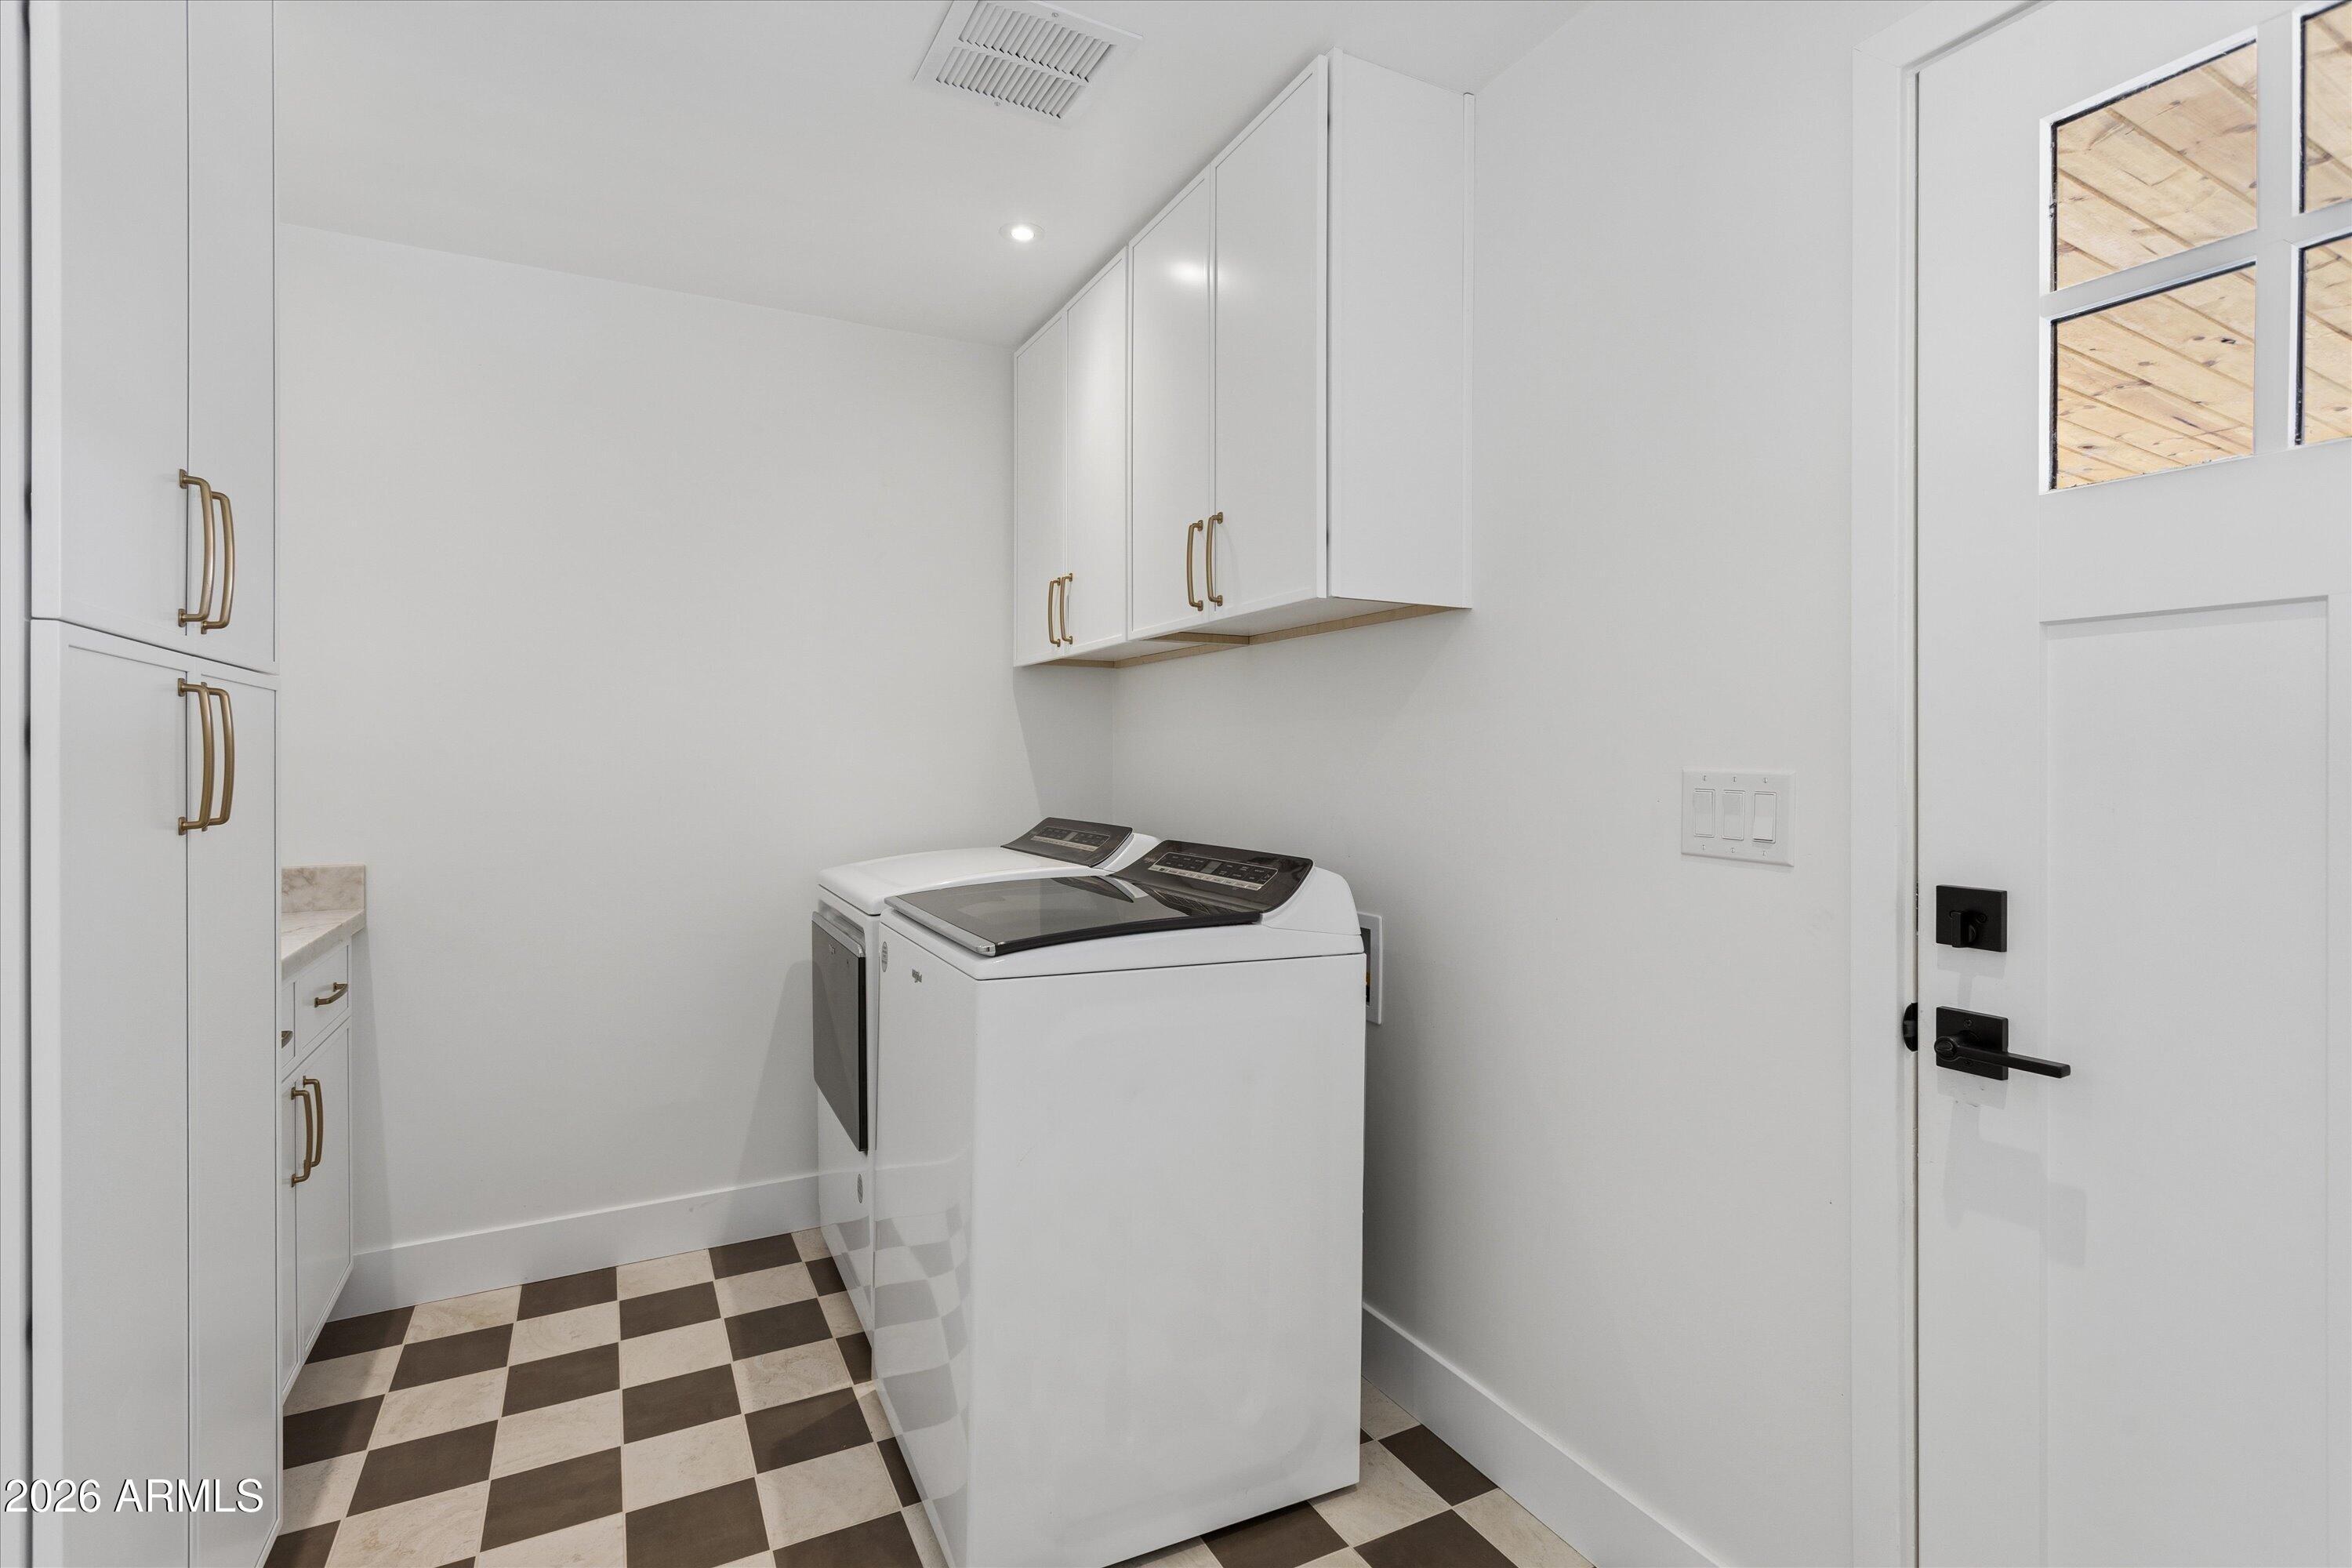
Appliances Dryer, Washer, Refrigerator, Built-in Microwave, Dishwasher, Disposal, Gas Range, Gas Oven
Flooring Tile, Wood
Total Bedrooms: 3
Full Bathrooms: 2
Other Interior Features 3/4 Bath Master Bdrm
Area & Lot
Total area 1,309 Sq.Ft.
Lot Area 7,174 Sq.Ft.
Living area 1,309 Sq.Ft.
MLS® ID 7063357
Year Built 1954
School District Phoenix Union High School District
High School North High School
Middle School Madison #1 Elementary School
Elementary School Madison Rose Lane School
Type Residential
Status Sold
Date Sold October 22, 2026
Exterior
Stories 1
Air conditioning Central Air, Ceiling Fan(s)
Heat type Natural Gas
Water Source Public
Sewer Public Sewer
Lot Features North/South Exposure, Sprinklers In Front, Dirt Back, Grass Front
Roof Composition
Finance
Sales Price $610,000
Real Estate Tax $2,525 yearly

Phoenix

Sees more sunshine than any other metro area in the country.

Work With Us

With experience and expertise in multiple facets of the business have given us the skills to deal with any transaction, regardless of the type or price point.