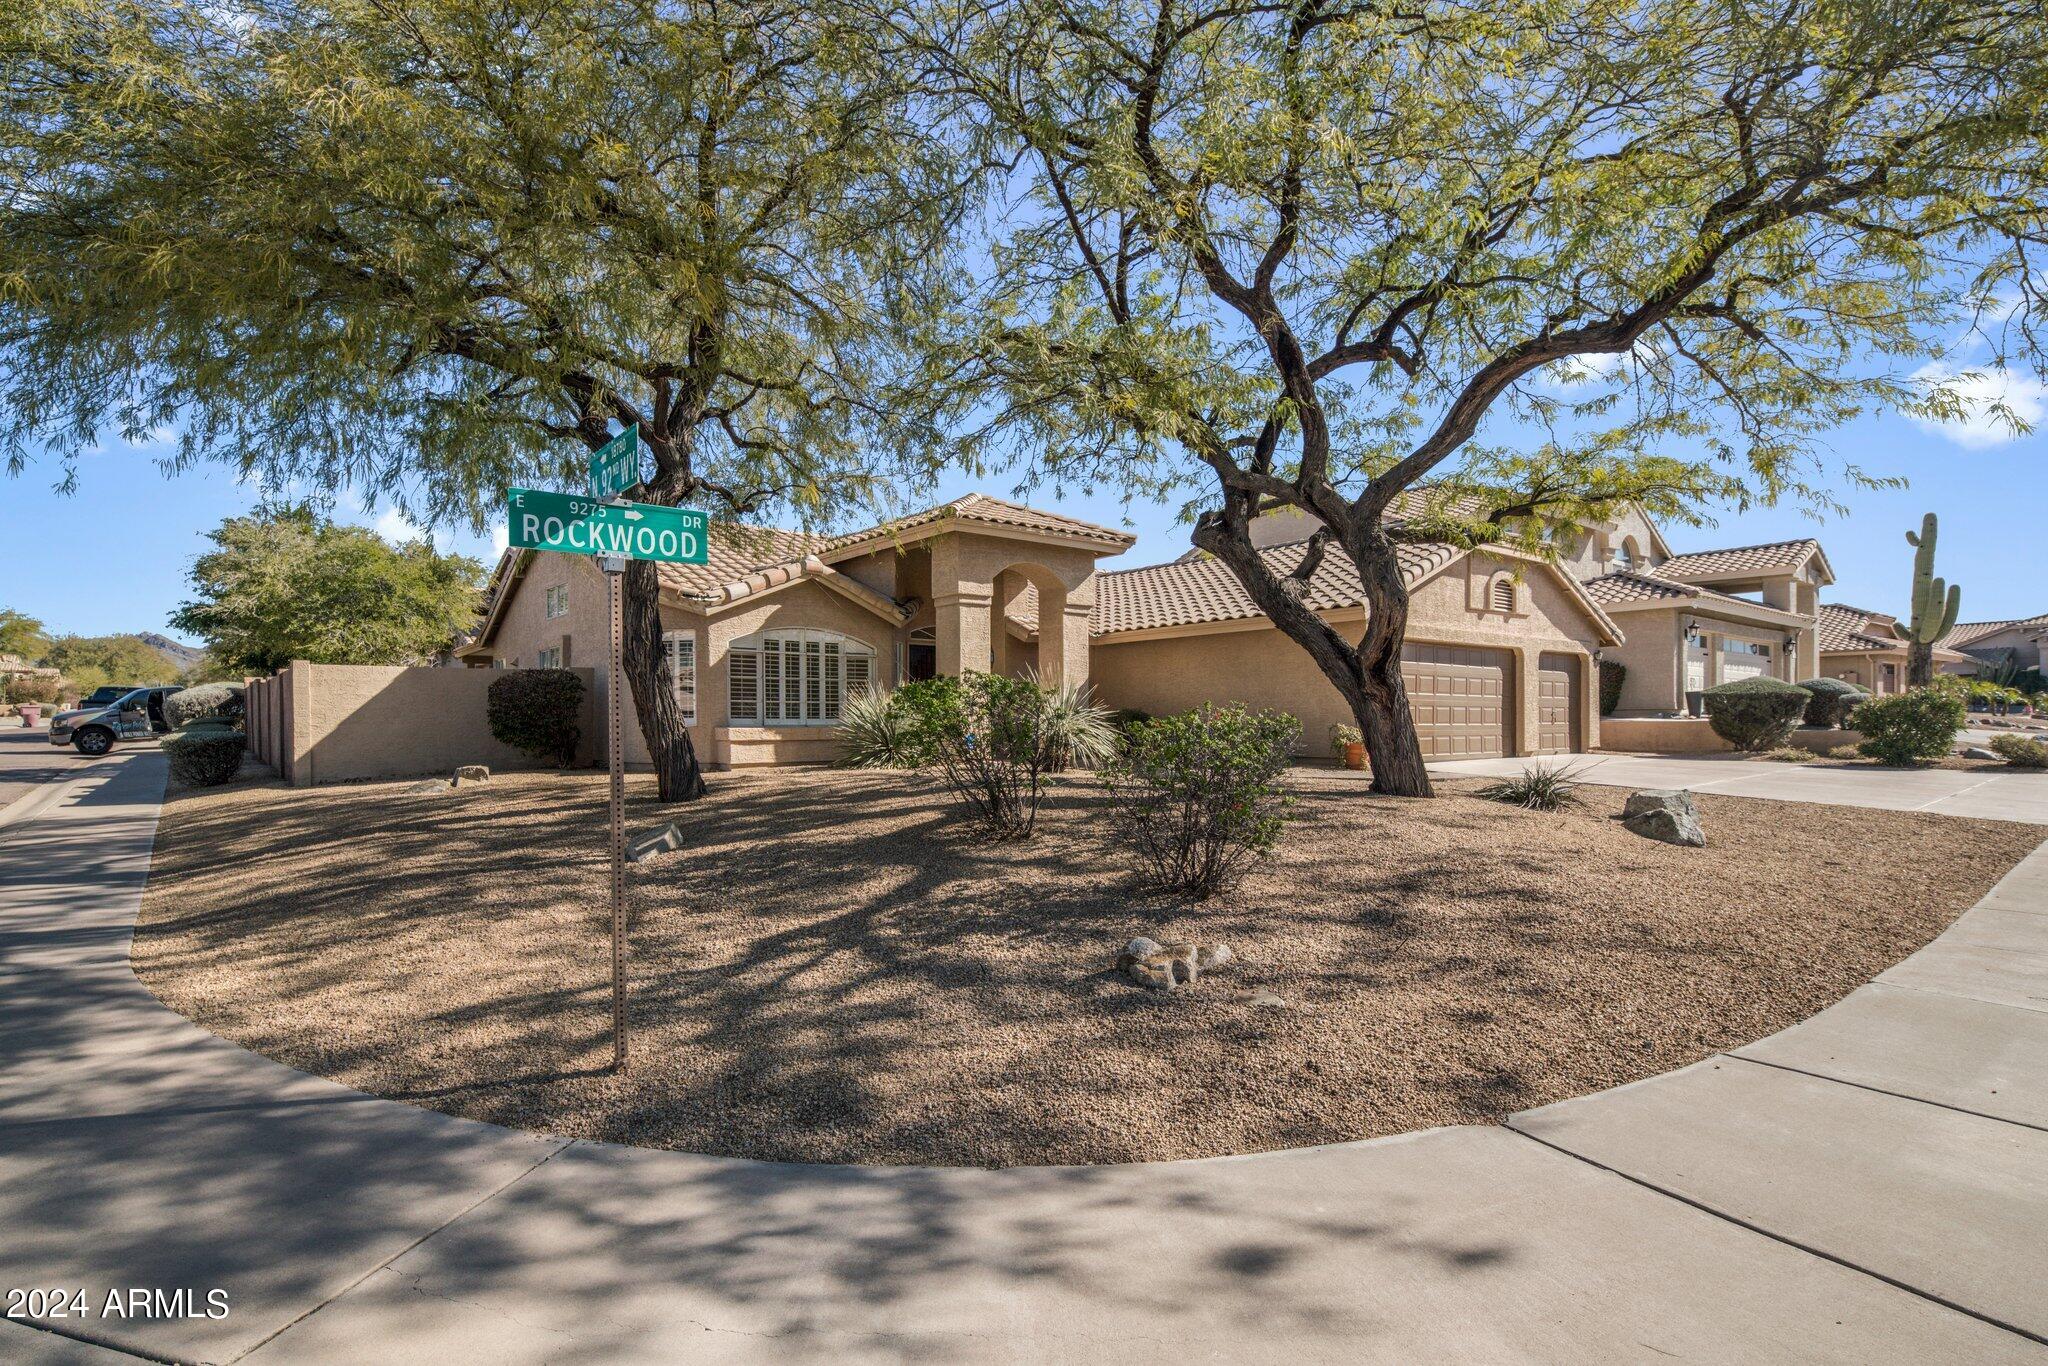
9280 E Rockwood Drive
VIEW PHOTOS
Courtesy of Compass, Christopher Meyer Listing Contact: 602-885-4663 
$780,000

9280 E Rockwood Drive

3 Beds 2 Baths 1,857 Sq.Ft. 8,352 Sq.Ft.

Description

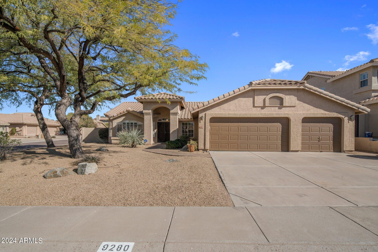
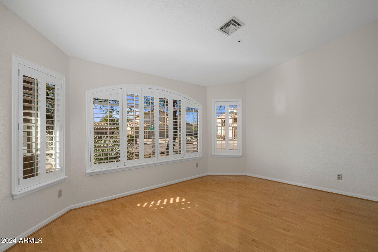
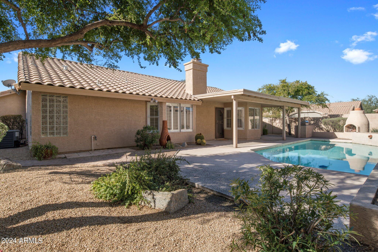
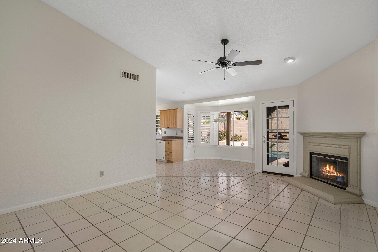
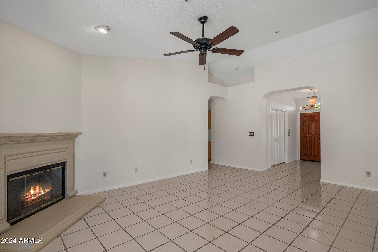
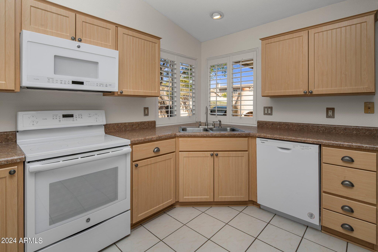
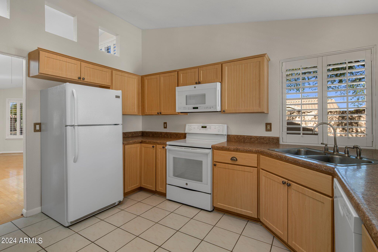
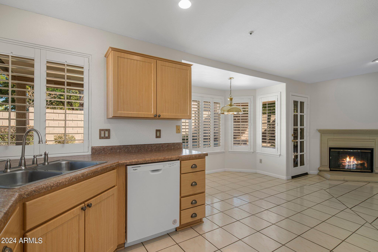
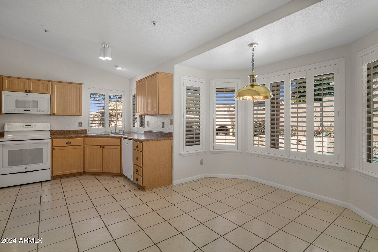
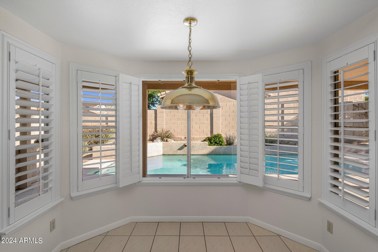
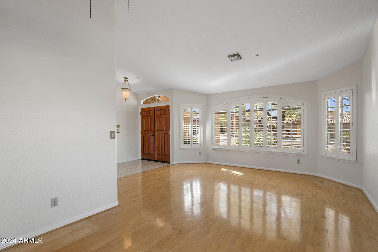
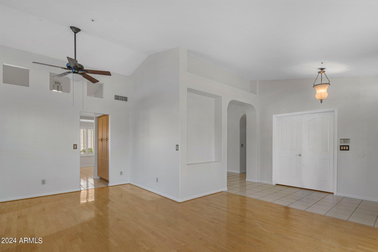
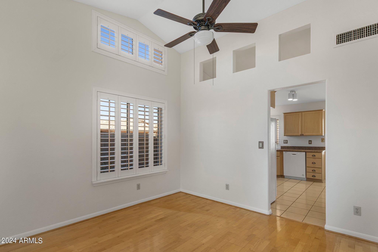
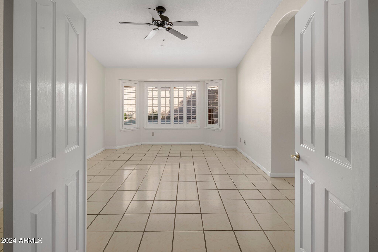
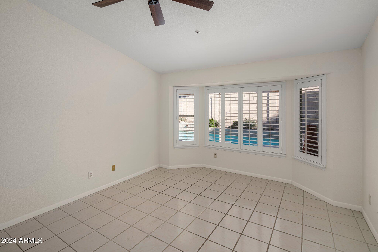
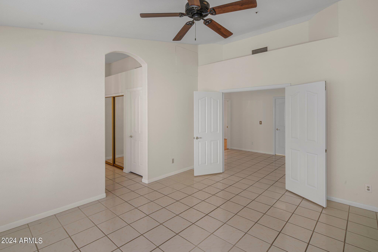
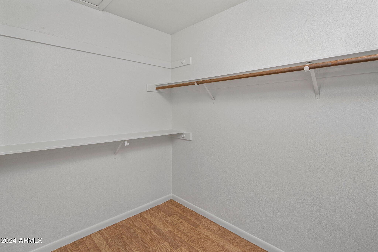
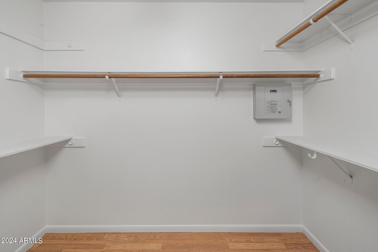
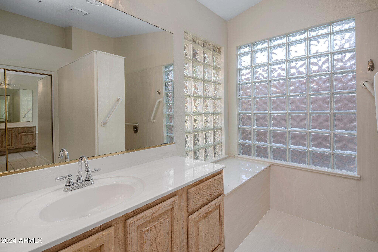
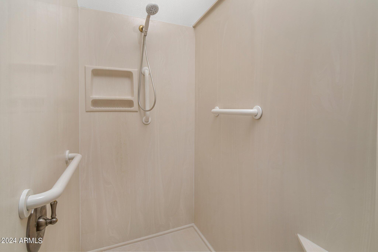
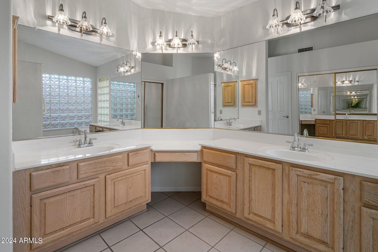
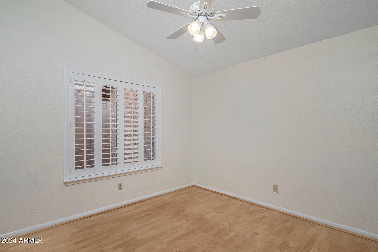
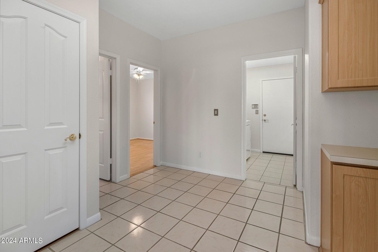
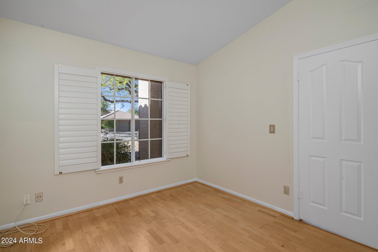
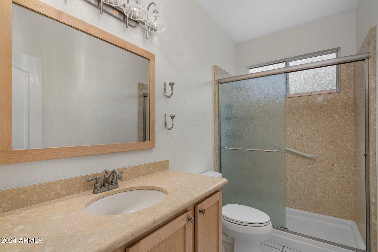
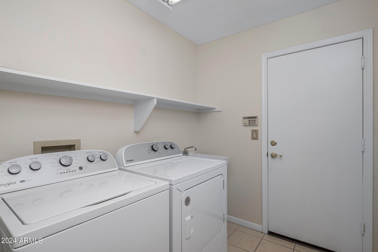
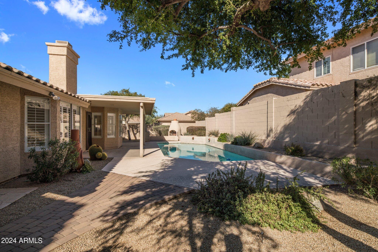
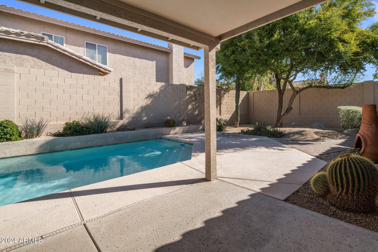
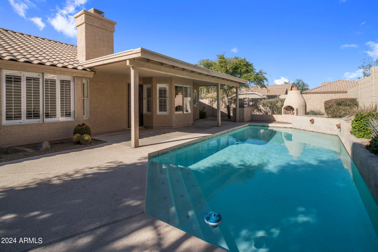
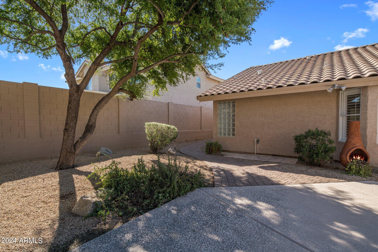
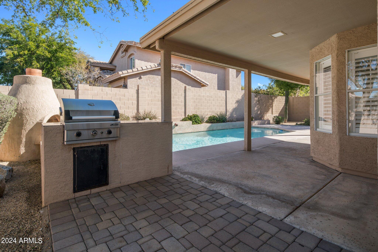
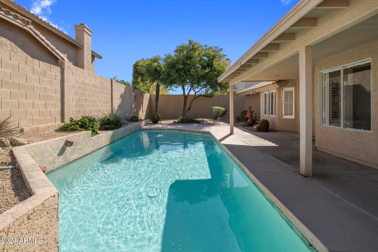
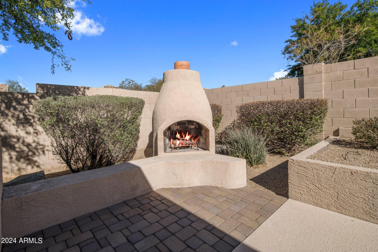
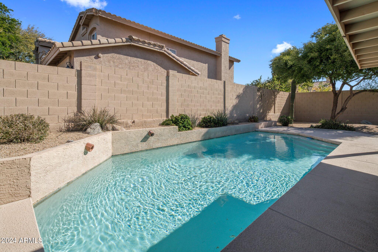
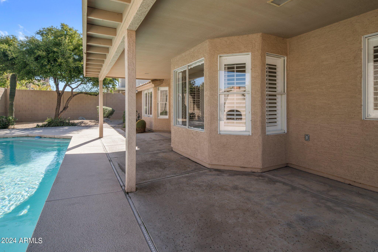
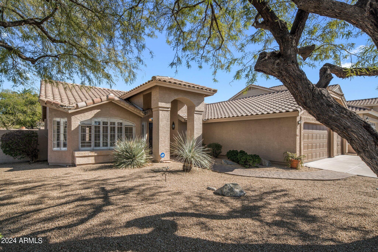
Hard to find single level 3 bedroom 2 bath with a pool and 3 car garage on a corner lot! Flooring is a mix of hardwood and ceramic tile. Kitchen opens to family room and kitchen sink overlooks rear yard and pool. Family room has wood burning fireplace and tile. Hardwood floors in living and dining room, wood shutters throughout, vaulted ceilings, 1 bedroom split with double doors, breakfast nook in kitchen, master has double door entry, tile flooring, walk-in closet, walk-in shower, double sinks. Laundry is off of 3 car garage and has sink. The relaxing back yard has pool with water features, outdoor fireplace, built-in BBQ and covered patio. Current owner has lived here 30 years and has meticulously maintained the property. Community park has playground, tennis, and basketball.

Share Property

Location

9280 E Rockwood Drive, Scottsdale, AZ 85255

Status

Sold

Date Sold

March 22, 2024

Property Amenities

Interior
Fireplace Family Room
Appliances Electric Cooktop
Flooring Tile, Wood
Total Bedrooms: 3
Other Interior Features Double Vanity, Master Downstairs, Eat-in Kitchen, Vaulted Ceiling(s), Full Bth Master Bdrm, Laminate Counters
Area & Lot
Lot Area 8,352 Sq.Ft.
Living area 1,857 Sq.Ft.
MLS® ID 6664966
Year Built 1990
School District Scottsdale Unified District
High School Chaparral High School
Middle School Copper Ridge Middle School
Elementary School Copper Ridge Elementary School
Architecture Styles Ranch
Type Residential
Status Sold
Exterior
Stories 1
Pool Play Pool
Air conditioning Central Air, Ceiling Fan(s)
Heat type Electric
Water Source City Water
Garage Space 3.0
Security Features Fire Sprinkler System
Sewer Public Sewer
Other Exterior Features Built-in Barbecue
Parking Garage Door Opener
Lot Features Sprinklers In Rear, Sprinklers In Front, Corner Lot, Desert Back, Desert Front, Auto Timer H 2 O Front, Auto Timer H 2 O Back
Roof Tile
Finance
Sales Price $780,000
HOA Fees $261
Real Estate Tax $2,482 yearly

Work With Us

With experience and expertise in multiple facets of the business have given us the skills to deal with any transaction, regardless of the type or price point.
