Leave a Message

Thank you for your message. We will be in touch with you shortly.

9270 E THOMPSON PEAK Parkway, 335
VIEW PHOTOS
Courtesy of Compass
$1,525,000

9270 E THOMPSON PEAK Parkway, 335

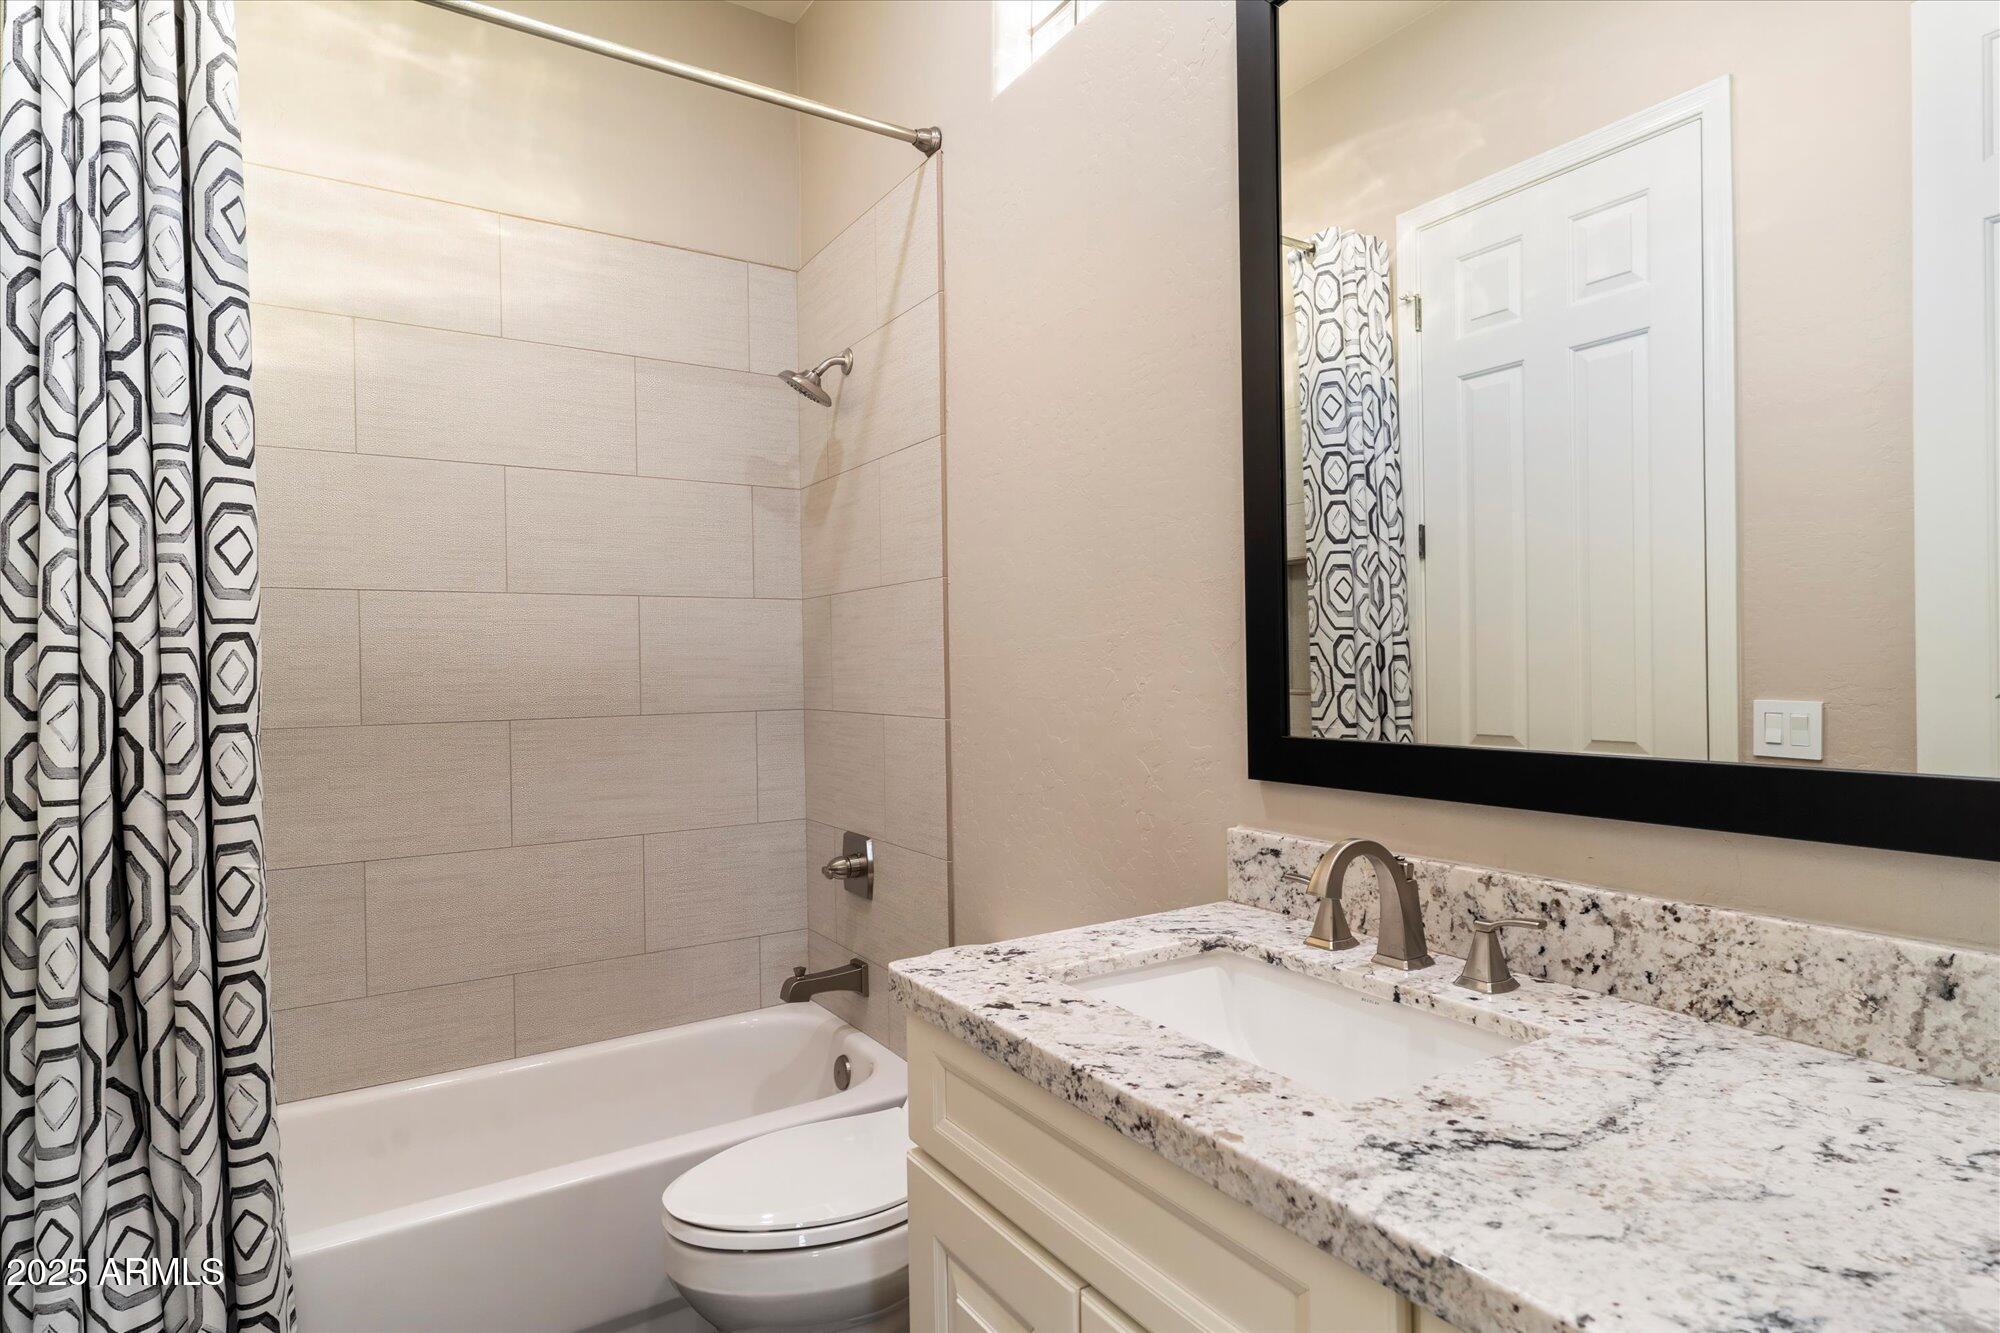
3 Beds 4 Baths 2,727 Sq.Ft. 4,044 Sq.Ft.

Description

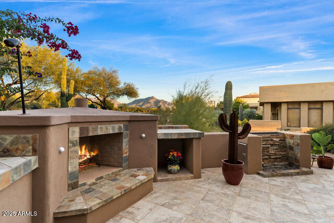
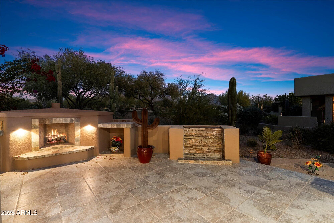
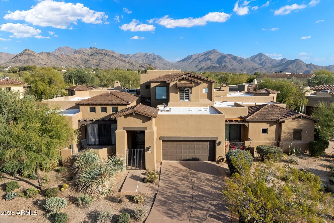
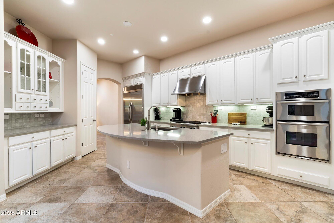
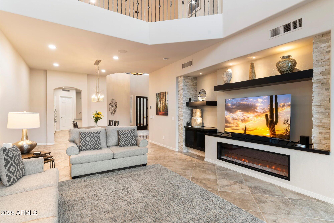
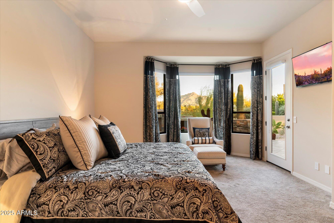
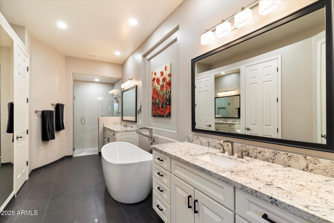
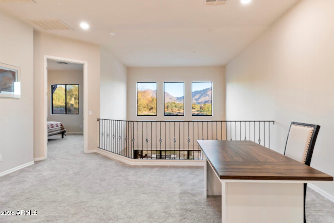
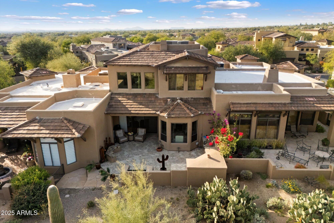
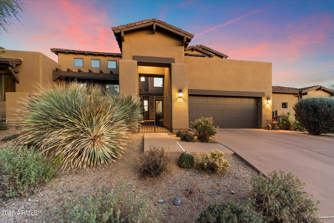
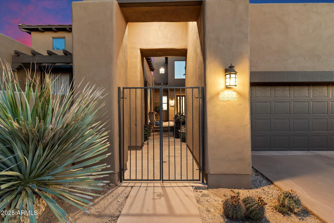
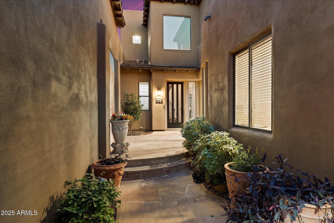
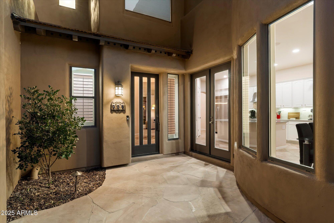
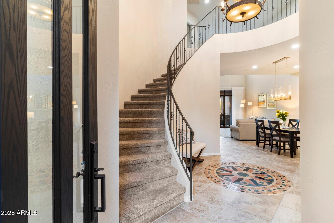
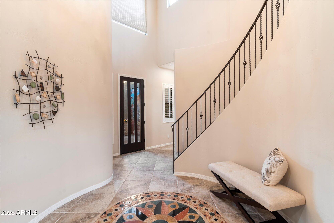
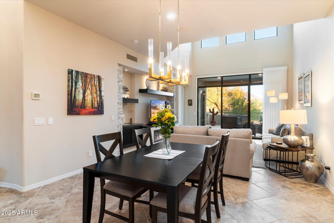
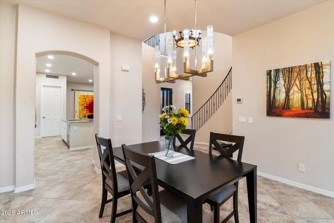
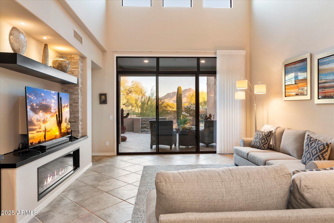
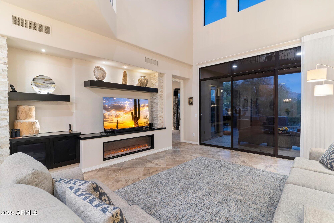
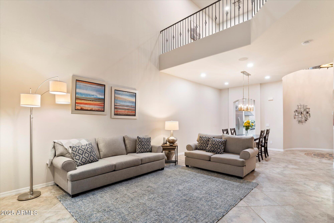
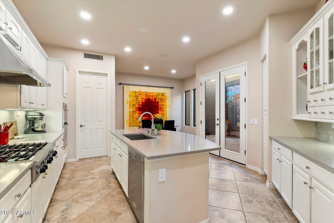
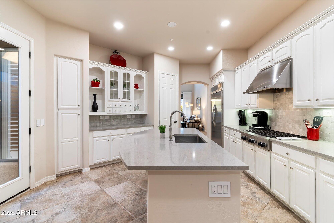
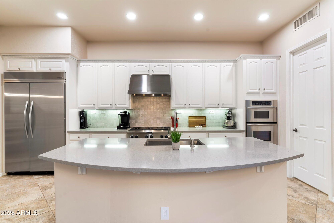
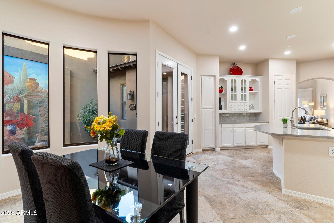
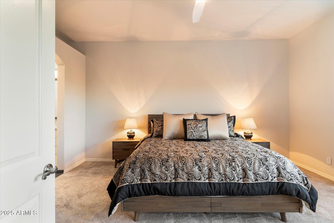
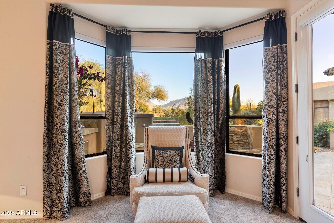
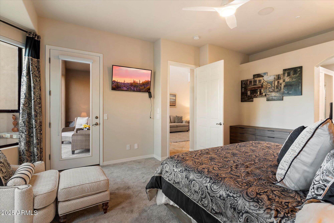
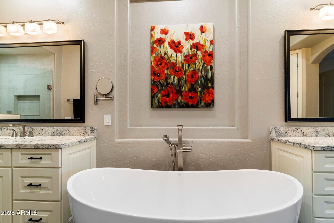
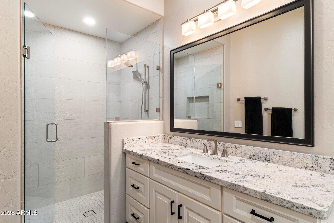
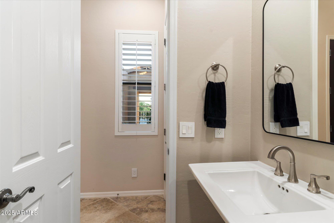
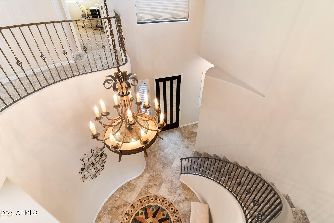
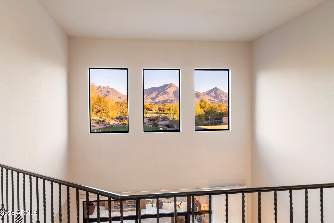
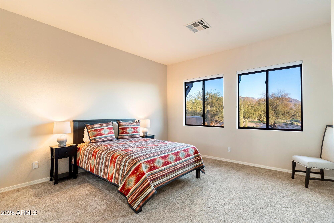
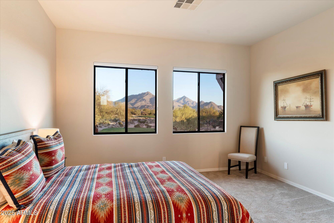
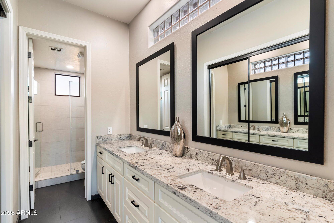
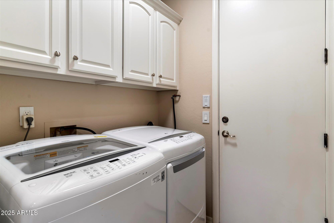
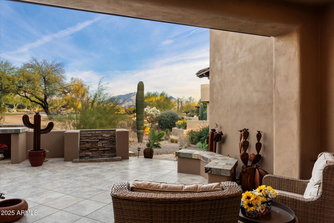

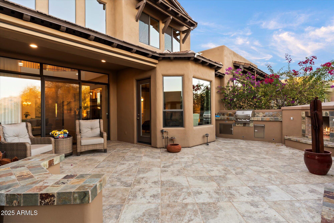
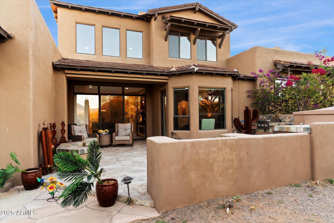
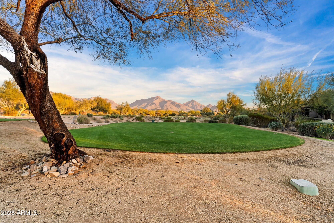
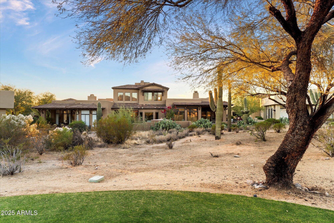
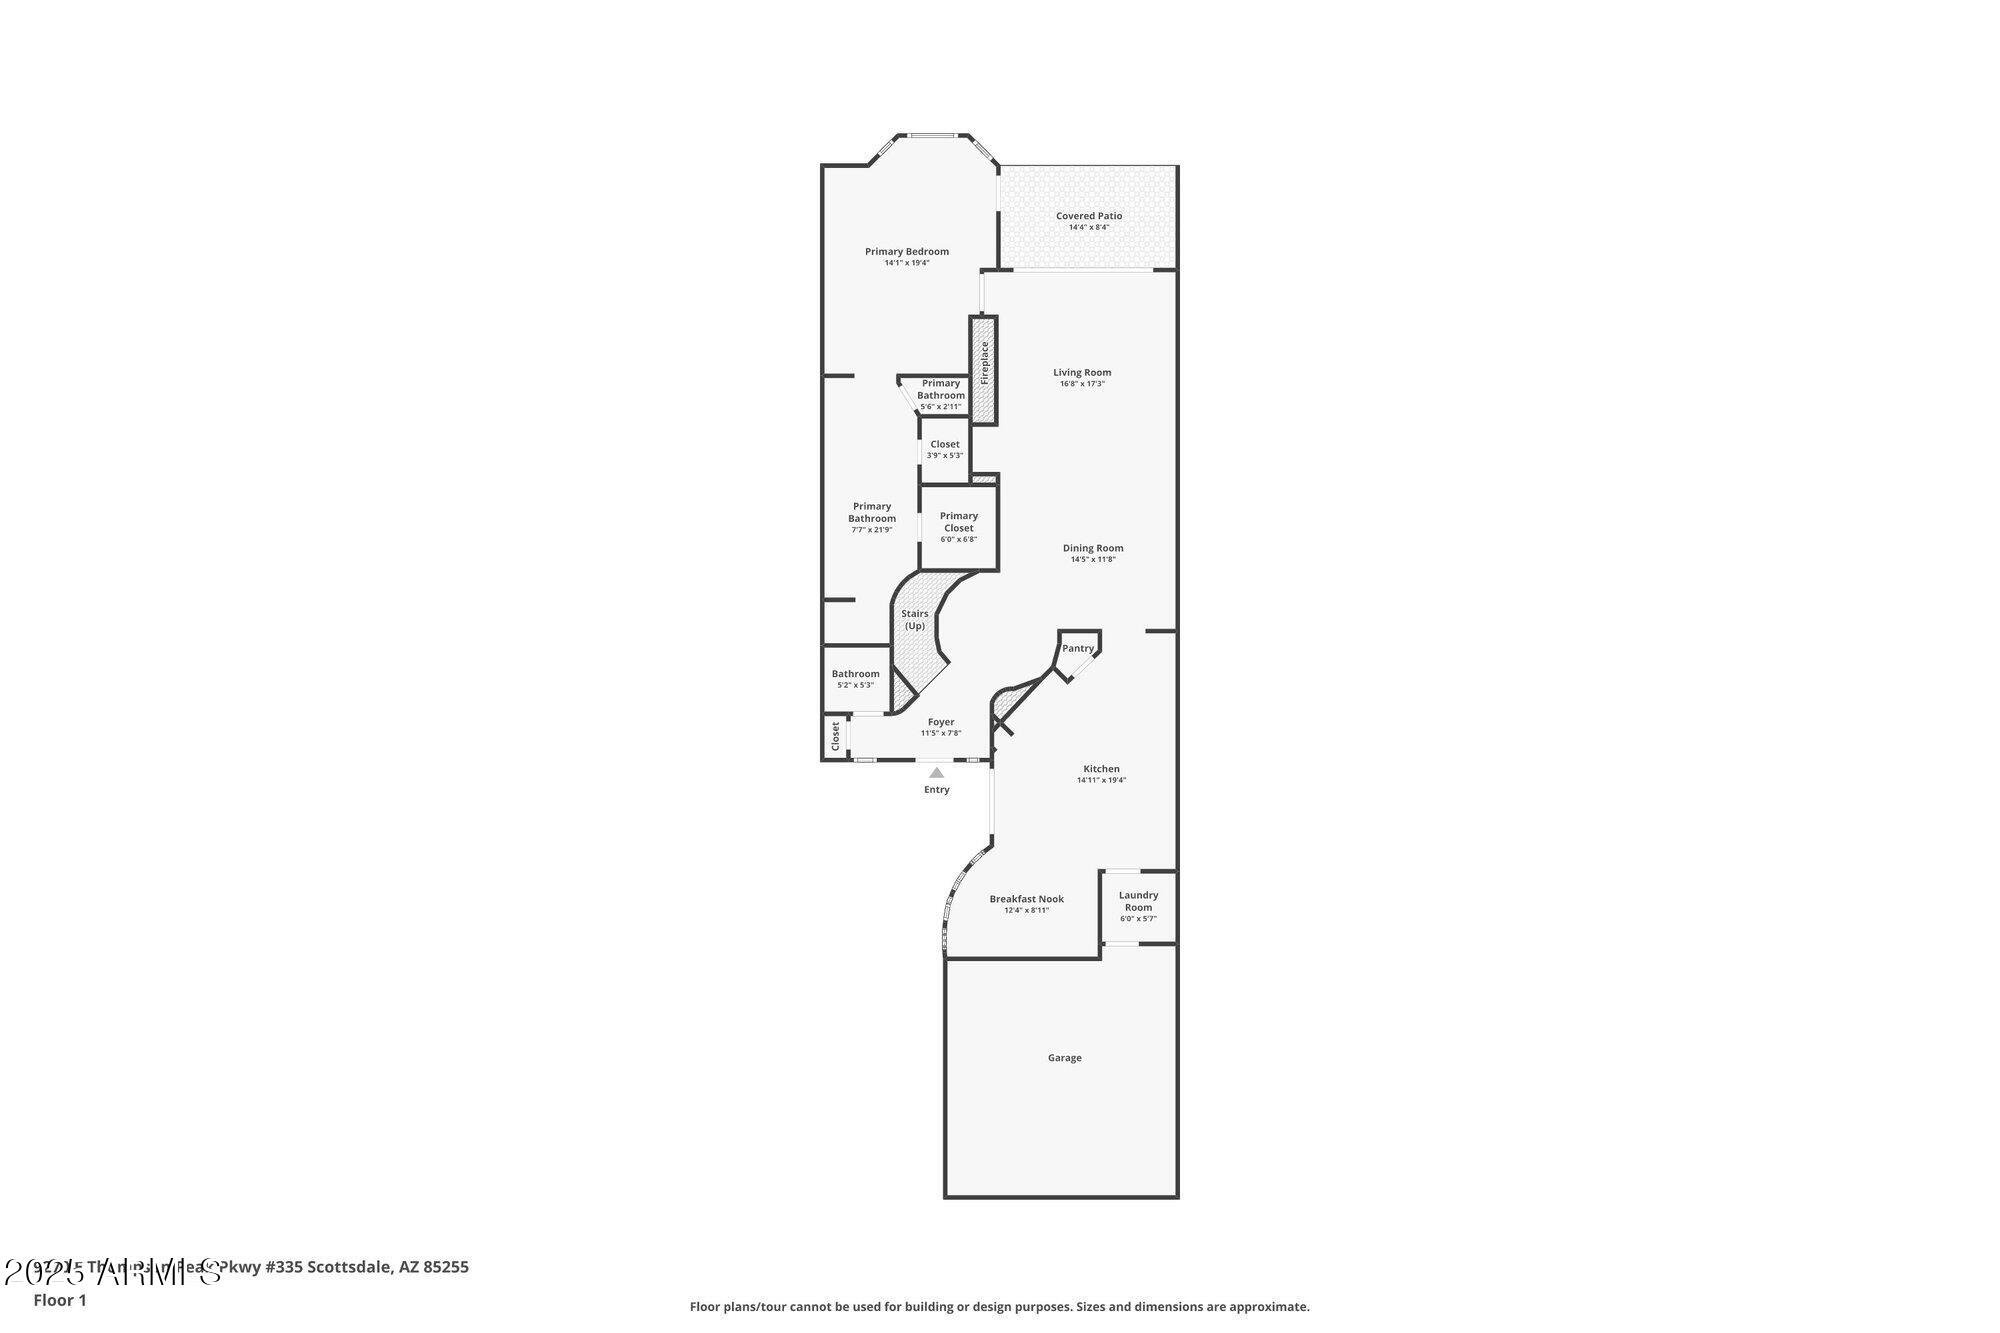
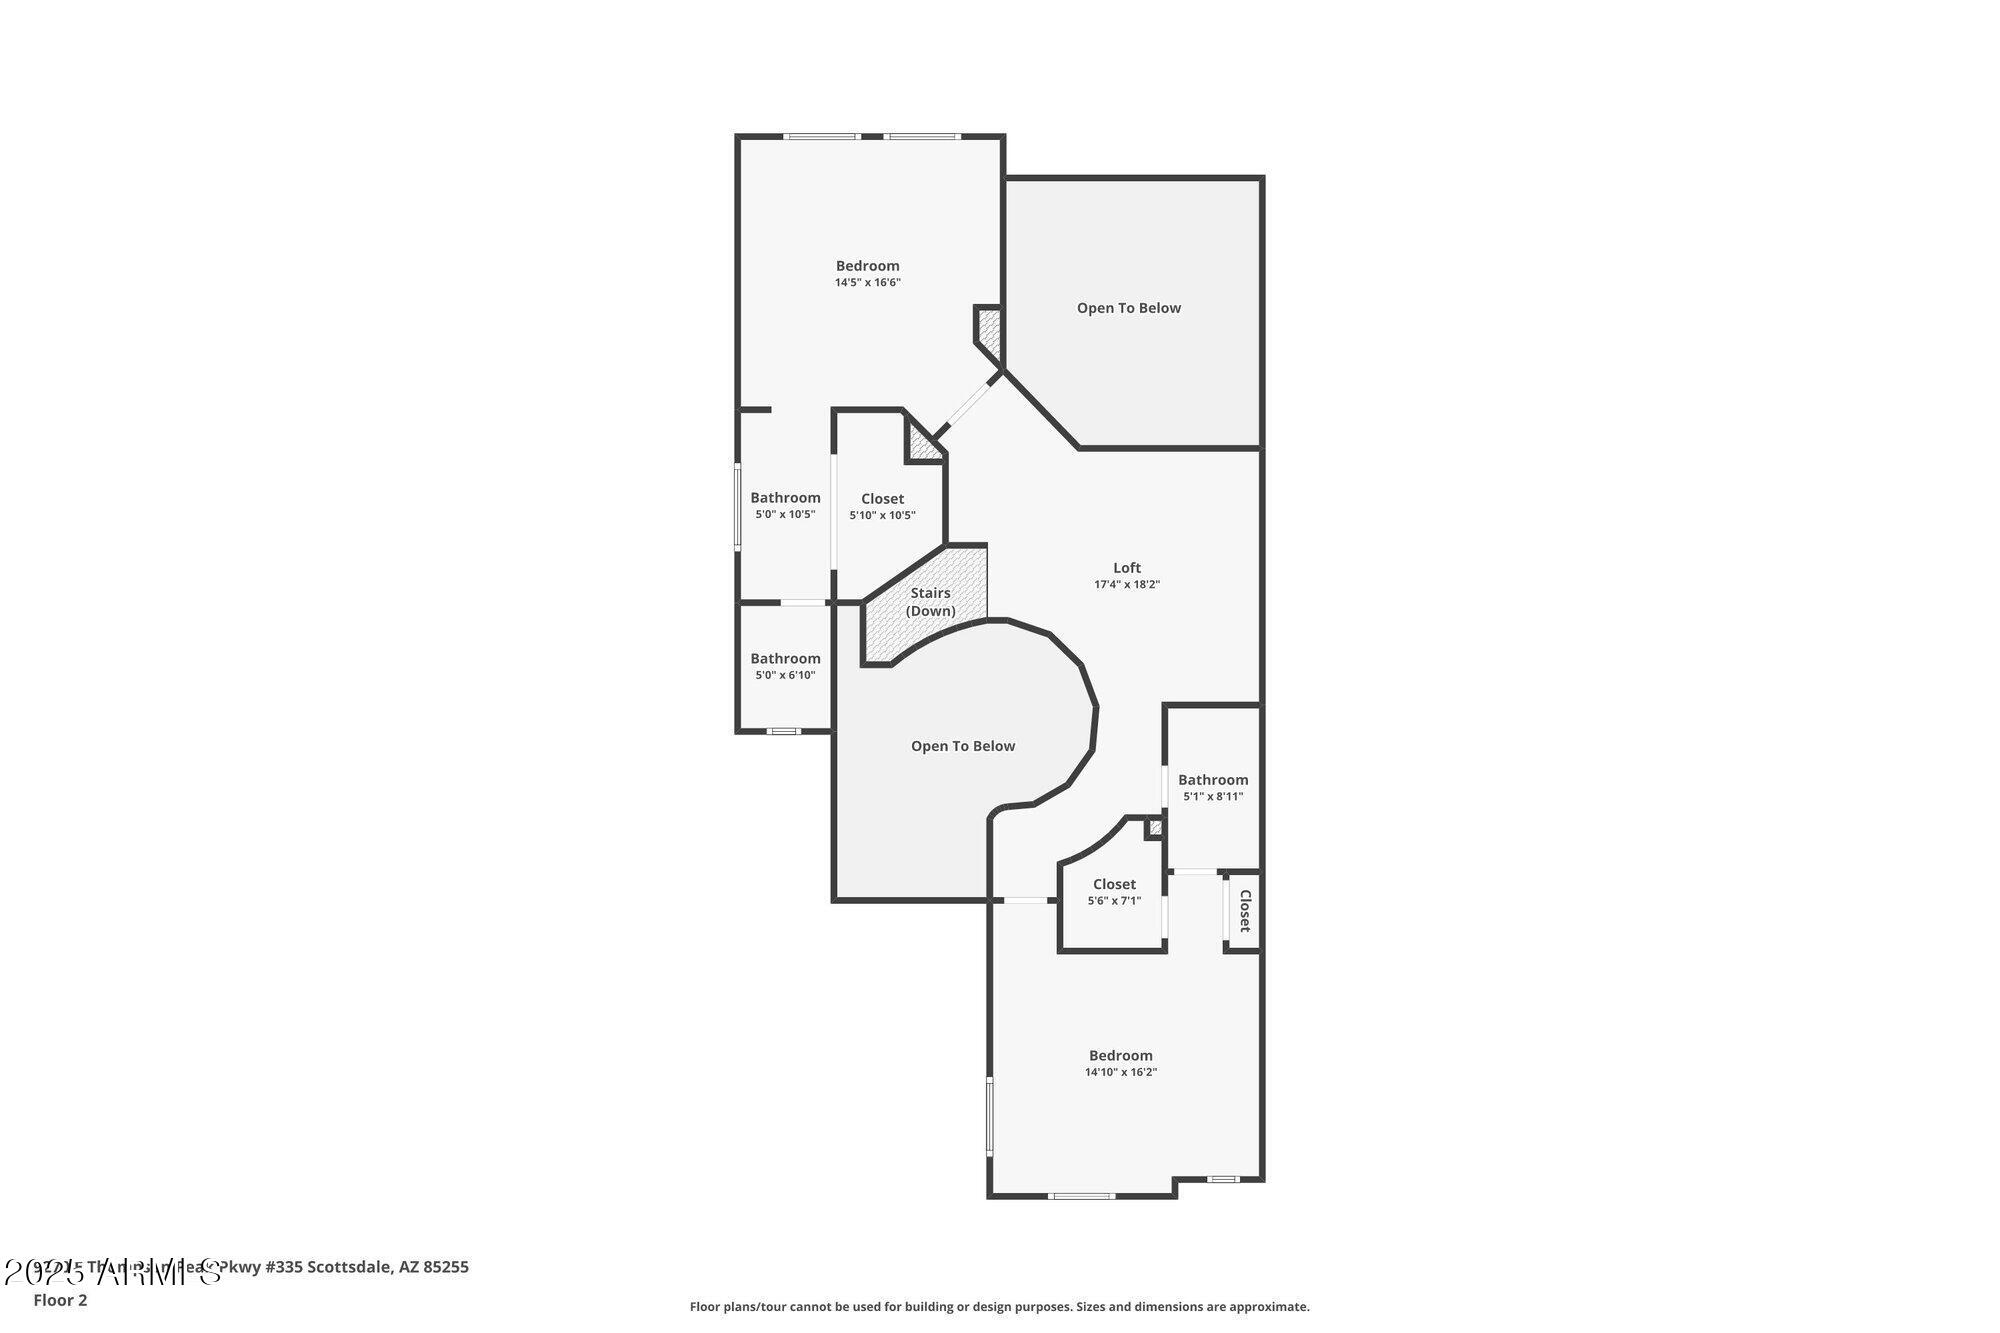
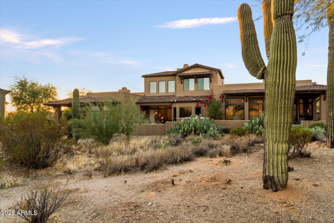
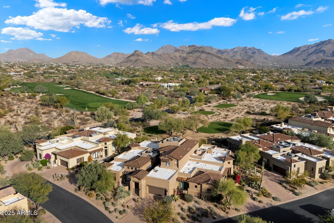
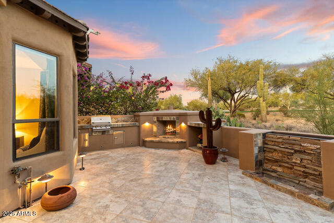
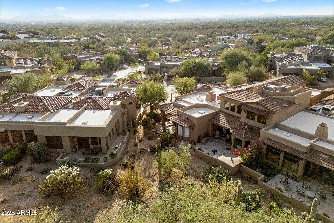
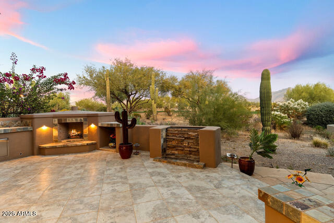
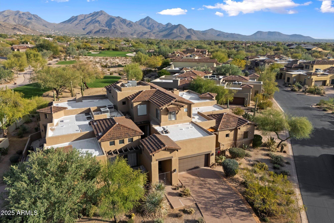
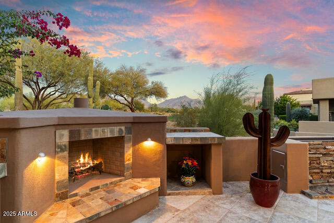
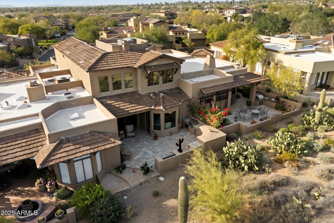
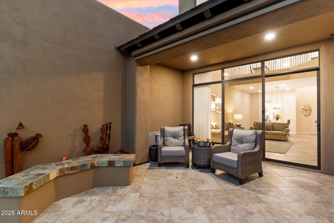
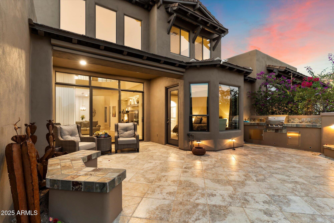
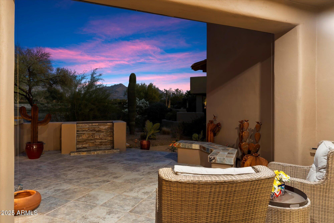
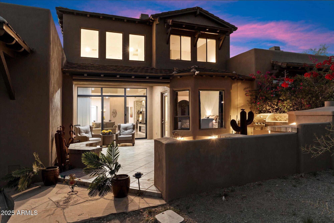
** See documents tab for a list of improvements ** Welcome to this beautifully updated home in the prestigious guard-gated community of DC Ranch, offering luxury, privacy, and breathtaking golf course and mountain views from its prime location on the 7th tee box. This exceptional property features two primary suites, including one conveniently located on the first level. The home has been thoughtfully enhanced with a series of 2024 upgrades, including new smoke detectors, flat LED ceiling lighting, LED garage and closet lights, Decora outlet and switch covers, white door stops, and a refreshed powder room with a sleek new faucet and mirror. Additionally, updated weather stripping on the French doors enhances comfort and efficiency. The gourmet kitchen boasts quartz countertops, a built-in refrigerator, wall oven, and gas cooktop. The downstairs primary suite offers a luxurious spa-like bathroom complete with a soaking tub for ultimate relaxation. Adding to the home's appeal is a whole-house water purification system, ensuring clean, high-quality water throughout. DC Ranch provides unparalleled amenities, security, and access to some of the area's best dining, shopping, and recreation. Don't miss the opportunity to own this exceptional property!

Share Property

Location

9270 E THOMPSON PEAK Parkway, 335, Scottsdale, AZ 85255

Status

Sold

Date Sold

February 7, 2025

Property Amenities

Interior
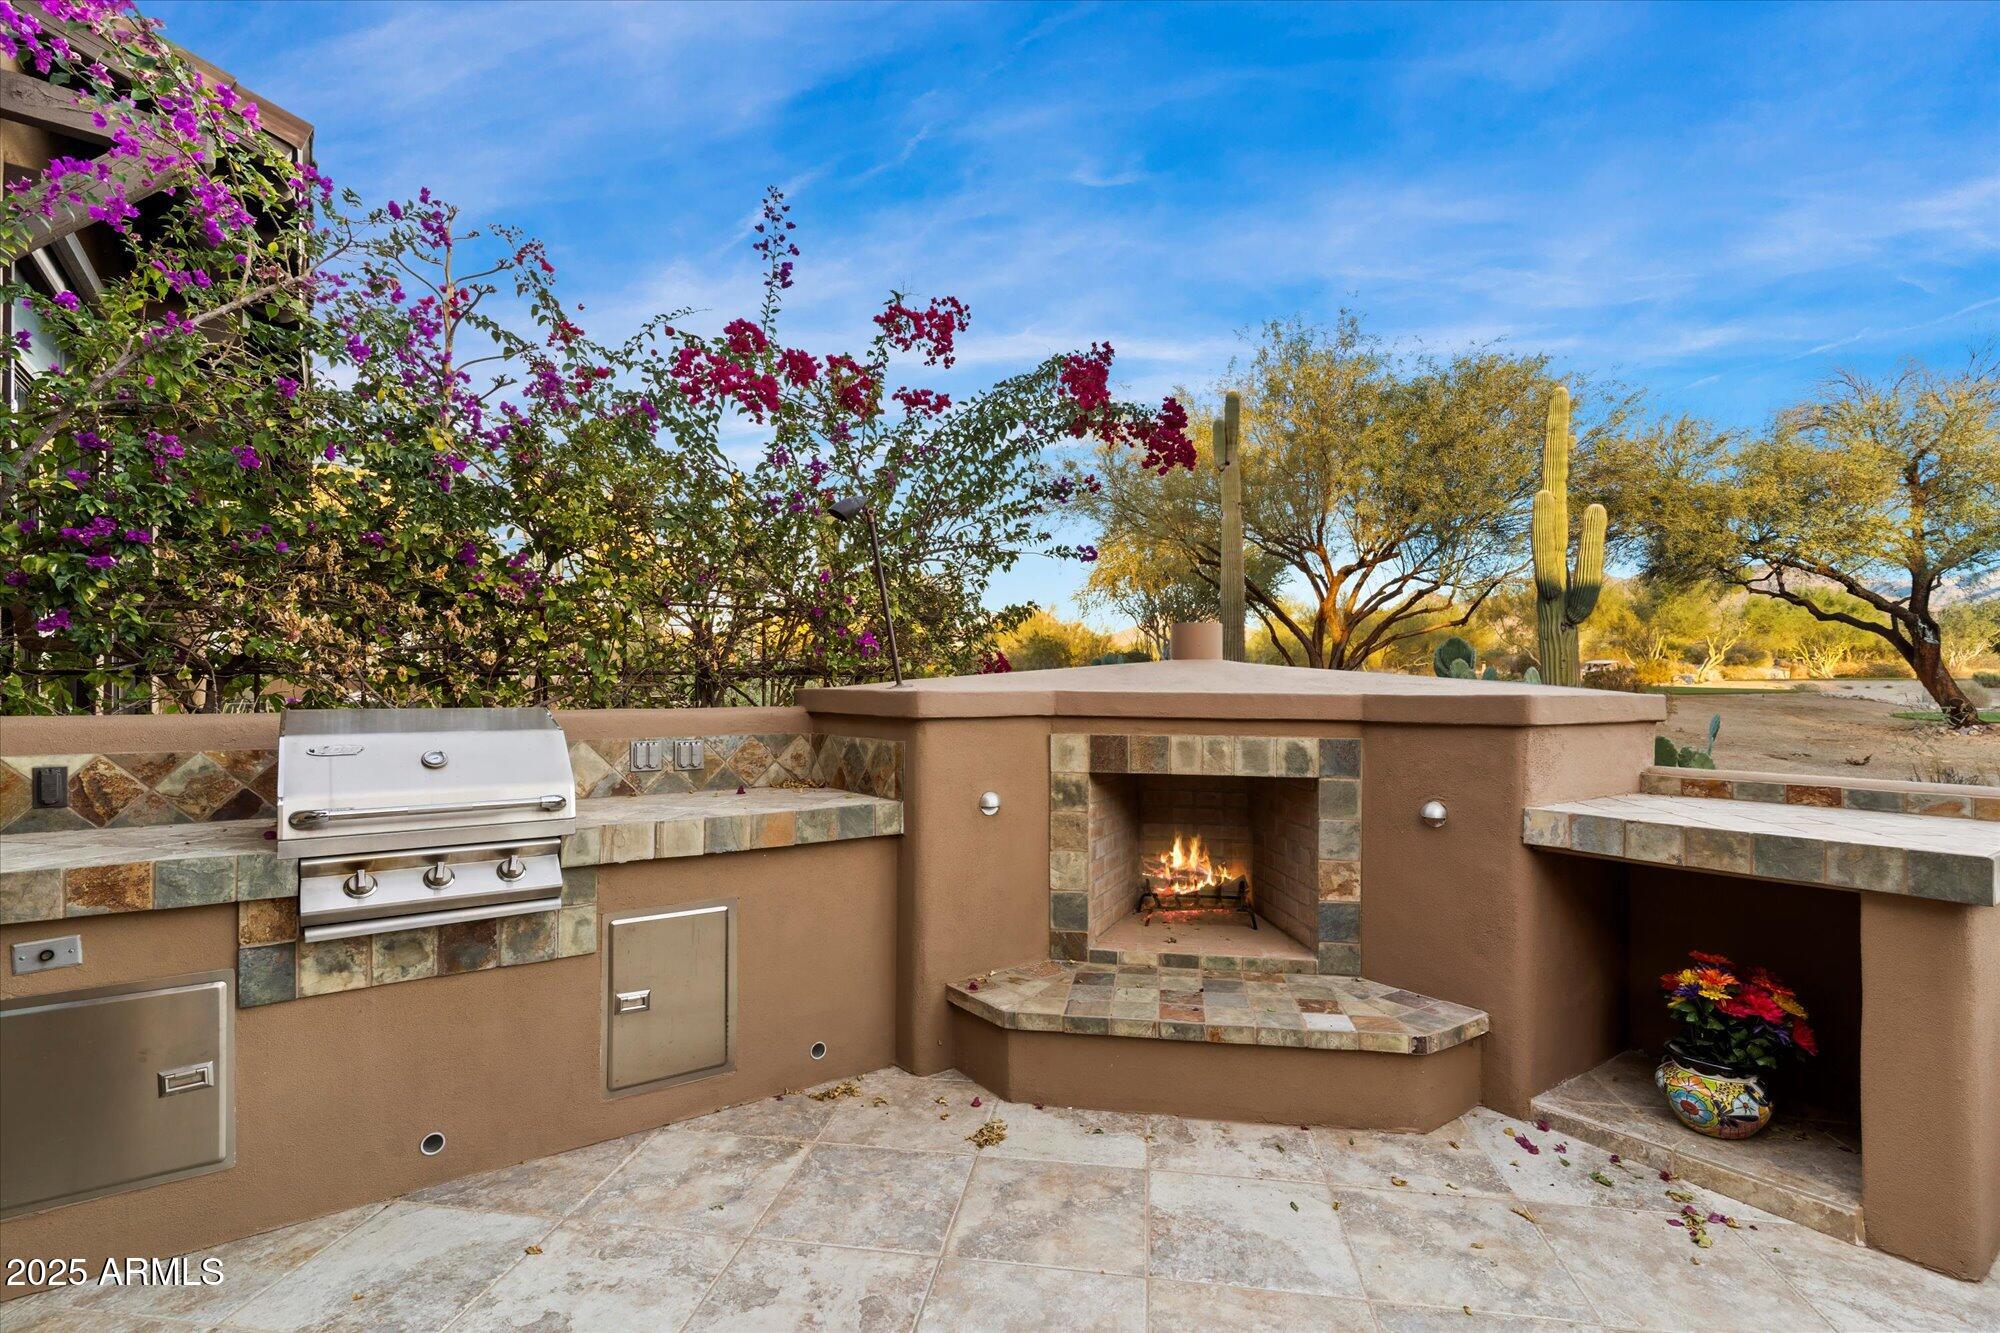
Fireplace Exterior Fireplace, Family Room
Appliances Gas Cooktop, Water Purifier
Flooring Carpet, Tile
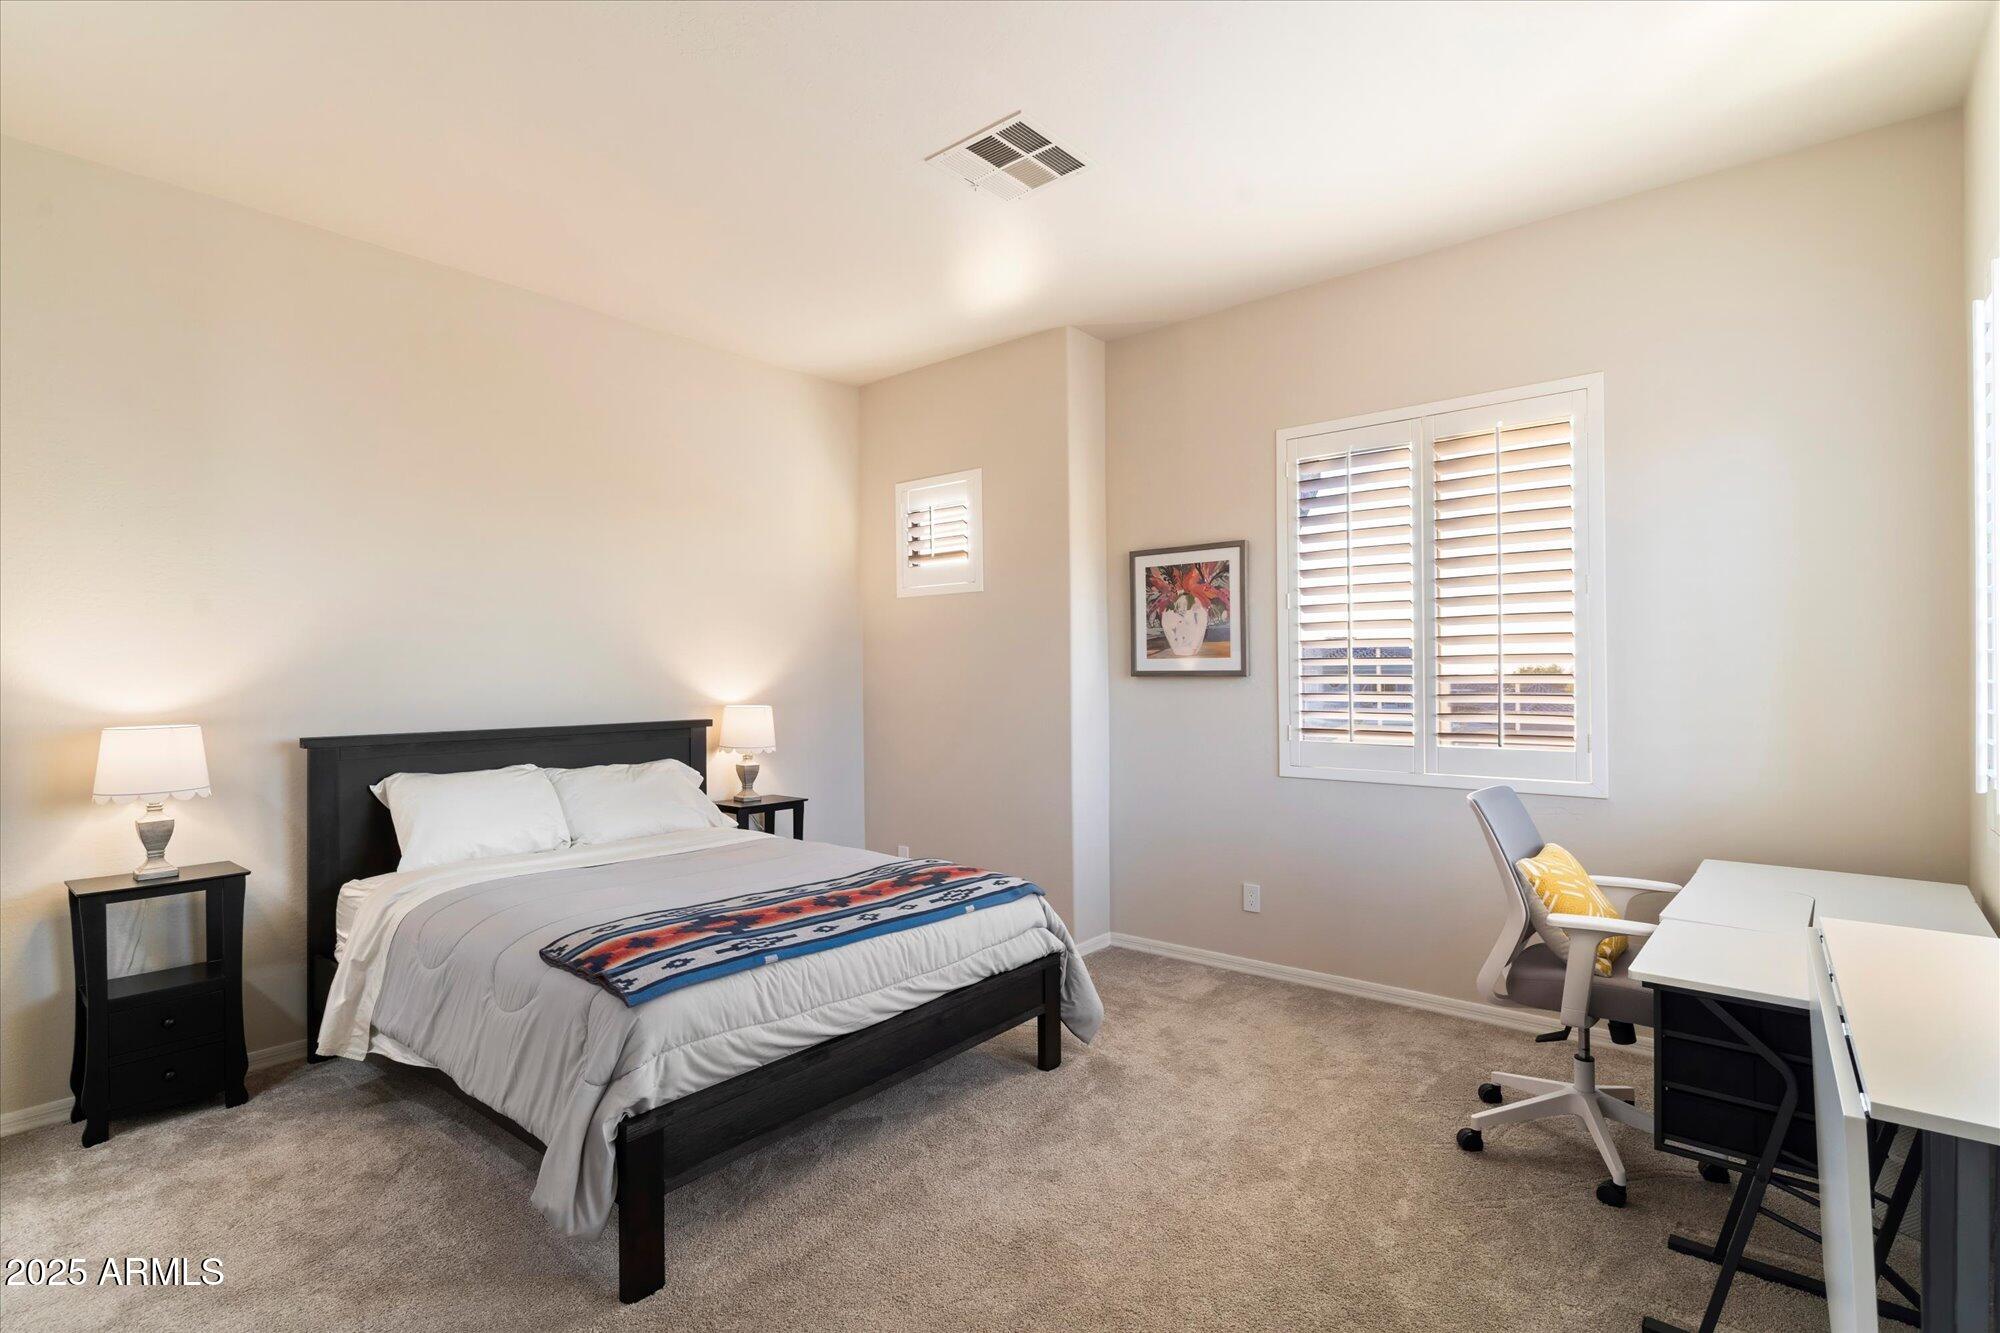
Total Bedrooms: 3
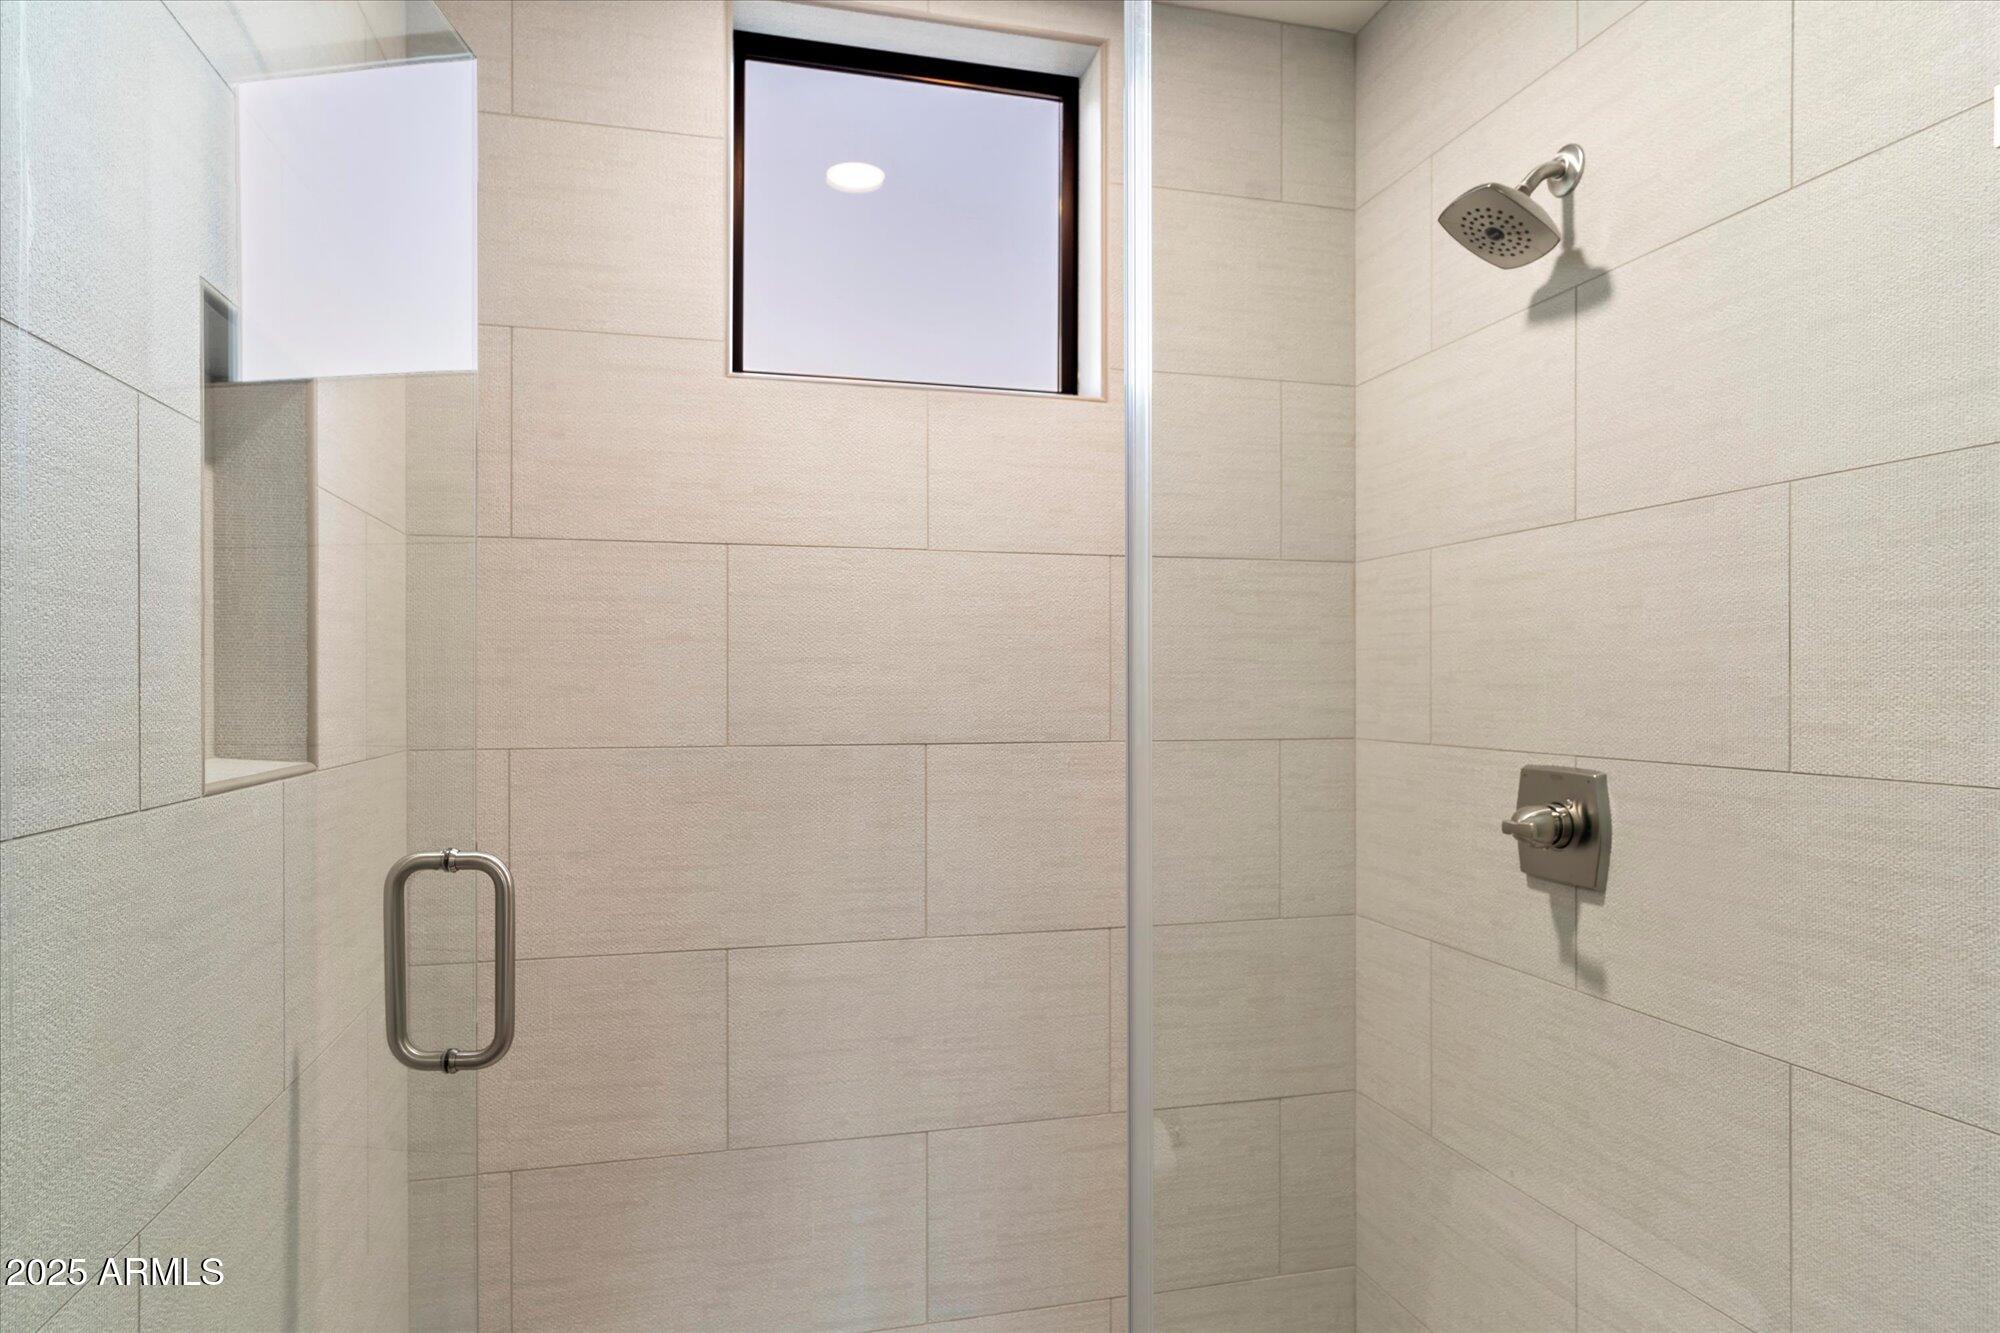
Other Interior Features High Speed Internet, Double Vanity, See Remarks, Master Downstairs, Eat-in Kitchen, Breakfast Bar, 9 Flat Ceilings, Central Vacuum, Kitchen Island, Pantry, 2 Master Baths, Full Bth Master Bdrm, Separate Shwr Tub
Area & Lot
Lot Area 4,044 Sq.Ft.
Living area 2,727 Sq.Ft.
MLS® ID 6802725
Year Built 2001
School District Scottsdale Unified District
High School Chaparral High School
Middle School Copper Ridge School
Elementary School Copper Ridge School
View Description Mountain(s)
Type Townhouse
Status Sold
Exterior
Stories 2
Pool None
Air conditioning Central Air, Ceiling Fan(s), Programmable Thmstat
Heat type Natural Gas
Water Source City Water
Garage Space 2.0
Security Features Fire Sprinkler System, Security System Owned, Security Guard
Sewer Public Sewer
Other Exterior Features Private Street(s), Private Yard, Built-in Barbecue
Parking Garage Door Opener, Direct Access, Attchd Gar Cabinets
Lot Features Sprinklers In Rear, Sprinklers In Front, Corner Lot, Desert Back, Desert Front, On Golf Course, Cul-De-Sac, Auto Timer H 2 O Front, Auto Timer H 2 O Back
Roof Tile
Finance
Sales Price $1,525,000
HOA Fees $395 monthly
Real Estate Tax $3,853 yearly

360 Virtual Tour

Take a tour of this property

Work With Us

With experience and expertise in multiple facets of the business have given us the skills to deal with any transaction, regardless of the type or price point.
