Leave a Message

Thank you for your message. We will be in touch with you shortly.

9248 S LAKESHORE Drive
VIEW PHOTOS
Courtesy of Compass
$990,000

9248 S LAKESHORE Drive

4 Beds 3 Baths 2,506 Sq.Ft. 0.37 Acres

Description

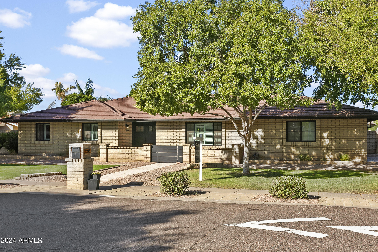
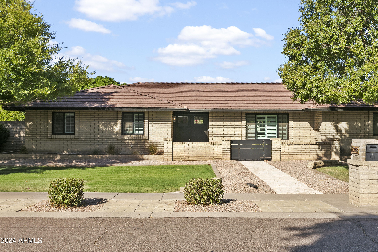
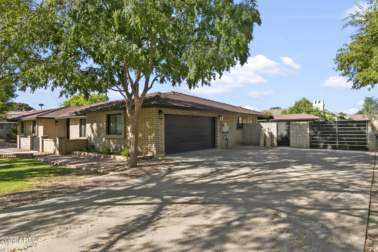
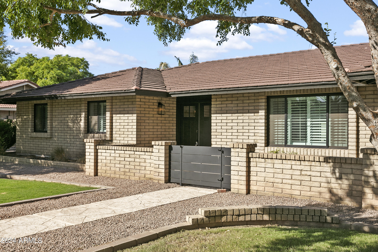
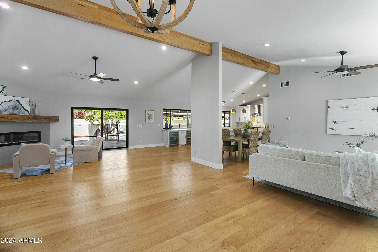
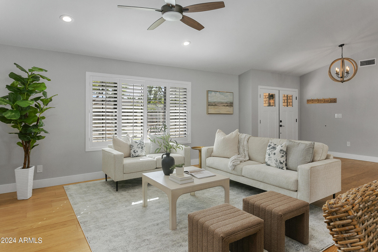
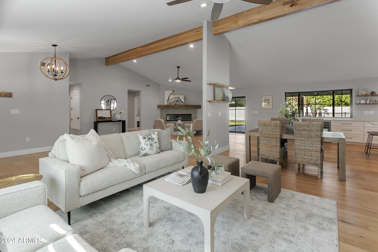
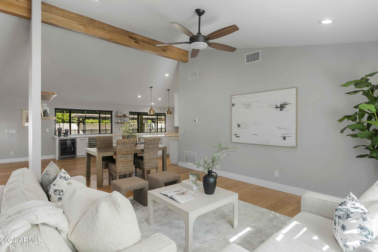
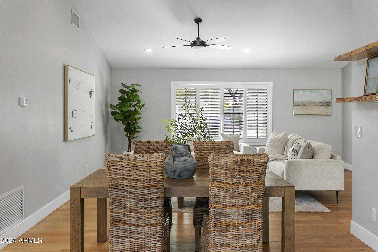
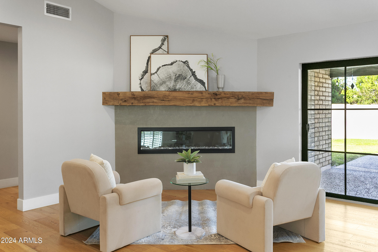
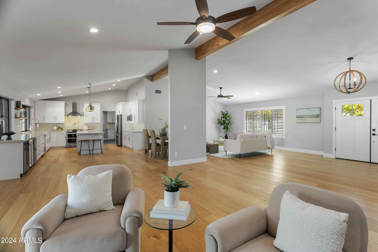
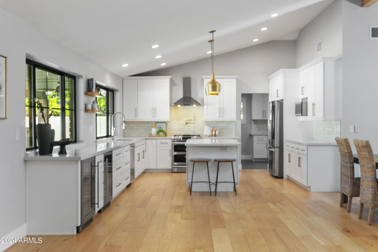
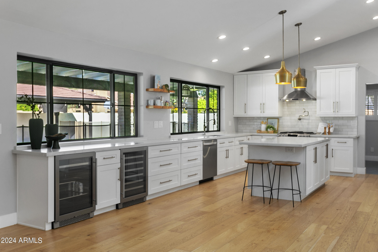
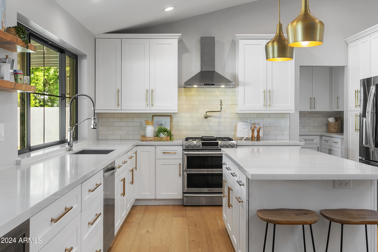
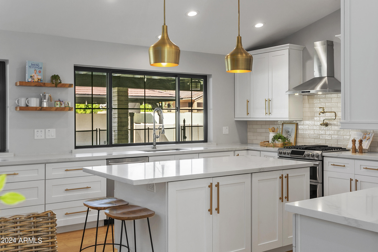
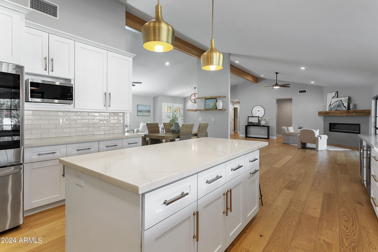
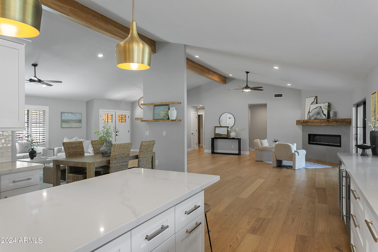
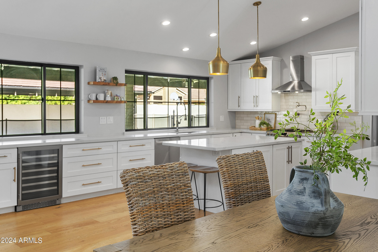
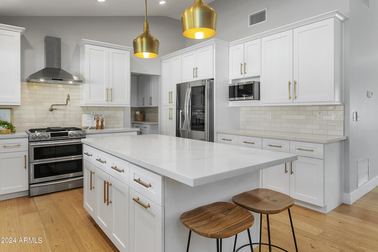
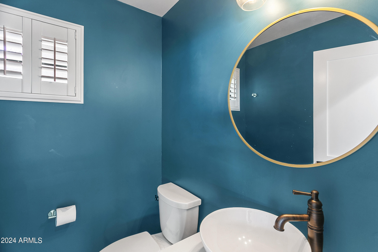
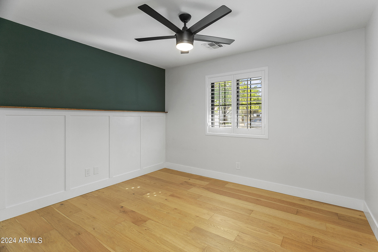
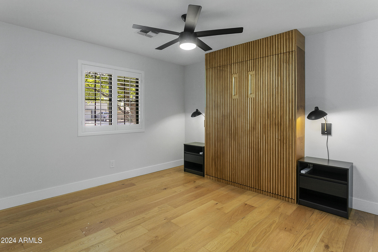
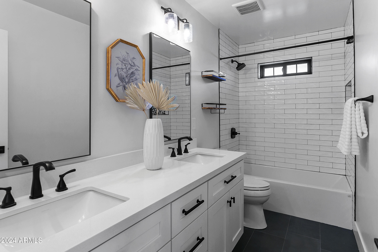
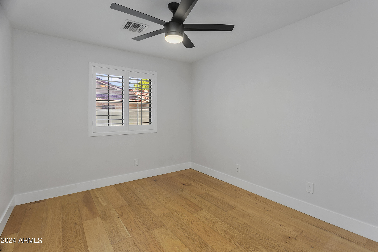
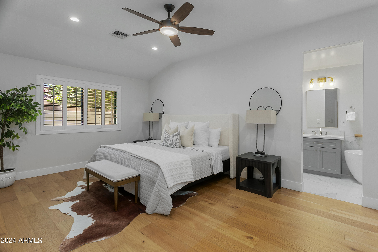
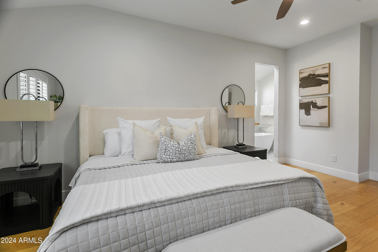
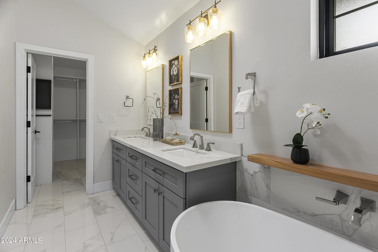
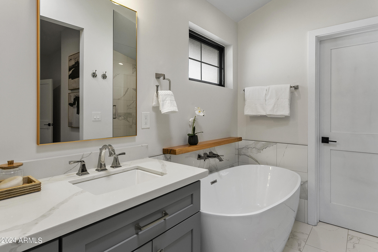
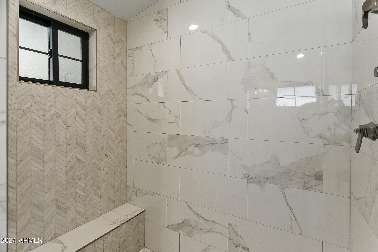
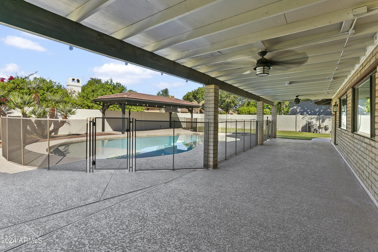
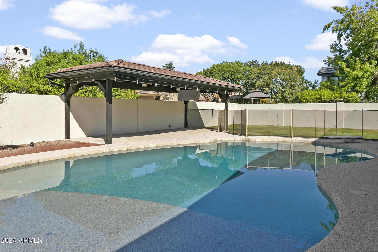
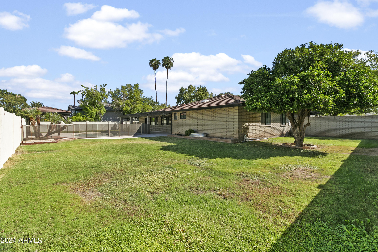
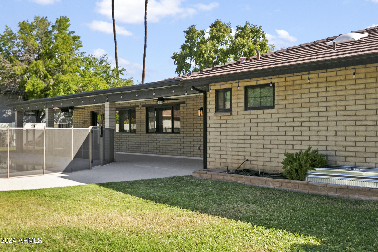
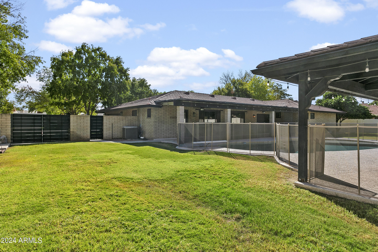
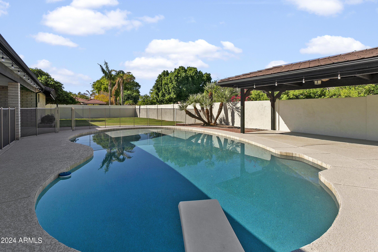
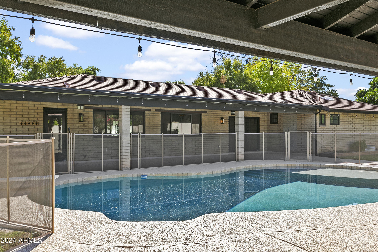
Located in a prime south Tempe location, this updated 2,506 SqFt single story home boasts 4 beds, 2.5 baths, and a modern farmhouse style that makes you feel at home. Wood and tile flooring - no carpet anywhere. White kitchen with quartz counters, SS appliances and breakfast bar w/ seating. Good sized secondary bedrooms and a large primary suite that features a walk-in closet, large shower, and separate tub. Out back enjoy a large covered patio, sparkling pool w/ ramada, and two natural grass areas! Remodeled down to the studs in 2019: kitchen, bathrooms, flooring, windows/doors, electrical, paint, and ductwork. Subsequent smaller updates since including resurfacing the pool and pool deck, replacing the metal gates, and redoing the wall stucco. Home is ready for you to move in!

Share Property

Location

9248 S LAKESHORE Drive, Tempe, AZ 85284

Status

Sold

Date Sold

October 30, 2024

Property Amenities

Interior
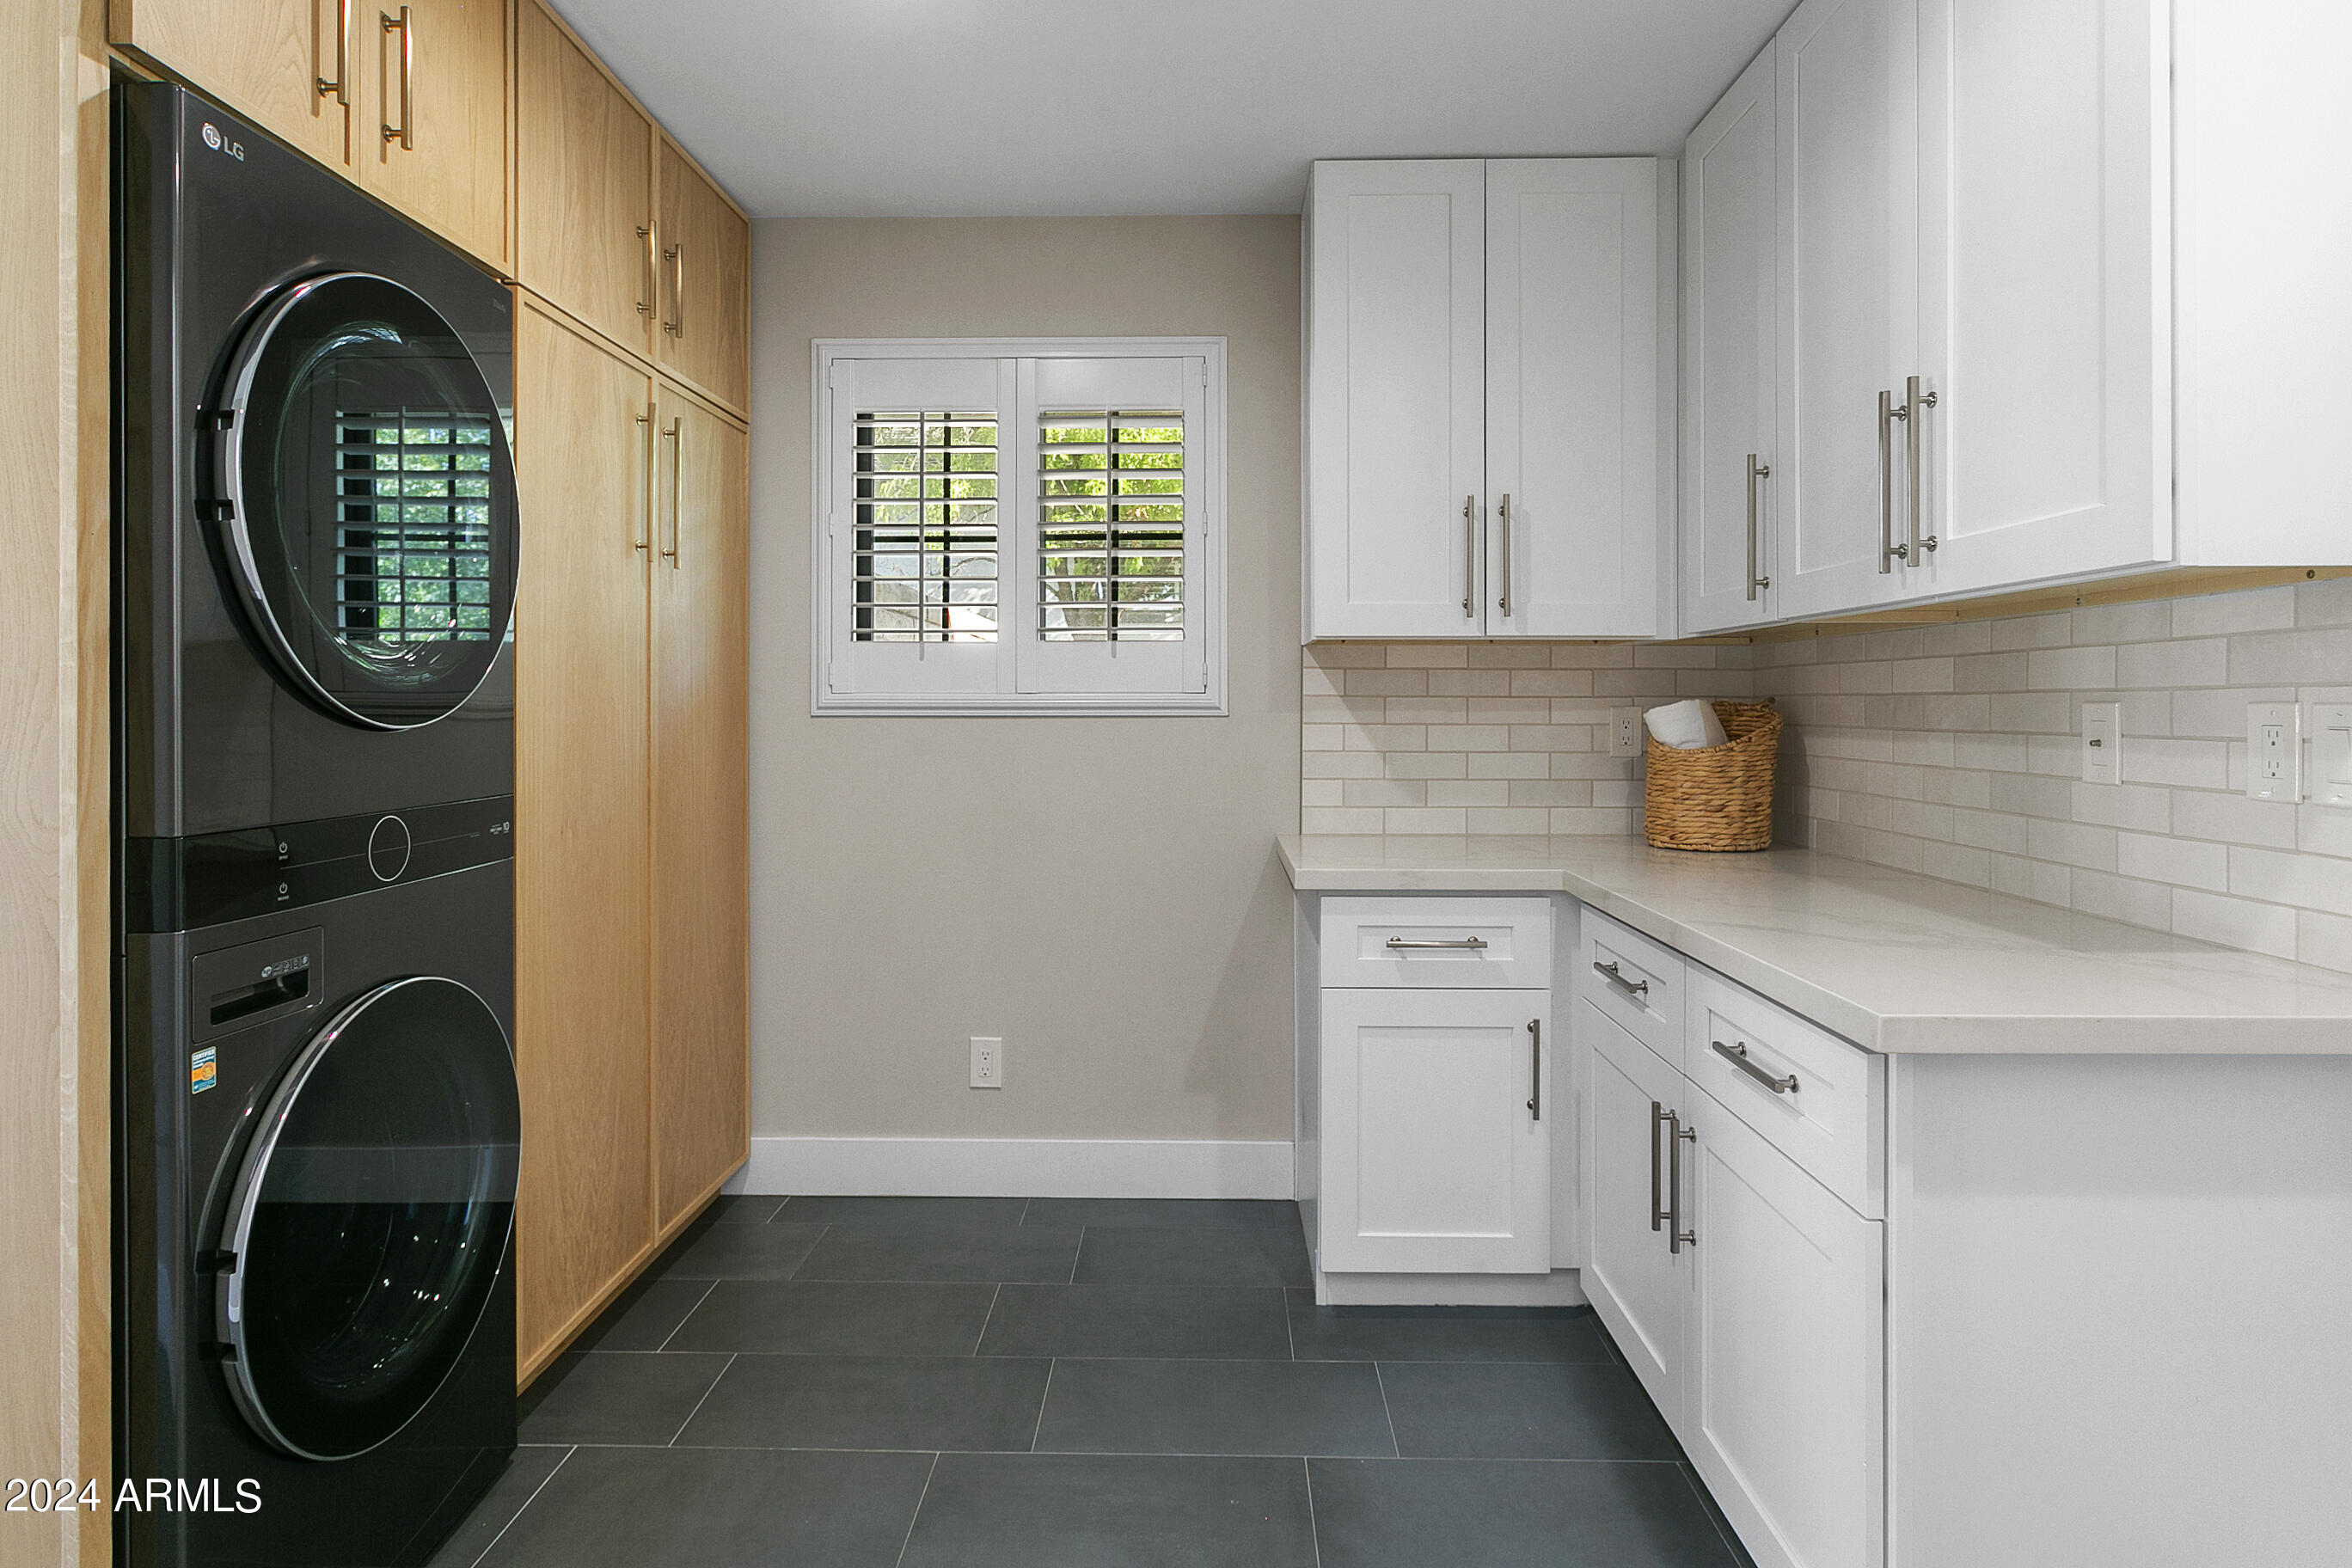
Laundry room Engy Star (See Rmks)
Fireplace Family Room
Appliances Dryer, Washer, Refrigerator, Built-in Microwave, Dishwasher, Disposal, Gas Range, Gas Oven
Flooring Tile, Wood
Total Bedrooms: 4
Half Bathrooms: 1
Full Bathrooms: 2
Other Interior Features Double Vanity, Master Downstairs, Eat-in Kitchen, Breakfast Bar, No Interior Steps, Vaulted Ceiling(s), Kitchen Island, Pantry, Full Bth Master Bdrm, Separate Shwr Tub
Area & Lot
Lot Area 0.37 Acres
Living area 2,506 Sq.Ft.
MLS® ID 6763067
Year Built 1982
School District Tempe Union High School District
High School Corona Del Sol High School
Middle School Kyrene Aprende Middle School
Elementary School Kyrene del Cielo School
Architecture Styles Ranch
Type Residential
Status Sold
Exterior
Stories 1
Air conditioning Central Air, Ceiling Fan(s)
Heat type Electric
Water Source City Water
Garage Space 2.0
Sewer Public Sewer
Parking RV Gate, Direct Access, Attchd Gar Cabinets
Lot Features East/West Exposure, Sprinklers In Rear, Sprinklers In Front, Grass Front, Grass Back, Auto Timer H 2 O Front, Auto Timer H 2 O Back
Roof Tile
Finance
Sales Price $990,000
Real Estate Tax $3,800 yearly

Work With Us

With experience and expertise in multiple facets of the business have given us the skills to deal with any transaction, regardless of the type or price point.
