9238 E PINE VALLEY Road
VIEW PHOTOS
Courtesy of Compass, Kelley Molder Listing Contact: 480-363-5574 
$842,500

9238 E PINE VALLEY Road

4 Beds 3 Baths 2,354 Sq.Ft. 6,057 Sq.Ft.

Description

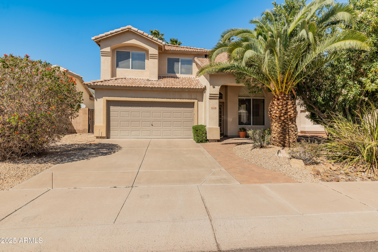
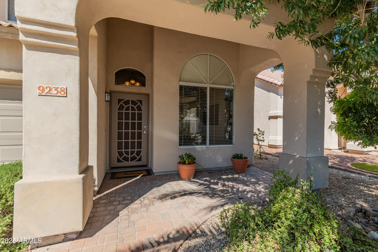
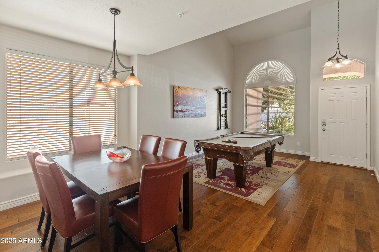
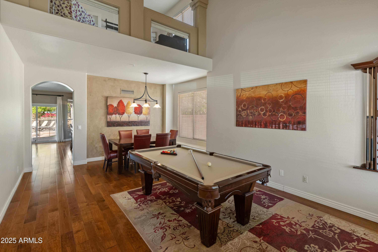
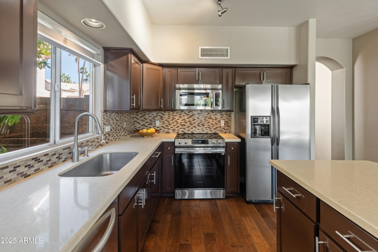
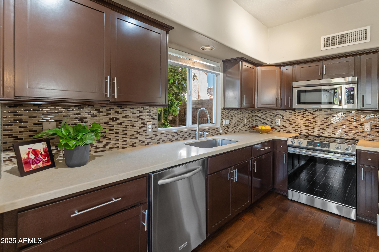
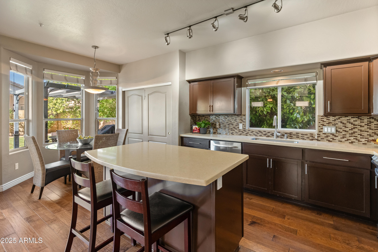
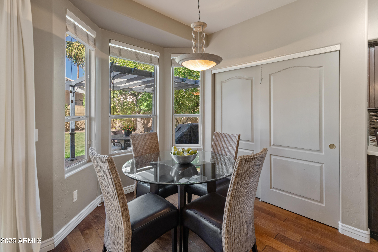
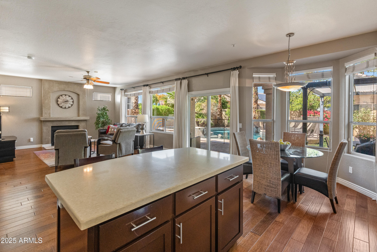
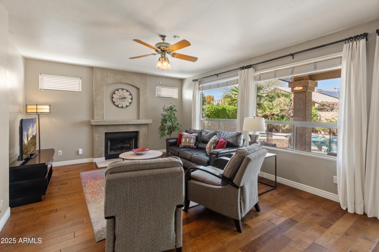
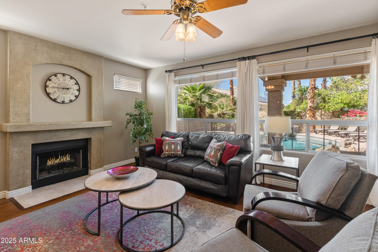
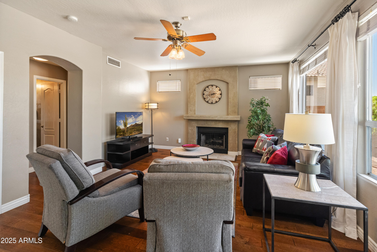
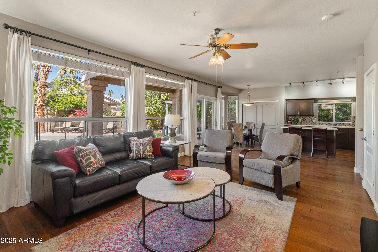
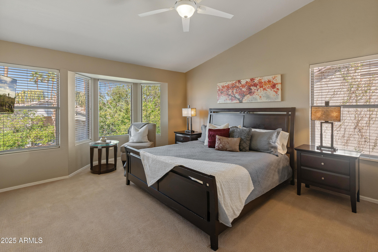
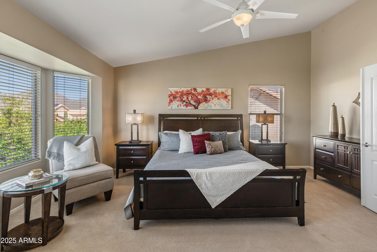
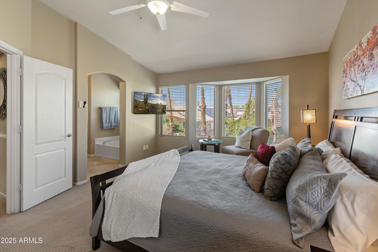
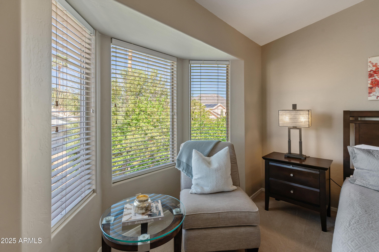
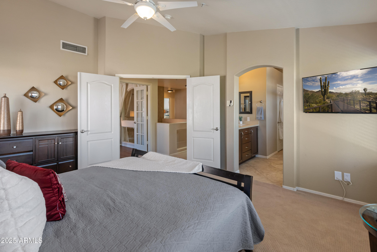
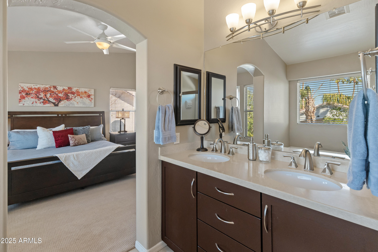
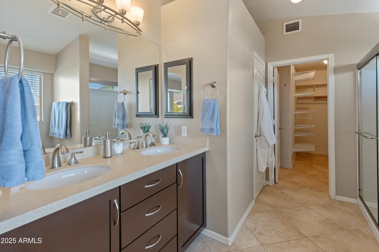
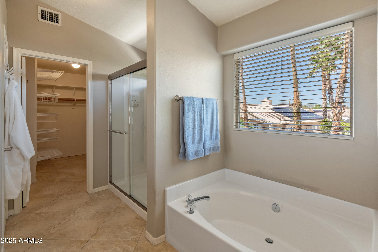
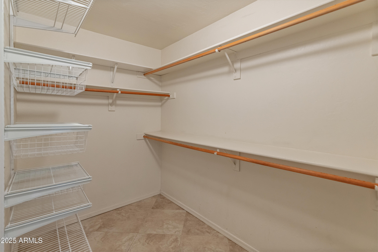
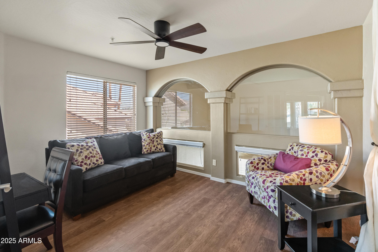
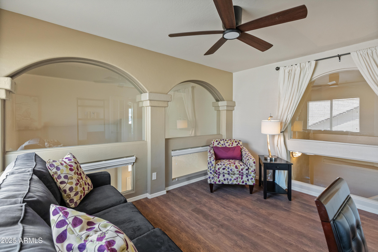
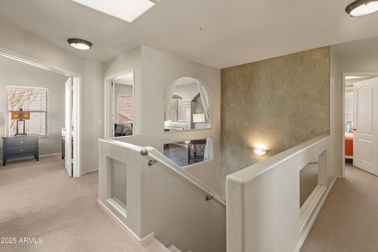
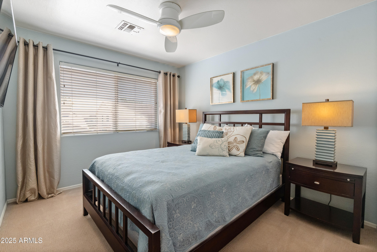
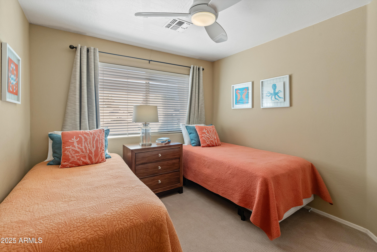
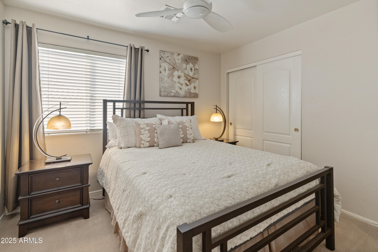
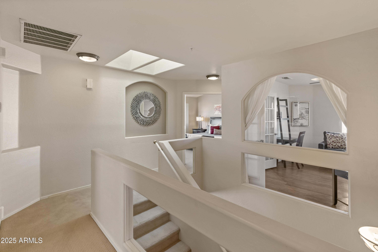
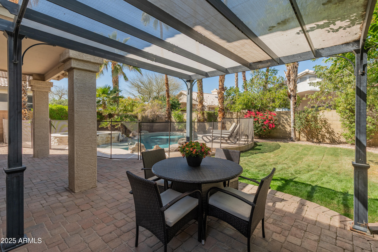
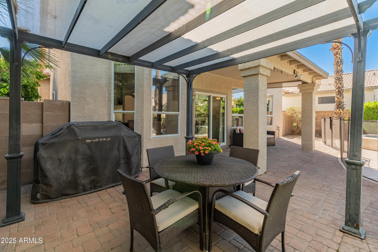
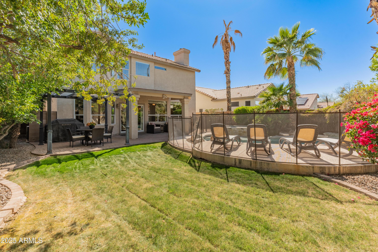
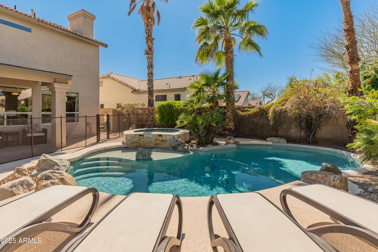
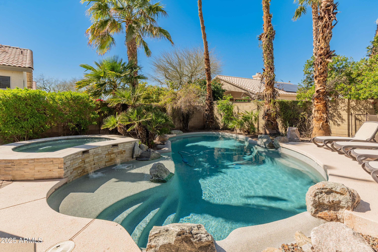
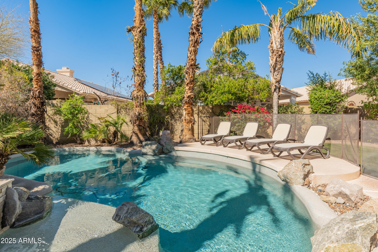
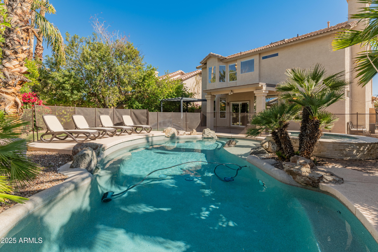
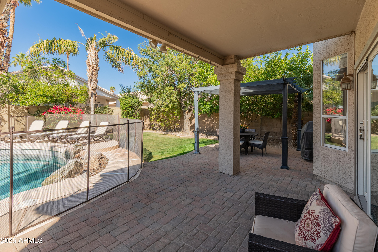
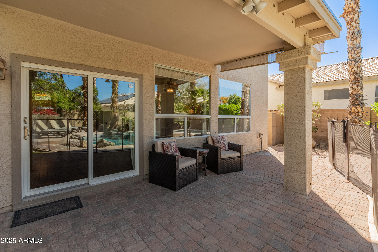
Welcome to this stunning home in the sought-after Montage community. This beautifully maintained property offers a perfect blend of comfort, style, and convenience. Step inside to discover a spacious, open floor plan featuring an inviting eat-in kitchen with a sit-up island that overlooks the light and bright family room and cozy gas fireplace. Expansive windows frame views of the lush, private backyard with a sparkling, heated pool & spa, large pavered patio and covered ramada, creating a tranquil, vacation-like ambiance. A spacious primary suite and separate den, ideal for a home office, playroom or gym, are tucked away upstairs along with three additional bedrooms. This prime location is just minutes from the 101 Freeway, Target, AJ's Fine Foods and endless shops, recreation & schools.

Share Property

Location

9238 E PINE VALLEY Road, Scottsdale, AZ 85260

Status

Sold

Date Sold

May 29, 2025

Property Amenities

Interior
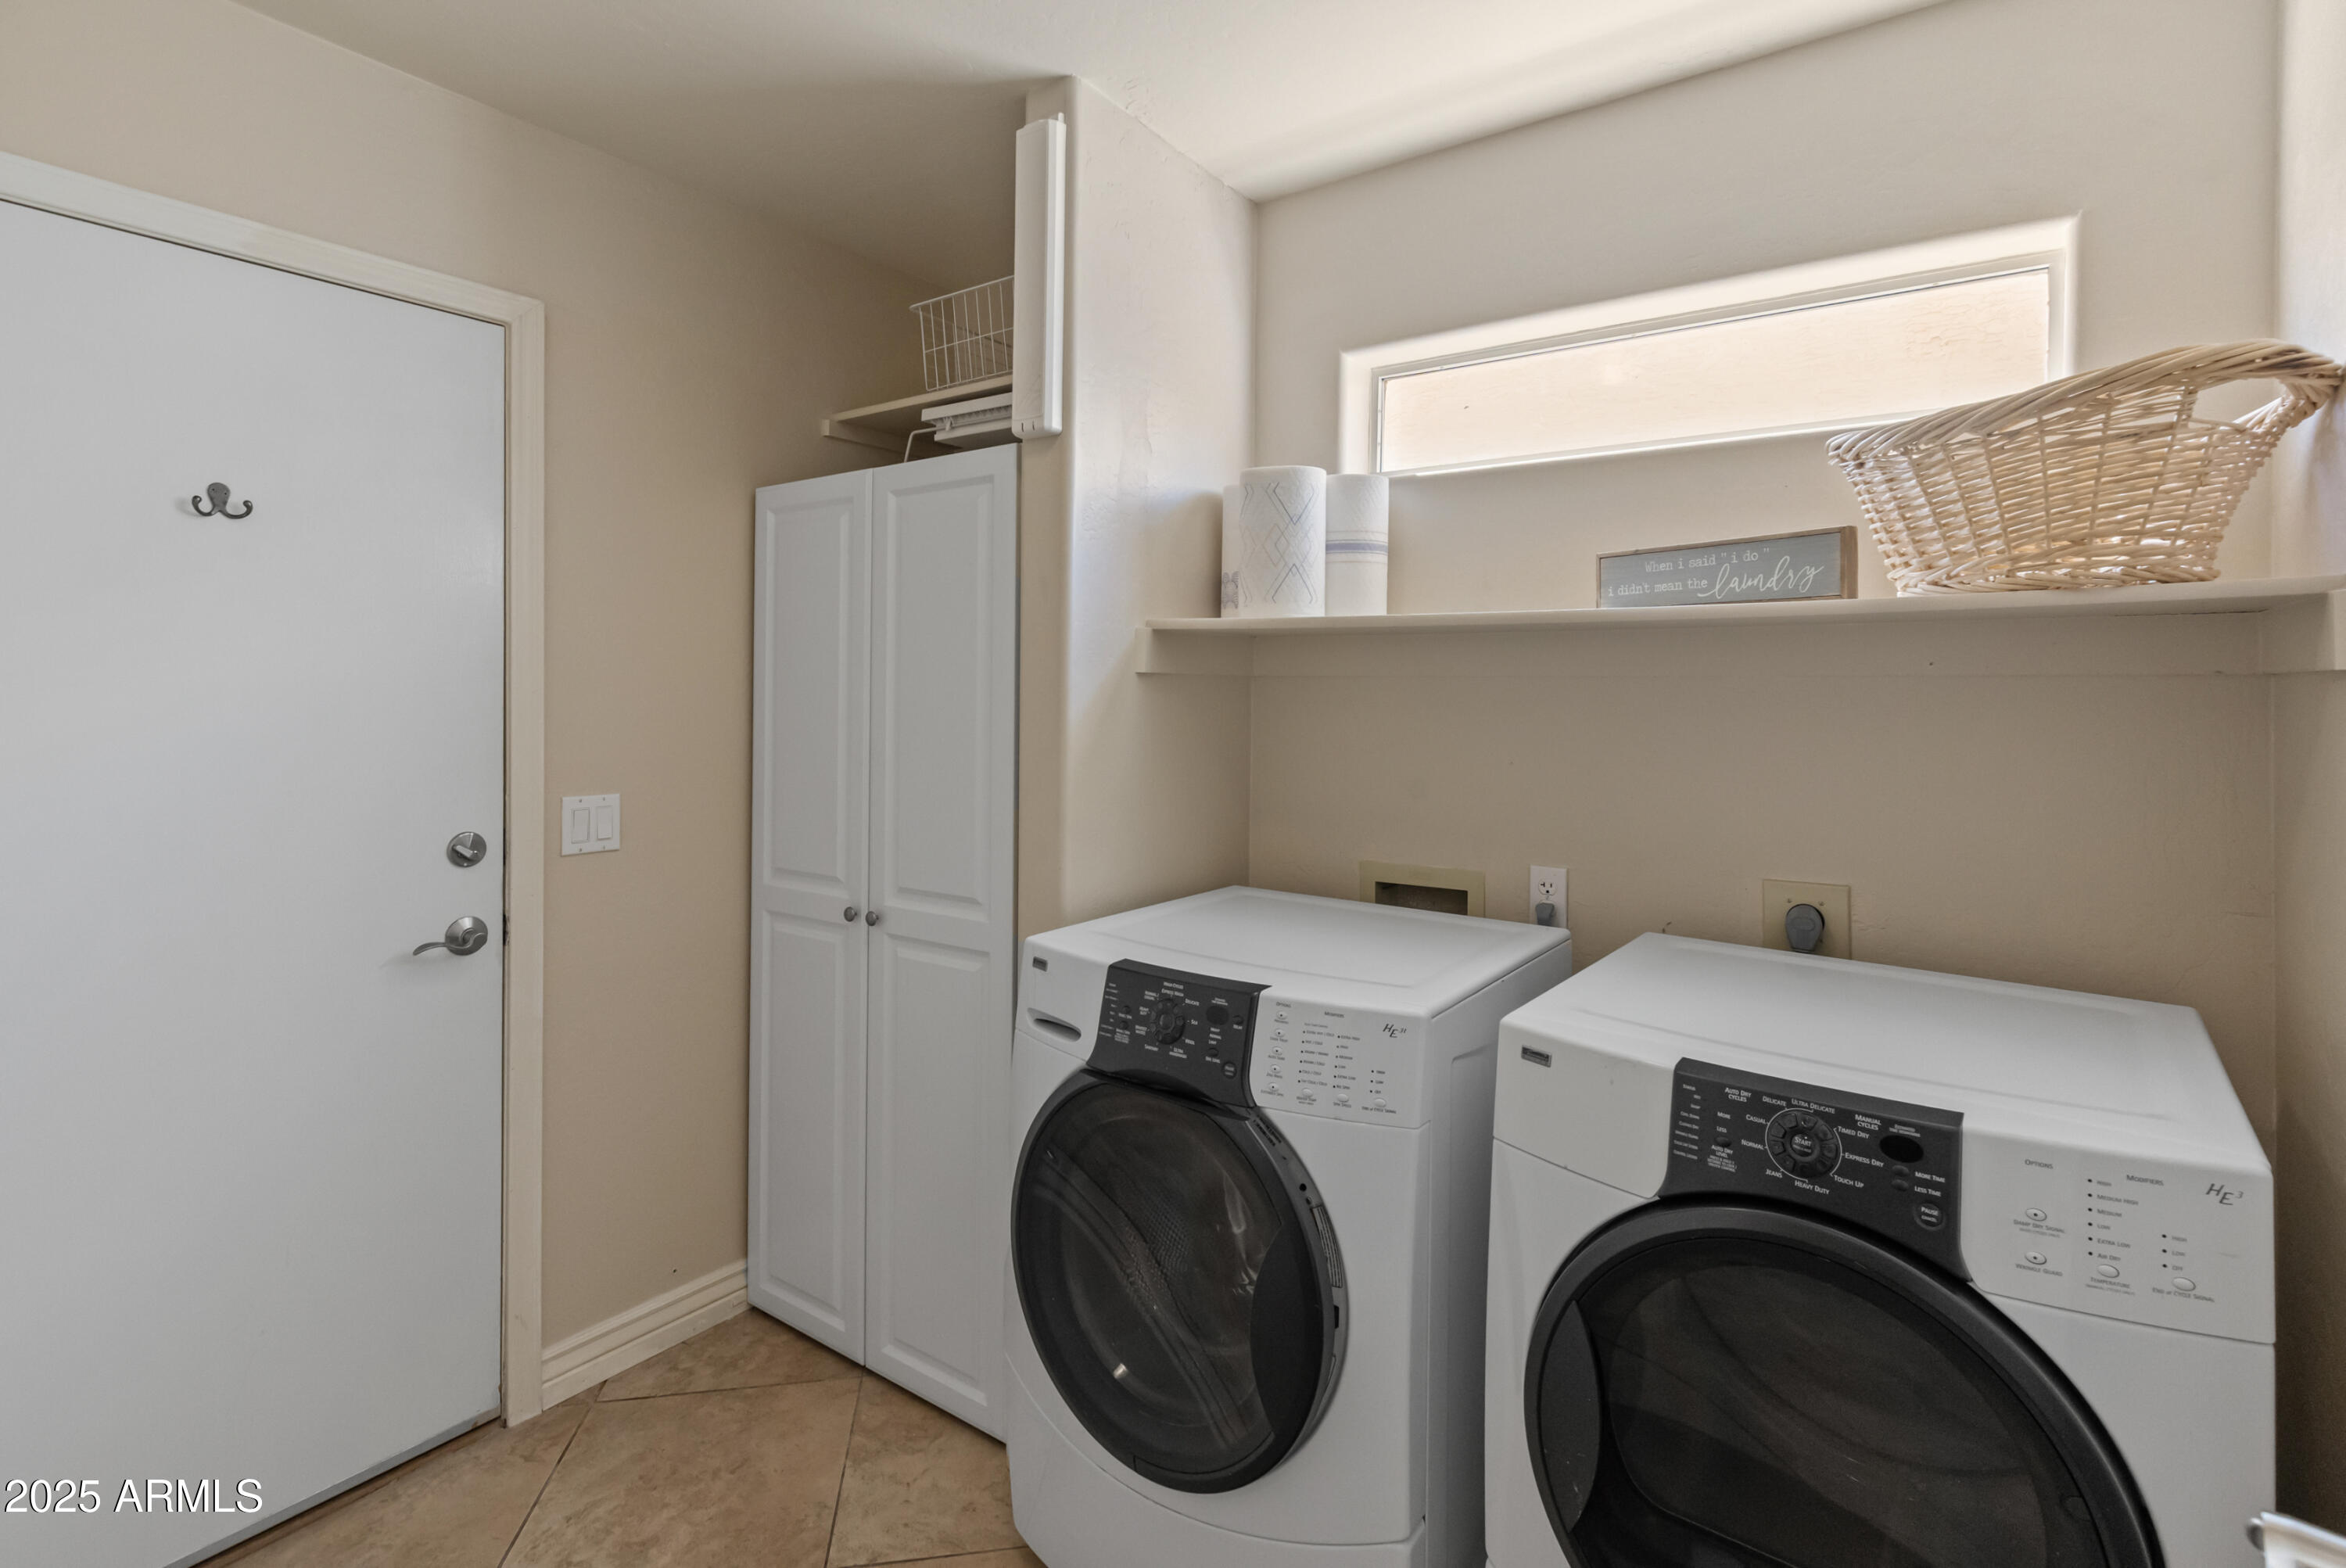
Laundry room Inside
Fireplace Family Room, Gas
Appliances Dryer, Washer, Refrigerator, Built-in Microwave, Dishwasher, Disposal
Flooring Carpet, Tile, Wood
Total Bedrooms: 4
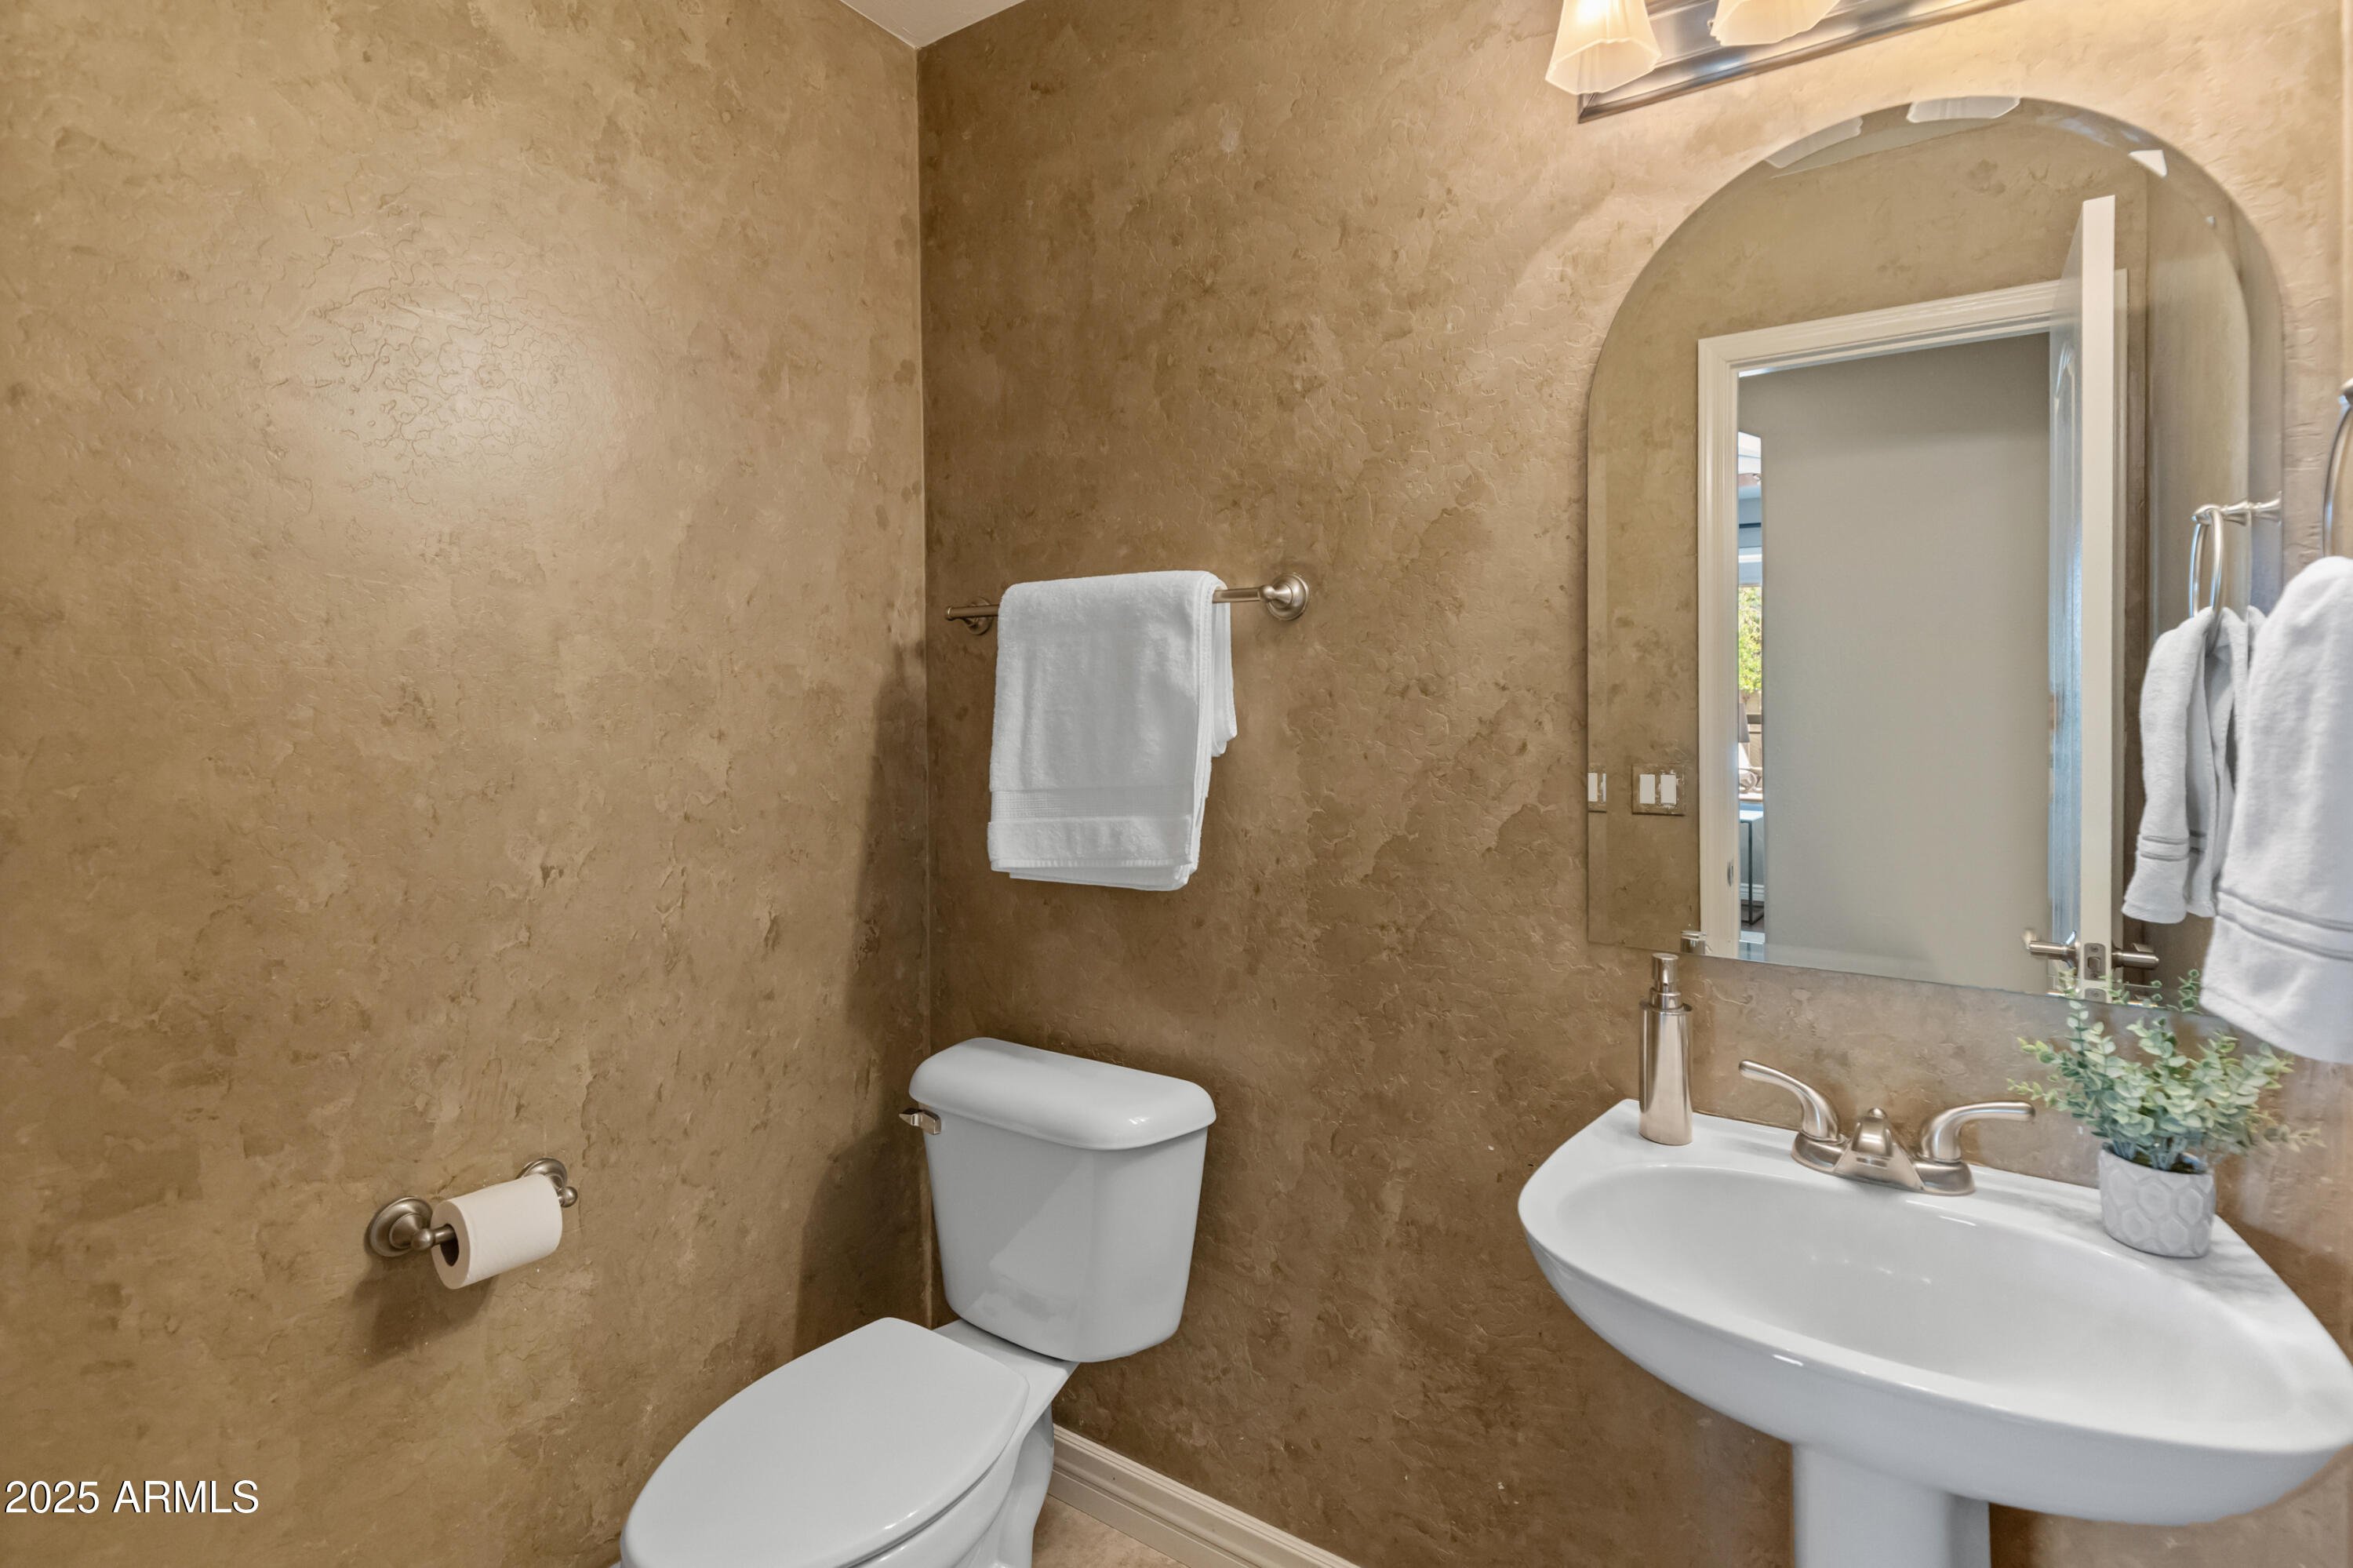
Half Bathrooms: 1
Full Bathrooms: 2
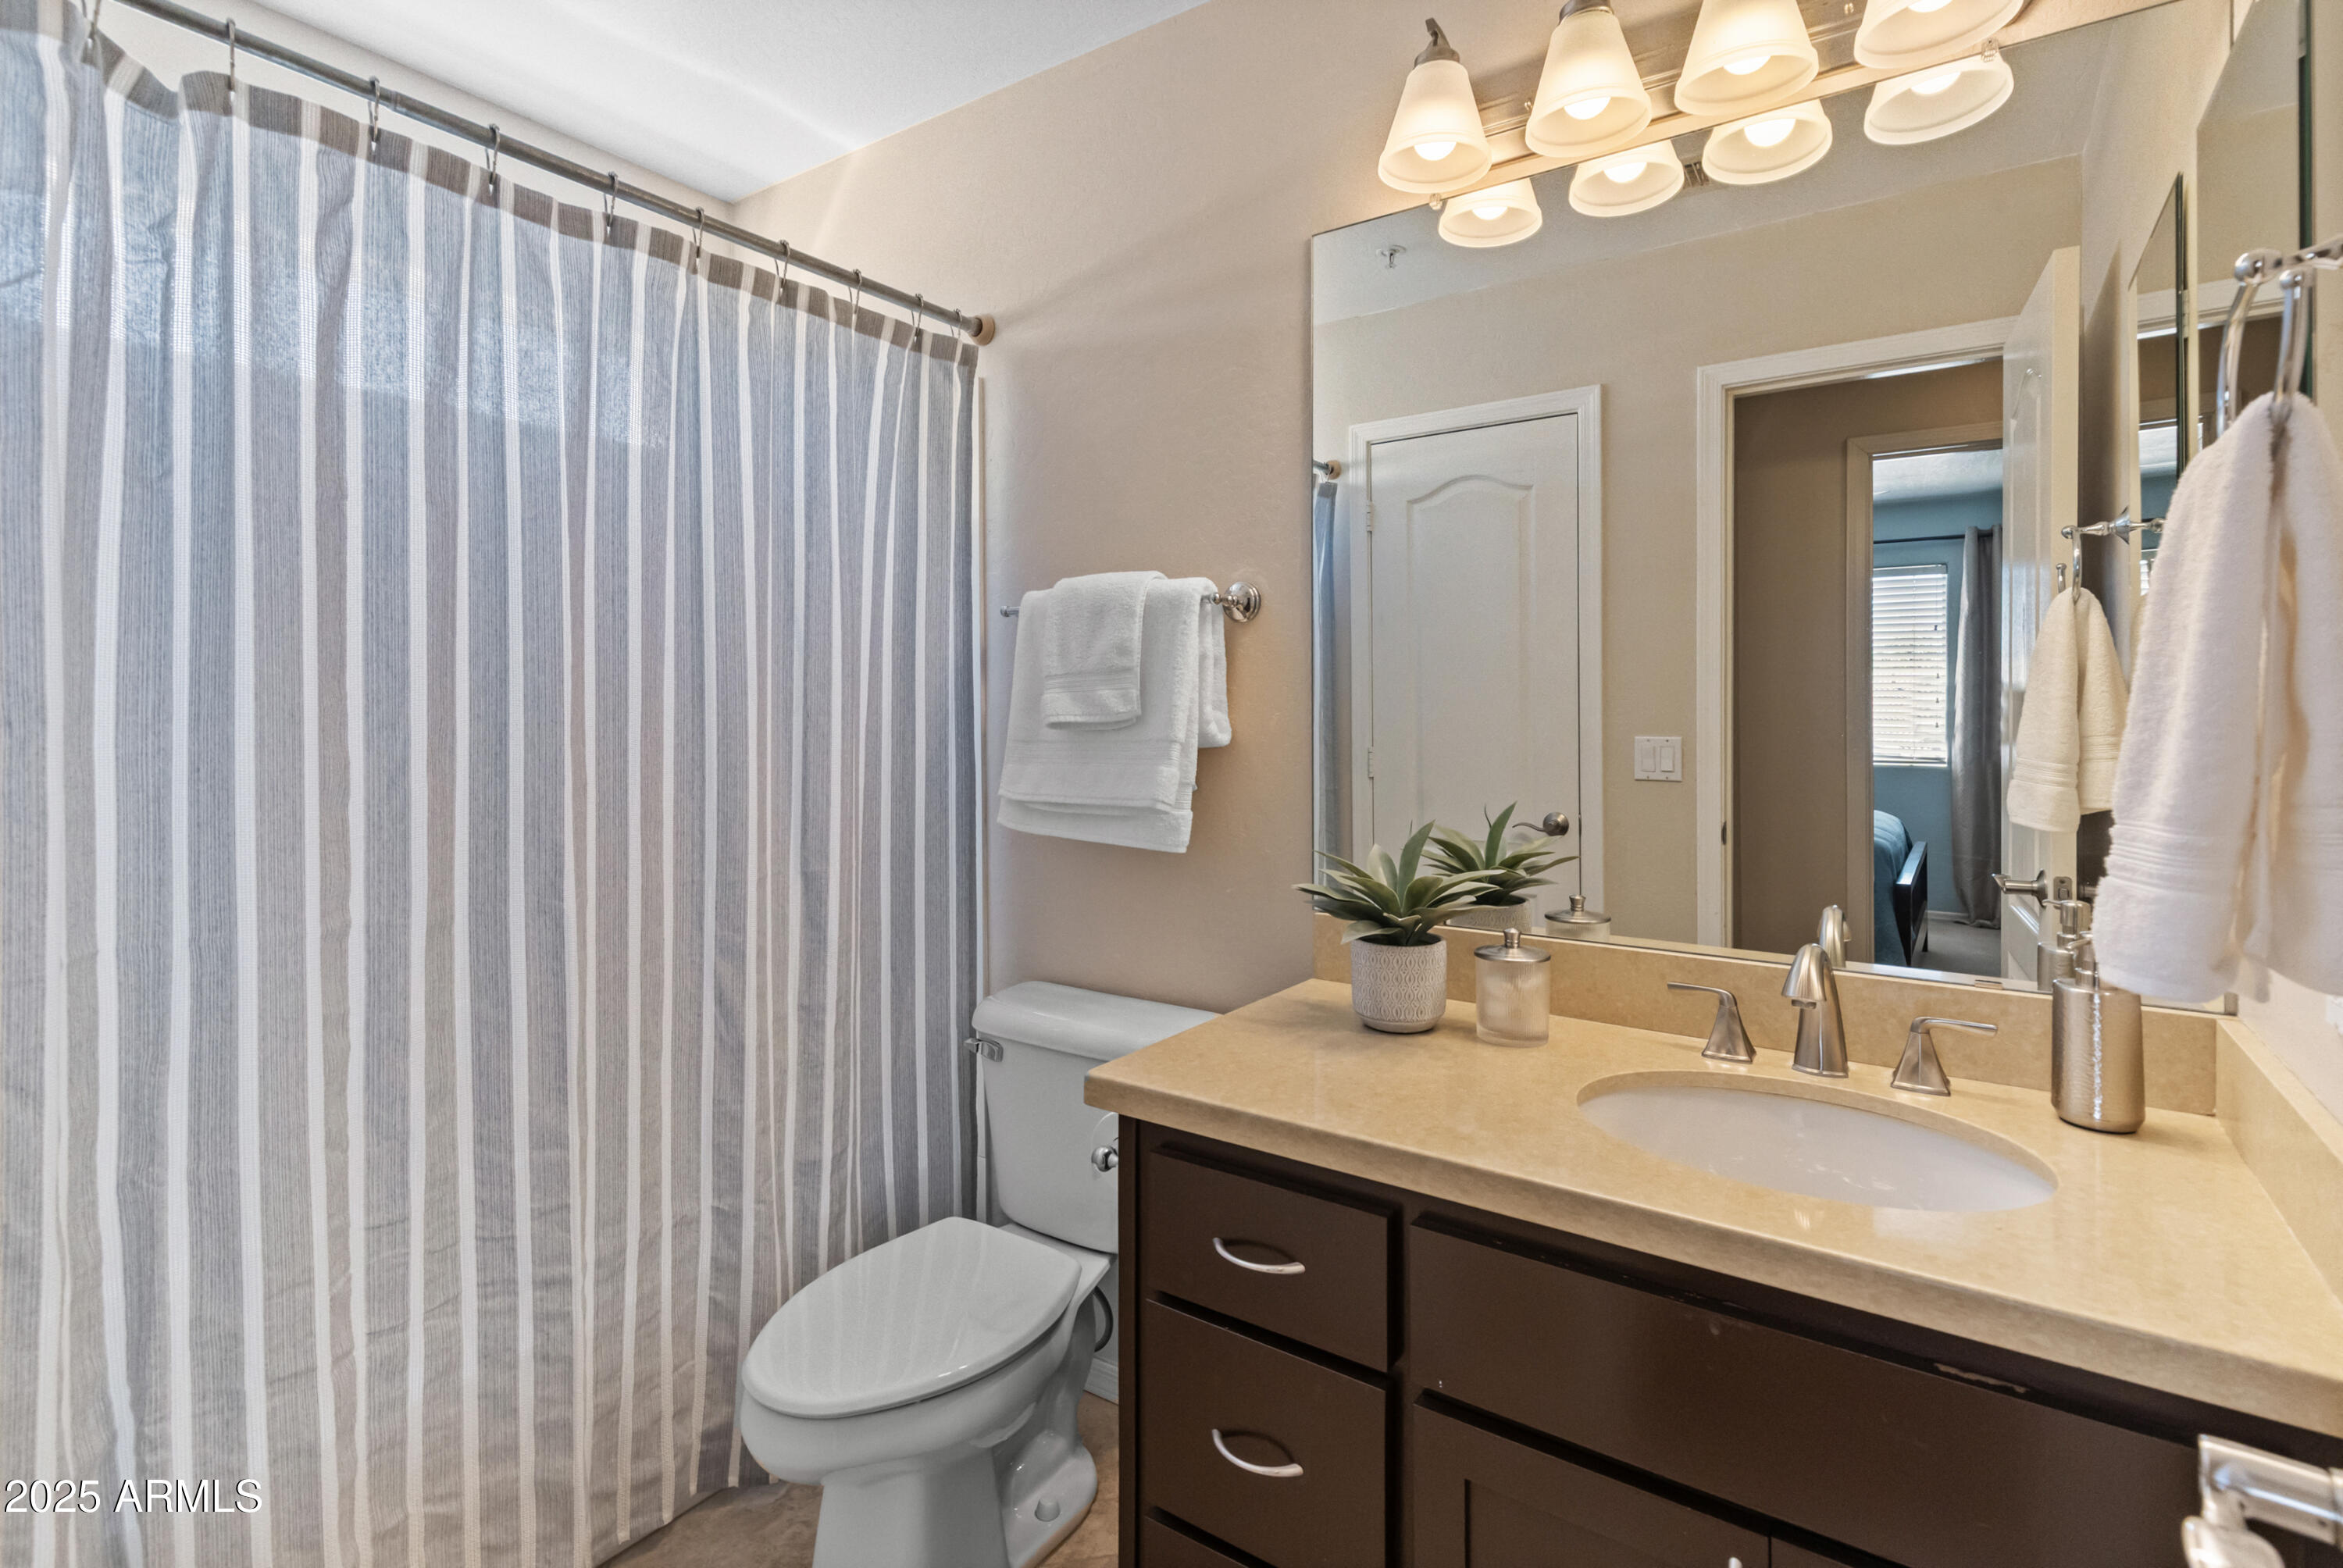
Other Interior Features Non-laminate Counter, Double Vanity, Upstairs, Eat-in Kitchen, 9 Flat Ceilings, Kitchen Island, Pantry, Full Bth Master Bdrm, Separate Shwr Tub
Area & Lot
Lot Area 6,057 Sq.Ft.
Living area 2,354 Sq.Ft.
MLS® ID 6842102
Year Built 1995
School District Scottsdale Unified District
High School Desert Mountain High School
Middle School Desert Canyon Middle School
Elementary School Redfield Elementary School
View Description Mountain(s)
Architecture Styles Spanish
Type Residential
Status Sold
Exterior
Stories 2
Pool Fenced, Heated
Air conditioning Central Air, Ceiling Fan(s)
Heat type Natural Gas
Water Source City Water
Garage Space 2.0
Security Features Fire Sprinkler System, Security System Owned
Sewer Public Sewer
Parking Garage Door Opener, Attchd Gar Cabinets
Lot Features North/South Exposure, Sprinklers In Rear, Sprinklers In Front, Desert Front, Grass Back
Roof Tile
Finance
Sales Price $842,500
HOA Fees $120 quarterly
Real Estate Tax $3,072 yearly

Work With Us

With experience and expertise in multiple facets of the business have given us the skills to deal with any transaction, regardless of the type or price point.
