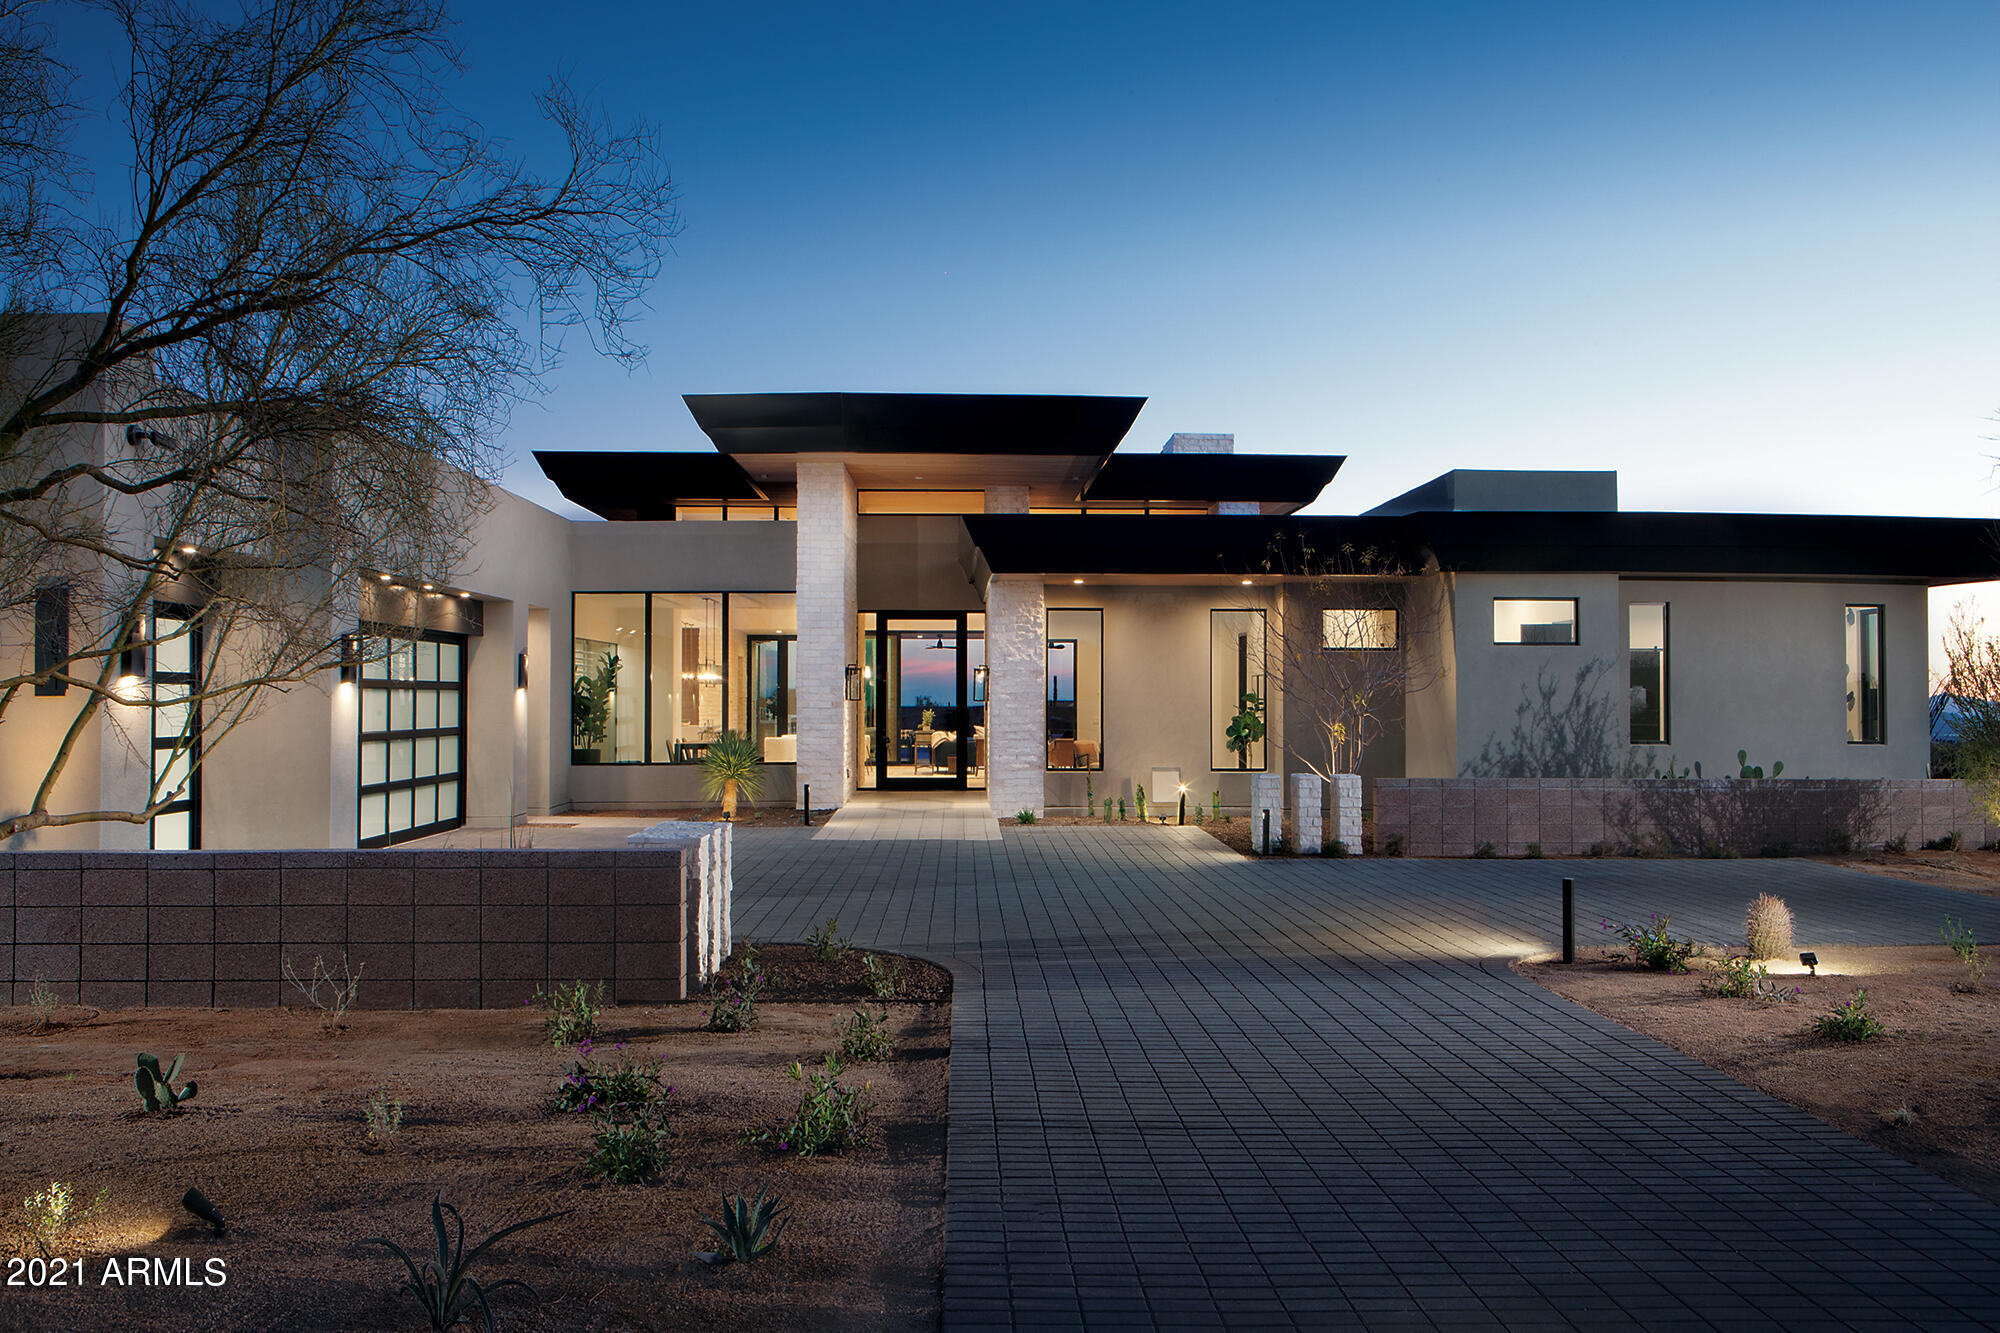
One of 33 Sophisticated & contemporary styled single level homes ranging from 4,500-5,900/sf designed by Swaback Architects and built by custom home builder Sonora West Development. Photos shown are of a similar finished home. Located on approx 1 acre lots in the high Sonoran desert just south of Pinnacle Peak with spectacular mountain and city light views. This 4800 Model has 4881/sf, an open Great room floor plan with 3 bedrooms + Office, 4.5 baths and a 3 car garage. Standard features include SubZero & Wolf appliances, pool and front & back landscape.
Share Property
Location
9165 E LA JUNTA Road, Scottsdale, AZ 85255
Status
Sold
Date Sold
October 16, 2023
Property Amenities
Interior
Laundry roomWshr/Dry Hook Up Only
Fireplace2 Fireplace, Family Room, Master Bedroom, Gas
FlooringCarpet, Tile, Wood
Total Bedrooms:3
Other Interior FeaturesHigh Speed Internet, Granite Counters, Double Vanity, Eat-in Kitchen, Breakfast Bar, 9 Flat Ceilings, No Interior Steps, Soft Water Loop, Full Bth Master Bdrm, Separate Shwr Tub
Area & Lot
Lot Area0.75 Acres
Living area4,881 Sq.Ft.
MLS® ID6601224
Year Built2023
School DistrictCave Creek Unified District
High SchoolCactus Shadows High School
Middle SchoolSonoran Trails Middle School
Elementary SchoolDesert Sun Academy
View DescriptionCity Light View(s),Mountain(s)
Architecture StylesContemporary
TypeResidential
StatusSold
Exterior
Stories1
PoolPrivate
Air conditioningCentral Air, Ceiling Fan(s), Programmable Thmstat
Heat typeNatural Gas
Water SourceCity Water
Garage Space3.0
Security FeaturesFire Sprinkler System
SewerPublic Sewer
Other Exterior FeaturesBuilt-in Barbecue
ParkingGarage Door Opener
Lot FeaturesSprinklers In Rear, Desert Back, Desert Front, Auto Timer H 2 O Front, Auto Timer H 2 O Back
RoofFoam
Finance
Sales Price$3,730,769
HOA Fees$300 monthly
Real Estate Tax$820 yearly
Work With Us
With experience and expertise in multiple facets of the business have given us the skills to deal with any transaction, regardless of the type or price point.
