Leave a Message

Thank you for your message. We will be in touch with you shortly.

911 W Ardmore Road, 12
VIEW PHOTOS
Courtesy of Compass
$1,815,187

911 W Ardmore Road, 12

4 Beds 5 Baths 3,690 Sq.Ft. 10,610 Sq.Ft.

Description

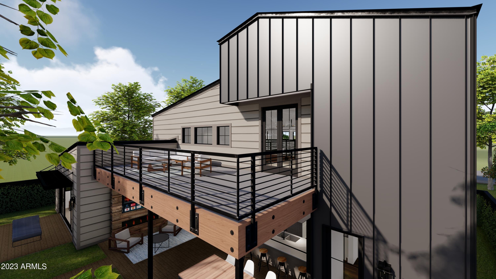
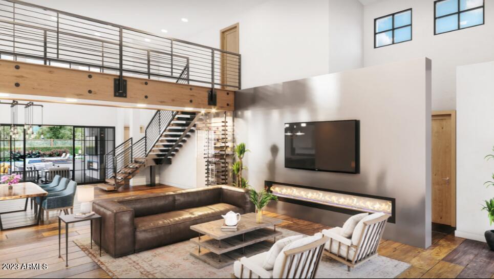
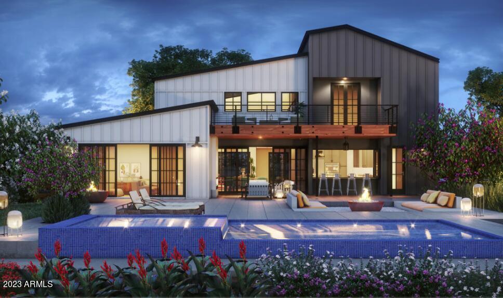
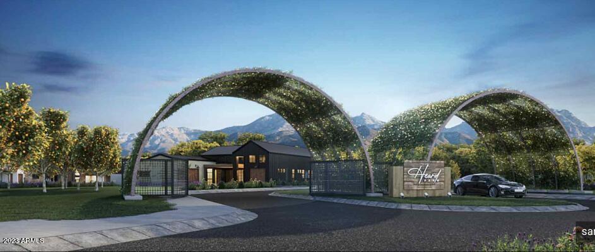
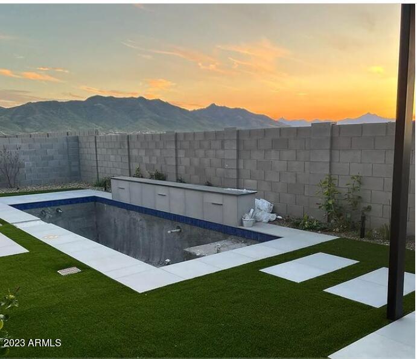
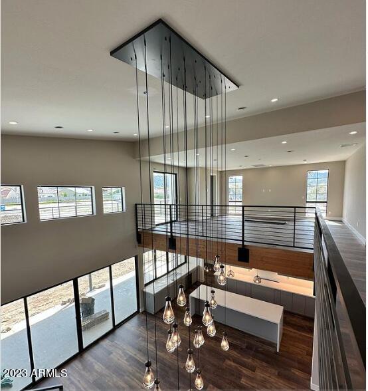
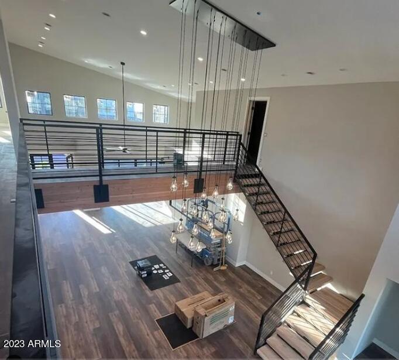
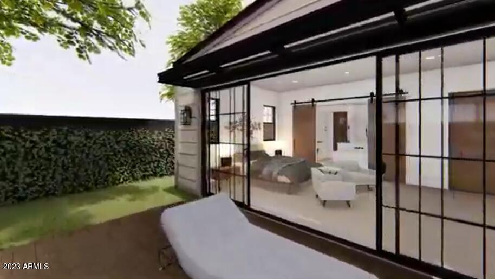

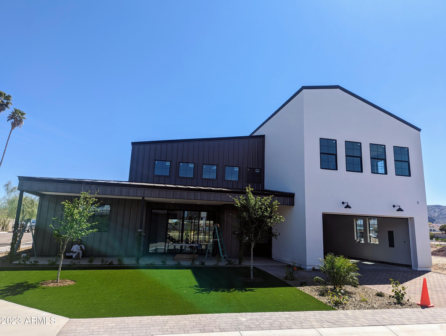
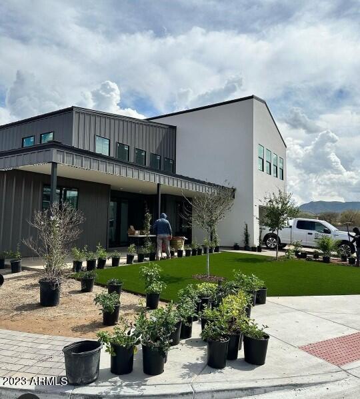
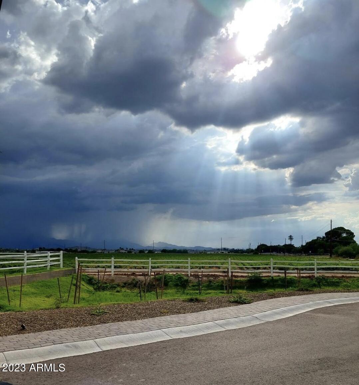
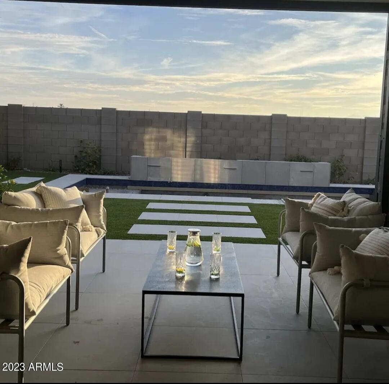
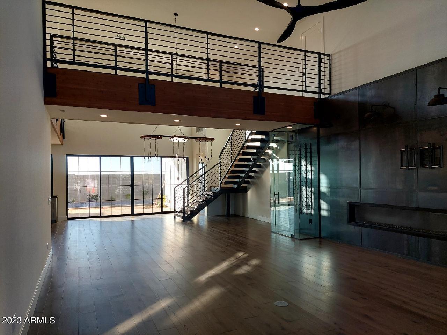
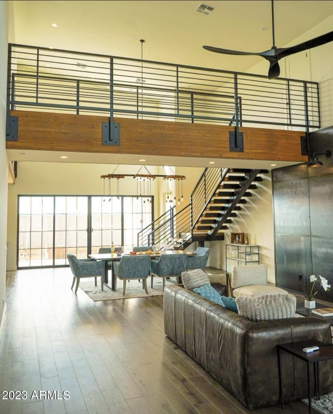
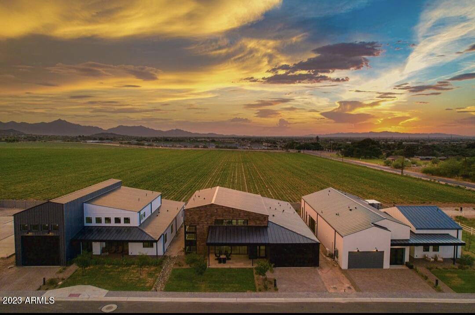
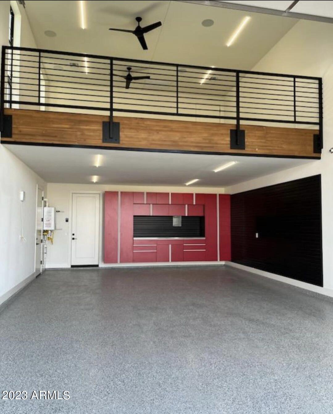
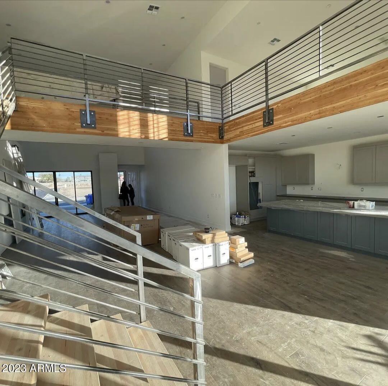
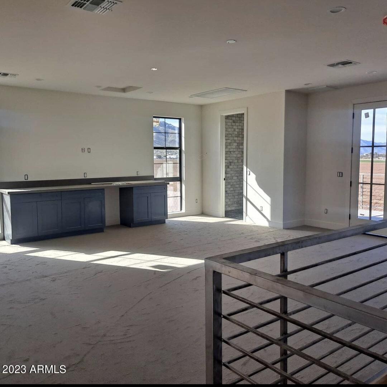
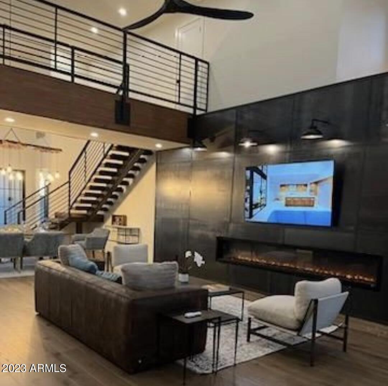
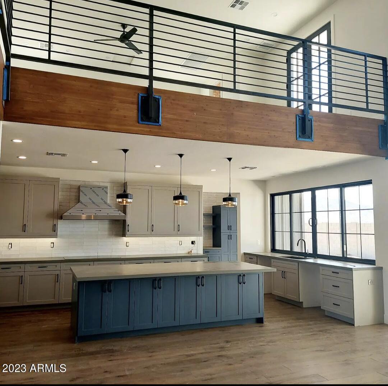
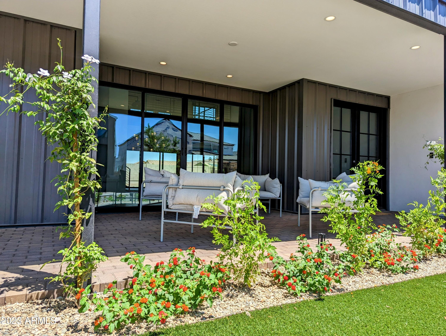
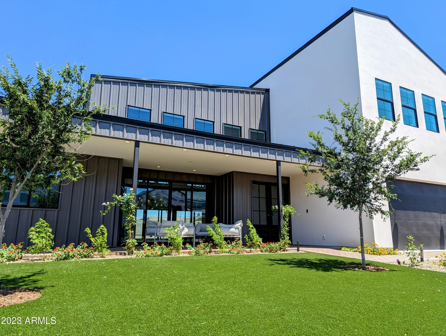
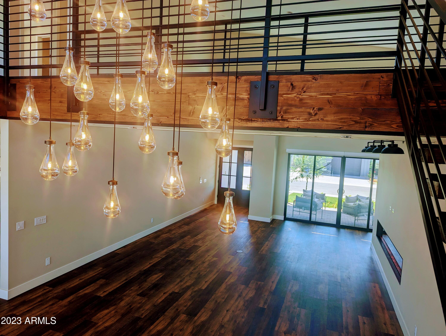
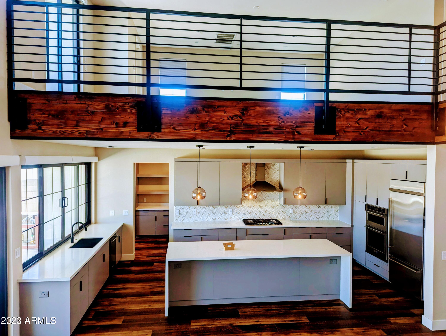
Introducing Heard Farm at South Mountain, a brand new community of 24 modern farmhouses with sophisticated architecture designed for healthy, sustainable living! Nestled in South Mountain with quick access to downtown Phoenix, just minutes from The Raven Golf Course ranked one of the nations best courses. Heard Farm seamlessly blends indoor and outdoor living with fresh floor plans designed for the way you want to live. Base price includes 400 Amp solar ready electric service,energy storage demand management and solar options and EV ready garages. Enjoy endless mountain views on the oversized upper deck, open modern concept, 22' ceilings and many other amenities.
to be built, completion spring of 2024.
models available for viewing.

Share Property

Location

911 W Ardmore Road 12, Phoenix, AZ 85041

Status

Sold

Date Sold

February 28, 2025

Property Amenities

Interior
Laundry room Wshr/Dry Hook Up Only
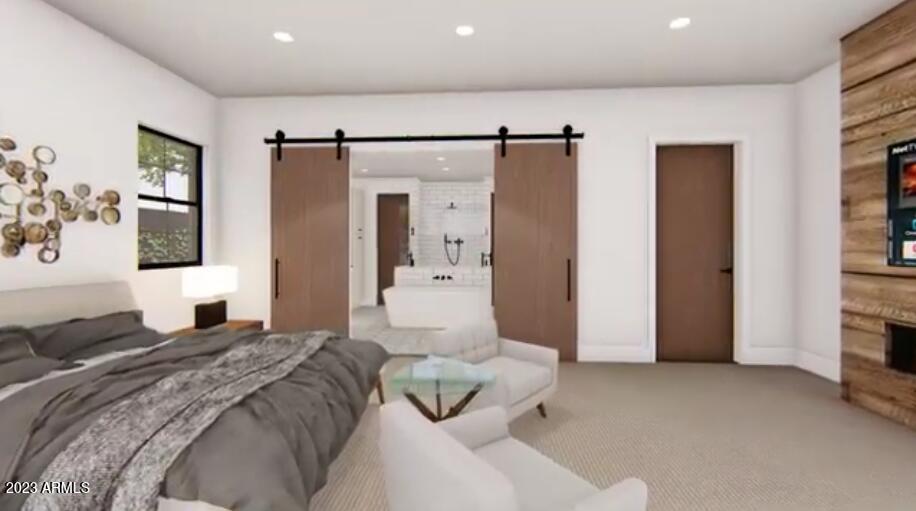
Fireplace Living Room, Master Bedroom
Appliances Built-in Microwave, Dishwasher, Disposal, Gas Range, Gas Oven, Gas Cooktop
Flooring Carpet, Stone
Total Bedrooms: 4
Half Bathrooms: 1
Full Bathrooms: 4
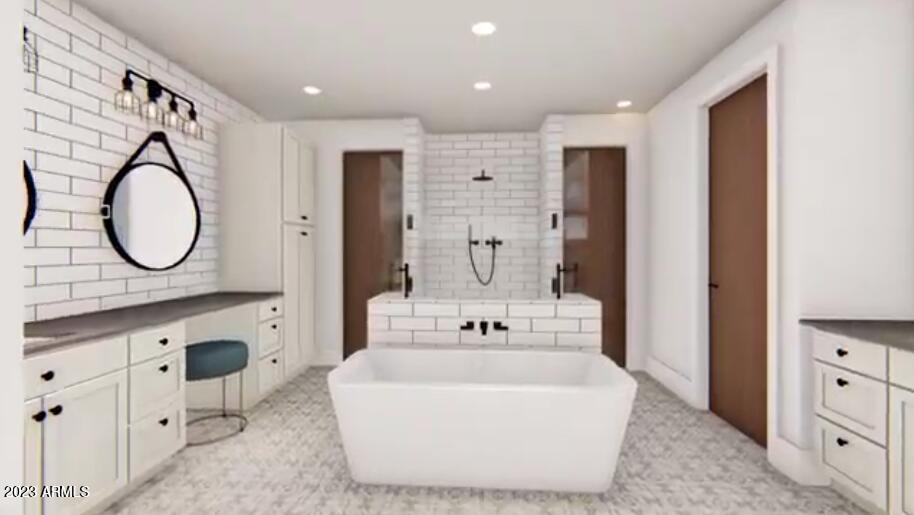
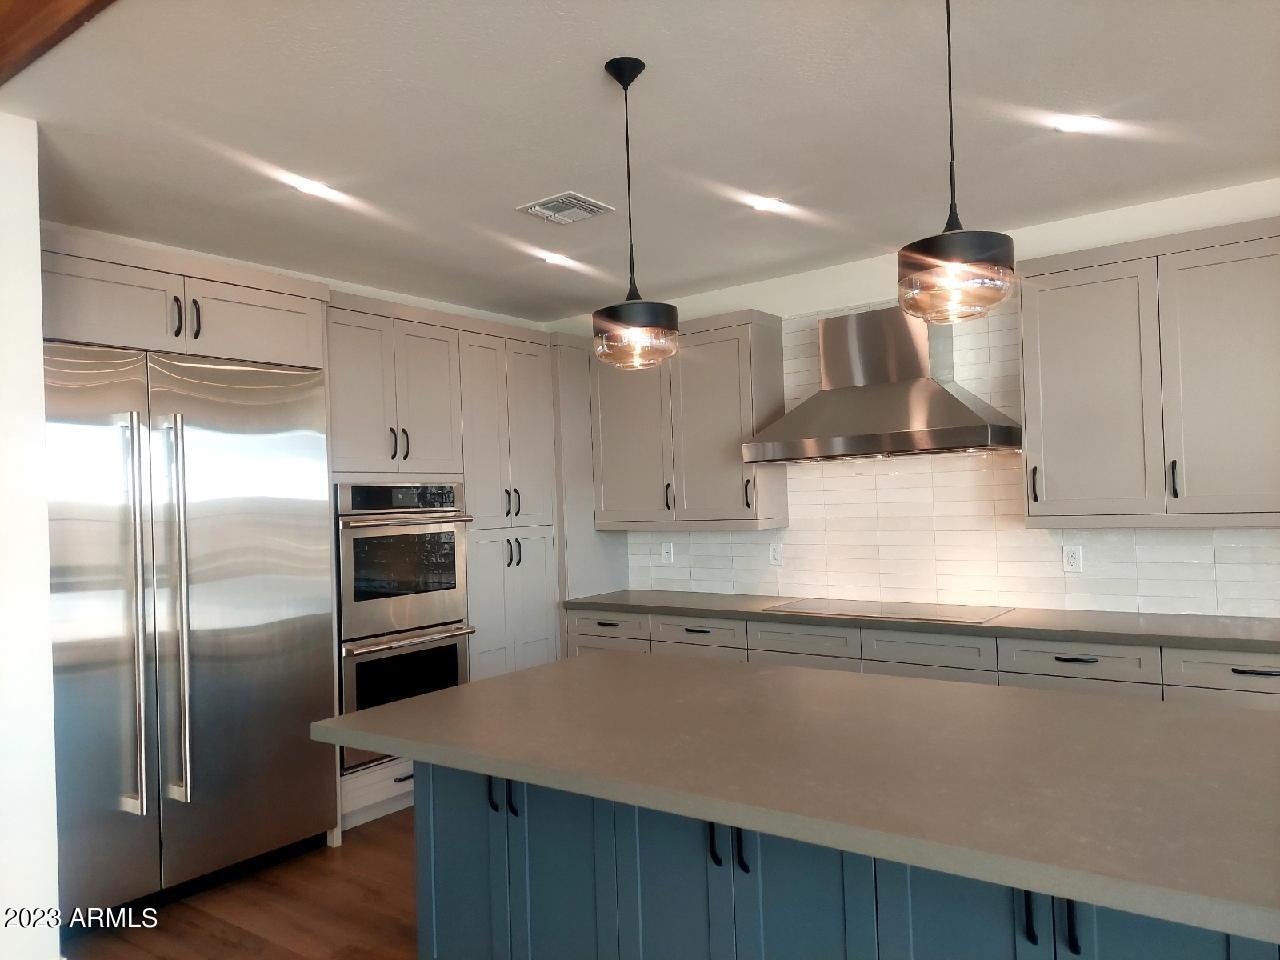
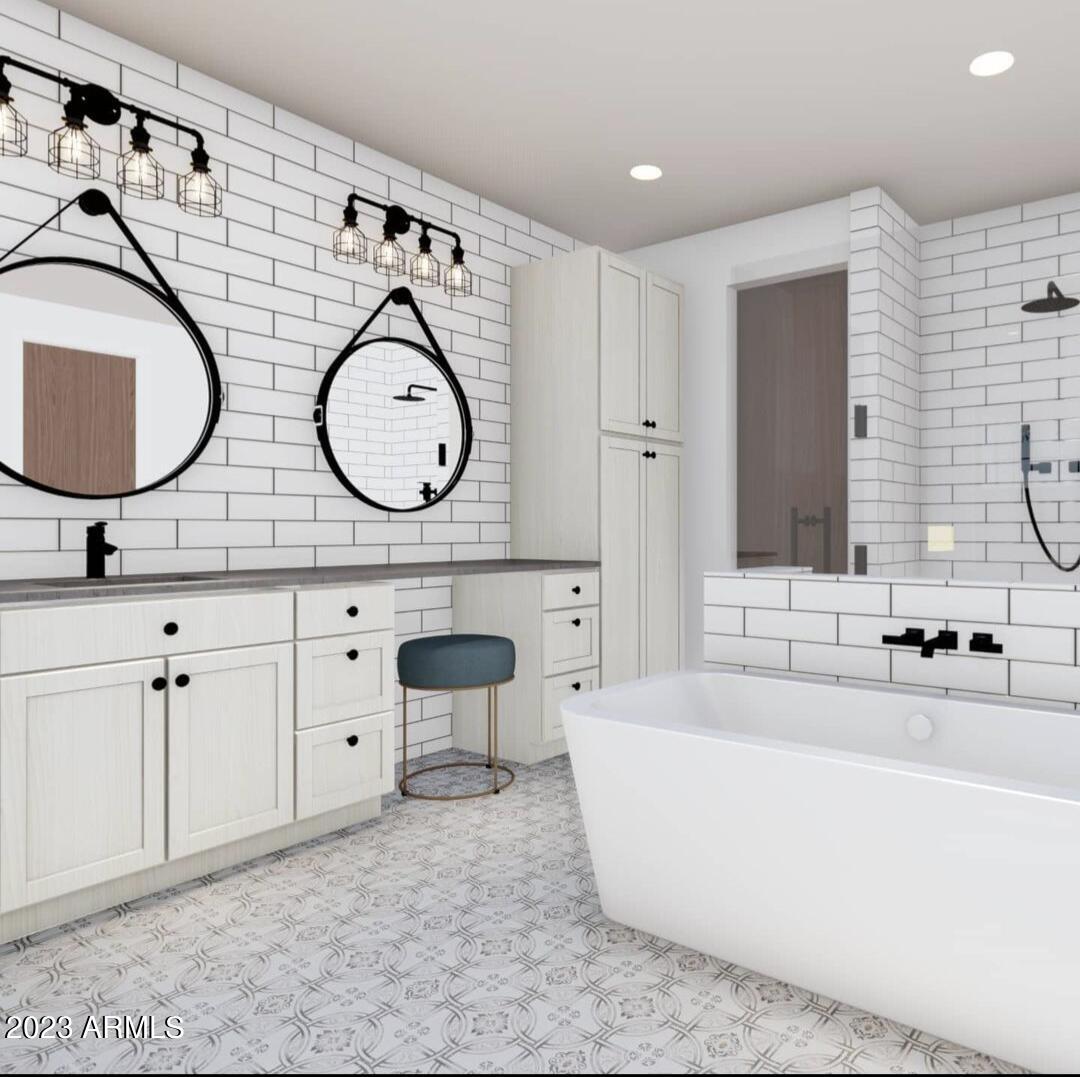
Other Interior Features Walk-in Pantry, Granite Counters, Double Vanity, Master Downstairs, Breakfast Bar, Kitchen Island, Full Bth Master Bdrm, Separate Shwr Tub
Area & Lot
Lot Area 10,610 Sq.Ft.
Living area 3,690 Sq.Ft.
MLS® ID 6537135
Year Built 2024
School District Phoenix Union High School District
High School Cesar Chavez High School
Elementary School Valley View Elementary School
View Description Mountain(s)
Architecture Styles Other, Contemporary
Type Residential
Status Sold
Exterior
Stories 2
Pool Fenced
Air conditioning HVAC SEER Rating, Ceiling Fan(s), ENERGY STAR Qualified Equipment
Heat type ENERGY STAR Qualified Equipment, Floor Furnace, Wall Furnace
Water Source City Water
Garage Space 4.0
Sewer Public Sewer
Other Exterior Features Balcony
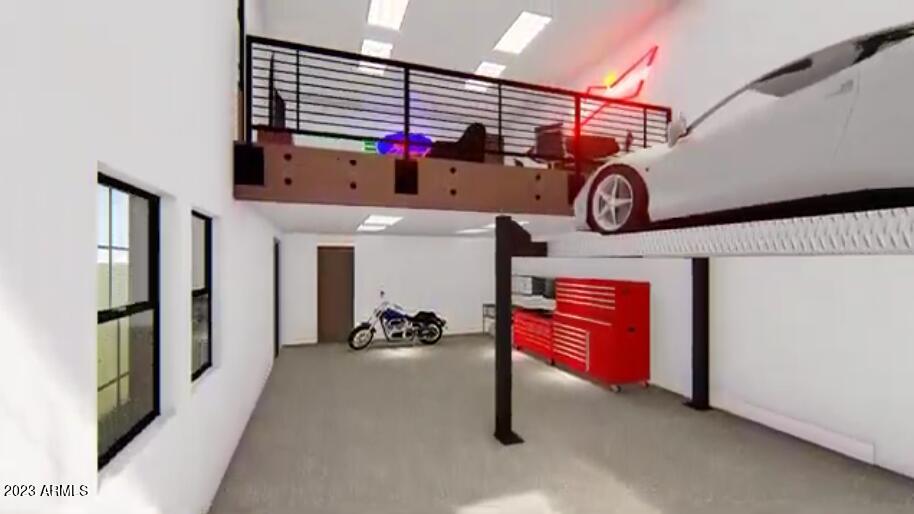
Parking Extended Length Garage, Electric Vehicle Charging Station(s)
Lot Features Synthetic Grass Frnt, Irrigation Front
Roof Metal
Finance
Sales Price $1,815,187
HOA Fees $175 monthly
Real Estate Tax $585 yearly

Work With Us

With experience and expertise in multiple facets of the business have given us the skills to deal with any transaction, regardless of the type or price point.
