Leave a Message

Thank you for your message. We will be in touch with you shortly.

9062 E SHEENA Drive
9062 E SHEENA Drive
9062 E SHEENA Drive
9062 E SHEENA Drive
9062 E SHEENA Drive
9062 E SHEENA Drive
9062 E SHEENA Drive
9062 E SHEENA Drive
9062 E SHEENA Drive
9062 E SHEENA Drive
9062 E SHEENA Drive
9062 E SHEENA Drive
9062 E SHEENA Drive
9062 E SHEENA Drive
9062 E SHEENA Drive
9062 E SHEENA Drive
9062 E SHEENA Drive
9062 E SHEENA Drive
9062 E SHEENA Drive
9062 E SHEENA Drive
9062 E SHEENA Drive
9062 E SHEENA Drive
9062 E SHEENA Drive
9062 E SHEENA Drive
9062 E SHEENA Drive
9062 E SHEENA Drive
9062 E SHEENA Drive
9062 E SHEENA Drive
9062 E SHEENA Drive
9062 E SHEENA Drive
9062 E SHEENA Drive
9062 E SHEENA Drive
9062 E SHEENA Drive
VIEW PHOTOS
Courtesy of Compass, Michelle L. Houze Listing Contact: 480-206-1313 
$900,000

9062 E SHEENA Drive

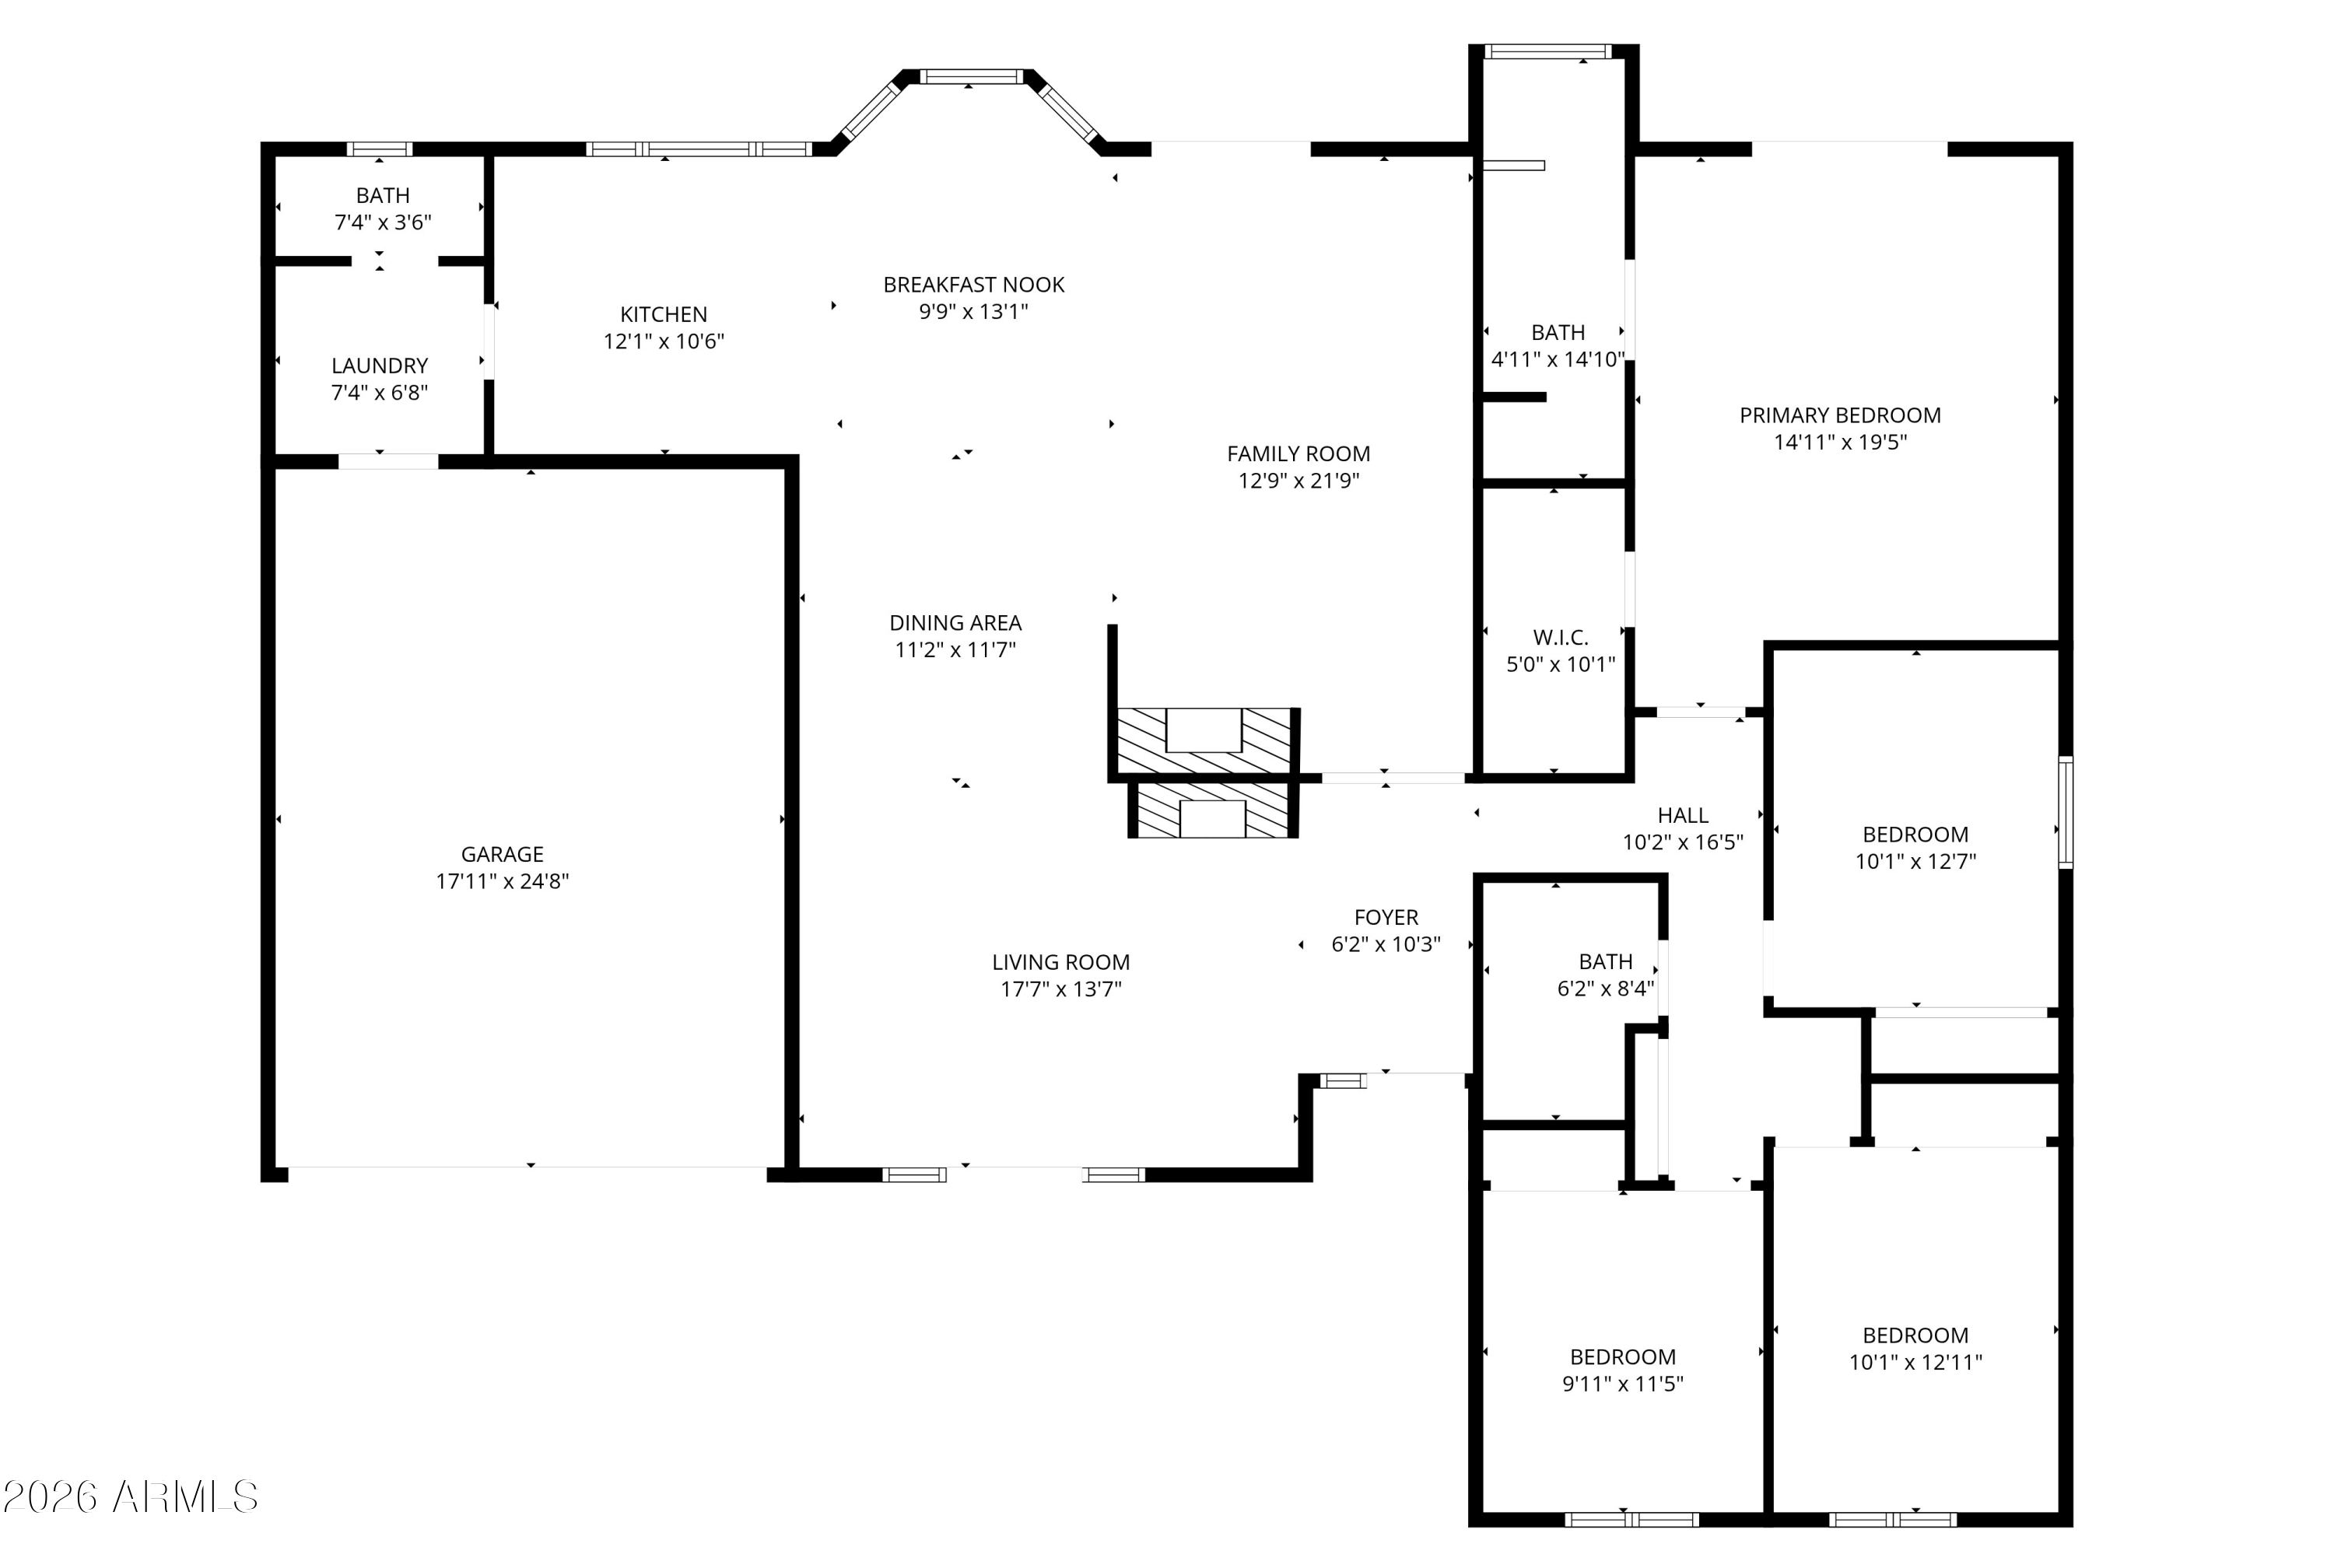
4 Beds 3 Baths 2,068 Sq.Ft. 7,806 Sq.Ft.

Description

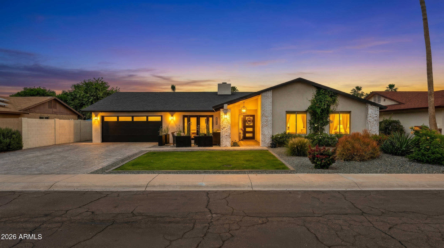
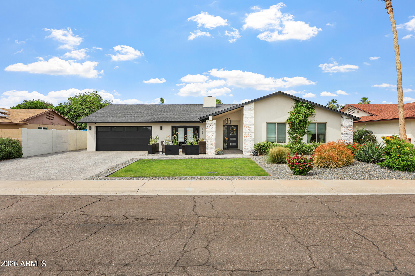
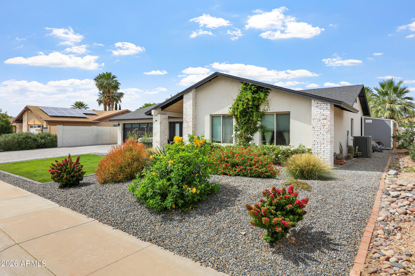
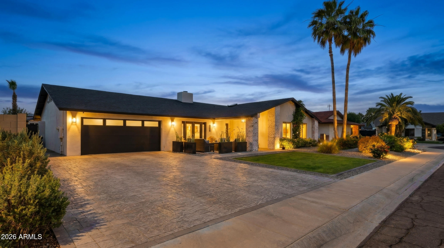
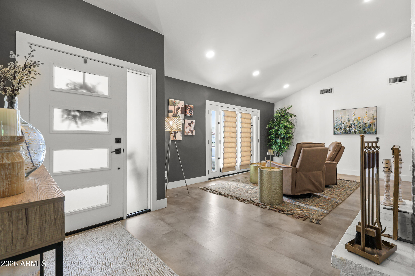
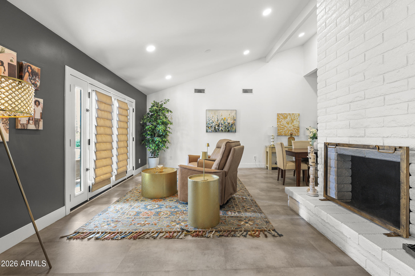
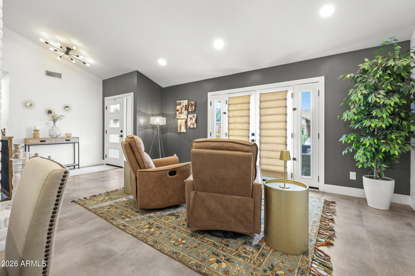
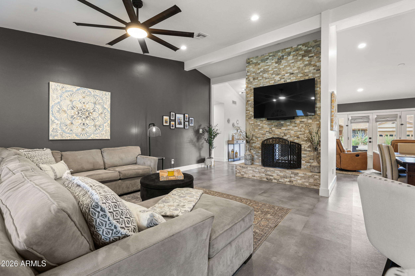
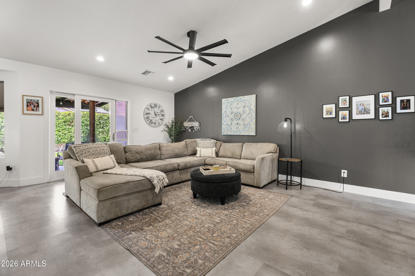
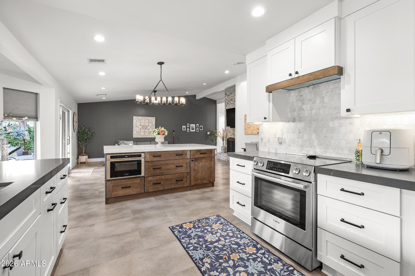
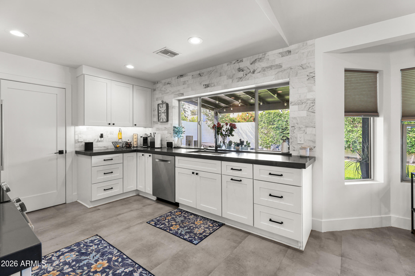
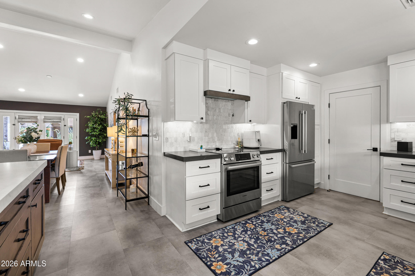
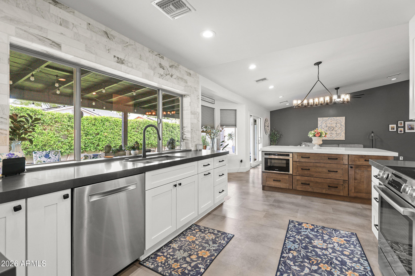
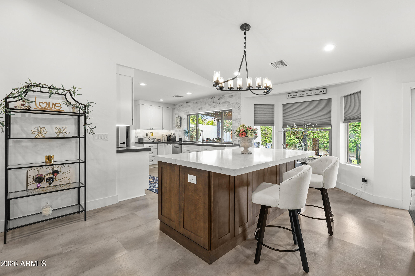
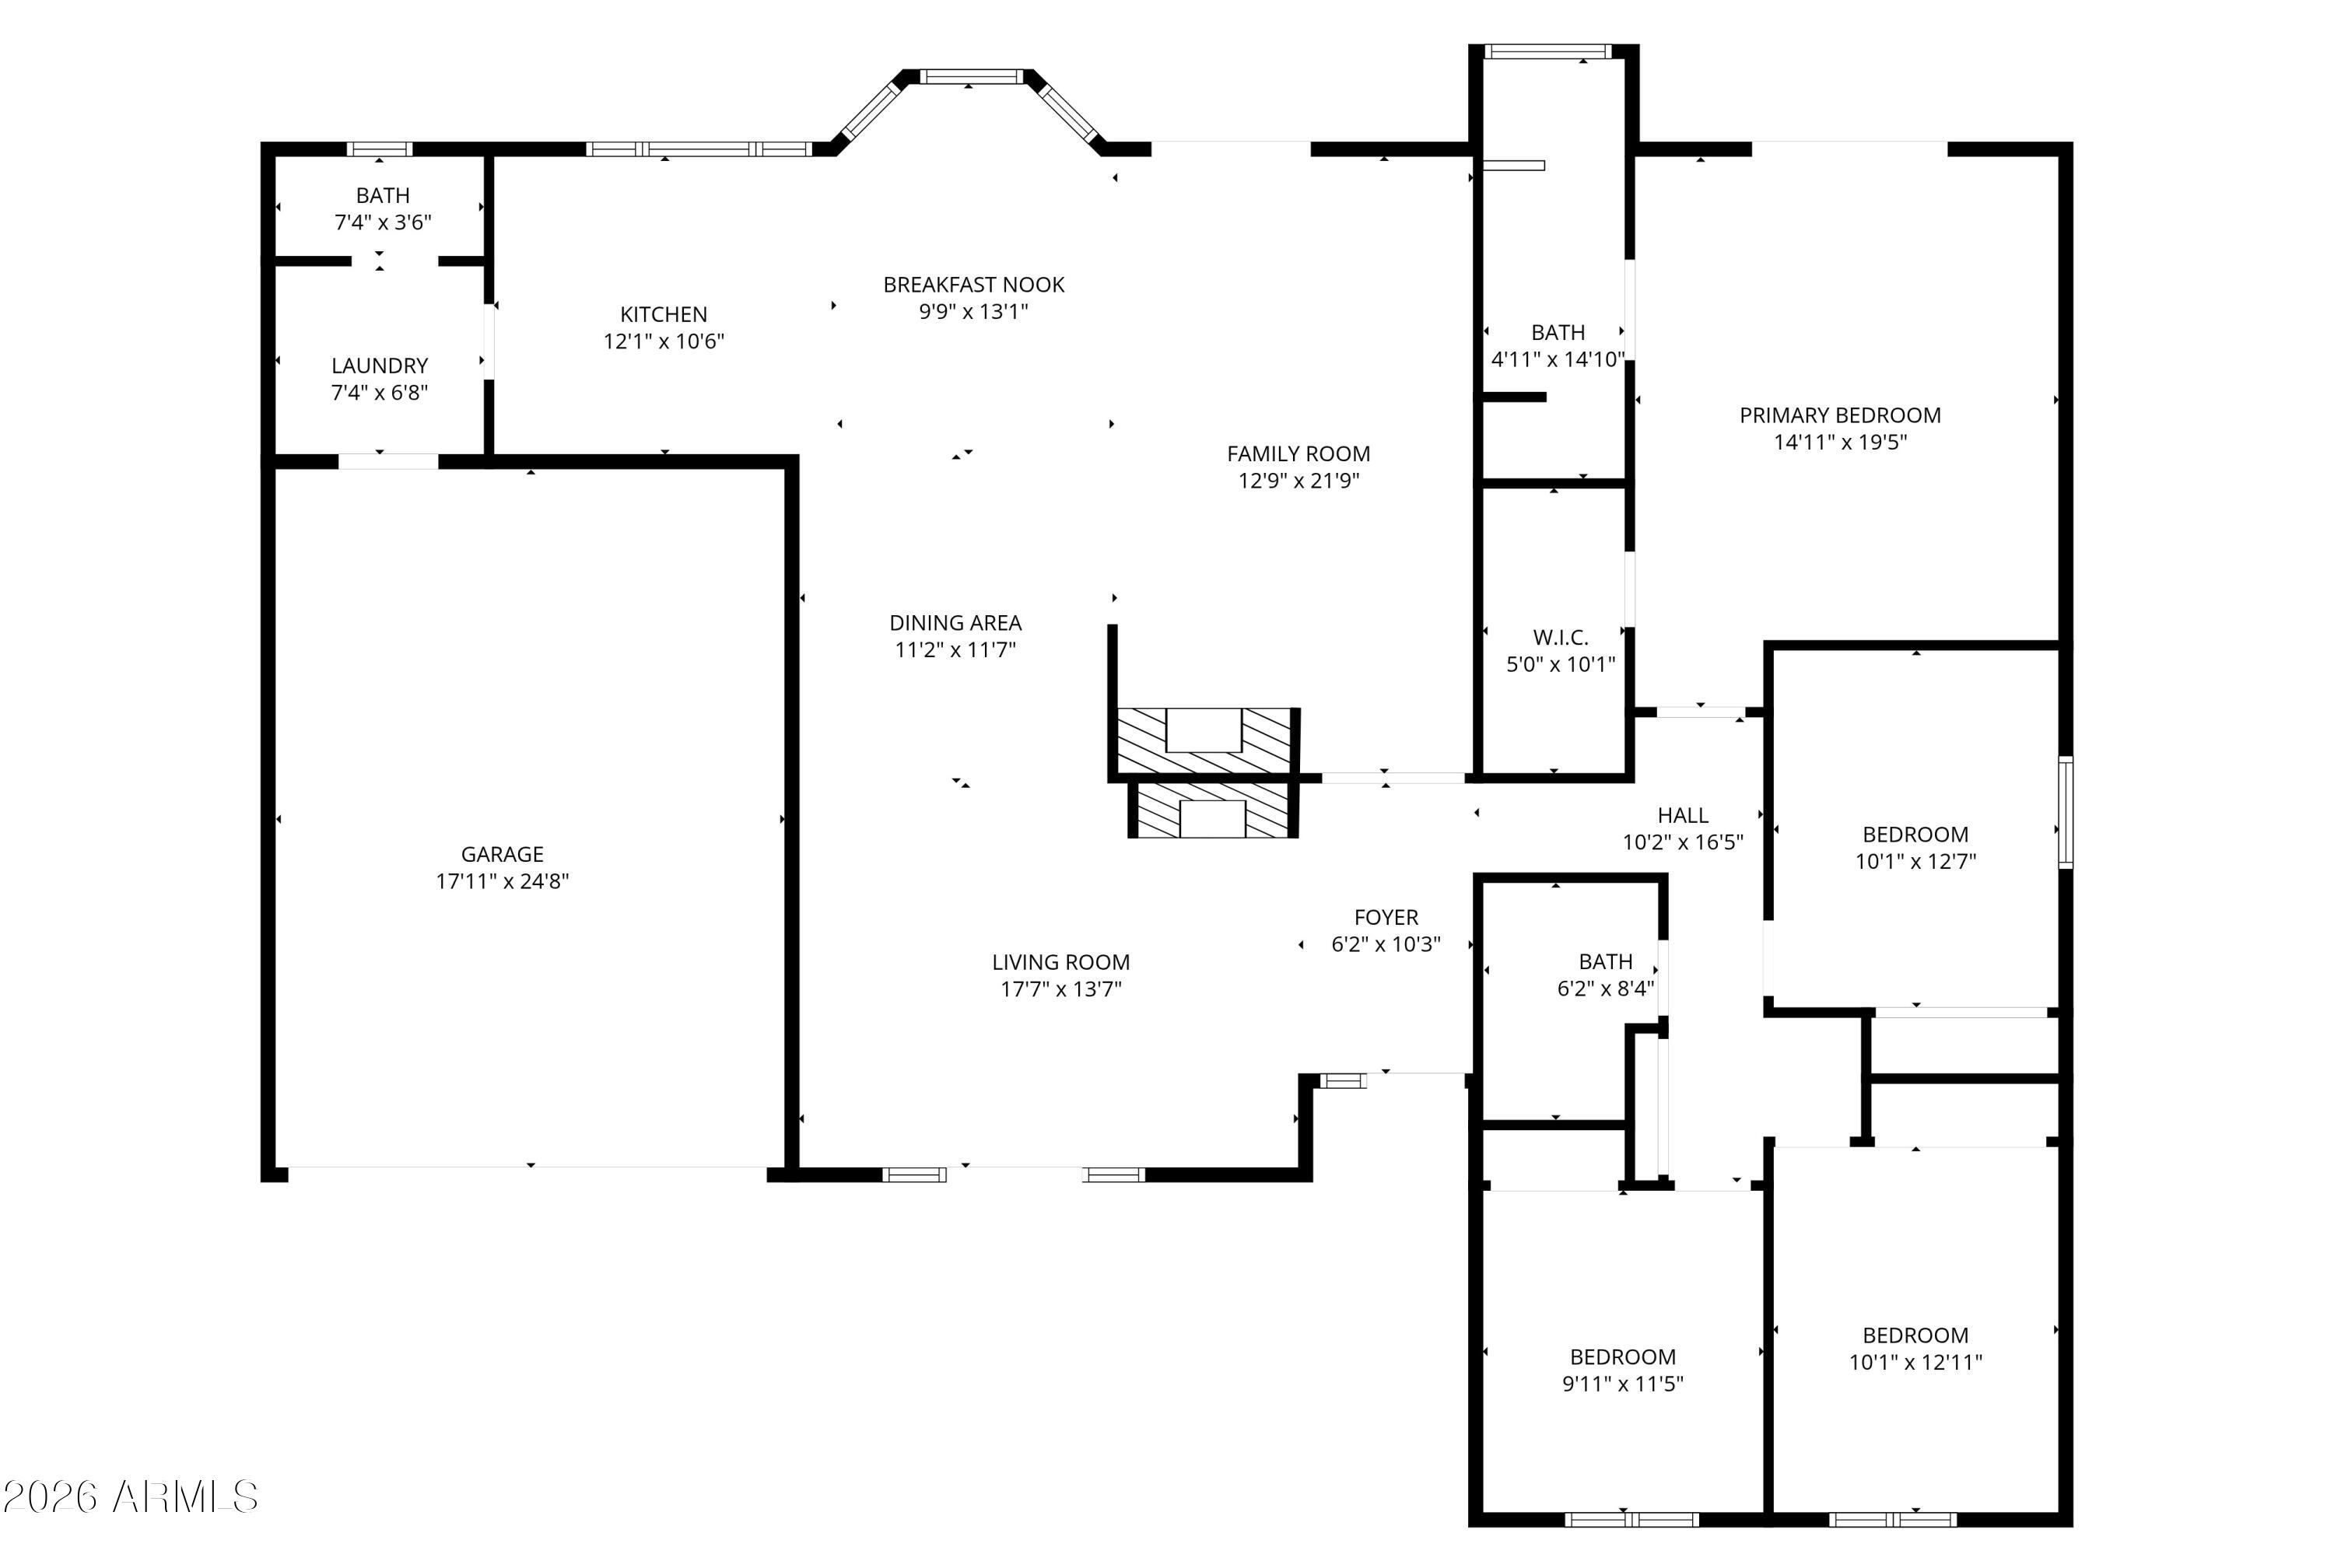
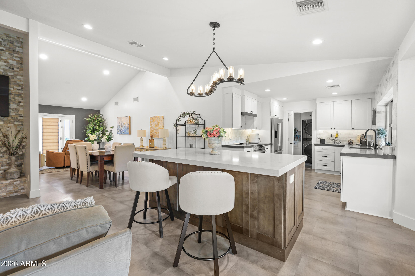
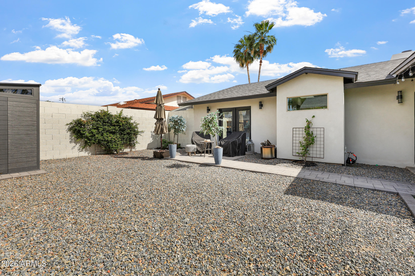
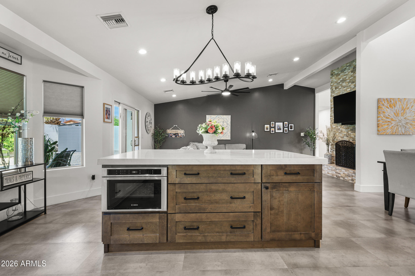
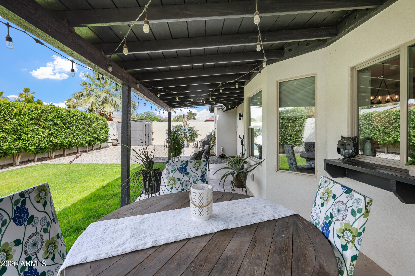
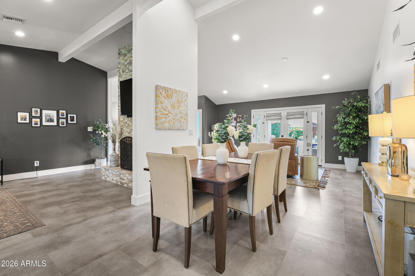
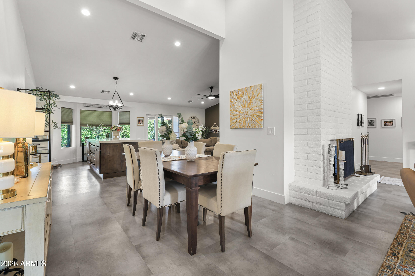
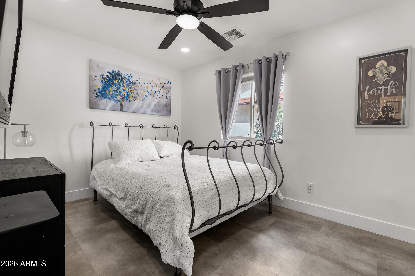
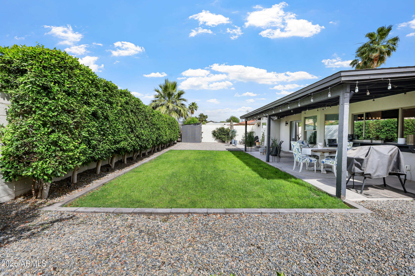
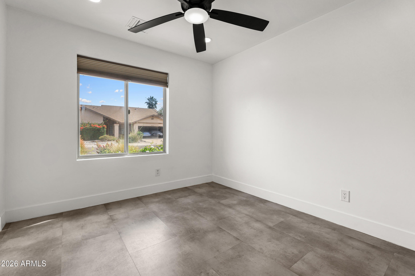
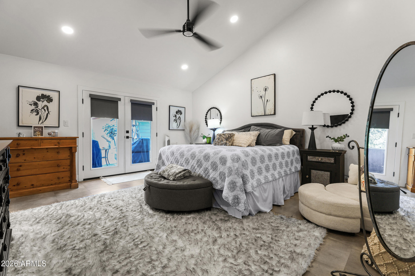
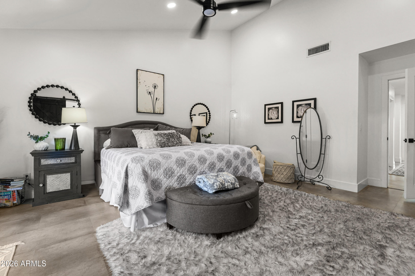
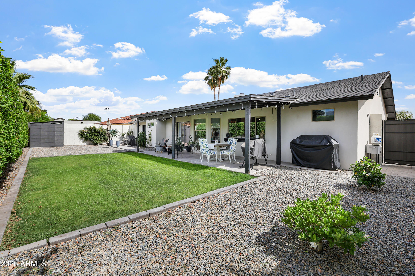
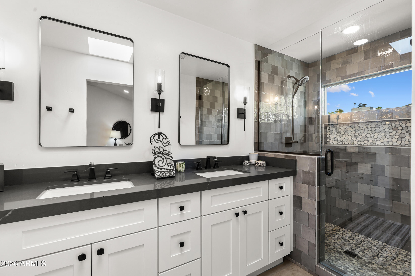
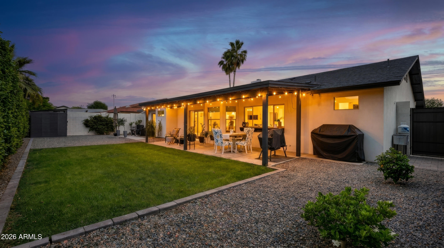
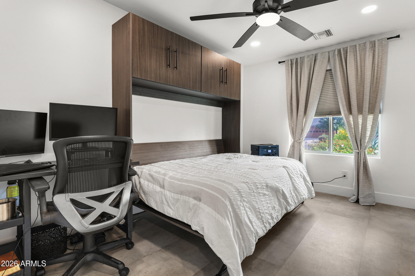
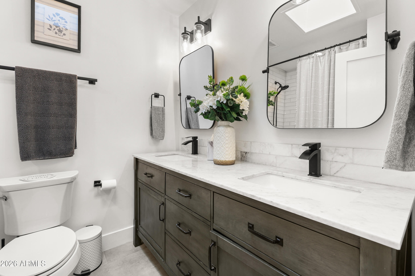
Fully remodeled and dialed in, this 85260 stunner with no HOA is the one buyers wait for. Set on a quiet cul-de-sac, this 4 bed, 2.5 ba home makes an immediate statement with vaulted ceilings, abundant natural light, and standout curb appeal with a welcoming front paver patio. Inside, the open-concept layout is built to impress--quartz counters, sleek vinyl flooring throughout, and a striking two-way fireplace that anchors the space. Major upgrades are already done with a new roof and HVAC. The primary suite delivers with a large walk-in closet, dual sinks, and a beautifully tiled shower. Finished with a 2-car garage with epoxy floors and a prime location near top dining, shopping, schools, and easy freeway access--this one stands out. The Murphy bed will convey.

Share Property

Location

9062 E SHEENA Drive, Scottsdale, AZ 85260

Status

Sold

Date Sold

May 18, 2026

Property Amenities

Interior
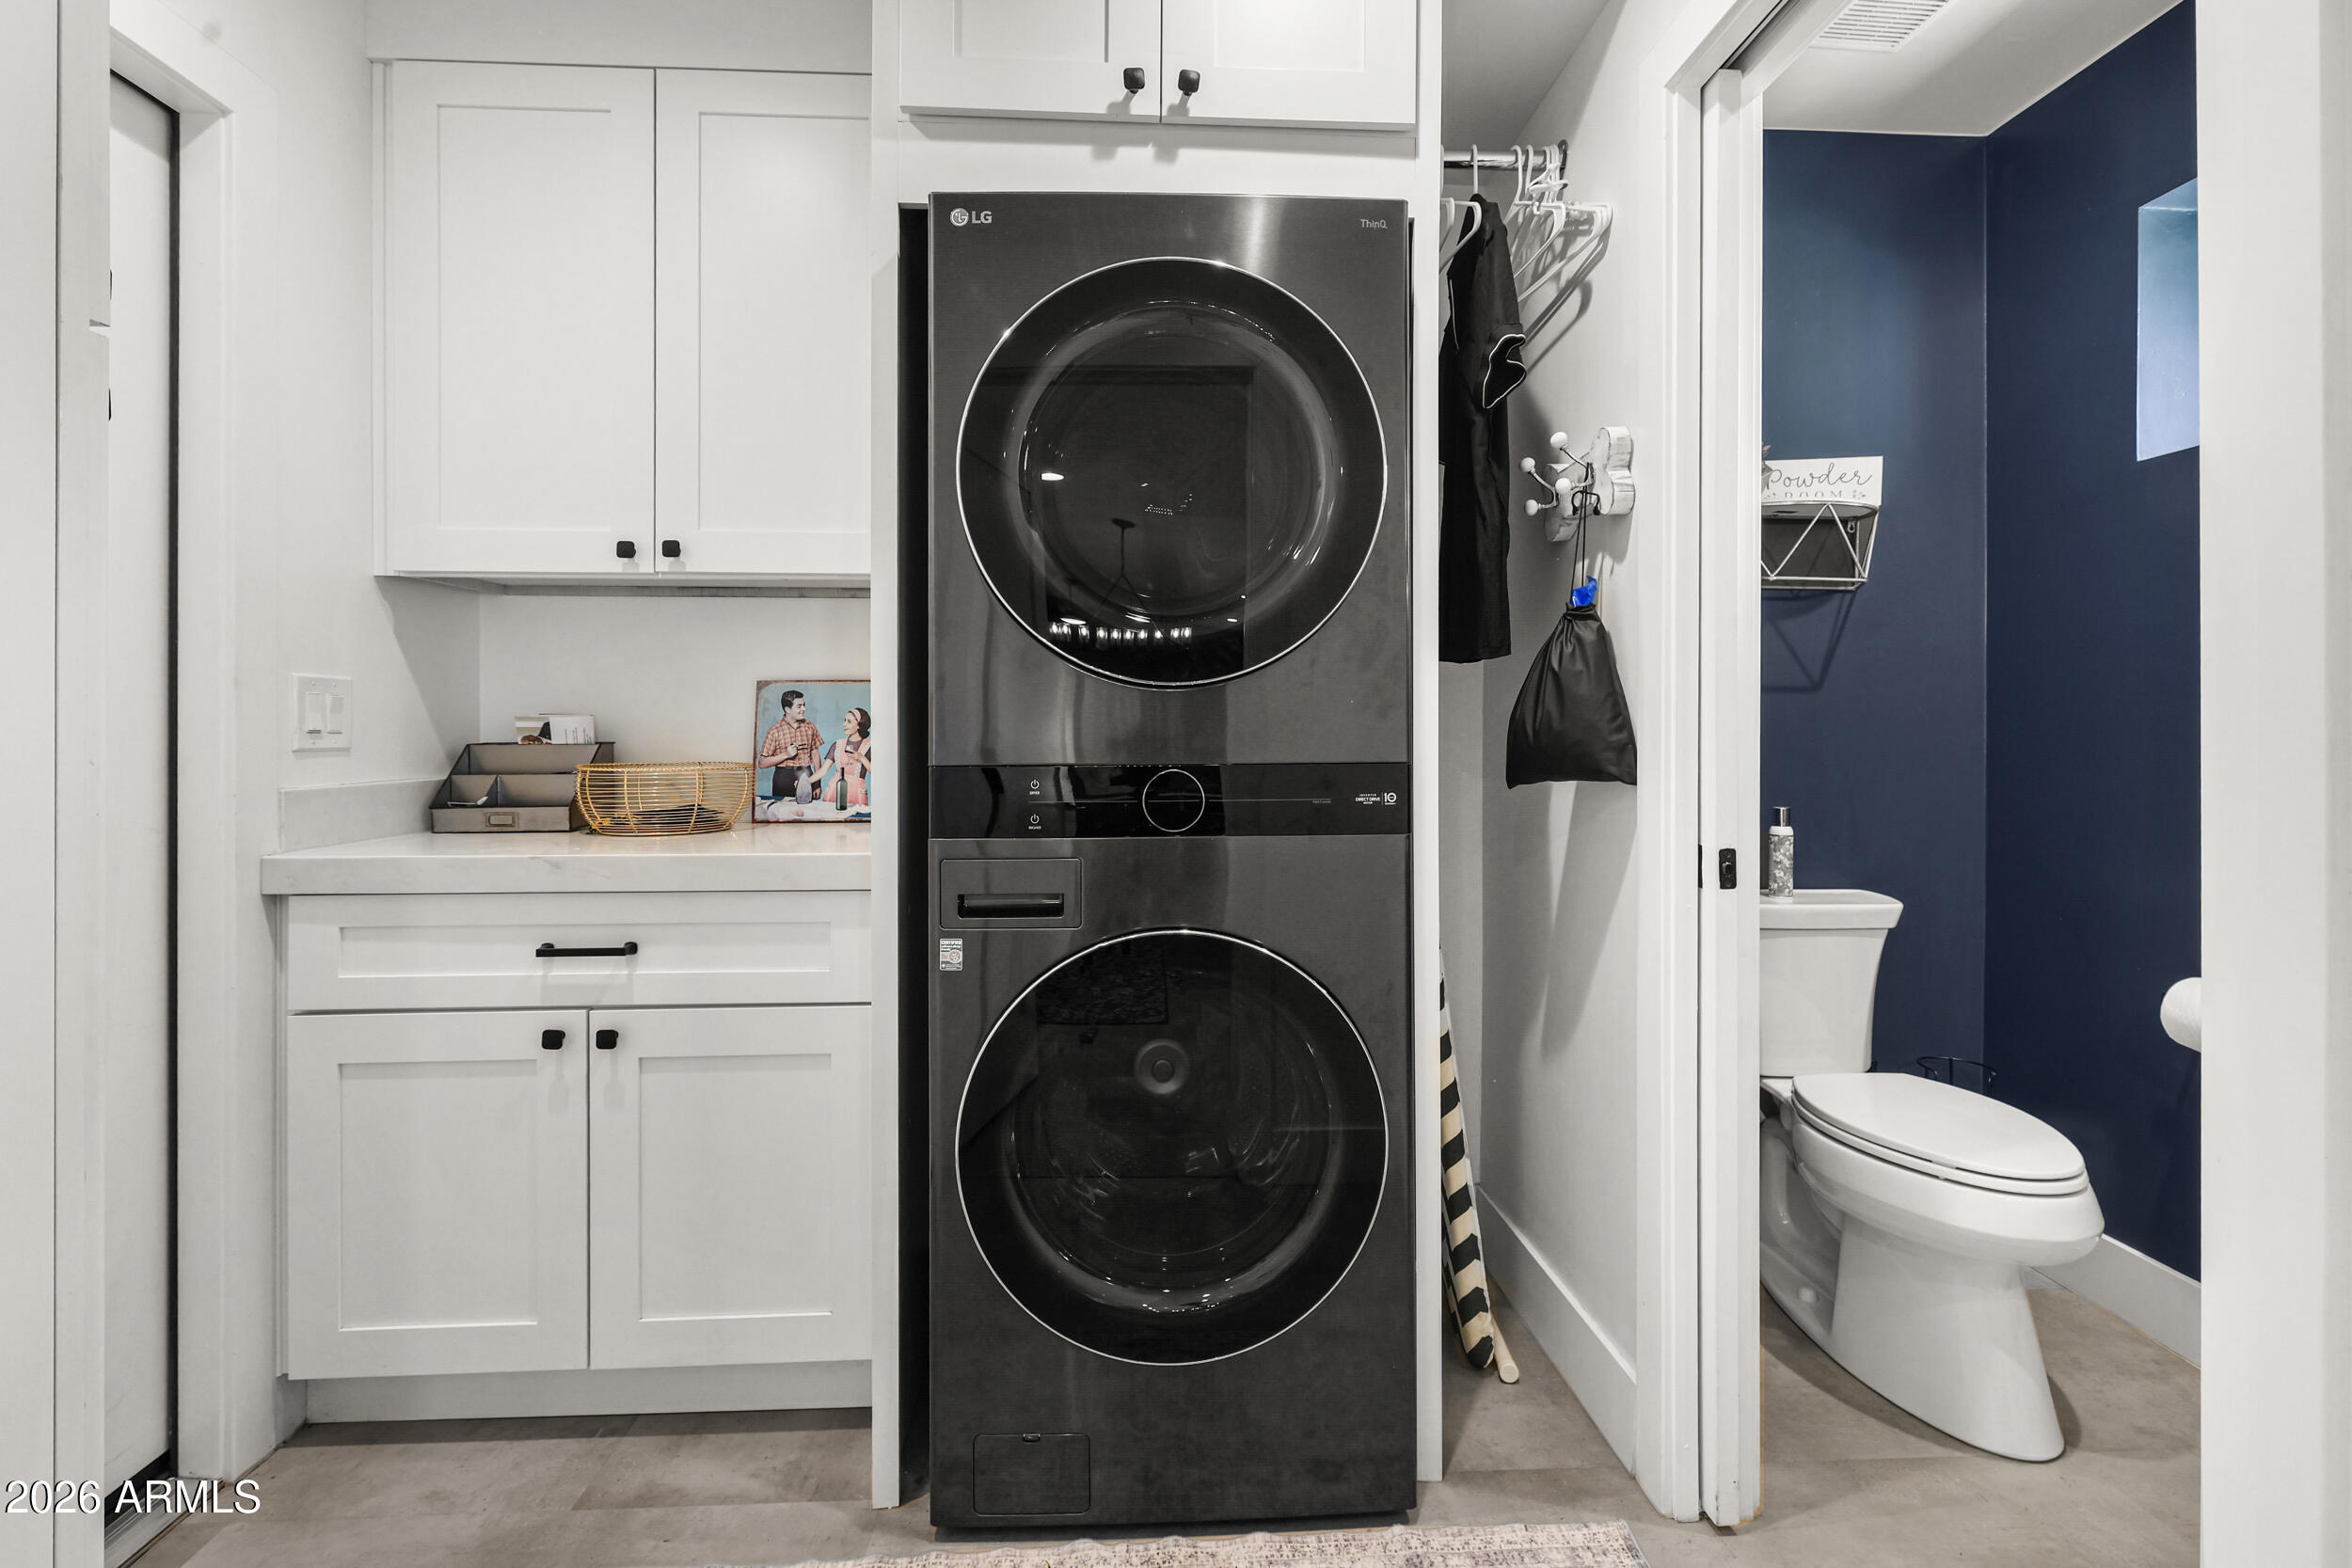
Laundry room Inside, Engy Star (See Rmks)
Fireplace Wood Burning, Two Way Fireplace, Family Room, Living Room
Appliances Dryer, Washer, Refrigerator, Built-in Microwave, Dishwasher, Disposal, Electric Range
Flooring Vinyl
Total Bedrooms: 4
Half Bathrooms: 1
Full Bathrooms: 2
Other Interior Features Quartz Countertops, High Speed Internet, Double Vanity, Eat-in Kitchen, Breakfast Bar, No Interior Steps, Vaulted Ceiling(s), Pantry, Full Bth Master Bdrm
Area & Lot
Lot Area 7,806 Sq.Ft.
Living area 2,068 Sq.Ft.
MLS® ID 7019203
Year Built 1985
School District Scottsdale Unified District
High School Desert Mountain High School
Middle School Desert Canyon Middle School
Elementary School Redfield Elementary School
Type Residential
Status Sold
Exterior
Stories 1
Air conditioning Central Air, Ceiling Fan(s)
Heat type Electric
Water Source City Water
Garage Space 2.0
Sewer Sewer in Cnctd, Public Sewer
Other Exterior Features Storage
Parking Attached Garage, Garage Door Opener
Lot Features North/South Exposure, Sprinklers In Rear, Sprinklers In Front, Cul-De-Sac, Auto Timer H 2 O Front, Auto Timer H 2 O Back
Roof Composition
Finance
Sales Price $900,000
Real Estate Tax $2,136 yearly

Scottsdale

Rated among the nation’s most desirable communities to live in, and do business.

Work With Us

With experience and expertise in multiple facets of the business have given us the skills to deal with any transaction, regardless of the type or price point.