Leave a Message

Thank you for your message. We will be in touch with you shortly.

902 N 111TH Drive
902 N 111TH Drive
902 N 111TH Drive
902 N 111TH Drive
902 N 111TH Drive
902 N 111TH Drive
902 N 111TH Drive
902 N 111TH Drive
902 N 111TH Drive
902 N 111TH Drive
902 N 111TH Drive
902 N 111TH Drive
902 N 111TH Drive
902 N 111TH Drive
902 N 111TH Drive
902 N 111TH Drive
902 N 111TH Drive
902 N 111TH Drive
902 N 111TH Drive
902 N 111TH Drive
902 N 111TH Drive
902 N 111TH Drive
902 N 111TH Drive
902 N 111TH Drive
902 N 111TH Drive
902 N 111TH Drive
902 N 111TH Drive
902 N 111TH Drive
902 N 111TH Drive
902 N 111TH Drive
902 N 111TH Drive
902 N 111TH Drive
902 N 111TH Drive
902 N 111TH Drive
902 N 111TH Drive
902 N 111TH Drive
902 N 111TH Drive
902 N 111TH Drive
902 N 111TH Drive
902 N 111TH Drive
902 N 111TH Drive
902 N 111TH Drive
902 N 111TH Drive
902 N 111TH Drive
902 N 111TH Drive
902 N 111TH Drive
902 N 111TH Drive
902 N 111TH Drive
902 N 111TH Drive
902 N 111TH Drive
902 N 111TH Drive
902 N 111TH Drive
902 N 111TH Drive
902 N 111TH Drive
902 N 111TH Drive
902 N 111TH Drive
902 N 111TH Drive
902 N 111TH Drive
902 N 111TH Drive
902 N 111TH Drive
902 N 111TH Drive
902 N 111TH Drive
902 N 111TH Drive
VIEW PHOTOS
Courtesy of Compass, Corinne A Hale Listing Contact: 602-722-3588 
$405,000

902 N 111TH Drive

4 Beds 3 Baths 2,509 Sq.Ft. 3,600 Sq.Ft.

Description

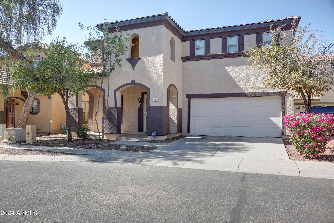
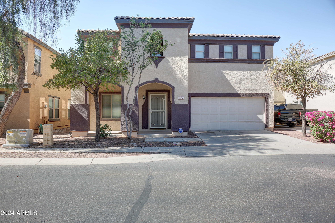
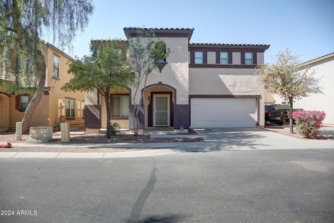
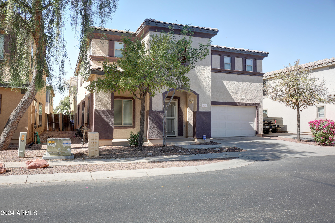
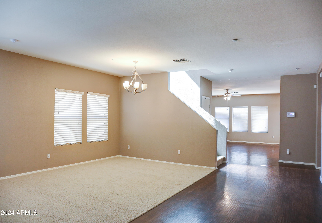
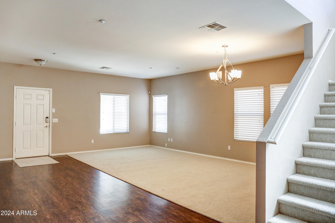
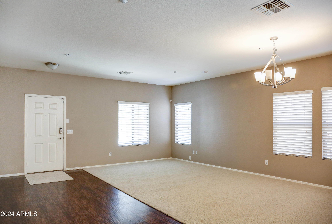
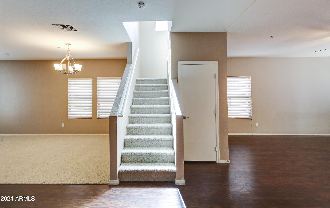
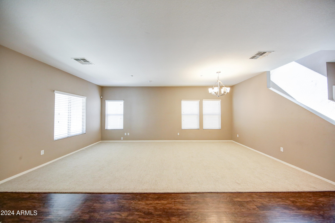
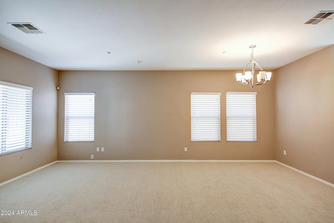
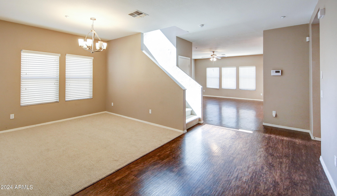
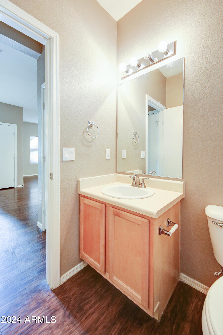
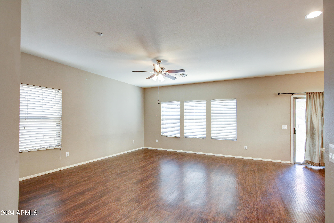
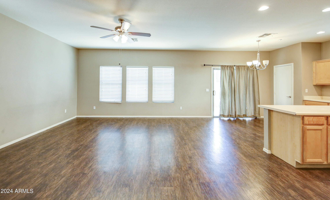
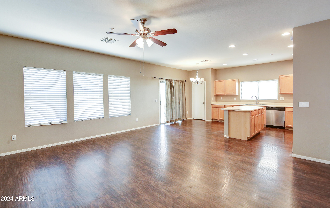
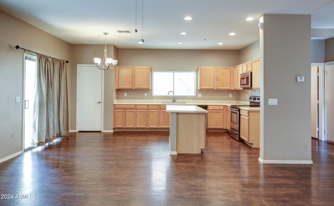
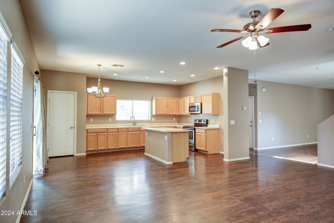
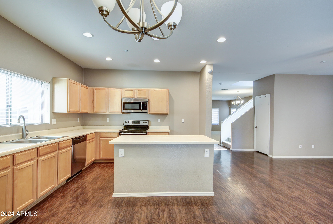
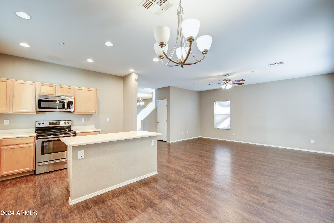
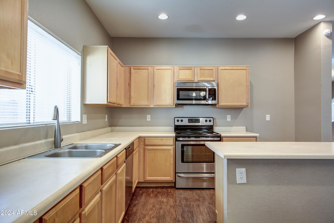
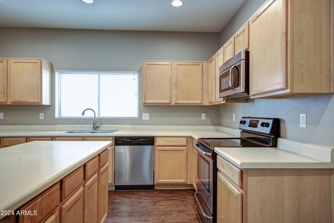
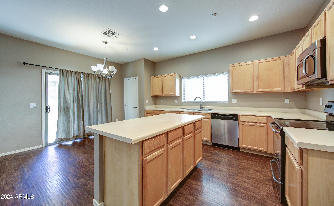
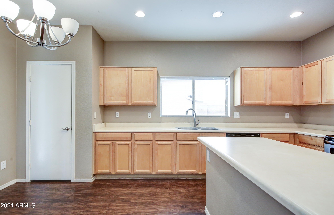
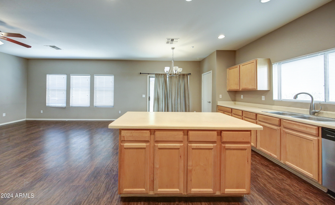
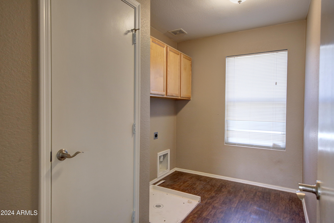
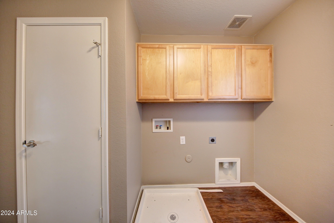
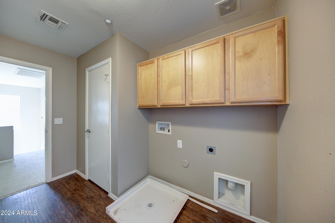
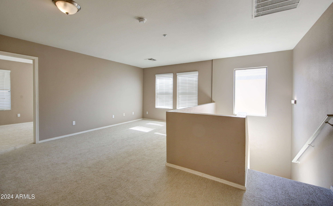
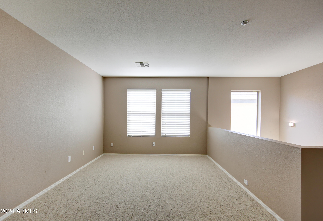
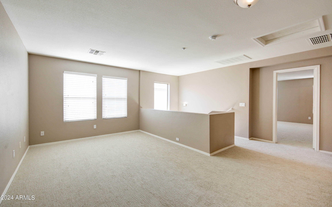
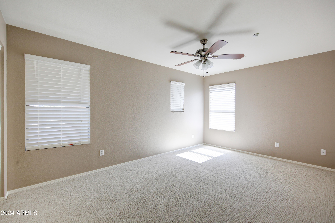
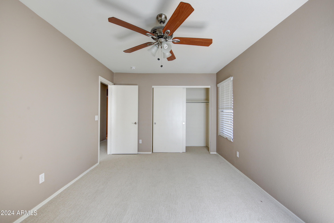
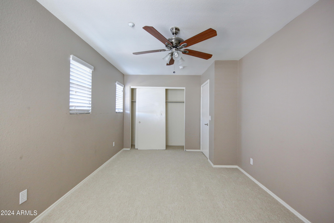
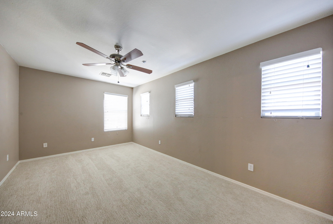
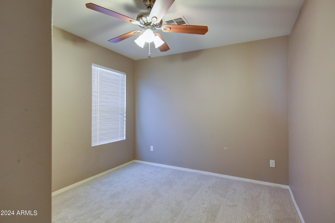
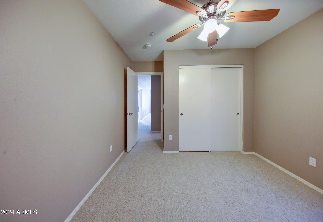
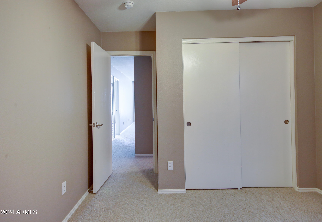
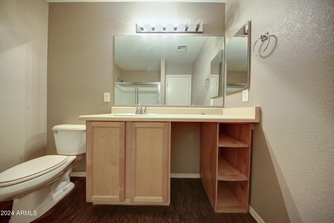
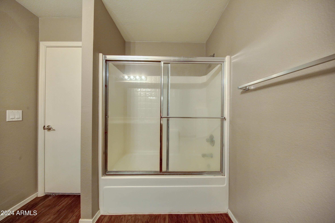
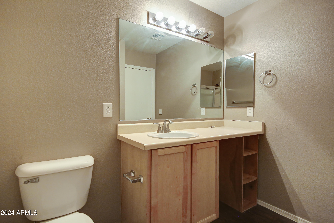
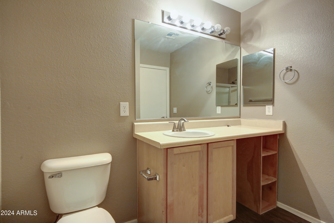
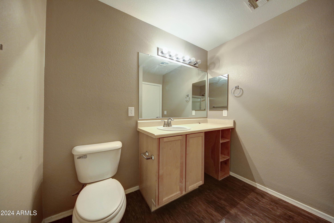
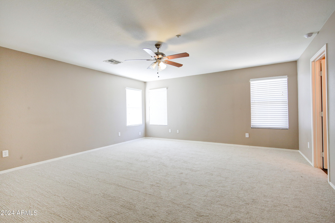
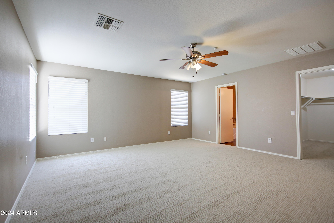
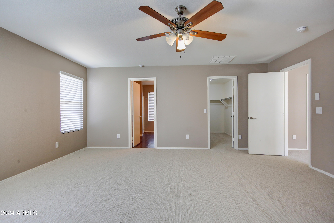
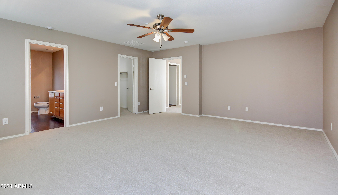
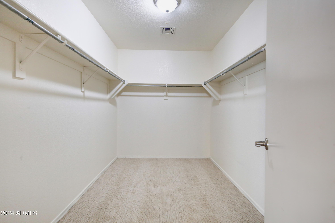
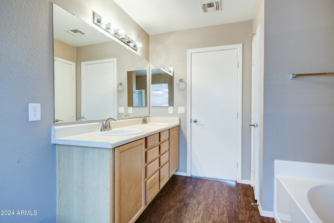
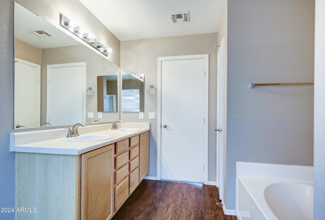
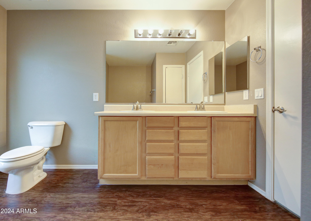
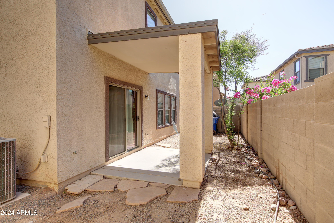
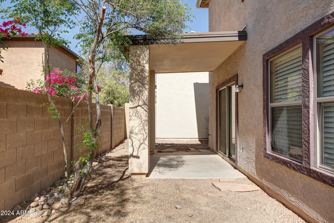
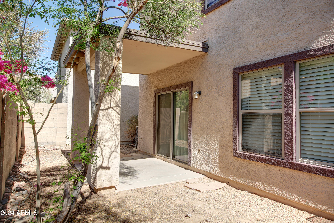
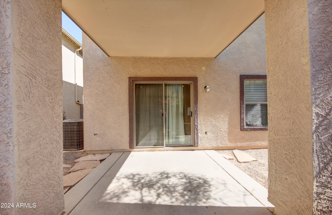
This inviting, two-story home is move-in ready and offers both comfort and practicality in a highly sought-after neighborhood. The home features brand-new carpet throughout, creating a fresh, welcoming ambiance for its future owners. The desert-landscaped yard is designed for low-water, low-maintenance care, perfect for eco-conscious buyers. Enjoy the outdoors with a spacious covered back patio, ideal for relaxing or hosting gatherings. Inside, the open floor plan includes a generous great room and an additional living space near the entry, providing flexible living options. Upstairs, the laundry room is conveniently located next to the majority of the bedrooms, adding ease to daily routines. This property blends modern amenities with effortless upkeep in a serene, picturesque setting.

Share Property

Location

902 N 111TH Drive, Avondale, AZ 85323

Status

Sold

Date Sold

January 13, 2025

Property Amenities

Interior
Laundry room Wshr/Dry Hook Up Only
Appliances Electric Cooktop
Total Bedrooms: 4
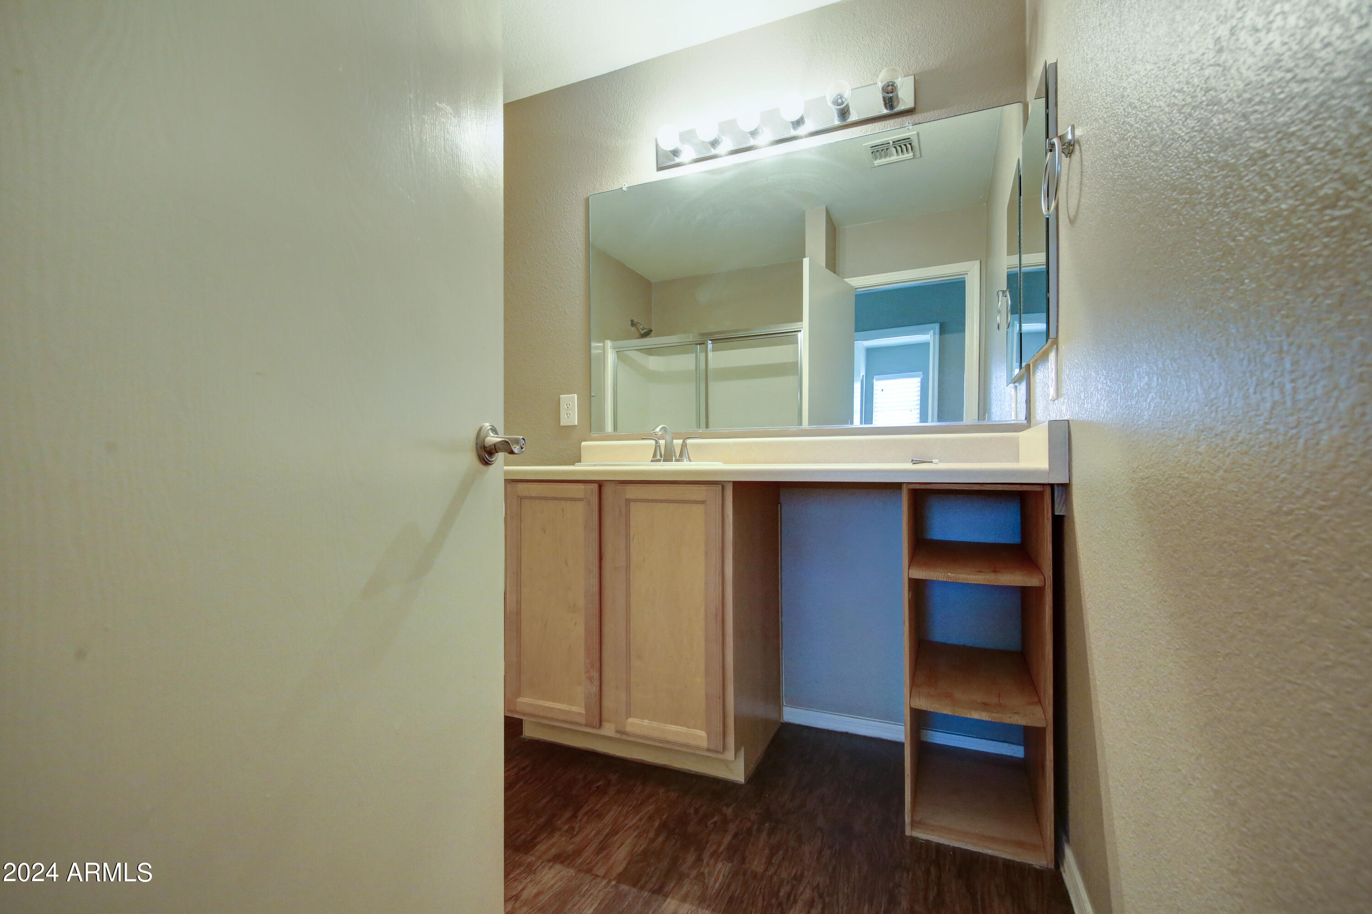
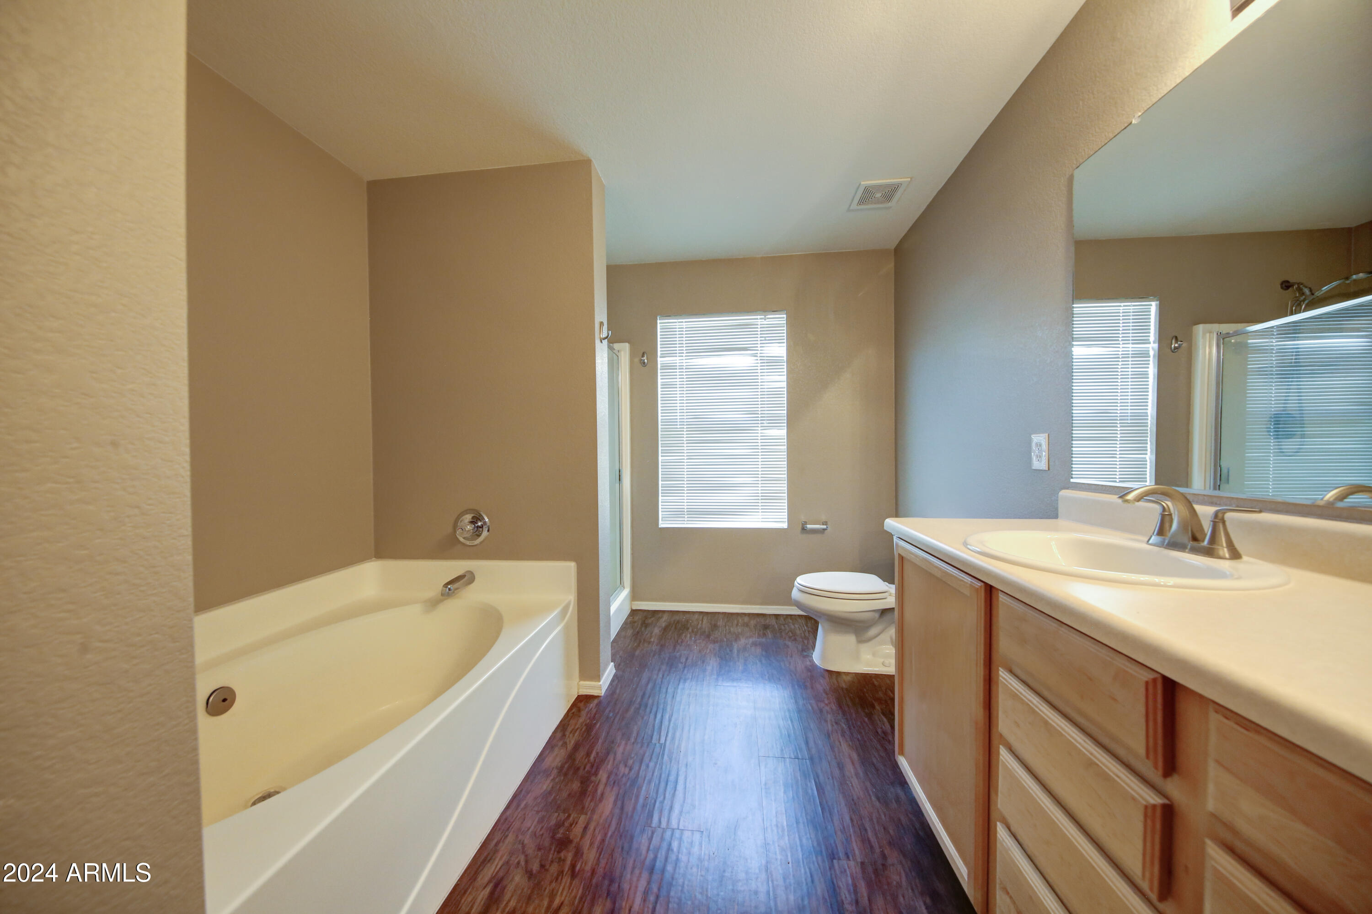
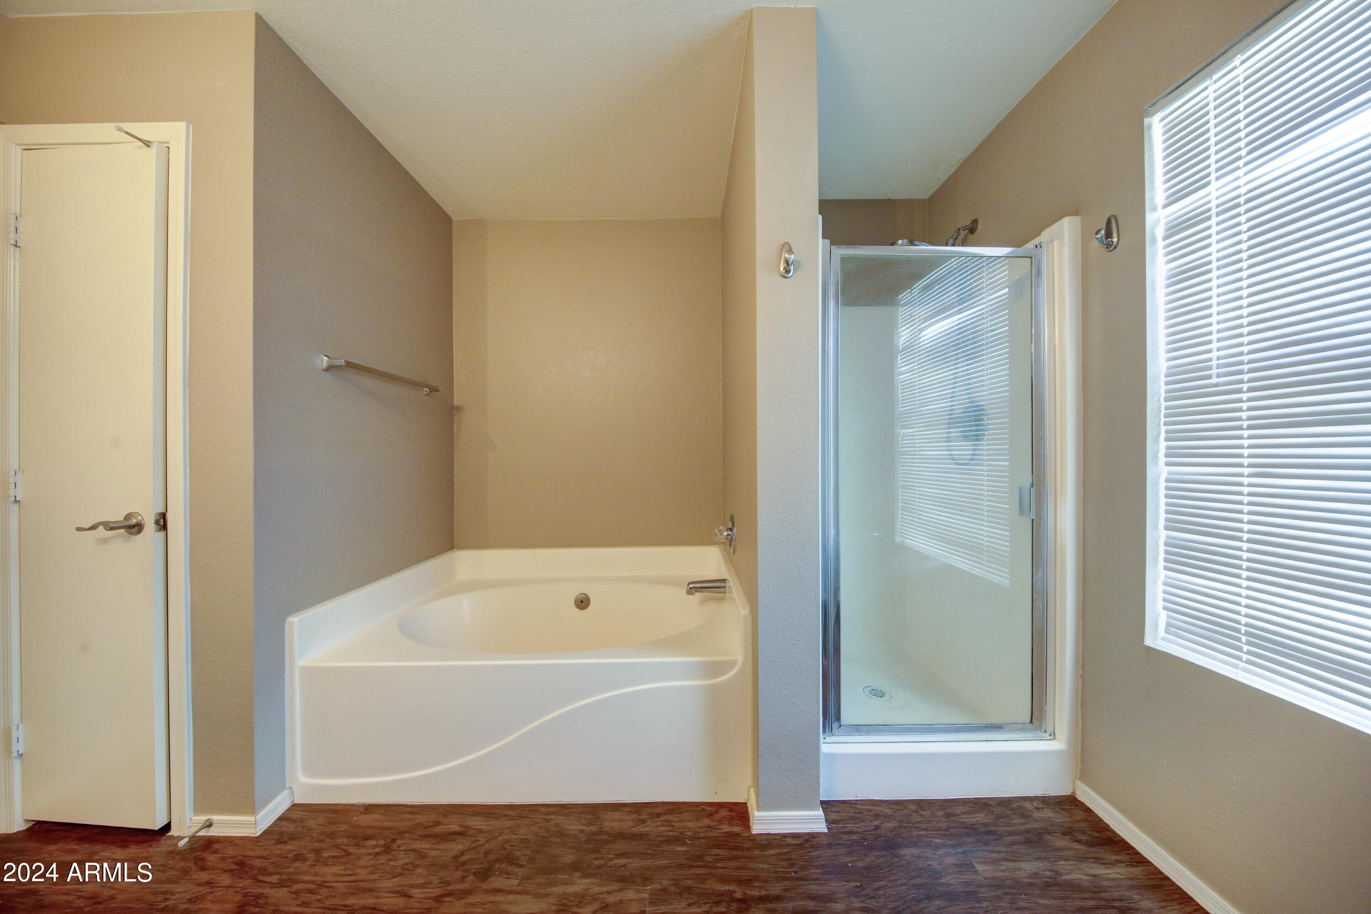
Other Interior Features Double Vanity, Upstairs, Separate Shwr Tub
Area & Lot
Lot Area 3,600 Sq.Ft.
Living area 2,509 Sq.Ft.
MLS® ID 6780084
Year Built 2005
School District Tolleson Union High School District
High School La Joya Community High School
Middle School Underdown Junior High School
Elementary School Collier Elementary School
Type Residential
Status Sold
Exterior
Stories 2
Pool None
Air conditioning Central Air, Ceiling Fan(s), Programmable Thmstat
Heat type Electric
Water Source City Water
Garage Space 2.0
Sewer Public Sewer
Lot Features Desert Front
Roof Tile
Finance
Sales Price $405,000
HOA Fees $100 monthly
Real Estate Tax $1,833 yearly

Work With Us

With experience and expertise in multiple facets of the business have given us the skills to deal with any transaction, regardless of the type or price point.
