8961 E SUTTON Drive
8961 E SUTTON Drive
8961 E SUTTON Drive
8961 E SUTTON Drive
8961 E SUTTON Drive
8961 E SUTTON Drive
8961 E SUTTON Drive
8961 E SUTTON Drive
8961 E SUTTON Drive
8961 E SUTTON Drive
8961 E SUTTON Drive
8961 E SUTTON Drive
8961 E SUTTON Drive
8961 E SUTTON Drive
8961 E SUTTON Drive
8961 E SUTTON Drive
8961 E SUTTON Drive
8961 E SUTTON Drive
8961 E SUTTON Drive
8961 E SUTTON Drive
8961 E SUTTON Drive
8961 E SUTTON Drive
8961 E SUTTON Drive
8961 E SUTTON Drive
8961 E SUTTON Drive
VIEW PHOTOS
Courtesy of Compass, David Griffin Listing Contact: 602-885-5255 
$820,000

8961 E SUTTON Drive

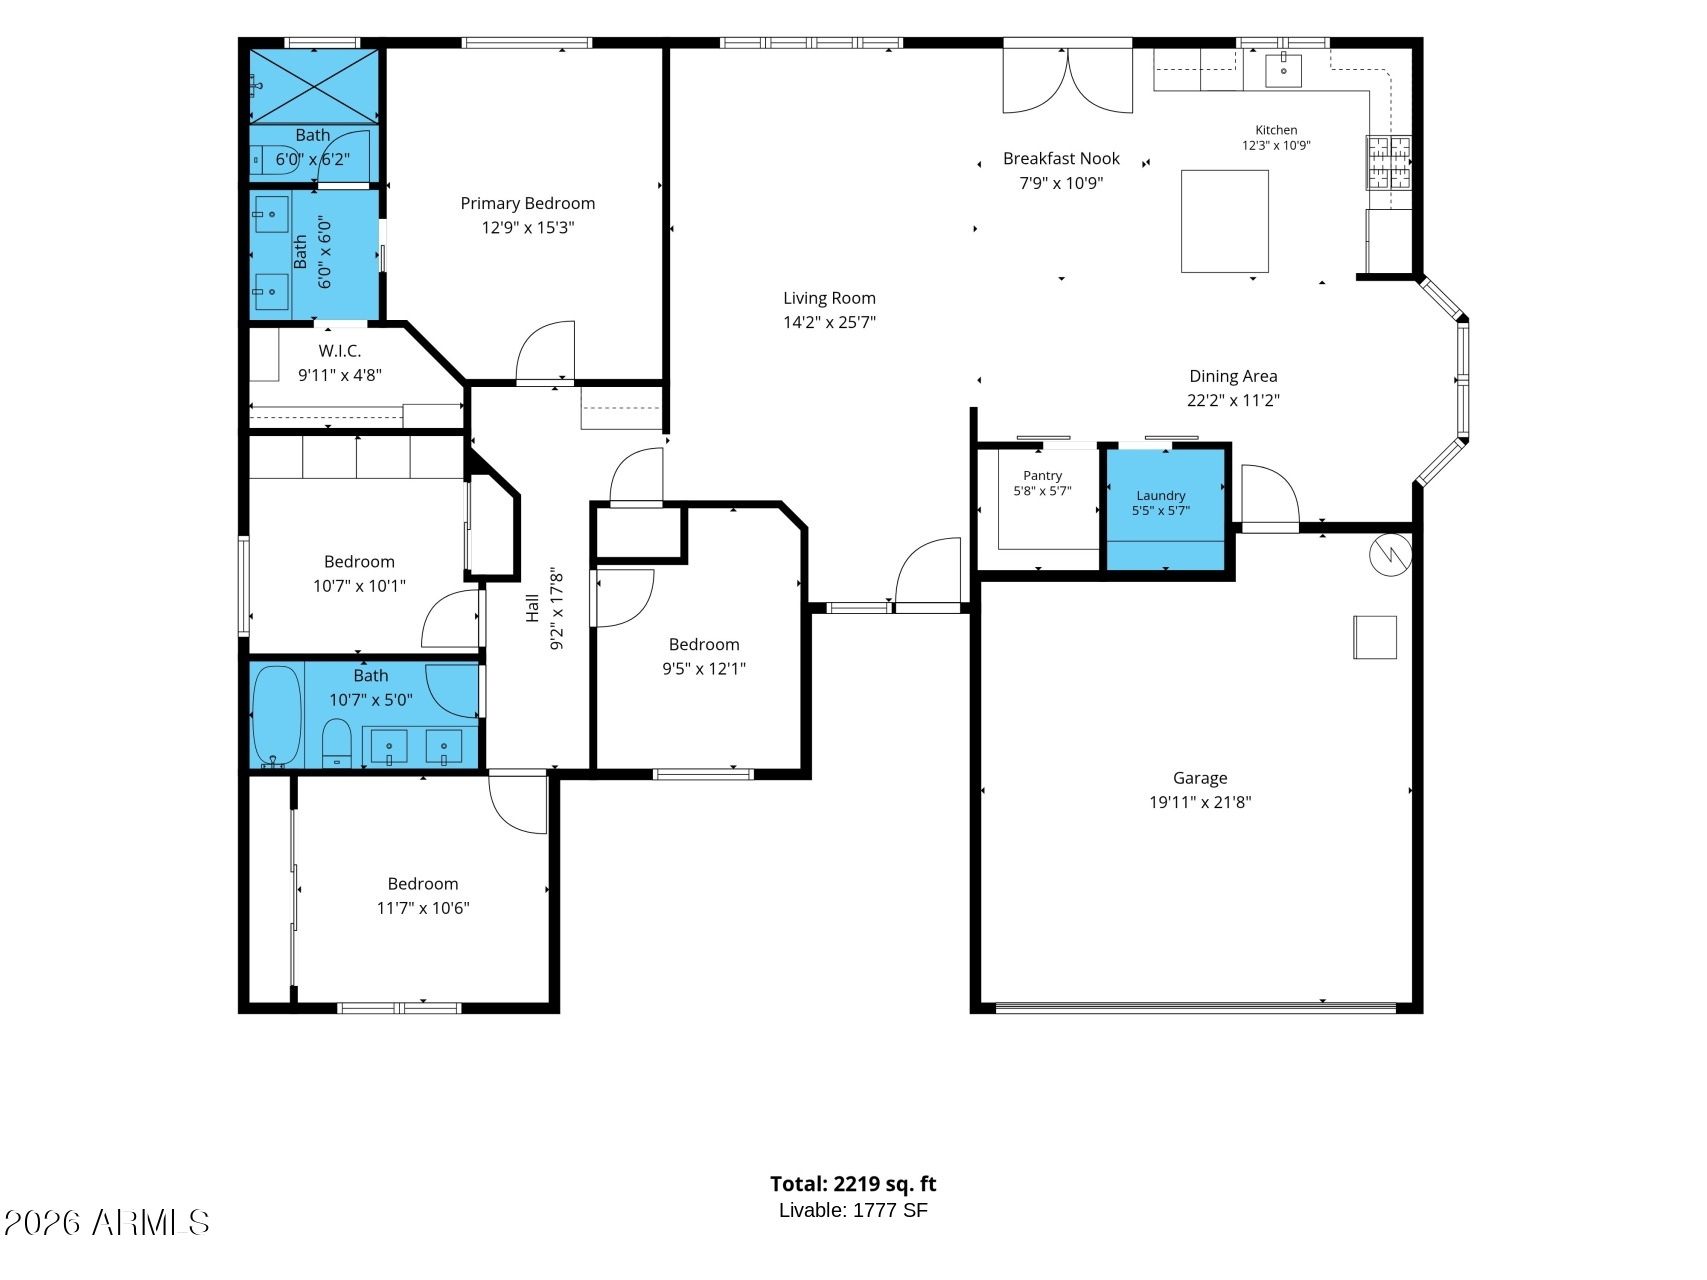
4 Beds 2 Baths 1,777 Sq.Ft. 8,136 Sq.Ft.

Description

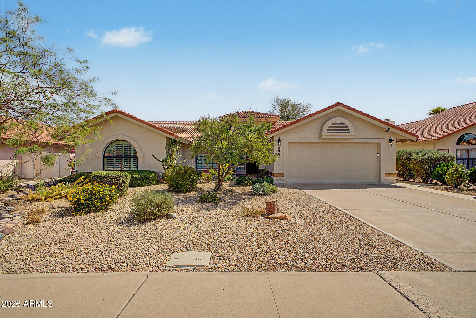
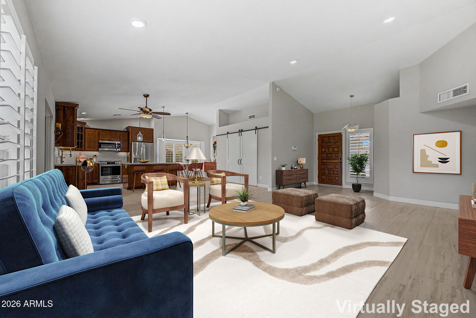
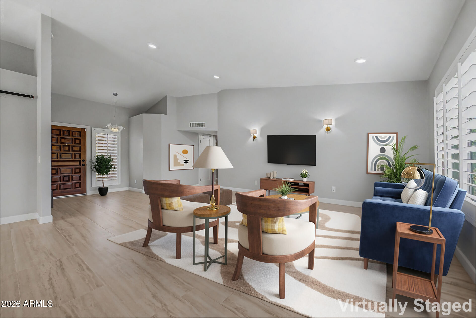
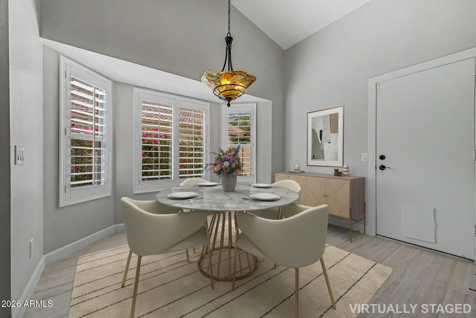
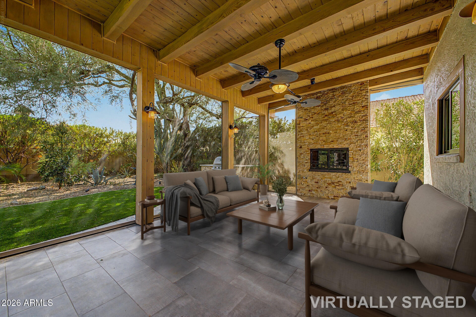
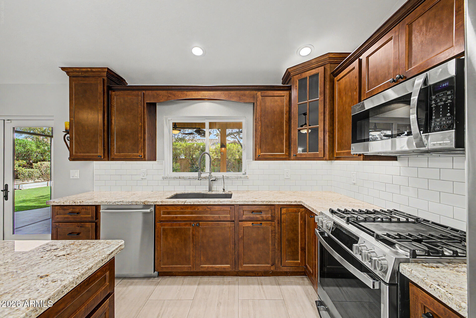
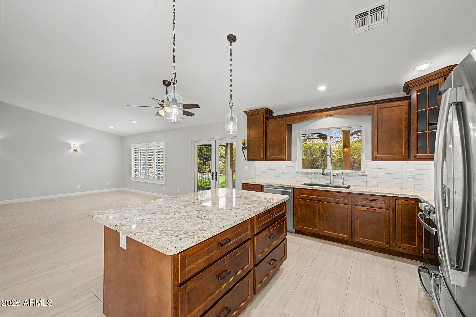
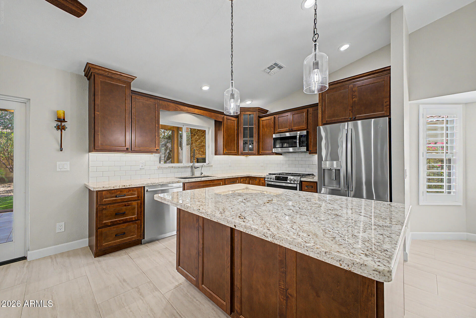
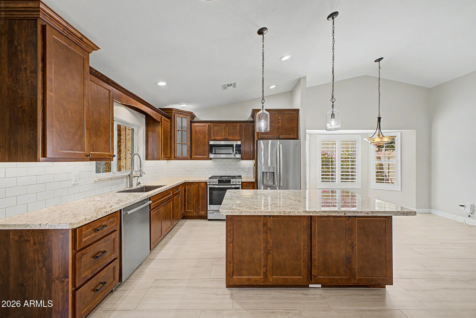
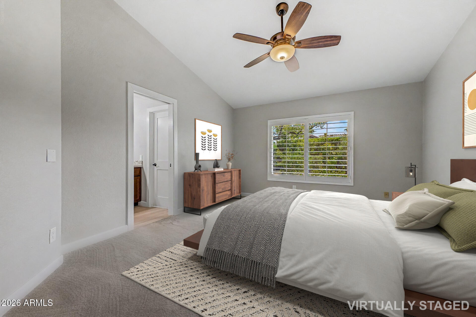
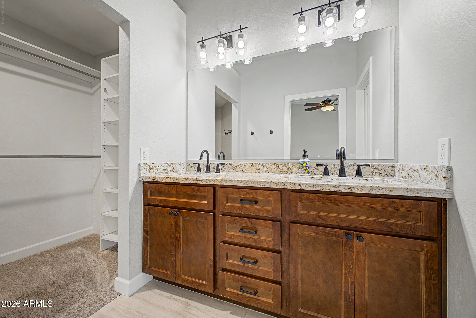
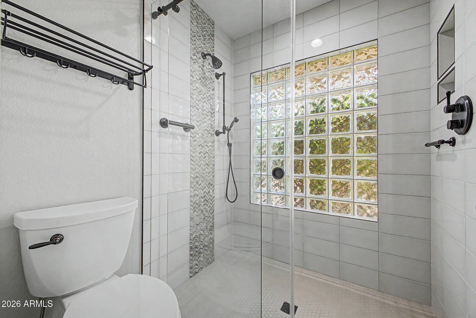
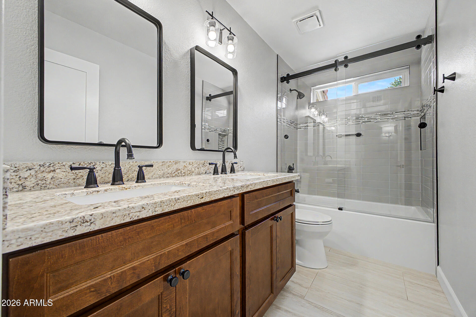
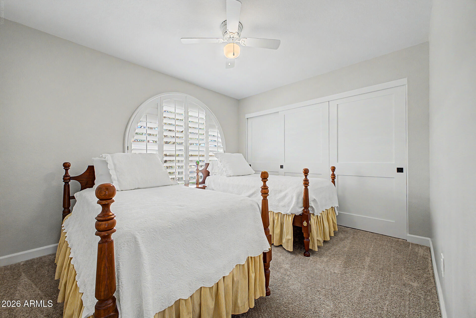
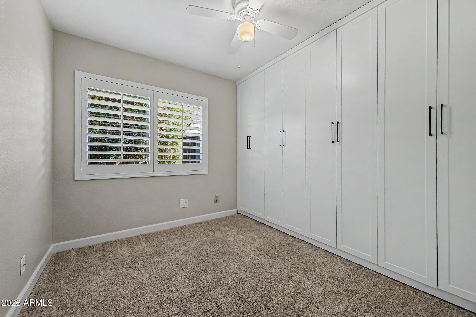
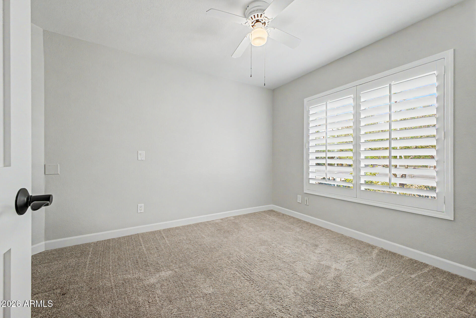
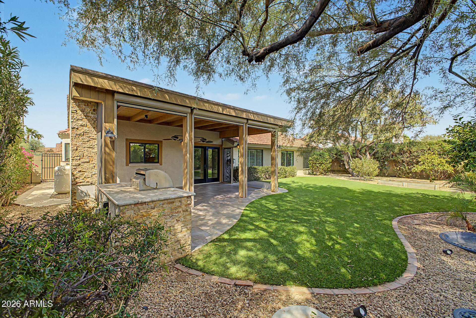
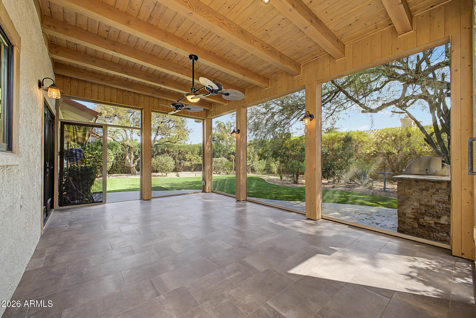
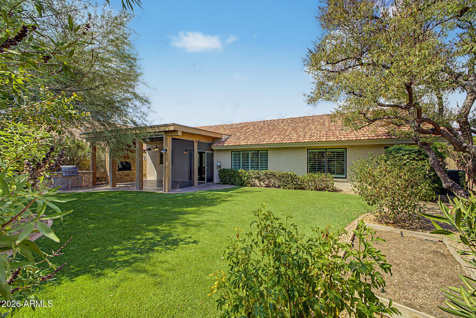
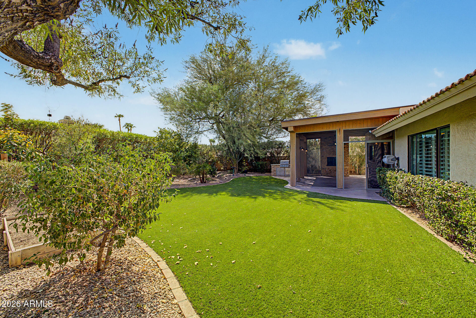
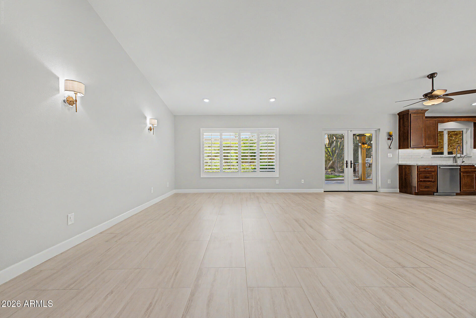
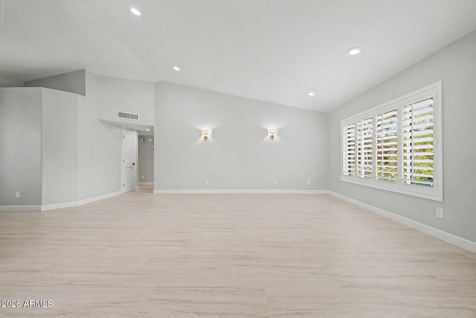
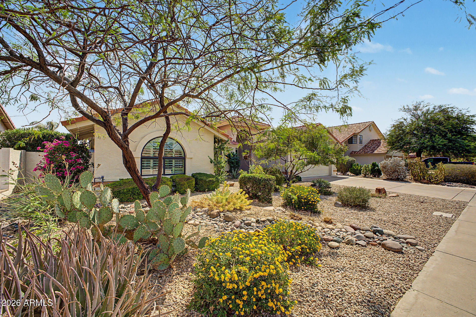
Beautifully updated and designed for easy indoor-outdoor living, this four-bedroom, two-bath Scottsdale home offers an open, light-filled floor plan with vaulted ceilings. The kitchen features granite countertops, stainless steel appliances, a gas cooktop, abundant cabinetry and a generous island overlooking the great room. The custom screened patio is the showstopper, with motorized screens, a fireplace and gas BBQ grill for year-round entertaining. Mature, lush landscaping, artificial turf and a raised garden bed create a private backyard retreat. Updated bathrooms, plantation shutters and a flexible fourth bedroom with extensive built-in storage add style and practicality. Additional improvements include a newer HVAC system, newer water heater and whole-house water filtration.

Share Property

Location

8961 E SUTTON Drive, Scottsdale, AZ 85260

Status

Sold

Date Sold

September 30, 2026

Property Amenities

Interior
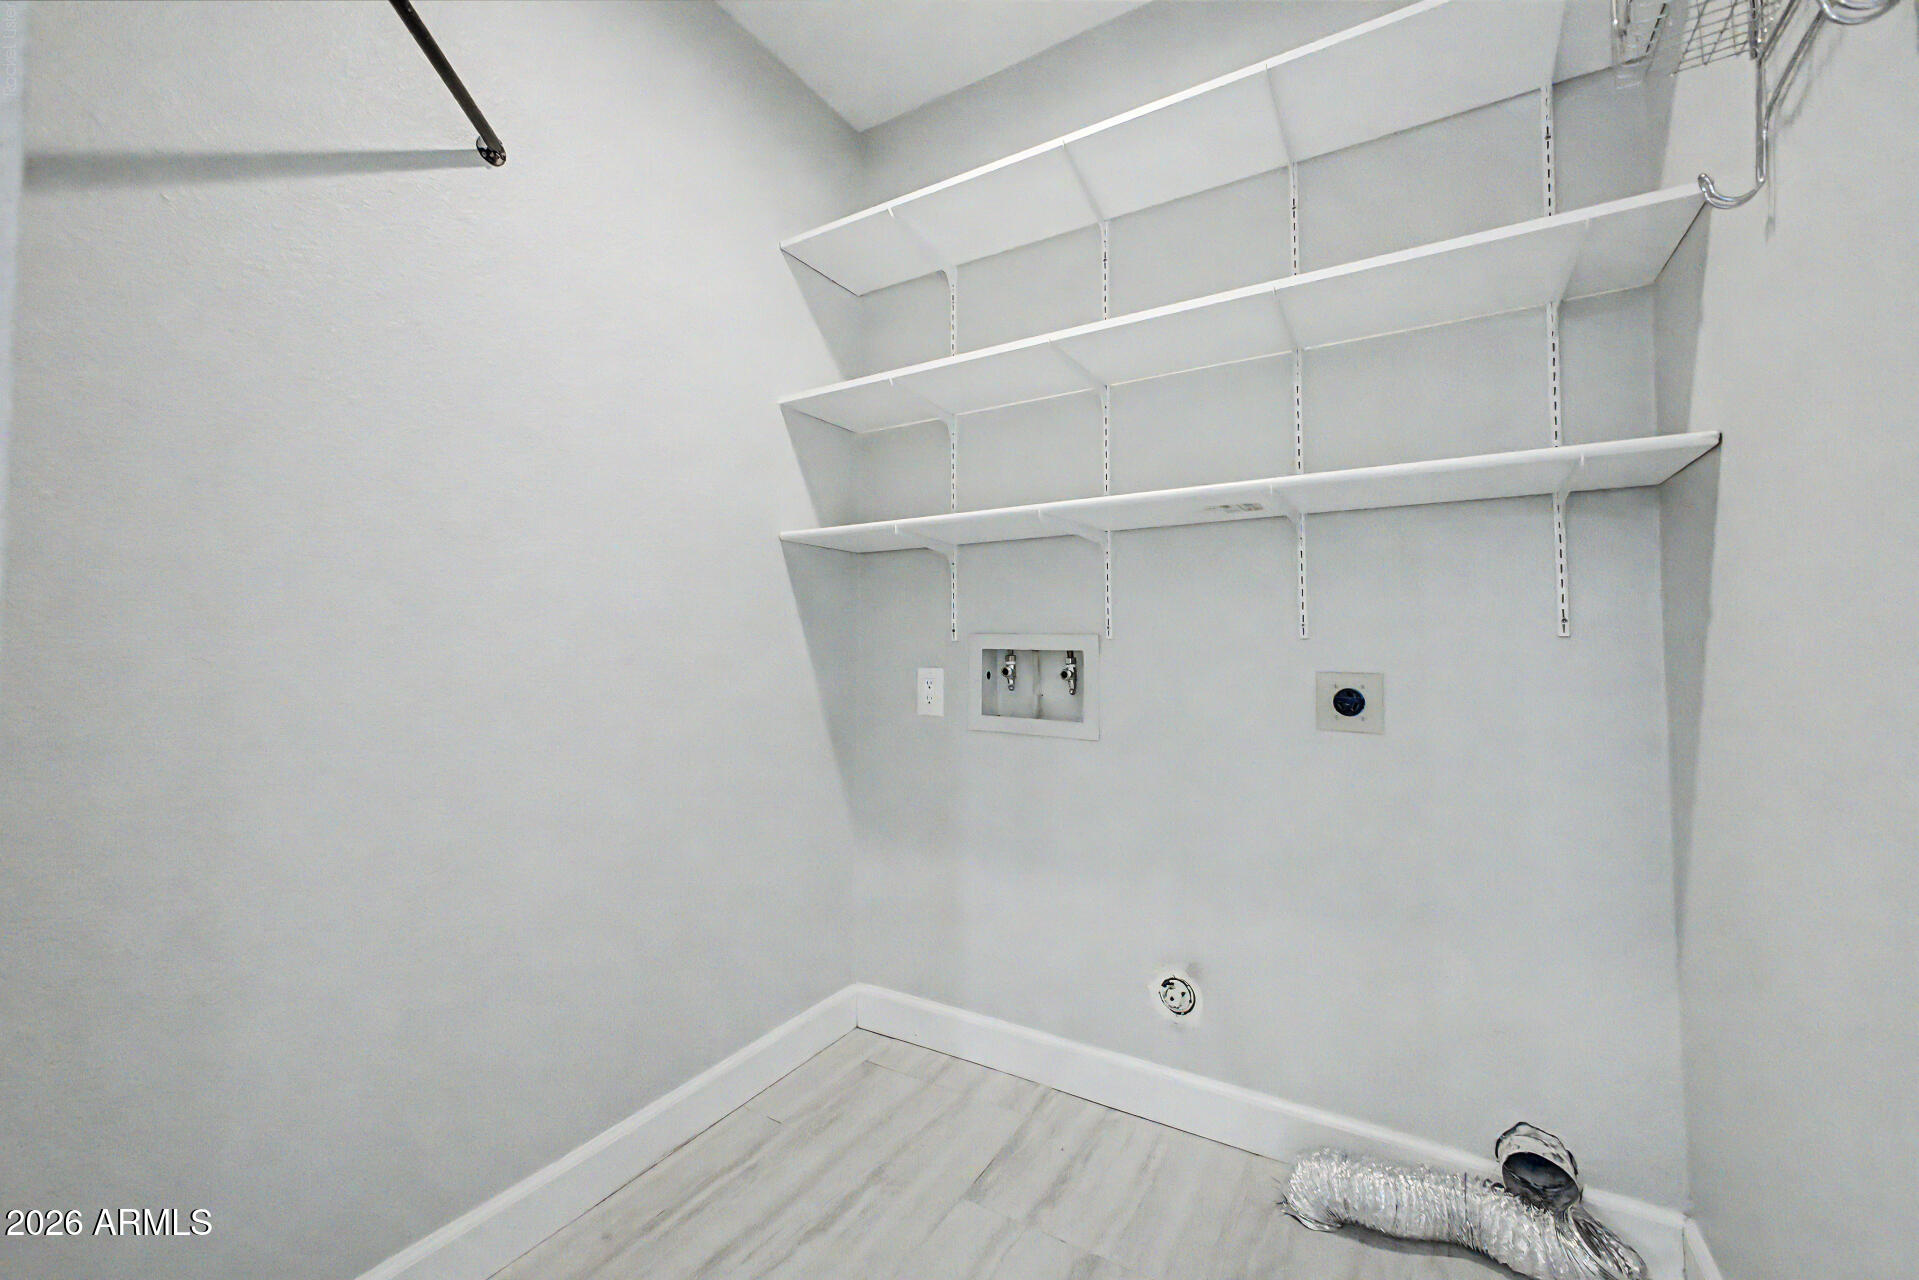
Laundry room Inside, Wshr/Dry Hook Up Only
Fireplace Exterior Fireplace, Gas
Appliances Water Softener Owned, Refrigerator, Built-in Microwave, Dishwasher, Disposal, Electric Oven, Gas Cooktop
Flooring Carpet, Tile
Total Bedrooms: 4
Full Bathrooms: 2
Other Interior Features Walk-in Pantry, High Speed Internet, Granite Counters, Double Vanity, Eat-in Kitchen, Breakfast Bar, Vaulted Ceiling(s), 3/4 Bath Master Bdrm
Area & Lot
Lot Area 8,136 Sq.Ft.
Living area 1,777 Sq.Ft.
MLS® ID 7076334
Year Built 1988
School District Scottsdale Unified District
High School Desert Mountain High School
Middle School Desert Canyon Middle School
Elementary School Redfield Elementary School
Architecture Styles Santa Barbara/Tuscan
Type Residential
Status Sold
Exterior
Stories 1
Air conditioning HVAC SEER Rating, Central Air, Ceiling Fan(s), Programmable Thmstat
Heat type Electric
Water Source Public
Garage Space 2.0
Security Features Security System Owned
Sewer Public Sewer
Other Exterior Features Built-in Barbecue
Parking Garage Door Opener, Direct Access
Lot Features North/South Exposure, Desert Front, Synthetic Grass Back, Auto Timer H 2 O Front, Auto Timer H 2 O Back
Roof Tile
Finance
Sales Price $820,000
HOA Fees $199 yearly
Real Estate Tax $2,134 yearly

Scottsdale

Rated among the nation’s most desirable communities to live in, and do business.

Work With Us

With experience and expertise in multiple facets of the business have given us the skills to deal with any transaction, regardless of the type or price point.

