Leave a Message

Thank you for your message. We will be in touch with you shortly.

8938 N 15TH Lane
8938 N 15TH Lane
8938 N 15TH Lane
8938 N 15TH Lane
8938 N 15TH Lane
8938 N 15TH Lane
8938 N 15TH Lane
8938 N 15TH Lane
8938 N 15TH Lane
8938 N 15TH Lane
8938 N 15TH Lane
8938 N 15TH Lane
8938 N 15TH Lane
8938 N 15TH Lane
8938 N 15TH Lane
8938 N 15TH Lane
8938 N 15TH Lane
8938 N 15TH Lane
8938 N 15TH Lane
8938 N 15TH Lane
8938 N 15TH Lane
8938 N 15TH Lane
8938 N 15TH Lane
8938 N 15TH Lane
8938 N 15TH Lane
8938 N 15TH Lane
VIEW PHOTOS
Courtesy of Compass, Josh Gonzalez Listing Contact: 602-639-0644 
$665,000

8938 N 15TH Lane

4 Beds 3 Baths 2,388 Sq.Ft. 8,000 Sq.Ft.

Description

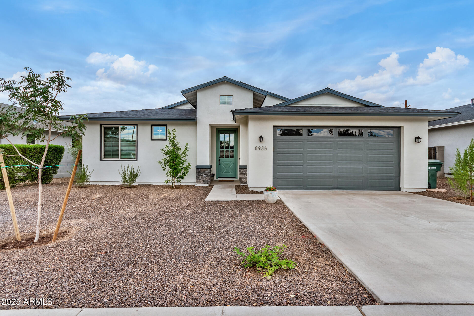
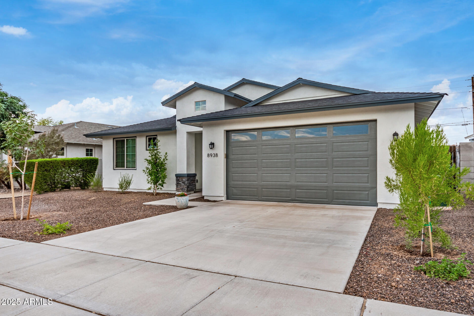
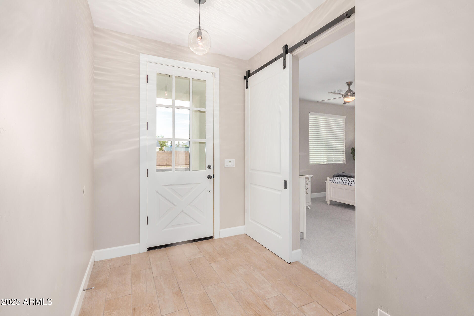
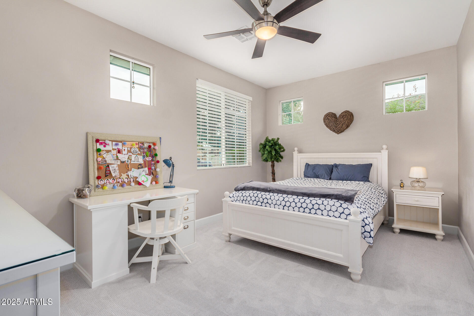
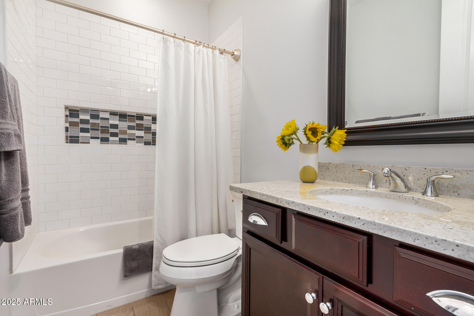
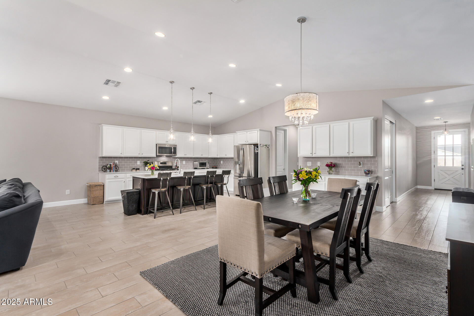
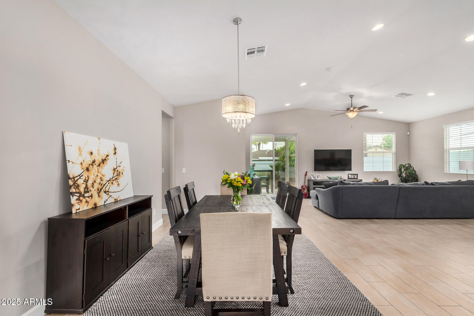
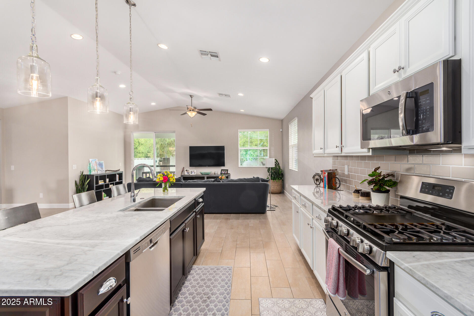
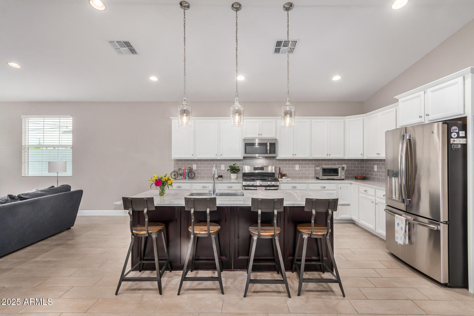
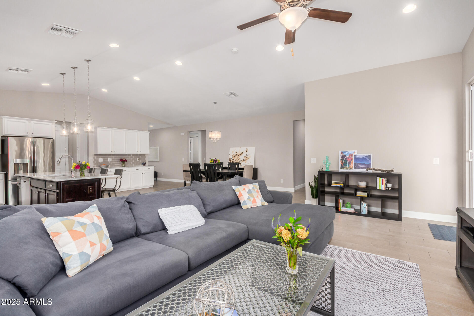
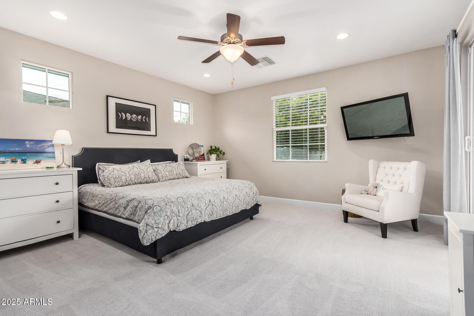
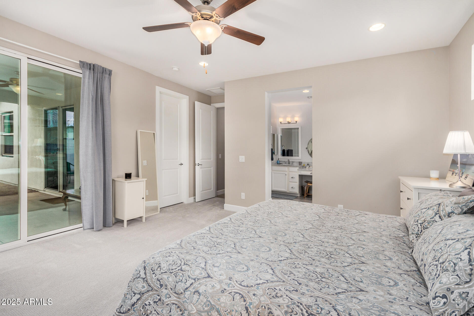
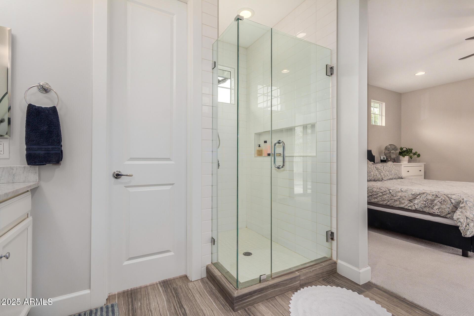
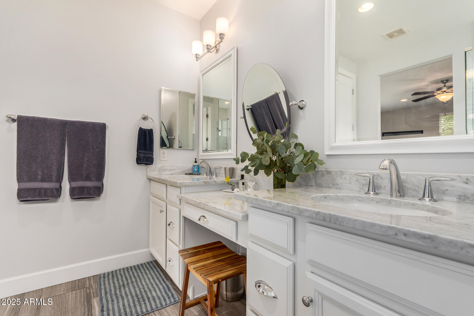
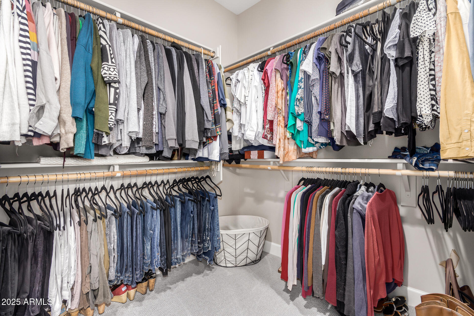
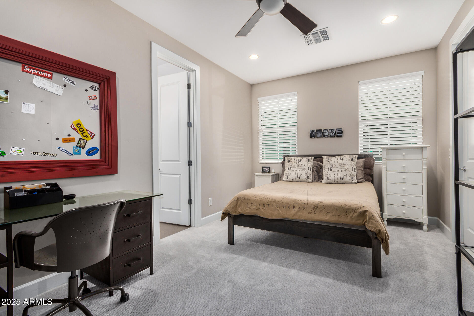
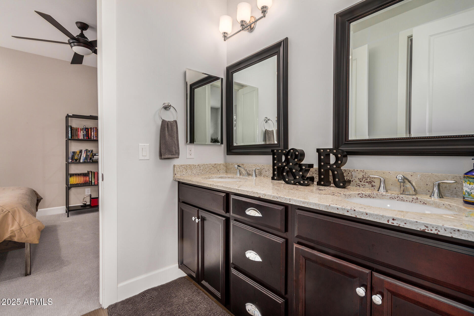
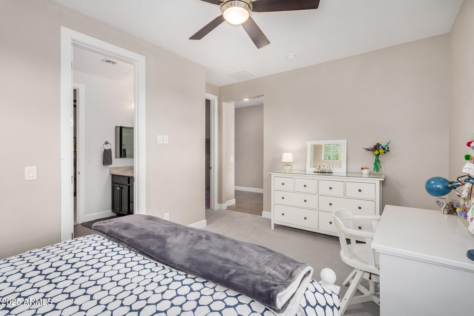
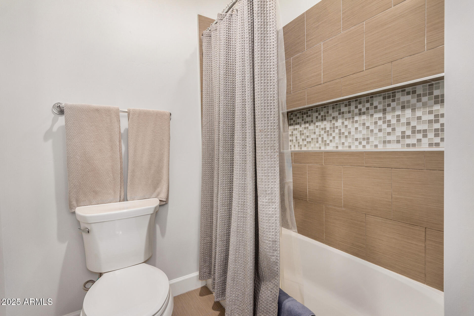
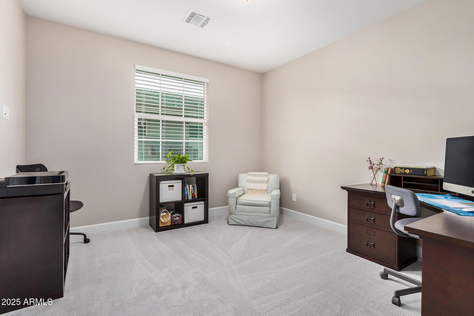
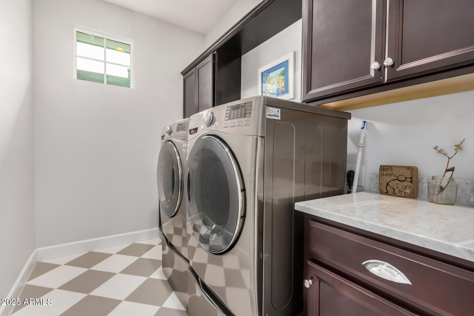
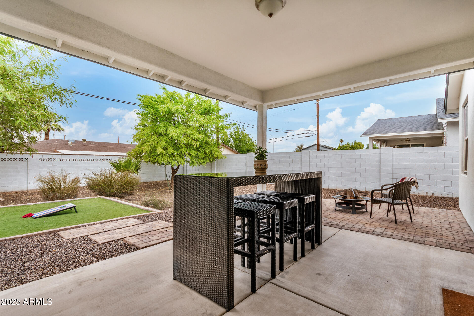
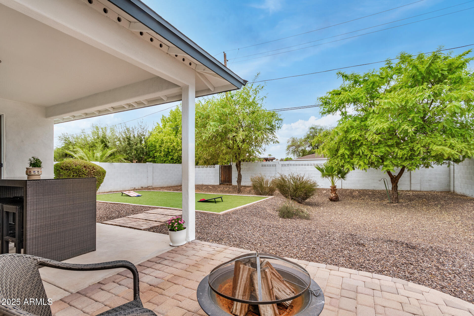
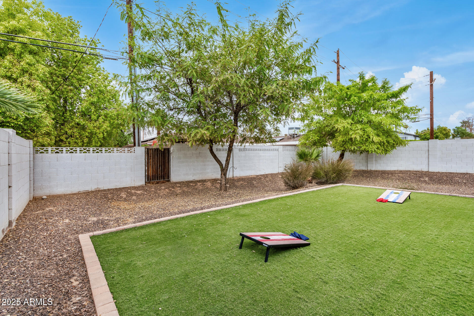
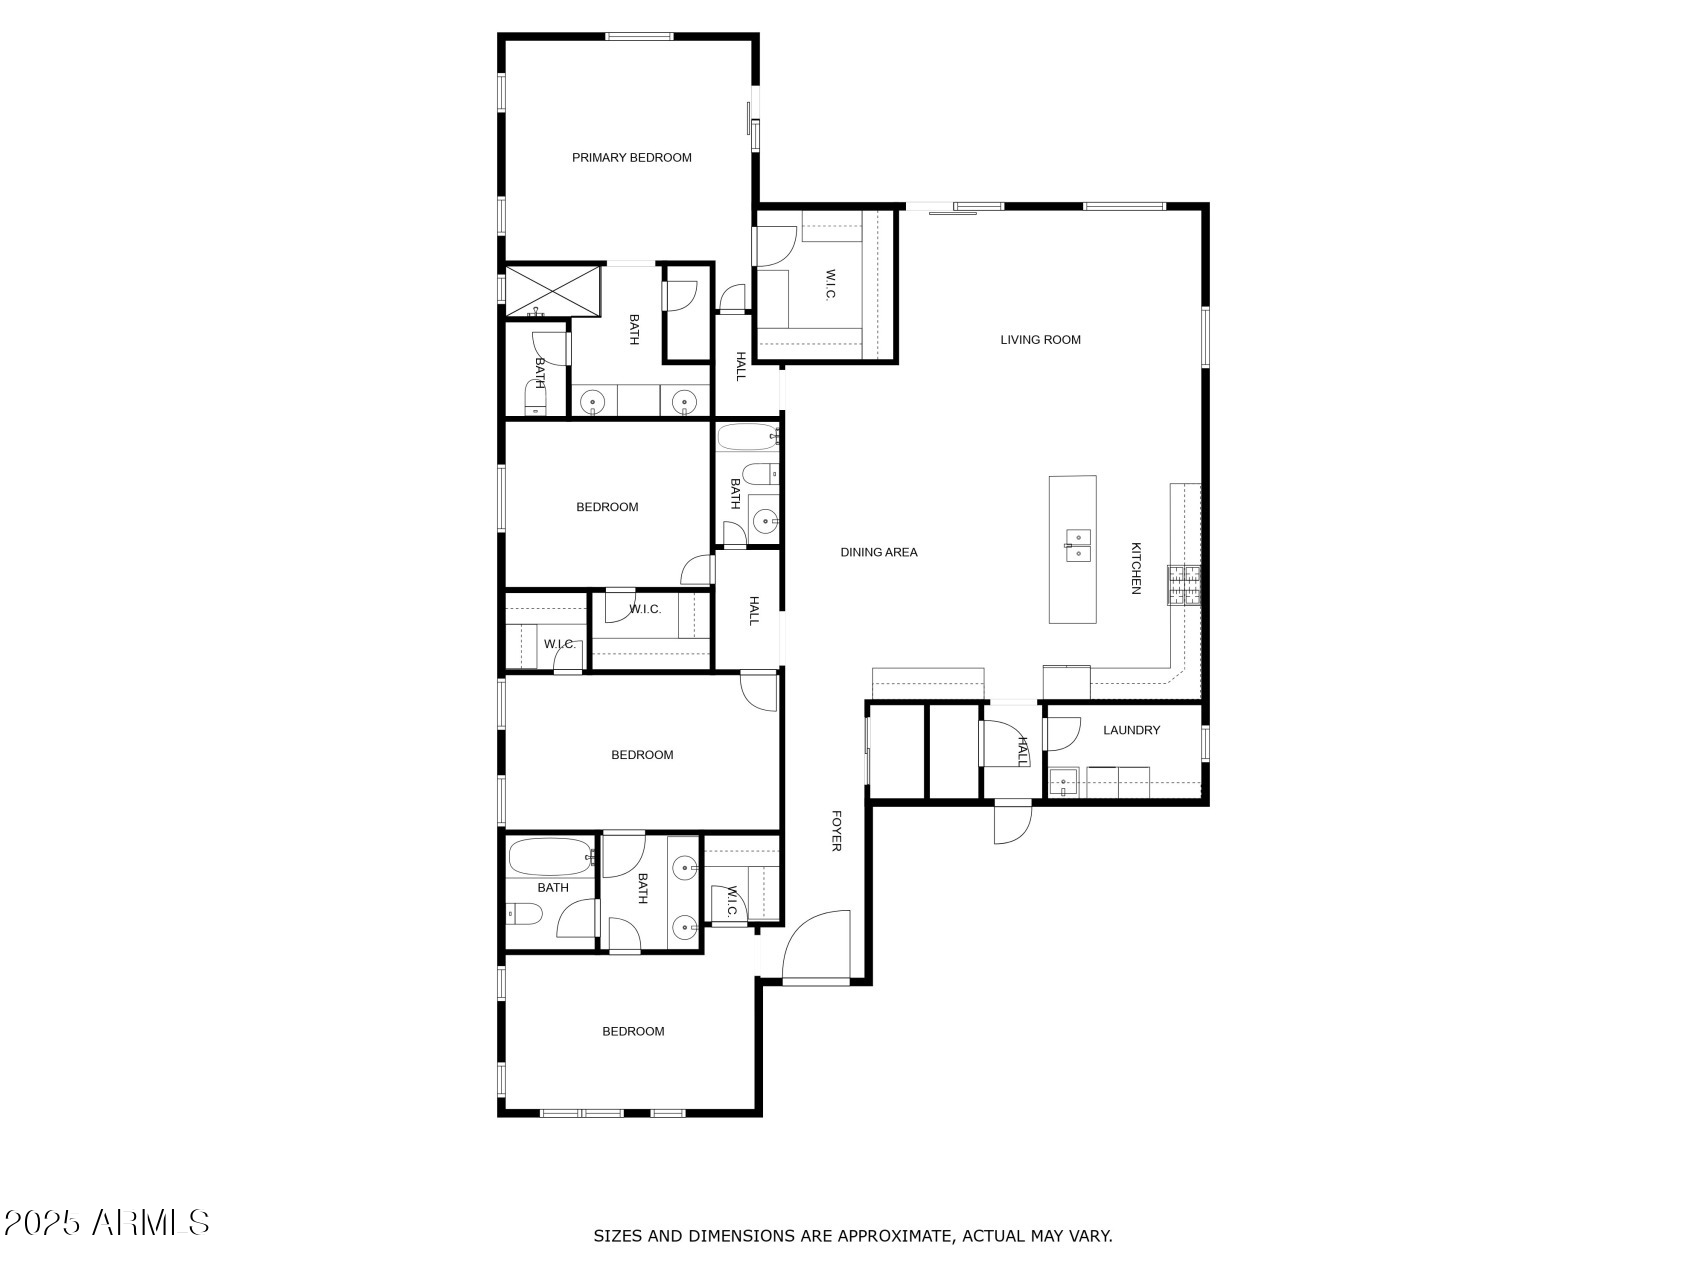
Discover your dream home! This inviting 4-bedroom, 3-bathroom home spans 2,380 sqft and is ready for you to move in and enjoy. The home's open concept design features elegant light-grain wood tile flooring and impressive vaulted ceilings, creating a spacious feel. A split floor plan provides both privacy and functionality. The modern kitchen boasts a gas range, stainless steel appliances, and a chic center island, perfect for culinary enthusiasts. Bedrooms include walk-in closets, and bathrooms with beautifully tiled showers. Oversized laundry washer and dryer included. Low-maintenance outside landscape offers a serene escape with a covered patio ideal for relaxation. Home, set on an 8,000 square foot lot, is the epitome of easy living and pride of ownership! SunnySlope School District.

Share Property

Location

8938 N 15TH Lane, Phoenix, AZ 85021

Status

Sold

Date Sold

November 4, 2025

Property Amenities

Interior
Laundry room Inside
Appliances Dryer, Washer, Refrigerator, Built-in Microwave, Dishwasher, Disposal, Gas Cooktop
Flooring Carpet, Tile
Total Bedrooms: 4
Other Interior Features High Speed Internet, Granite Counters, Double Vanity, Eat-in Kitchen, 9 Flat Ceilings, No Interior Steps, Vaulted Ceiling(s), Kitchen Island, Pantry
Area & Lot
Lot Area 8,000 Sq.Ft.
Living area 2,388 Sq.Ft.
MLS® ID 6914177
Year Built 2015
School District Glendale Union High School District
High School Sunnyslope High School
Middle School Royal Palm Middle School
Elementary School Washington Elementary School
View Description Mountain(s)
Type Residential
Status Sold
Exterior
Stories 1
Air conditioning Central Air, Ceiling Fan(s)
Heat type Electric
Water Source City Water
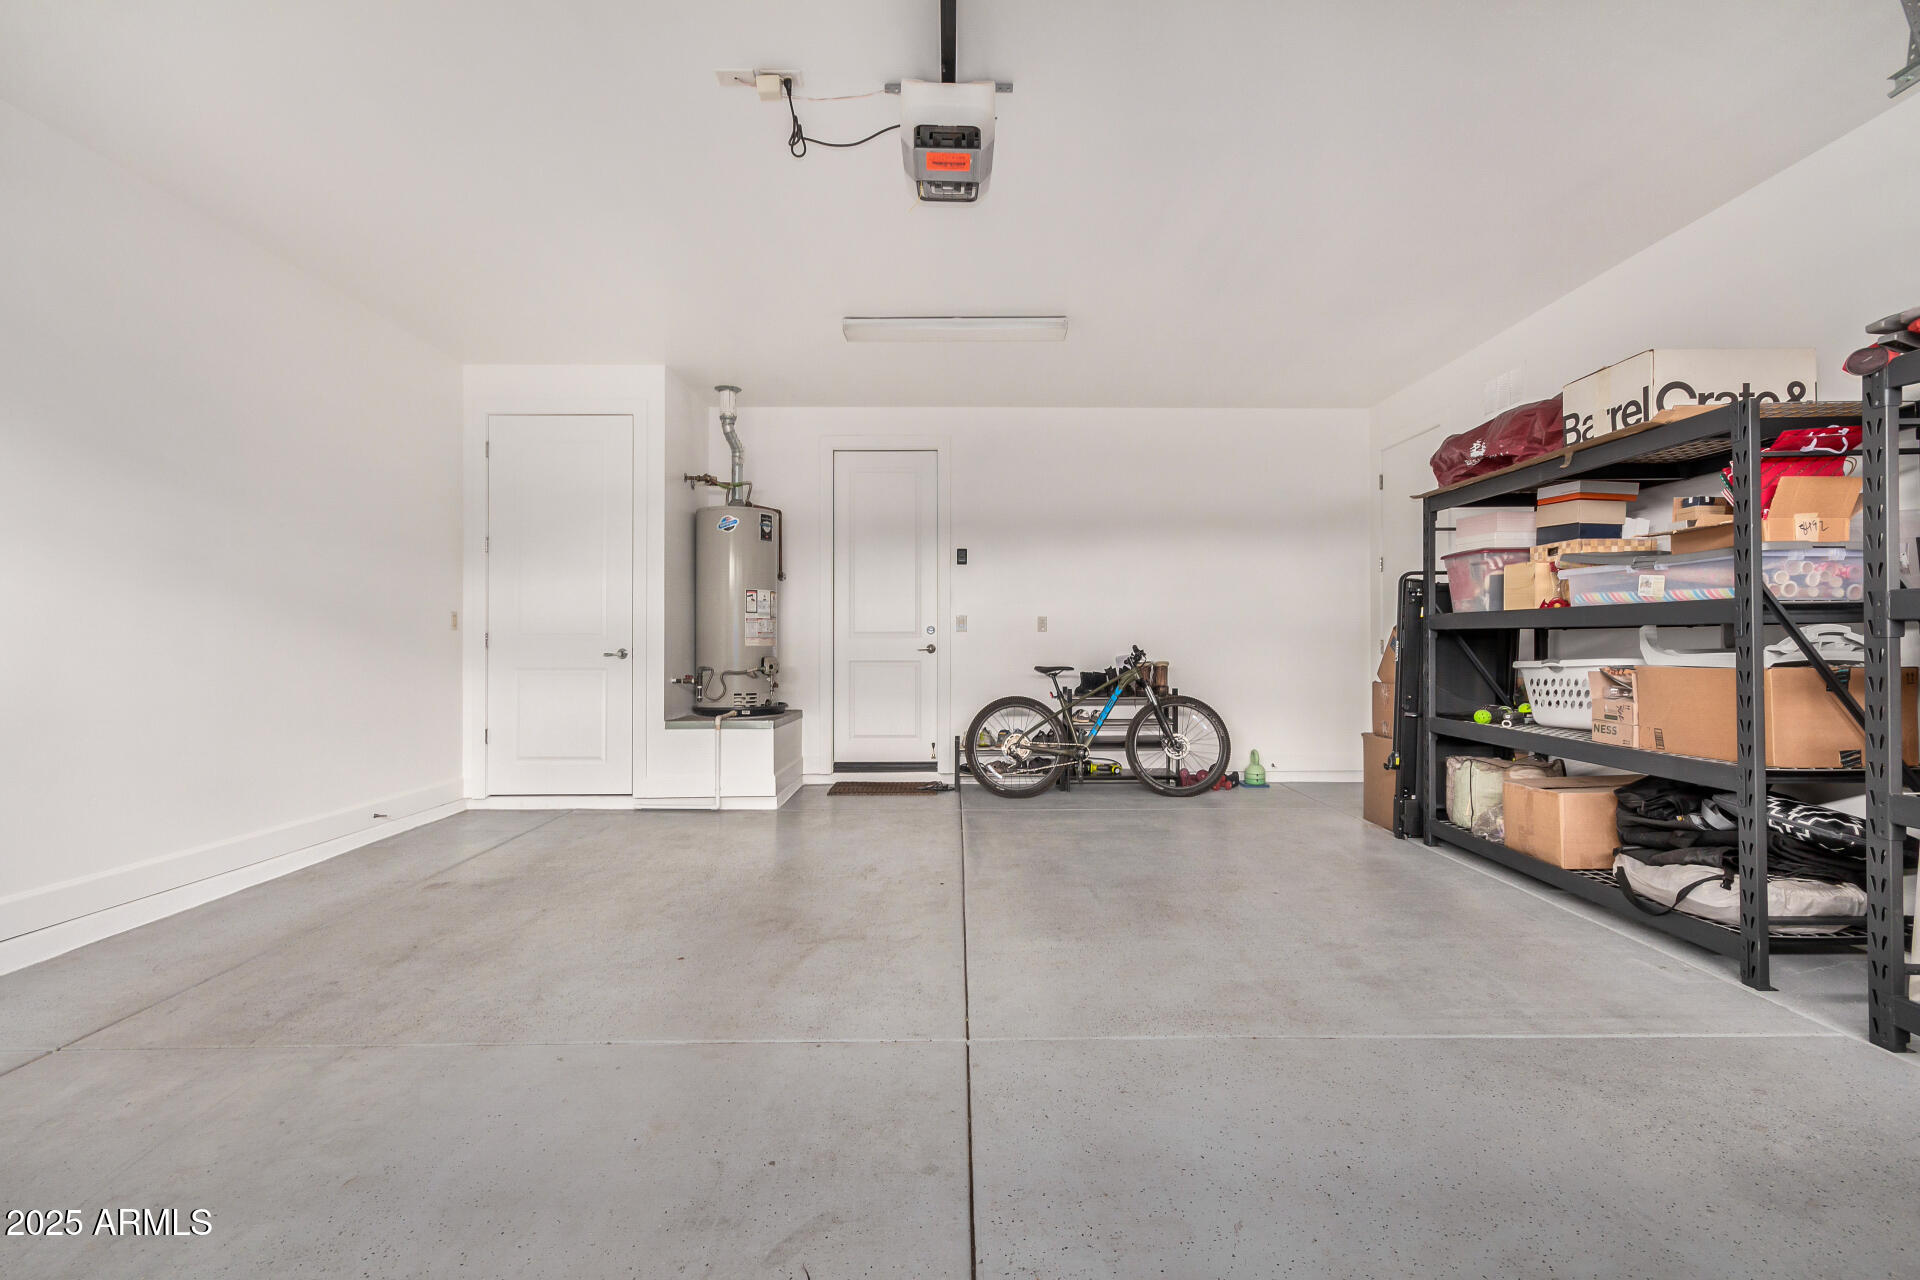
Garage Space 2.0
Sewer Public Sewer
Lot Features Sprinklers In Rear, Sprinklers In Front, Desert Back, Desert Front, Gravel/Stone Front, Synthetic Grass Back
Roof Composition
Finance
Sales Price $665,000
Real Estate Tax $4,176 yearly

Work With Us

With experience and expertise in multiple facets of the business have given us the skills to deal with any transaction, regardless of the type or price point.
