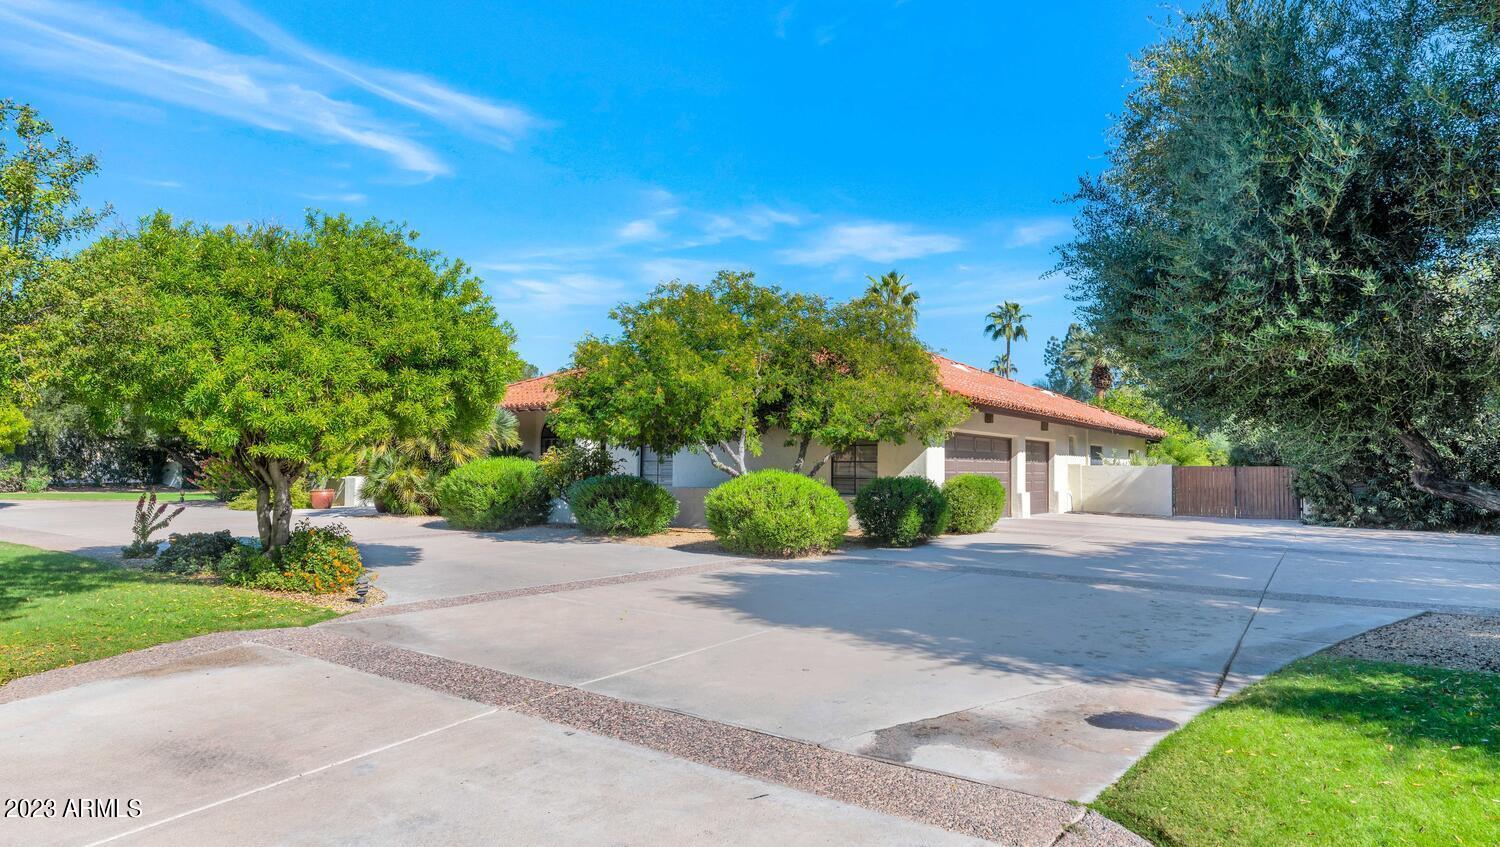
8815 N 63RD Place
8815 N 63RD Place
8815 N 63RD Place
8815 N 63RD Place
8815 N 63RD Place
8815 N 63RD Place
8815 N 63RD Place
8815 N 63RD Place
8815 N 63RD Place
8815 N 63RD Place
8815 N 63RD Place
8815 N 63RD Place
8815 N 63RD Place
8815 N 63RD Place
8815 N 63RD Place
8815 N 63RD Place
8815 N 63RD Place
8815 N 63RD Place
8815 N 63RD Place
8815 N 63RD Place
8815 N 63RD Place
8815 N 63RD Place
8815 N 63RD Place
8815 N 63RD Place
8815 N 63RD Place
8815 N 63RD Place
8815 N 63RD Place
8815 N 63RD Place
8815 N 63RD Place
8815 N 63RD Place
8815 N 63RD Place
8815 N 63RD Place
8815 N 63RD Place
8815 N 63RD Place
8815 N 63RD Place
8815 N 63RD Place
8815 N 63RD Place
8815 N 63RD Place
8815 N 63RD Place
8815 N 63RD Place
8815 N 63RD Place
VIEW PHOTOS
Courtesy of Compass, Robert E Joffe Listing Contact: 602-989-8300 
$2,600,000

8815 N 63RD Place

3 Beds 4 Baths 3,915 Sq.Ft. 1 Acres

Description

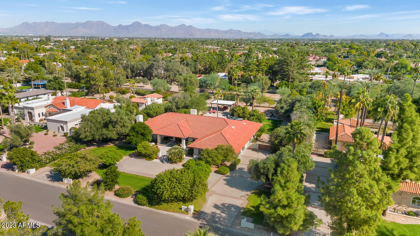
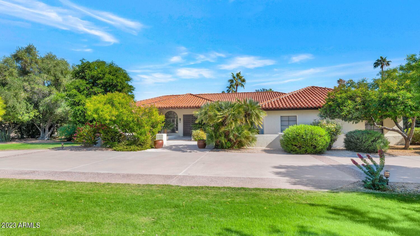
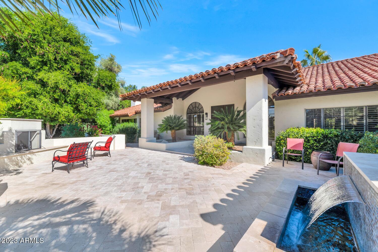
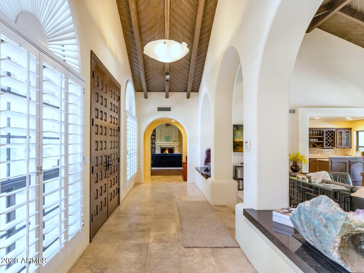
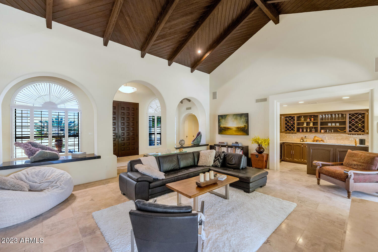
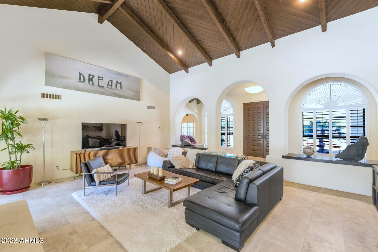
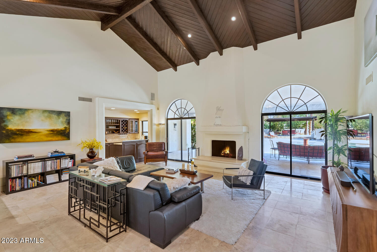
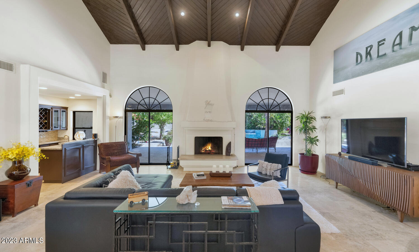
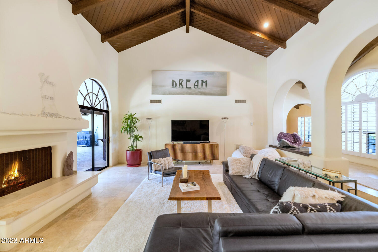
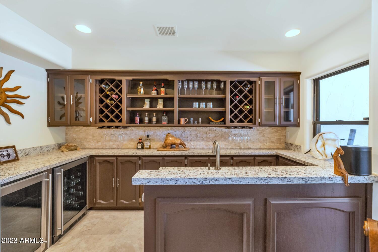
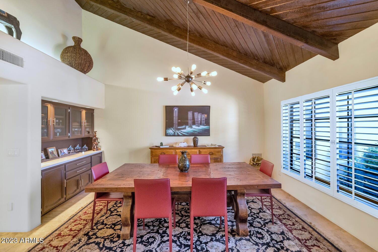
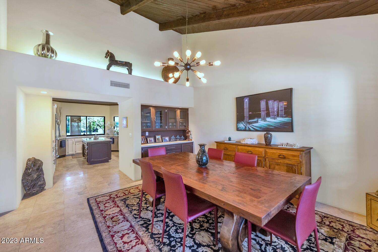
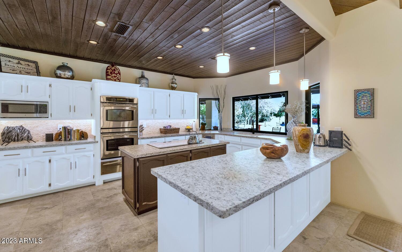
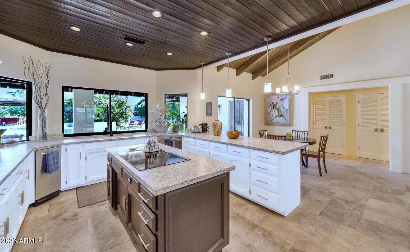
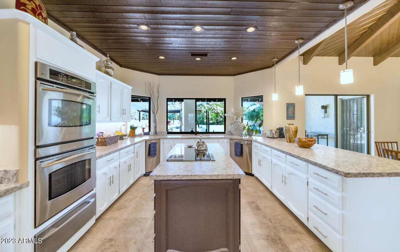
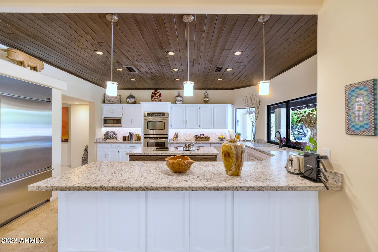
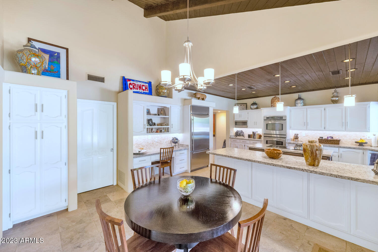
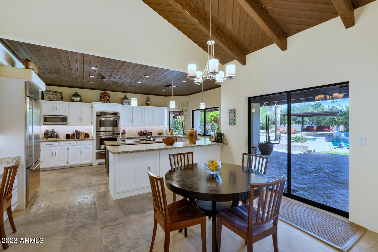
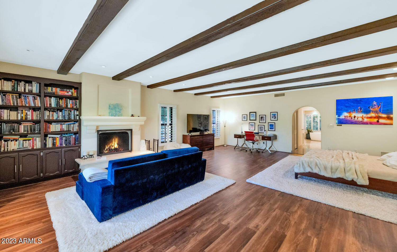
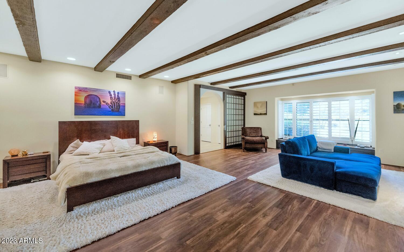
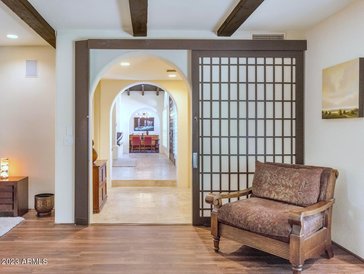
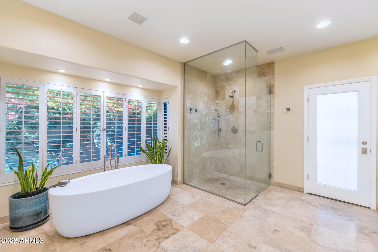
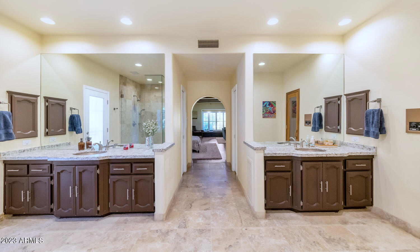
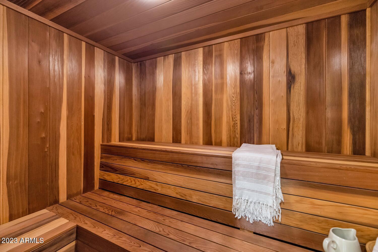
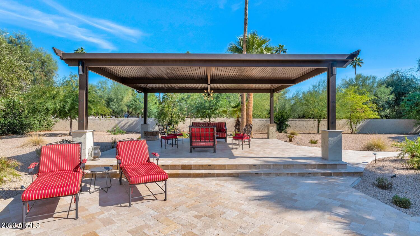
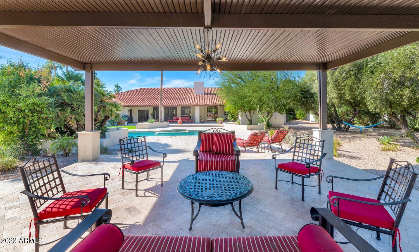
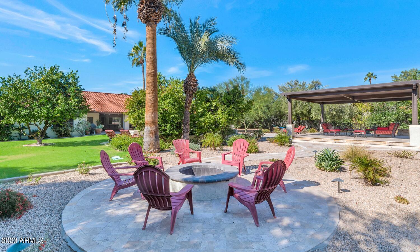
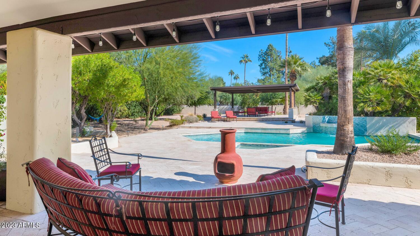
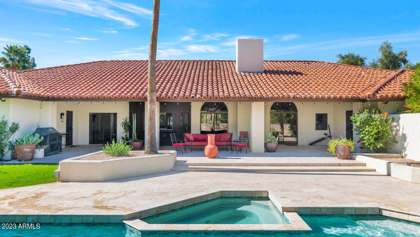
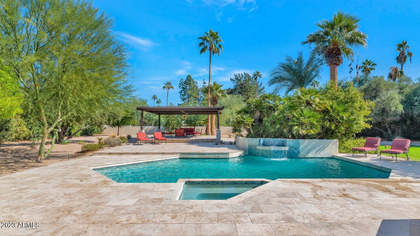
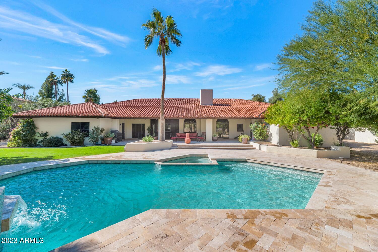
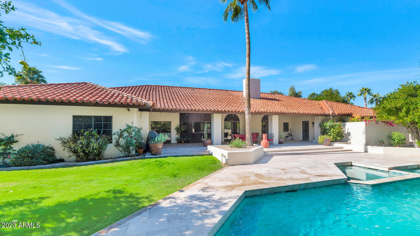
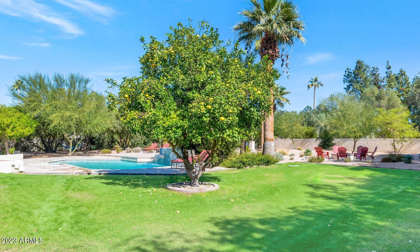
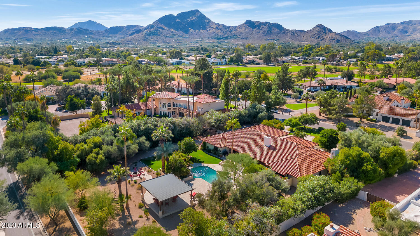
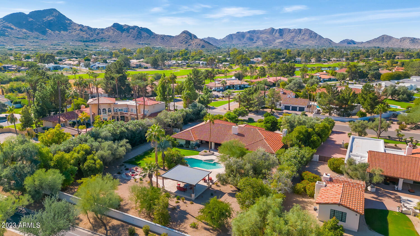
This beautiful home is located in the highly coveted Camelback Country Estates in the center of Paradise Valley. The gracious courtyard entry with a fireplace and water feature sets the tone for the impressive home. The beautiful living spaces include a great looking island kitchen with double ovens, double dishwashers, warming drawer and tongue and groove ceilings. The great room has a lovely fireplace as its focal point, there's an awesome custom walk-in bar with 2 beverage drawers and lots of room to entertain, and the primary suite is ultra zen with its own fireplace, spa- like bathroom and even a dry sauna. The lush grounds house a saltwater pool, spa, gazebo, firepit, covered and uncovered patios, and an oversized yard. This special home sitting in an excellent location is as is, yet it could be turned into an absolute paradise!

Share Property

Location

8815 N 63RD Place, Paradise Valley, AZ 85253

Status

Sold

Date Sold

March 26, 2024

Property Amenities

Interior
Laundry room Wshr/Dry Hook Up Only
Fireplace Living Room, Master Bedroom
Appliances Electric Cooktop, Water Purifier
Flooring Carpet, Stone
Total Bedrooms: 3
Other Interior Features High Speed Internet, Granite Counters, Double Vanity, Eat-in Kitchen, Breakfast Bar, Central Vacuum, Vaulted Ceiling(s), Wet Bar, Kitchen Island, Pantry, Full Bth Master Bdrm, Separate Shwr Tub, Tub with Jets
Area & Lot
Lot Area 1 Acres
Living area 3,915 Sq.Ft.
MLS® ID 6638539
Year Built 1983
School District Scottsdale Unified District
High School Chaparral High School
Middle School Cocopah Middle School
Elementary School Cherokee Elementary School
Type Residential
Status Sold
Exterior
Stories 1
Pool Heated
Air conditioning Central Air, Programmable Thmstat
Heat type Electric
Water Source City Water
Garage Space 3.0
Security Features Security System Owned
Sewer Sewer in Cnctd, Public Sewer
Other Exterior Features Built-in Barbecue
Parking RV Access/Parking, Garage Door Opener, Direct Access, Circular Driveway, Attchd Gar Cabinets, Separate Strge Area
Lot Features Sprinklers In Rear, Sprinklers In Front, Grass Front, Grass Back, Auto Timer H 2 O Front, Auto Timer H 2 O Back
Roof Tile
Finance
Sales Price $2,600,000
HOA Fees $1,267 yearly
Real Estate Tax $6,498 yearly

Work With Us

With experience and expertise in multiple facets of the business have given us the skills to deal with any transaction, regardless of the type or price point.
