8760 N 73RD Way
8760 N 73RD Way
8760 N 73RD Way
8760 N 73RD Way
8760 N 73RD Way
8760 N 73RD Way
8760 N 73RD Way
8760 N 73RD Way
8760 N 73RD Way
8760 N 73RD Way
8760 N 73RD Way
8760 N 73RD Way
8760 N 73RD Way
8760 N 73RD Way
8760 N 73RD Way
8760 N 73RD Way
8760 N 73RD Way
8760 N 73RD Way
8760 N 73RD Way
8760 N 73RD Way
8760 N 73RD Way
8760 N 73RD Way
8760 N 73RD Way
8760 N 73RD Way
8760 N 73RD Way
8760 N 73RD Way
8760 N 73RD Way
8760 N 73RD Way
8760 N 73RD Way
8760 N 73RD Way
8760 N 73RD Way
8760 N 73RD Way
8760 N 73RD Way
8760 N 73RD Way
VIEW PHOTOS
Courtesy of Compass, Michelle Kort Listing Contact: 602-750-2520 
$1,155,000

8760 N 73RD Way

3 Beds 3 Baths 2,564 Sq.Ft. 7,202 Sq.Ft.

Description

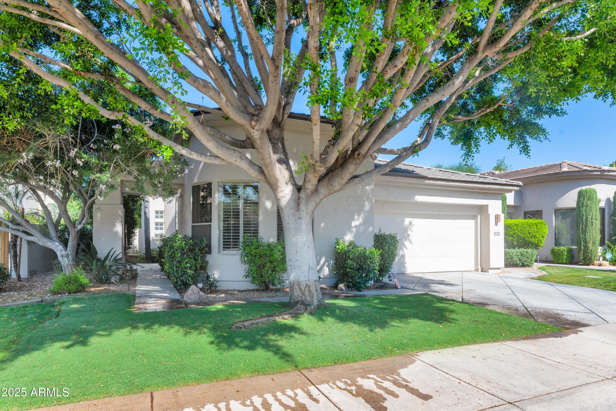
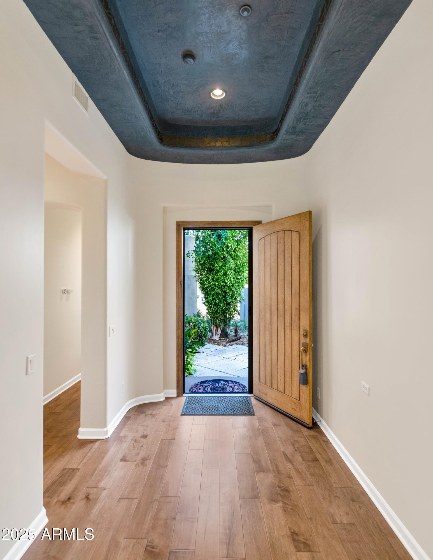
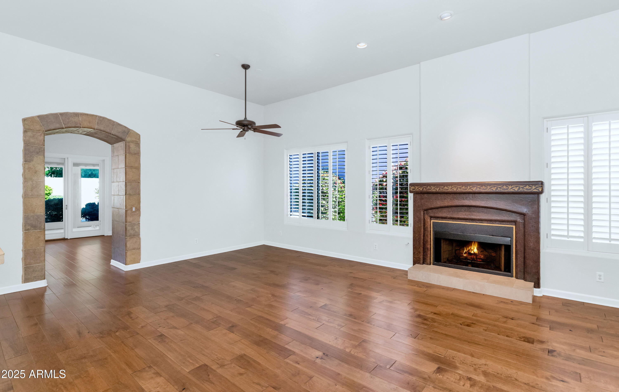
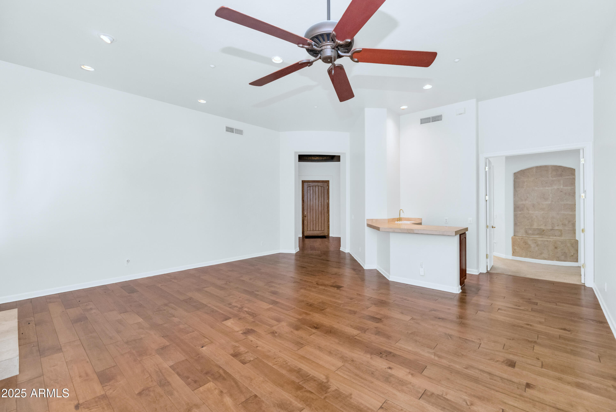
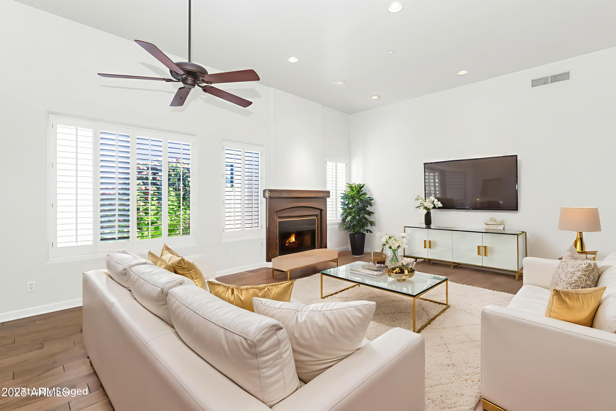
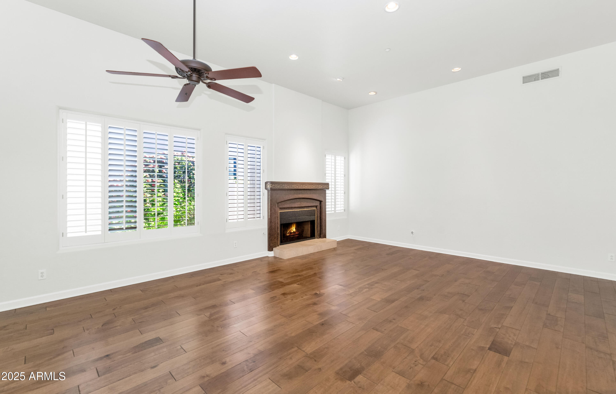
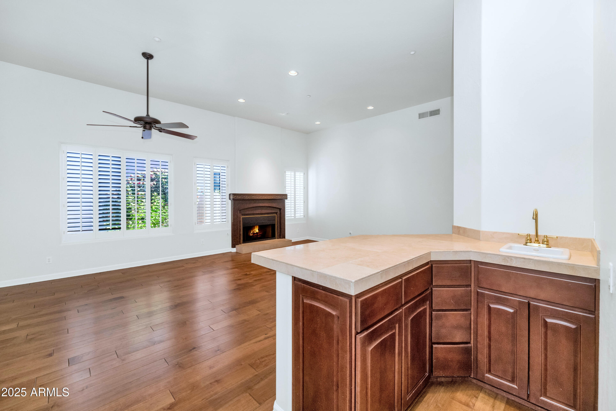
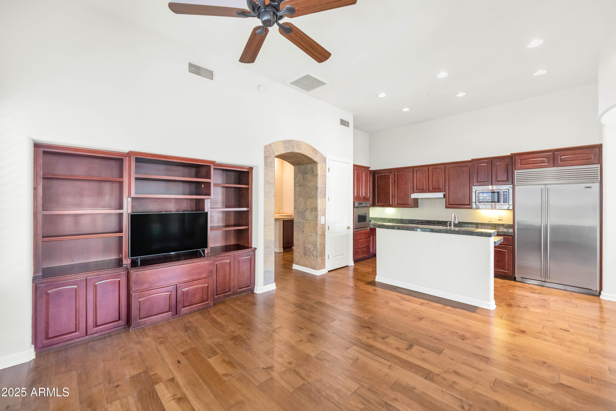
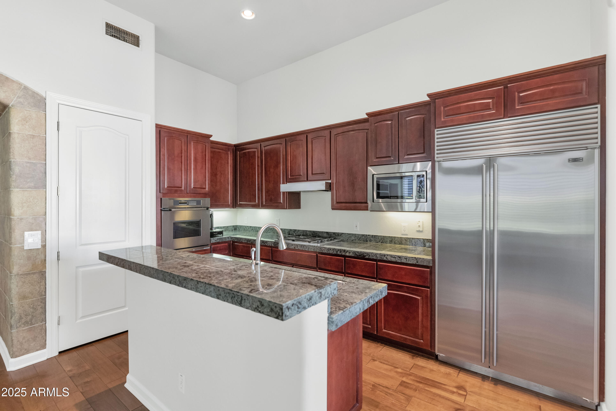
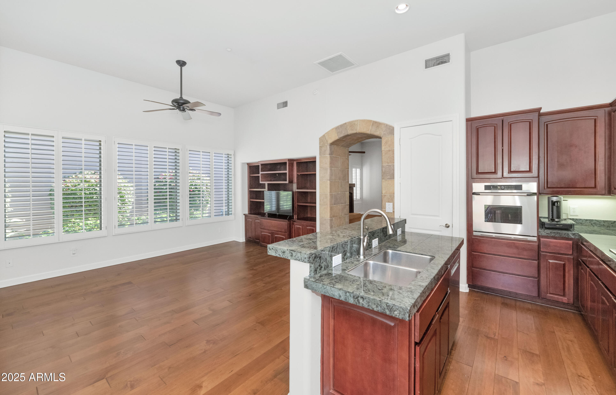
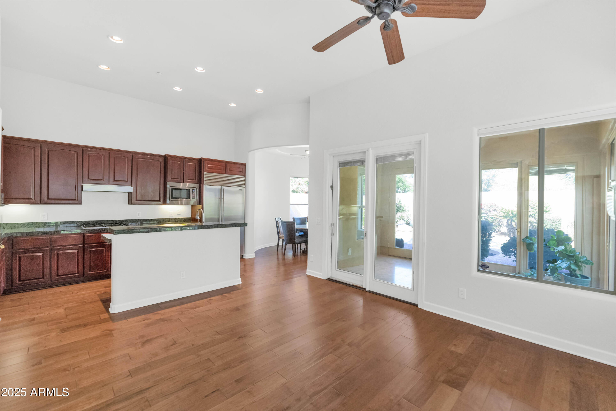
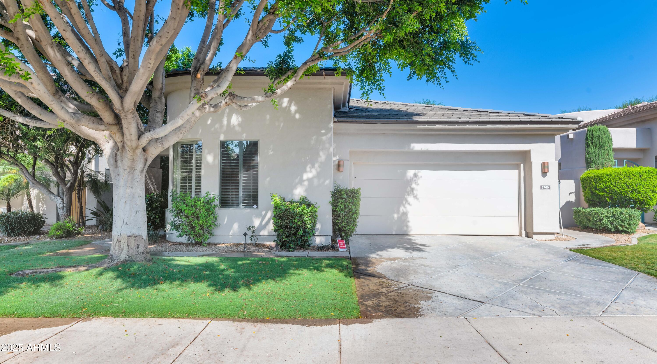
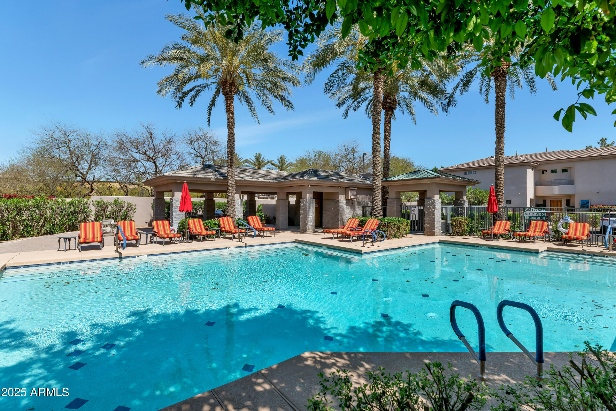
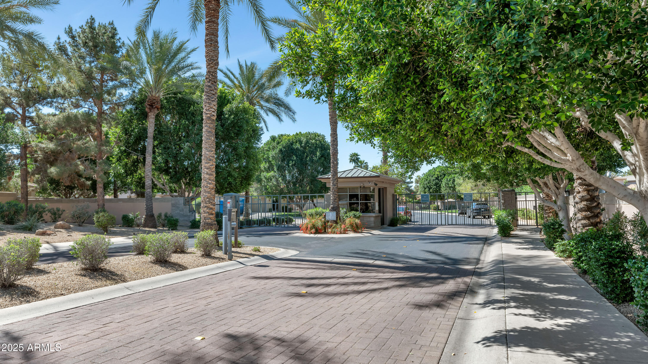
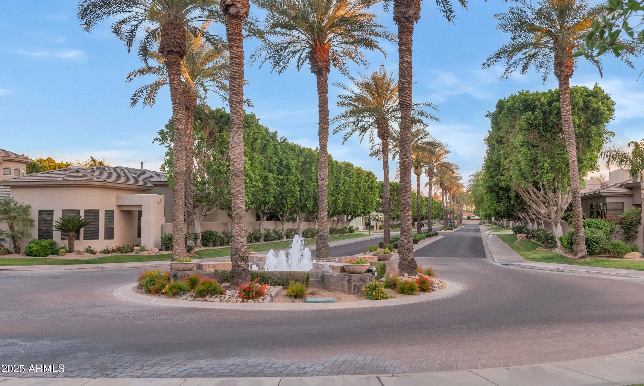
Located in the highly coveted guard-gated Gainey Village Villas, this beautifully maintained single-level home blends comfort and sophistication. Soaring ceilings and a spacious, open layout welcome you in, with a generous living room featuring a fireplace, wet bar, and seamless flow into the gourmet kitchen--ideal for both entertaining and everyday living.

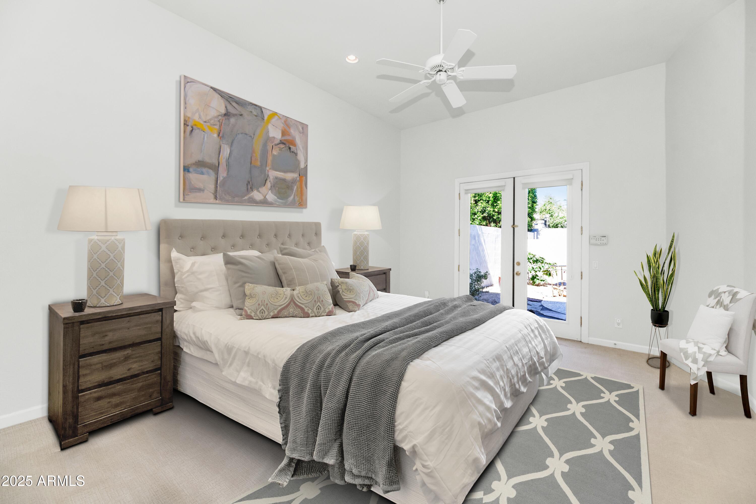
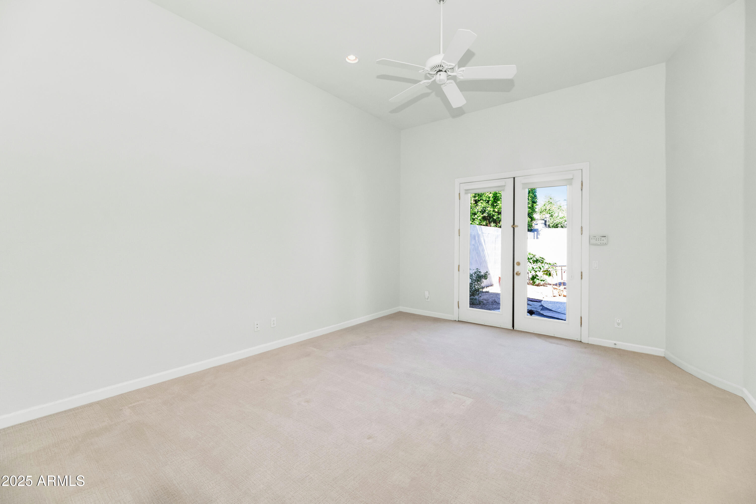
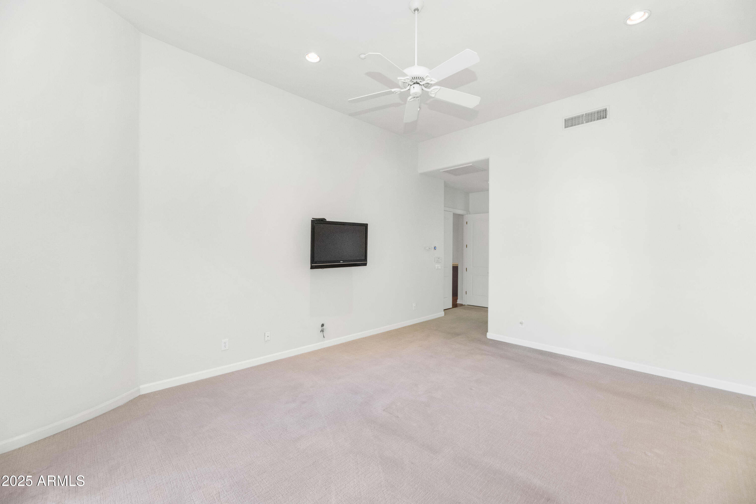
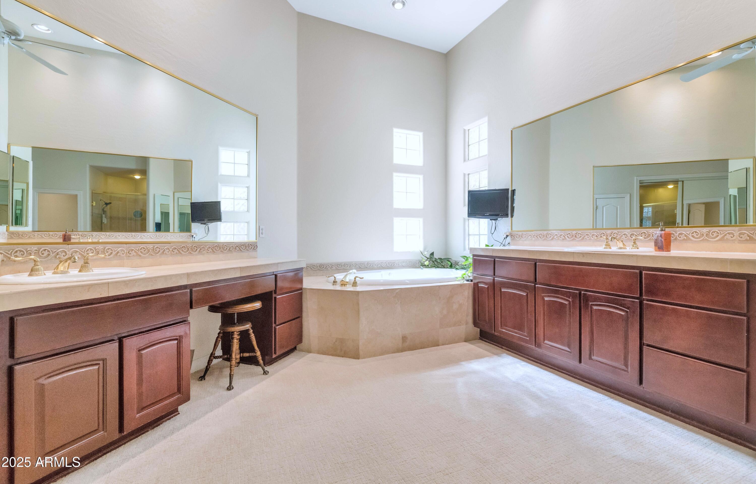
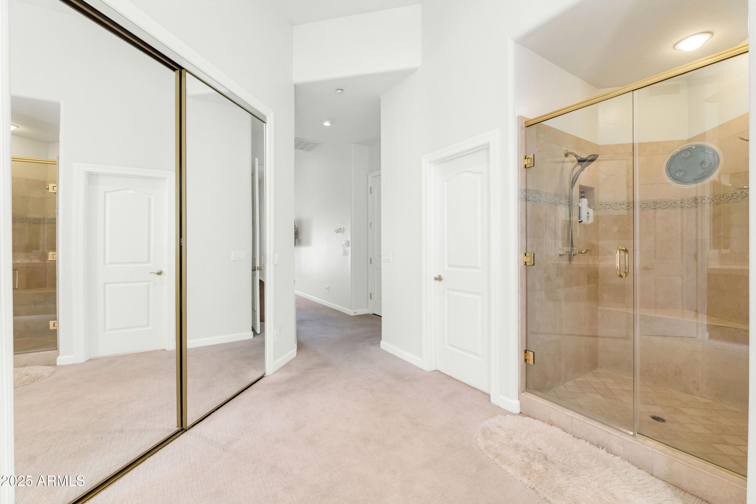
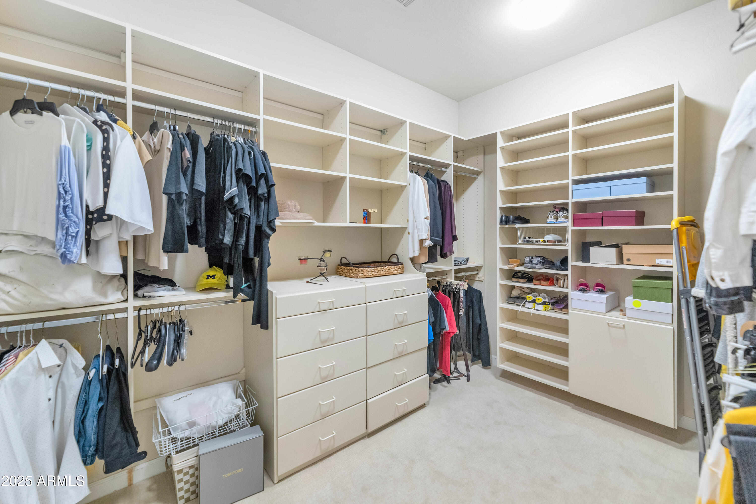
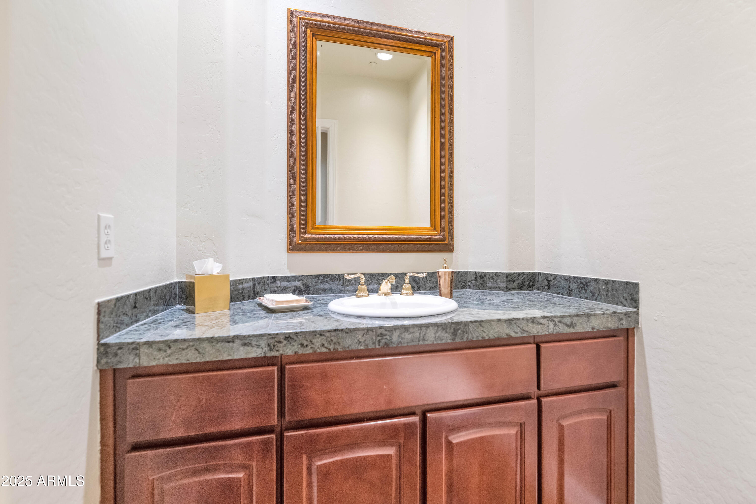
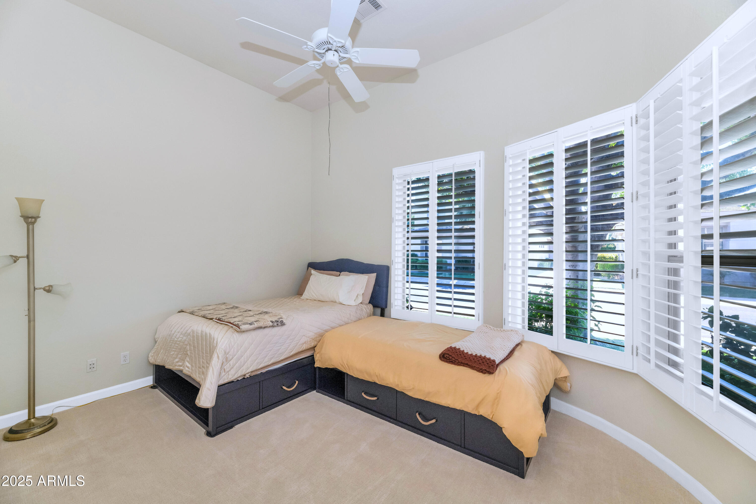
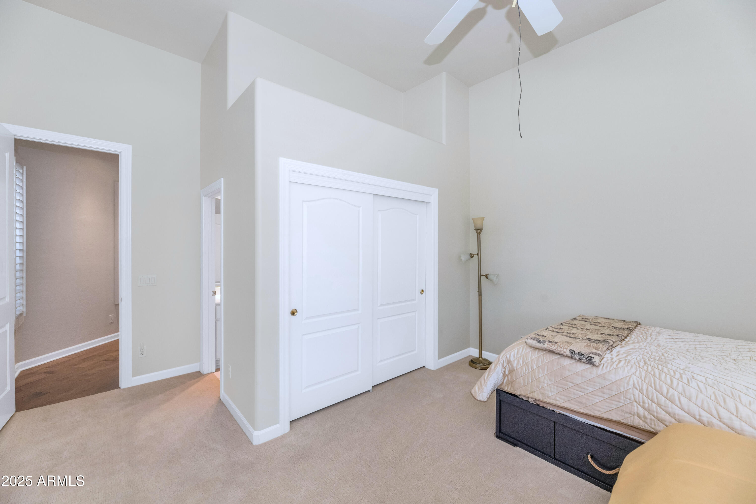
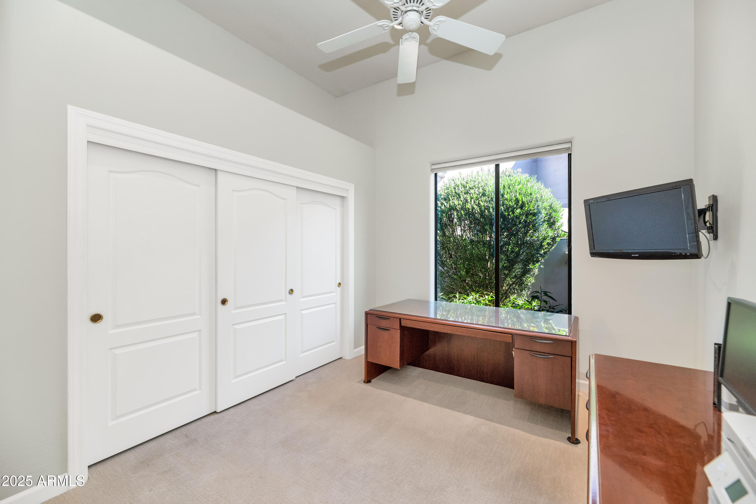
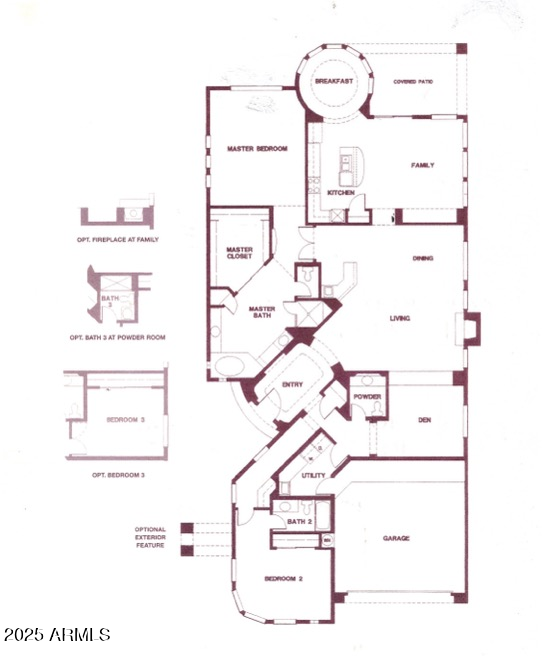
The primary suite is a true retreat with a large walk-in closet, dual vanities, soaking tub, and separate shower. Two additional bedrooms offer flexibility for guests, a home office, or a fitness space.

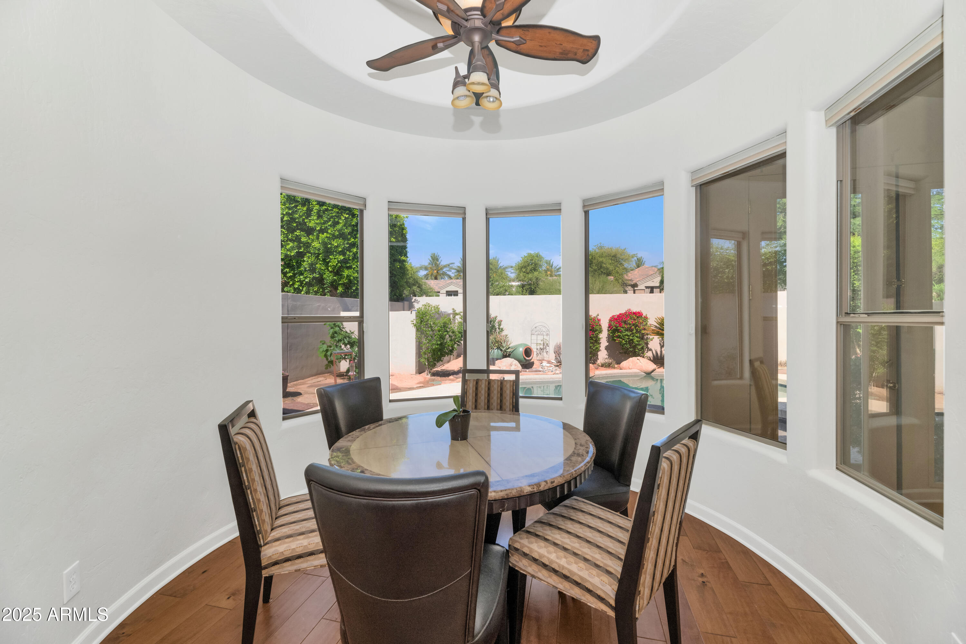
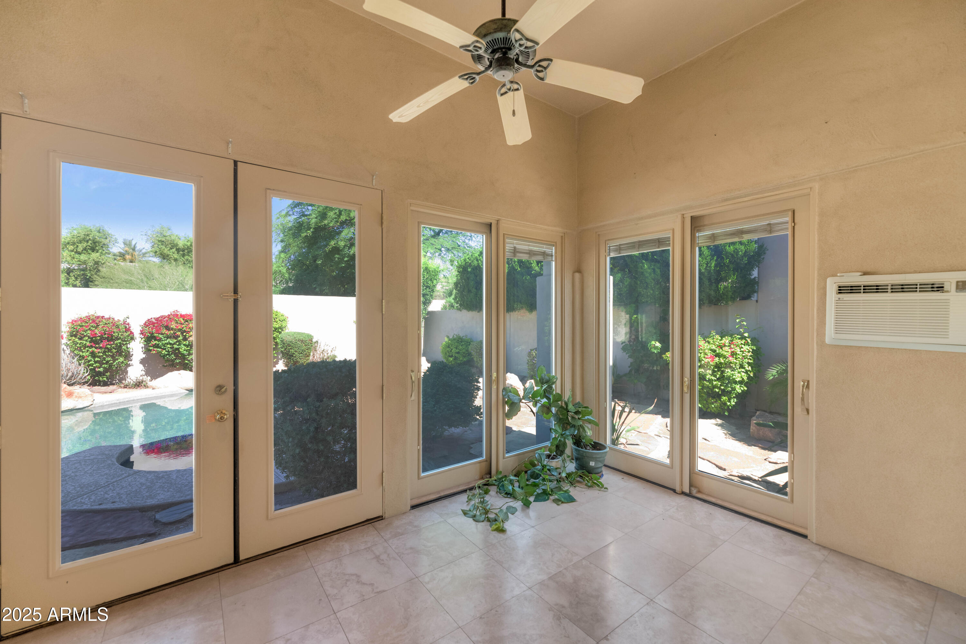
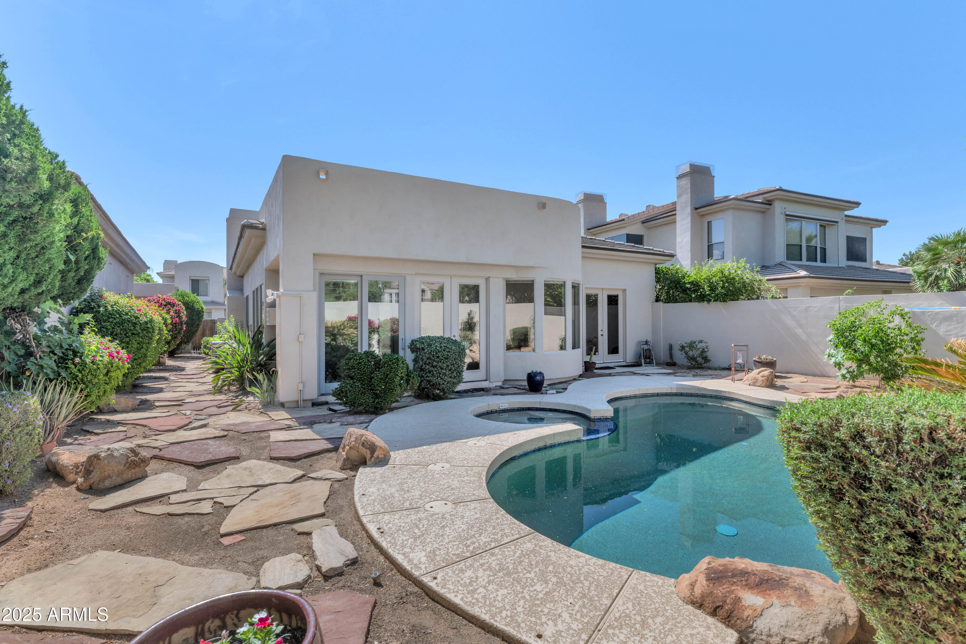
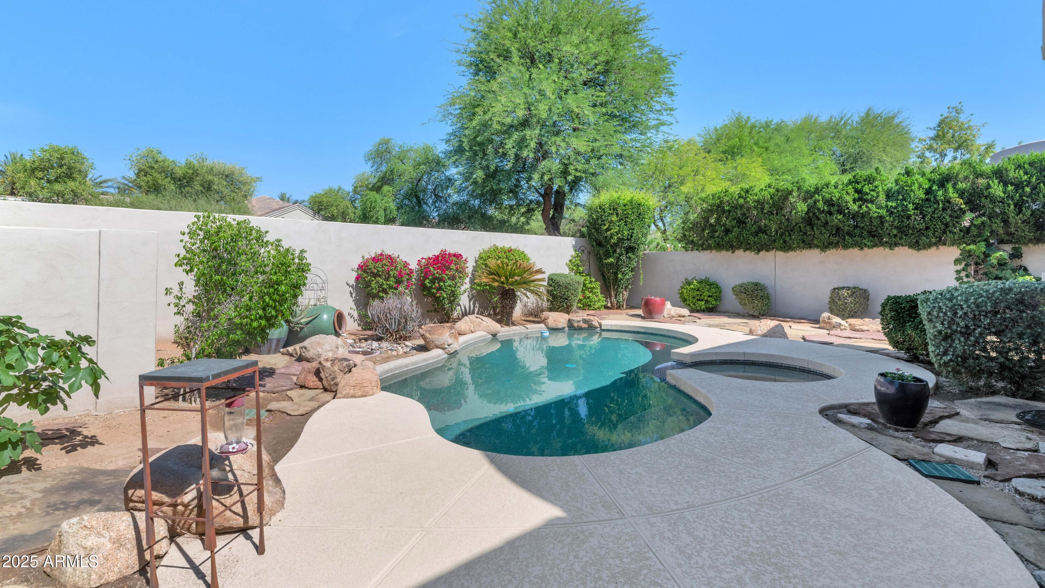
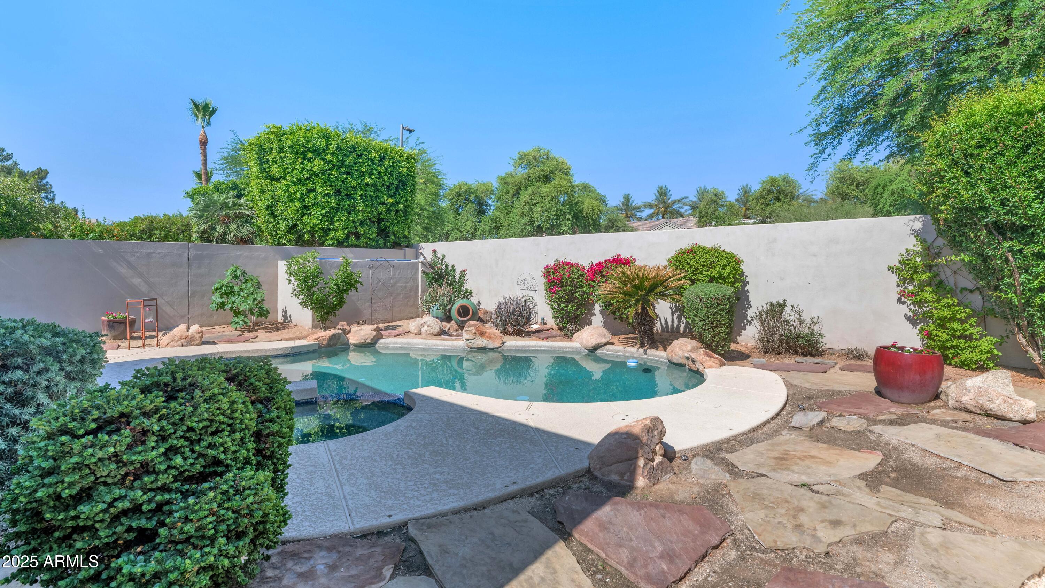
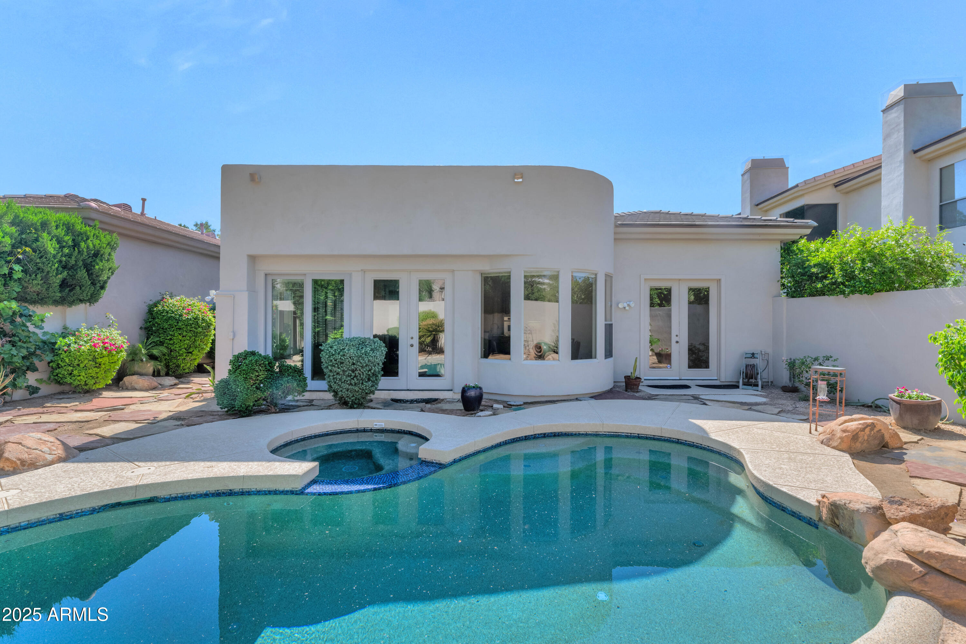
Step outside to your private resort-style backyard, complete with a sparkling pool and a fully enclosed patio for year-round enjoyment. Notable upgrades include new roof and dual HVAC systems (2020), soft water system (2022), and an electric car charger. This is low-maintenance luxury living in the heart of Scottsdale.

Share Property

Location

8760 N 73RD Way, Scottsdale, AZ 85258

Status

Sold

Date Sold

July 30, 2025

Property Amenities

Interior
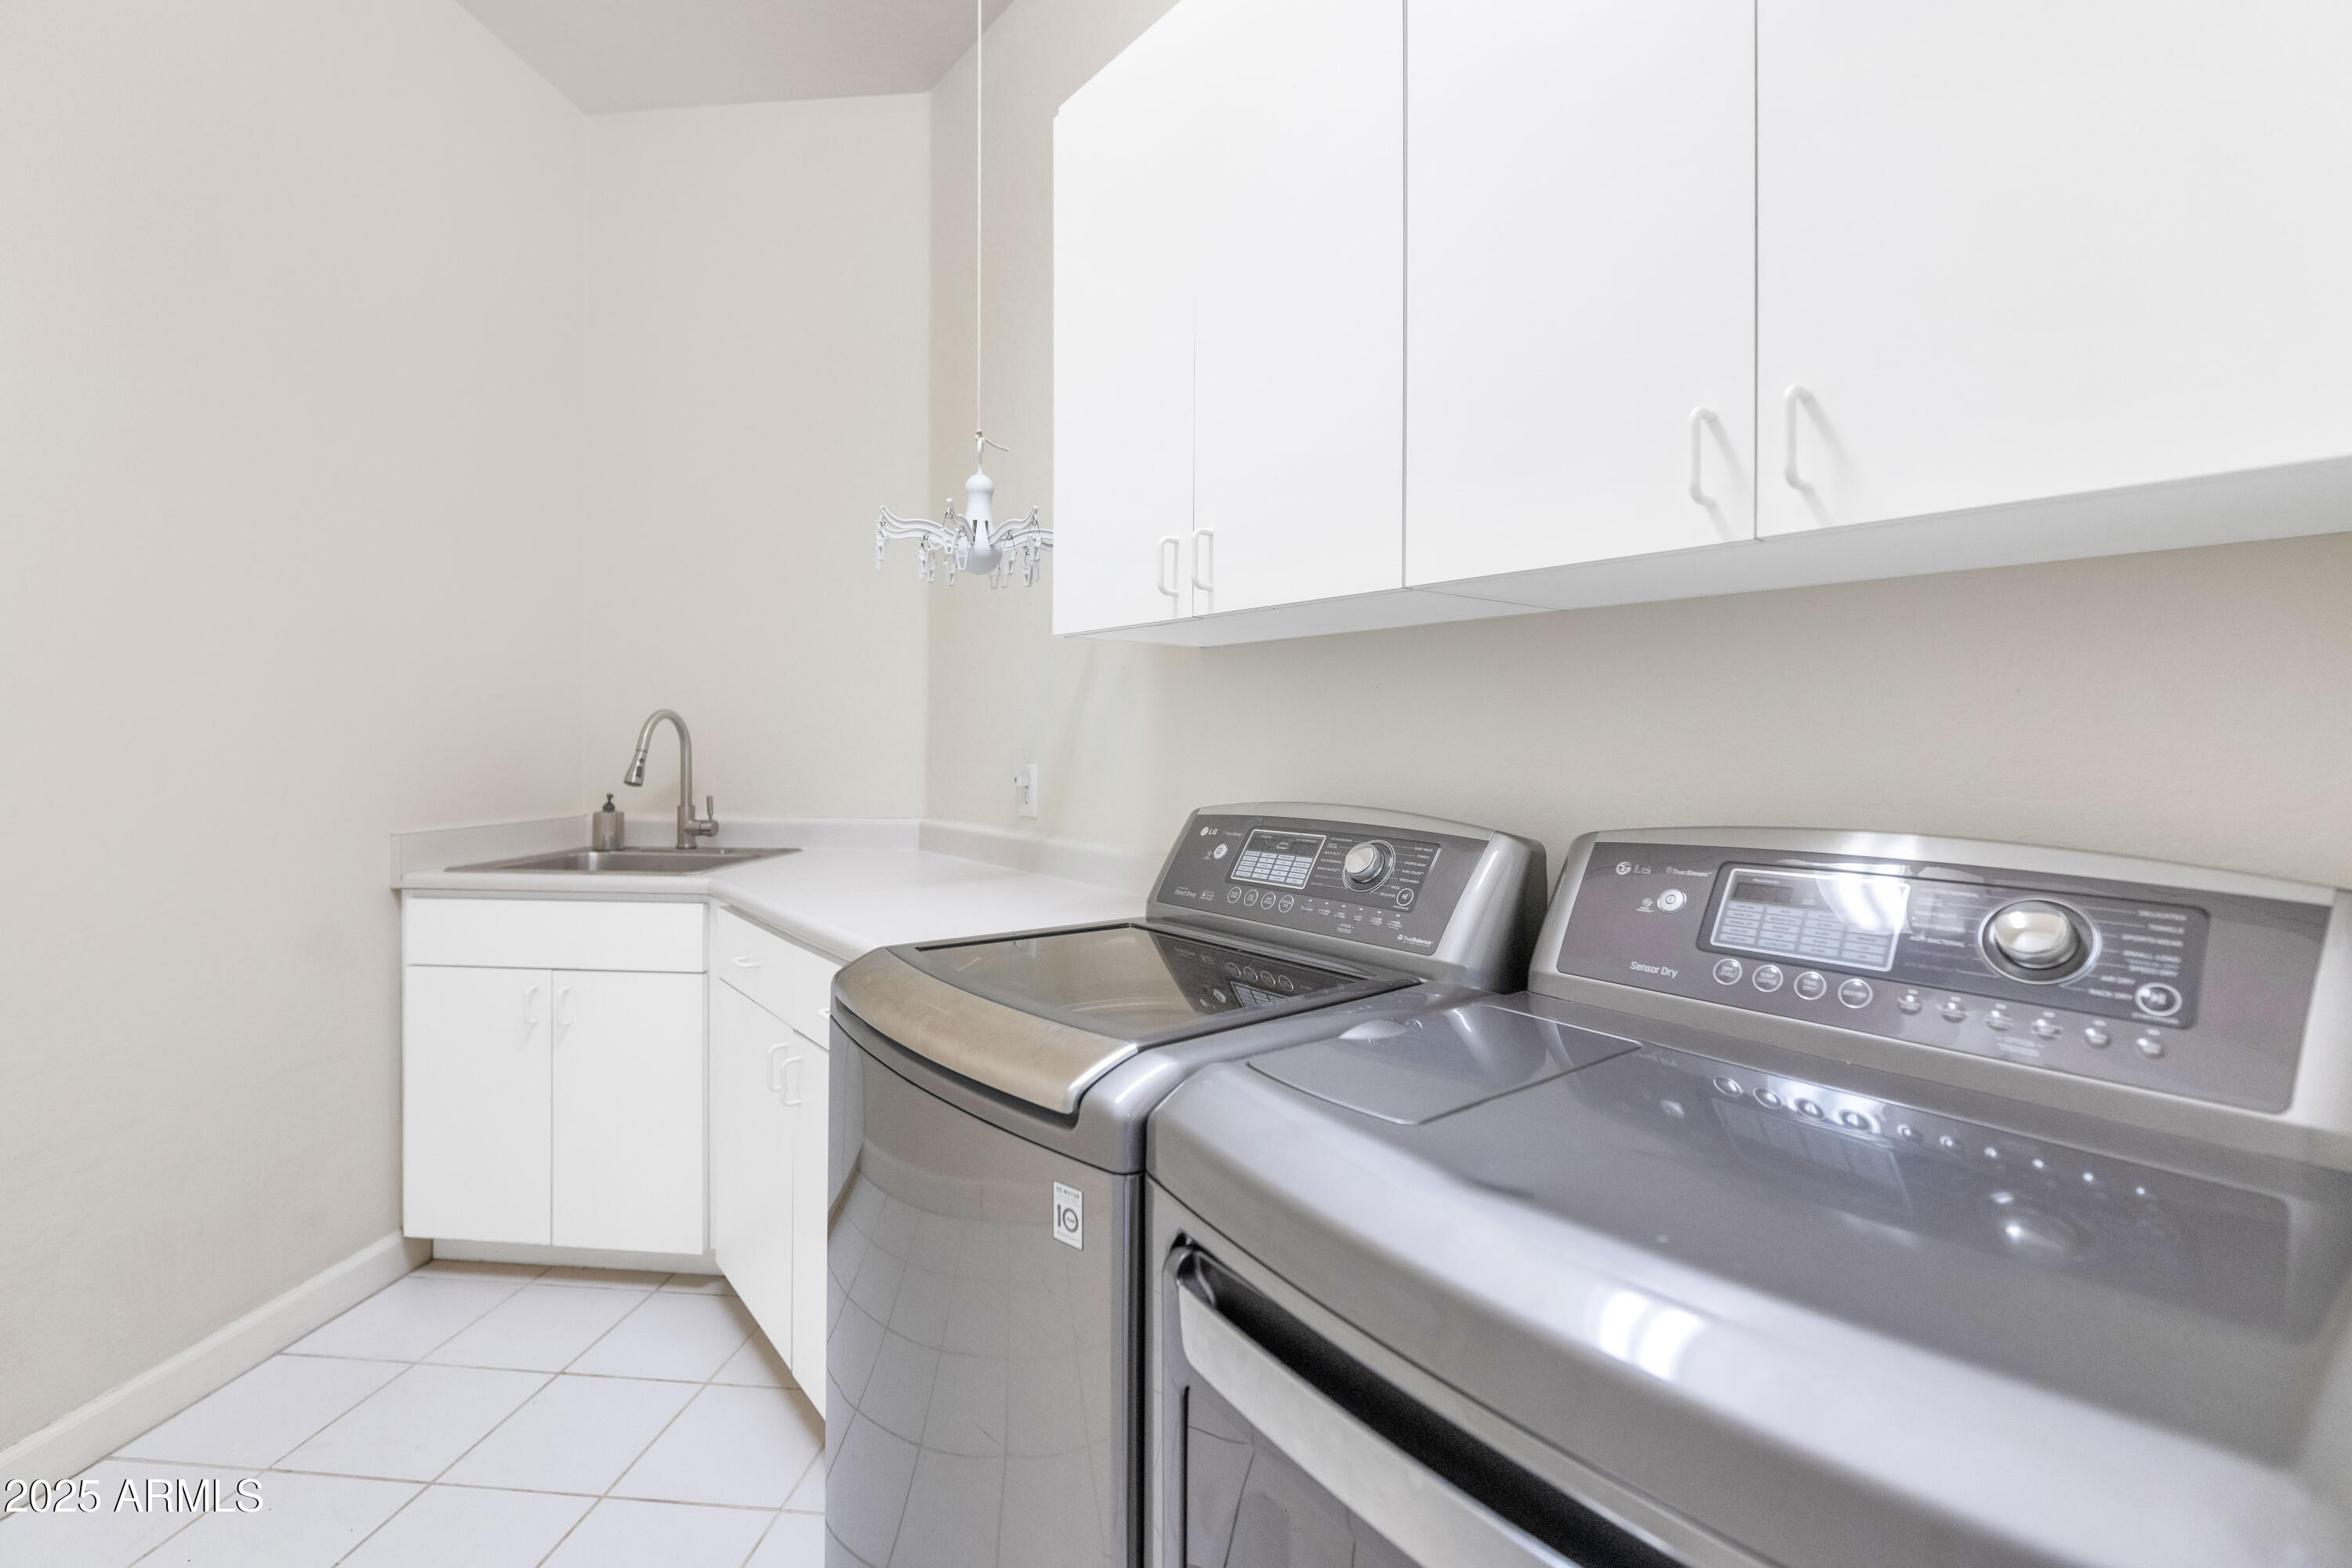
Laundry room Inside
Fireplace Living Room, Gas
Appliances Dryer, Washer, Refrigerator, Built-in Microwave, Dishwasher, Disposal, Gas Cooktop
Flooring Carpet, Wood
Total Bedrooms: 3
Half Bathrooms: 1
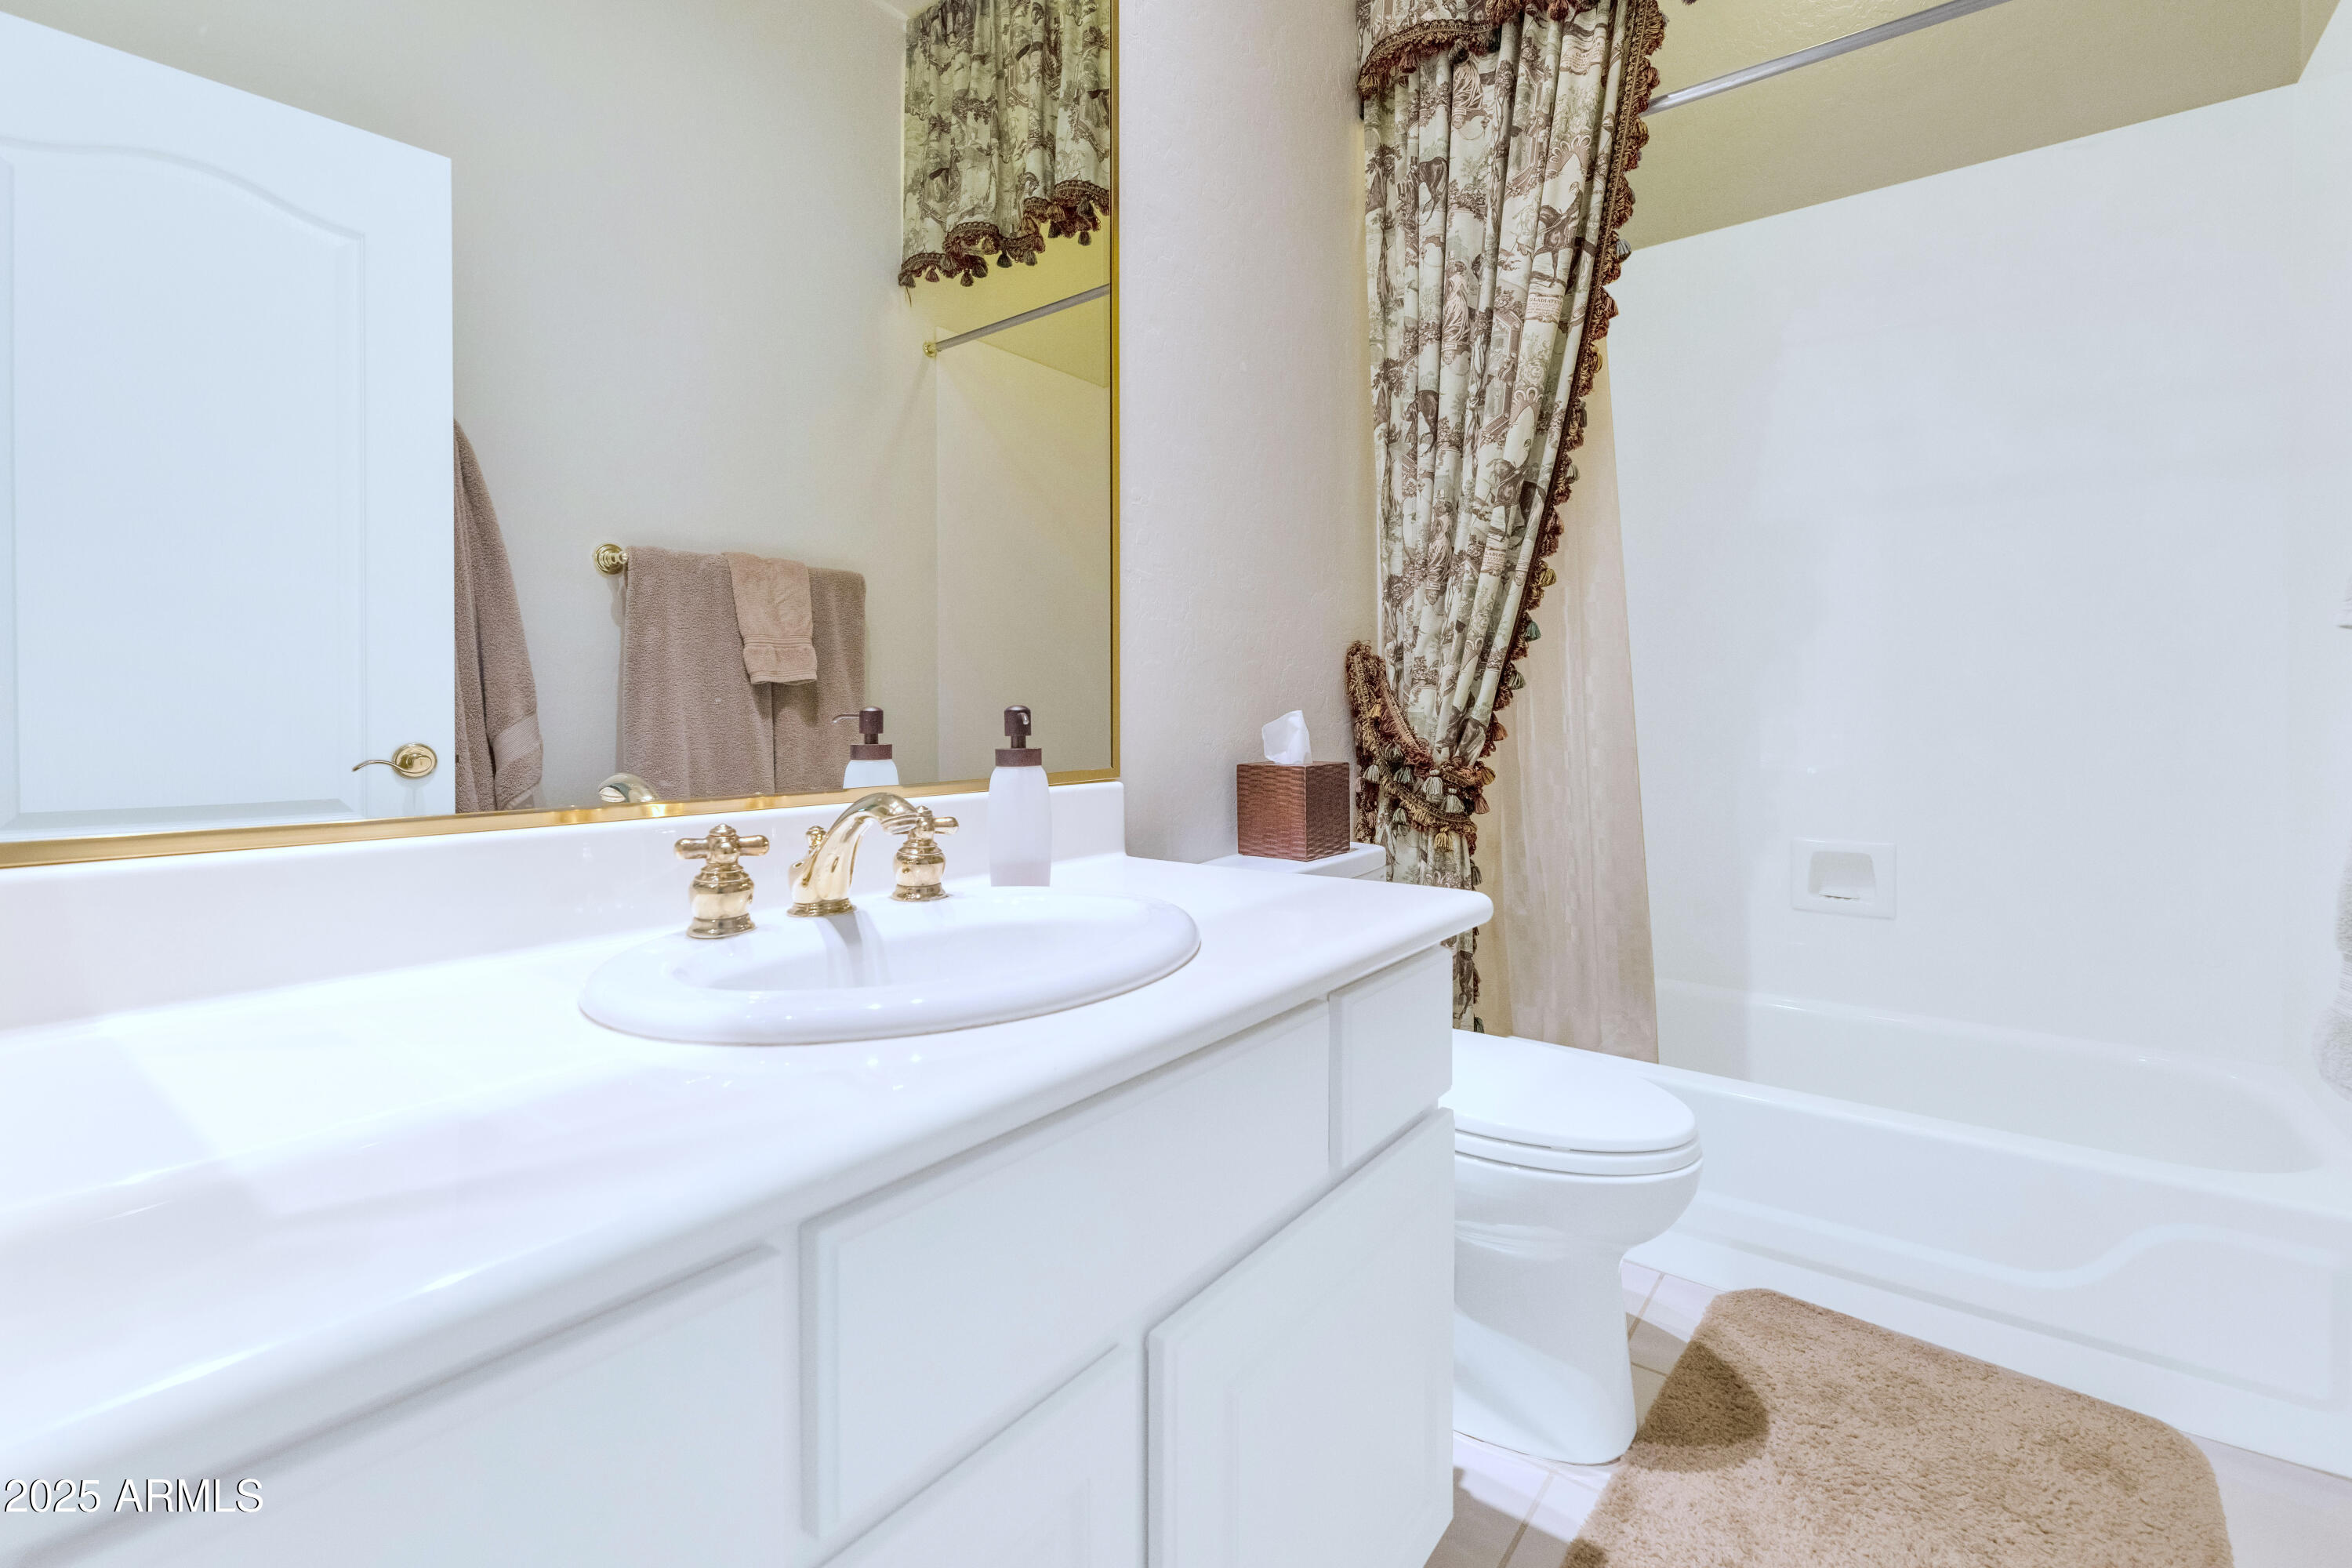
Full Bathrooms: 2
Other Interior Features High Speed Internet, Double Vanity, Breakfast Bar, Vaulted Ceiling(s), Wet Bar, Kitchen Island, Pantry, Full Bth Master Bdrm, Separate Shwr Tub, Tub with Jets
Area & Lot
Lot Area 7,202 Sq.Ft.
Living area 2,564 Sq.Ft.
MLS® ID 6876520
Year Built 1998
School District Scottsdale Unified District
High School Chaparral High School
Middle School Cocopah Middle School
Elementary School Cochise Elementary School
Type Residential
Status Sold
Exterior
Stories 1
Air conditioning Central Air, Ceiling Fan(s)
Heat type Natural Gas
Water Source City Water
Garage Space 2.0
Security Features Fire Sprinkler System, Security System Owned, Security Guard
Sewer Public Sewer
Other Exterior Features Private Street(s)
Parking Garage Door Opener, Attchd Gar Cabinets
Lot Features Sprinklers In Rear, Sprinklers In Front
Roof Tile
Finance
Sales Price $1,155,000
HOA Fees $1,200 quarterly
Real Estate Tax $5,125 yearly

Work With Us

With experience and expertise in multiple facets of the business have given us the skills to deal with any transaction, regardless of the type or price point.
