Leave a Message

Thank you for your message. We will be in touch with you shortly.

874 W WHITTEN Street
VIEW PHOTOS
Courtesy of Compass, Nicholas L. Carlson Listing Contact: 480-200-9471 
$915,000

874 W WHITTEN Street

4 Beds 4 Baths 3,851 Sq.Ft. 10,488 Sq.Ft.

Description

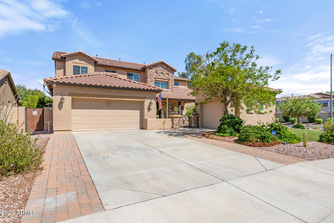
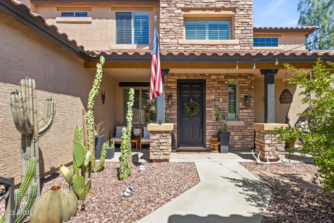
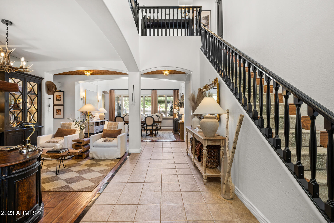
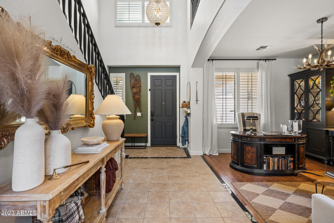
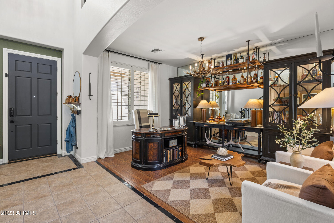
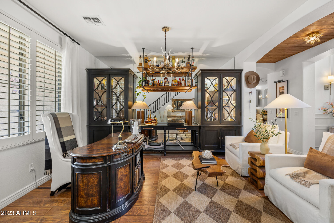
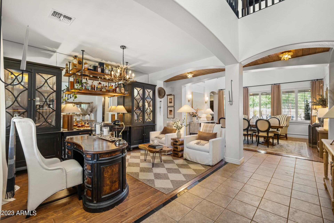
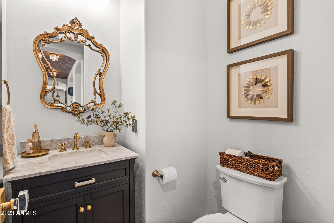
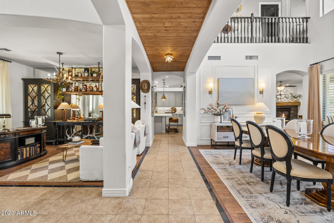
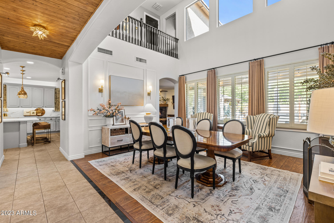
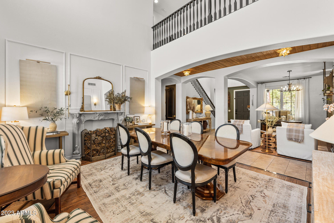
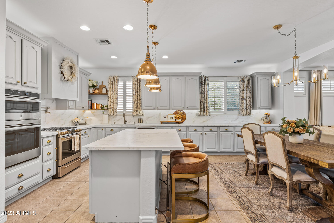
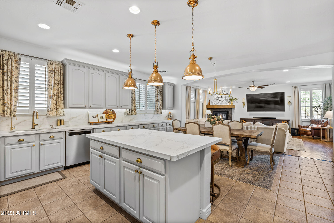
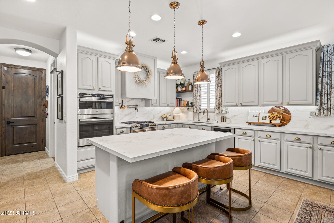
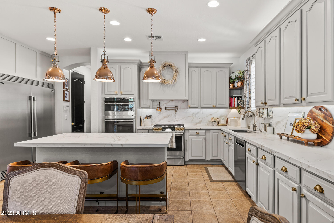
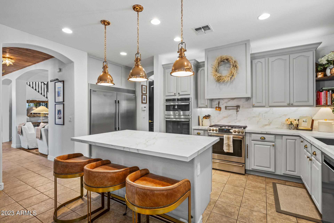
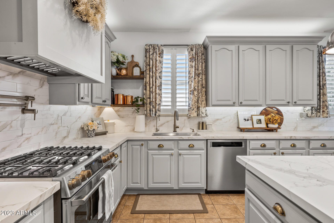
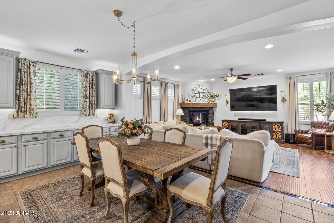
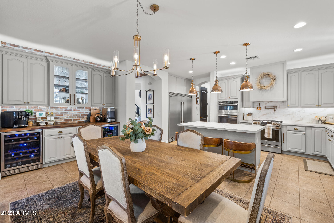
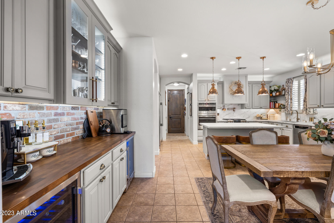
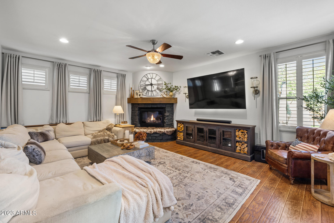
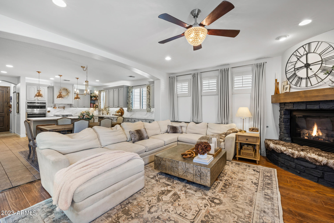
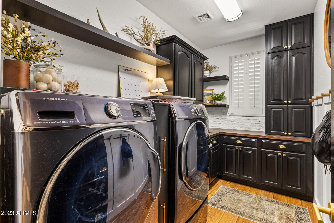
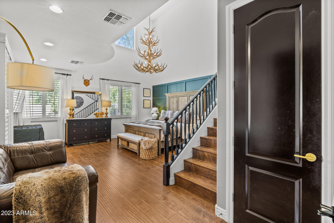
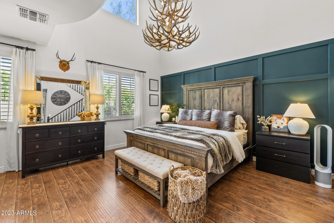
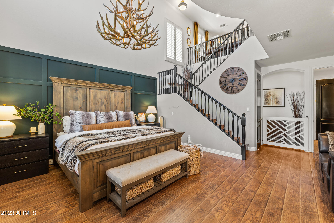
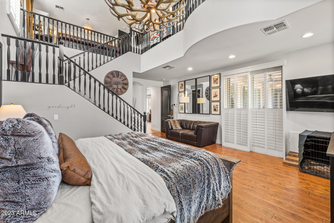
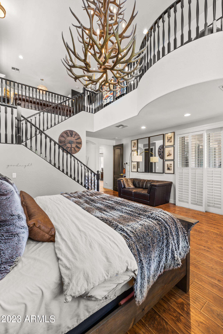
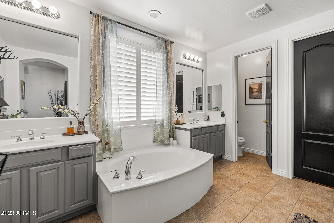
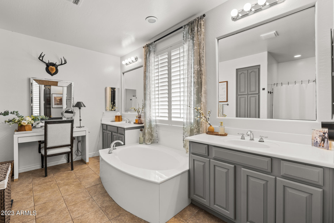
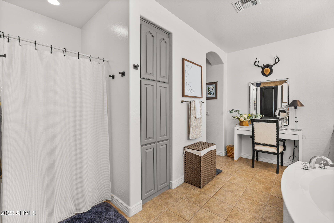
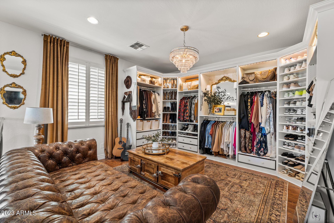
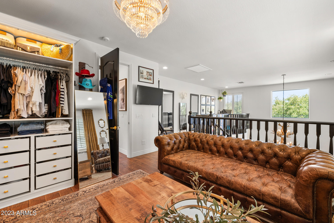
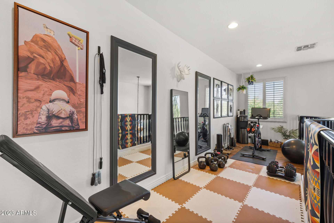
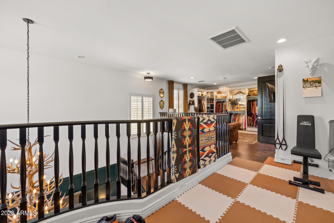
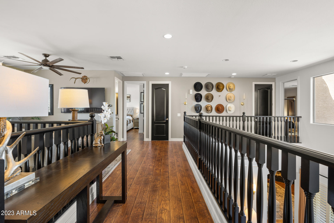
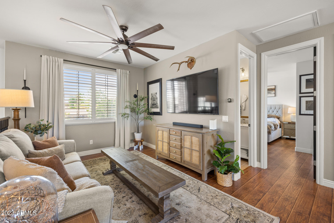
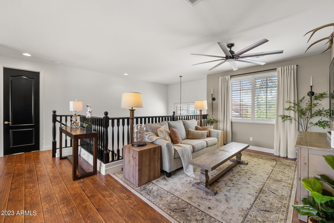
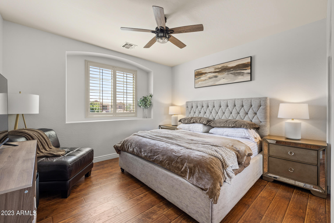
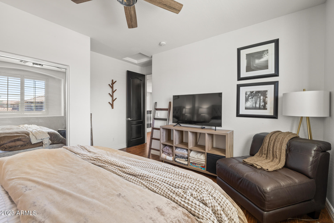
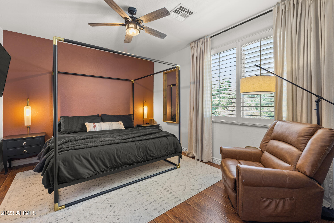
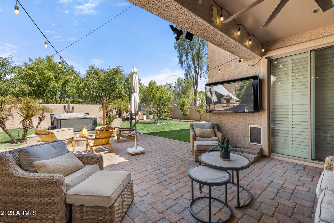
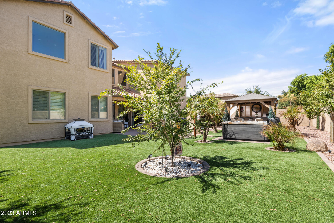
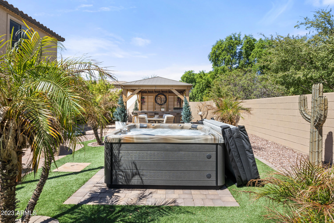
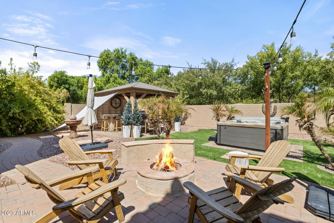
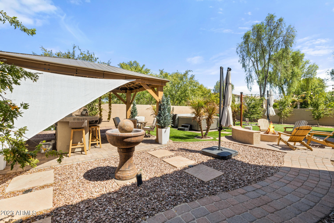
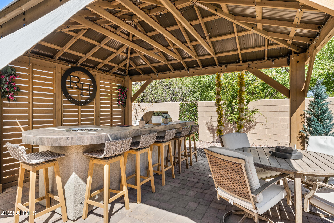
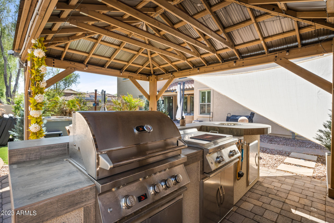
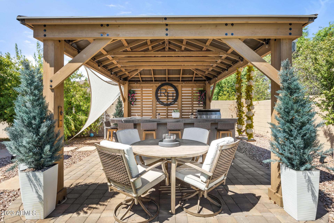
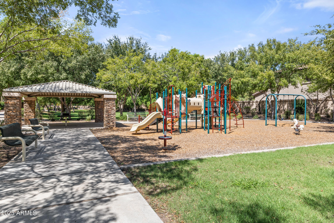
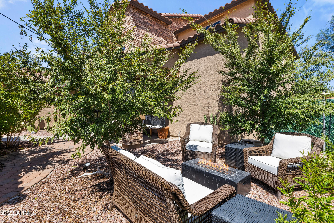
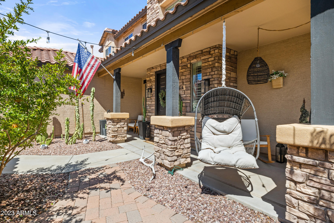
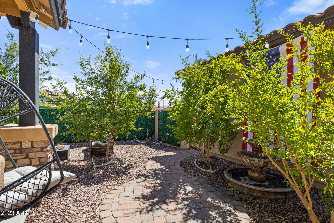
Built by Meritage Homes, this 4 bed, 3.5 bath house checks almost every box in this coveted neighborhood of Chandler. The over 4100 sqft of living area has been incredibly designed down to the very last detail by the current owners. Walking up through the cactus courtyard and into the home you can't help but notice the bright light and openess. With a fully renovated kitchen, pro refrigerator, gas range, pot filler, multiple ovens/ bev fridges, and a 5 stage RO system, this home will grab your attention around every single corner. The split master features soaring ceilings, and a massive upstairs loft/her closet/gym/sitting area. The backyard has been completely transformed with top of the line turf, hot tub, fire pit, pergola and outdoor kitchen. Don't miss the private courtyard sitting spaces walking in with an additional detached garage out front. Less than a mile from everything downtown Chandler has to offer, don't miss the opportunity to call Campo Verde your new home!

Share Property

Location

874 W WHITTEN Street, Chandler, AZ 85225

Status

Sold

Date Sold

November 28, 2023

Property Amenities

Interior
Fireplace Fire Pit, Gas
Appliances Water Purifier
Flooring Laminate, Tile
Total Bedrooms: 4
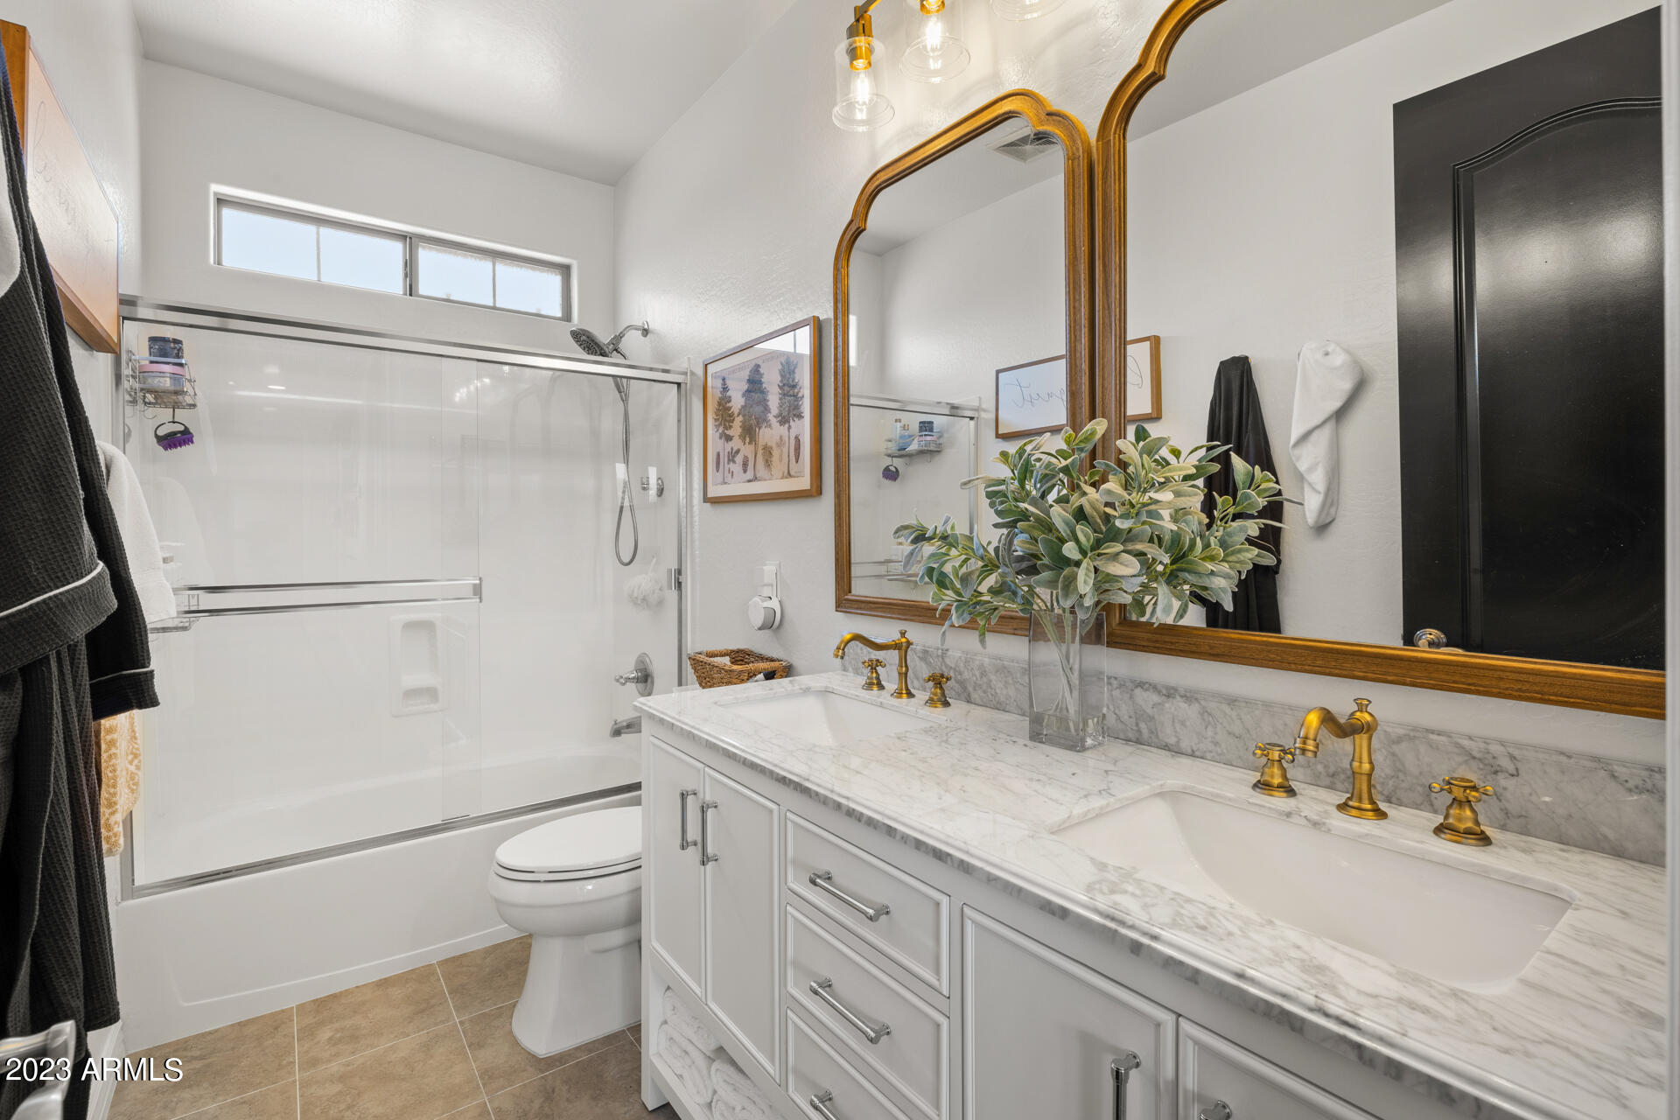
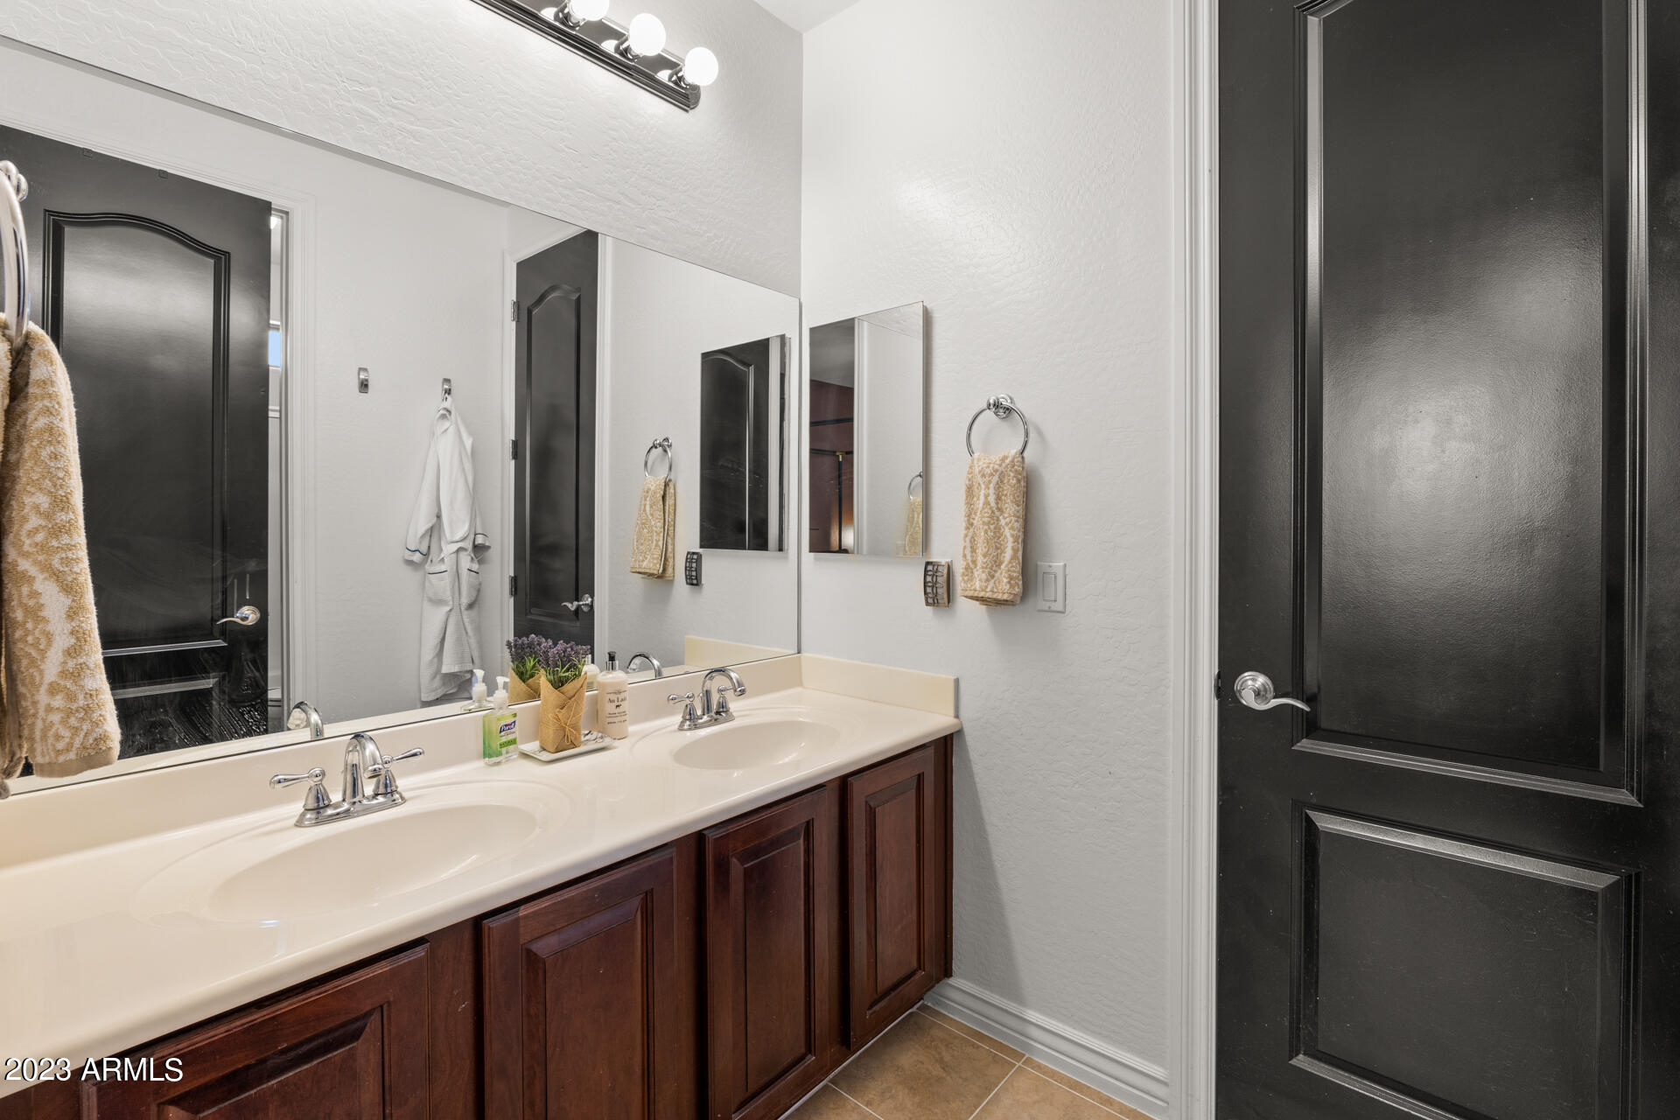
Other Interior Features High Speed Internet, Double Vanity, Master Downstairs, Breakfast Bar, 9 Flat Ceilings, Kitchen Island, Pantry, Full Bth Master Bdrm, Separate Shwr Tub
Area & Lot
Lot Area 10,488 Sq.Ft.
Living area 3,851 Sq.Ft.
MLS® ID 6603031
Year Built 2006
School District Chandler Unified District
High School Hamilton High School
Middle School Bogle Junior High School
Elementary School San Marcos Elementary School
Type Residential
Status Sold
Exterior
Stories 2
Pool None
Air conditioning Central Air, Ceiling Fan(s), Programmable Thmstat
Heat type Natural Gas
Water Source City Water
Garage Space 3.0
Security Features Security System Owned
Sewer Public Sewer
Other Exterior Features Built-in Barbecue
Parking Garage Door Opener, Direct Access
Lot Features Sprinklers In Rear, Sprinklers In Front, Corner Lot, Gravel/Stone Front, Gravel/Stone Back, Synthetic Grass Frnt, Synthetic Grass Back, Auto Timer H 2 O Front, Auto Timer H 2 O Back
Roof Tile
Finance
Sales Price $915,000
HOA Fees $103 monthly
Real Estate Tax $3,596 yearly

Work With Us

With experience and expertise in multiple facets of the business have given us the skills to deal with any transaction, regardless of the type or price point.
