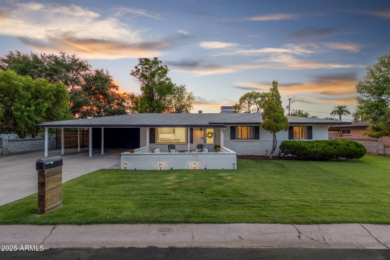
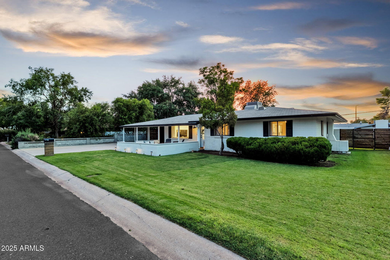
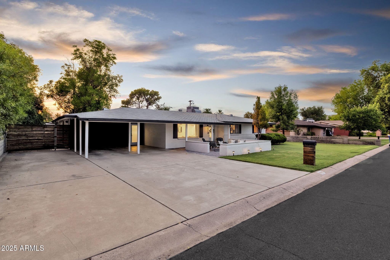
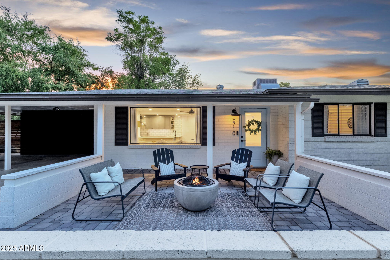
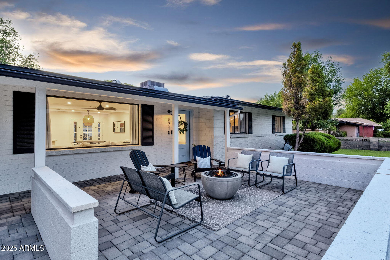
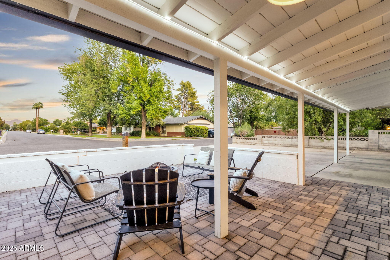
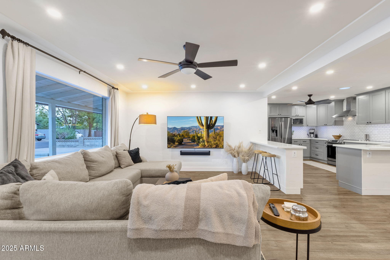
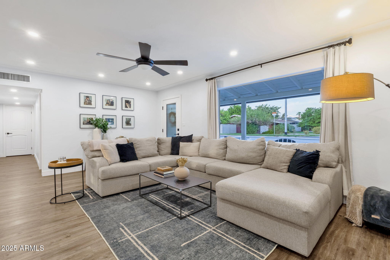
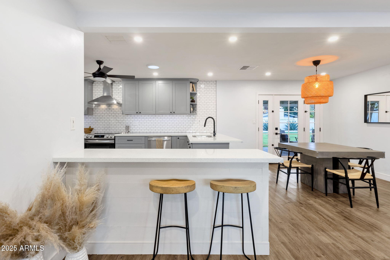
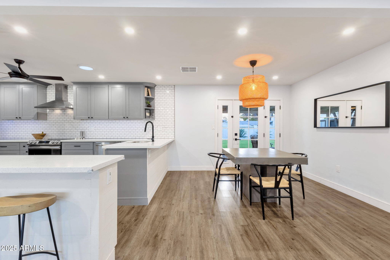
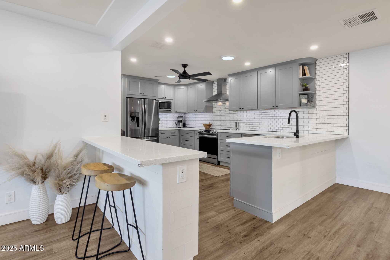
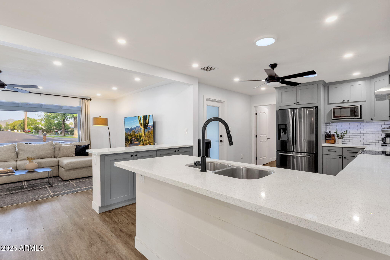
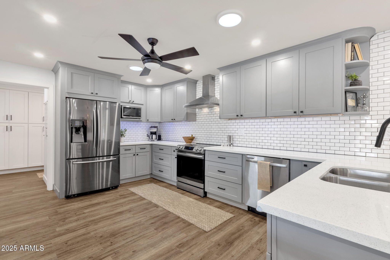
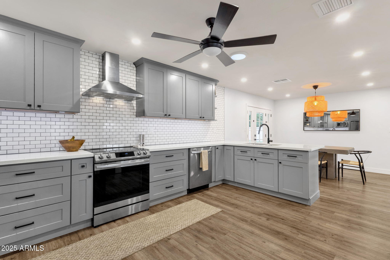
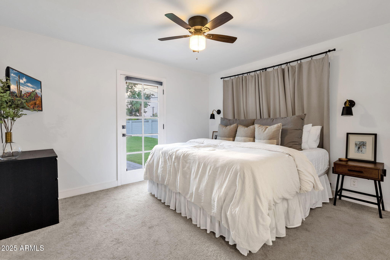
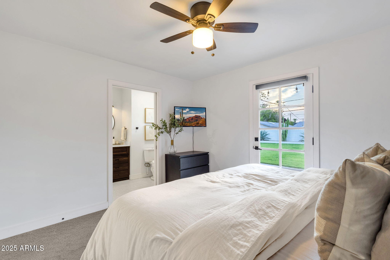
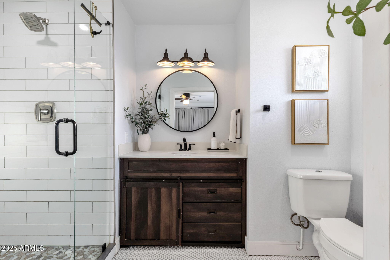
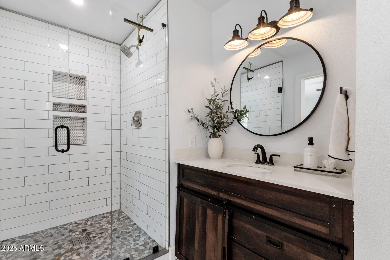
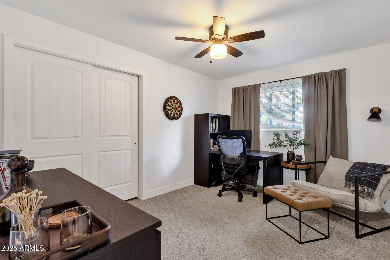
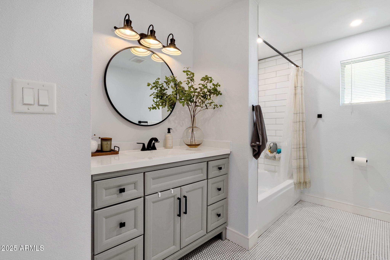
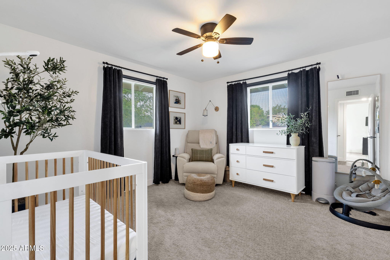
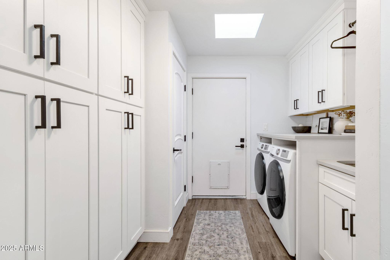
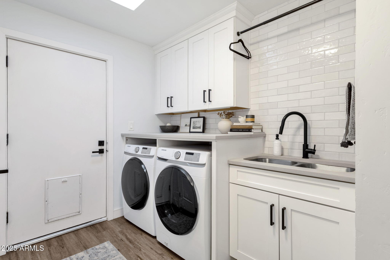
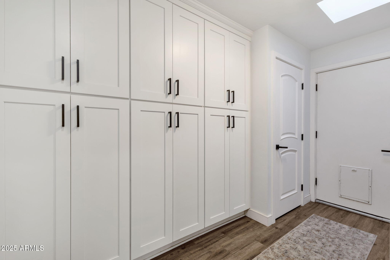
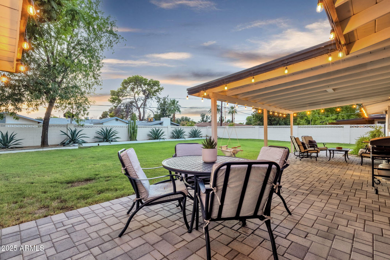
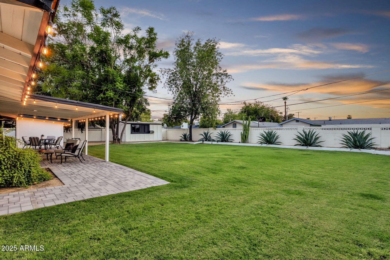
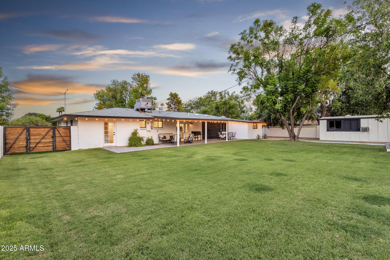
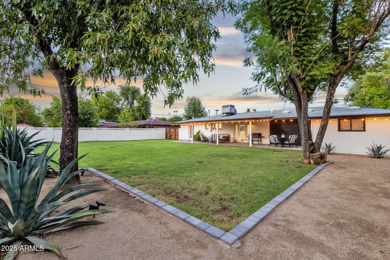
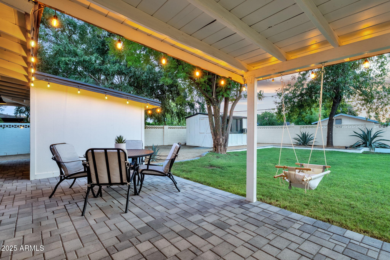
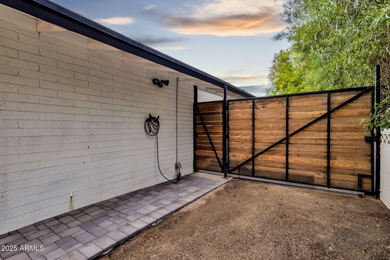
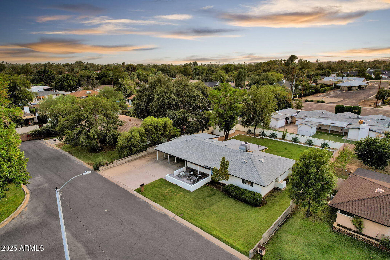
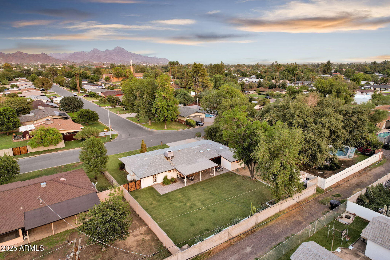
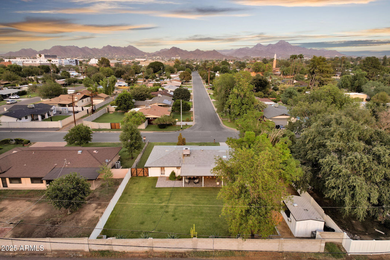
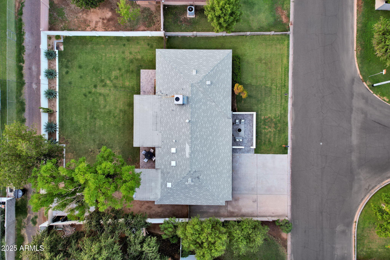
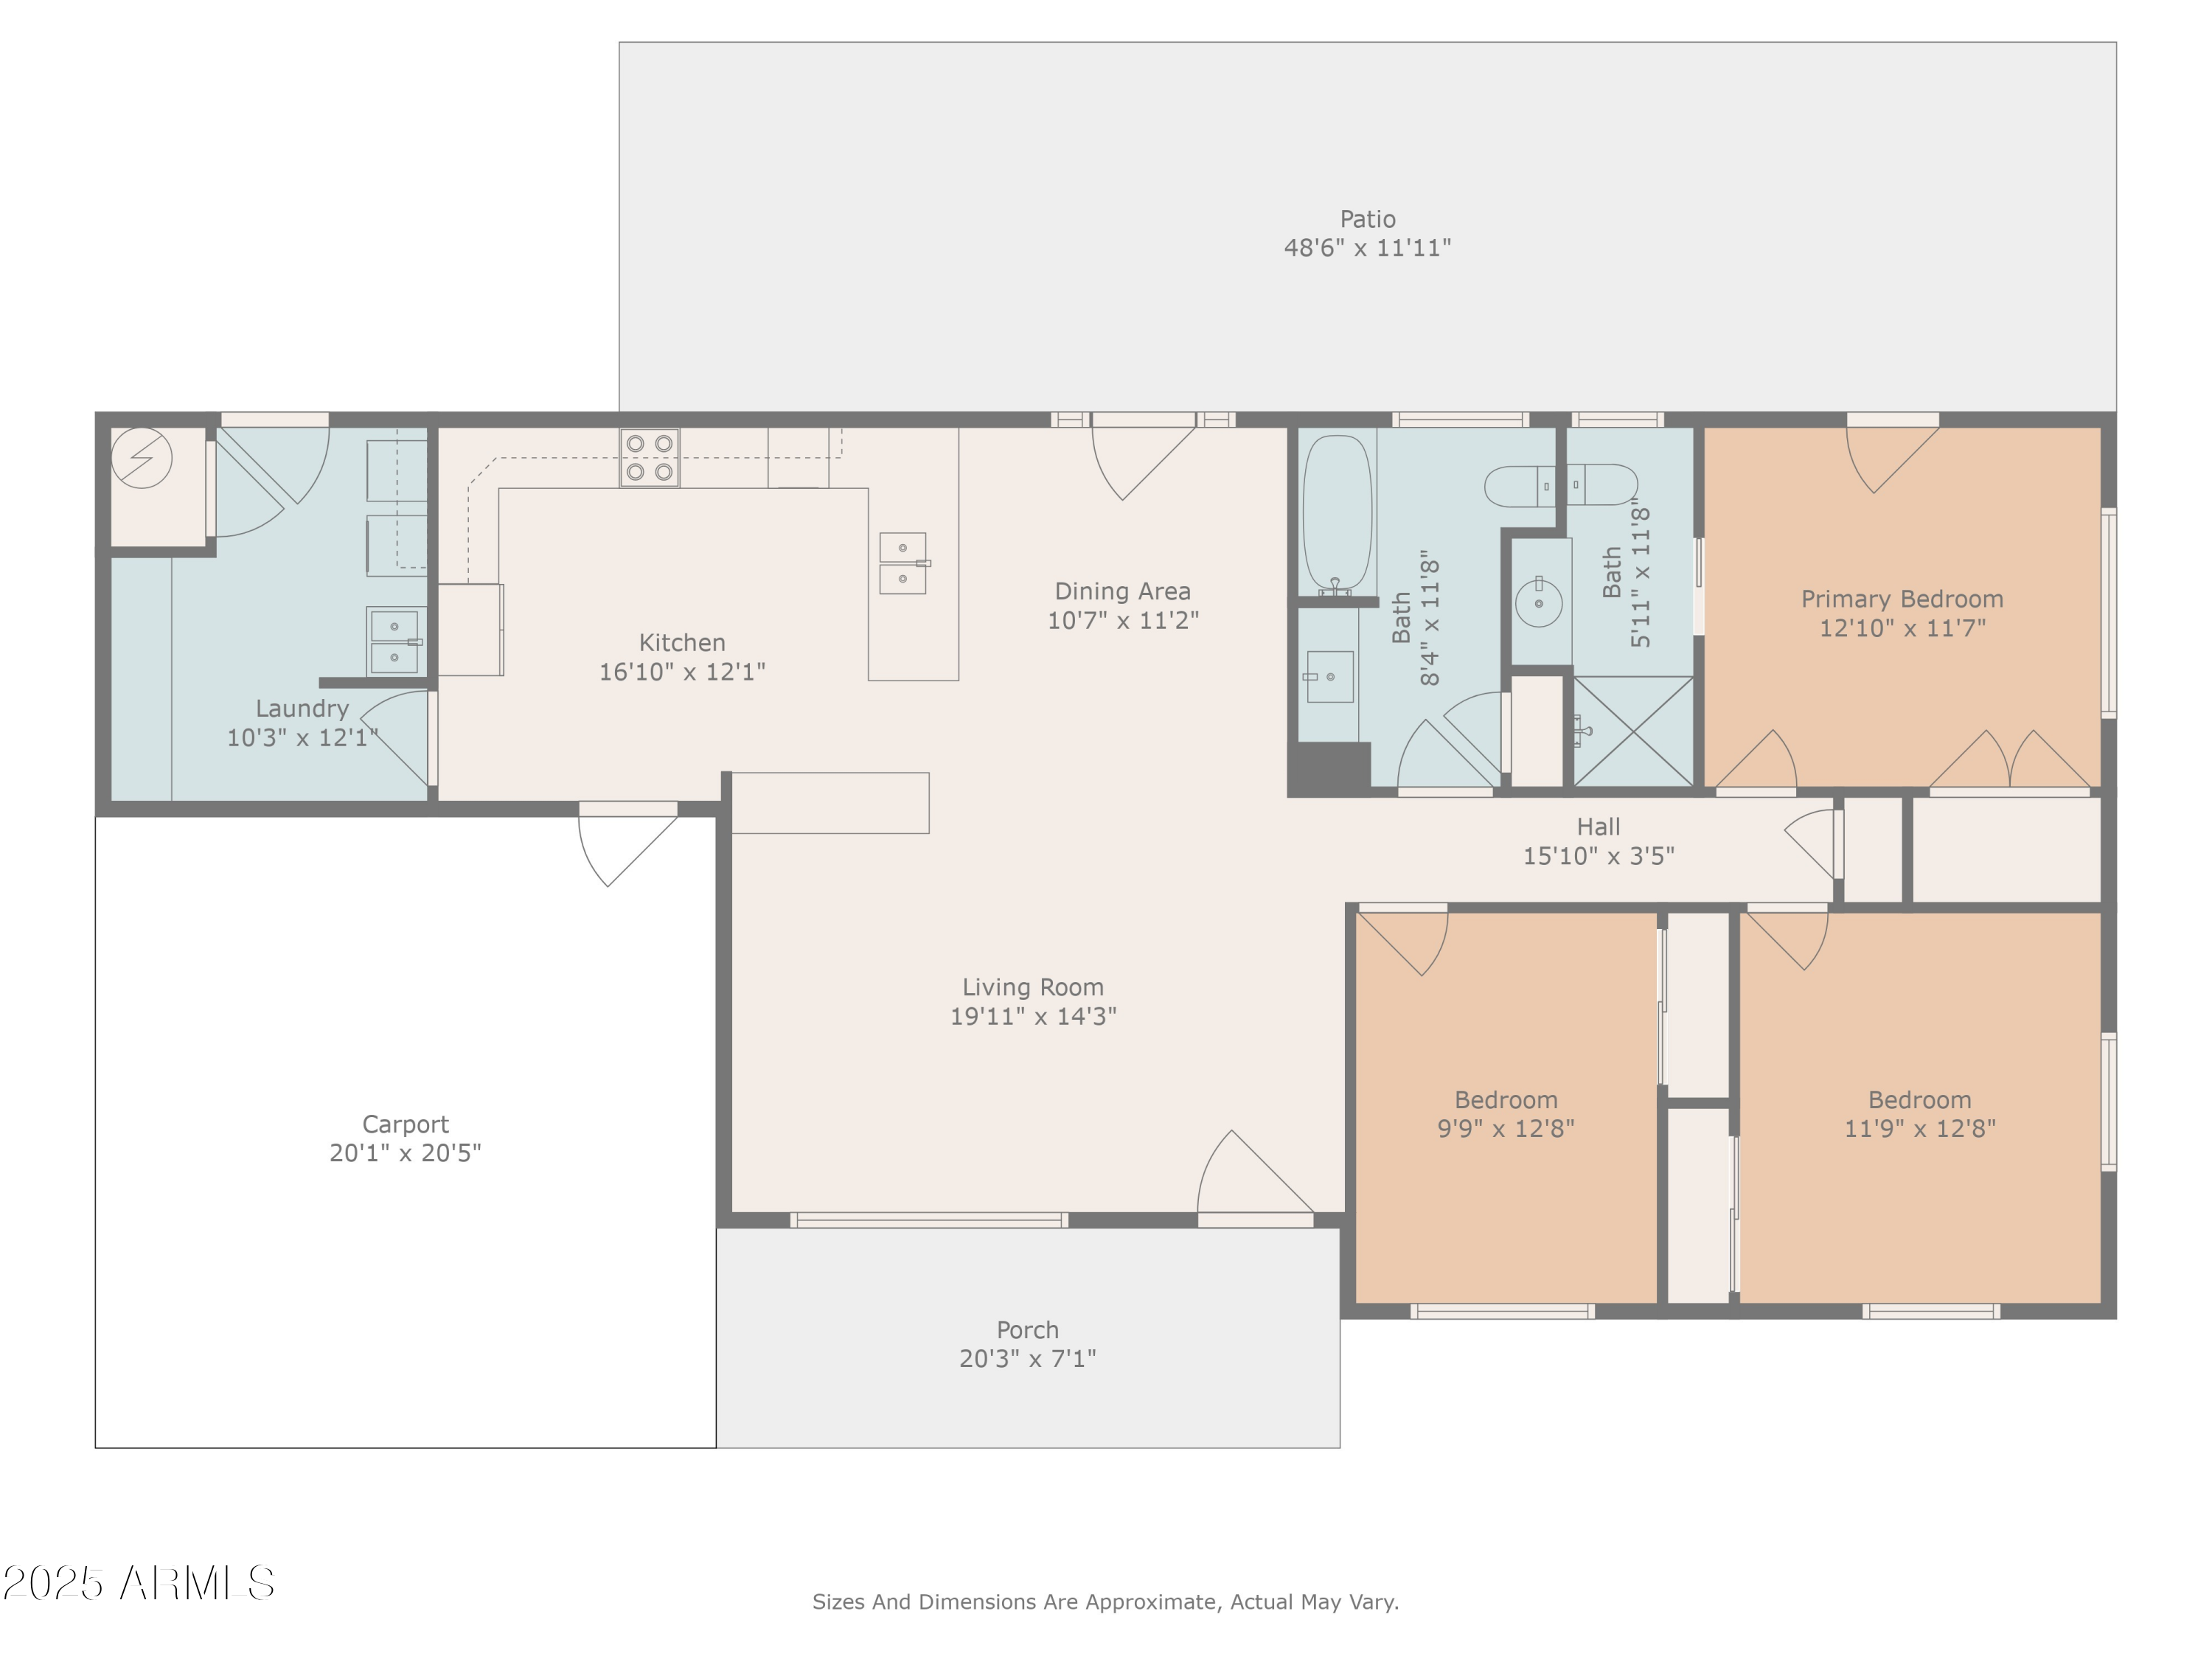
Located in desirable North Central Phoenix, this updated single-level home sits on an oversized 10,110 SF lot with mountain views and spacious front and back grass lawns. A large courtyard welcomes you in, while the backyard includes an extended covered patio and two storage sheds. The property features a 2-car carport, RV gate, and parking for up to 6 vehicles or space for a boat or RV. An outlet is installed for convenient electric vehicle charging. Inside, the open great room offers plenty of space to relax and entertain. The updated kitchen includes quartz countertops, two breakfast bars, and ample cabinetry. A newly built laundry room with walk-in pantry adds extra function and style. This home blends updates, functionality, and outdoor living in a prime Phoenix location.
Share Property
Location
8710 N 6TH Drive, Phoenix, AZ 85021
Status
Sold
Date Sold
October 28, 2025
Property Amenities
Interior
Laundry roomInside
AppliancesRefrigerator, Dishwasher, Disposal
FlooringVinyl, Tile
Total Bedrooms:3
Other Interior FeaturesWalk-in Pantry, Non-laminate Counter, High Speed Internet, Eat-in Kitchen, Breakfast Bar, No Interior Steps, Pantry, 3/4 Bath Master Bdrm
Area & Lot
Lot Area10,110 Sq.Ft.
Living area1,535 Sq.Ft.
MLS® ID6916736
Year Built1957
School DistrictGlendale Union High School District
High SchoolSunnyslope High School
Middle SchoolRoyal Palm Middle School
Elementary SchoolRichard E Miller School
View DescriptionMountain(s)
Architecture StylesRanch
TypeResidential
StatusSold
Exterior
Stories1
Air conditioningCentral Air
Heat typeNatural Gas, Ceiling
Water SourceCity Water
SewerPublic Sewer
Other Exterior FeaturesStorage
ParkingRV Access/Parking, RV Gate
Lot FeaturesEast/West Exposure, Gravel/Stone Back, Grass Front, Grass Back
RoofComposition
Finance
Sales Price$650,000
Real Estate Tax$2,287 yearly
Work With Us
With experience and expertise in multiple facets of the business have given us the skills to deal with any transaction, regardless of the type or price point.
