Leave a Message

Thank you for your message. We will be in touch with you shortly.

8631 E SAN LUCAS Drive
VIEW PHOTOS
Courtesy of Compass
$1,303,000

8631 E SAN LUCAS Drive

3 Beds 2 Baths 2,499 Sq.Ft. 10,362 Sq.Ft.

Description

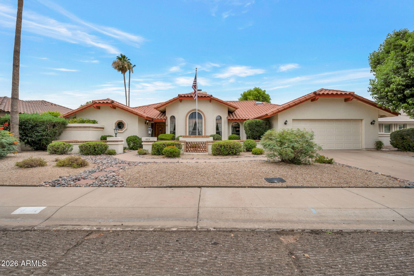
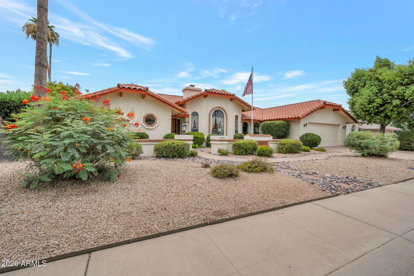
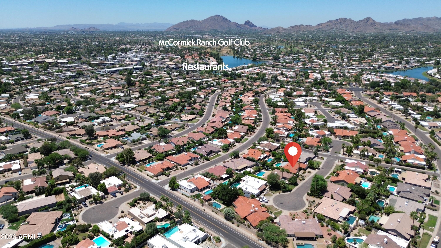
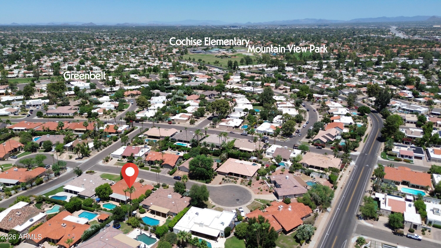
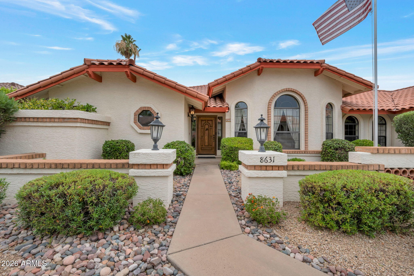
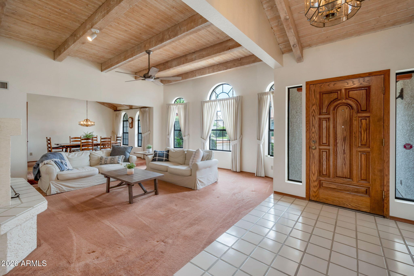
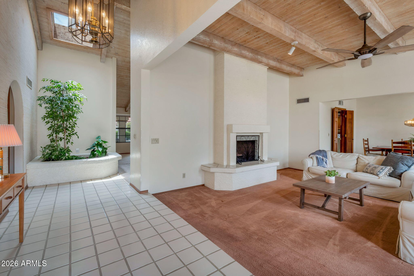
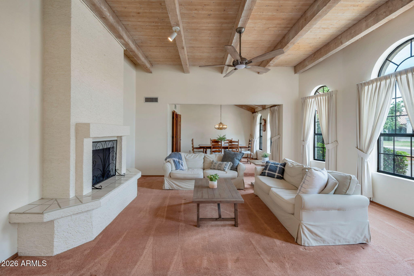
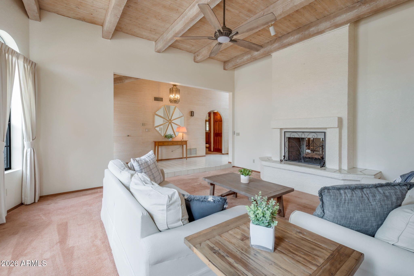
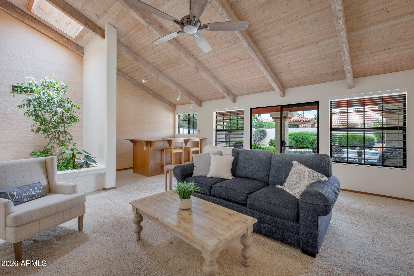
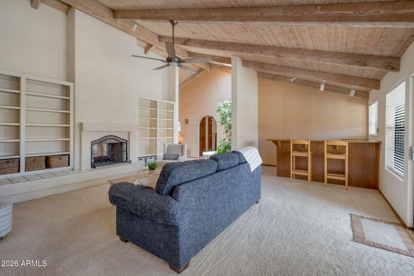
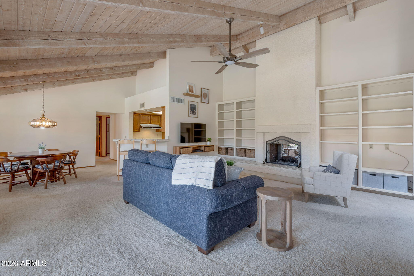
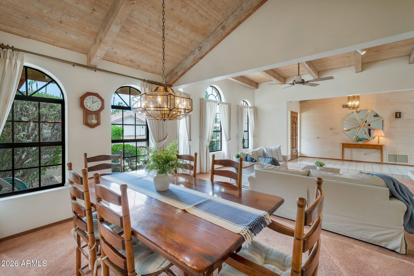
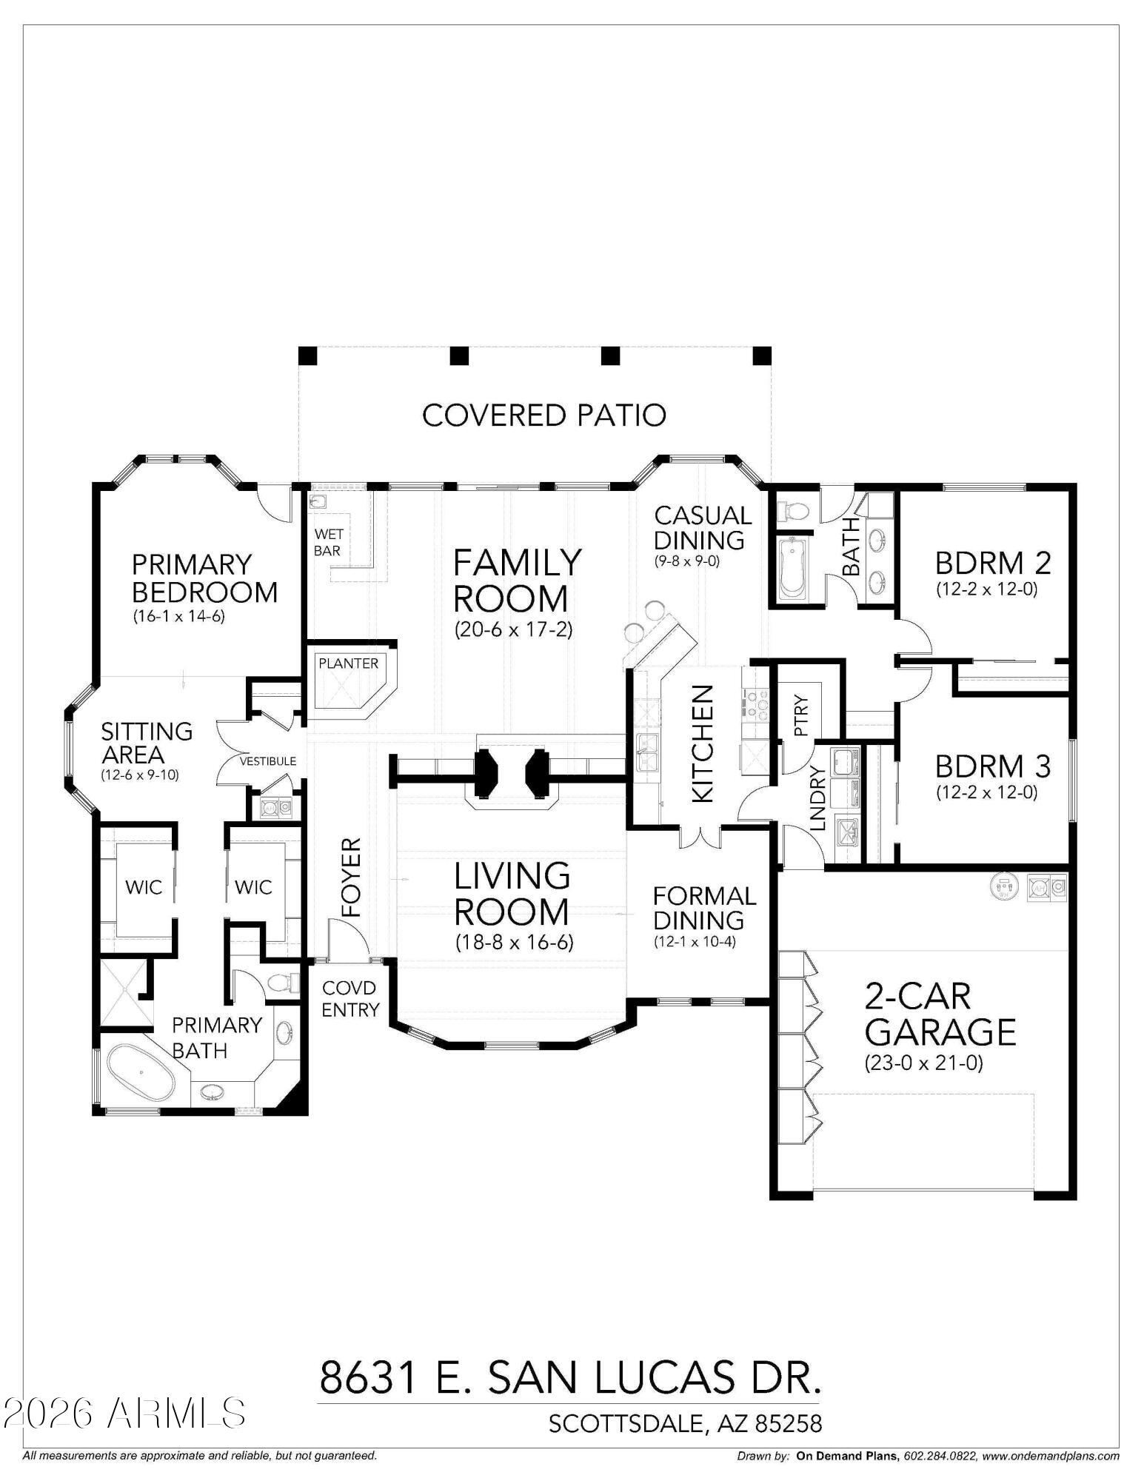
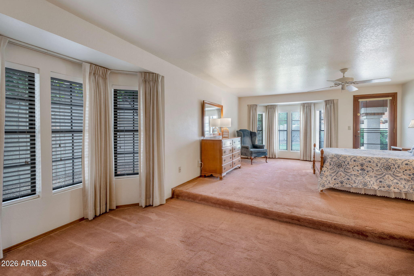
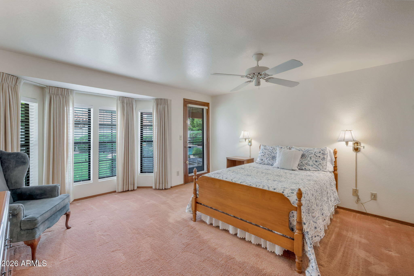
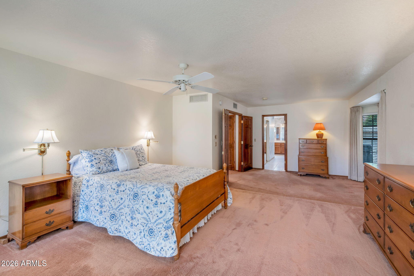
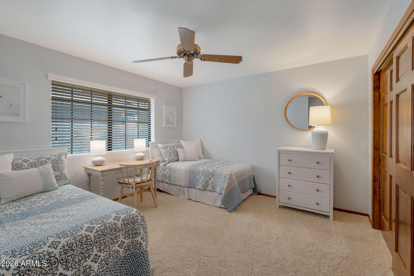
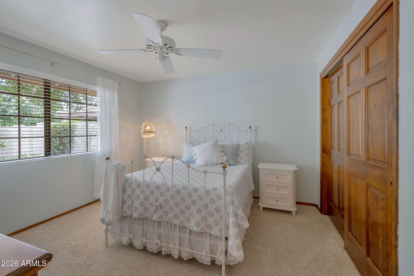
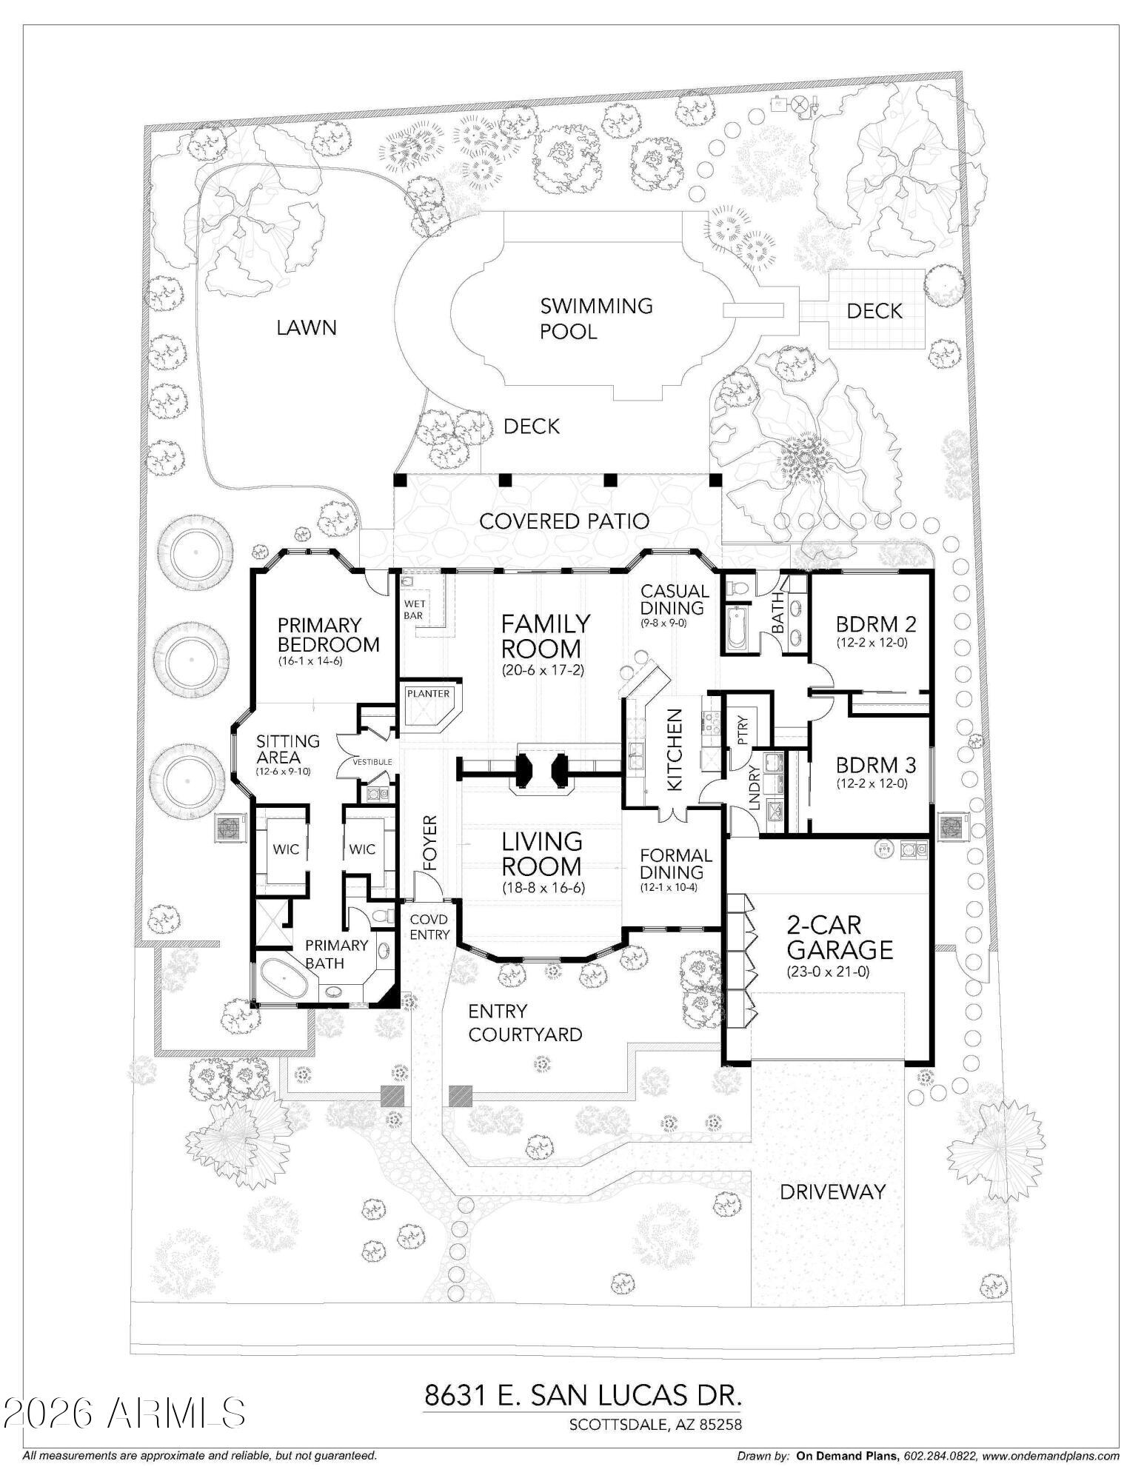
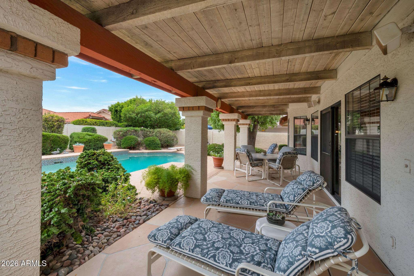
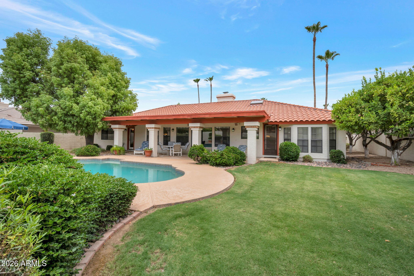
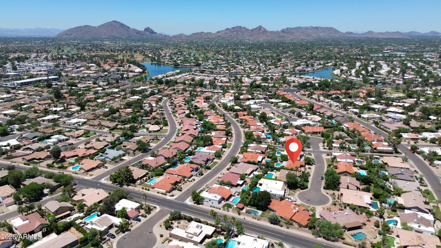
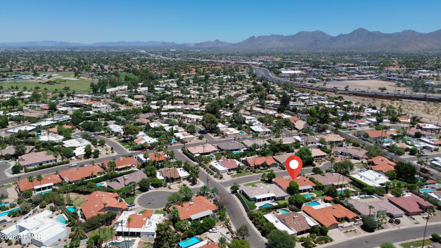
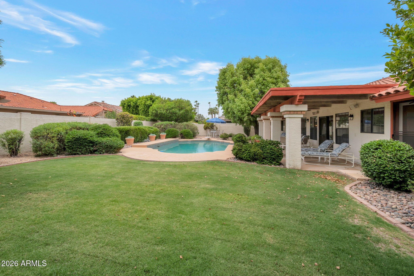
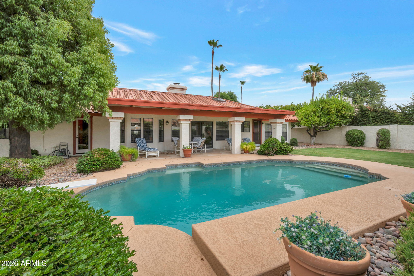
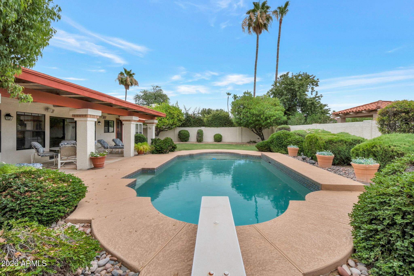
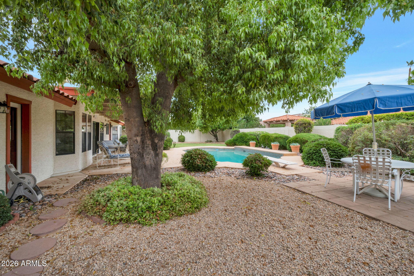
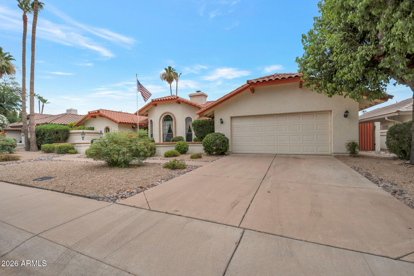
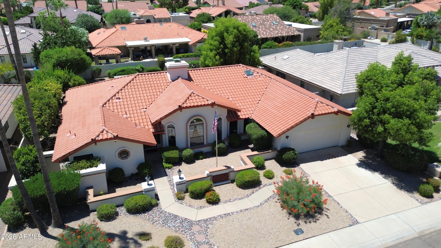
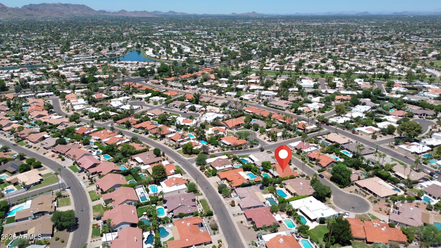
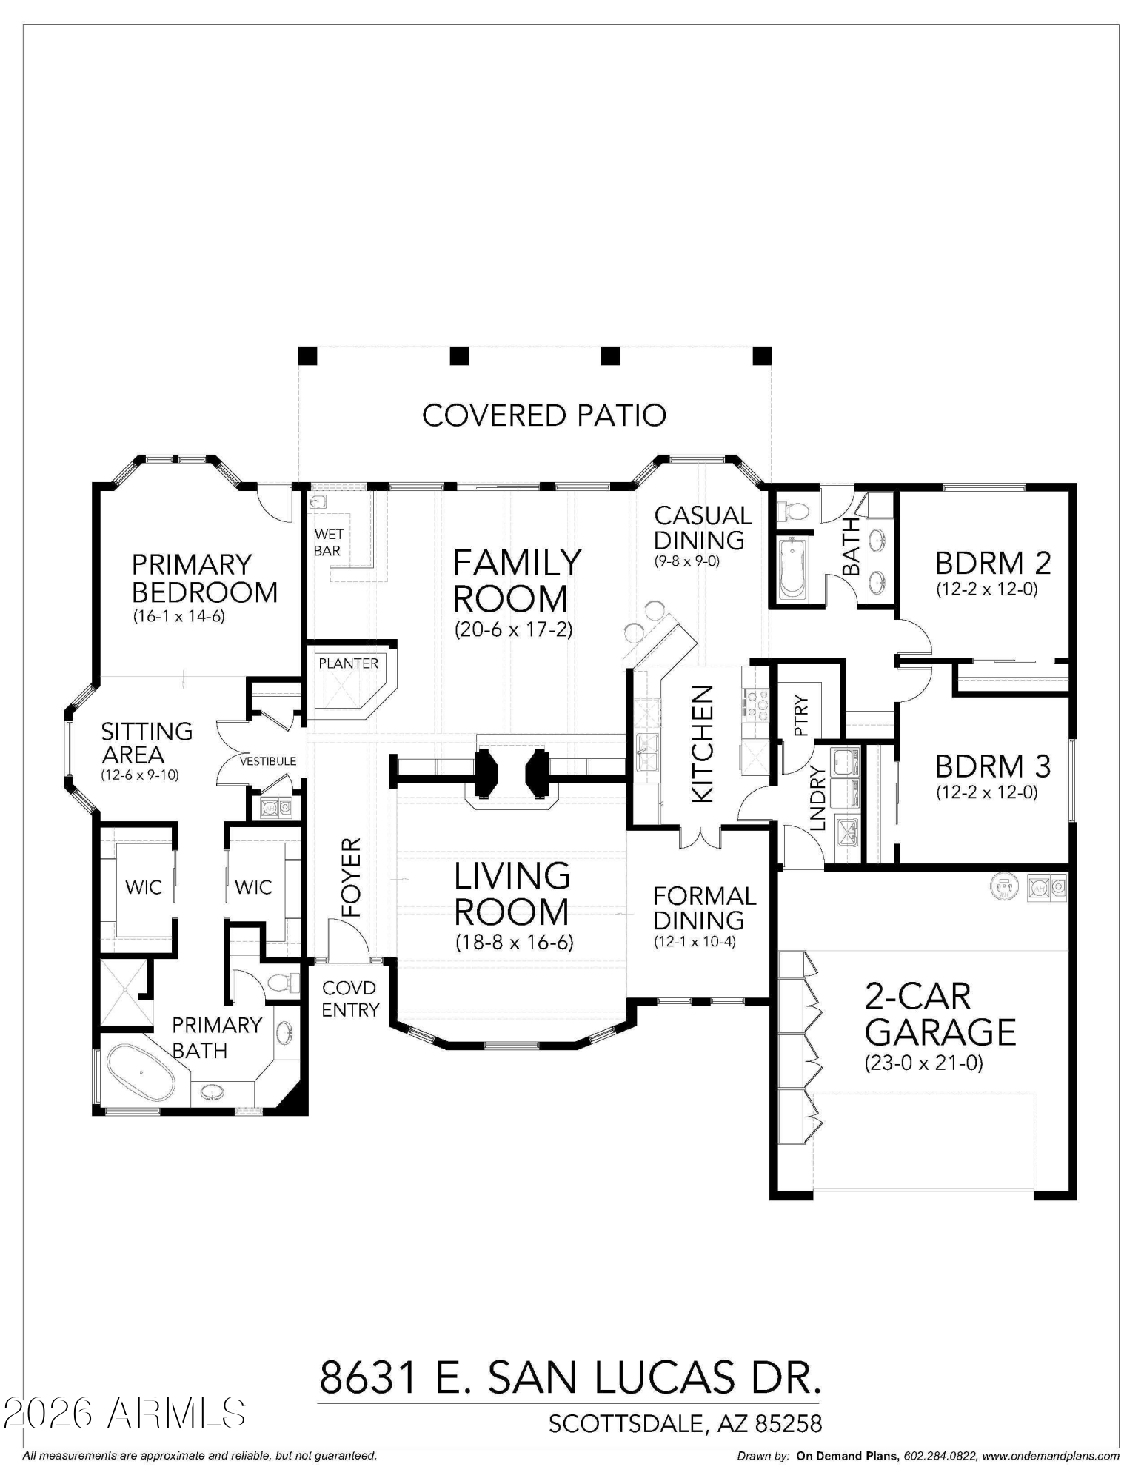
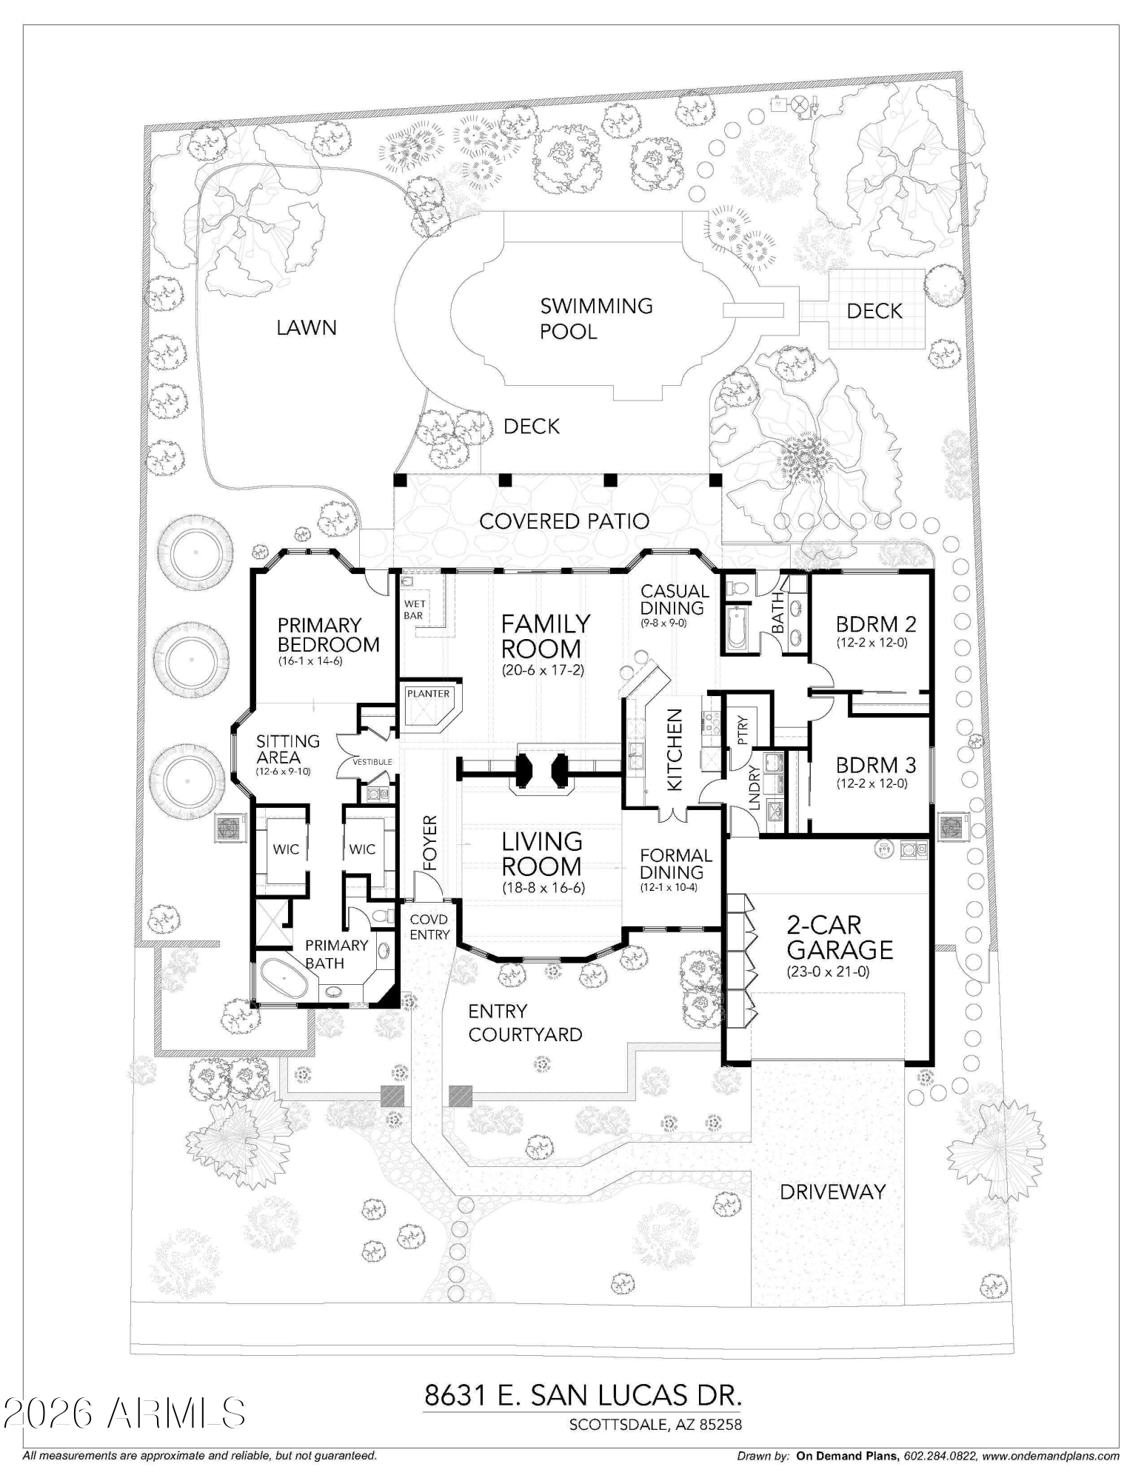
Located equidistant in the heart of McCormick Ranch between the Mercado del Lago restaurants, Marguerite & Angela Lakes, Greenbelt entrances, & Mountain View Park/Cochise Elementary. An incredible price point, excellent split floorplan layout, & quiet culdesac site. Home has been lovingly cared for by the Seller of almost 40 years. Through the front door, the entire center of the home has gorgeous, untouched tongue & groove vaulted ceilings & a 2-way fireplace. The home shows light & bright, with privacy in its split bedroom plan that features an extra large primary suite with a flexible sitting area at its center. Other features are atrium & bar, large pantry, & north/south exposure. Rear yard is colorful & private, with a high patio cover, repainted decking, diving pool, & grassy area.

Share Property

Location

8631 E SAN LUCAS Drive, Scottsdale, AZ 85258

Status

Sold

Date Sold

July 16, 2026

Property Amenities

Interior
Laundry room Inside
Fireplace Two Way Fireplace, Family Room, Living Room
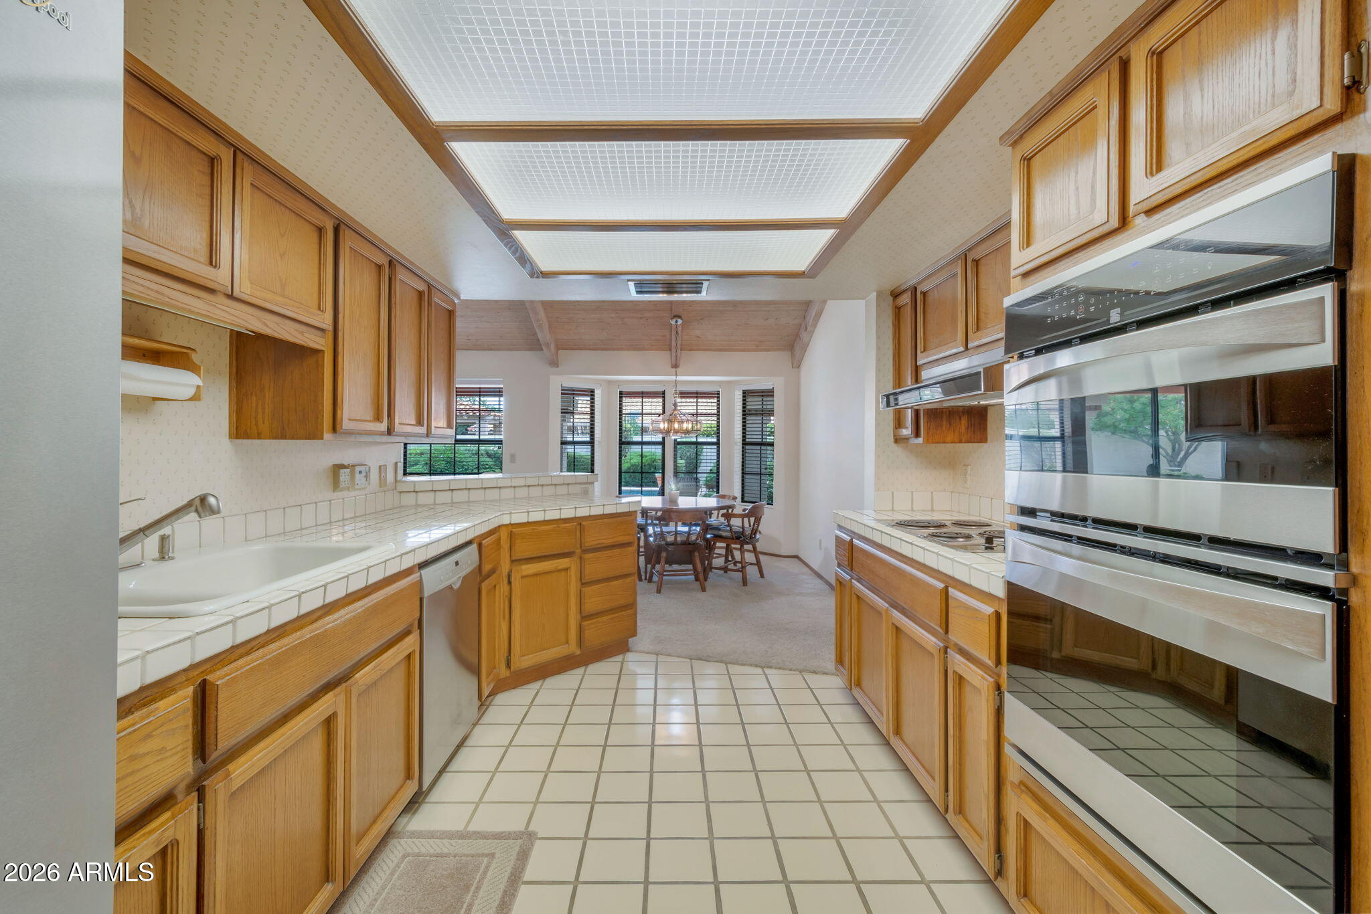
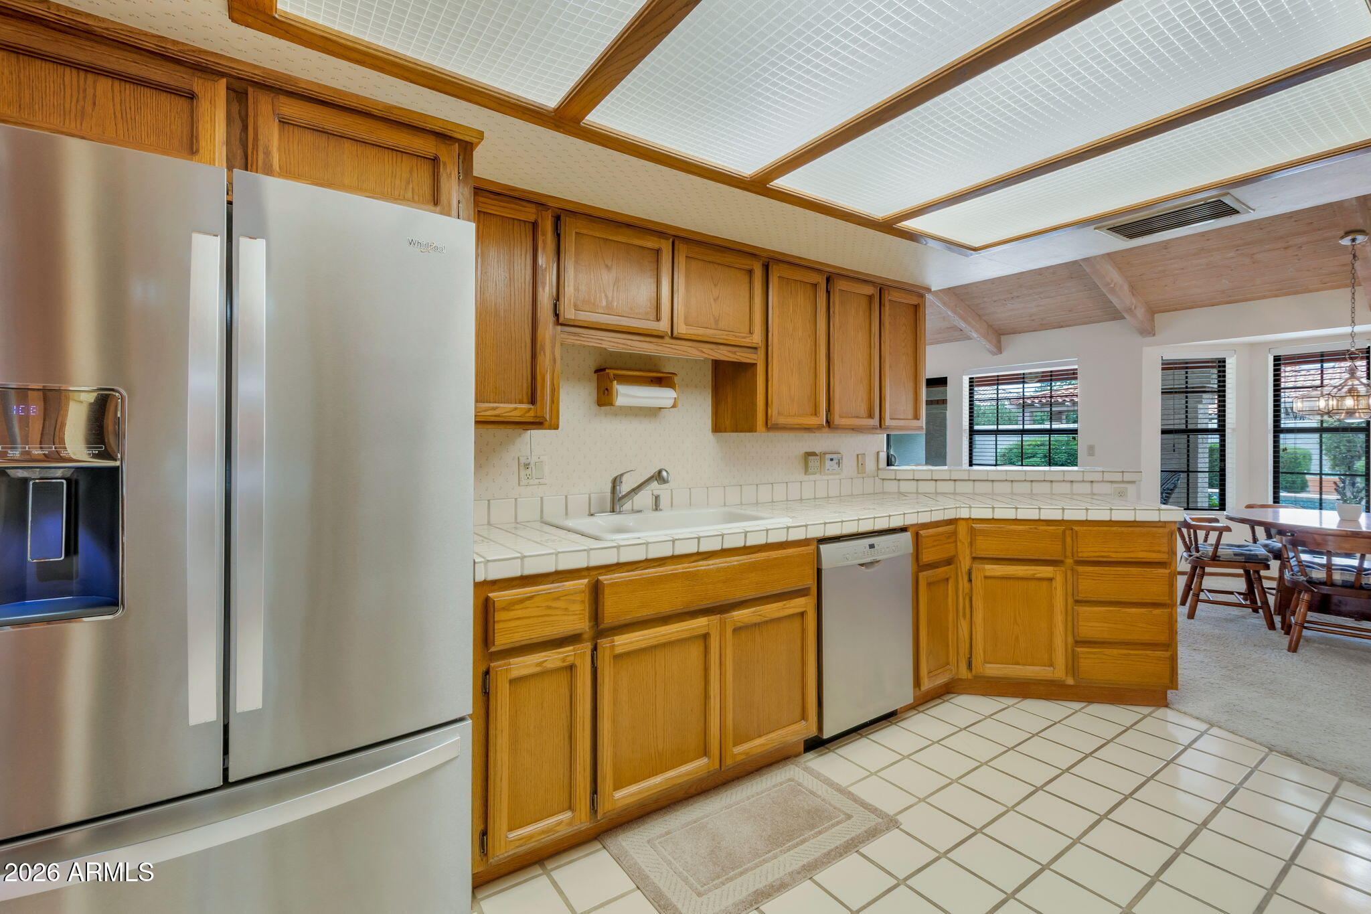
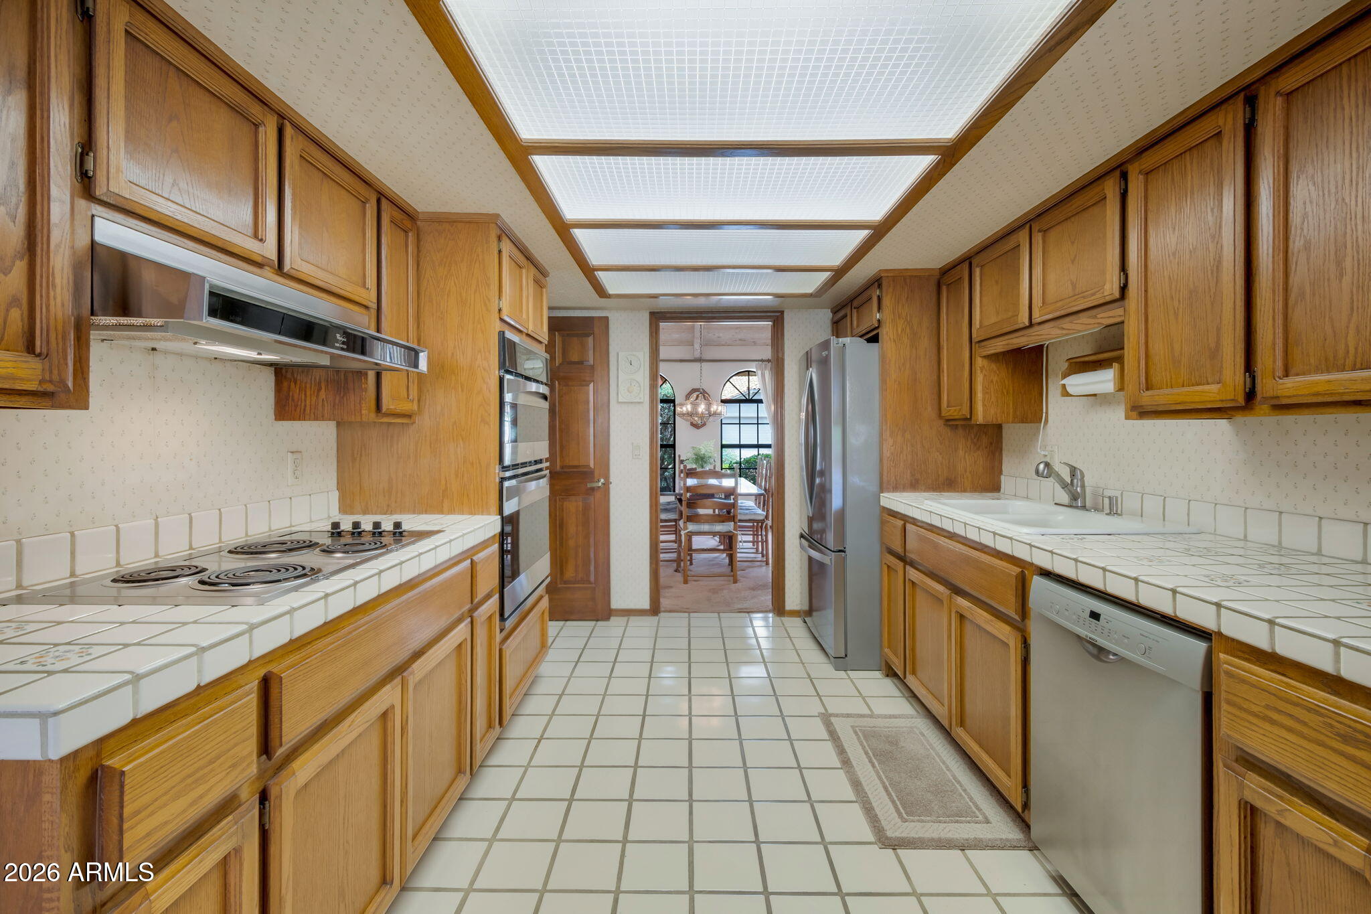
Appliances Dryer, Washer, Refrigerator, Built-in Microwave, Dishwasher, Disposal, Electric Cooktop, Built-In Electric Oven
Flooring Carpet, Tile
Total Bedrooms: 3
Full Bathrooms: 2
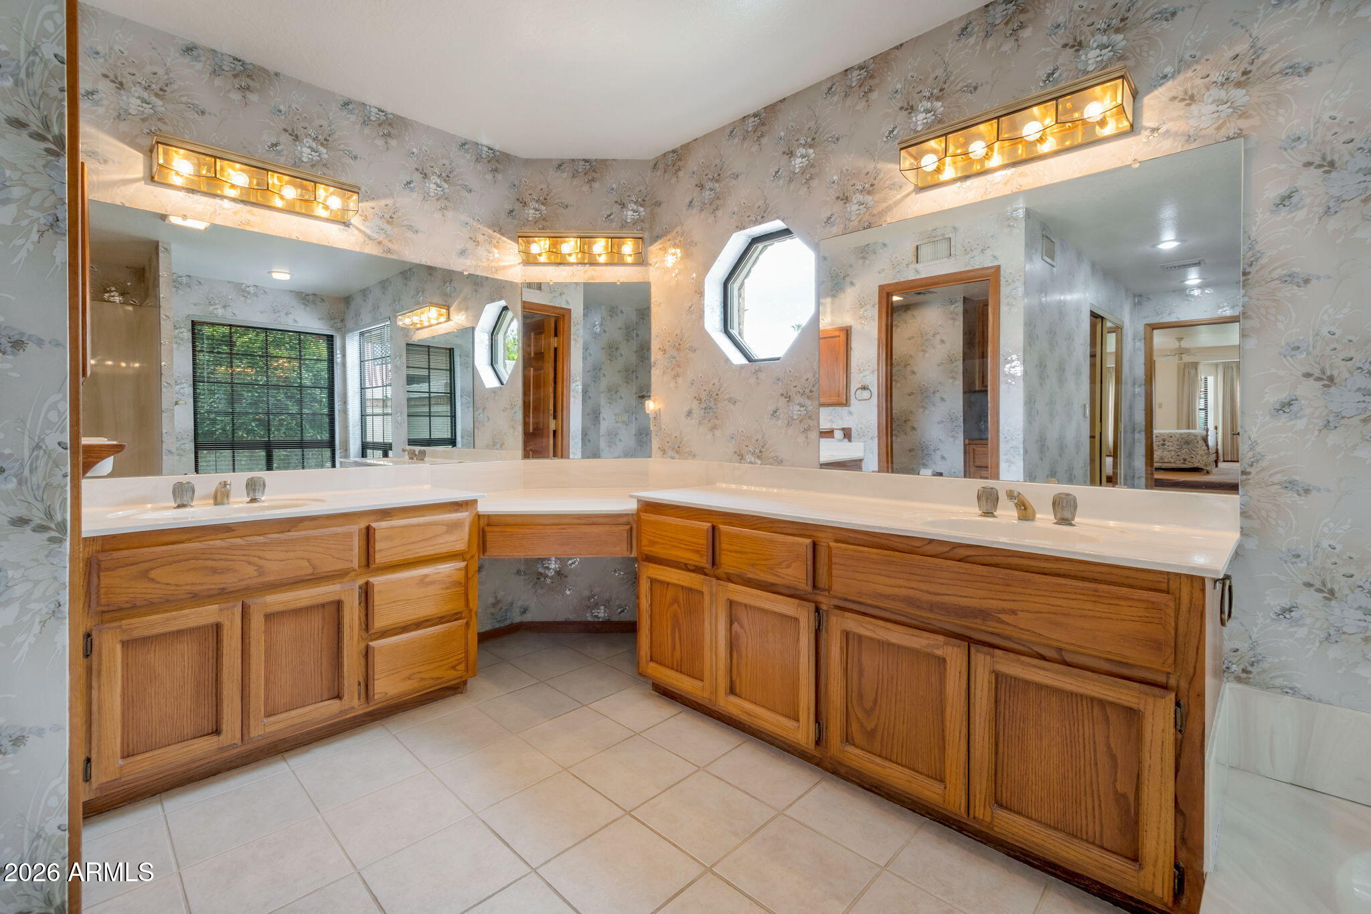
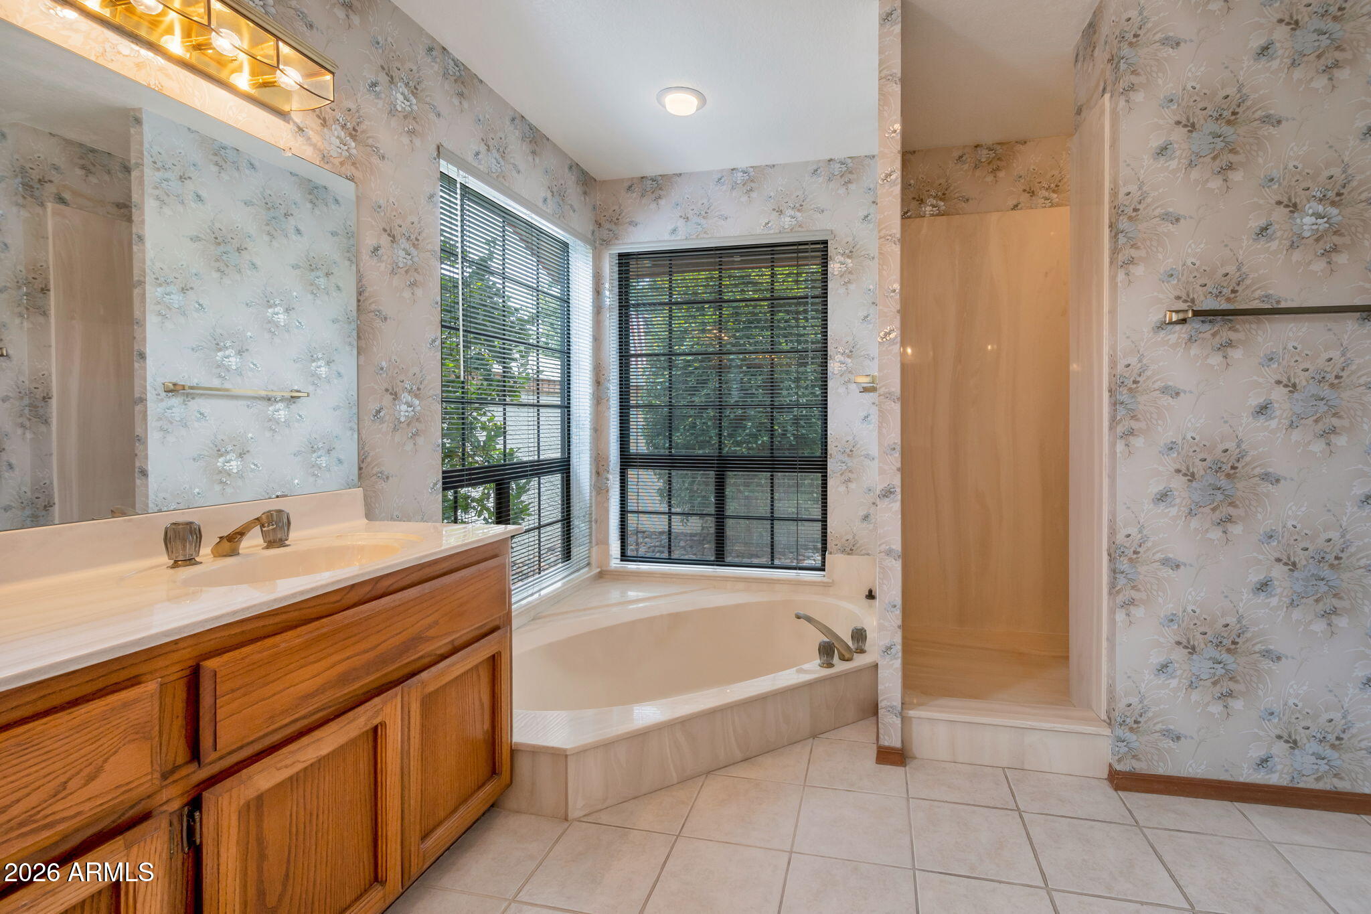
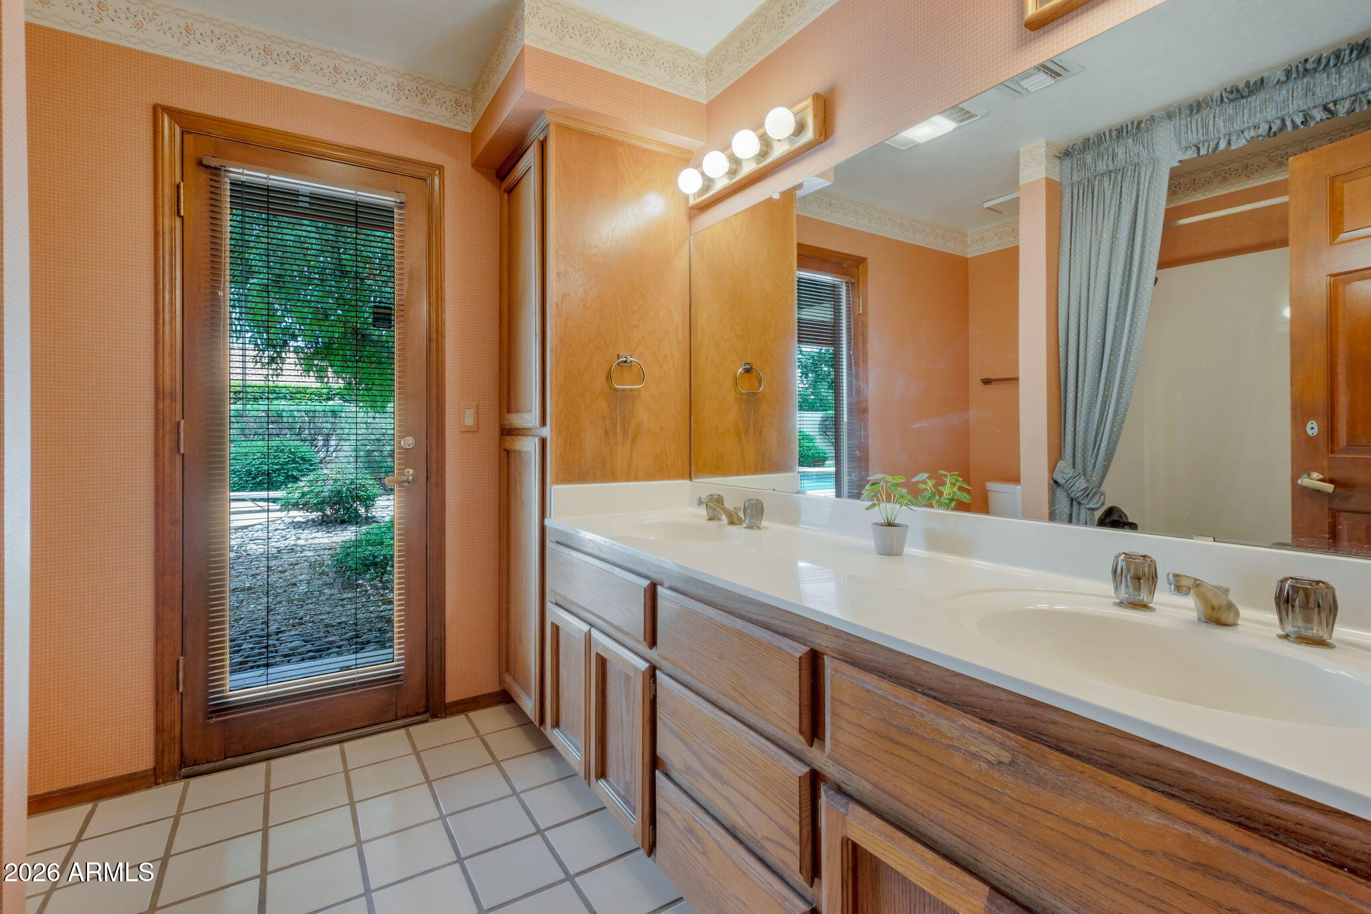
Other Interior Features Walk-in Pantry, Non-laminate Counter, High Speed Internet, Double Vanity, Vaulted Ceiling(s), Full Bth Master Bdrm, Separate Shwr Tub
Area & Lot
Lot Area 10,362 Sq.Ft.
Living area 2,499 Sq.Ft.
MLS® ID 7042476
Year Built 1984
School District Scottsdale Unified District
High School Chaparral High School
Middle School Cocopah Middle School
Elementary School Cochise Elementary School
Type Residential
Status Sold
Exterior
Stories 1
Pool Outdoor, Diving Pool
Air conditioning Heat Pump, Central Air
Heat type Heat Pump, Electric
Water Source City Water
Garage Space 2.0
Sewer Sewer in Cnctd, Public Sewer
Parking Attached Garage, Garage Door Opener, Direct Access, Attchd Gar Cabinets
Lot Features North/South Exposure, Sprinklers In Rear, Sprinklers In Front, Desert Front, Cul-De-Sac, Gravel/Stone Front, Grass Back, Auto Timer H 2 O Front, Auto Timer H 2 O Back
Roof Tile
Utilities Phone Connected
Finance
Sales Price $1,303,000
HOA Fees $265 yearly
Real Estate Tax $3,427 yearly

360 Virtual Tour

Take a tour of this property

Scottsdale

Rated among the nation’s most desirable communities to live in, and do business.

Work With Us

With experience and expertise in multiple facets of the business have given us the skills to deal with any transaction, regardless of the type or price point.