Description
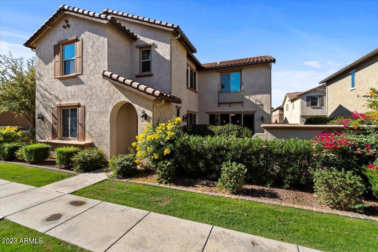
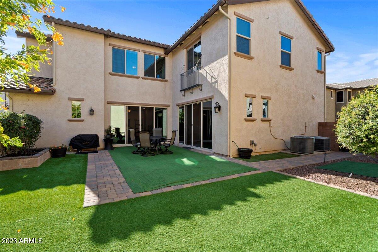
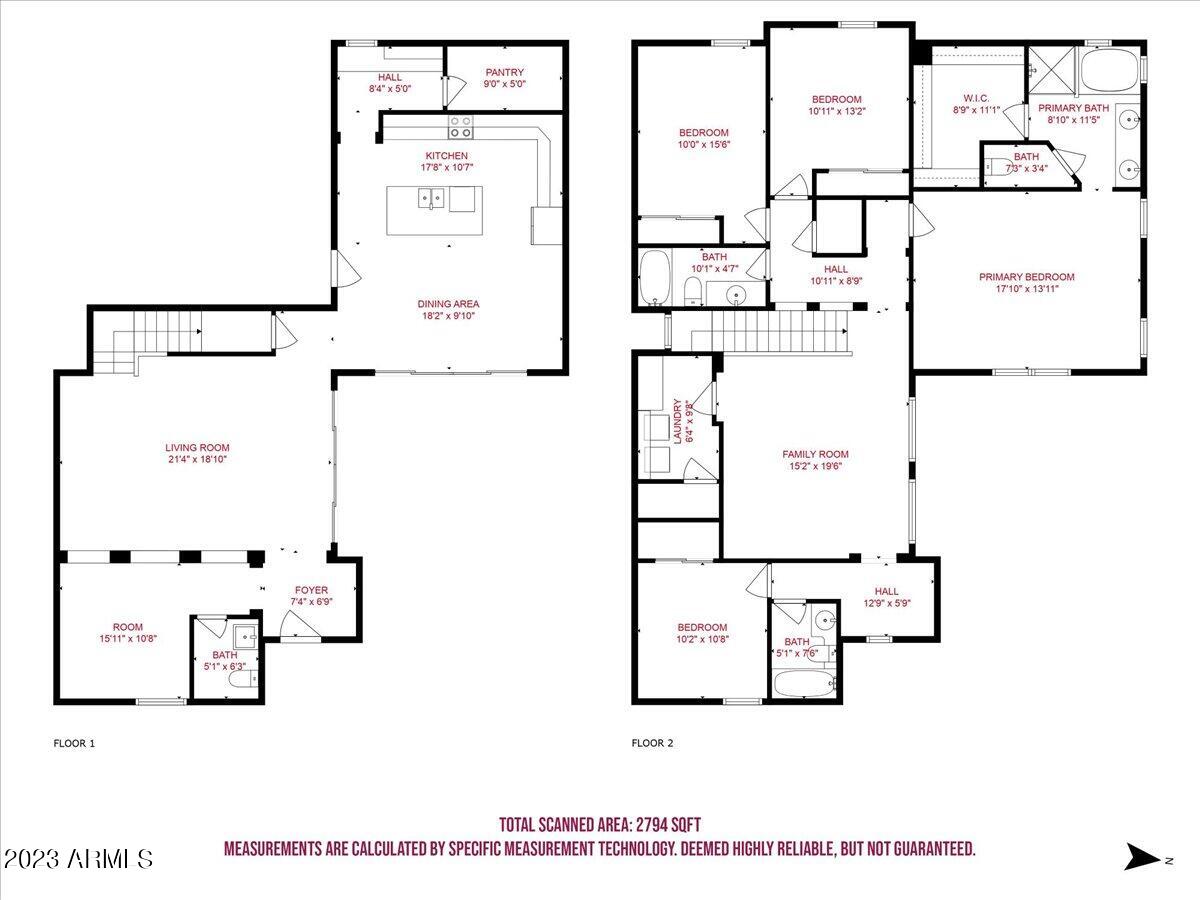
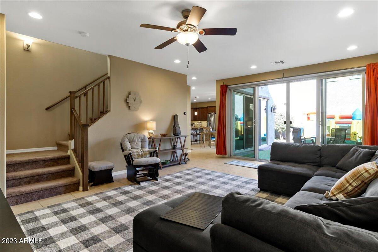
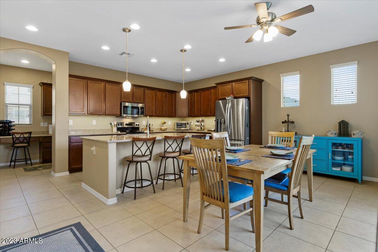
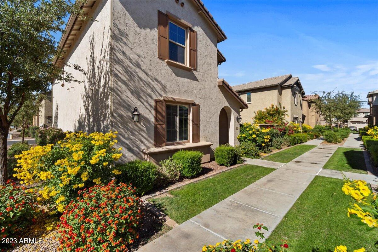
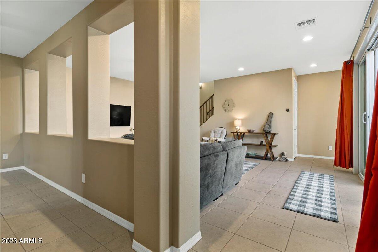
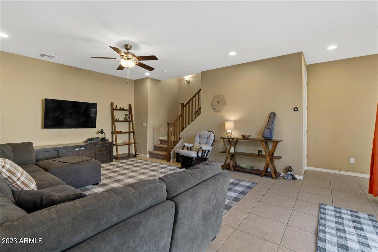
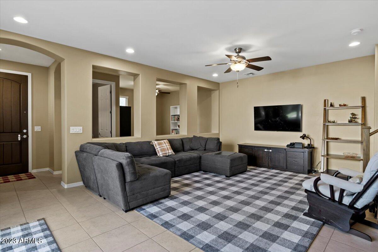
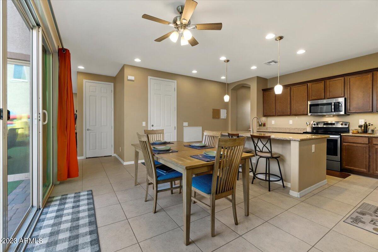
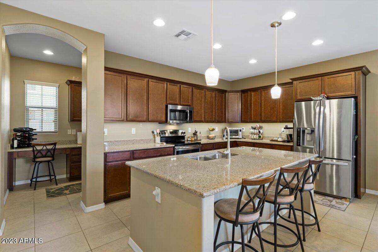
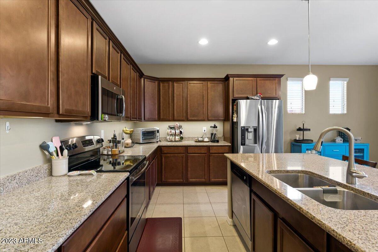
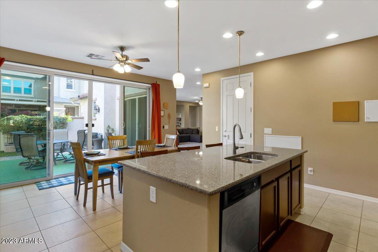
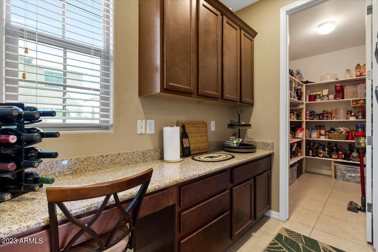
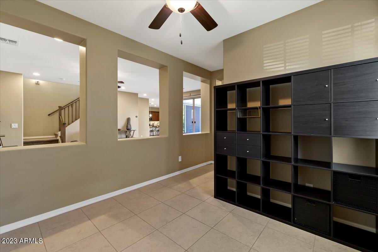
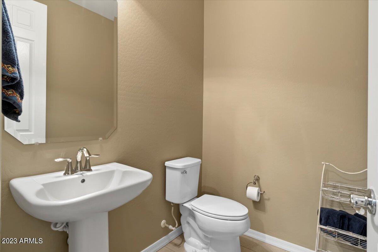
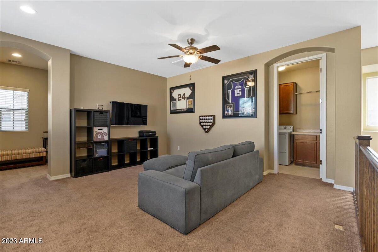
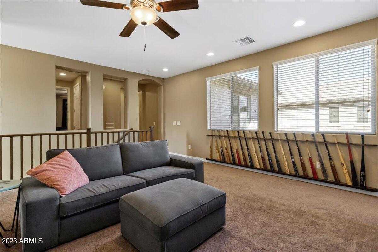
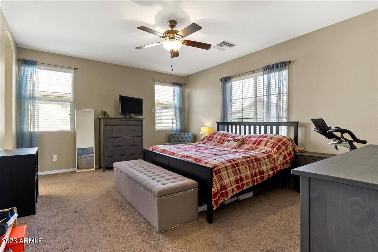
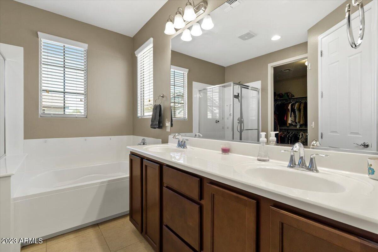
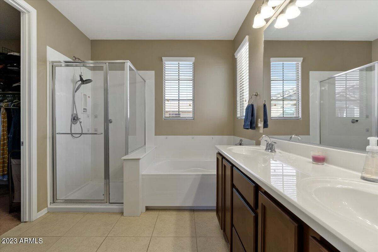
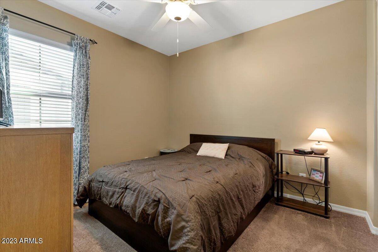
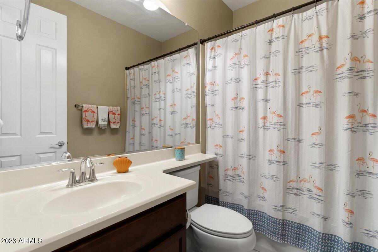
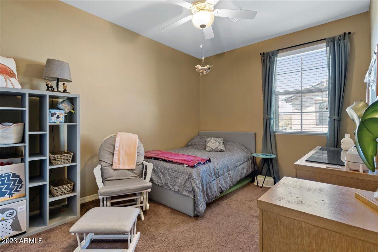
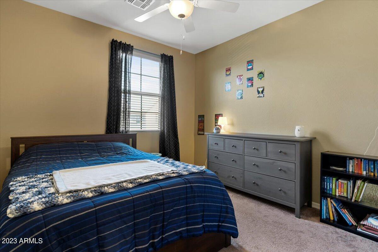
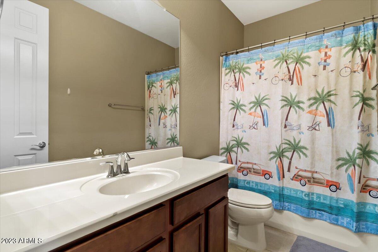
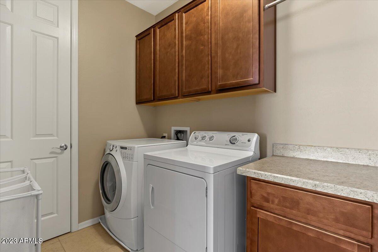
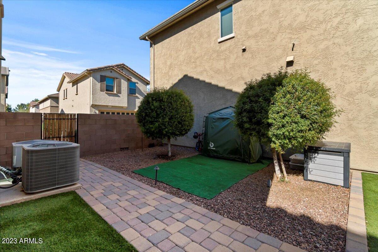
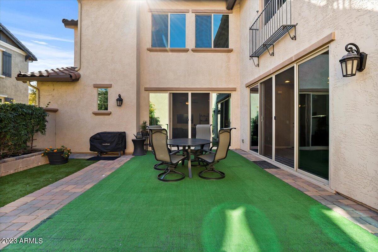
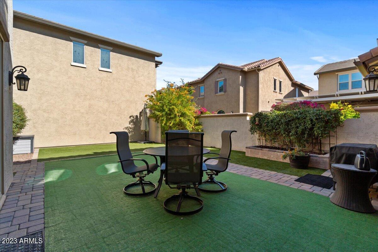
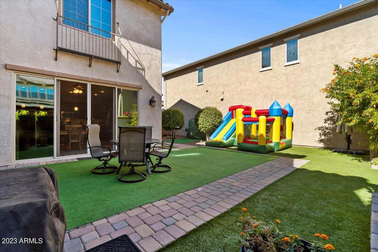
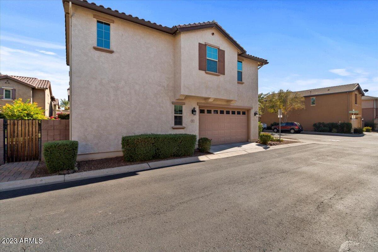
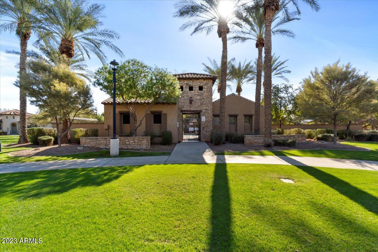
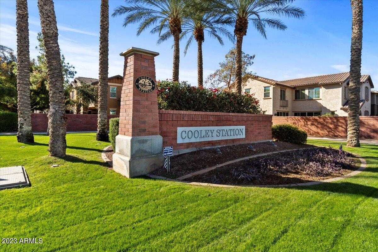
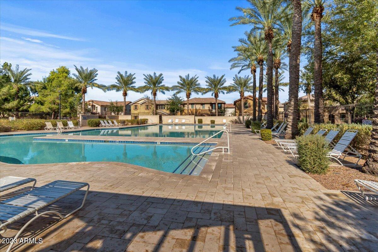
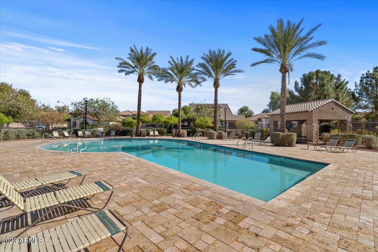
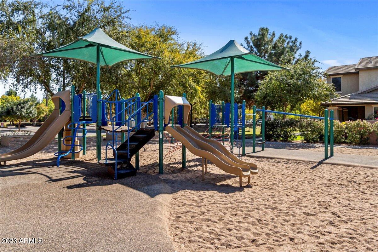
Welcome to your dream home in Gilbert's Cooley Station. This wonderful 4-bedroom, 3.5-bathroom residence boasts 2,697 square feet of spacious living, stylish touches, added convenience, and upgrades that new home buyers are looking for. This floorpan specifically is highly desired as it features a first-floor den for added flexibility and an upstairs laundry for your convenience.The heart of this home is the huge kitchen with abundant storage, an oversized pantry, large island with granite counter tops, and much more. Adjacent is the large living room and aforementioned den, plus powder room to complete the wonderful interiors on the lower level. Both the kitchen and living room exit outside to the fantastic yard that is larger than most in the community due to the builder designs and... it being a corner lot. Beautiful planters and irrigated flower boxes, greenery throughout, and a low maintenance yard make it the perfect outdoor sanctuary. One could add a pergola or other elements to make it their own while enjoying both the Arizona sun and the shade in the yard. Upstairs features 4 bedrooms in a split plan that has a guest suite away from the primary. A huge bathroom with dual sinks, separate tub and shower, and giant walk-in closet make the primary bedroom truly an owner's retreat. A secondary upstairs living area is great for a game area, kids play space, office (oh wait, you have a den downstairs already!) or whatever you want to do to make this new home your own. Two oversized bedrooms and a bathroom round out the upstairs. Additional features with added convenience include dual-zone HVAC, smart thermostats with sensors, low-e windows, and a garage with overhead storage racks. Are you looking for an investment property? This area has great rental returns and please inquire about the furnishings of the home being made available for added ease whether outfitting a rental or moving to Arizona. For those who value amenities, this East Valley community has it all. Three community pools, including one heated for the winter months, playgrounds, community paths, green space, organized activities and much more make this a wonderful place to live. An abundance of shopping options, diverse restaurants, and access to top-rated schools lie just around the area in any direction making the location ideal. Don't miss this opportunity to own not just a home, but a lifestyle in one of Gilbert's most sought-after communities.