Leave a Message

Thank you for your message. We will be in touch with you shortly.

8601 N 64TH Place
8601 N 64TH Place
8601 N 64TH Place
8601 N 64TH Place
8601 N 64TH Place
8601 N 64TH Place
8601 N 64TH Place
8601 N 64TH Place
8601 N 64TH Place
8601 N 64TH Place
8601 N 64TH Place
8601 N 64TH Place
8601 N 64TH Place
8601 N 64TH Place
8601 N 64TH Place
8601 N 64TH Place
8601 N 64TH Place
8601 N 64TH Place
8601 N 64TH Place
8601 N 64TH Place
8601 N 64TH Place
8601 N 64TH Place
8601 N 64TH Place
8601 N 64TH Place
8601 N 64TH Place
8601 N 64TH Place
8601 N 64TH Place
8601 N 64TH Place
8601 N 64TH Place
8601 N 64TH Place
8601 N 64TH Place
8601 N 64TH Place
8601 N 64TH Place
8601 N 64TH Place
8601 N 64TH Place
8601 N 64TH Place
8601 N 64TH Place
8601 N 64TH Place
8601 N 64TH Place
8601 N 64TH Place
8601 N 64TH Place
8601 N 64TH Place
8601 N 64TH Place
8601 N 64TH Place
8601 N 64TH Place
8601 N 64TH Place
8601 N 64TH Place
8601 N 64TH Place
8601 N 64TH Place
8601 N 64TH Place
8601 N 64TH Place
8601 N 64TH Place
VIEW PHOTOS
Courtesy of Compass, Robin Orscheln Listing Contact: 602-380-8735 
$6,800,000

8601 N 64TH Place

4 Beds 5 Baths 7,445 Sq.Ft. 1.09 Acres

Description

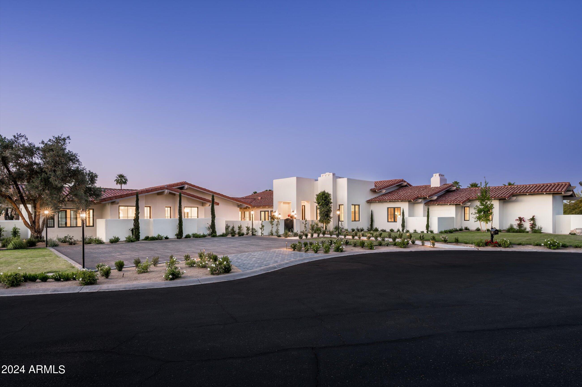
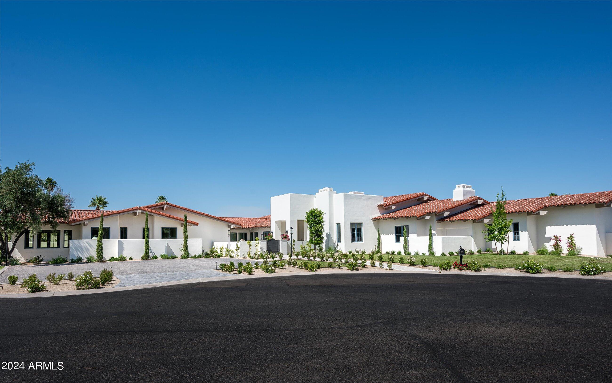
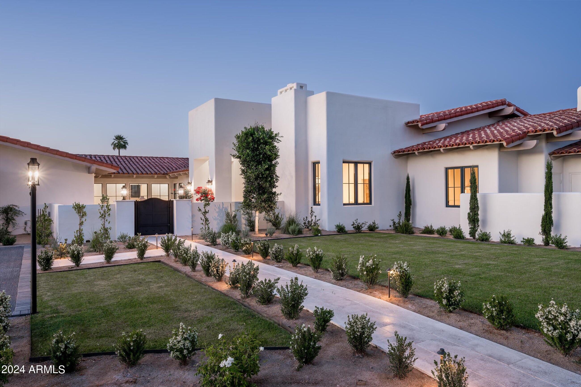
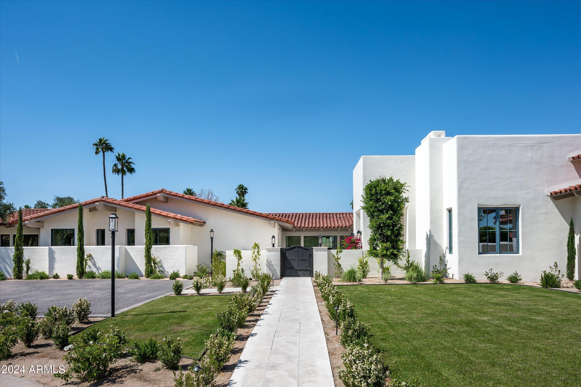
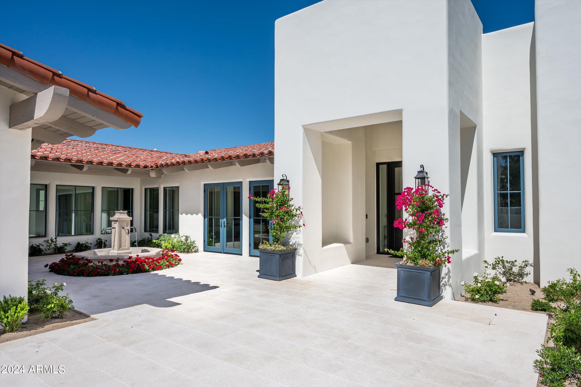
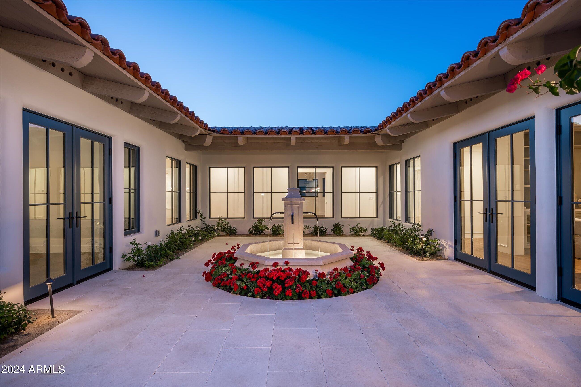
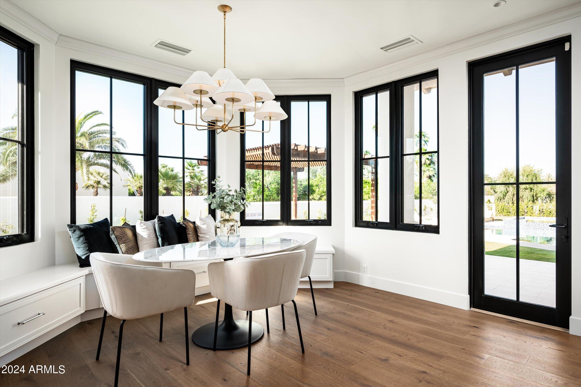
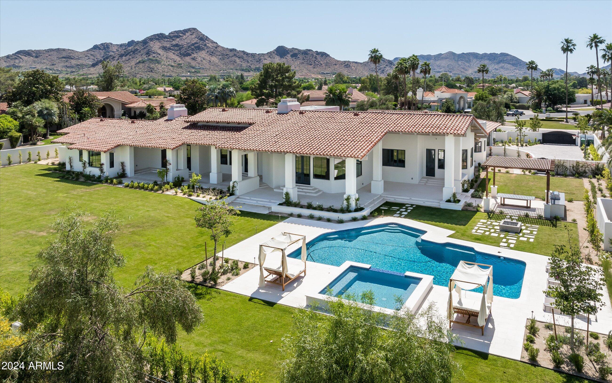
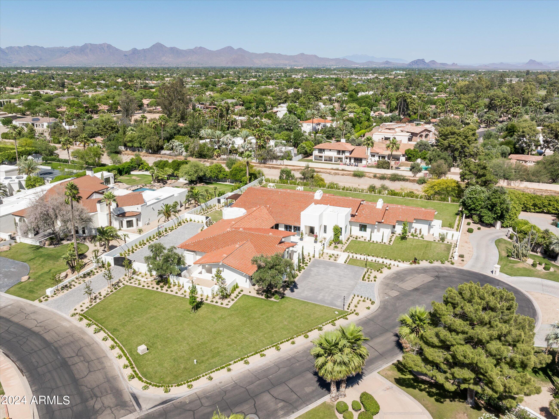
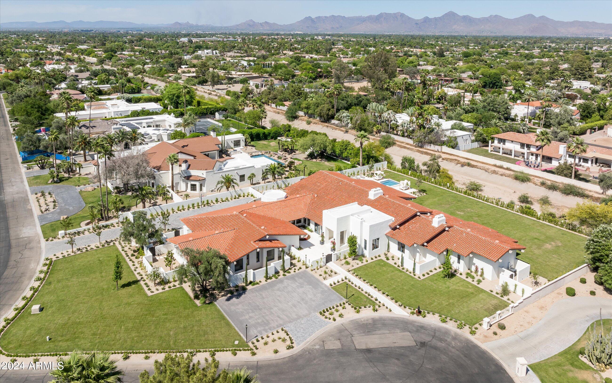
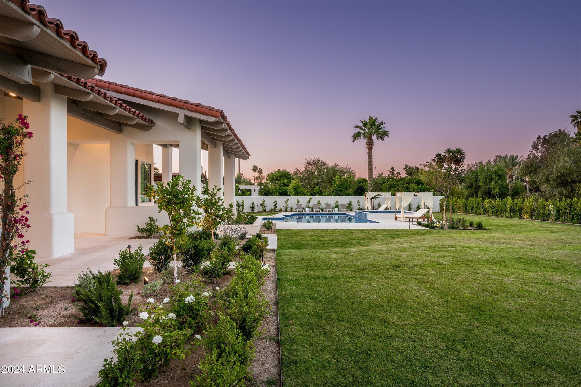
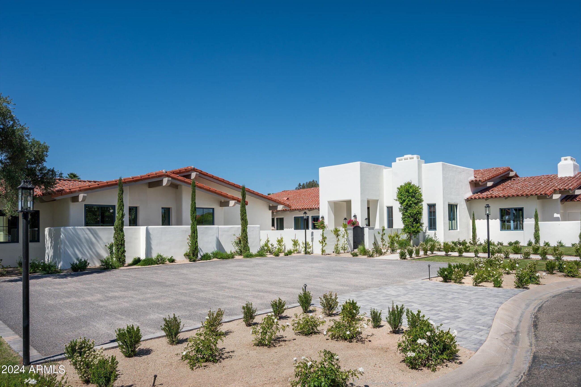
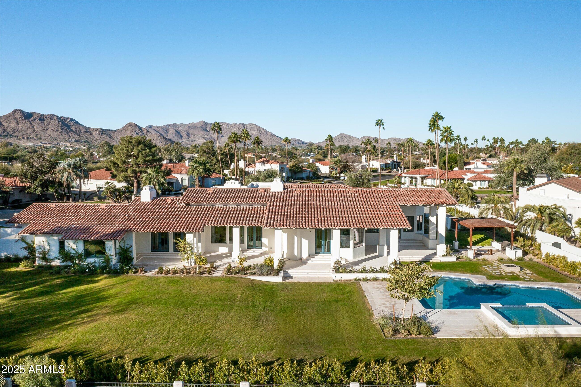
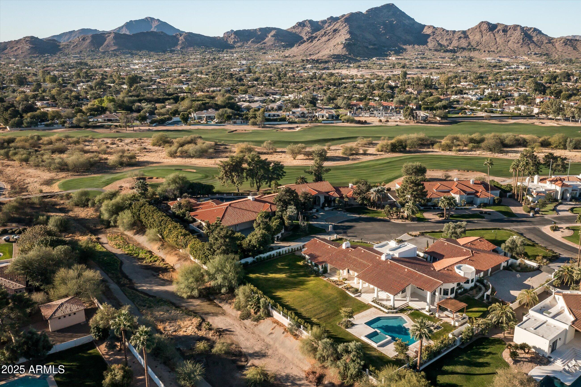
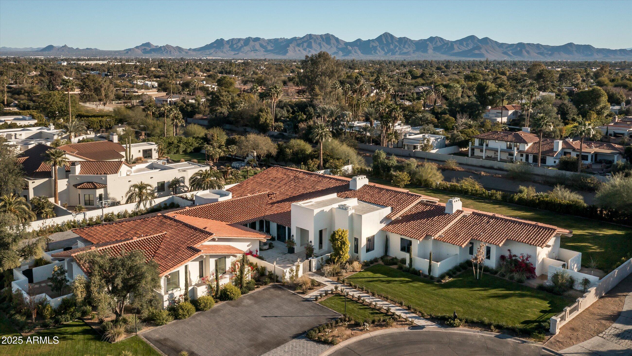
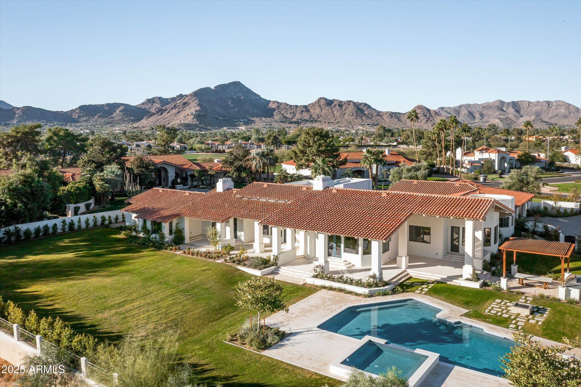
This completely rebuilt Paradise Valley estate epitomizes timeless sophistication and charm, offering a serene retreat amidst breathtaking mountain views and verdant landscaping. Situated on over an acre in a quiet cul-de-sac, this home provides the perfect blend of tranquility and luxury. Located in the heart of Paradise Valley, one of Arizona's most desirable neighborhoods, as highlighted by the Wall Street Journal, this estate represents an exceptional opportunity to experience an unparalleled lifestyle.

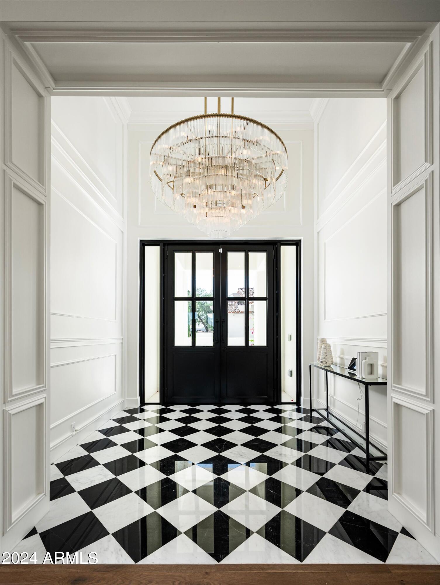
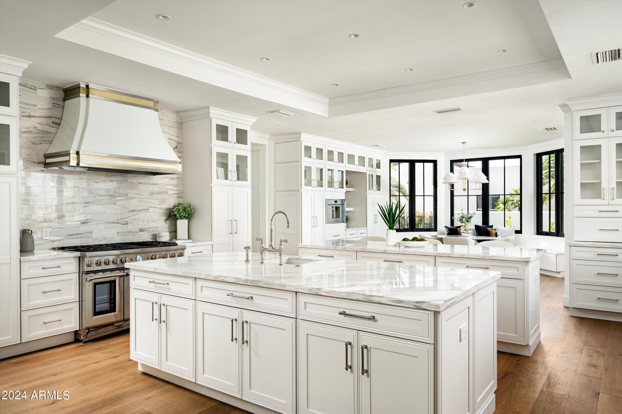
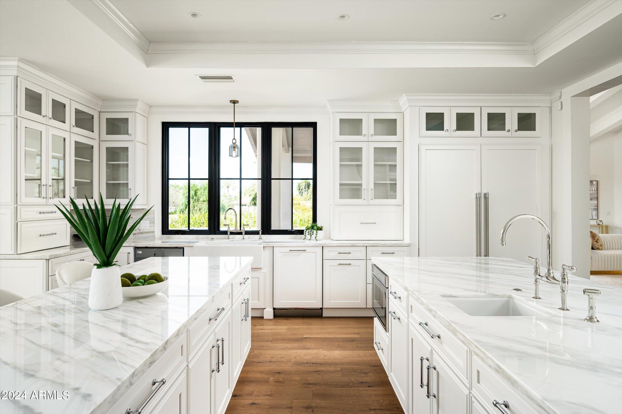
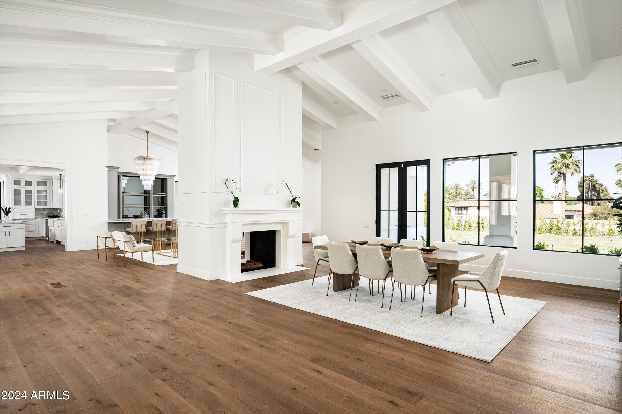
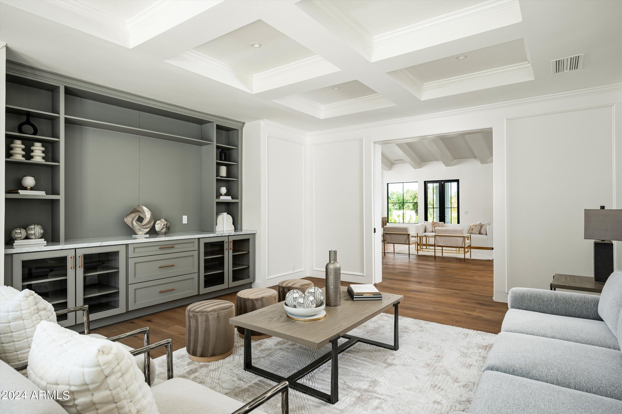
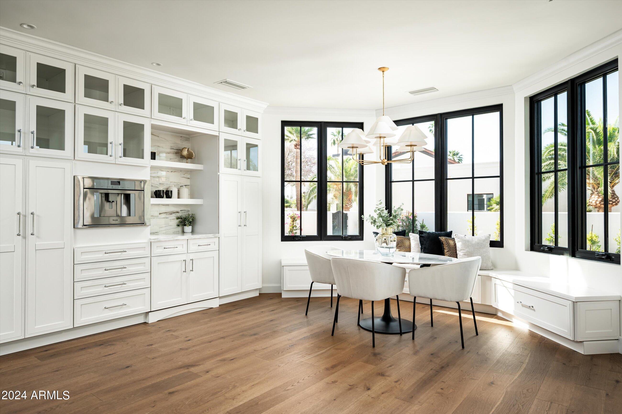
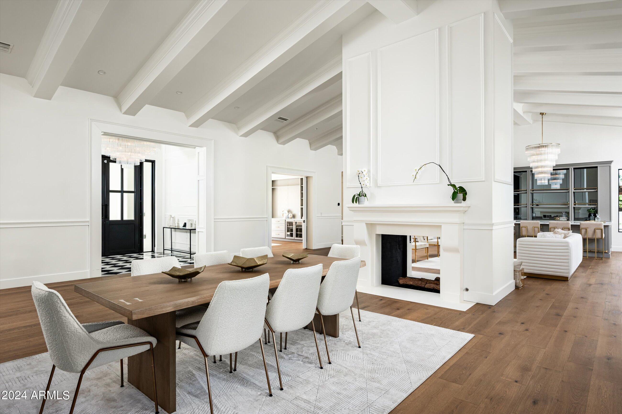
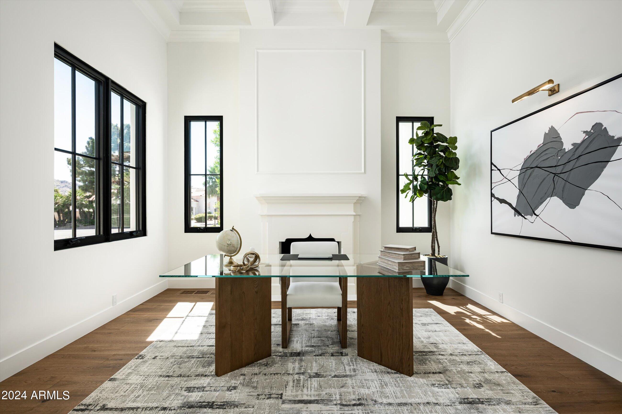
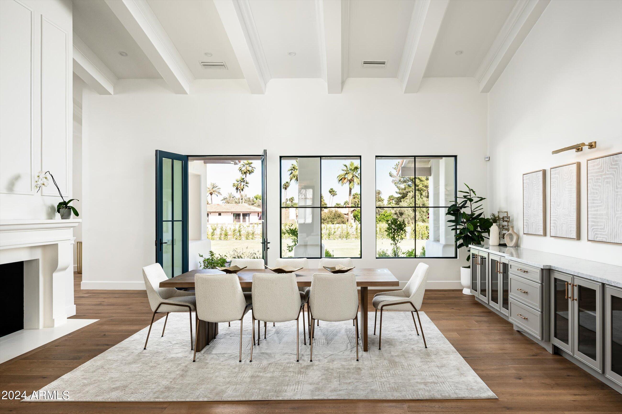
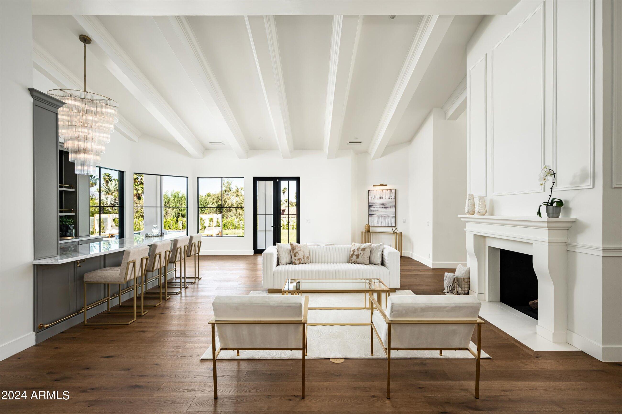
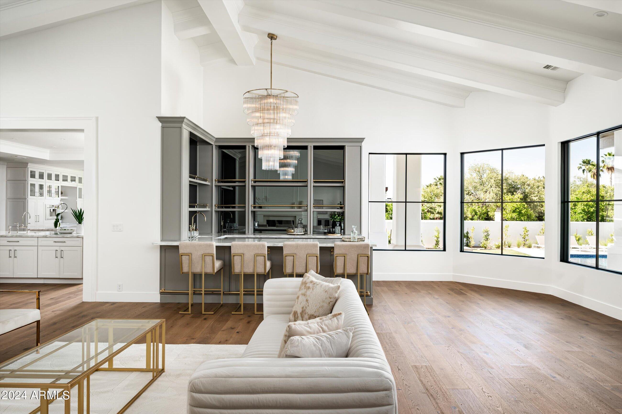
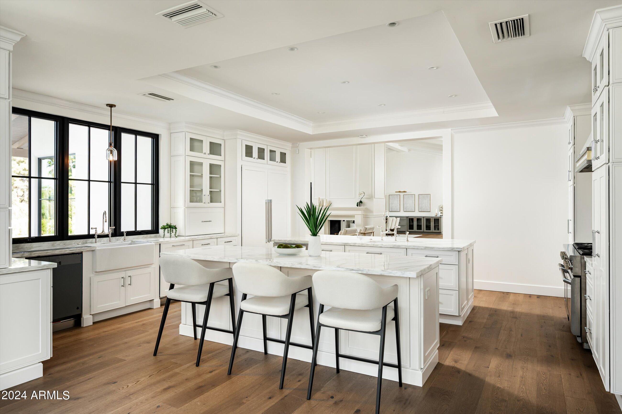
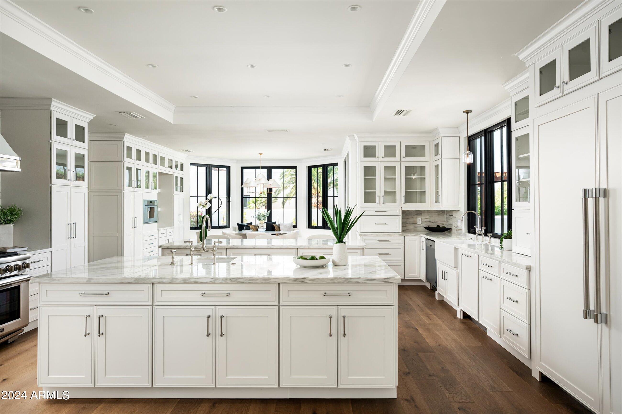
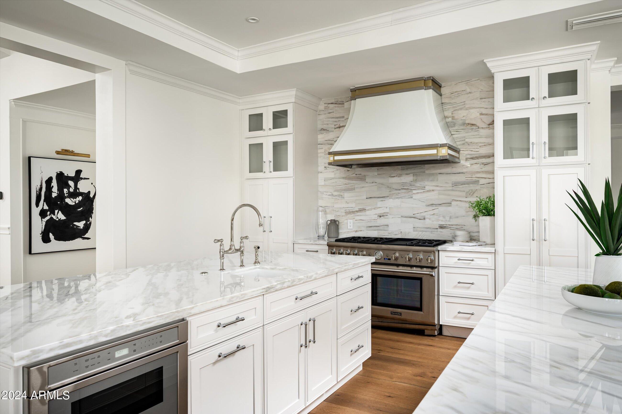
The home boasts a spacious and thoughtfully designed floor plan featuring 4 bedrooms + office + many beautifully appointed living spaces. Every detail has been meticulously crafted to create a seamless fusion of traditional allure and contemporary refinement. The gourmet kitchen, the heart of the home, is a chef's dream, showcasing high-end appliances, custom cabinetry, and designer finishes that elevate both form and function.

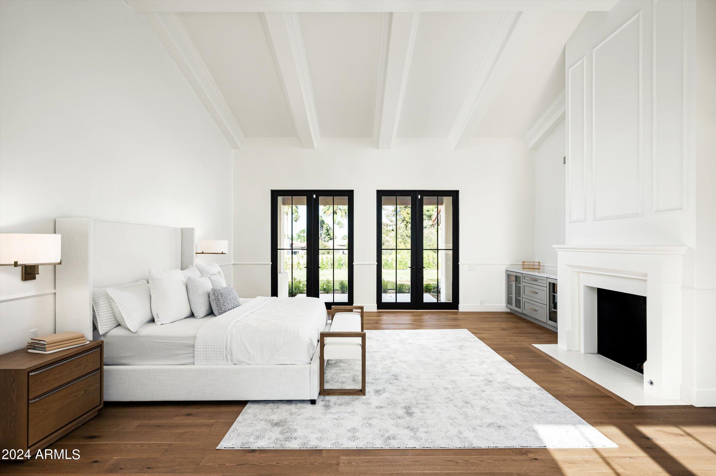
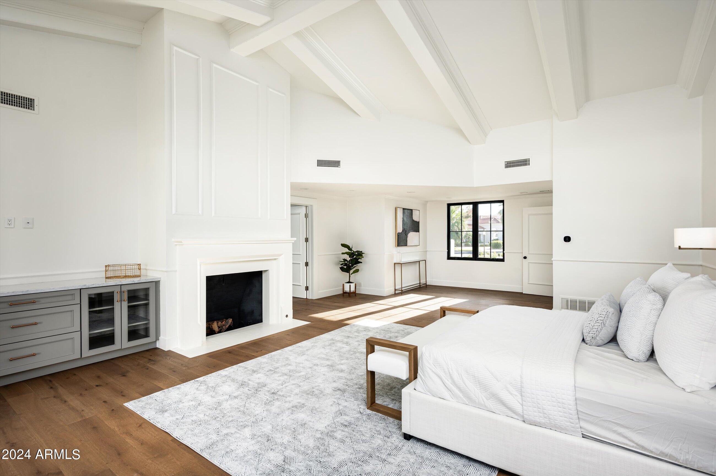
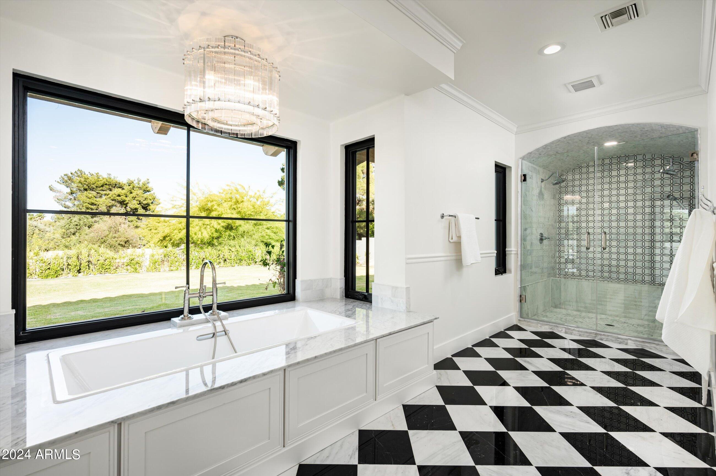
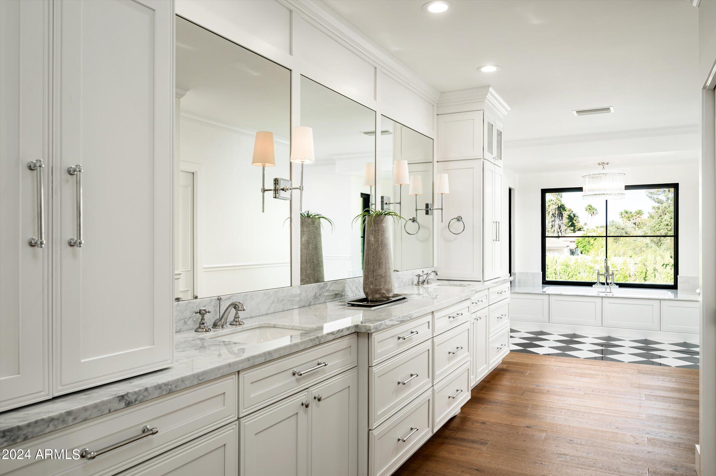
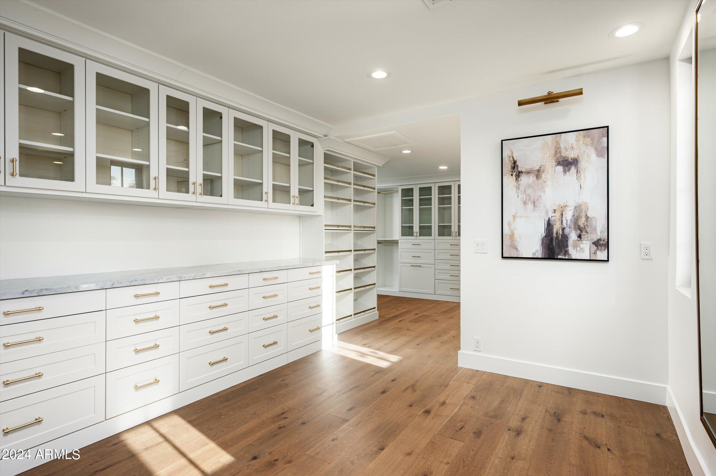
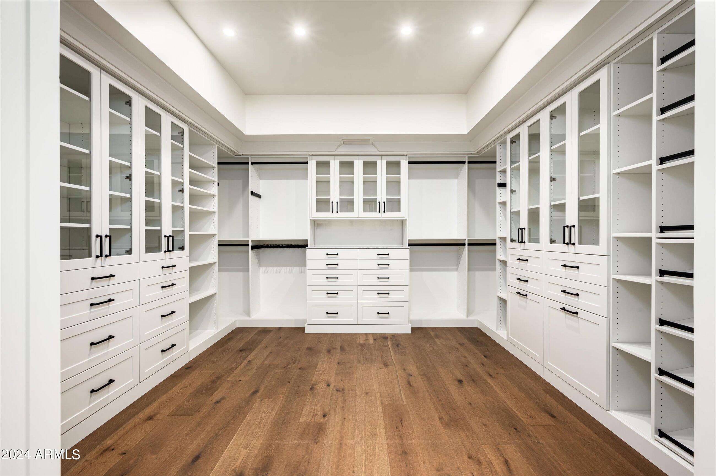
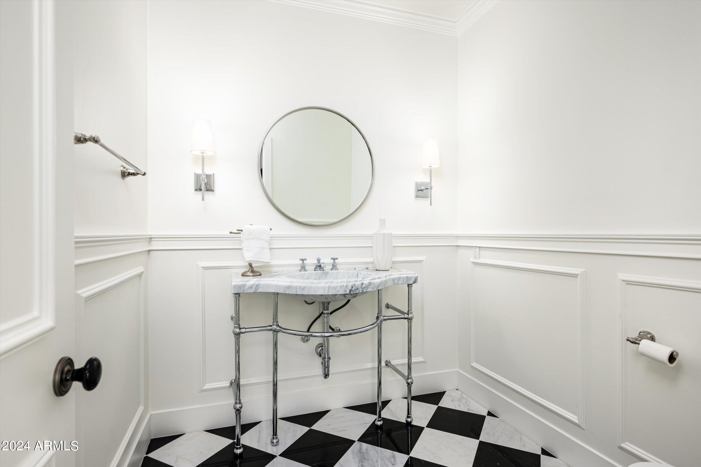
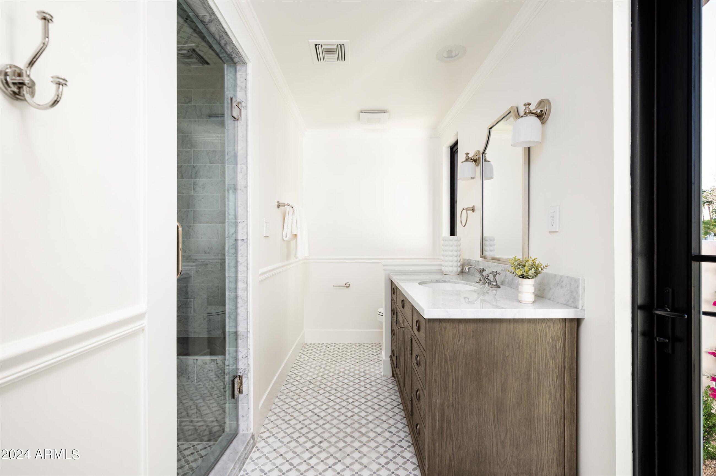
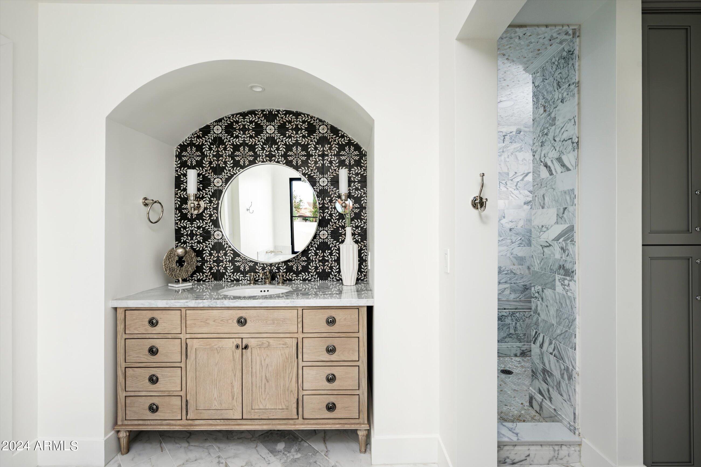
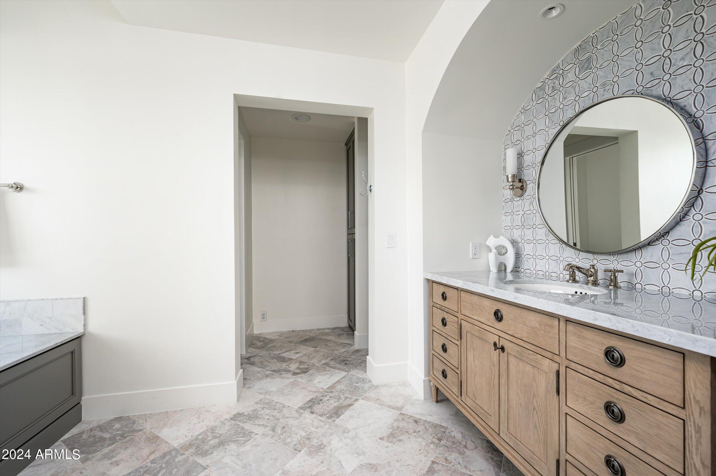
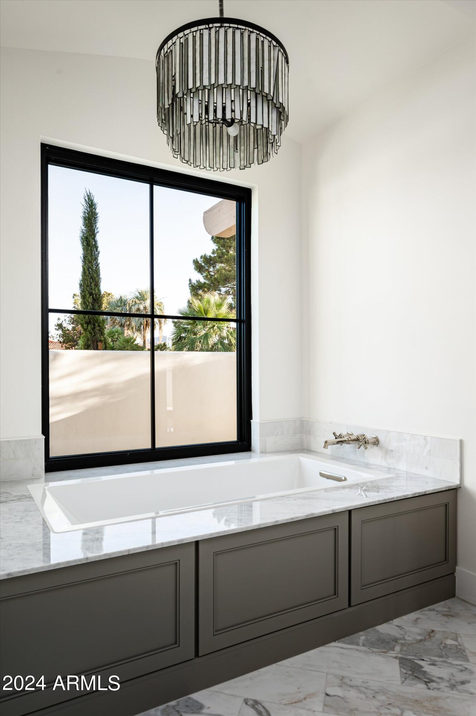
The primary suite is a private sanctuary, complete with a luxurious spa-style bathroom, dual vanities, a soaking tub, and an oversized walk-in shower. The his-and-hers closets are not only spacious but thoughtfully designed to accommodate even the most extensive wardrobes. Additional bedrooms and living spaces are equally impressive, offering both comfort and versatility to meet the needs of modern living.

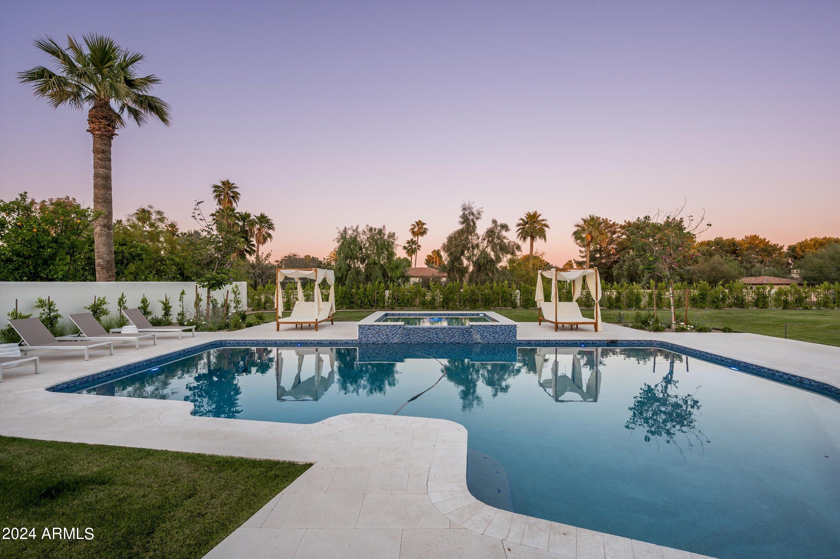
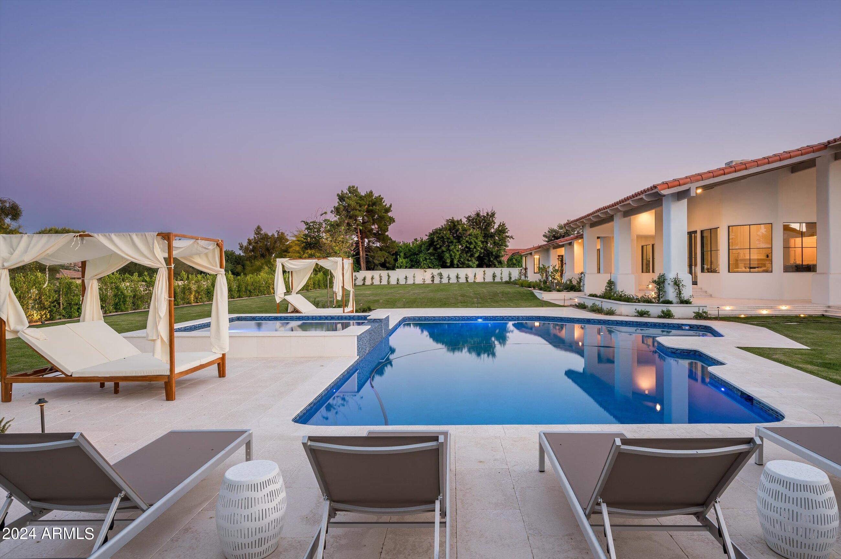
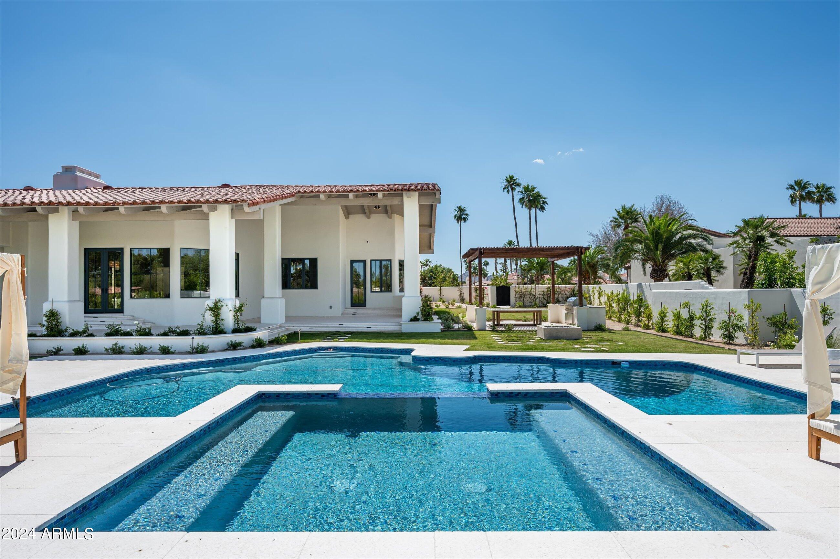
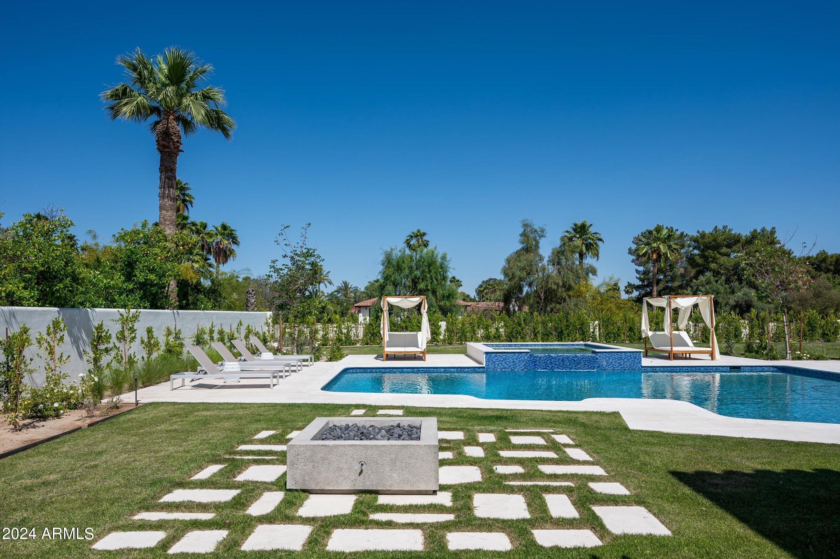
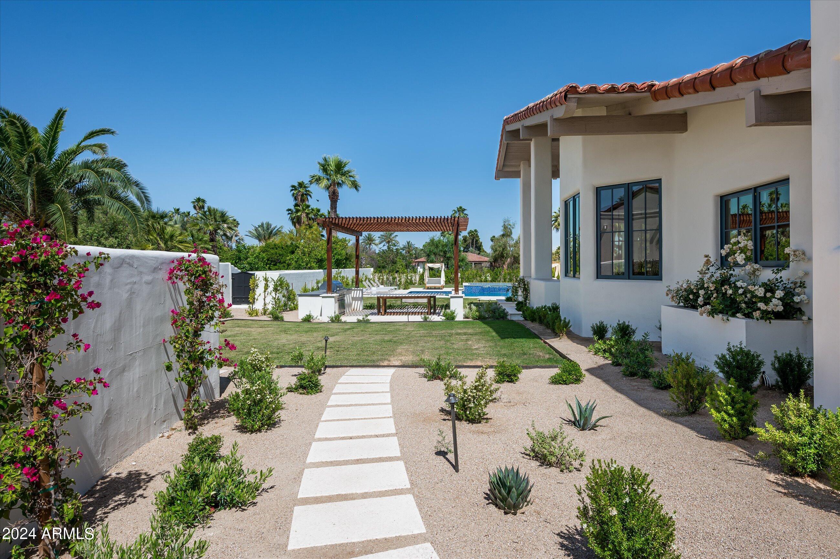
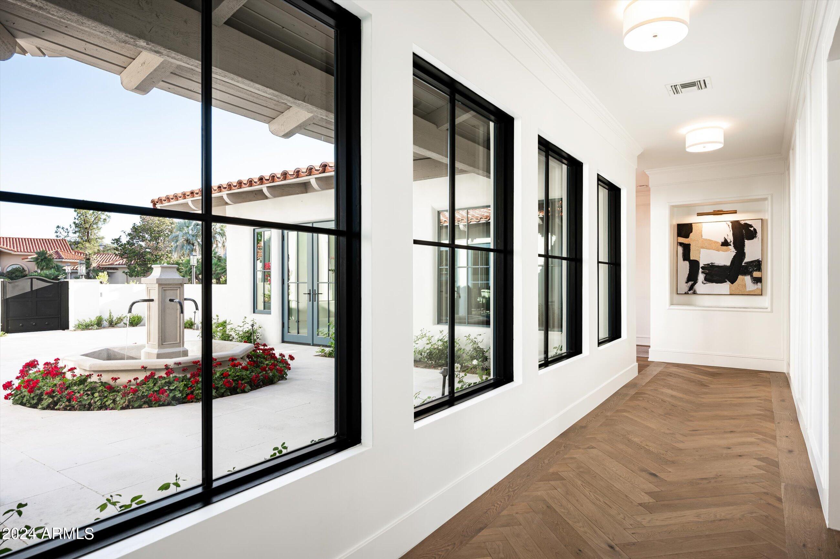
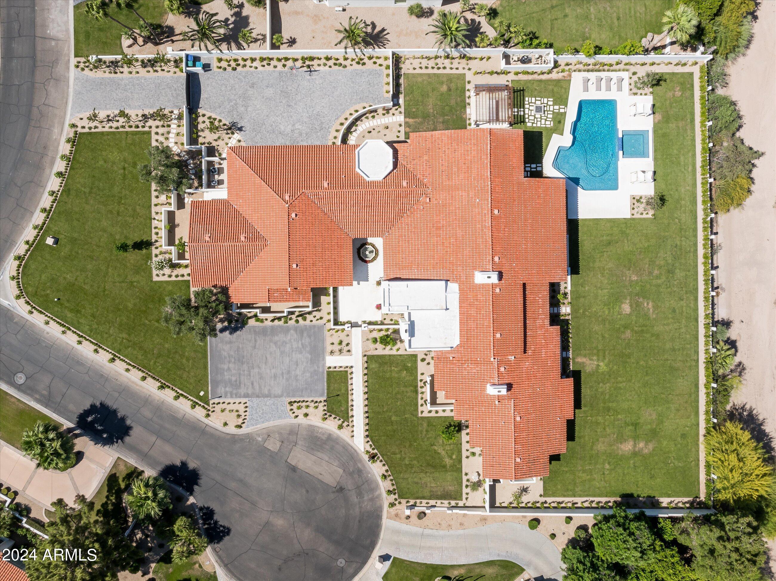
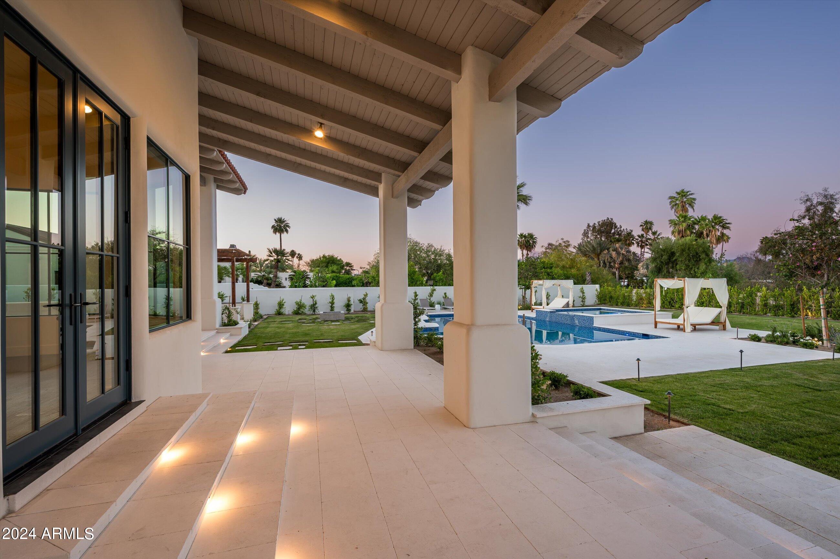
Set on over an acre of lush, manicured grounds, this property's outdoor spaces are as captivating as its interiors. The expansive backyard offers endless possibilities for relaxation and entertainment, from hosting gatherings to simply enjoying the peaceful surroundings. Whether admiring the stunning mountain views or taking in the beauty of the landscaping, this estate truly embodies the best of indoor-outdoor living.

Don't miss the chance to own a piece of Paradise Valley luxury, where sophistication, elegance, and serenity converge in one extraordinary home.

Share Property

Location

8601 N 64TH Place, Paradise Valley, AZ 85253

Status

Sold

Date Sold

February 3, 2025

Property Amenities

Interior
Fireplace Fire Pit, Living Room, Master Bedroom, Gas
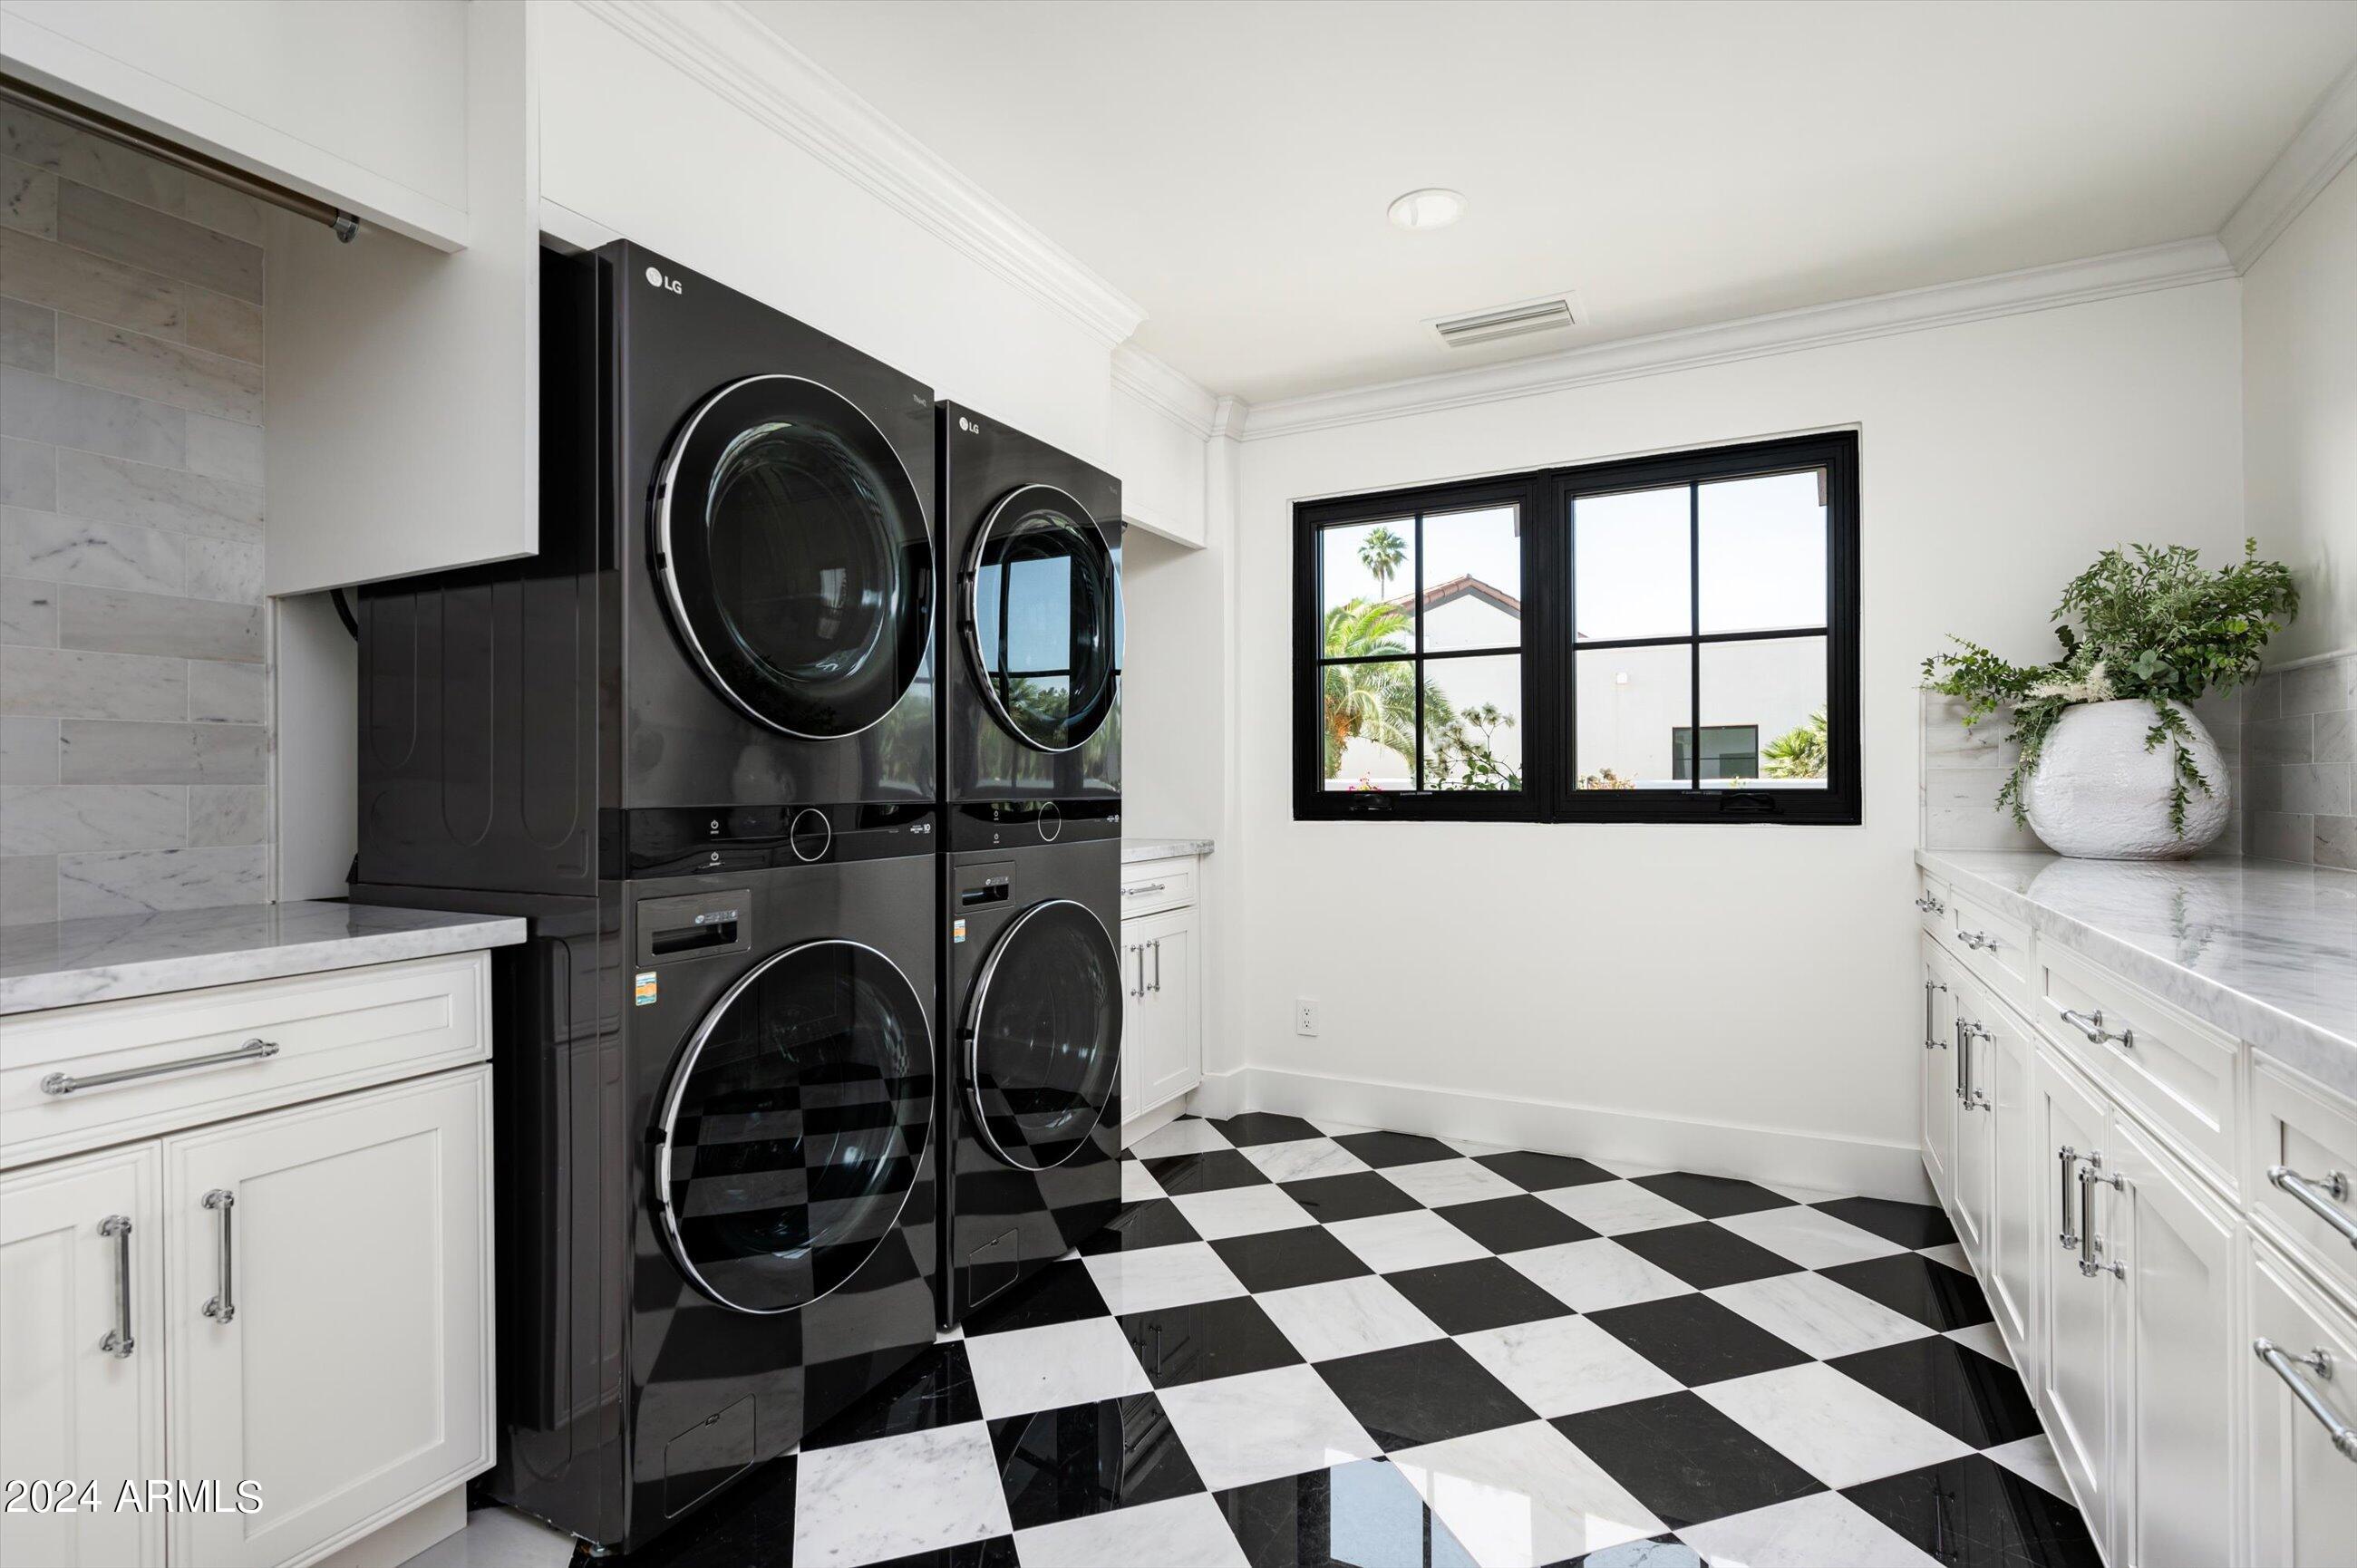
Appliances Dryer, Washer, Reverse Osmosis, Refrigerator, Built-in Microwave, Dishwasher, Disposal, Gas Range, Gas Oven, Water Purifier
Flooring Tile, Wood
Total Bedrooms: 4
Half Bathrooms: 1
Full Bathrooms: 4
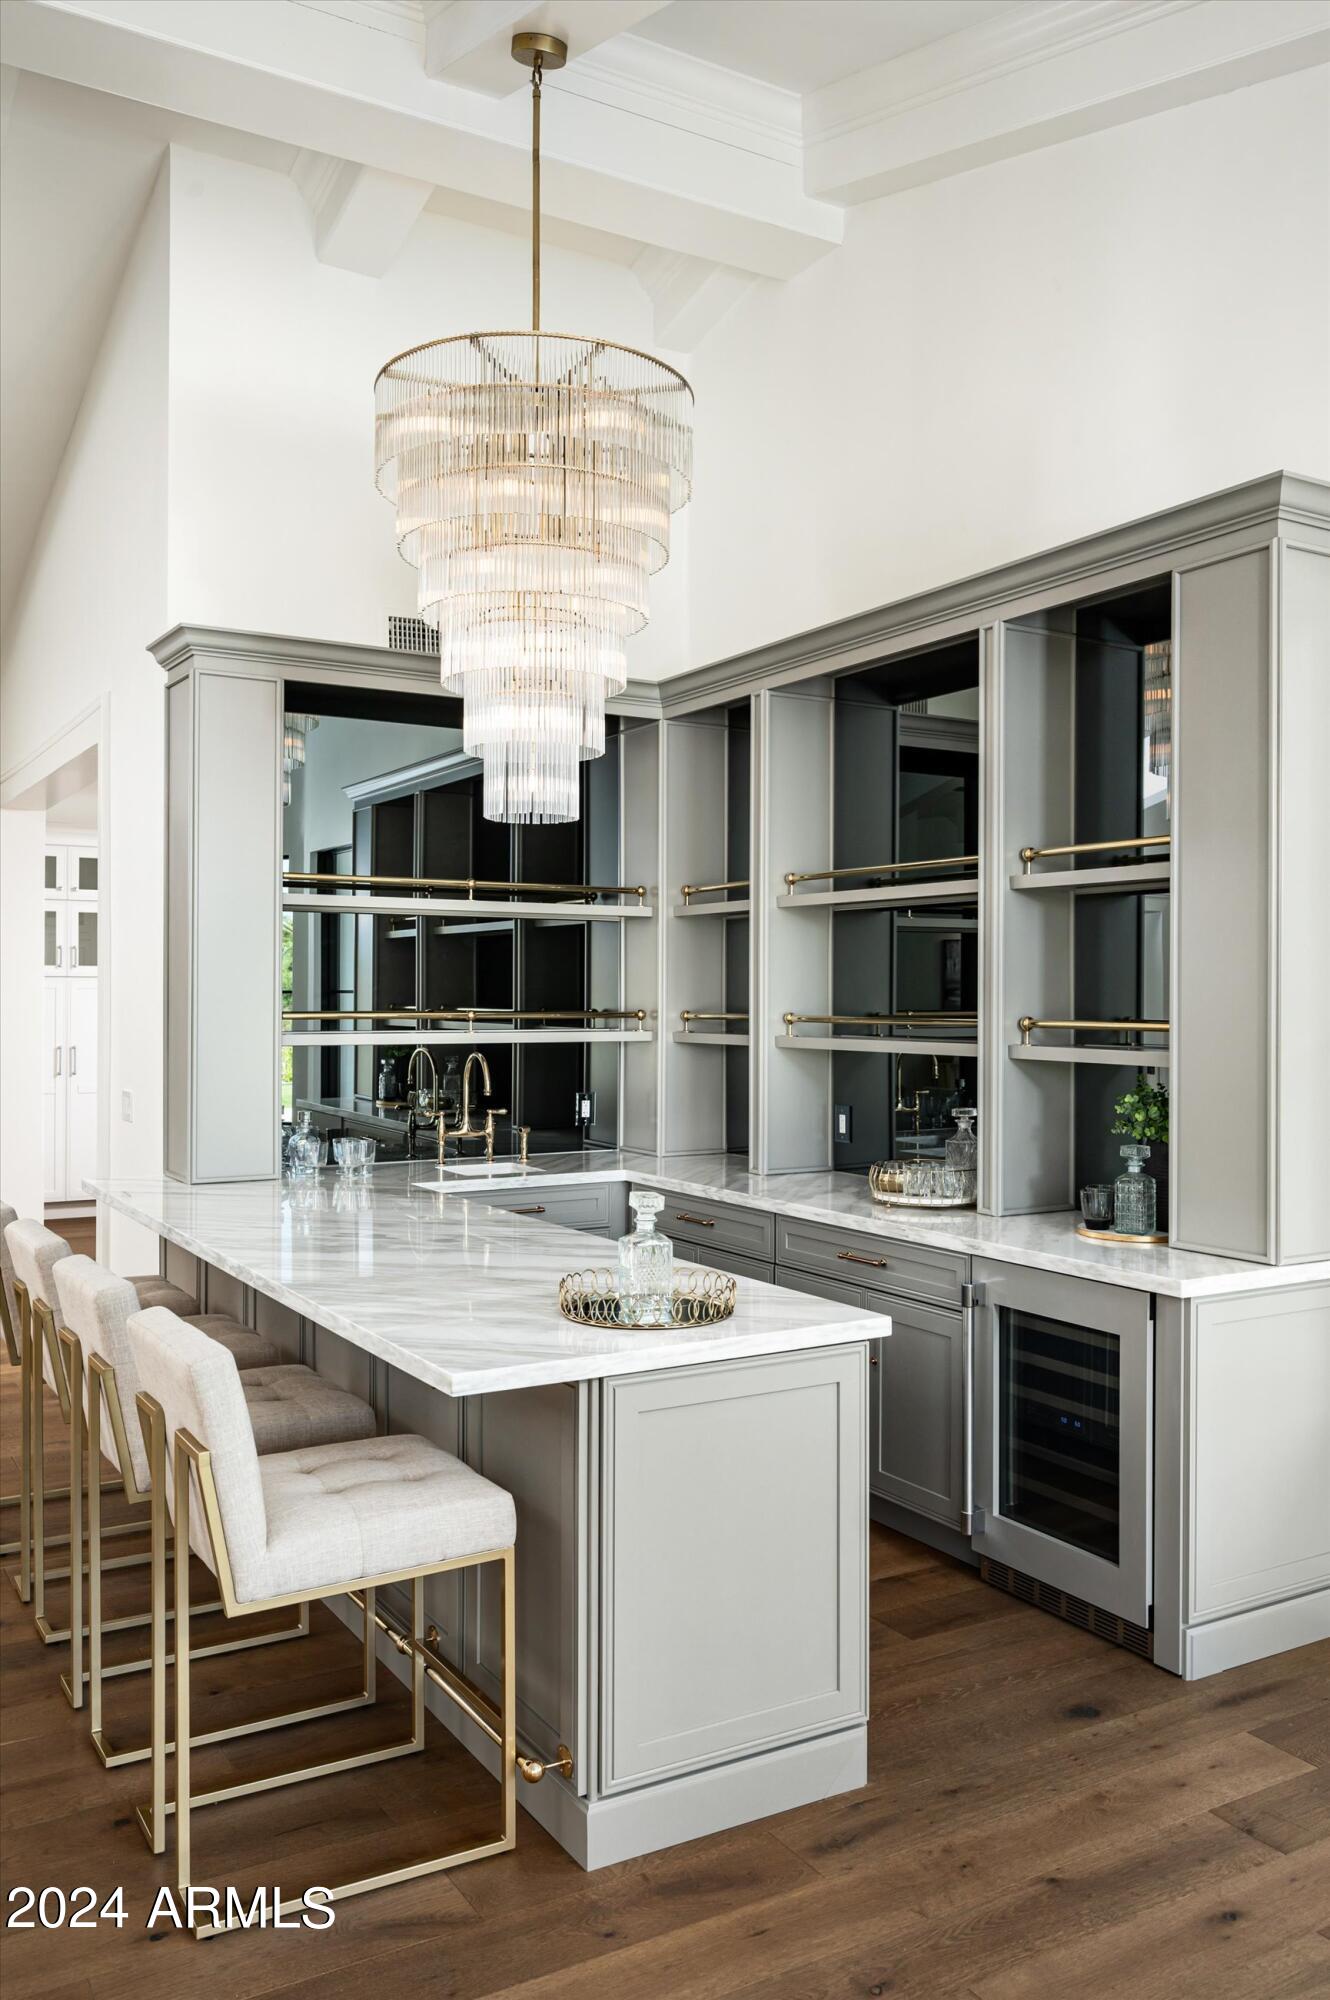
Other Interior Features Walk-in Pantry, High Speed Internet, Double Vanity, Eat-in Kitchen, Breakfast Bar, No Interior Steps, Vaulted Ceiling(s), Wet Bar, Kitchen Island, Pantry, Full Bth Master Bdrm, Separate Shwr Tub
Area & Lot
Lot Area 1.09 Acres
Living area 7,445 Sq.Ft.
MLS® ID 6803936
Year Built 1984
School District Scottsdale Unified District
High School Chaparral High School
Middle School Cocopah Middle School
Elementary School Cherokee Elementary School
View Description Mountain(s)
Architecture Styles Other, Contemporary, Spanish, Santa Barbara/Tuscan
Type Residential
Status Sold
Exterior
Stories 1
Air conditioning Central Air
Heat type Electric
Disability Features Mltpl Entries/Exits
Water Source City Water
Garage Space 4.0
Security Features Security System Owned
Sewer Public Sewer
Other Exterior Features Private Yard, Built-in Barbecue
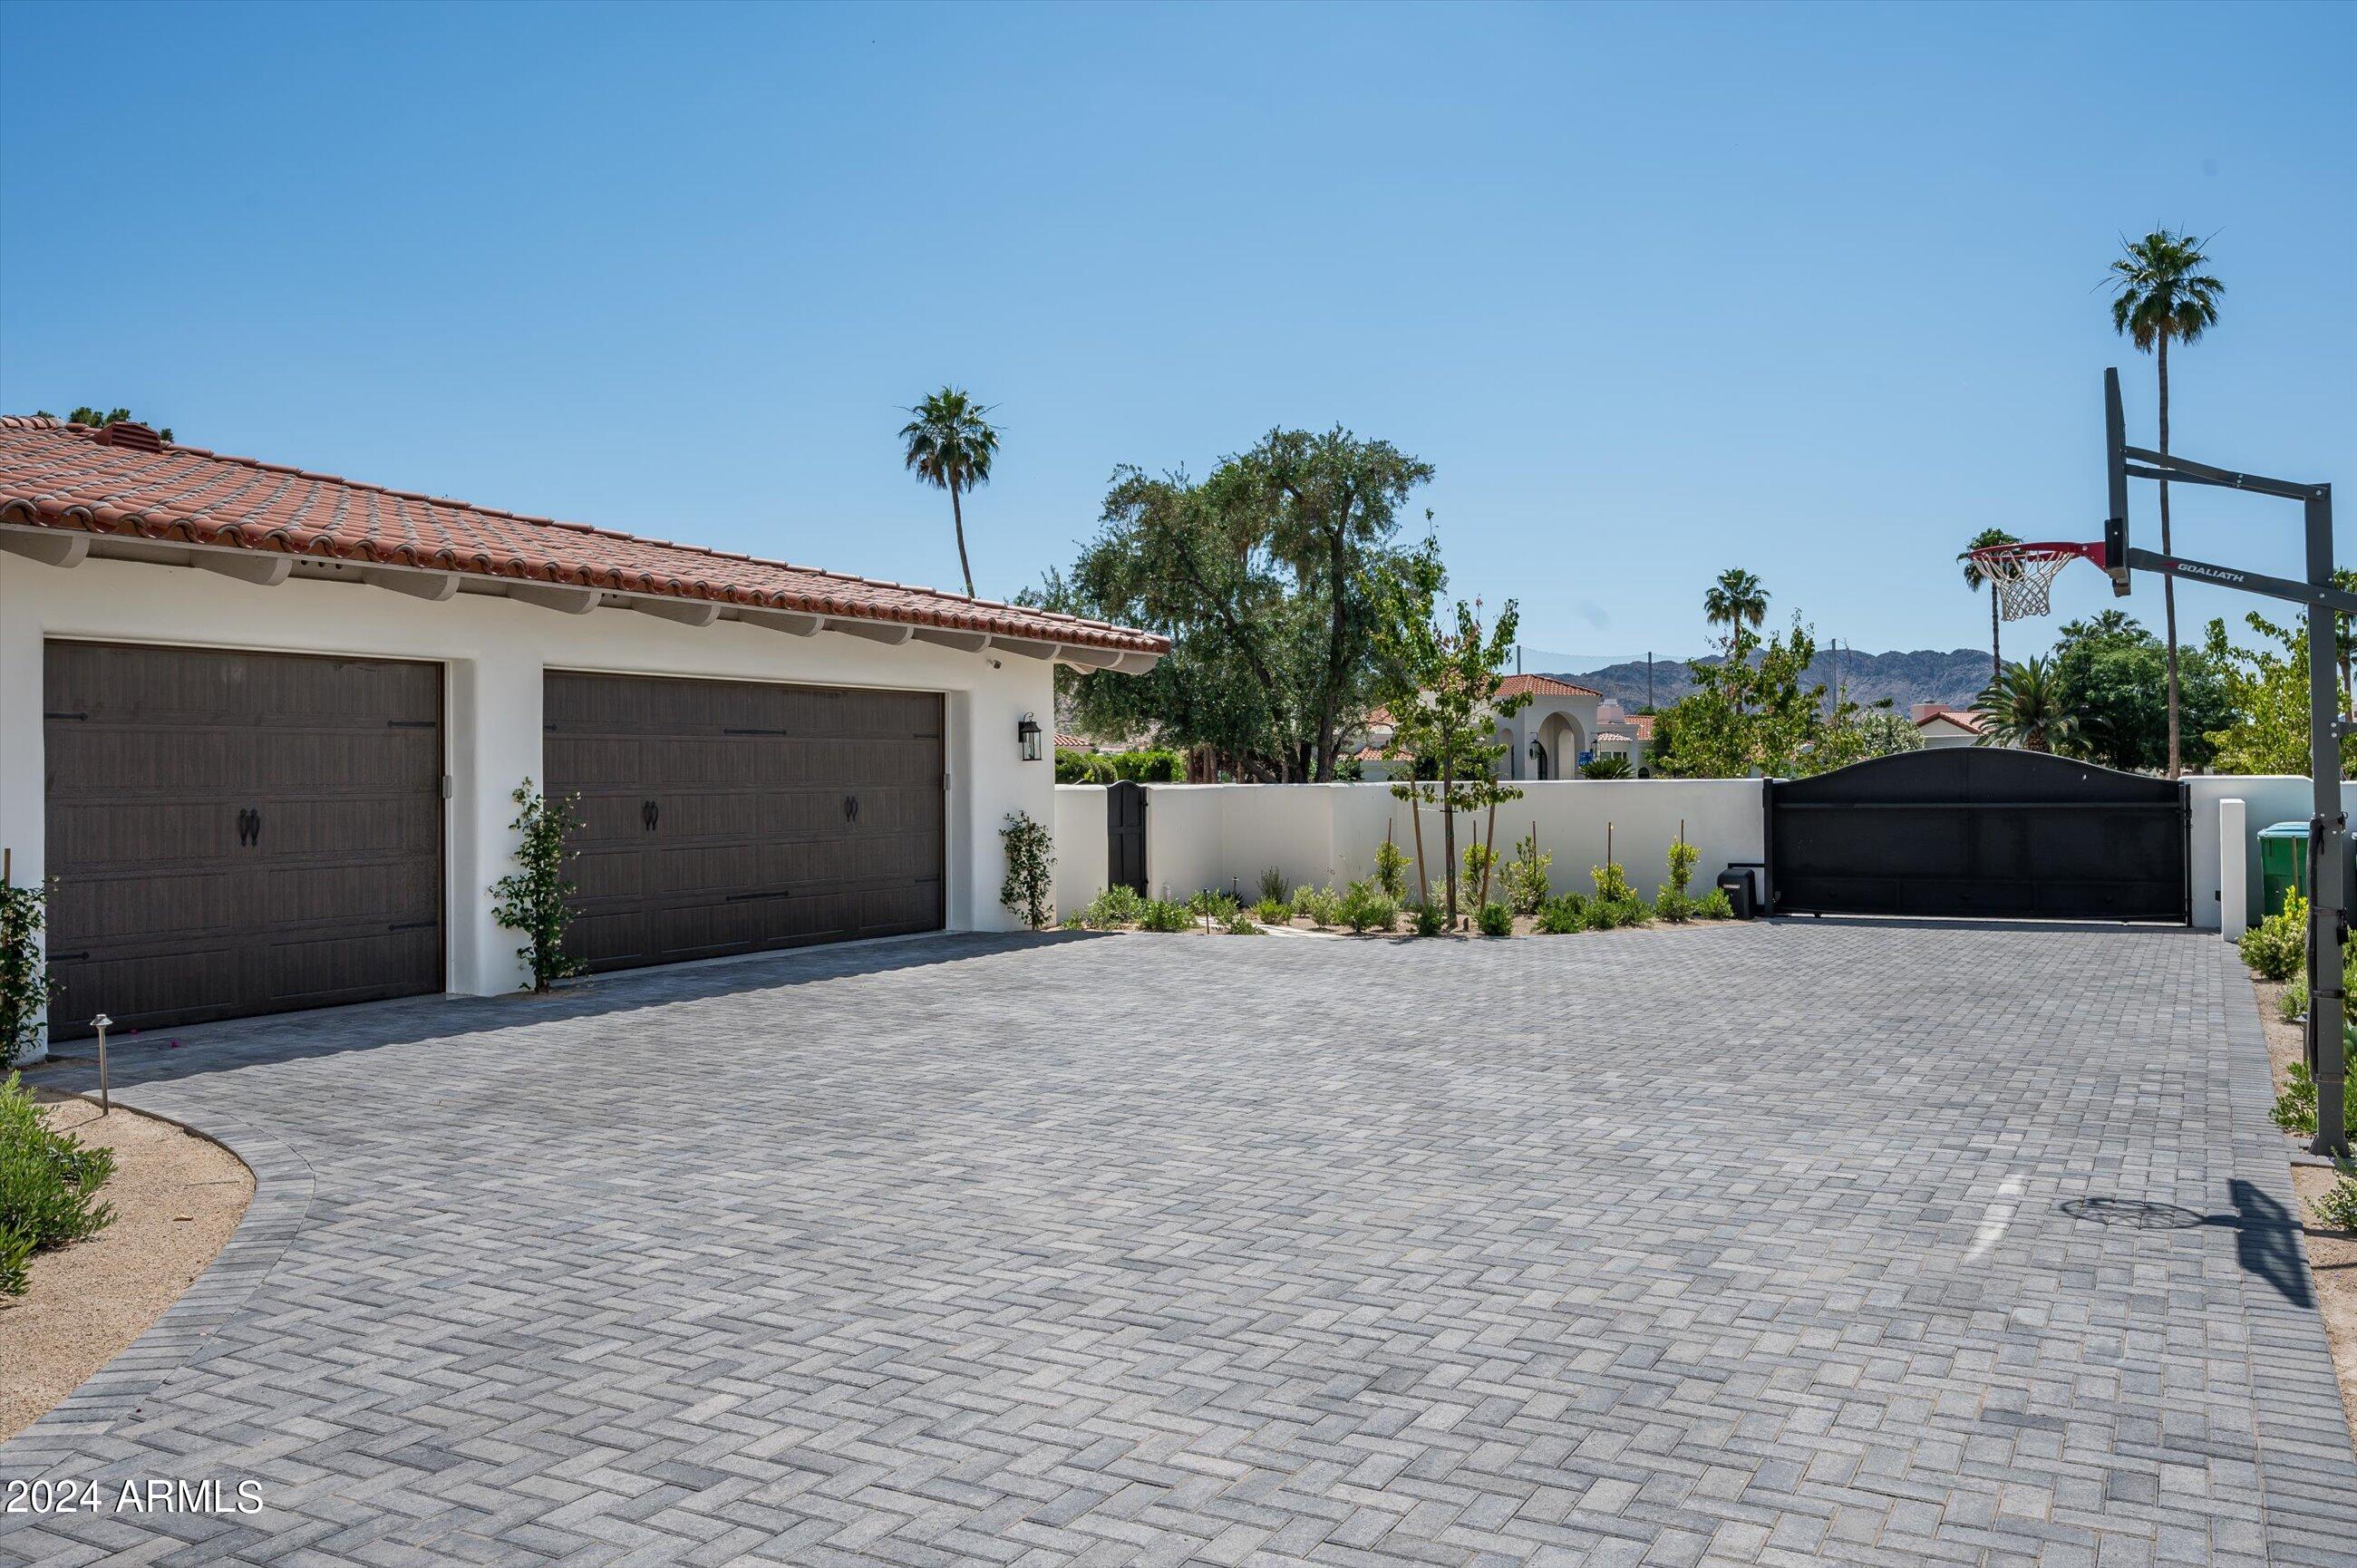
Parking RV Access/Parking, Garage Door Opener, Side Vehicle Entry
Lot Features North/South Exposure, Sprinklers In Rear, Sprinklers In Front, Corner Lot, Cul-De-Sac, Grass Front, Grass Back
Roof Tile
Finance
Sales Price $6,800,000
HOA Fees $1,858 yearly
Real Estate Tax $11,190 yearly

Work With Us

With experience and expertise in multiple facets of the business have given us the skills to deal with any transaction, regardless of the type or price point.
