Leave a Message

Thank you for your message. We will be in touch with you shortly.

8570 E PEPPER TREE Lane
VIEW PHOTOS
Courtesy of Compass
$3,200,000

8570 E PEPPER TREE Lane

4 Beds 4 Baths 3,415 Sq.Ft. 0.87 Acres

Description

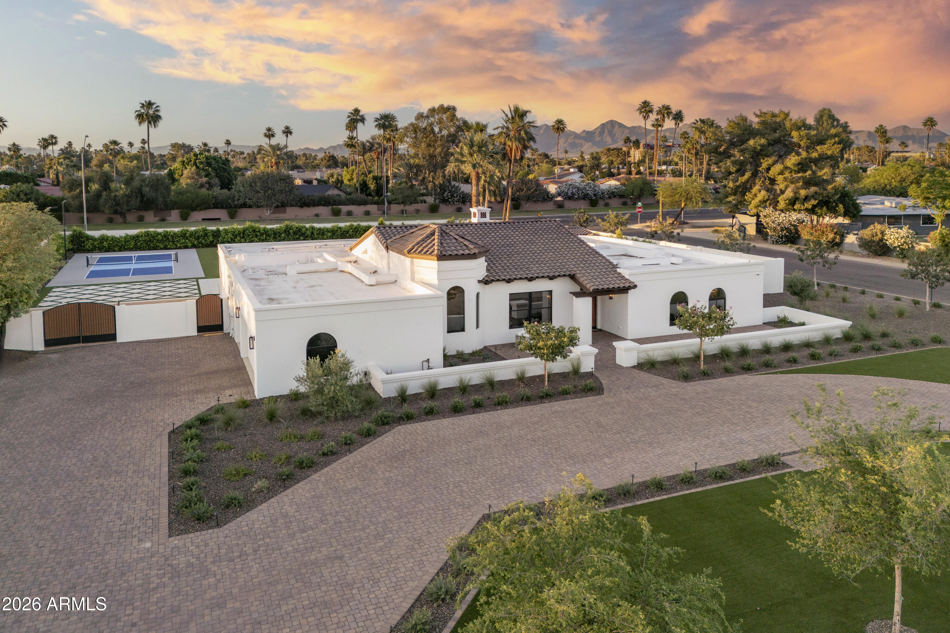
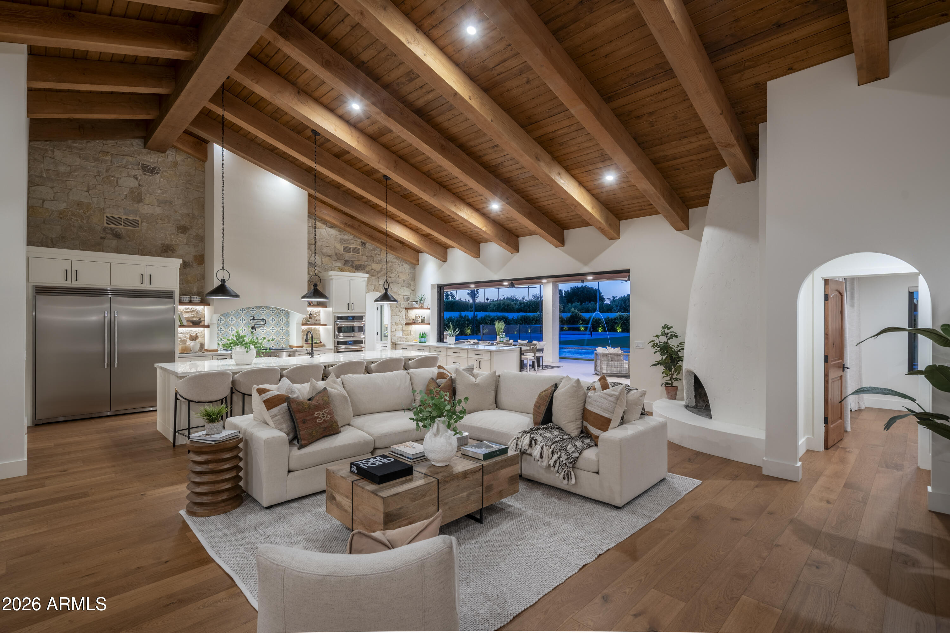
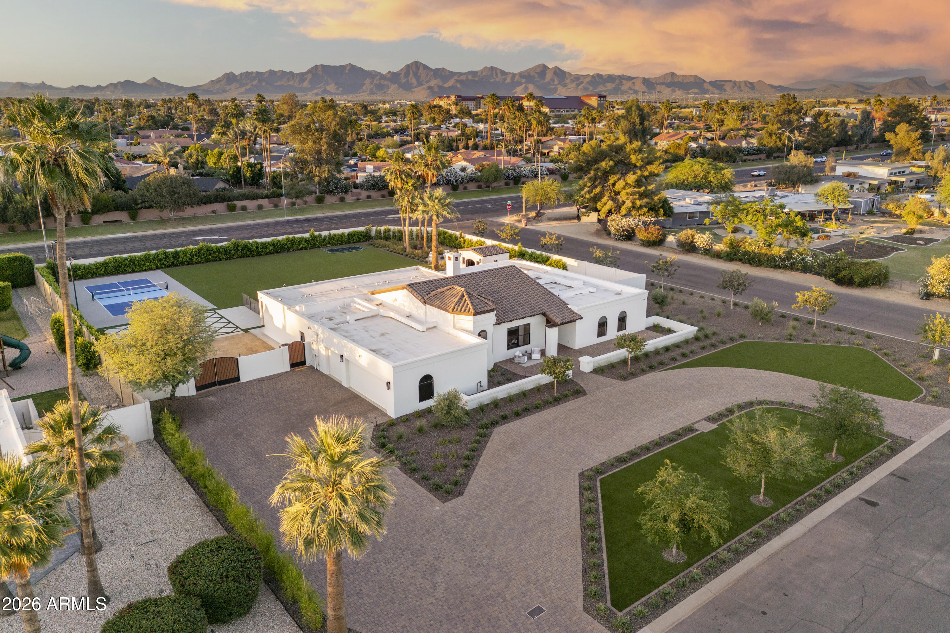
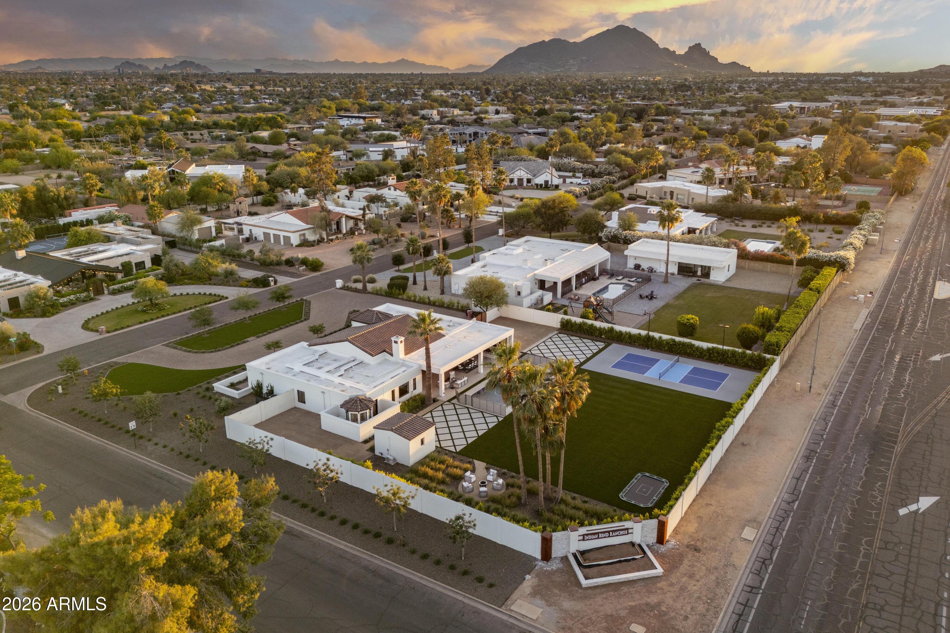
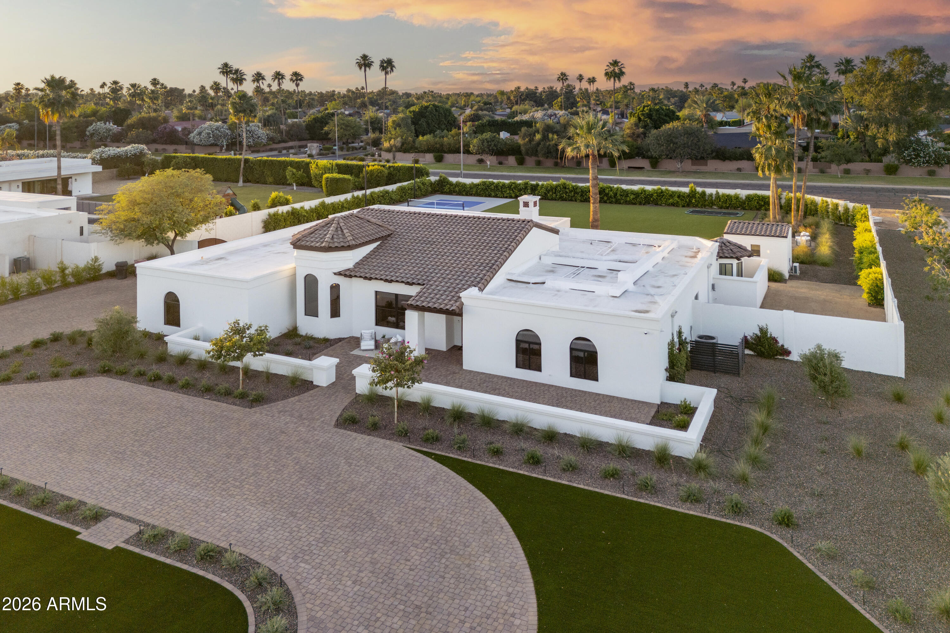
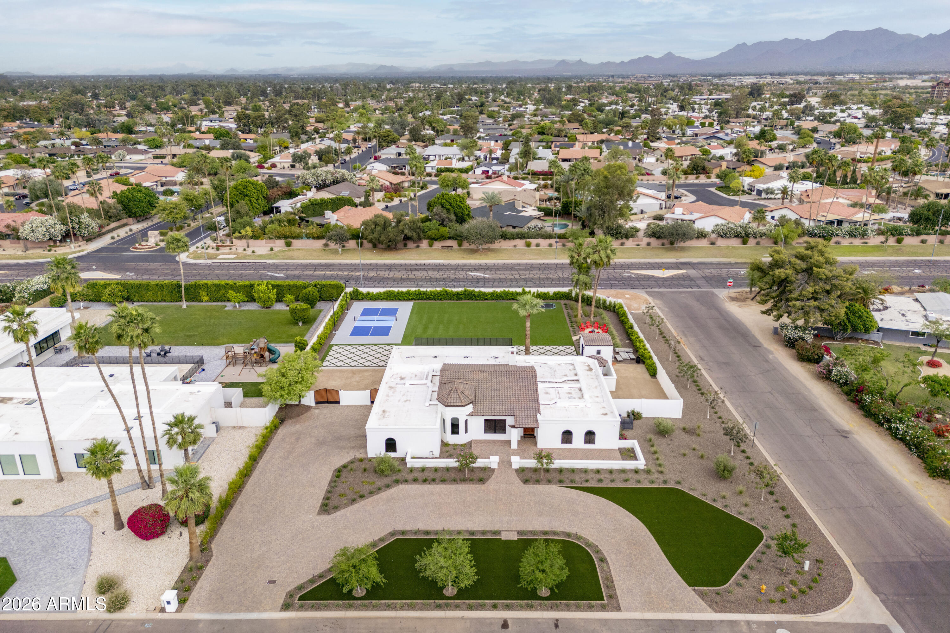
In Indian Bend Ranchos, where land has become one of the last true luxuries, this 38,089 sq ft corner property with only one direct neighbor, stands apart for a simple reason, there is nothing compromised about it. Set within a private collection of custom homes, with no HOA, it offers a kind of freedom that's increasingly rare.
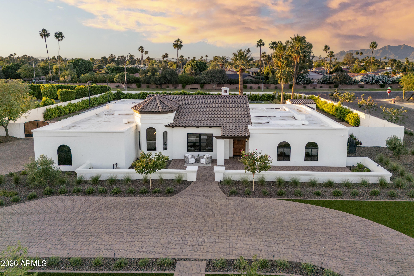
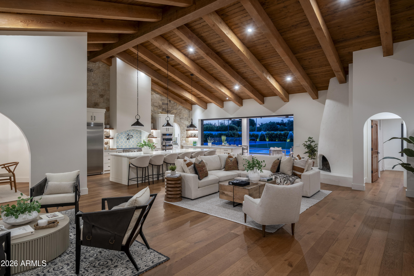
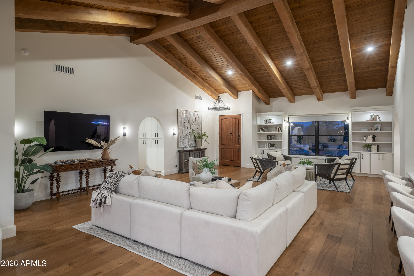
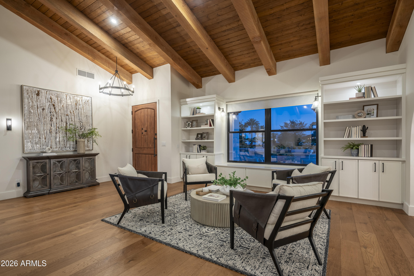
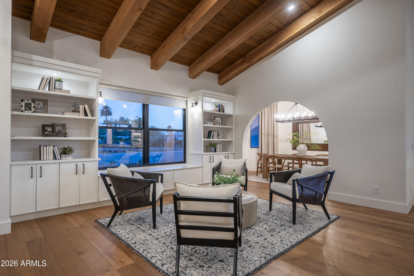
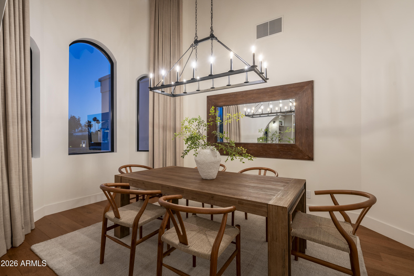
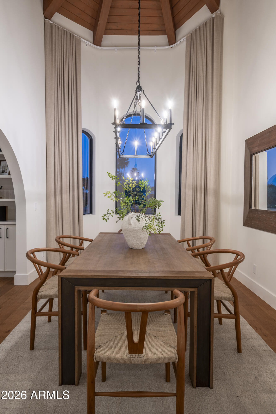
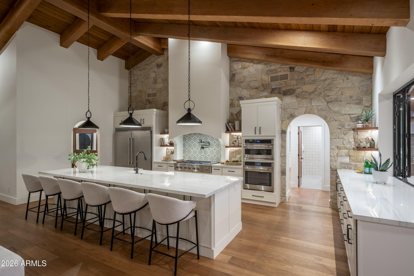
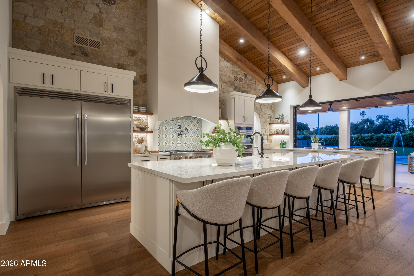
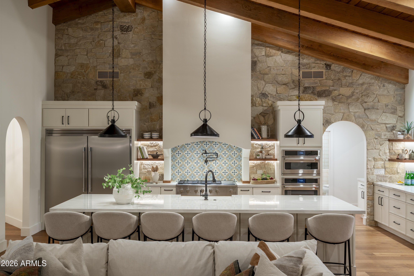
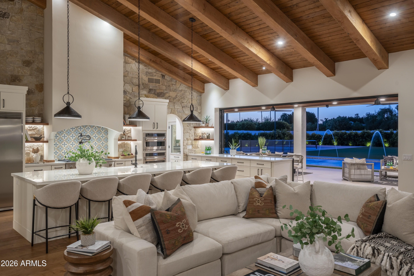
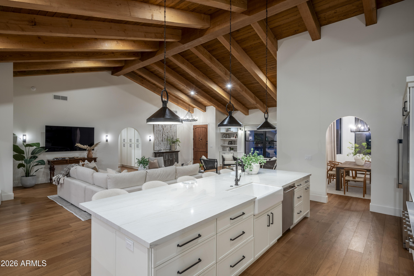
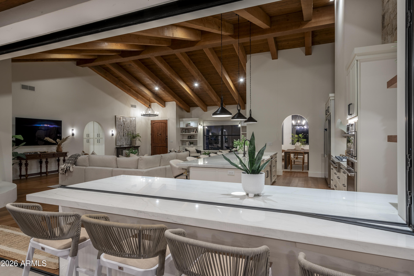
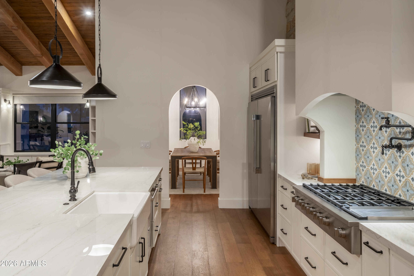
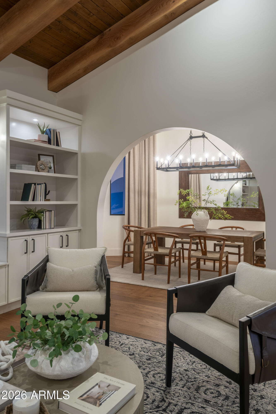
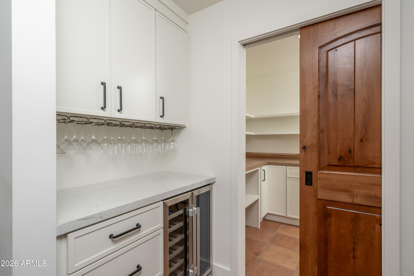
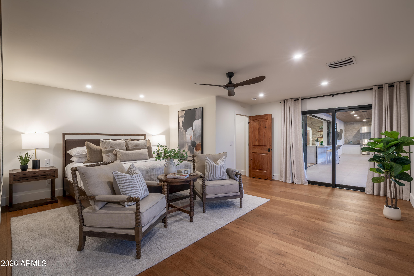
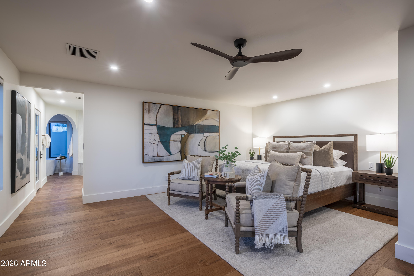
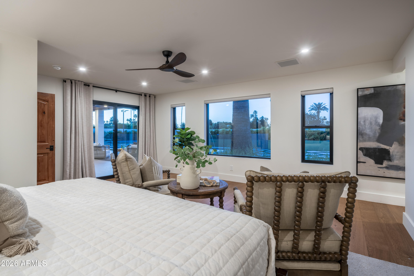
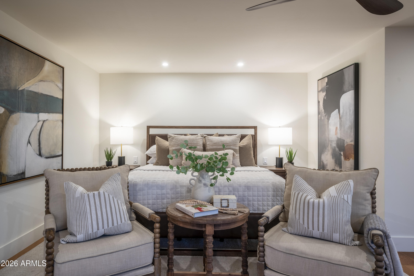
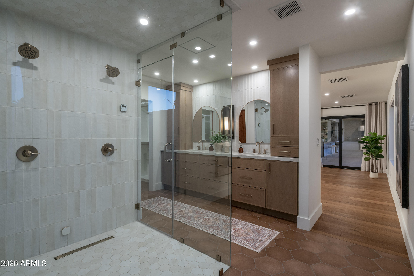
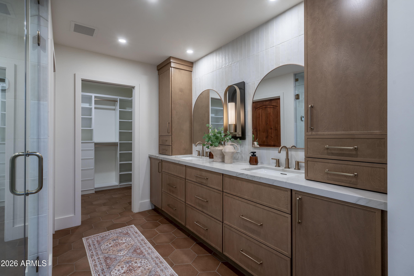
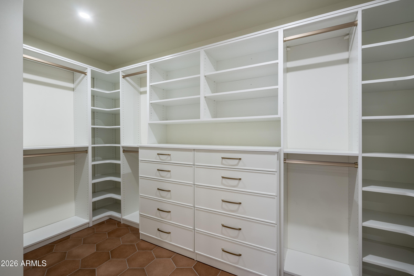
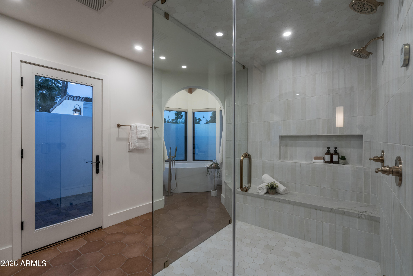
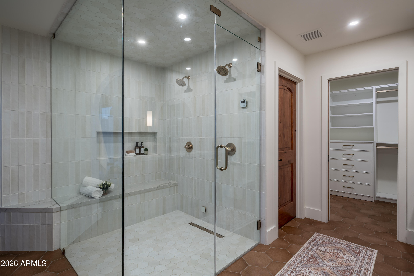
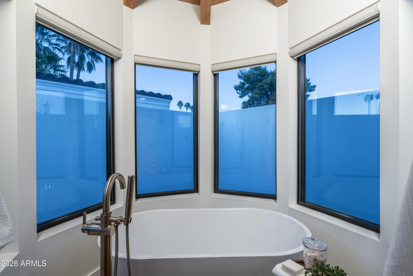
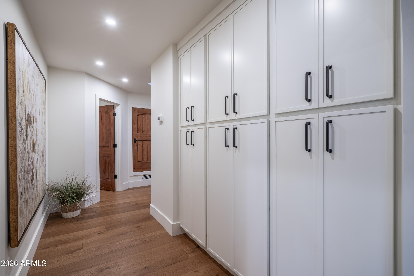
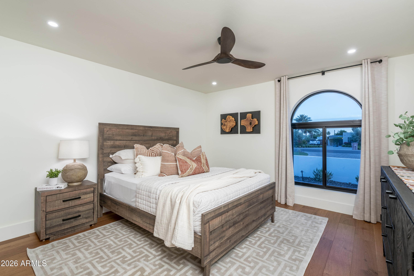
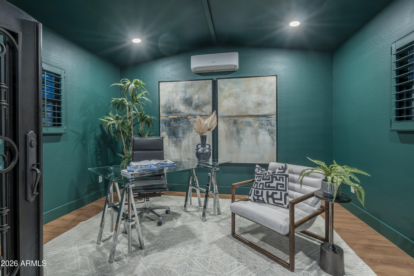
Every SQFT has been thoughtfully utilized and REBUILT IN 2025 , while still offering the opportunity to expand and create additional value. A warm Santa Barbara sensibility runs throughout, expansive in scale, balanced in proportion, and restrained in tone. Vaulted wood-beamed ceilings give the interiors height and presence, while a quiet palette allows the materials and light to speak for themselves. This estate has been reworked in its entirety, with a level of finish that remains consistent from one space to the next. At the center, the kitchen is substantial, with custom cabinetry, stonework, and a walk-in pantry, opening seamlessly to the main living areas and beyond. The layout is resolved with clarity, including a split primary suite that offers privacy without disconnect.
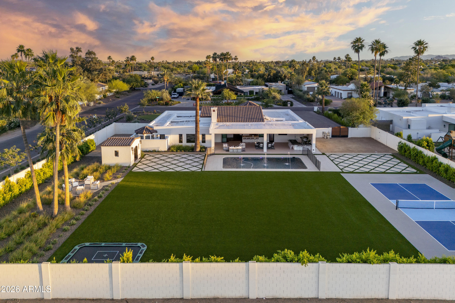
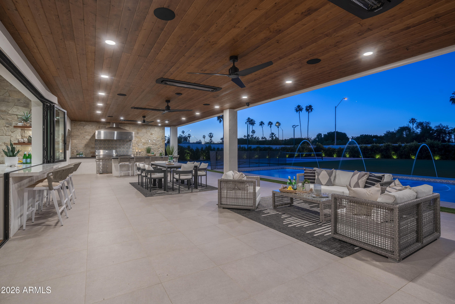
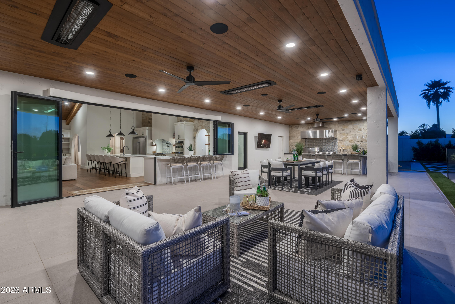
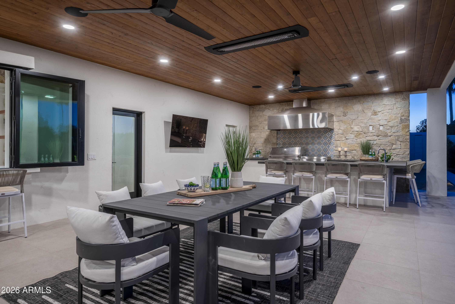
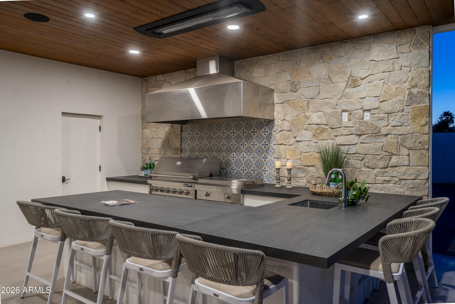
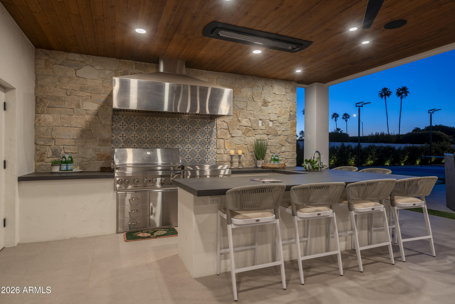
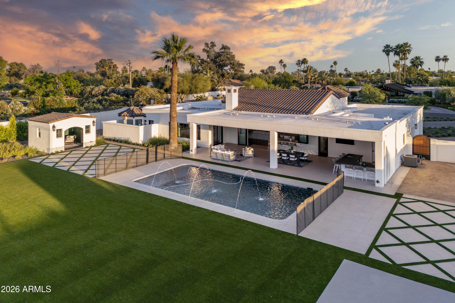
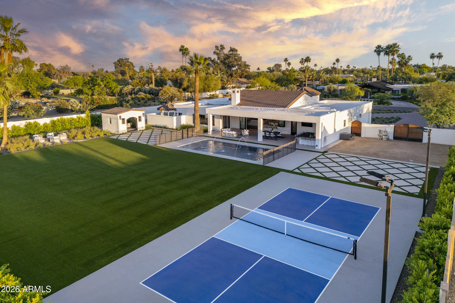
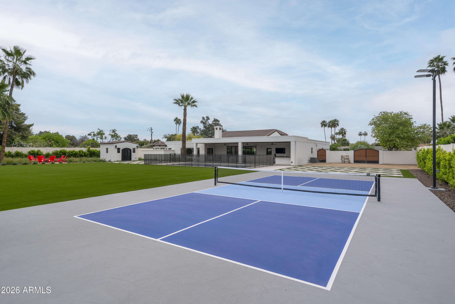
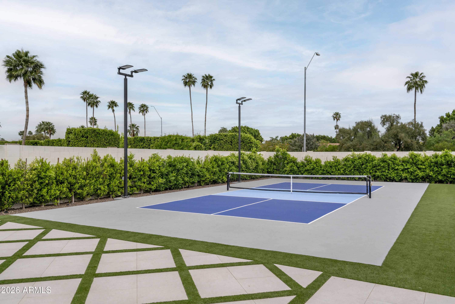
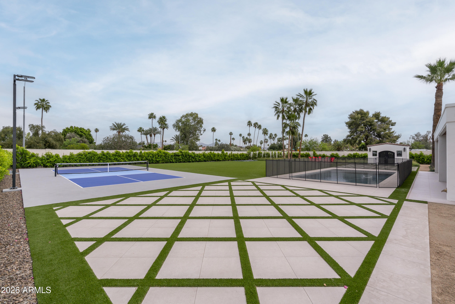
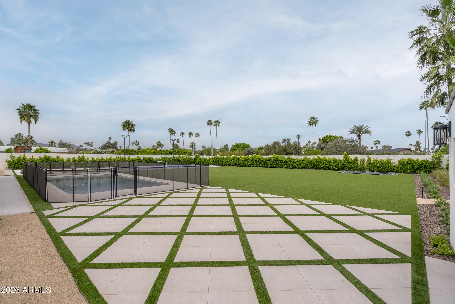
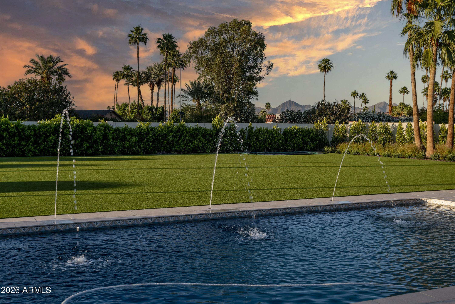
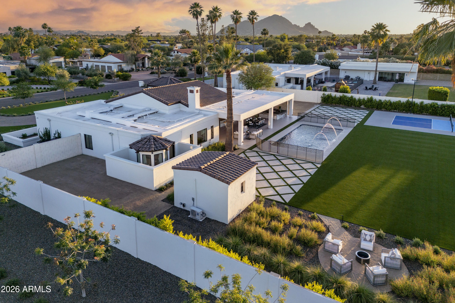
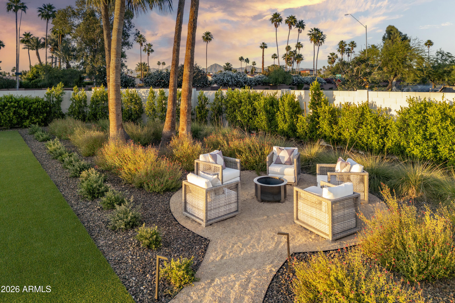
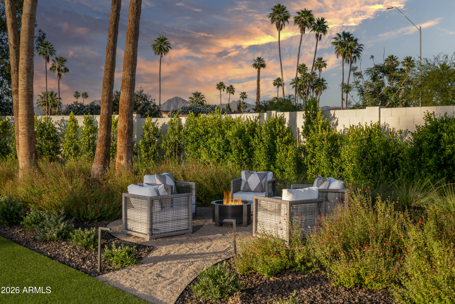
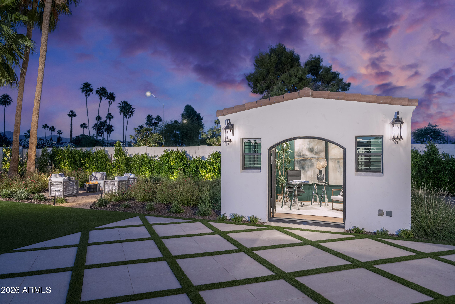
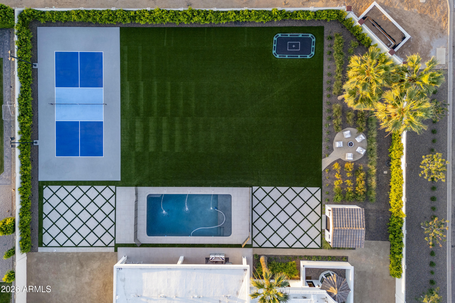
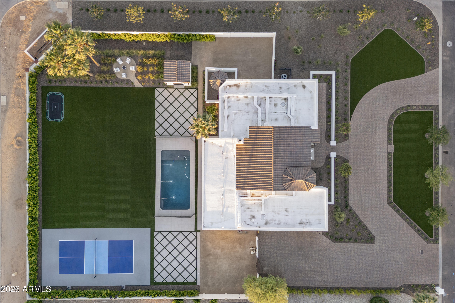
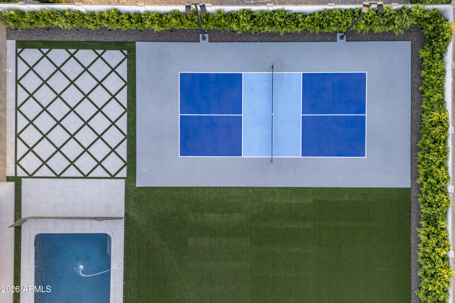
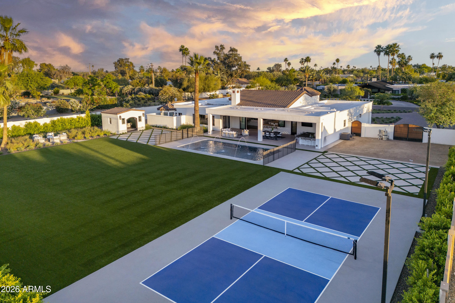
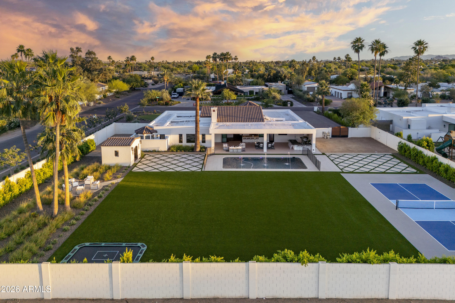
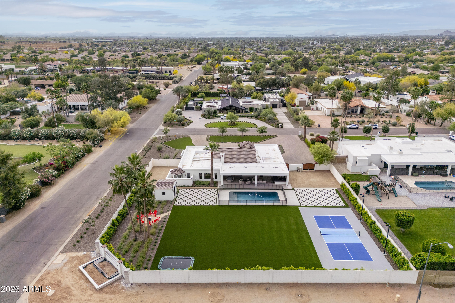
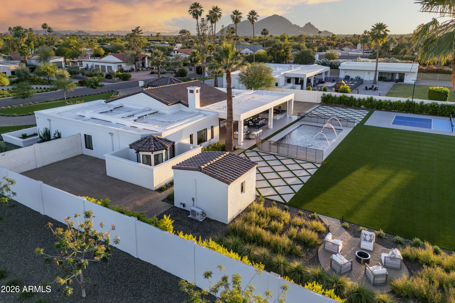
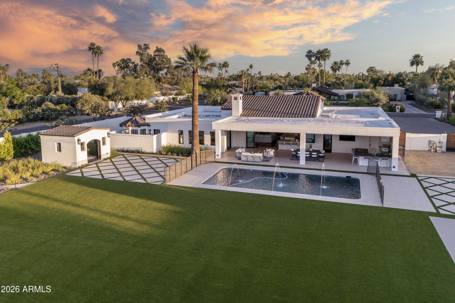
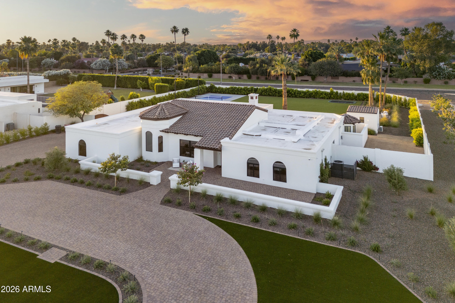
Outdoors, the property reveals its full advantage. A custom NanaWall system allows the main living spaces to extend directly to the terrace. A covered outdoor living area with a full kitchen anchors the rear of the home, while a private pool and separate pool house introduce flexibility, equally suited for guests or a more personal retreat. Beyond, a fully lighted pickleball court and an uninterrupted stretch of manicured turf create something rarely found at this level: space that is both generous and entirely usable.
A composed arrival, structured landscaping, and a three-car garage with the ability to expand complete the experience. It simply gets it right.

Share Property

Location

8570 E PEPPER TREE Lane, Scottsdale, AZ 85250

Status

Sold

Date Sold

May 27, 2026

Property Amenities

Interior
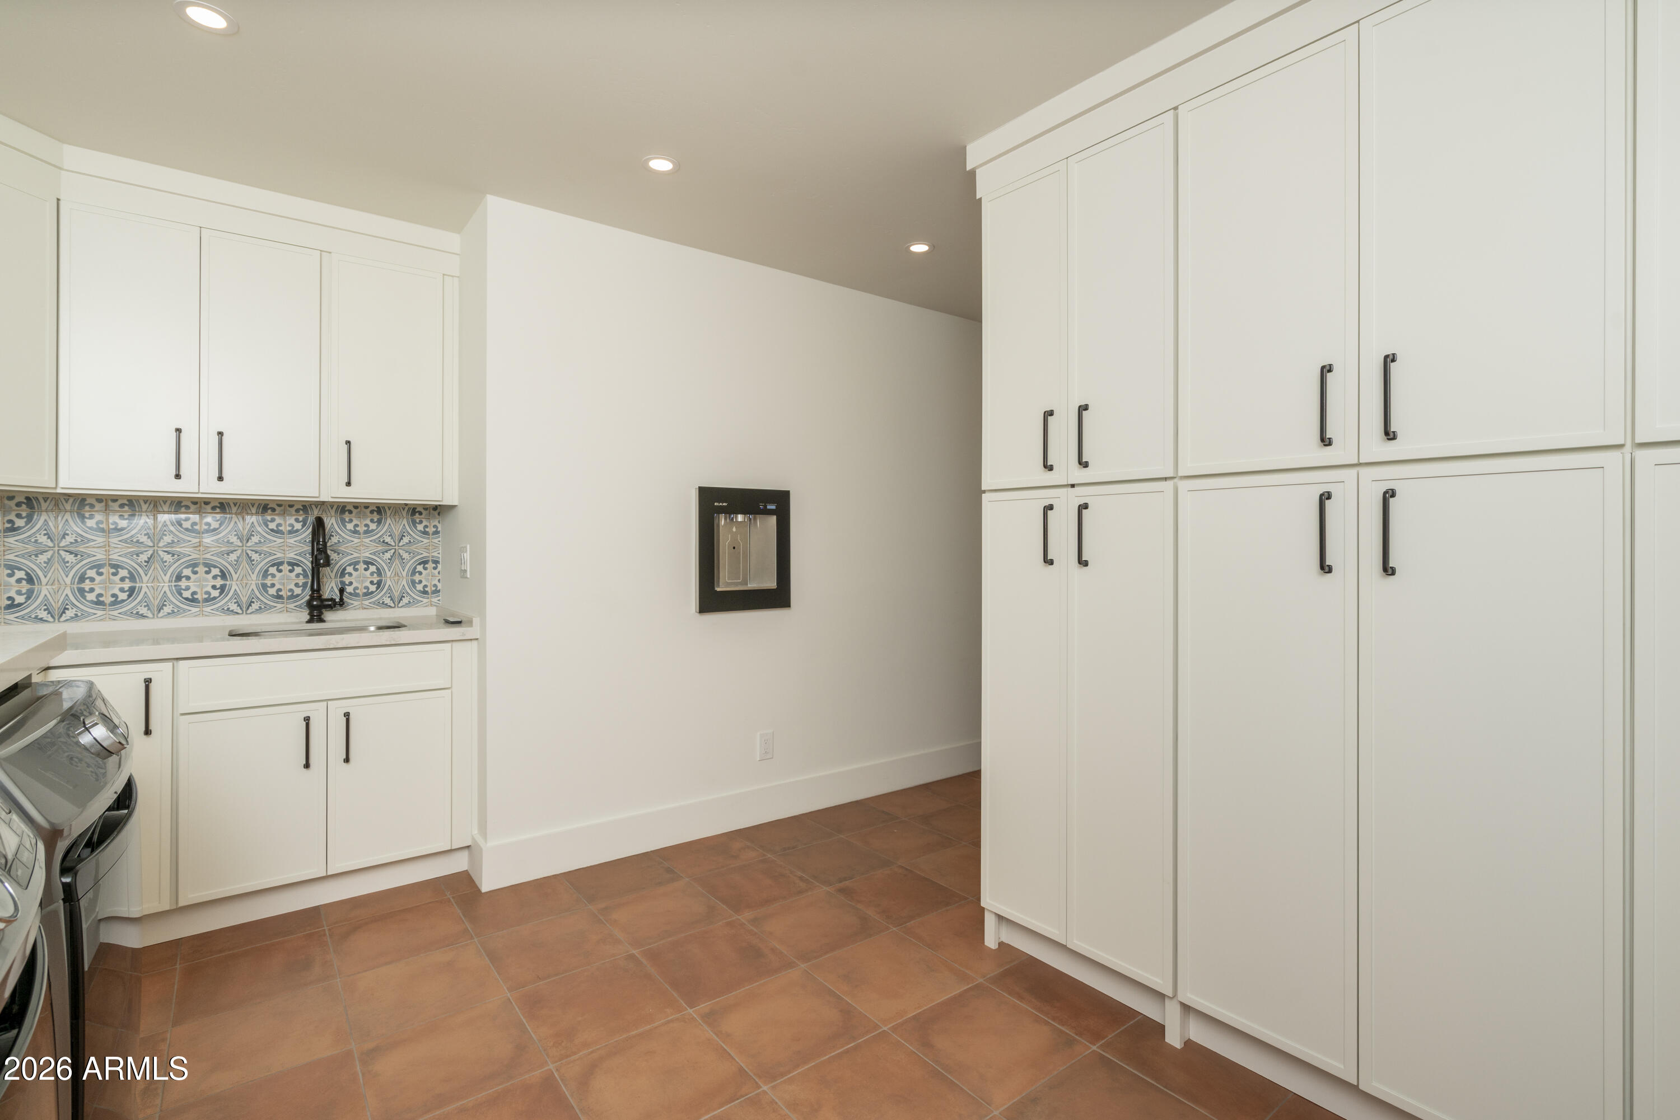
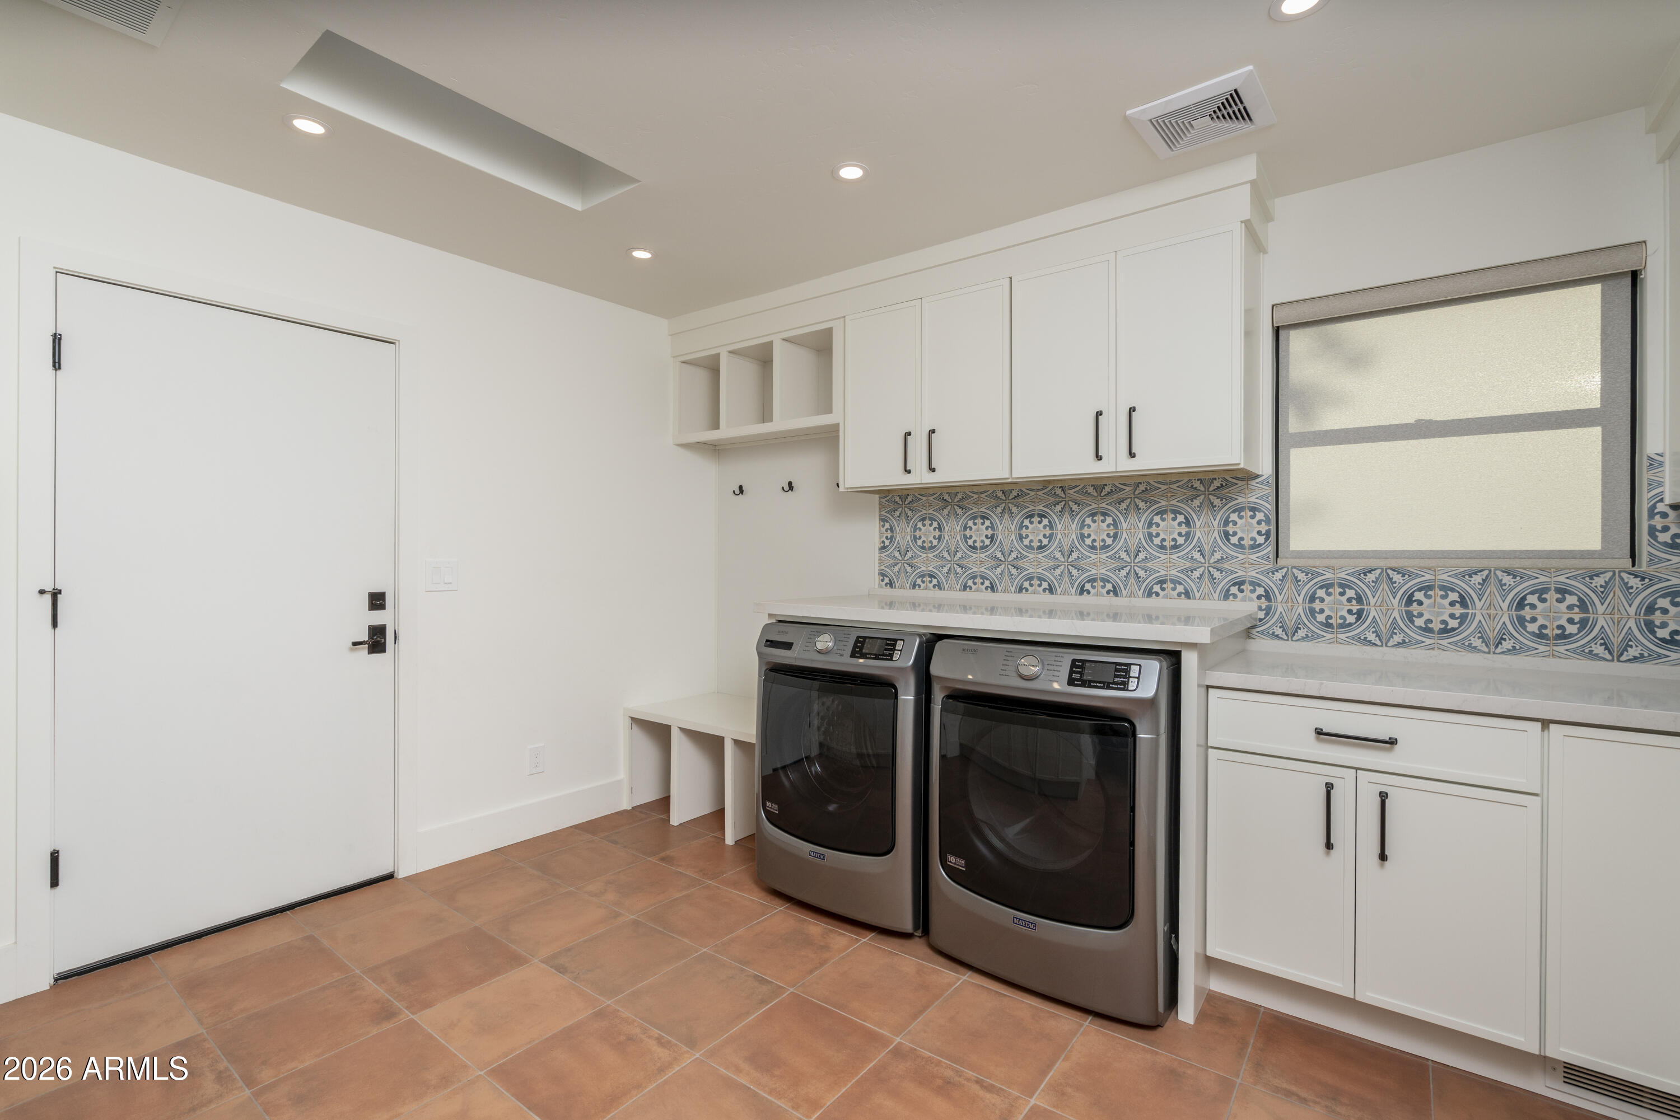
Laundry room Inside
Fireplace Fire Pit, Family Room
Appliances Dryer, Washer, Water Softener Owned, Reverse Osmosis, Refrigerator, Built-in Microwave, Dishwasher, Disposal, Gas Cooktop, Built-In Gas Oven, Water Purifier
Flooring Tile, Wood
Total Bedrooms: 4
Full Bathrooms: 4
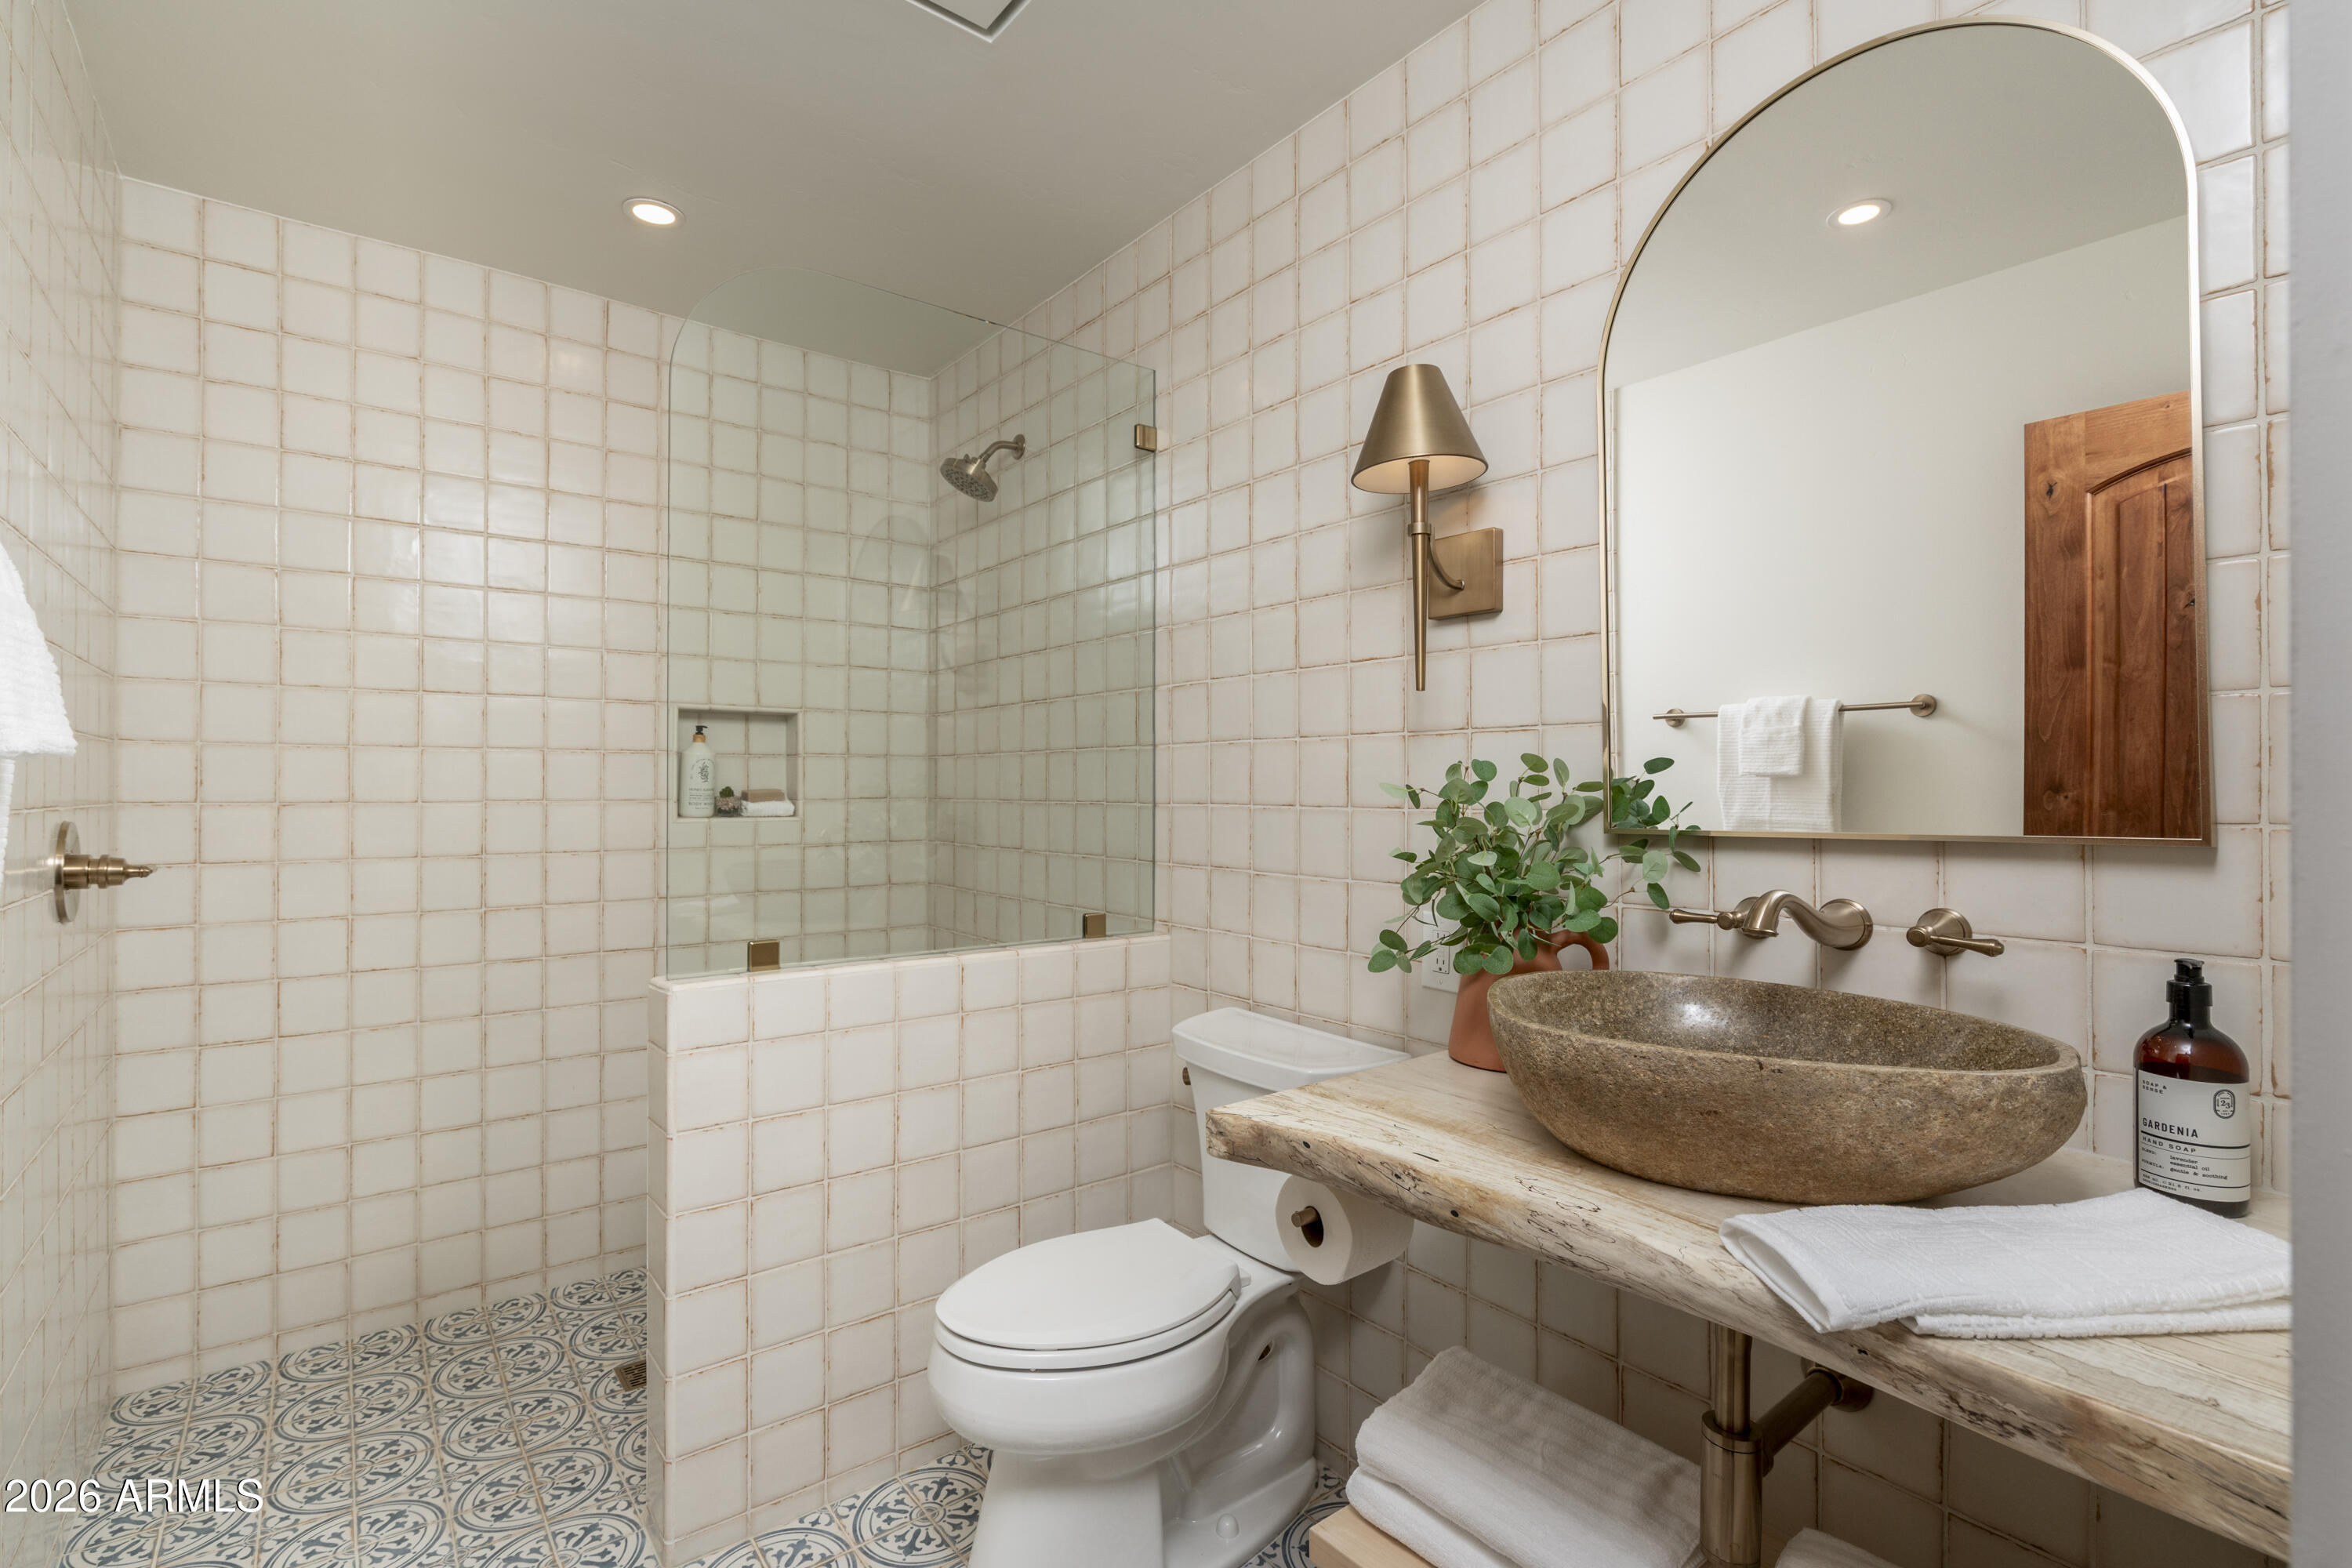
Other Interior Features Walk-in Pantry, Quartz Countertops, High Speed Internet, Double Vanity, Eat-in Kitchen, Breakfast Bar, 9 Flat Ceilings, Vaulted Ceiling(s), Wet Bar, Kitchen Island, Pantry, Full Bth Master Bdrm, Separate Shwr Tub
Area & Lot
Lot Area 0.87 Acres
Living area 3,415 Sq.Ft.
MLS® ID 7014549
Year Built 1983
School District Scottsdale Unified District
High School Saguaro High School
Middle School Mohave Middle School
Elementary School Kiva Elementary School
View Description Mountain(s)
Architecture Styles Ranch
Type Residential
Status Sold
Exterior
Stories 1
Pool Outdoor, Diving Pool, Fenced, Heated
Air conditioning Central Air, Ceiling Fan(s), Mini Split
Heat type Electric
Water Source City Water
Garage Space 3.0
Sewer Public Sewer
Other Exterior Features Playground, Private Pickleball Court(s), Built-in Barbecue
Parking RV Access/Parking, RV Gate, Garage Door Opener, Extended Length Garage, Direct Access, Circular Driveway, Attchd Gar Cabinets, Side Vehicle Entry
Lot Features North/South Exposure, Sprinklers In Rear, Sprinklers In Front, Corner Lot, Desert Back, Desert Front, Cul-De-Sac, Synthetic Grass Frnt, Synthetic Grass Back, Auto Timer H 2 O Front, Auto Timer H 2 O Back
Roof Tile, Rolled/Hot Mop
Finance
Sales Price $3,200,000
Real Estate Tax $5,059 yearly

Scottsdale

Rated among the nation’s most desirable communities to live in, and do business.

Work With Us

With experience and expertise in multiple facets of the business have given us the skills to deal with any transaction, regardless of the type or price point.