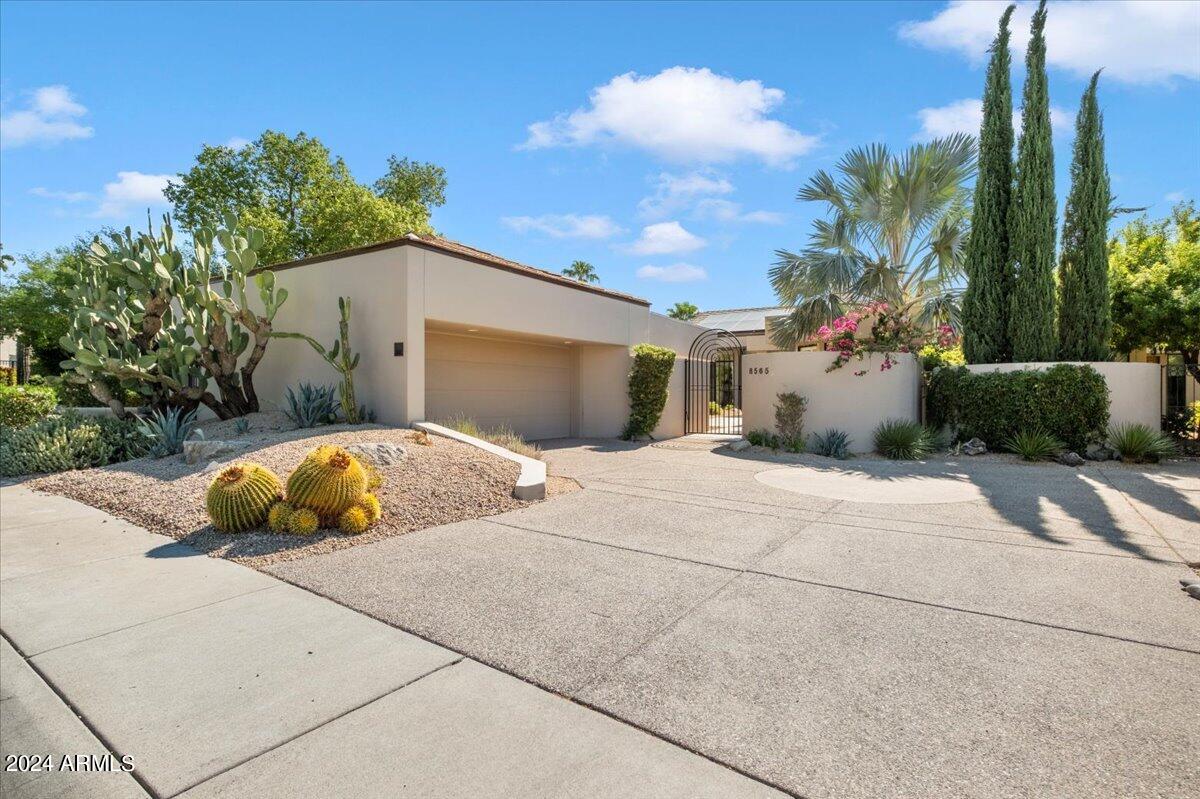
8565 E VISTA DEL LAGO N
VIEW PHOTOS
Courtesy of Compass, Lana Darrin Listing Contact: 480-776-1555 
$1,275,000

8565 E VISTA DEL LAGO N

3 Beds 3 Baths 2,379 Sq.Ft. 10,339 Sq.Ft.

Description

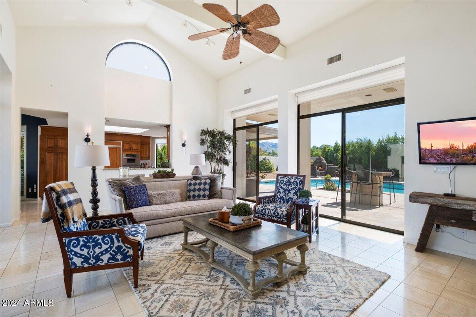
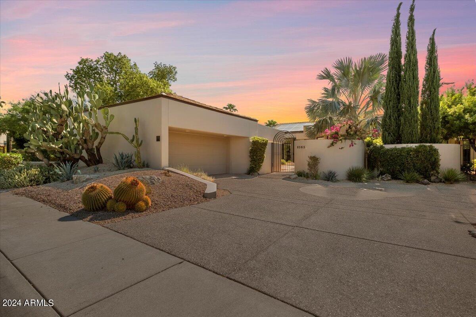
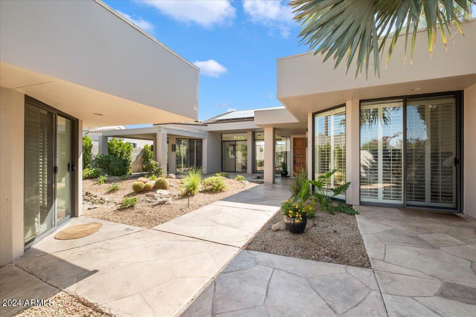
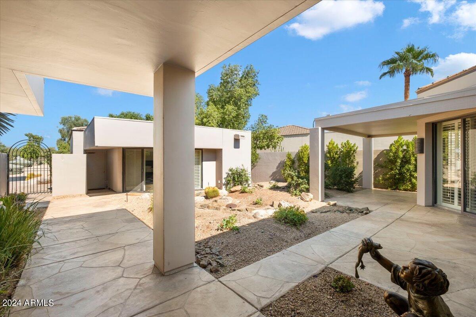
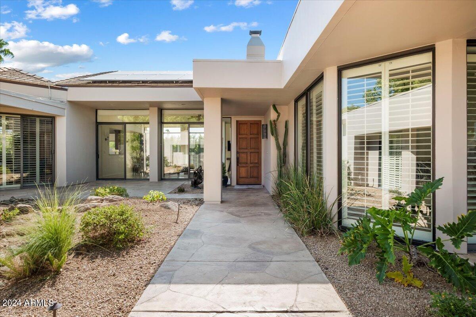
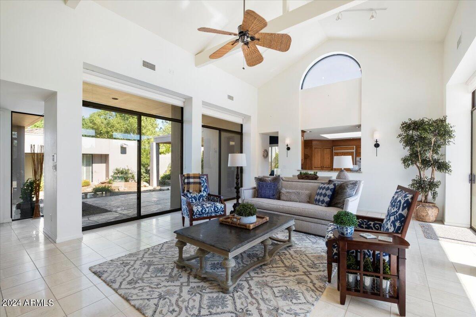
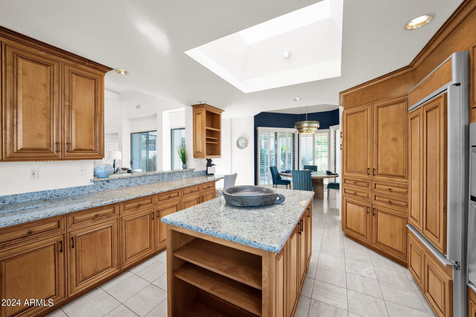
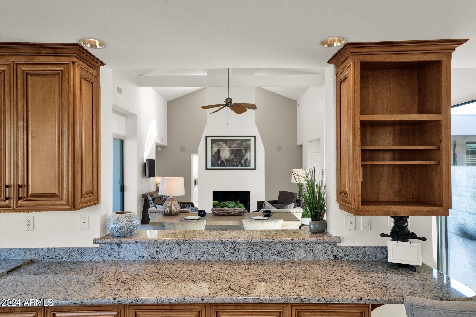
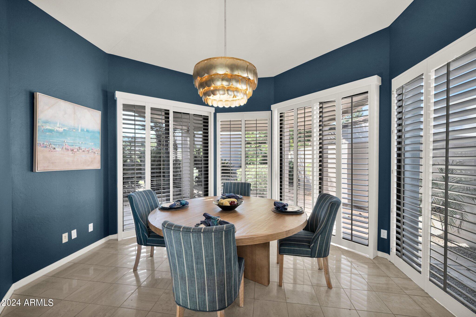
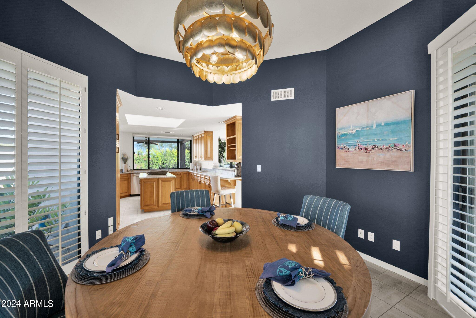
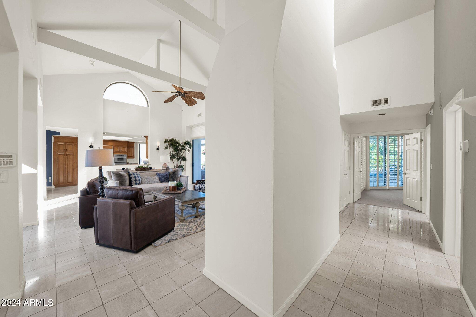
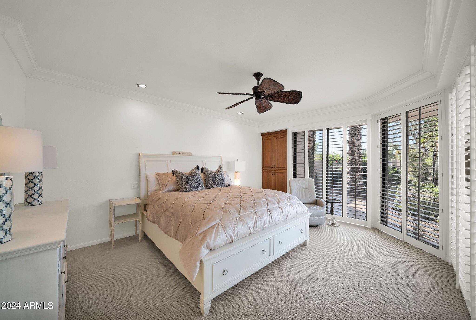
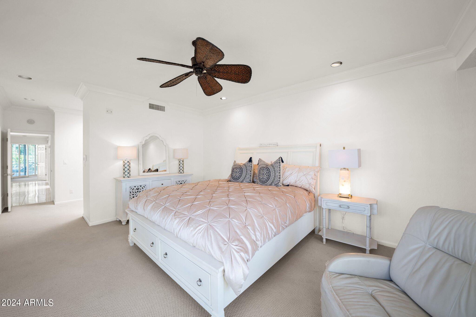
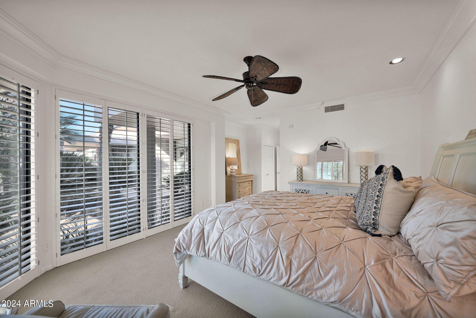
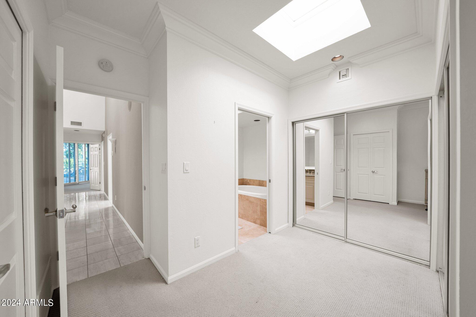
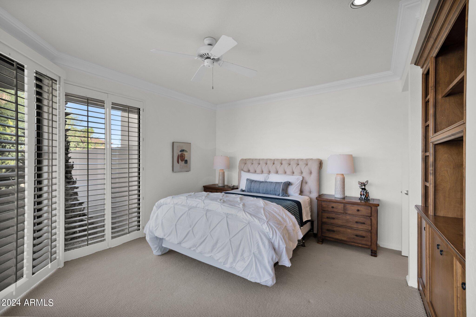
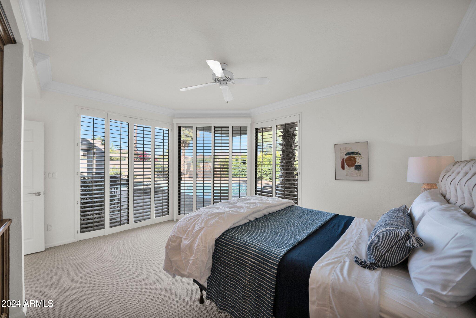
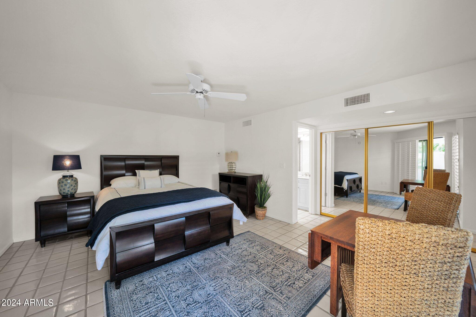
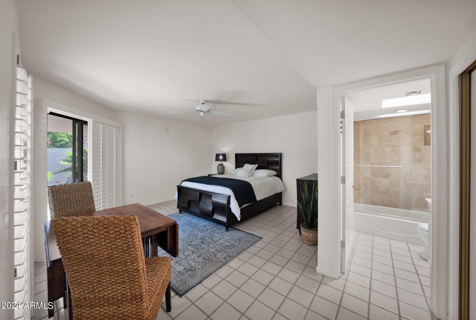
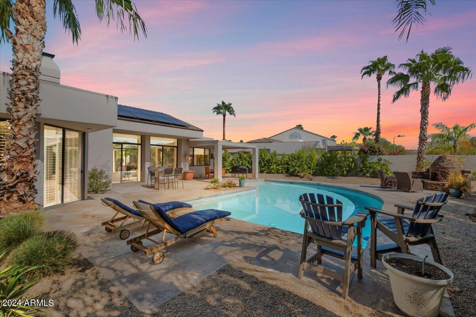
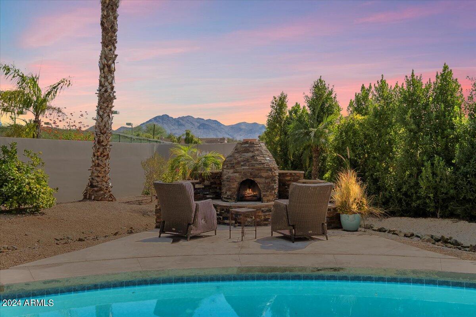
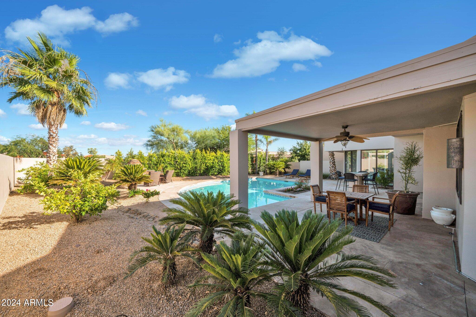
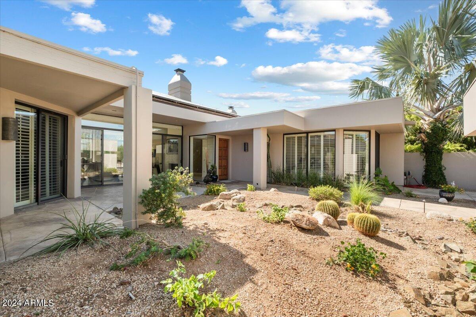
Located in the highly desirable gated community of The Pinnacle North Scottsdale, this luxury property has so much to offer! Featuring abundant natural light, mountain views, soaring ceilings, a fantastic floor plan with spacious bedrooms in the main home and a 3rd inside the casita with separate entrance, new roof and new solar! The minute you enter the community you will feel the tranquility of the unique Rex Short design development. This properties expansive private courtyard showcases wall to wall glass sliding doors that can extend outdoor living and allow an abundance of natural light to flow throughout the home. Situated on a large lot with close proximity to amazing restaurants, shopping, biking / hiking trails, the Pinnacle Peak Country Club and nearby local retail that are within walking distance makes it priceless!

Share Property

Location

8565 E VISTA DEL LAGO N, Scottsdale, AZ 85255

Status

Sold

Date Sold

May 9, 2025

Property Amenities

Interior
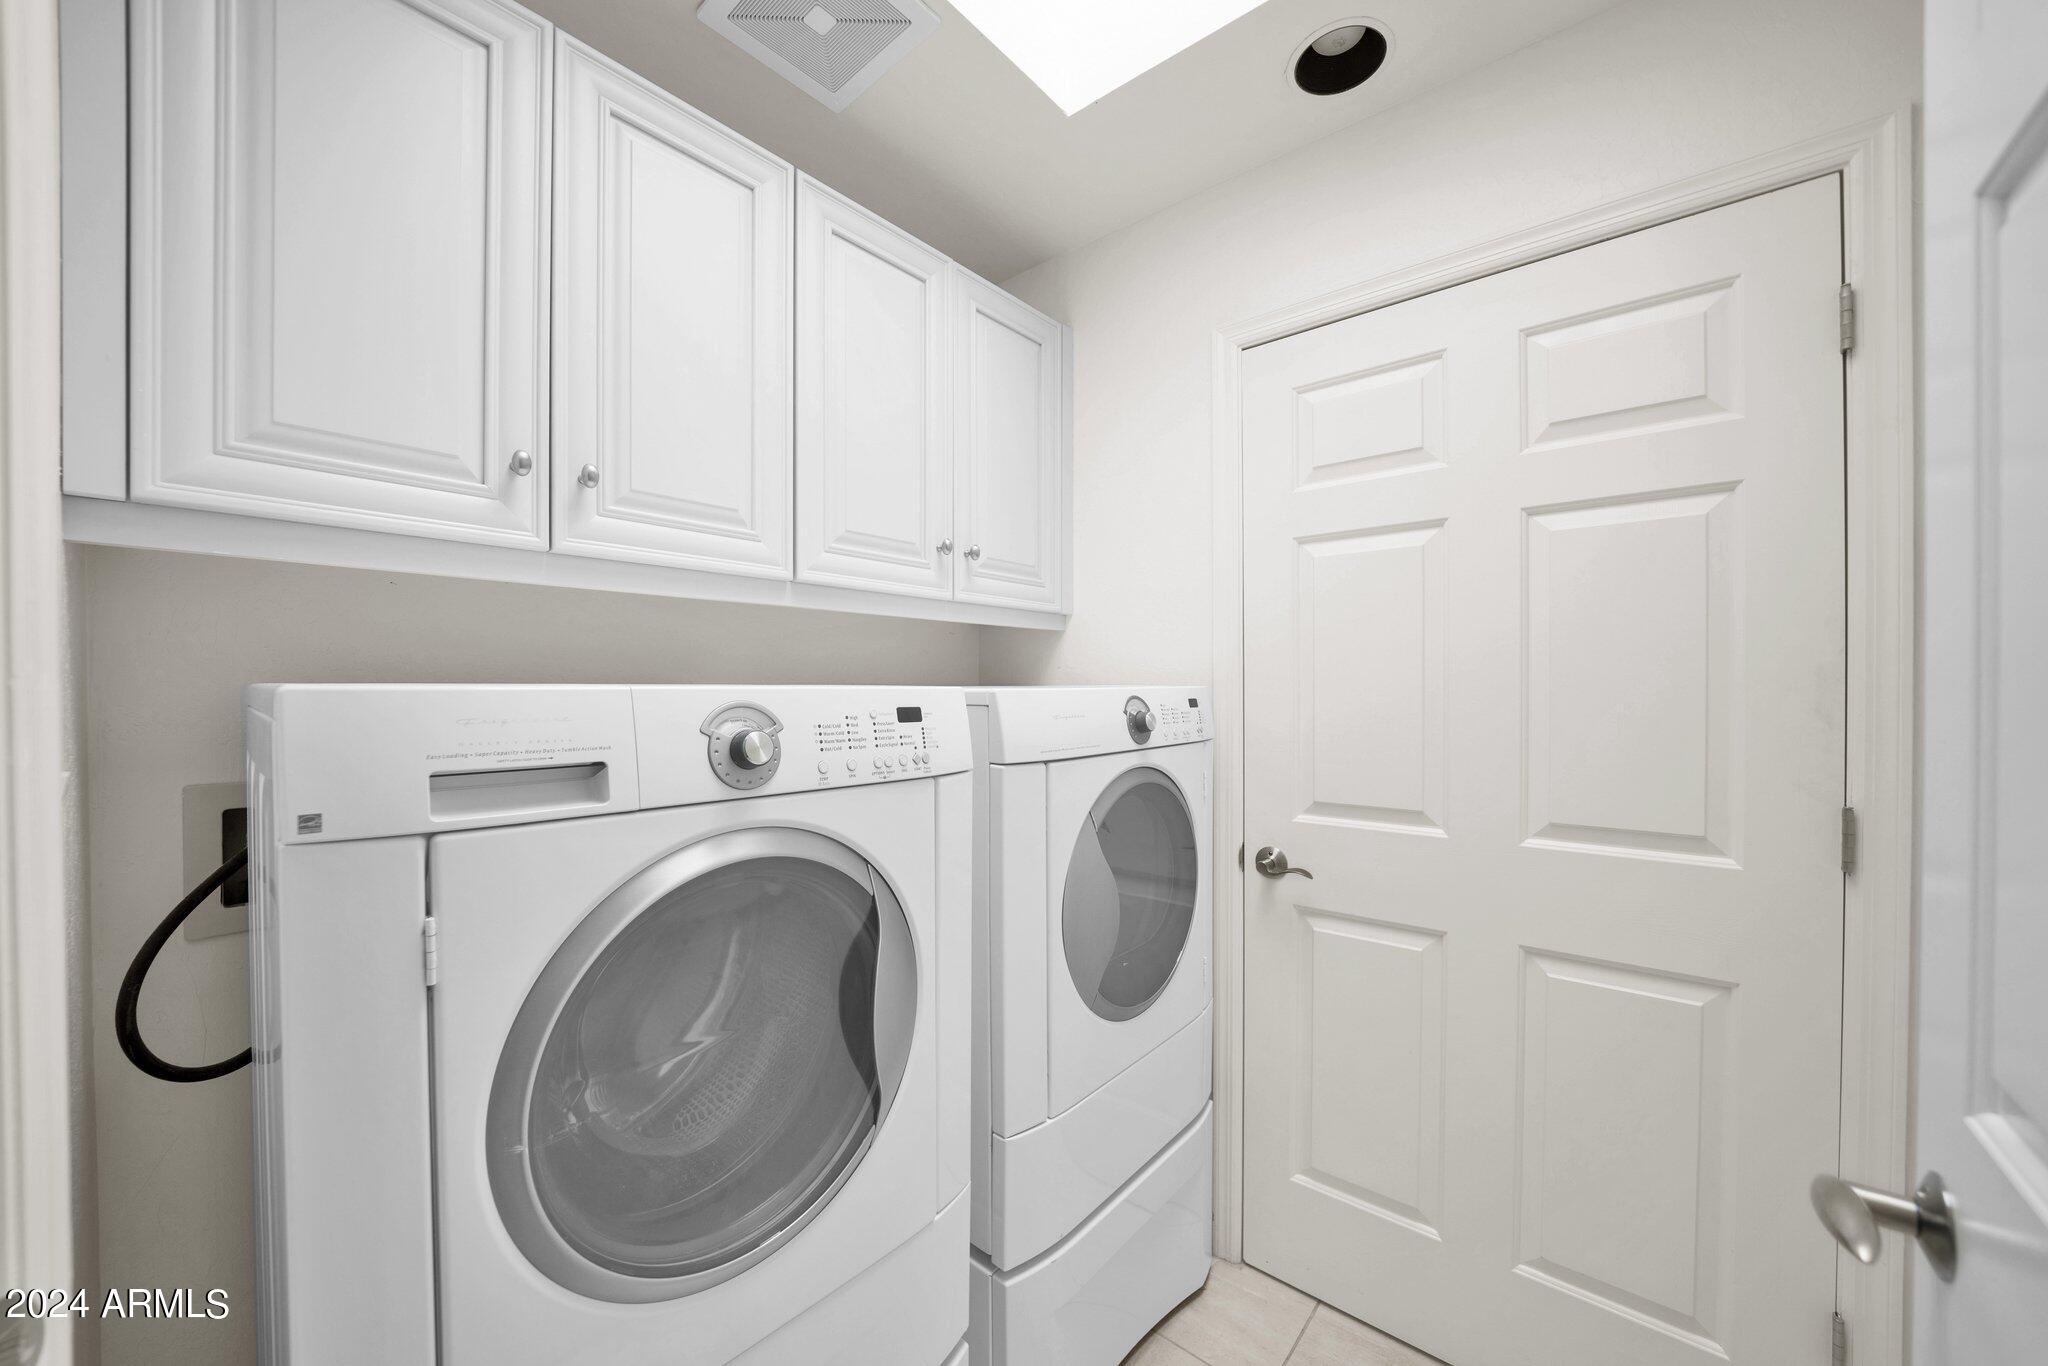
Laundry room Inside
Fireplace Exterior Fireplace, Living Room
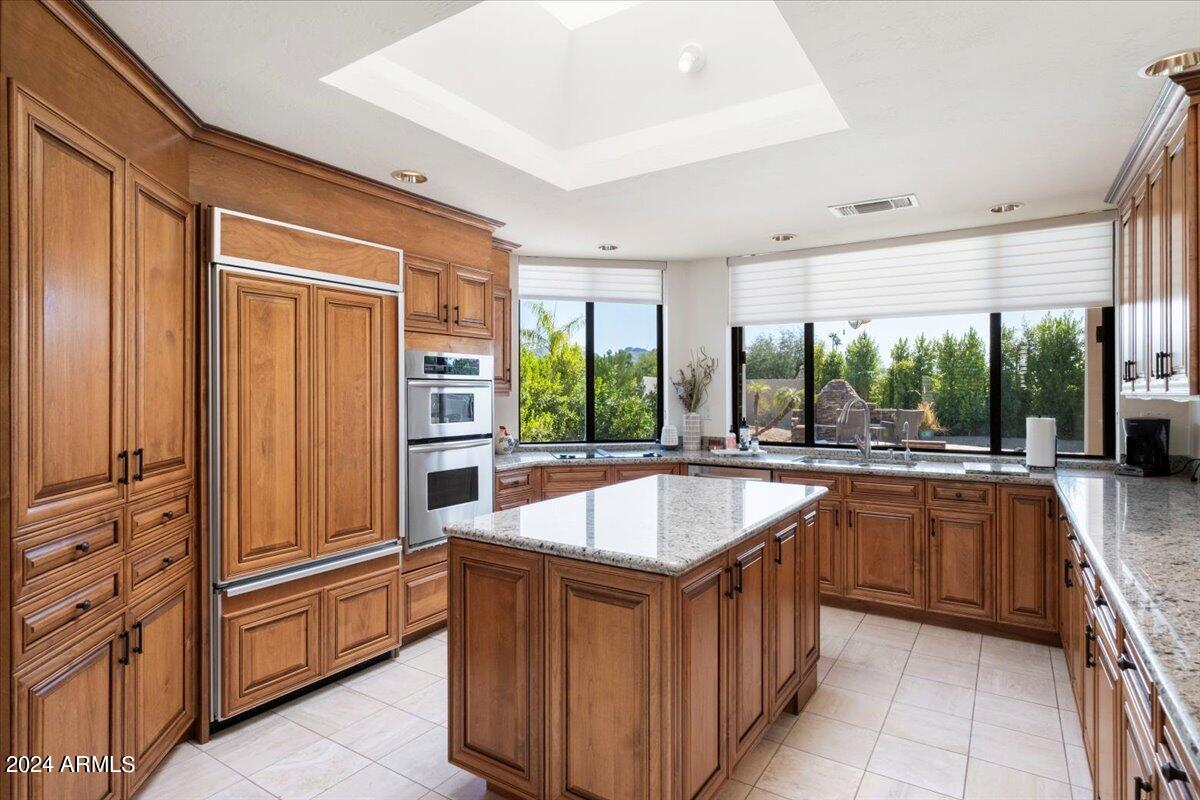
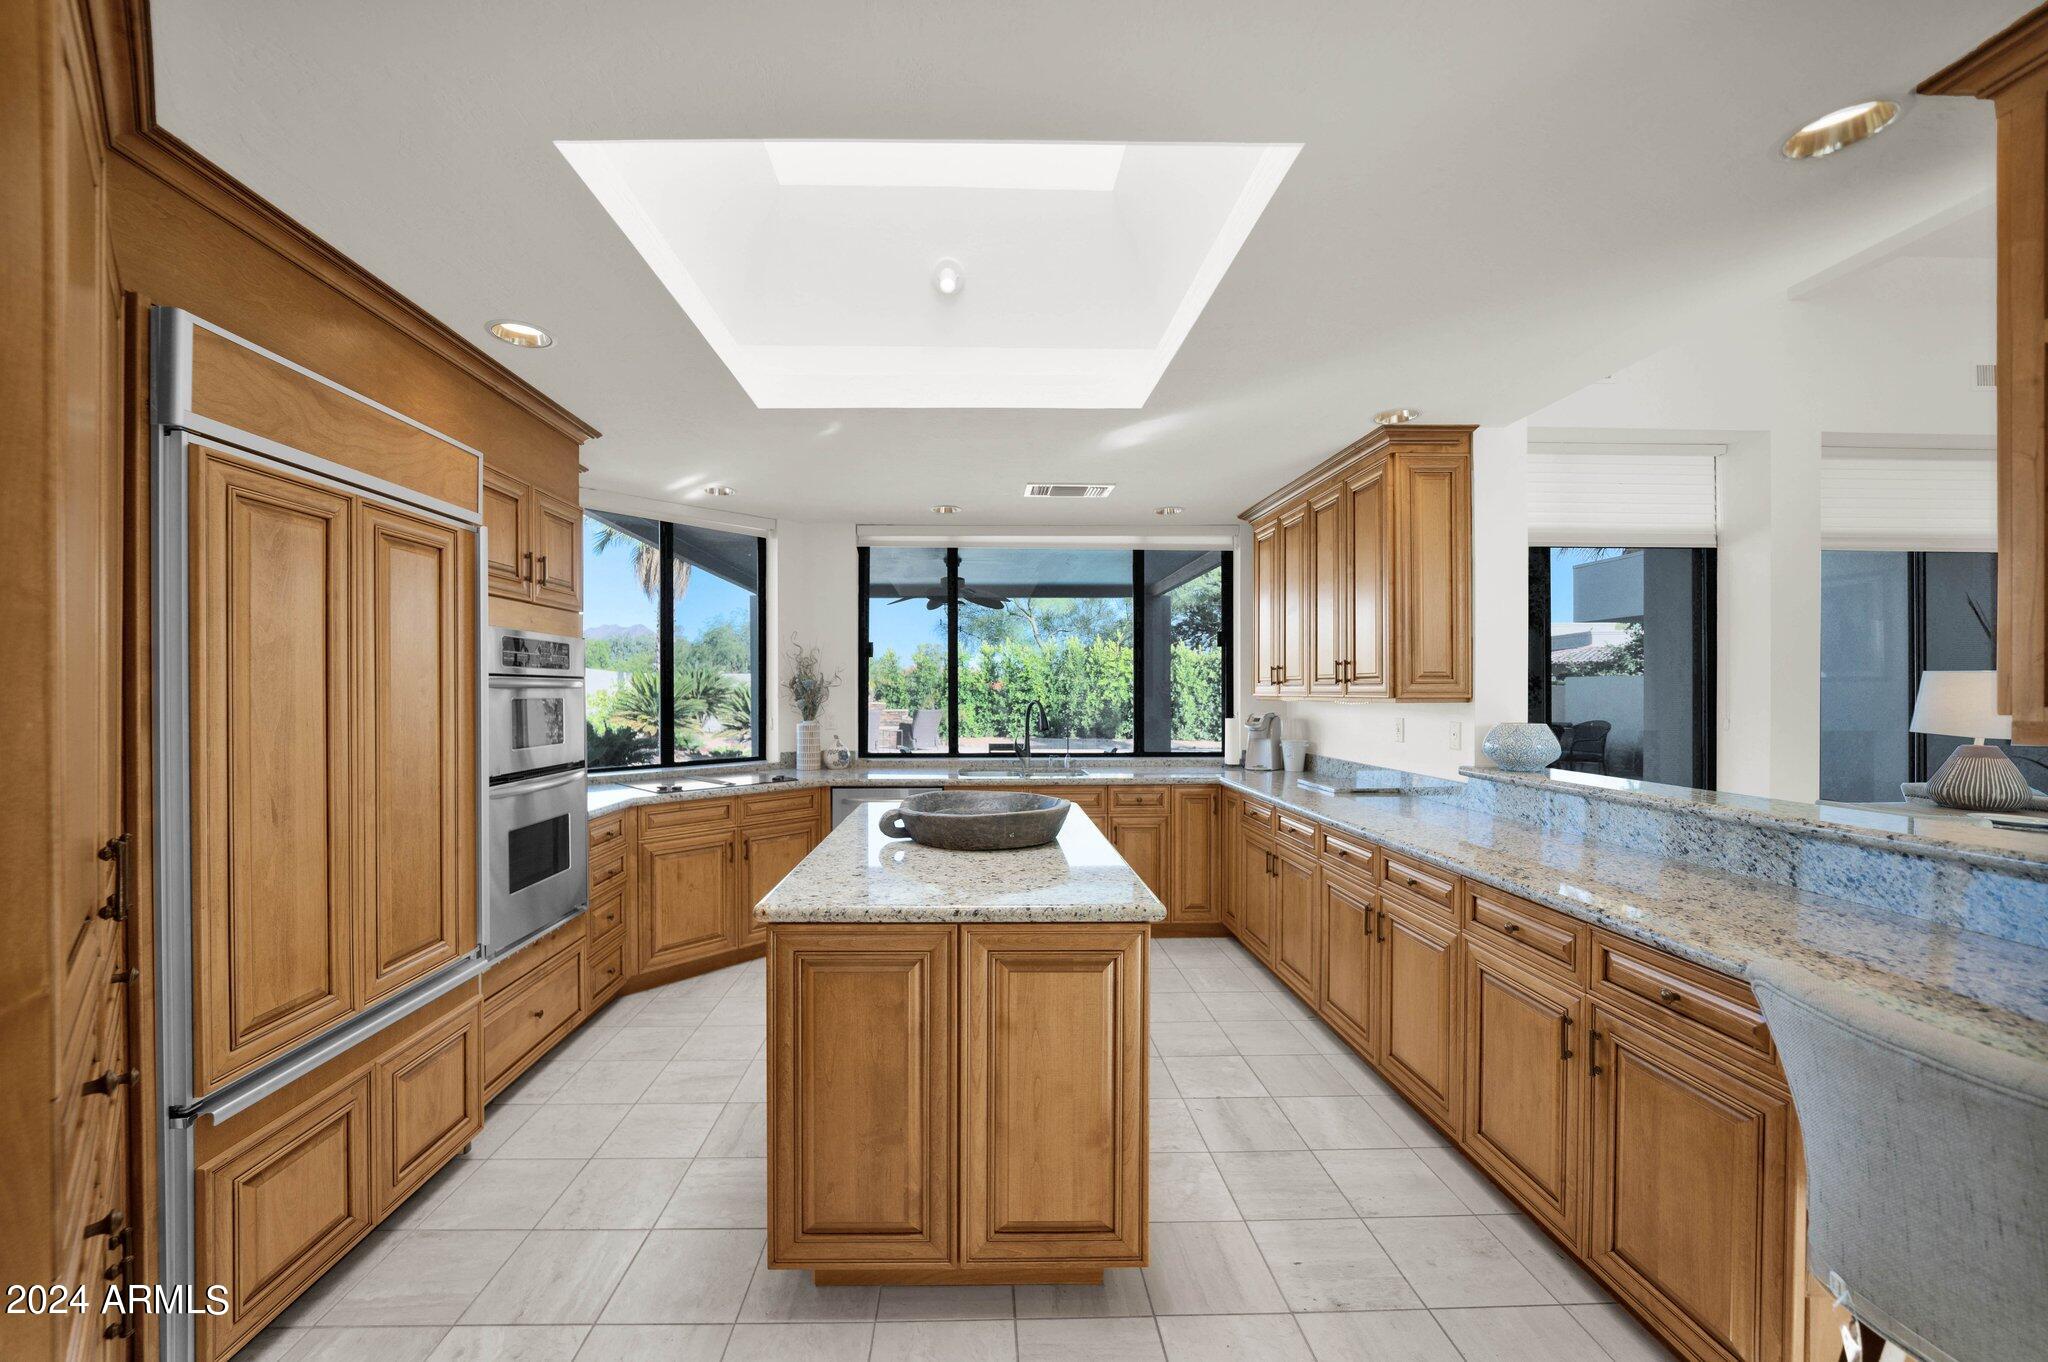
Appliances Dryer, Washer, Water Softener Owned, Reverse Osmosis, Refrigerator, Built-in Microwave, Dishwasher, Electric Cooktop, Water Purifier
Flooring Carpet, Stone, Tile
Total Bedrooms: 3
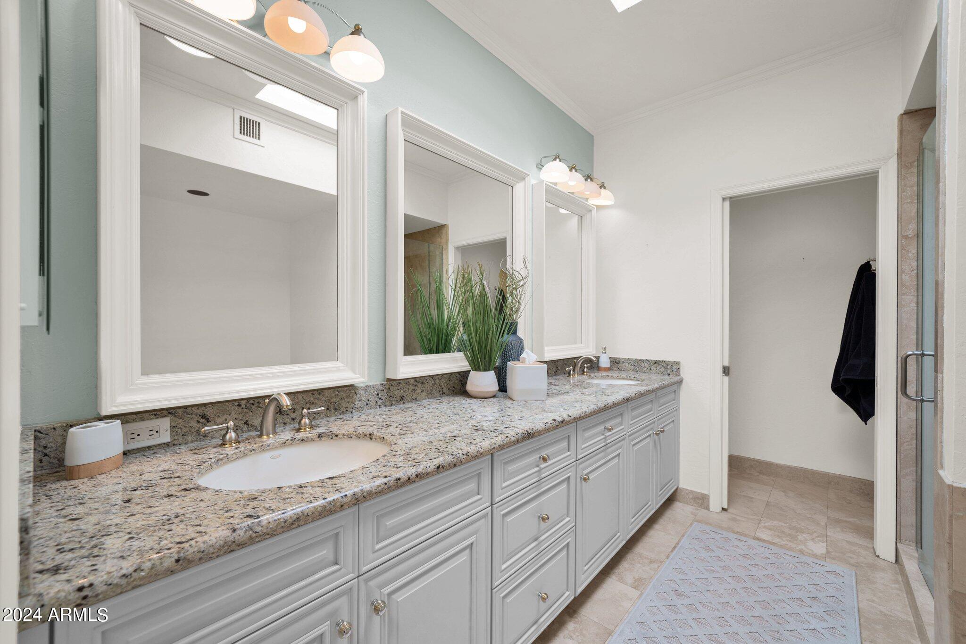
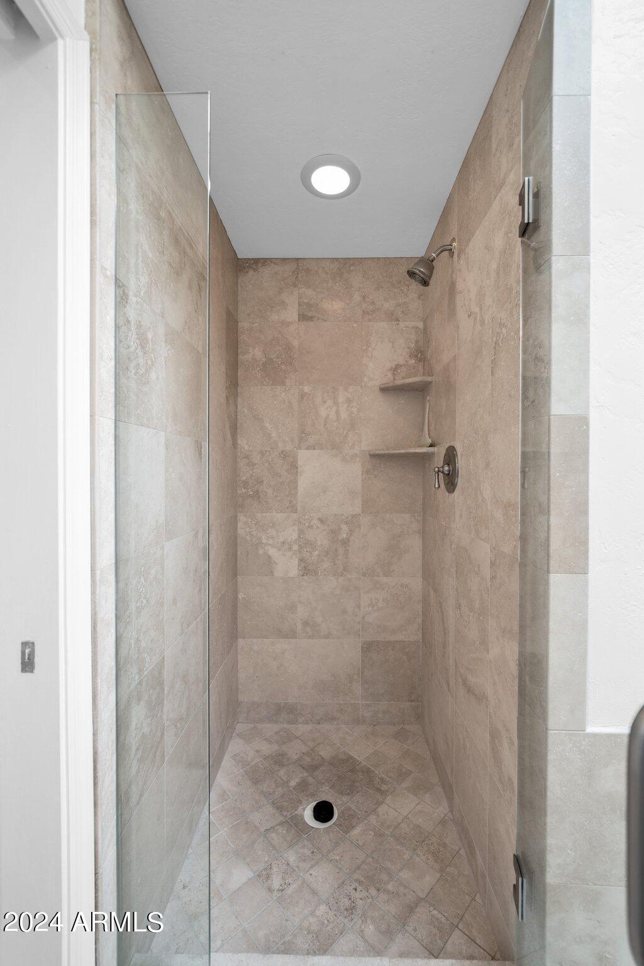
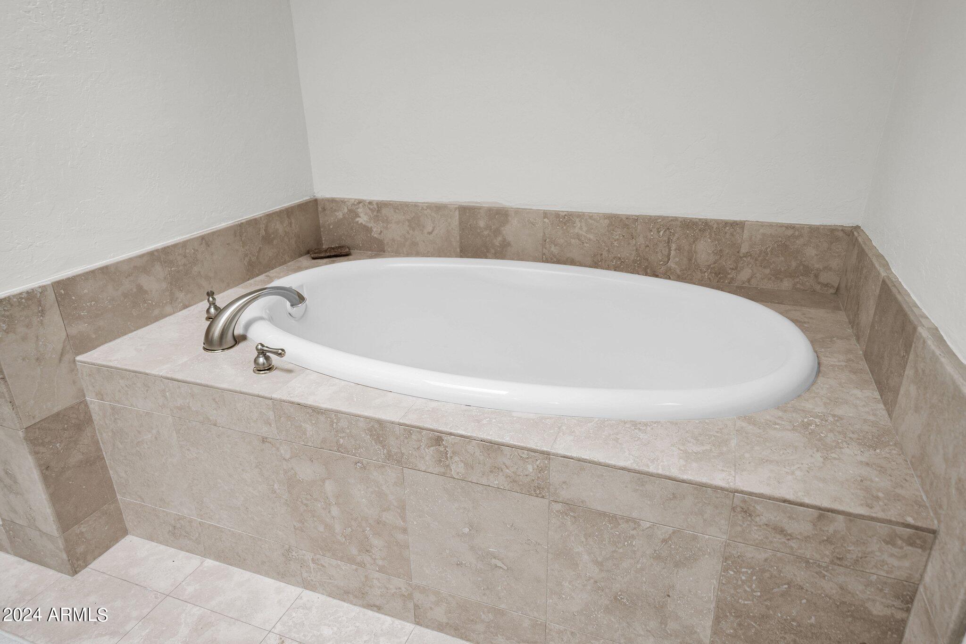
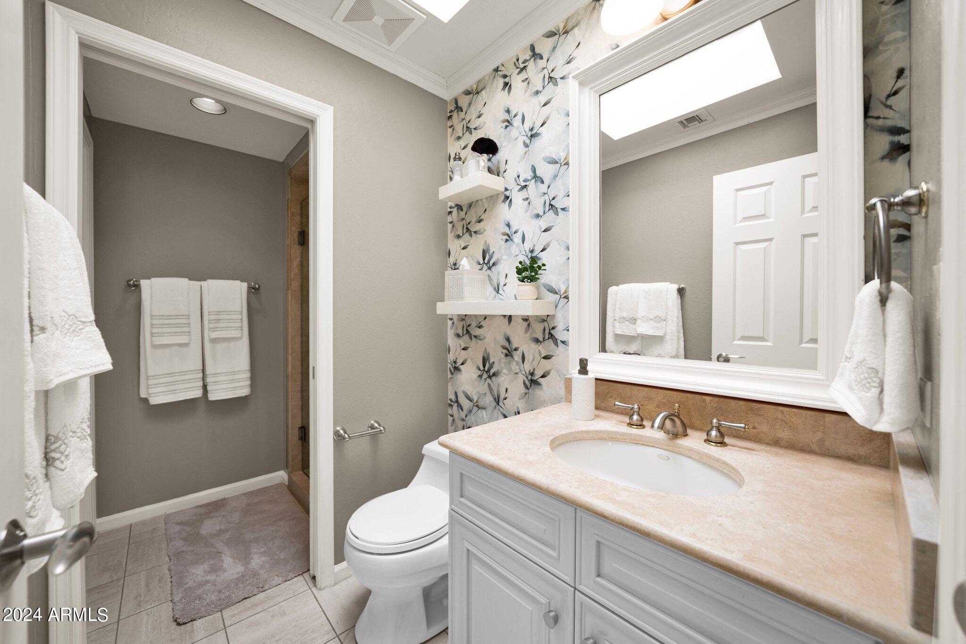
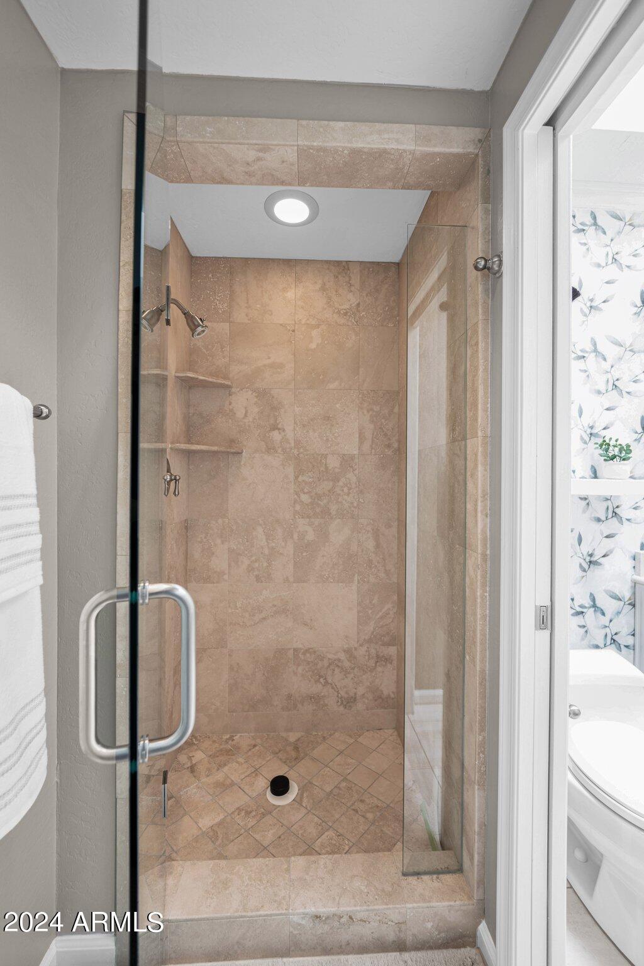
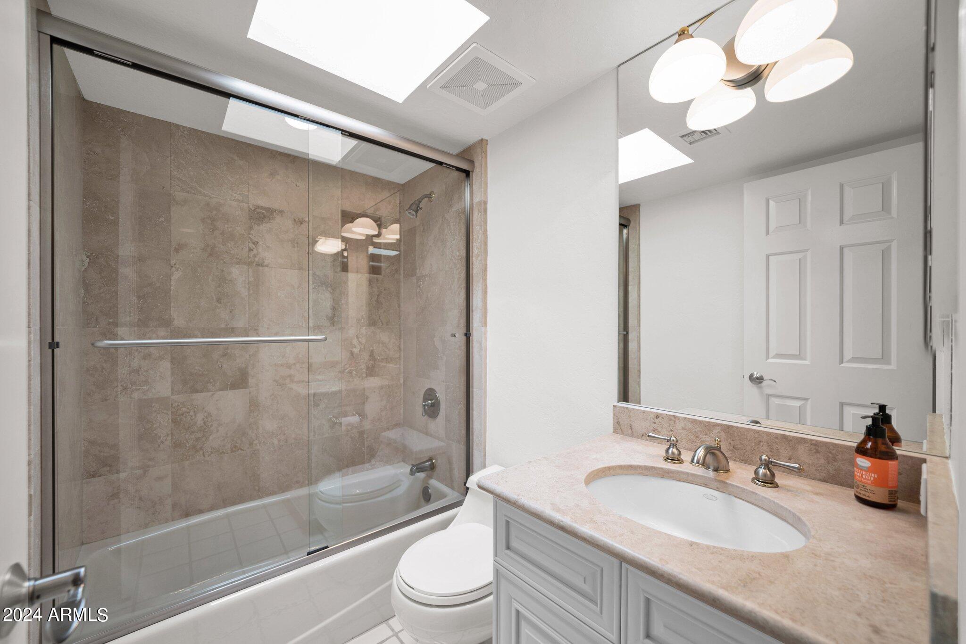
Other Interior Features High Speed Internet, Granite Counters, Double Vanity, Breakfast Bar, 9 Flat Ceilings, No Interior Steps, Vaulted Ceiling(s), Kitchen Island, Pantry, Full Bth Master Bdrm, Separate Shwr Tub
Area & Lot
Total area 2,379 Sq.Ft.
Lot Area 10,339 Sq.Ft.
Living area 2,379 Sq.Ft.
MLS® ID 6766776
Year Built 1986
School District Paradise Valley Unified District
High School Pinnacle High School
Middle School Mountain Trail Middle School
Elementary School Pinnacle Peak Preparatory
View Description Mountain(s)
Architecture Styles Contemporary
Type Townhouse
Status Sold
Exterior
Stories 1
Pool Fenced
Air conditioning Central Air, Ceiling Fan(s)
Heat type Electric, Propane
Water Source Public
Garage Space 2.0
Security Features Fire Sprinkler System, Security System Owned
Sewer Public Sewer
Other Exterior Features Private Street(s), Private Yard
Parking Garage Door Opener, Attchd Gar Cabinets, Side Vehicle Entry
Lot Features North/South Exposure, Sprinklers In Rear, Sprinklers In Front, Desert Back, Desert Front, Auto Timer H 2 O Front, Auto Timer H 2 O Back
Roof Tile, Built-Up
Finance
Sales Price $1,275,000
HOA Fees $960 quarterly
Real Estate Tax $5,618 yearly

Work With Us

With experience and expertise in multiple facets of the business have given us the skills to deal with any transaction, regardless of the type or price point.
