8513 S 10TH Lane, 22
VIEW PHOTOS
Courtesy of Compass, Karen Doerflein Listing Contact: 480-330-9616 
$1,389,205

8513 S 10TH Lane, 22

4 Beds 5 Baths 3,063 Sq.Ft. 9,331 Sq.Ft.

Description

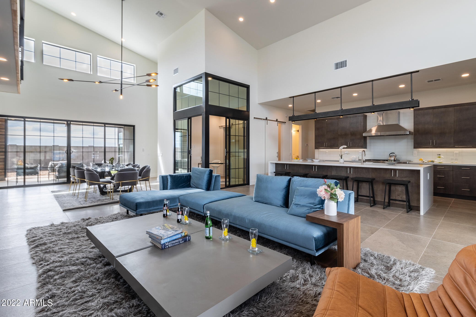
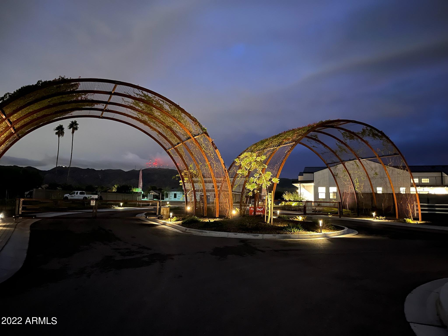
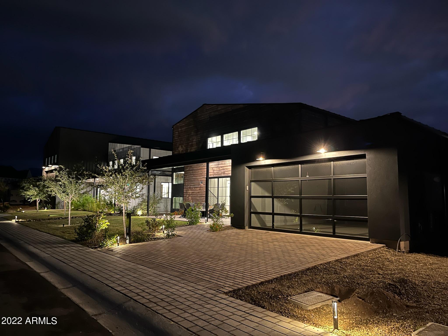
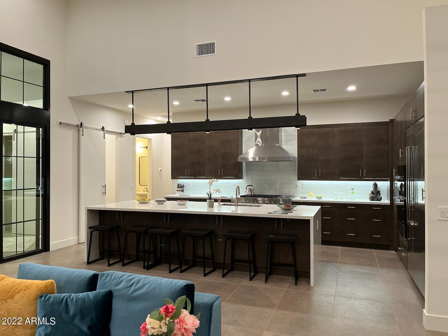
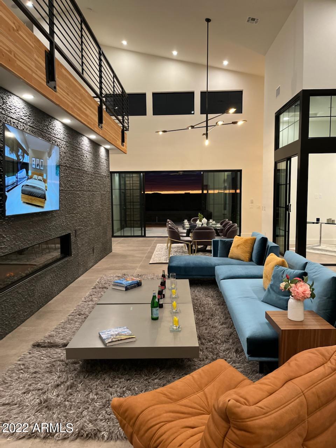
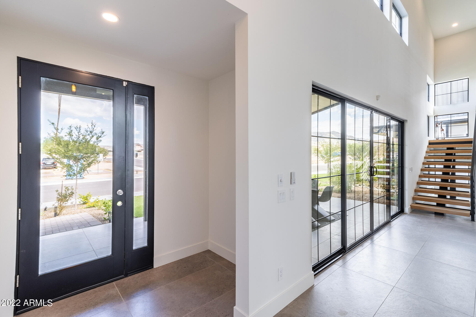
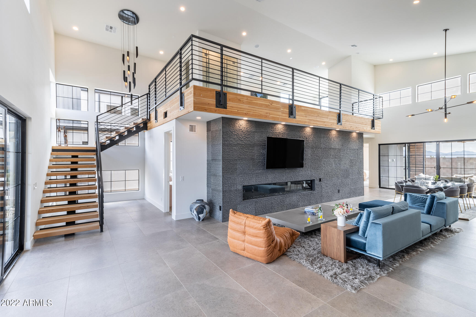
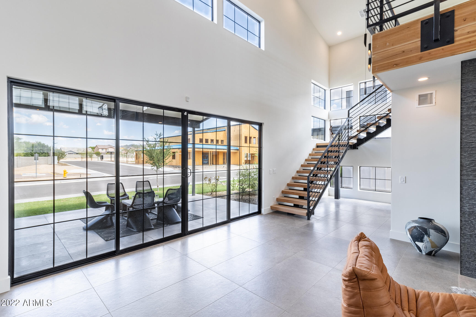
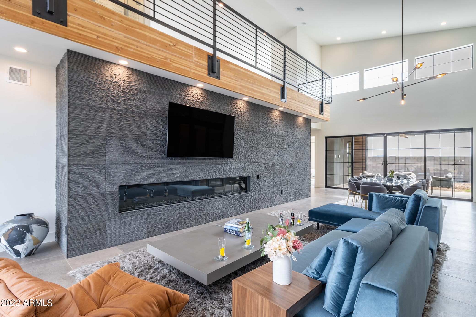
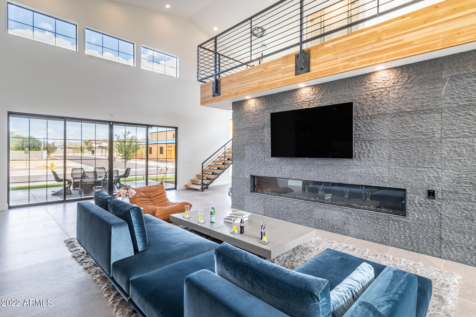
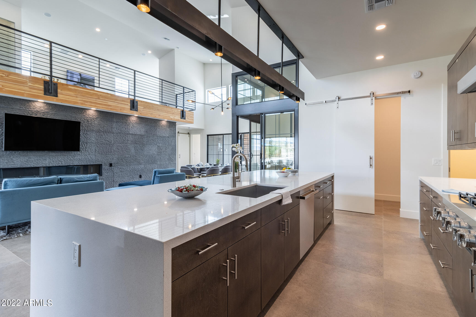
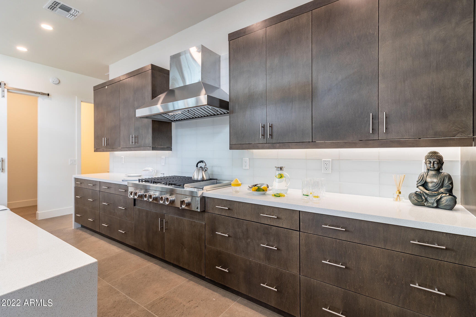
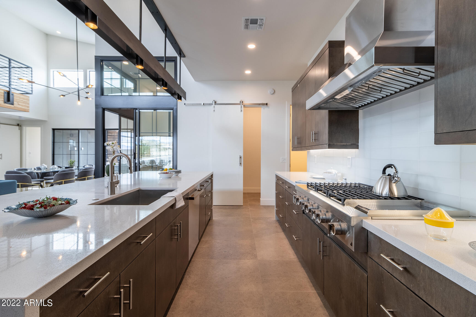
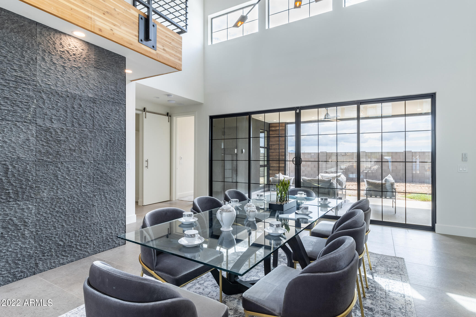
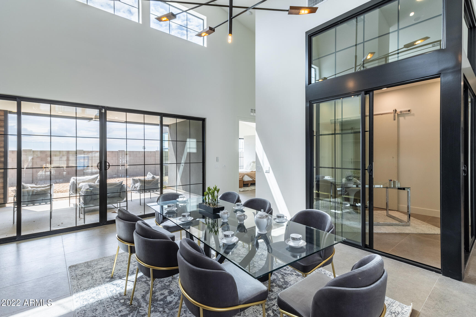
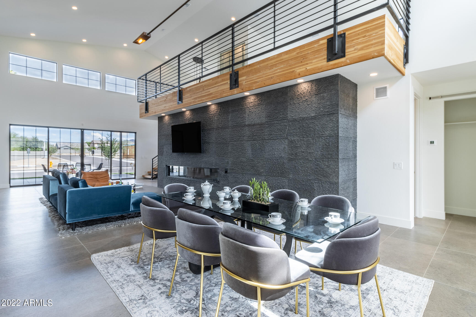
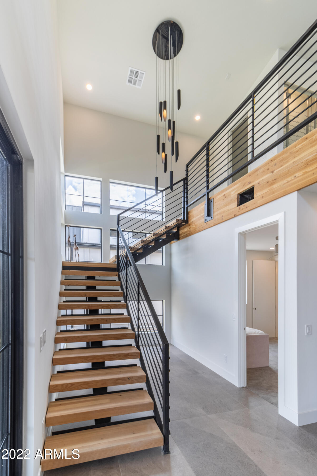
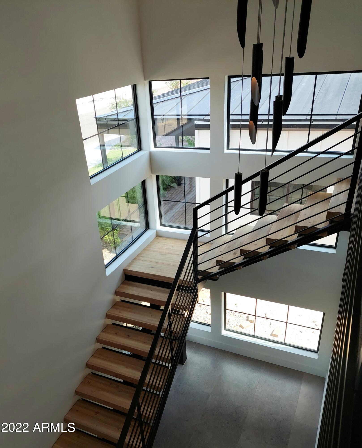
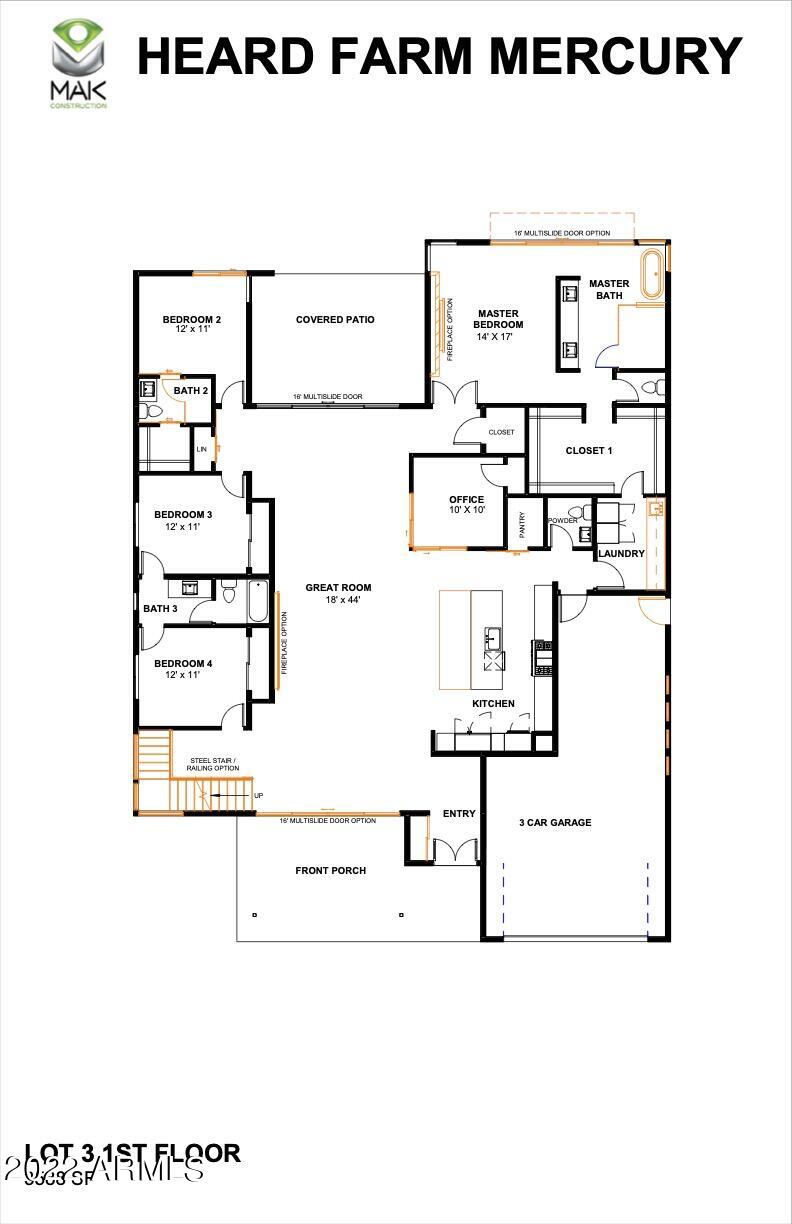
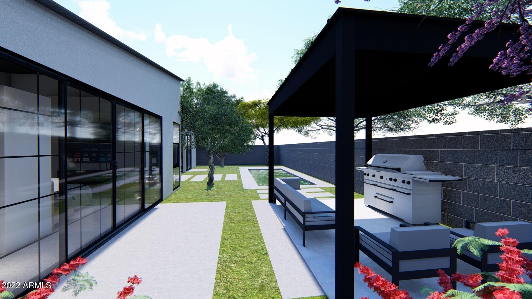
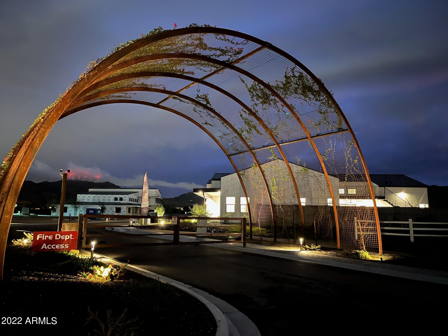
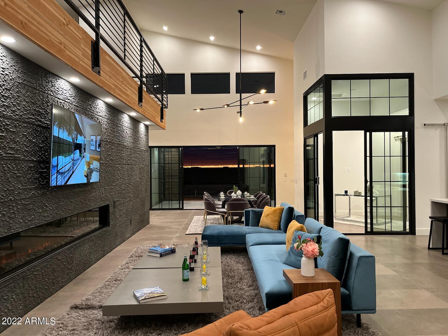
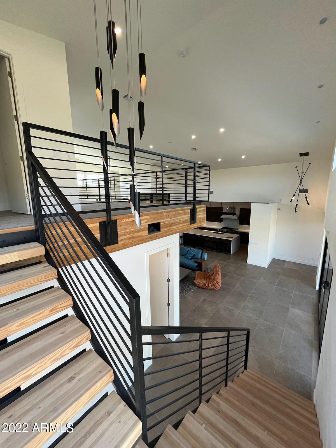
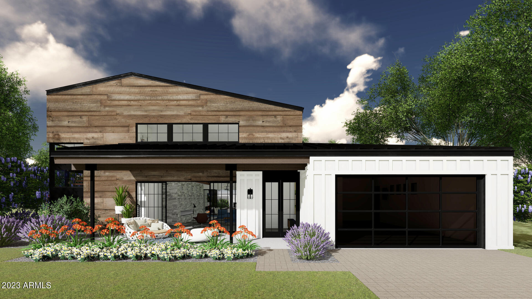
Adjacent to the foothills of South Mountain Preserve, Heard Farm is a stunning new community featuring 24 Modern Farmhouses that focus on elegance and a healthy lifestyle. The Mercury completely opens up for full entertainment with 16' glass multi-slide doors at the Front Porch and Covered Patio. This home also features spray foam insulation, metal roof, custom glass garage door, barnwood texture facade, custom metal stairs and railings, and a 10' linear fireplace as the hearth of this luxurious

Share Property

Location

8513 S 10TH Lane 22, Phoenix, AZ 85041

Status

Sold

Date Sold

May 8, 2025

Property Amenities

Interior
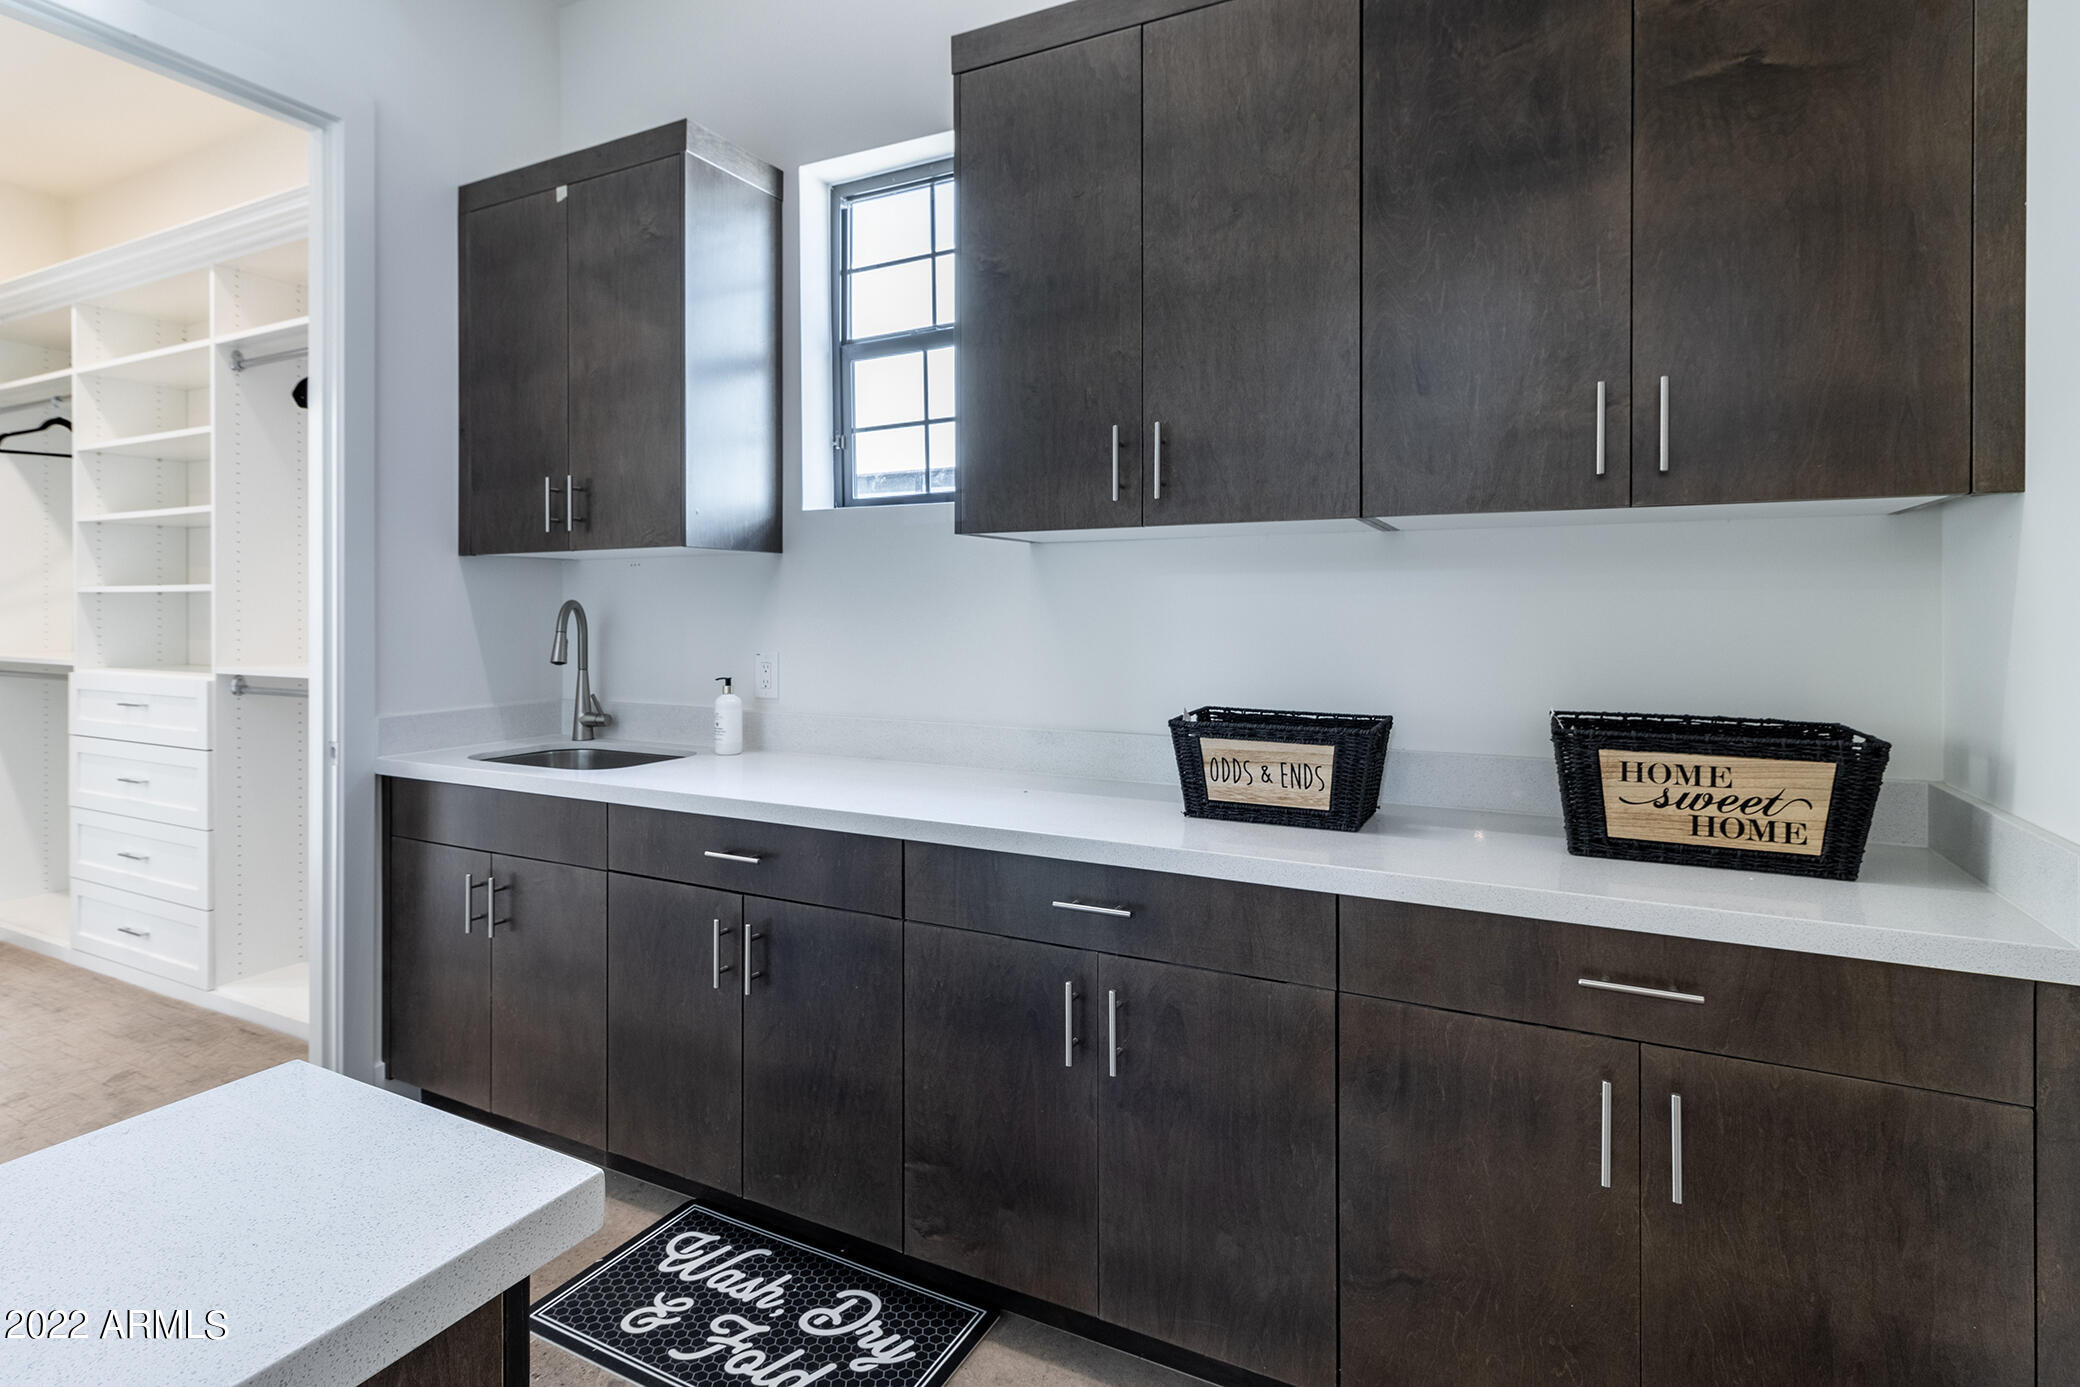
Laundry room Gas Dryer Hookup, Wshr/Dry Hook Up Only
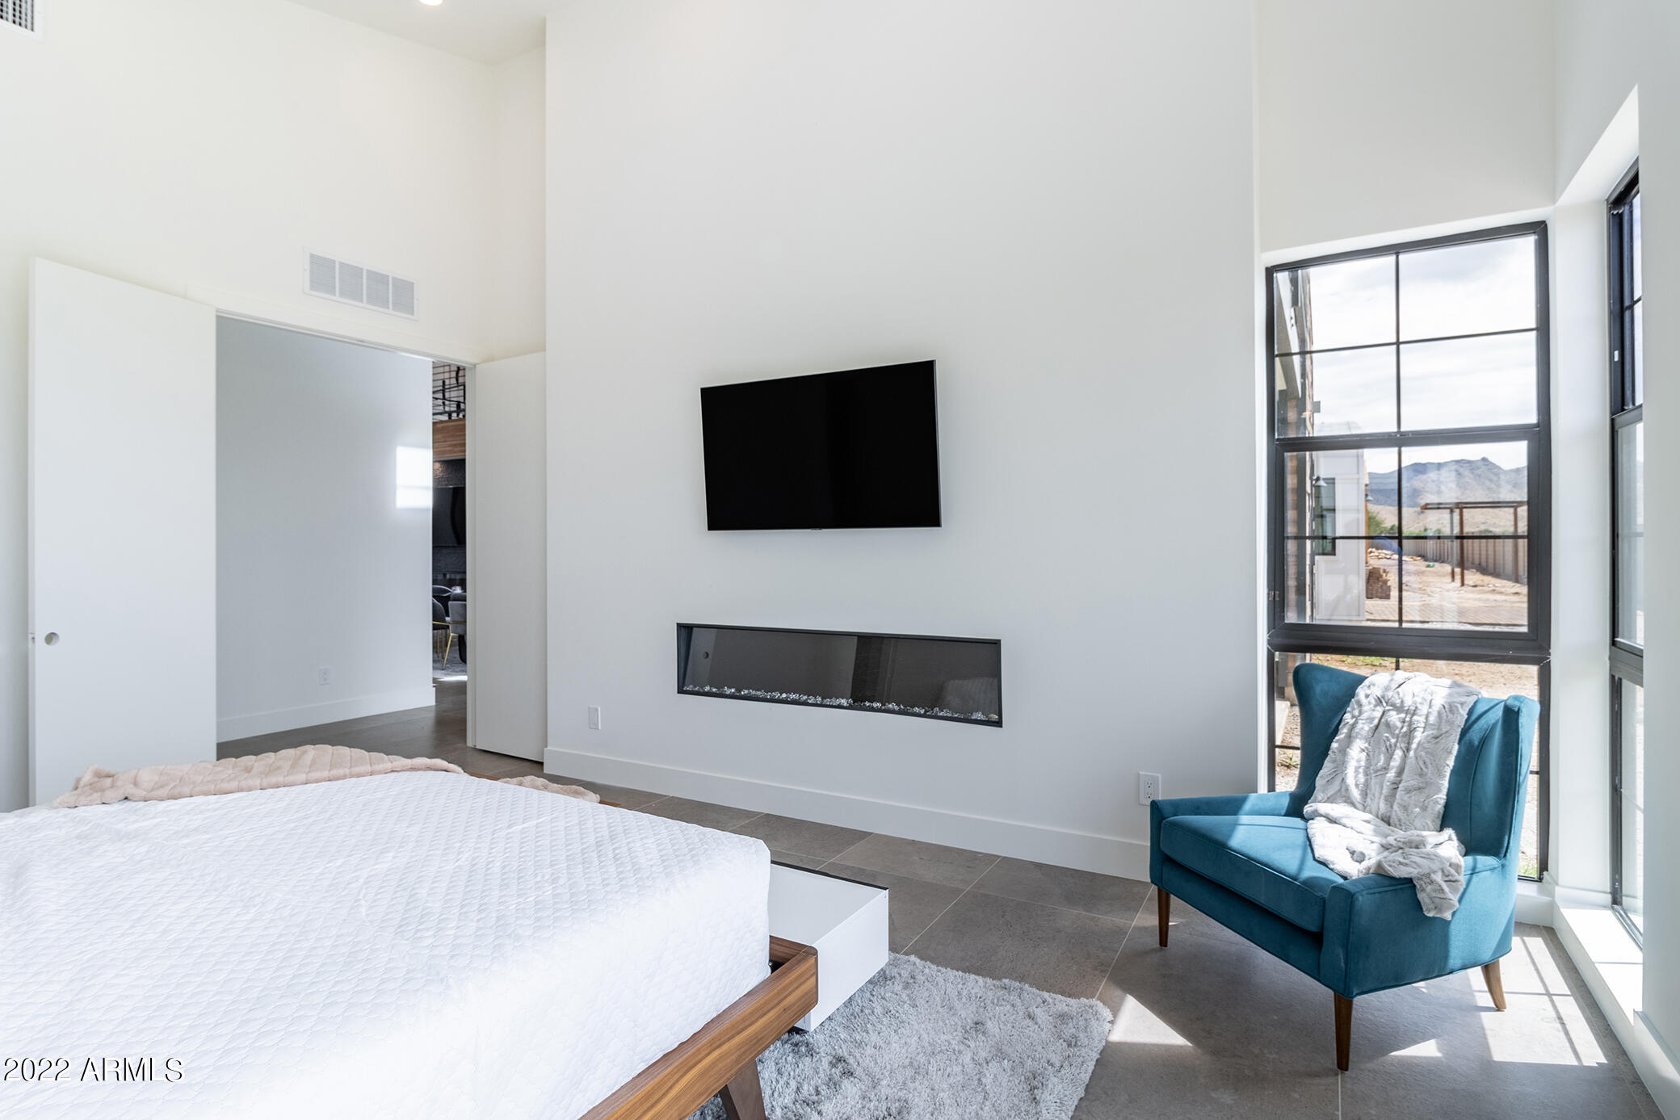
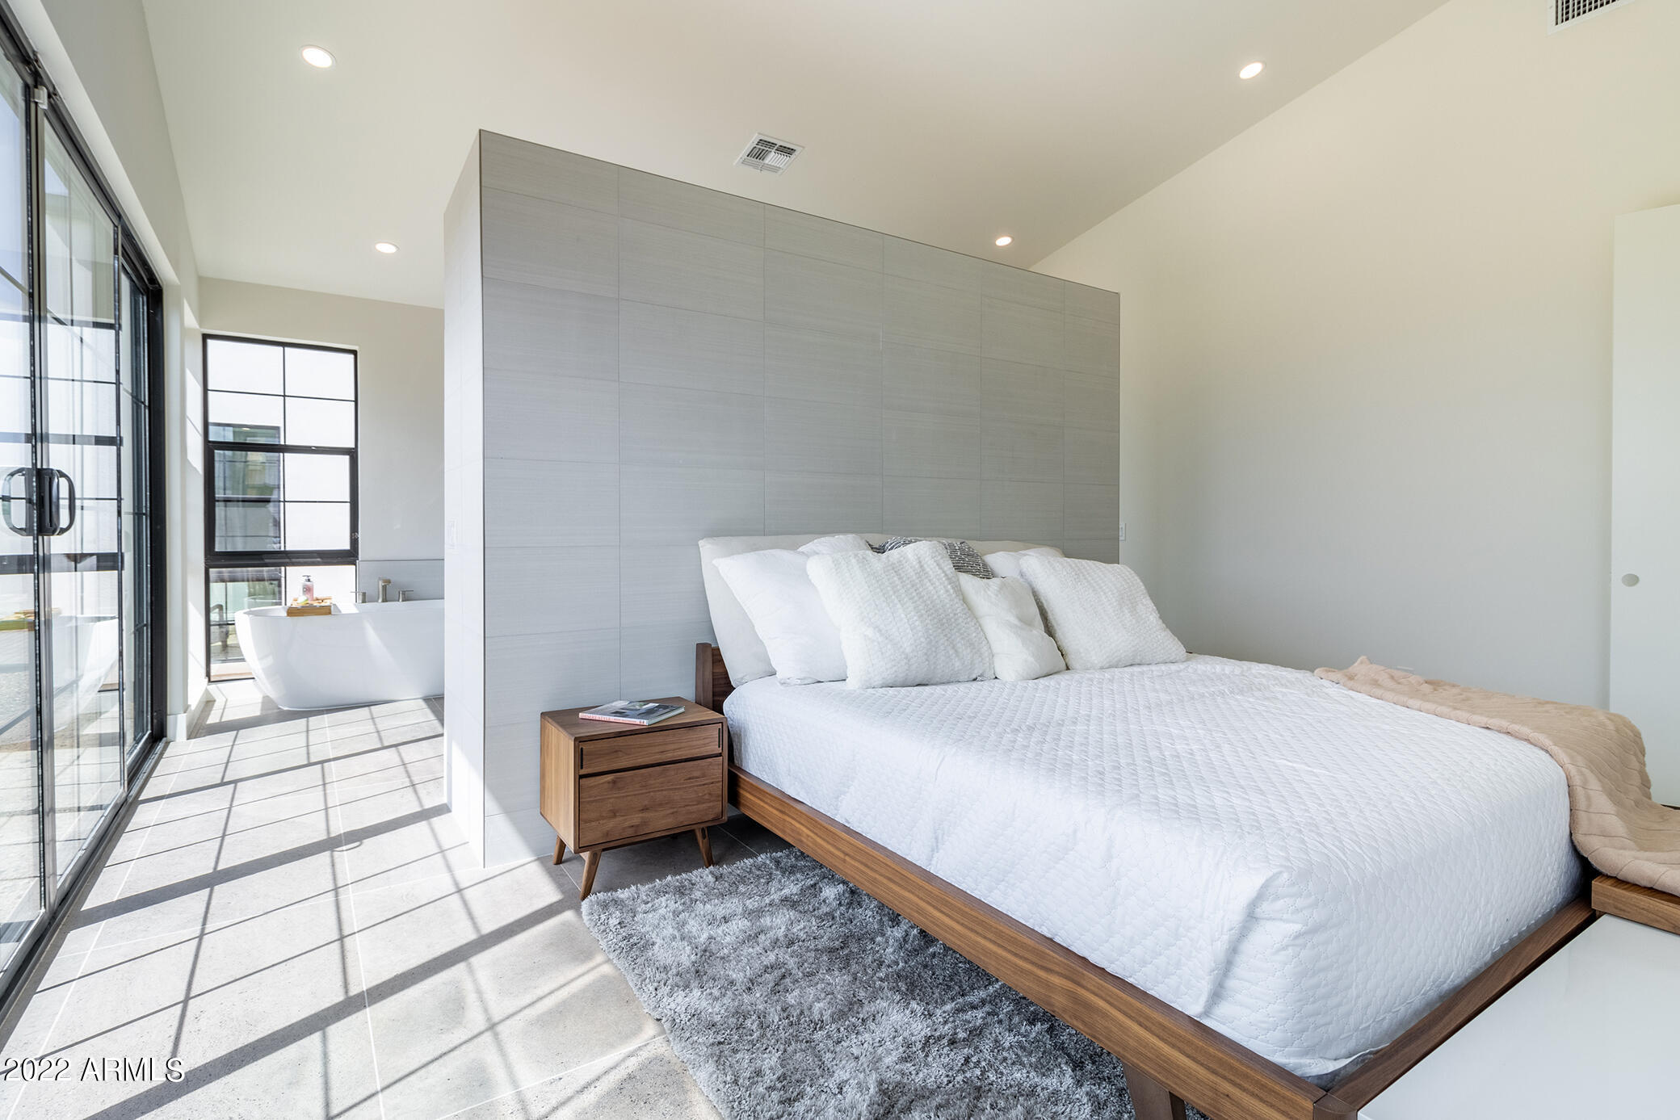
Fireplace Living Room, Master Bedroom
Appliances Dryer, Washer, Reverse Osmosis, Built-in Microwave, Dishwasher, Disposal, Electric Cooktop
Flooring Carpet, Tile
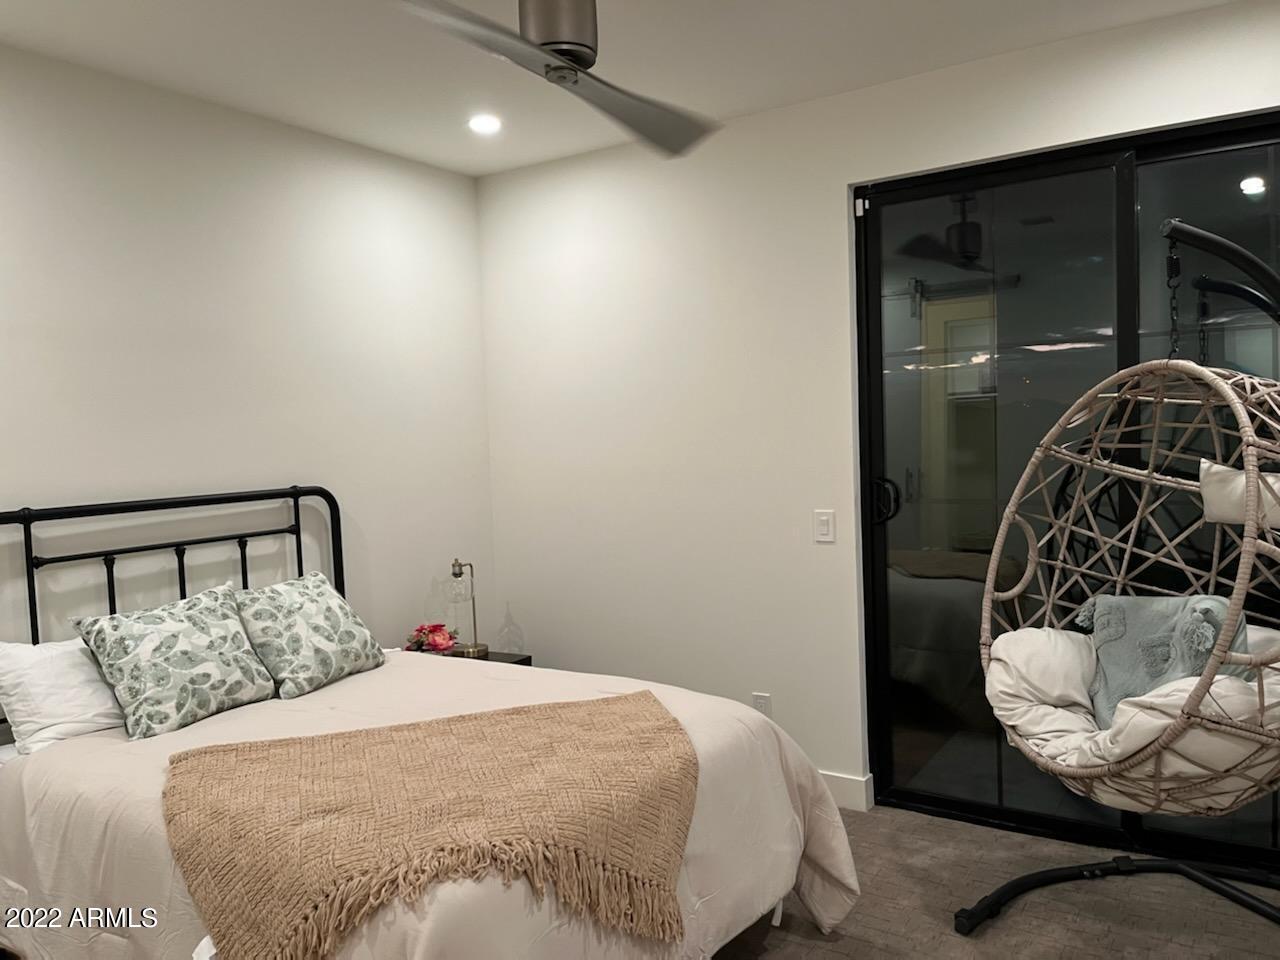
Total Bedrooms: 4
Half Bathrooms: 1
Full Bathrooms: 4
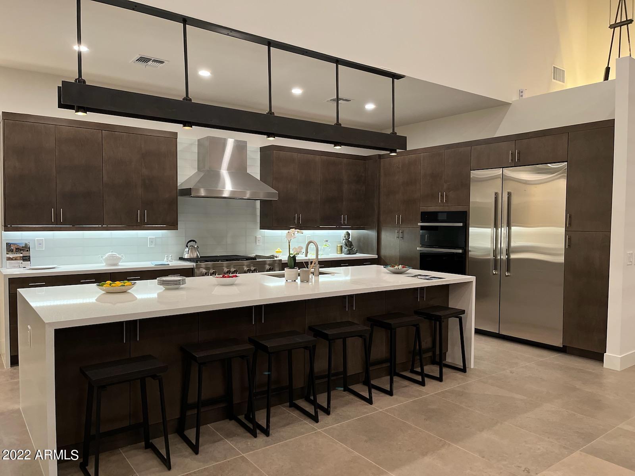
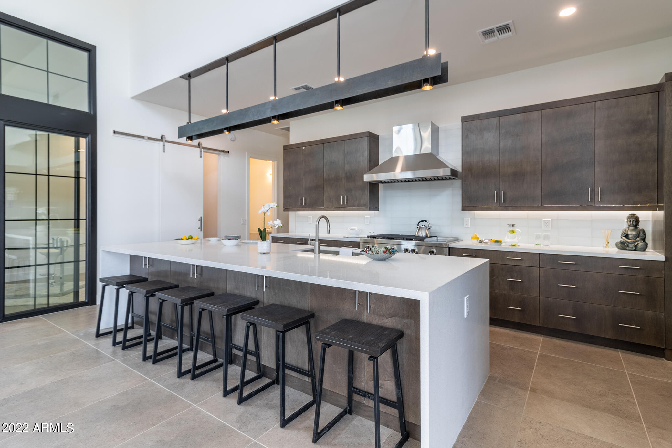
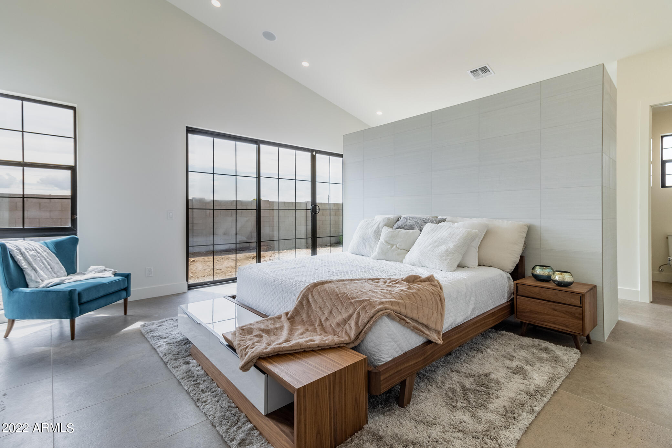
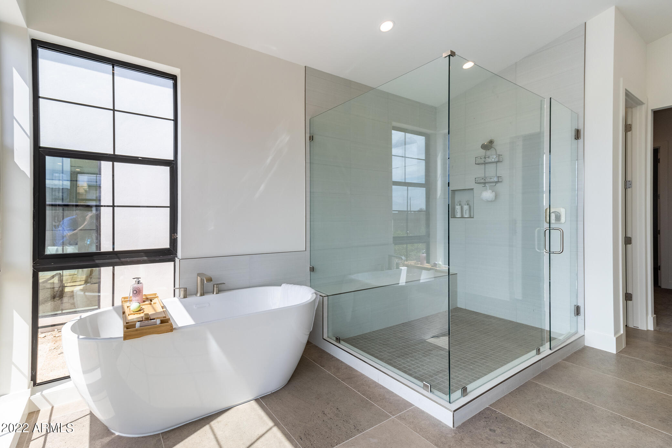
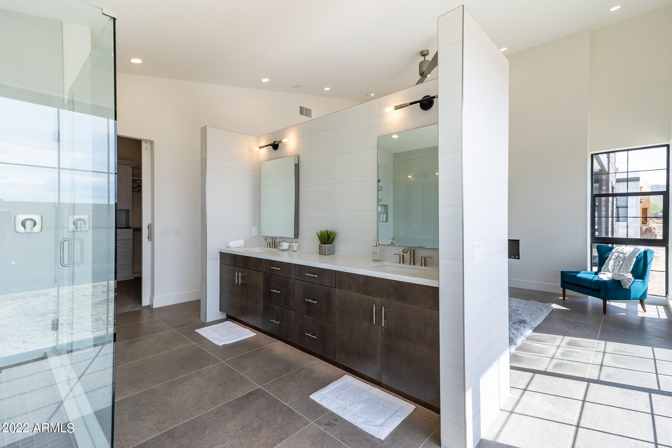
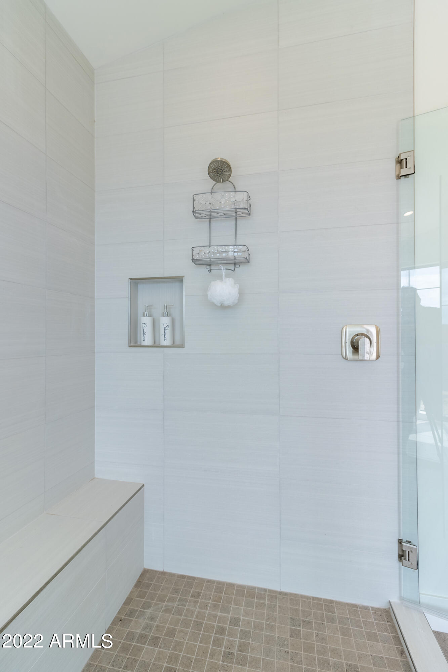
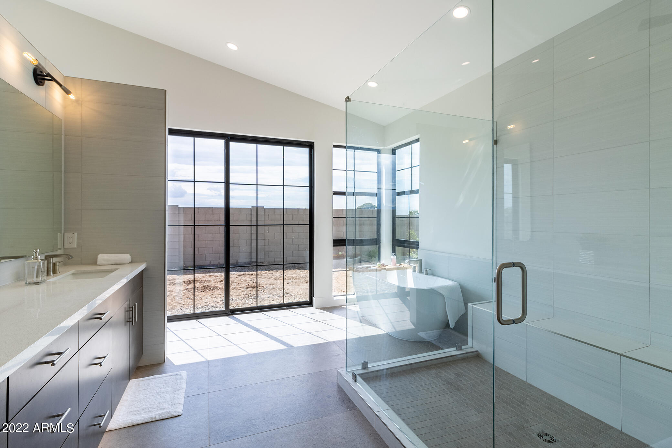
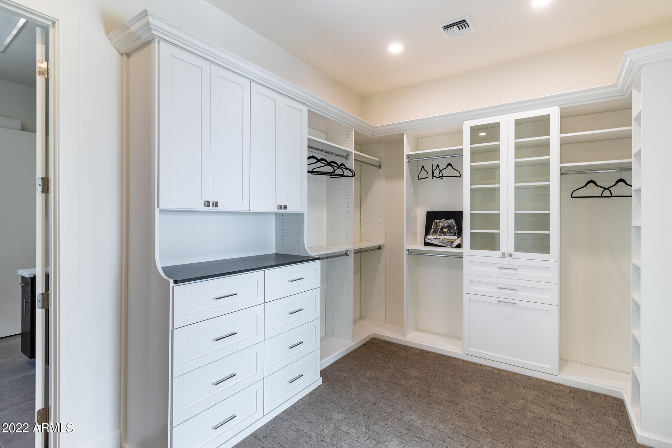
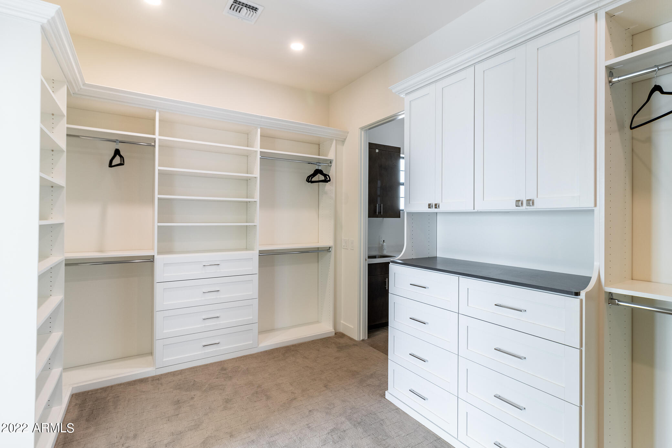
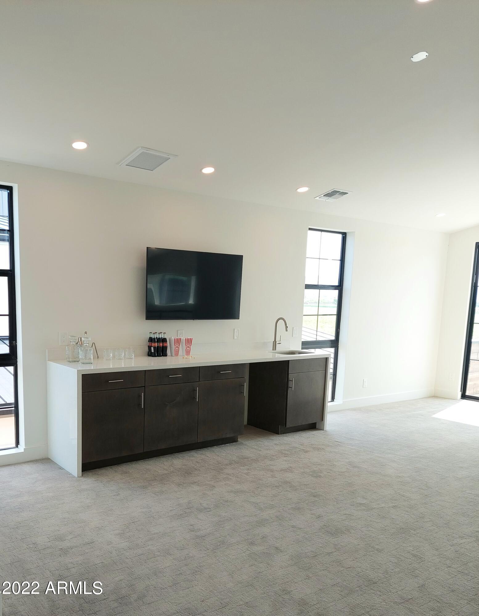
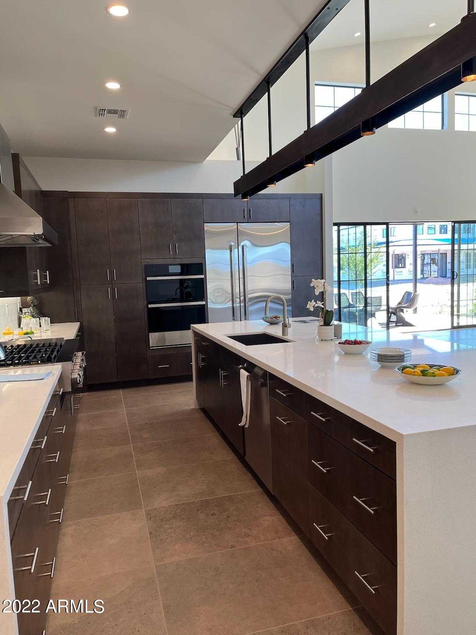
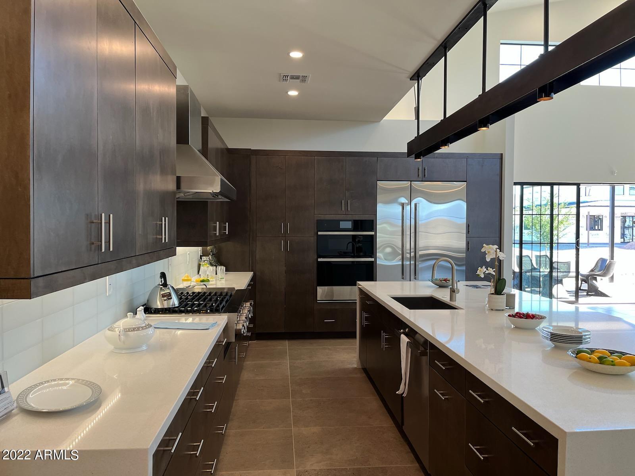
Other Interior Features Walk-in Pantry, Granite Counters, Double Vanity, Master Downstairs, 9 Flat Ceilings, Vaulted Ceiling(s), Kitchen Island, Full Bth Master Bdrm, Separate Shwr Tub
Area & Lot
Lot Area 9,331 Sq.Ft.
Living area 3,063 Sq.Ft.
MLS® ID 6654468
Year Built 2024
School District Phoenix Union High School District
High School Cesar Chavez High School
Elementary School Valley View Elementary School
View Description Mountain(s)
Architecture Styles Contemporary
Type Residential
Status Sold
Exterior
Stories 2
Pool None
Air conditioning HVAC SEER Rating, Central Air, Programmable Thmstat
Heat type Electric
Water Source City Water
Garage Space 3.0
Sewer Public Sewer
Other Exterior Features Balcony
Parking Garage Door Opener, Extended Length Garage, Direct Access
Lot Features East/West Exposure, Dirt Back
Roof Metal
Finance
Sales Price $1,389,205
HOA Fees $175 monthly
Real Estate Tax $525 yearly

Work With Us

With experience and expertise in multiple facets of the business have given us the skills to deal with any transaction, regardless of the type or price point.
