Leave a Message

Thank you for your message. We will be in touch with you shortly.

8511 S 9TH Drive 15
8511 S 9TH Drive 15
8511 S 9TH Drive 15
8511 S 9TH Drive 15
8511 S 9TH Drive 15
8511 S 9TH Drive 15
8511 S 9TH Drive 15
8511 S 9TH Drive 15
8511 S 9TH Drive 15
8511 S 9TH Drive 15
8511 S 9TH Drive 15
8511 S 9TH Drive 15
8511 S 9TH Drive 15
8511 S 9TH Drive 15
8511 S 9TH Drive 15
8511 S 9TH Drive 15
8511 S 9TH Drive 15
8511 S 9TH Drive 15
8511 S 9TH Drive 15
8511 S 9TH Drive 15
8511 S 9TH Drive 15
8511 S 9TH Drive 15
8511 S 9TH Drive 15
8511 S 9TH Drive 15
8511 S 9TH Drive 15
8511 S 9TH Drive 15
8511 S 9TH Drive 15
8511 S 9TH Drive 15
8511 S 9TH Drive 15
8511 S 9TH Drive 15
8511 S 9TH Drive 15
8511 S 9TH Drive 15
8511 S 9TH Drive 15
8511 S 9TH Drive 15
8511 S 9TH Drive 15
8511 S 9TH Drive 15
8511 S 9TH Drive 15
8511 S 9TH Drive 15
8511 S 9TH Drive 15
8511 S 9TH Drive 15
8511 S 9TH Drive 15
8511 S 9TH Drive 15
8511 S 9TH Drive 15
8511 S 9TH Drive 15
8511 S 9TH Drive 15
8511 S 9TH Drive 15
8511 S 9TH Drive 15
8511 S 9TH Drive 15
8511 S 9TH Drive 15
8511 S 9TH Drive 15
8511 S 9TH Drive 15
8511 S 9TH Drive 15
8511 S 9TH Drive 15
8511 S 9TH Drive 15
8511 S 9TH Drive 15
VIEW PHOTOS
$1,190,000

8511 S 9TH Drive 15

5 Beds 3 Baths 3,033 Sq.Ft. 8,540 Sq.Ft.

Description

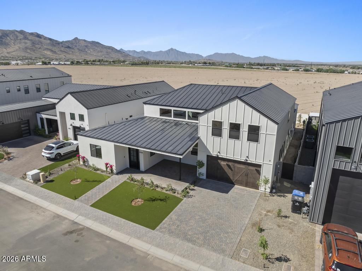
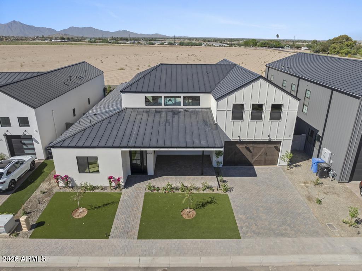
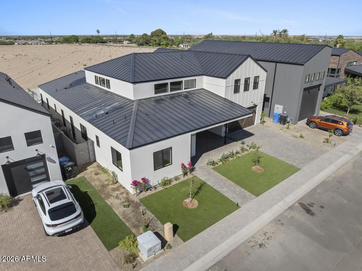
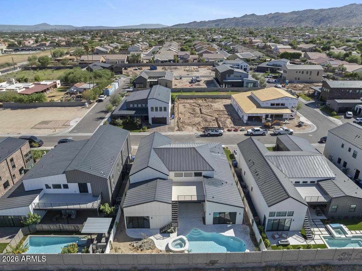
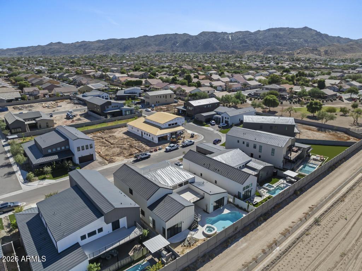
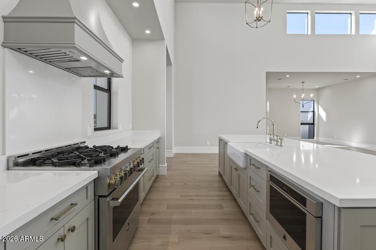
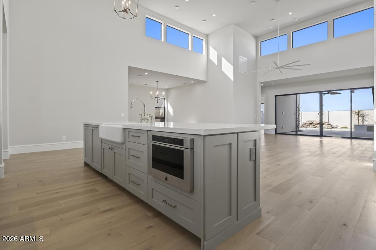
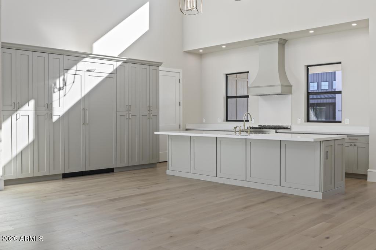
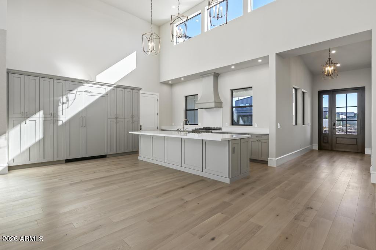
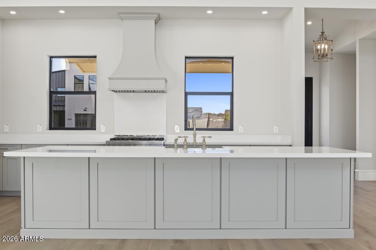
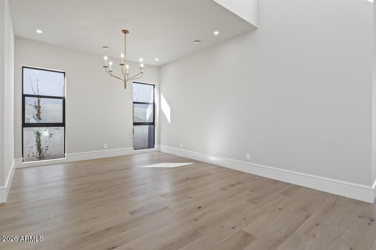
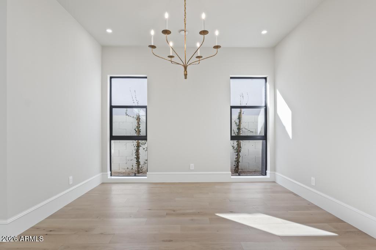
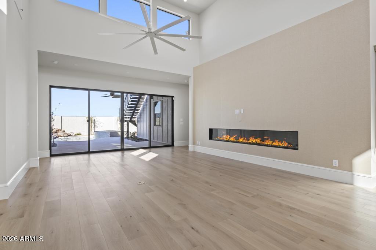
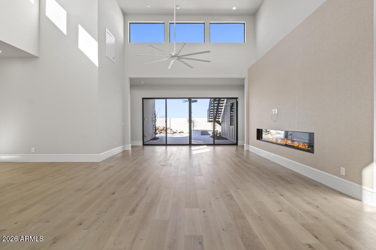
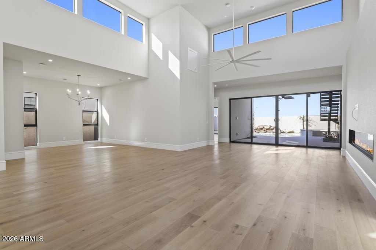
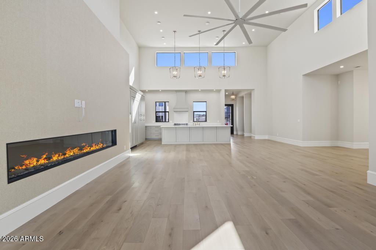
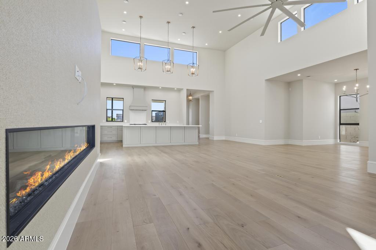
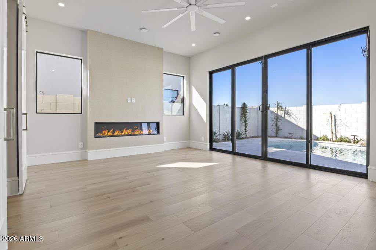
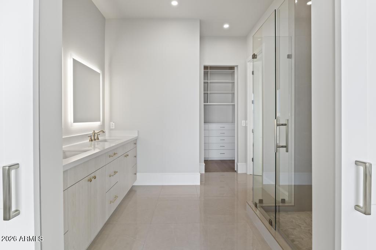
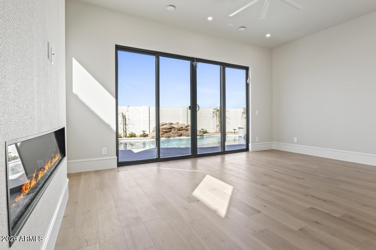
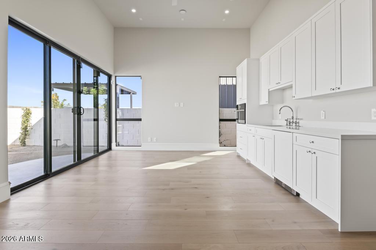
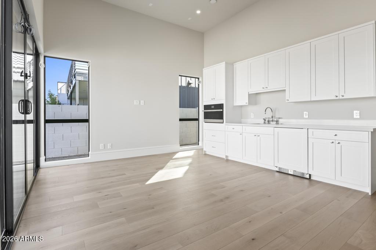
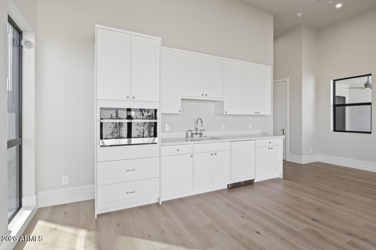
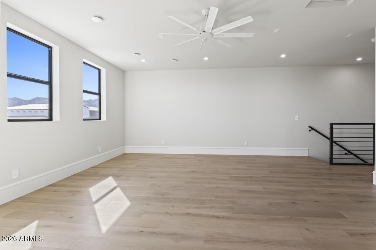
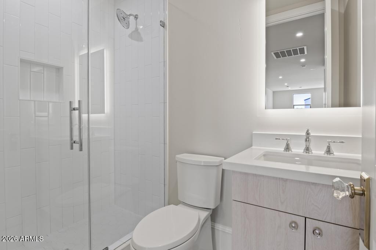
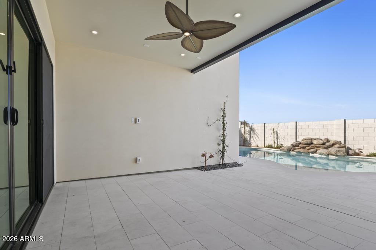
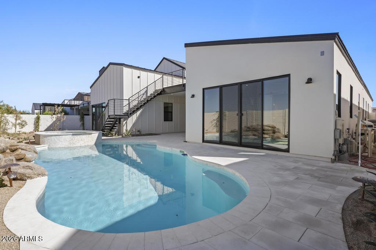
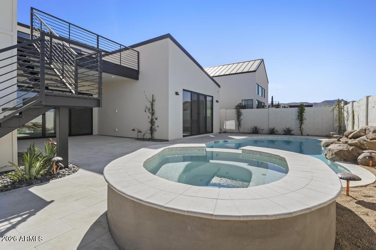
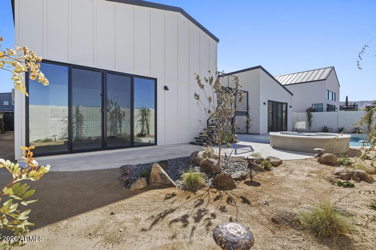
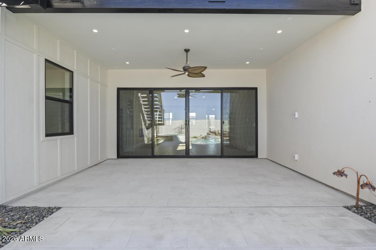
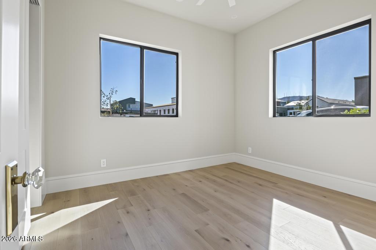
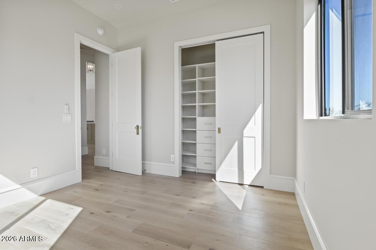
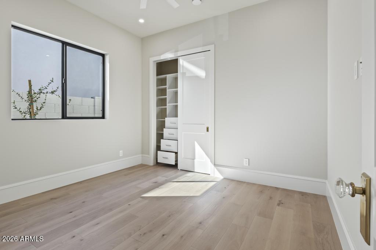
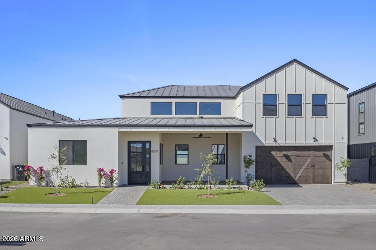
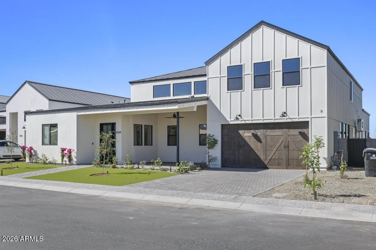
Introducing Heard Farm at South Mountain, a brand new community of 24 modern farmhouses with sophisticated architecture designed for healthy, sustainable living! Nestled in South Mountain with quick access to downtown Phoenix, Heard Farm seamlessly blends indoor and outdoor living with fresh floor plans designed for the way you want to live.

Tyler floorpan with Office. builder offering $5,000 towards closing costs through August 2026

Share Property

Location

8511 S 9TH Drive 15, Phoenix, AZ 85041

Status

For Sale

Property Amenities

Interior
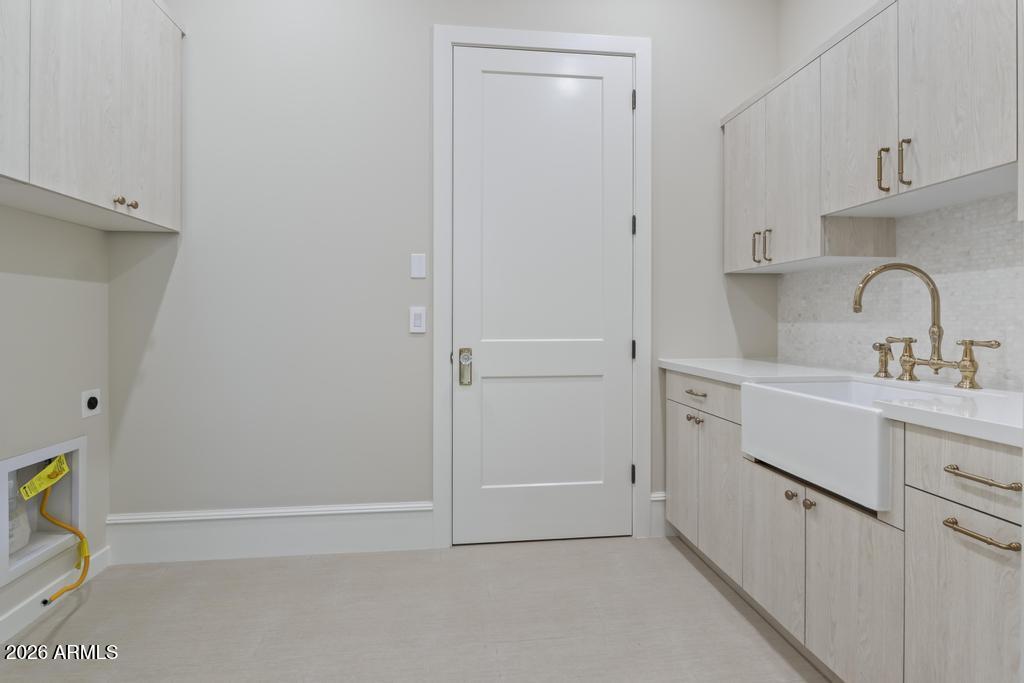
Laundry room Gas Dryer Hookup, Wshr/Dry Hook Up Only
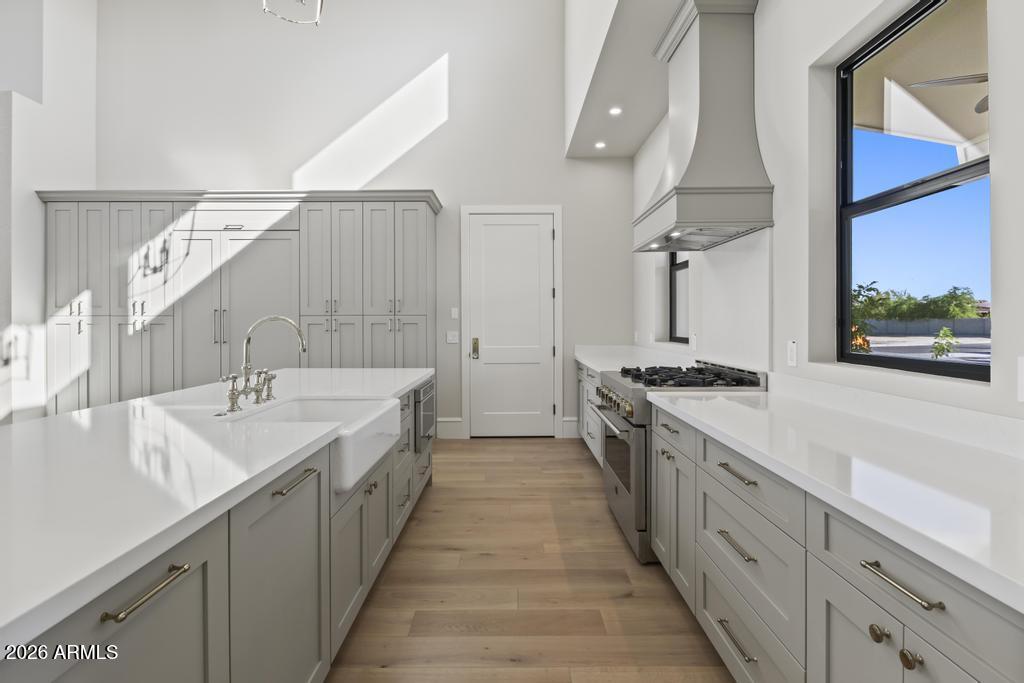
Appliances Reverse Osmosis, Built-in Microwave, Dishwasher, Disposal, Electric Cooktop
Flooring Carpet, Tile
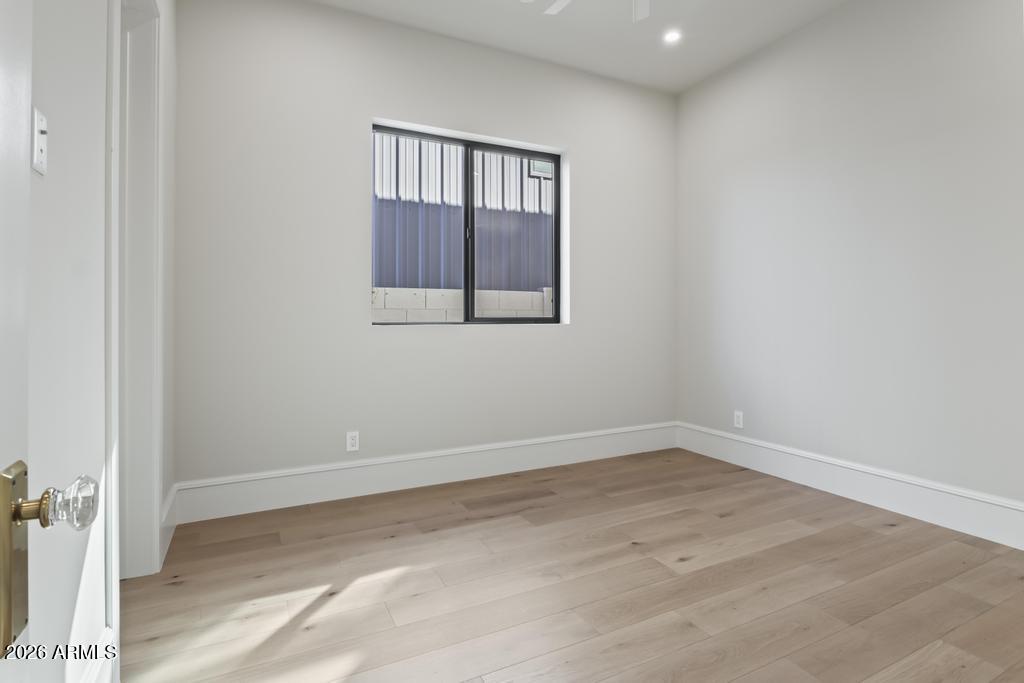
Total Bedrooms: 5
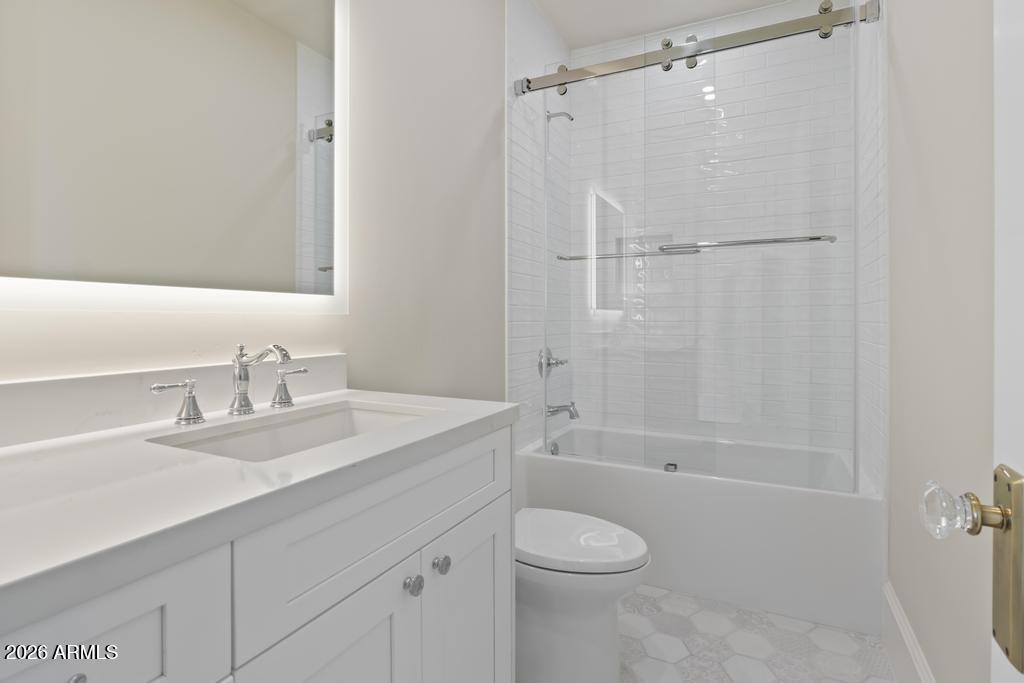
Full Bathrooms: 3
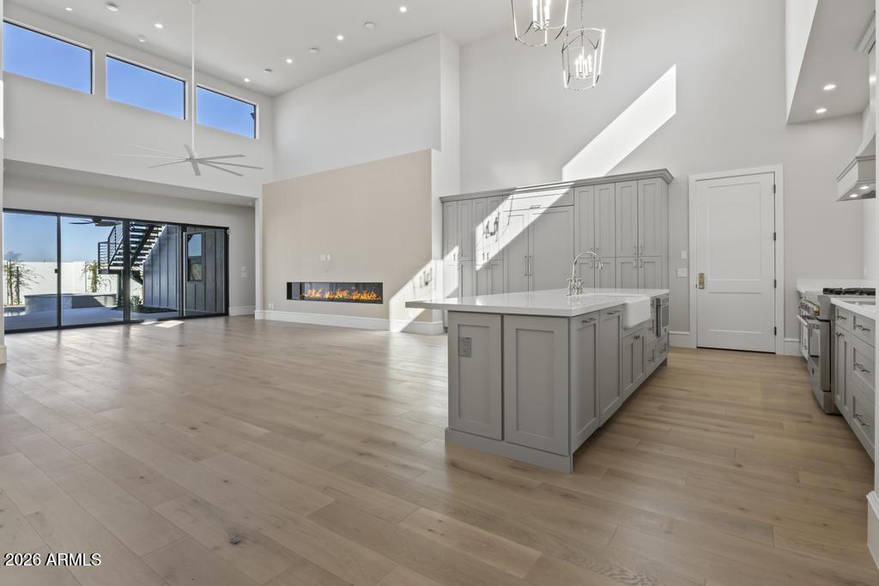
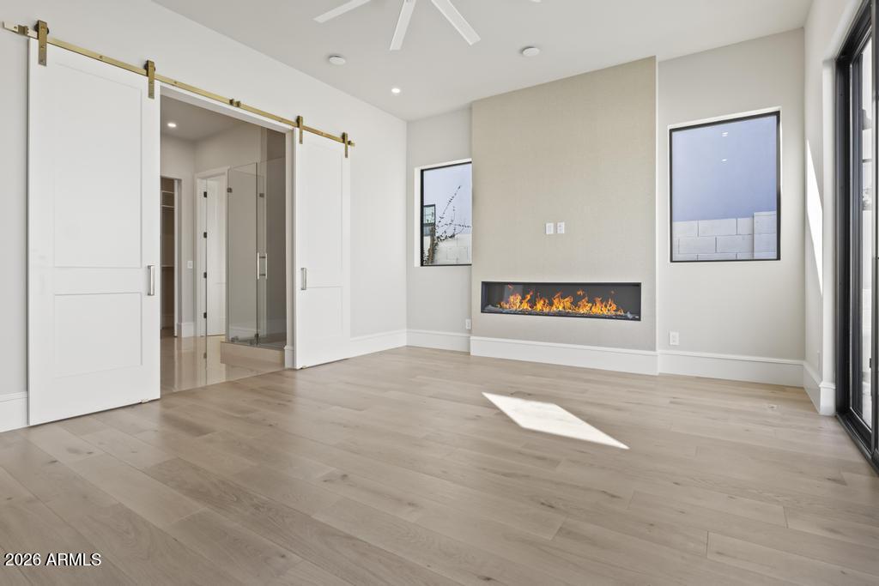
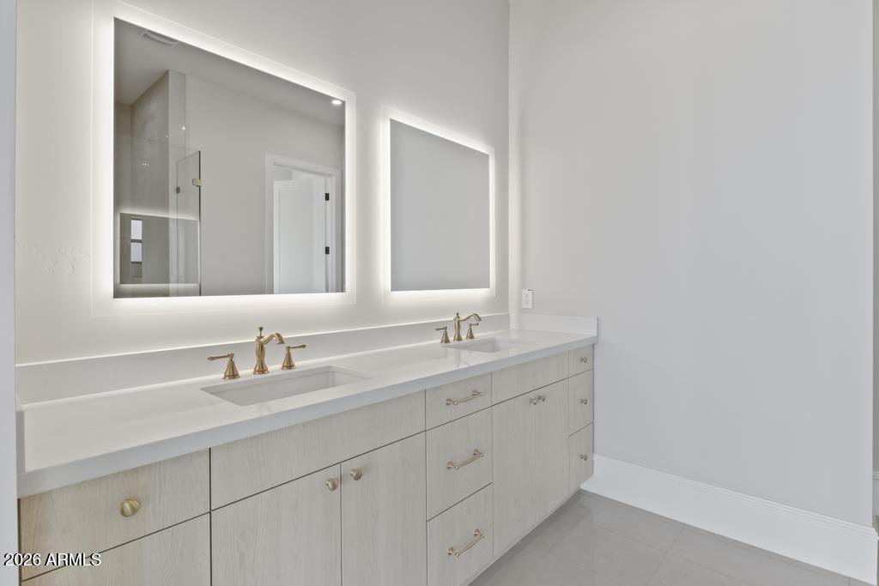
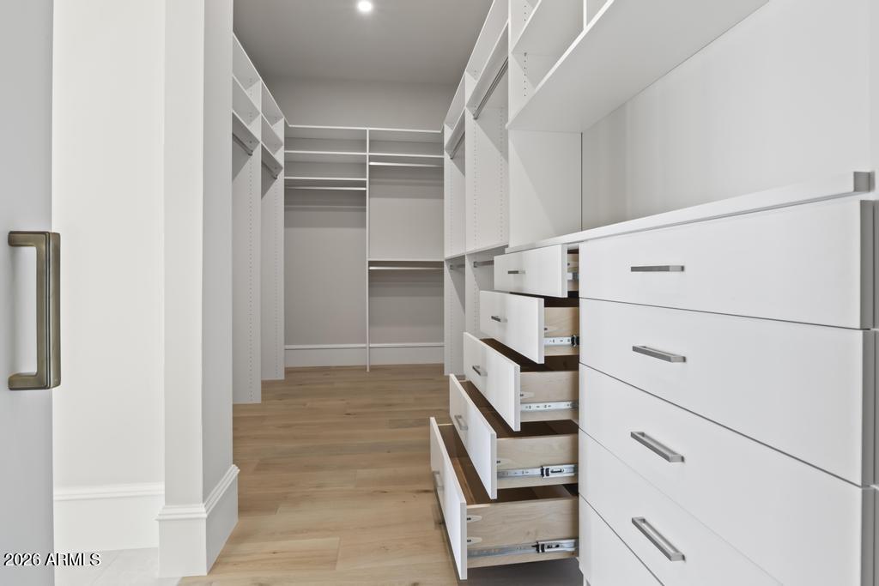
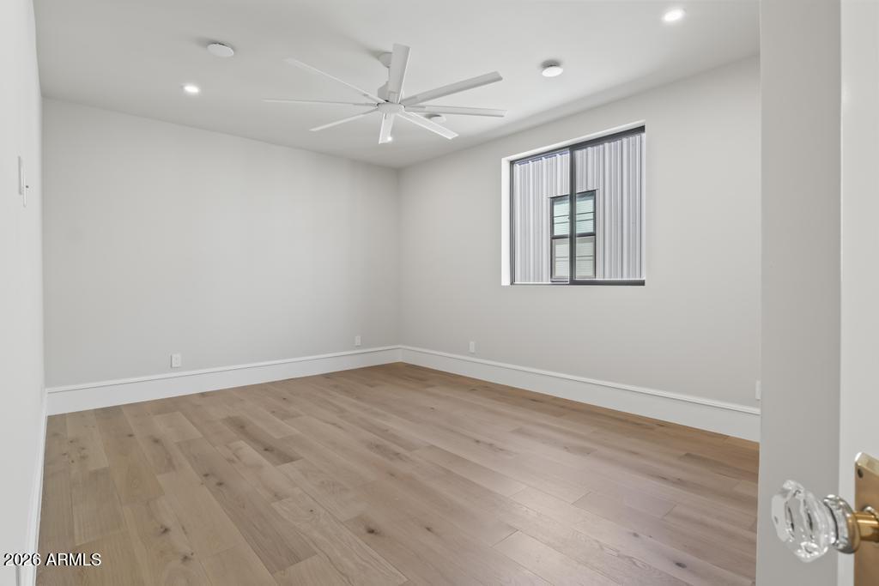
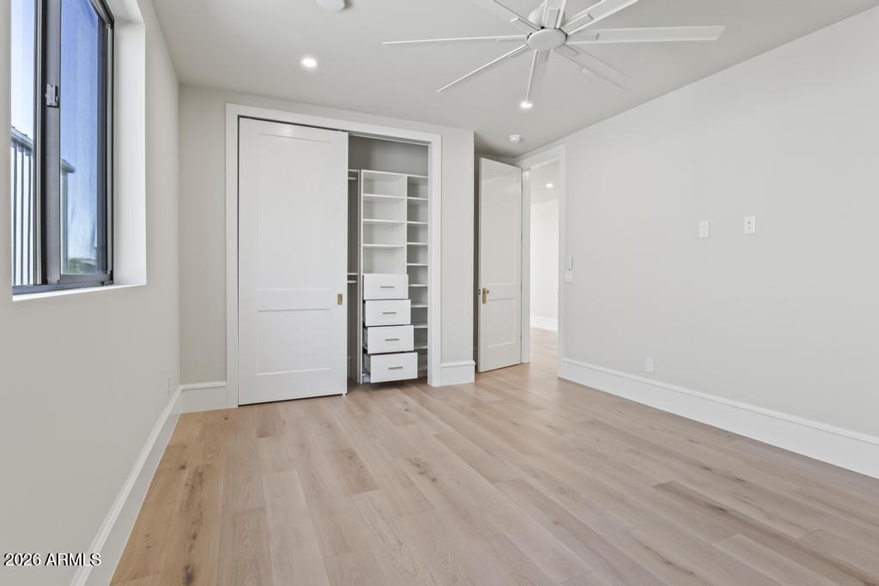
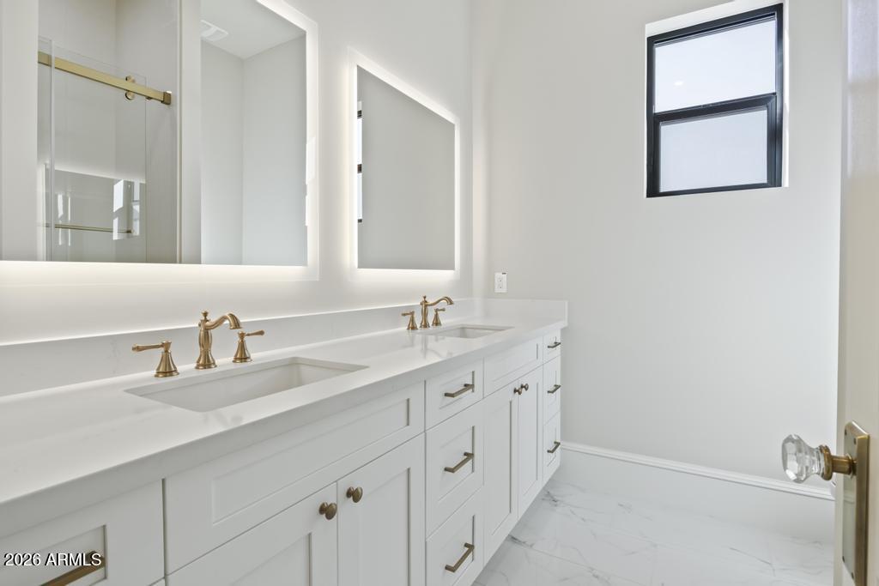
Other Interior Features Walk-in Pantry, Granite Counters, Double Vanity, Master Downstairs, 9 Flat Ceilings, Kitchen Island, Full Bth Master Bdrm, Separate Shwr Tub
Area & Lot
Lot Area 8,540 Sq.Ft.
Living area 3,033 Sq.Ft.
MLS® ID 7016299
Year Built 2026
School District Phoenix Union High School District
High School Cesar Chavez High School
Middle School Valley View School
Elementary School Valley View School
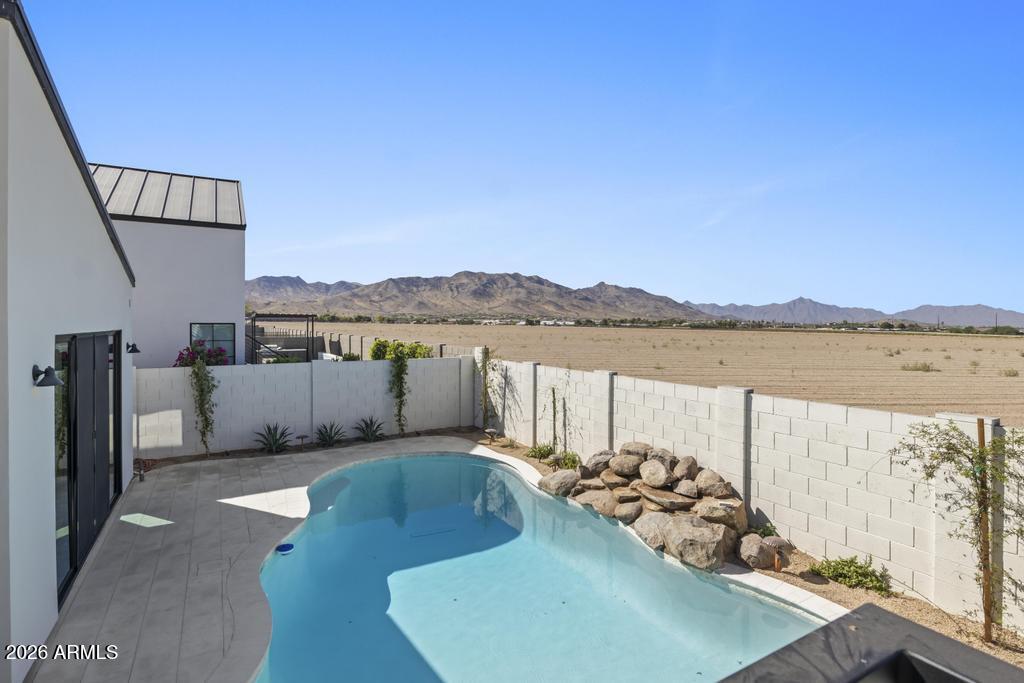
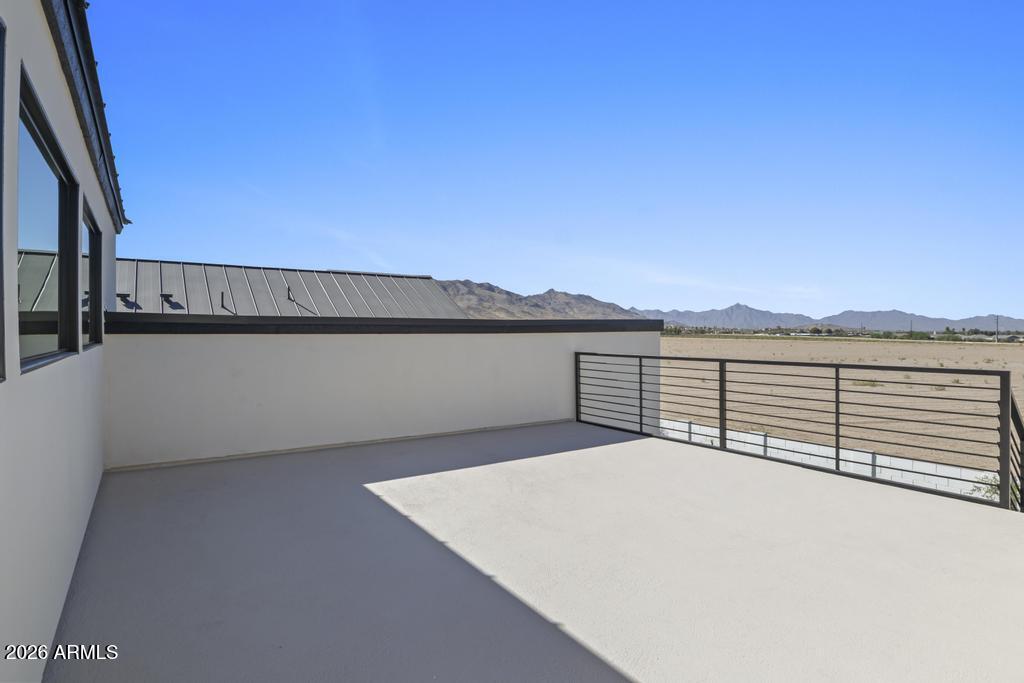
View Description Mountain(s)
Architecture Styles Contemporary
Type Residential
Status For Sale
Exterior
Stories 1
Air conditioning HVAC SEER Rating, Central Air, ENERGY STAR Qualified Equipment, Programmable Thmstat
Heat type ENERGY STAR Qualified Equipment, Electric
Water Source City Water
Garage Space 4.0
Sewer Public Sewer
Other Exterior Features Balcony
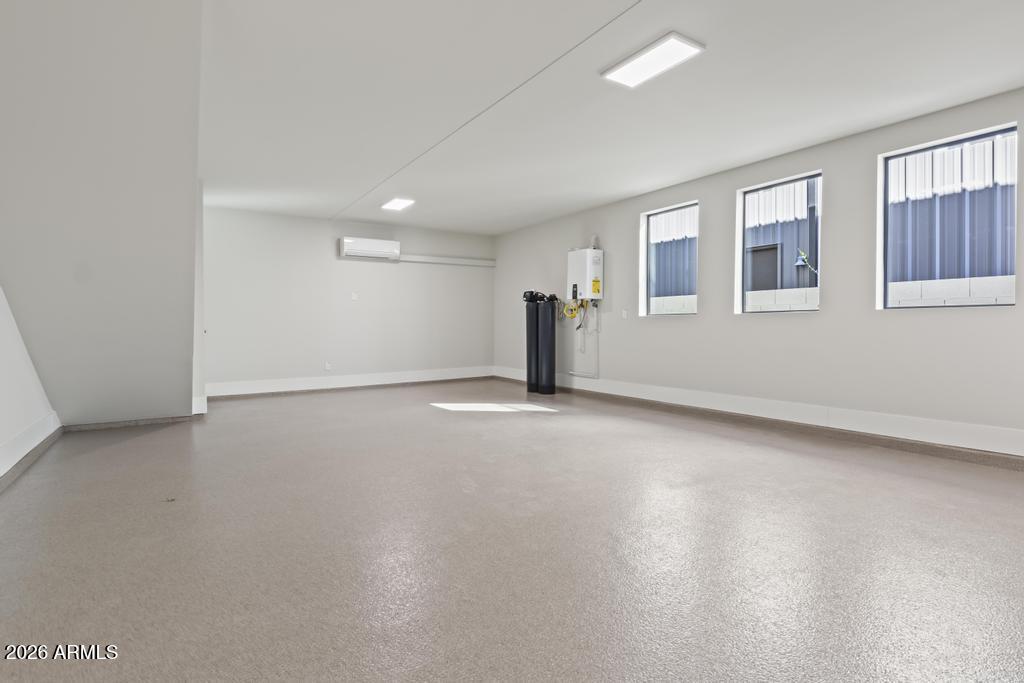
Parking Garage Door Opener, Extended Length Garage, Direct Access
Lot Features East/West Exposure, Dirt Back
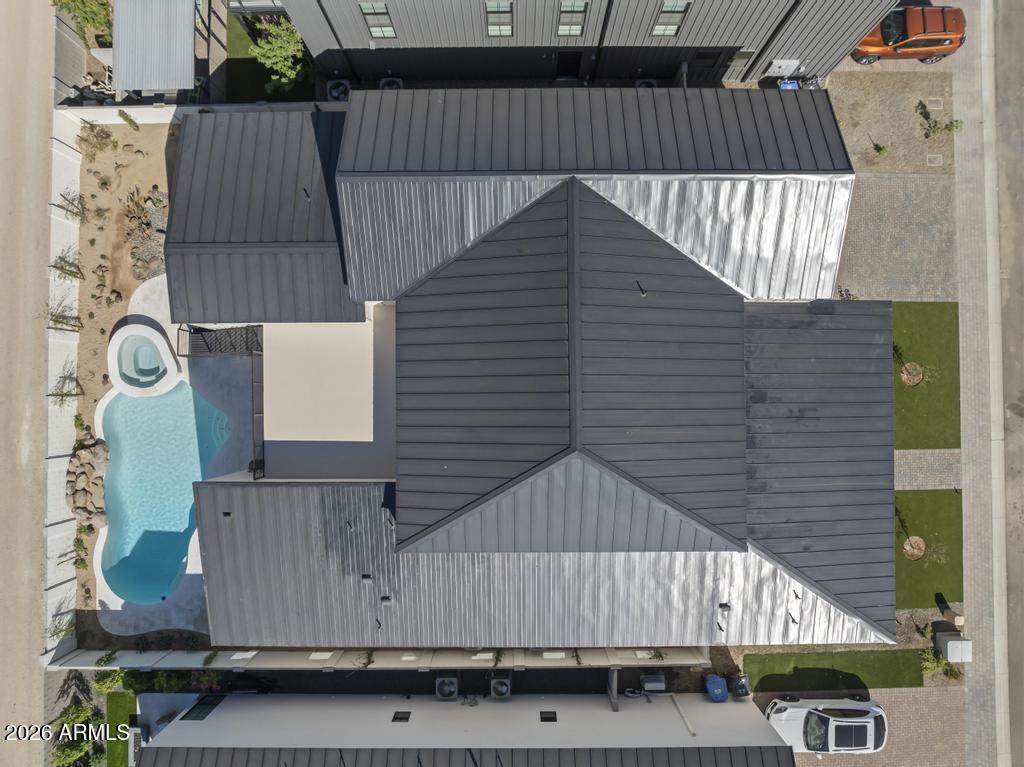
Roof Metal
Finance
Sales Price $1,190,000
HOA Fees $175 monthly
Real Estate Tax $508 yearly
image

Schedule a Showing

We would love to show you this beautiful property. Please select your preferred date and time below. An agent will be in touch shortly to confirm your appointment.

Schedule a Showing

We would love to show you this beautiful property. Please select your preferred date and time below. An agent will be in touch shortly to confirm your appointment.

Thank you for your interest in 8511 S 9TH Drive 15, Phoenix, AZ 85041. We are reviewing your request and will be in touch shortly!

Mortgage Calculator

Estimate your monthly mortgage payment, including the principal and interest, property taxes, and HOA. Adjust the values to generate a more accurate rate.

All estimates are provided for informational purposes only. Actual amounts may vary.
$0,000 Your Payment 20 15 65
$0,000 Your Payment

Phoenix

Sees more sunshine than any other metro area in the country.

Work With Us

With experience and expertise in multiple facets of the business have given us the skills to deal with any transaction, regardless of the type or price point.

