Leave a Message

Thank you for your message. We will be in touch with you shortly.

8507 E Vía De La Escuela
VIEW PHOTOS
Courtesy of Compass, Nathan Waite Listing Contact: 812-361-9590 
$1,145,000

8507 E Vía De La Escuela

3 Beds 2 Baths 2,270 Sq.Ft. 7,140 Sq.Ft.

Description

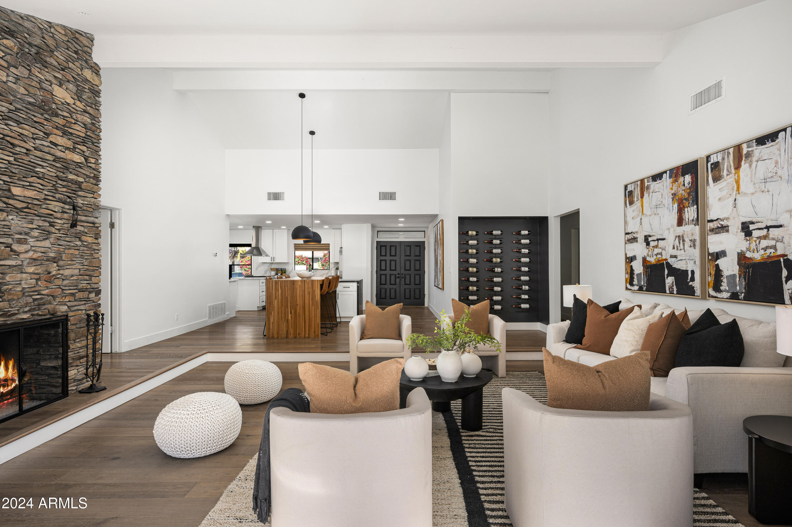
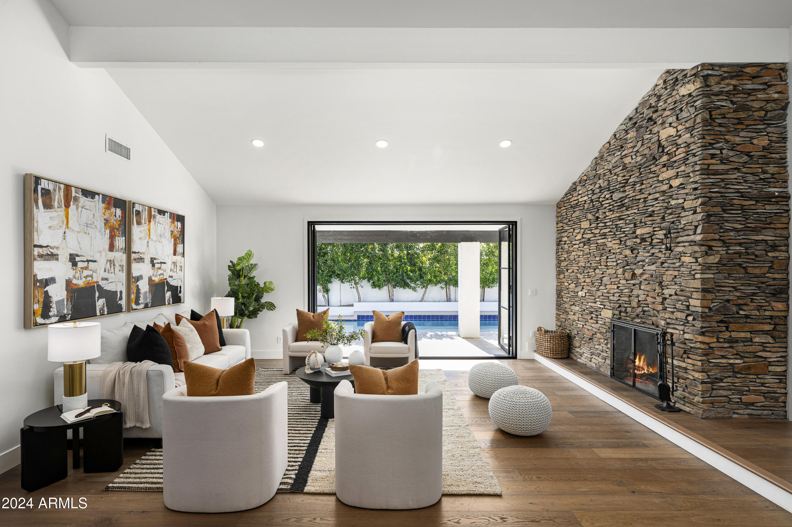
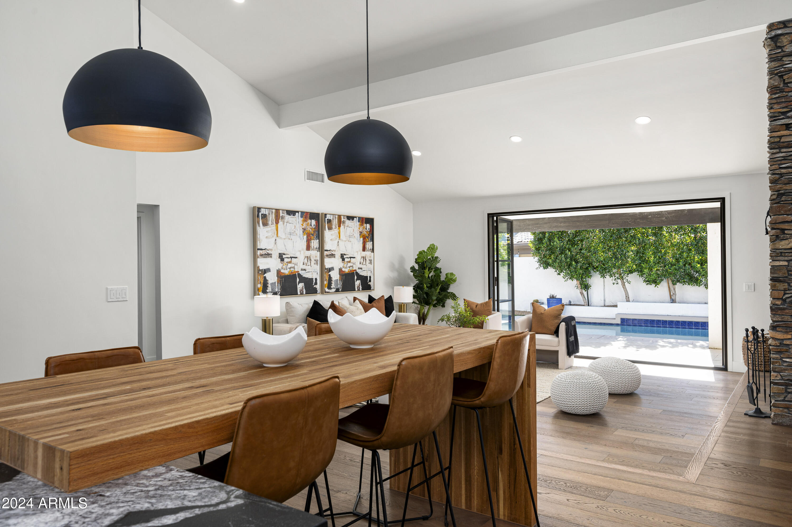
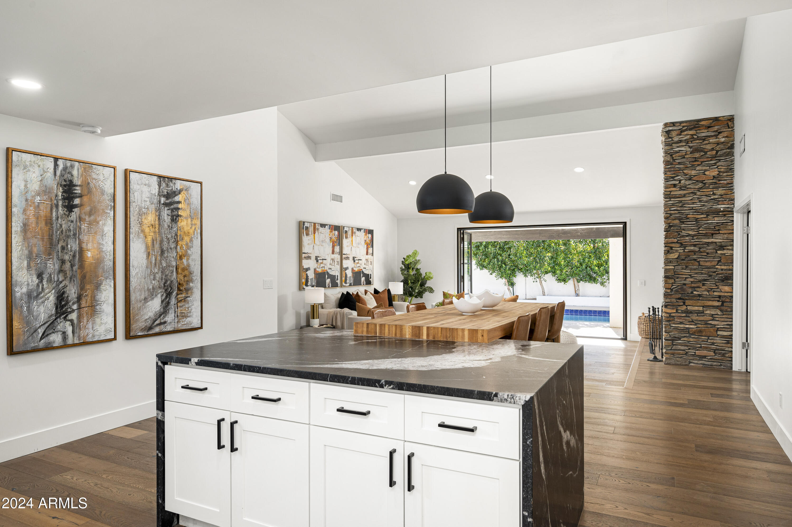
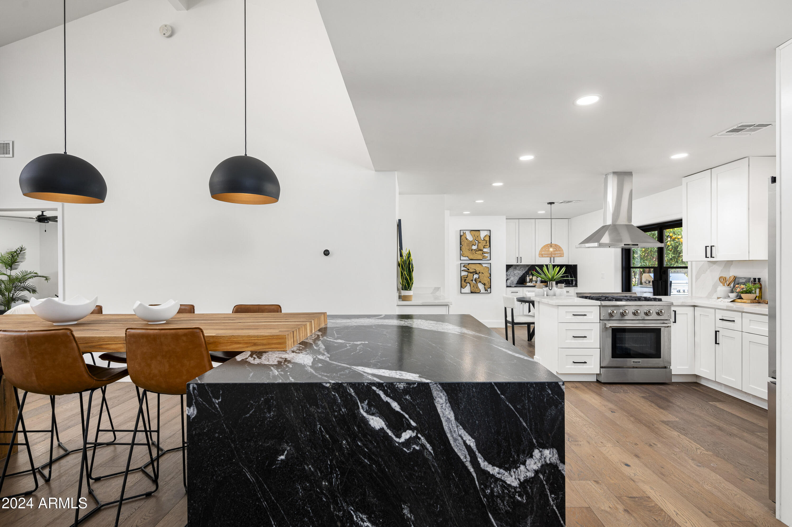
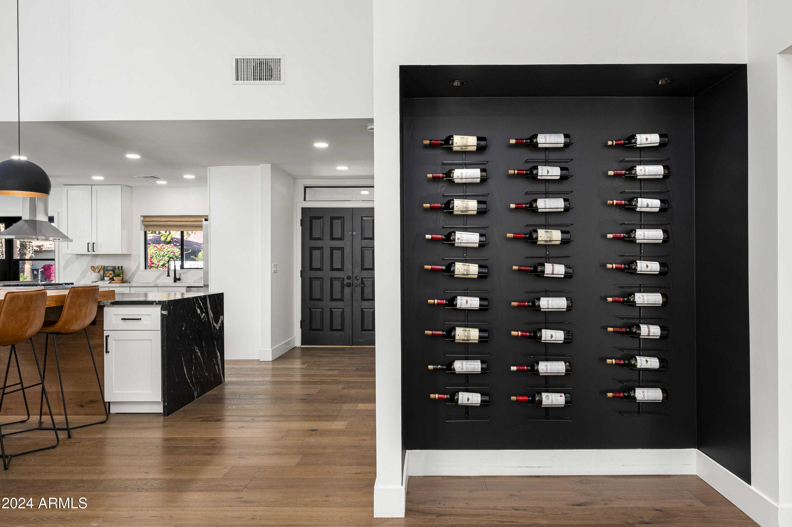
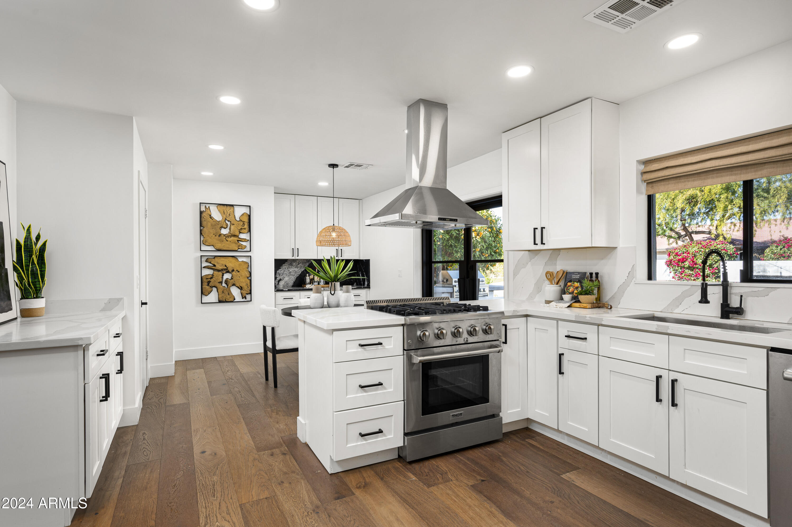
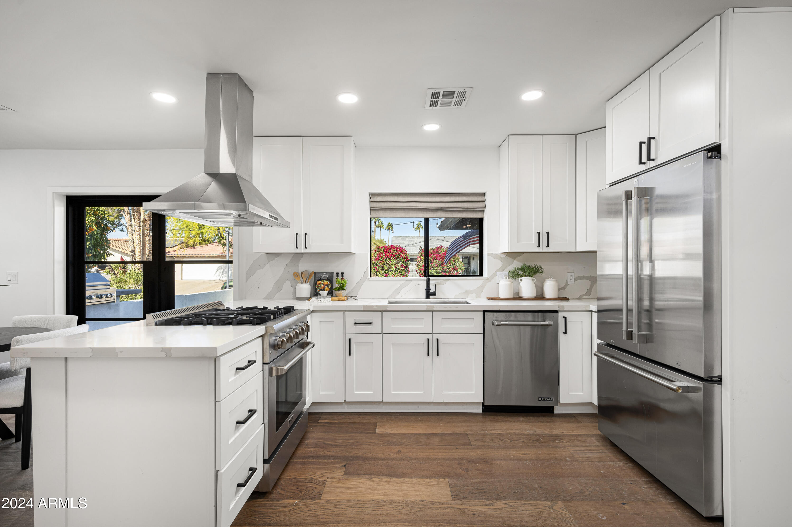
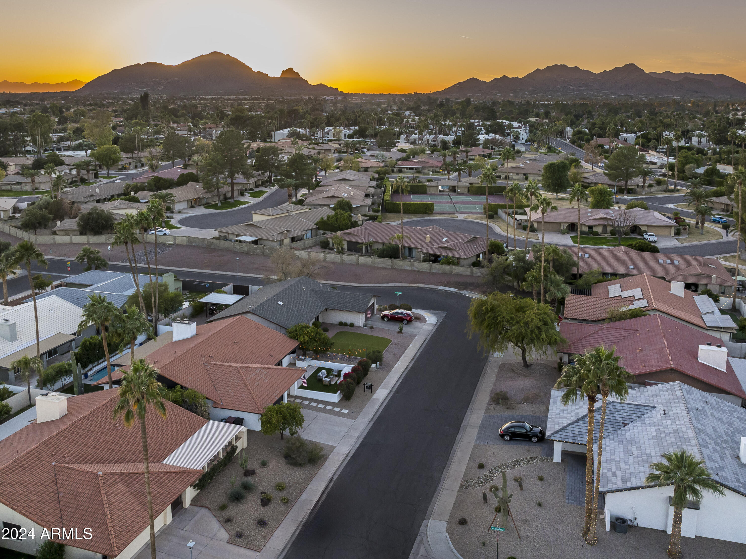
JUST REDUCED TO SELL!! Completely renovated in sought after McCormick Ranch. Open and bright design with HUGE custom waterfall island and butcher block peninsula.

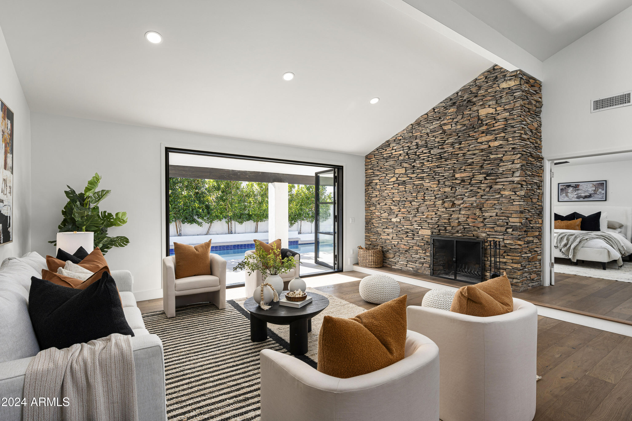
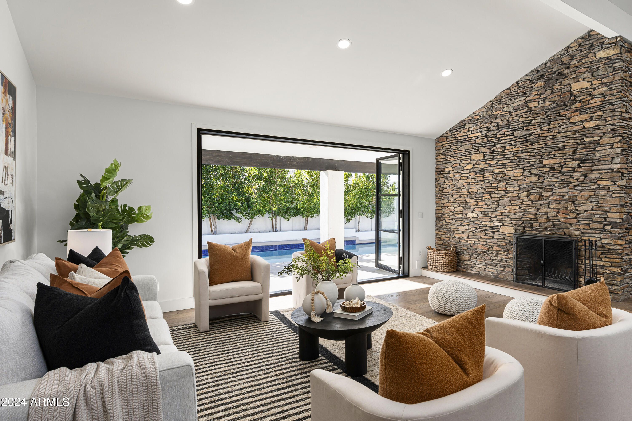
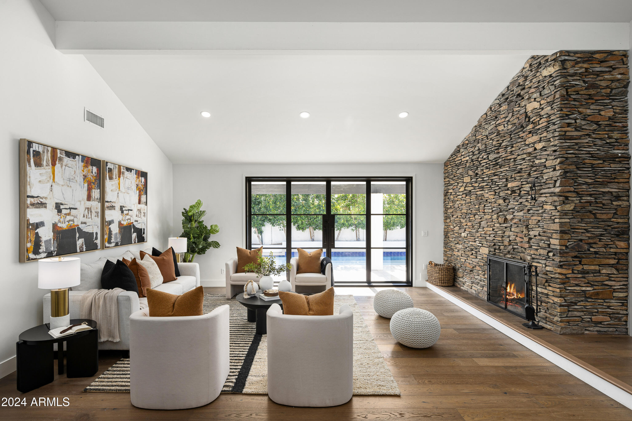
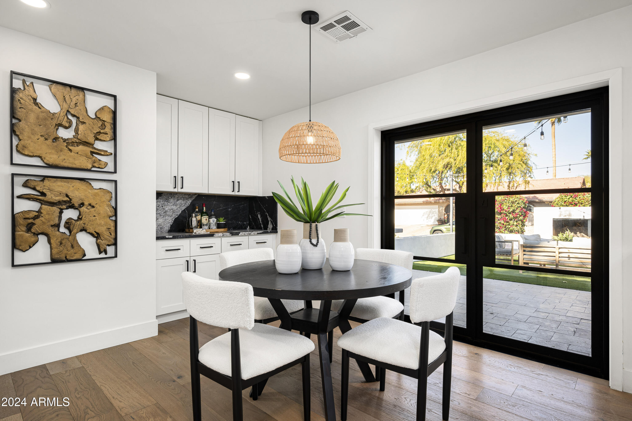
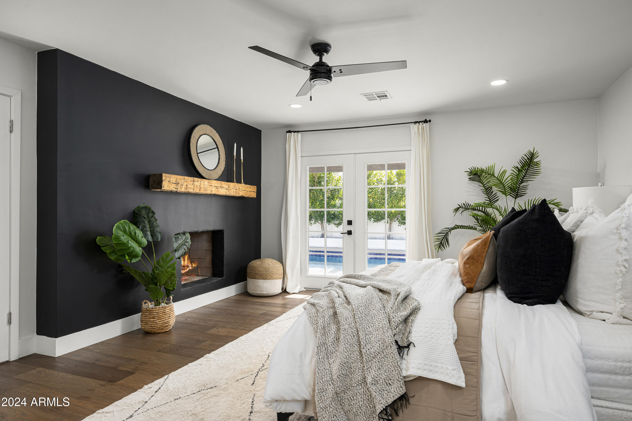
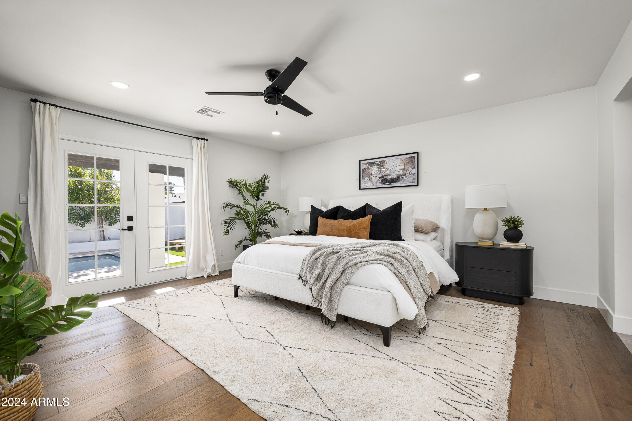
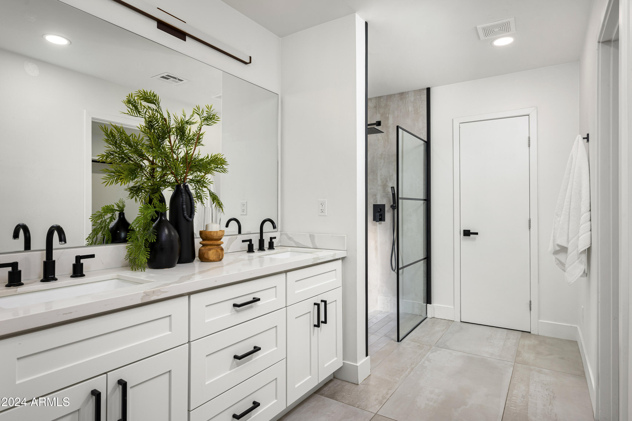
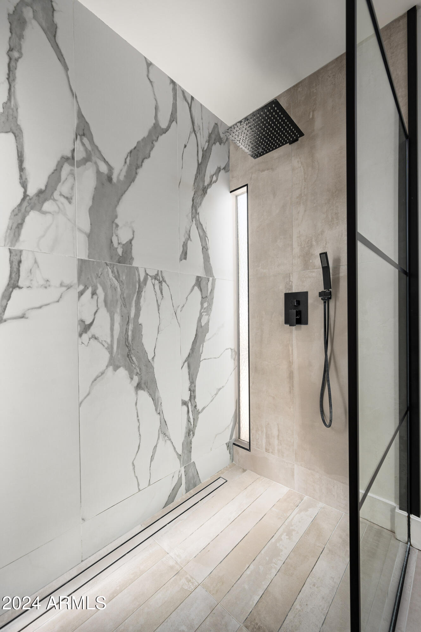
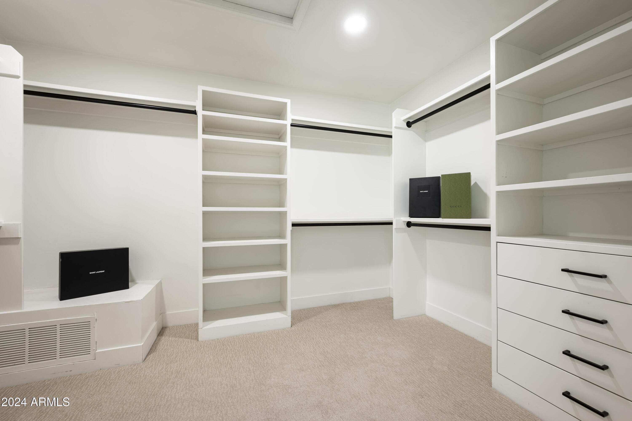
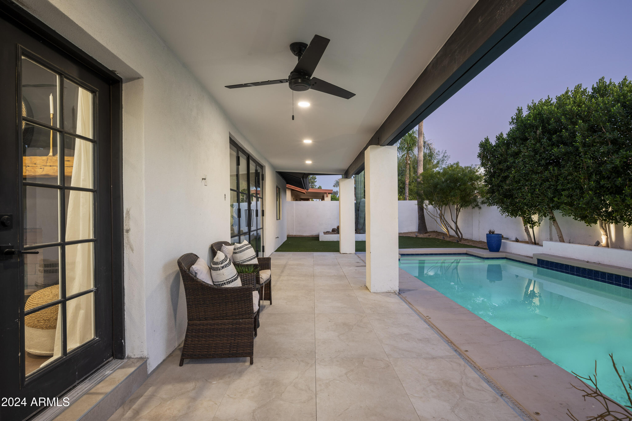
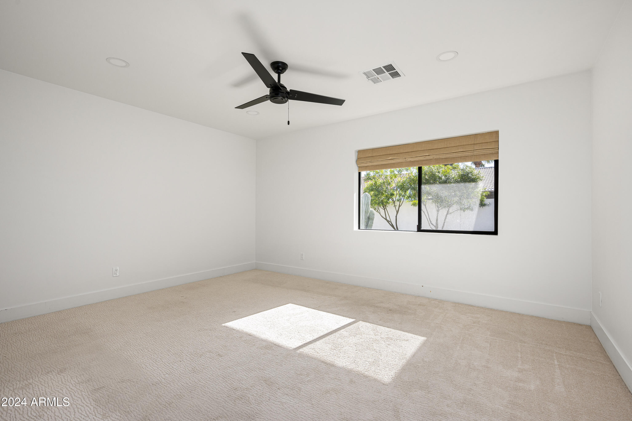
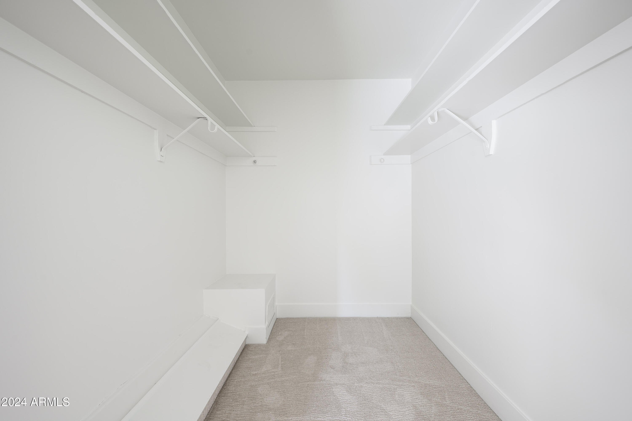
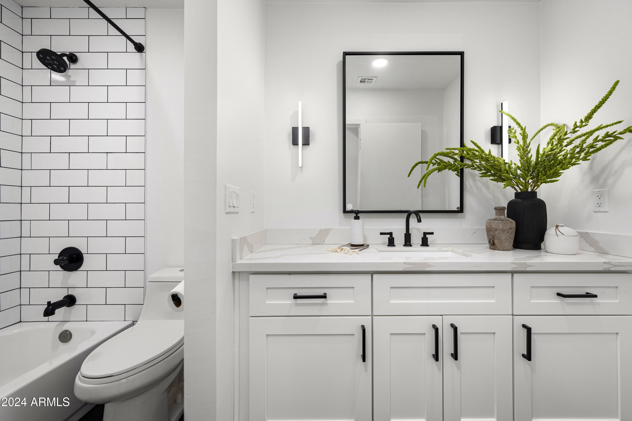
The open floorpan offers seamless indoor/outdoor living from the vaulted great room, chef's kitchen, dining room and breakfast nook. The primary suite was expanded for a generous walk in closet, custom bathroom and fireplace with french doors leading to the backyard oasis.

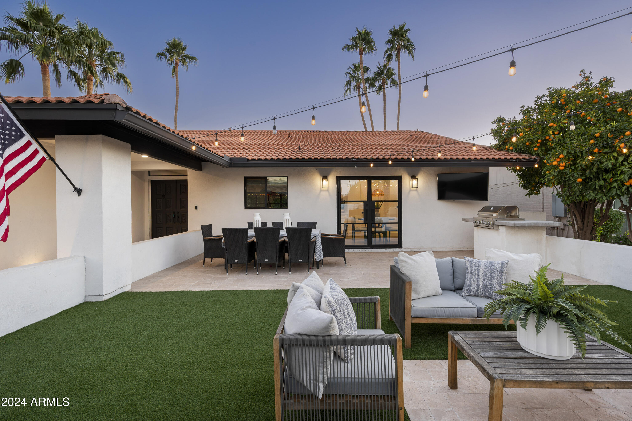
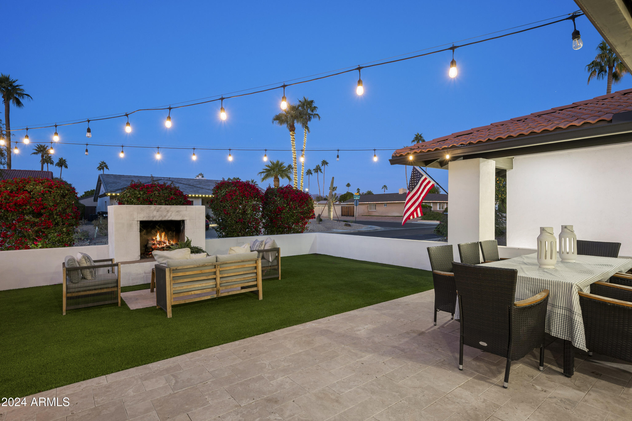
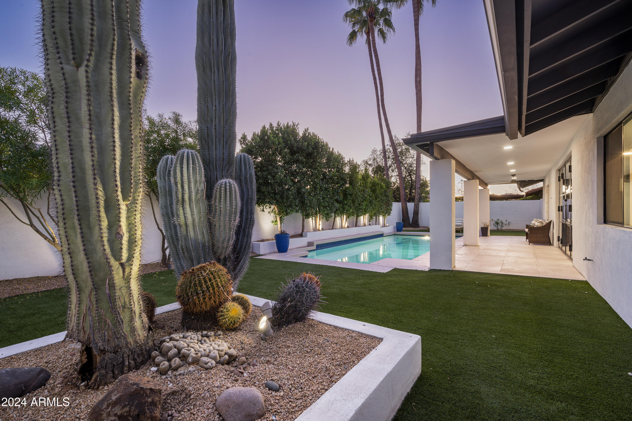
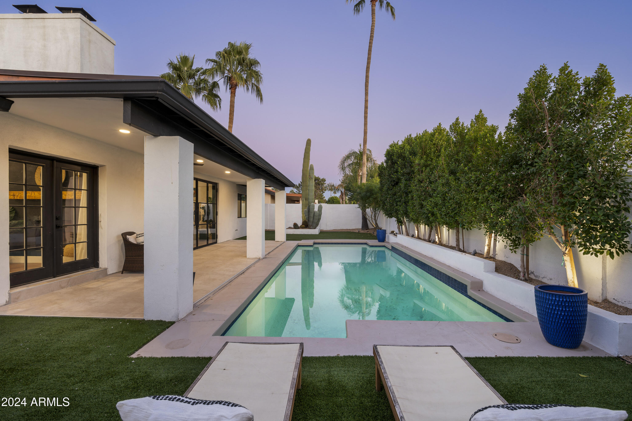
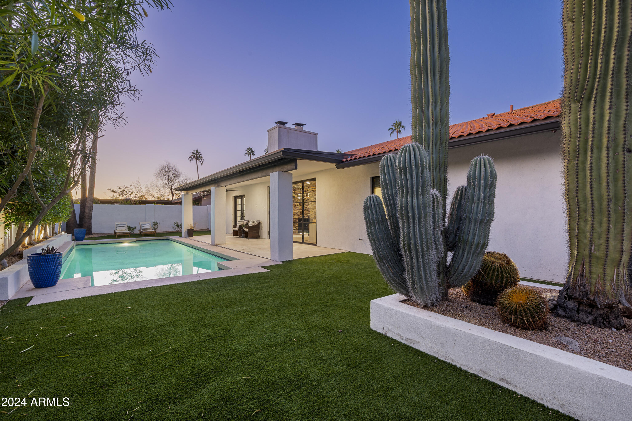
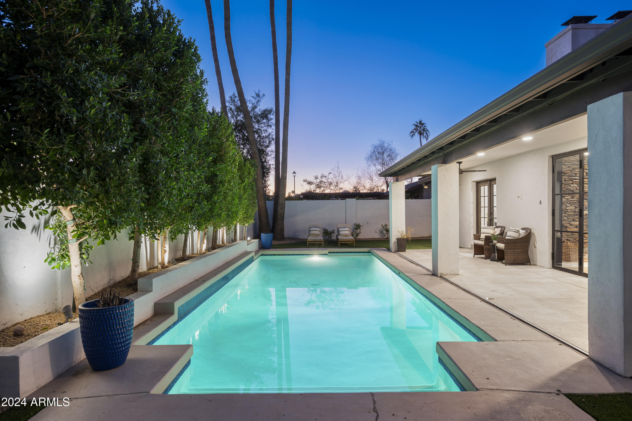
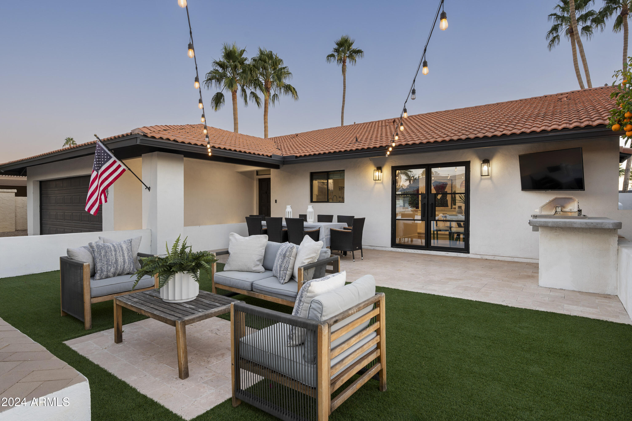
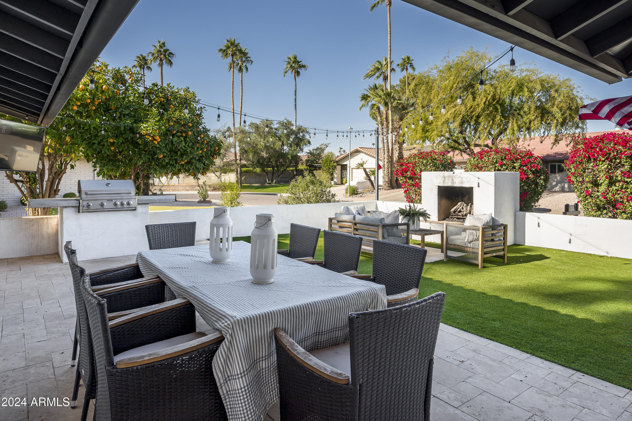
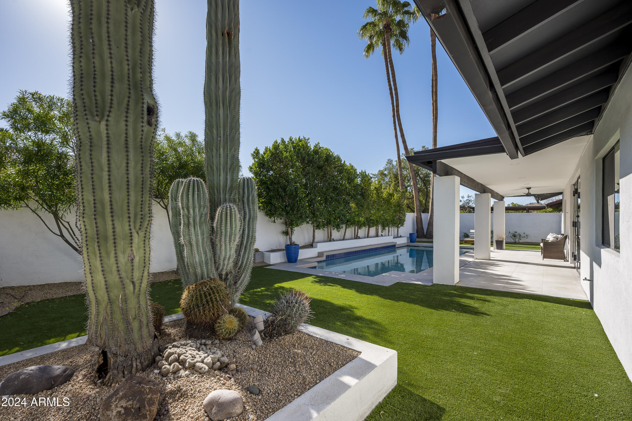
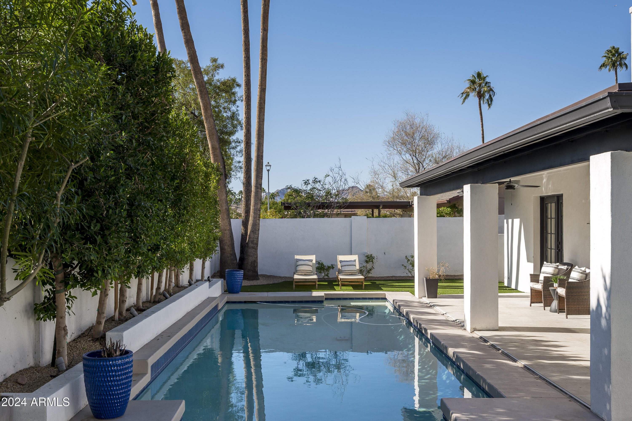
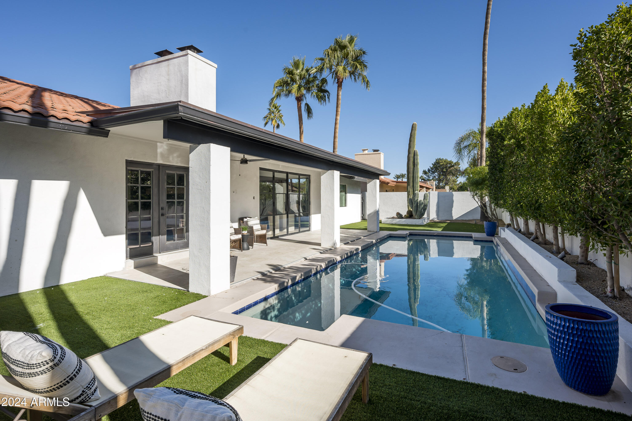
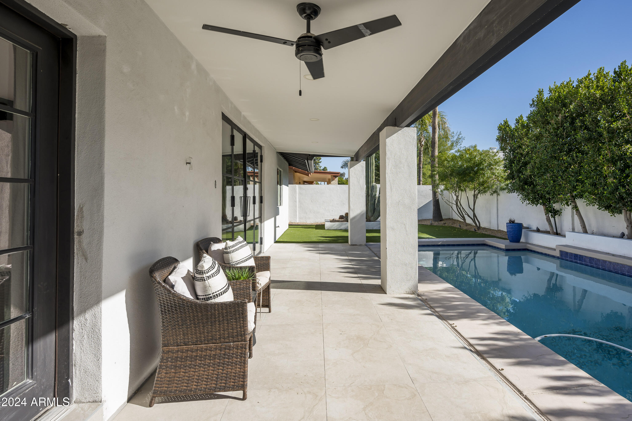
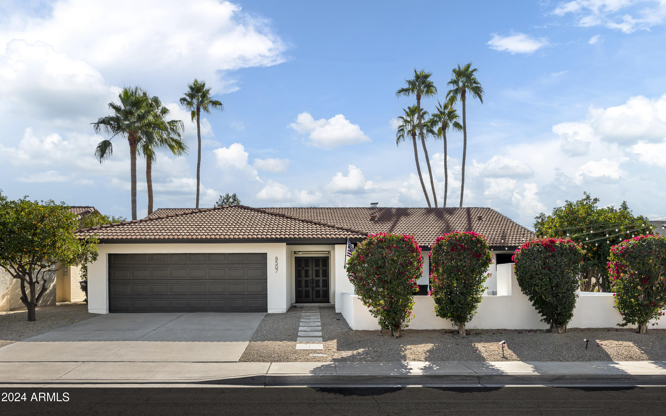
Black metal doors open to a stunning front courtyard for outdoor grilling, dining or relaxing. A 12-foot custom wall of doors in the great room can open fully to reveal a charming, manicured back yard with diving pool, cactus garden, and artificial lawn.

The combination of lifestyle, design, amenities, and location make this the ideal Arizona home.

Share Property

Location

8507 E Vía De La Escuela, Scottsdale, AZ 85258

Status

Sold

Date Sold

March 28, 2025

Property Amenities

Interior
Laundry room Inside
Fireplace Exterior Fireplace, Living Room, Master Bedroom, Gas
Appliances Dryer, Washer, Refrigerator, Dishwasher, Disposal, Gas Range, Gas Oven
Flooring Carpet, Tile, Wood
Total Bedrooms: 3
Other Interior Features Walk-in Pantry, High Speed Internet, Granite Counters, Double Vanity, Eat-in Kitchen, Vaulted Ceiling(s), Wet Bar, Kitchen Island, Pantry, Full Bth Master Bdrm
Area & Lot
Lot Area 7,140 Sq.Ft.
Living area 2,270 Sq.Ft.
MLS® ID 6761140
Year Built 1977
School District Scottsdale Unified District
High School Saguaro High School
Middle School Mohave Middle School
Elementary School Kiva Elementary School
View Description Mountain(s)
Architecture Styles Ranch, Spanish, Santa Barbara/Tuscan
Type Residential
Status Sold
Exterior
Stories 1
Pool Variable Speed Pump, Diving Pool, Fenced
Air conditioning Central Air
Heat type Electric
Water Source City Water
Garage Space 2.0
Sewer Public Sewer
Other Exterior Features Private Yard, Built-in Barbecue
Parking Garage Door Opener, Direct Access
Lot Features North/South Exposure, Synthetic Grass Frnt, Synthetic Grass Back, Auto Timer H 2 O Front, Auto Timer H 2 O Back
Roof Tile
Utilities Propane
Finance
Sales Price $1,145,000
HOA Fees $43 monthly
Real Estate Tax $2,720 yearly

Work With Us

With experience and expertise in multiple facets of the business have given us the skills to deal with any transaction, regardless of the type or price point.
