Leave a Message

Thank you for your message. We will be in touch with you shortly.

8491 E WHISPER ROCK Trail
VIEW PHOTOS
Courtesy of Compass, Jordan E Ayan Listing Contact: 602-603-0708 
$6,200,000

8491 E WHISPER ROCK Trail

4 Beds 5 Baths 6,822 Sq.Ft. 2.83 Acres

Description

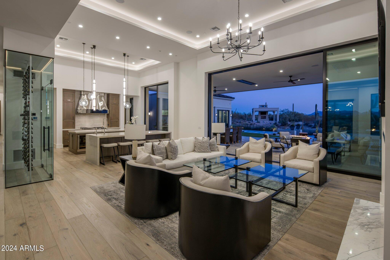
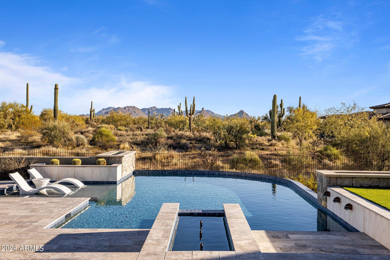
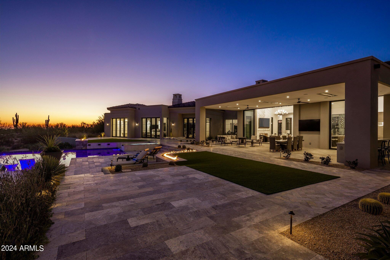
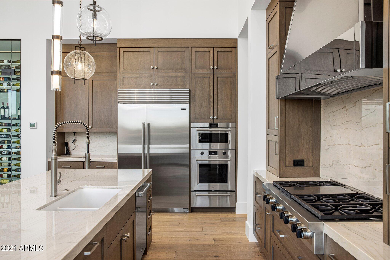
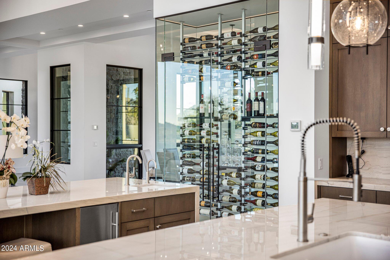
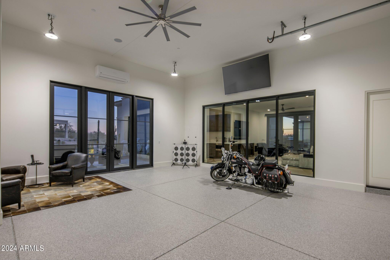
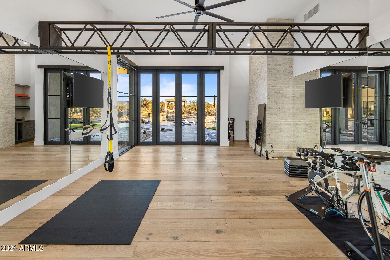
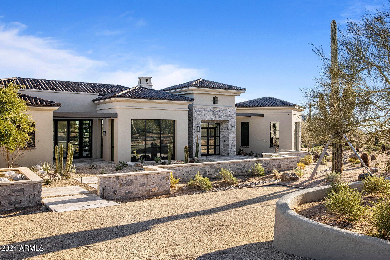
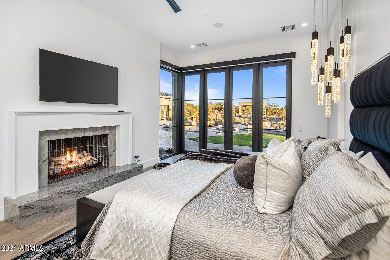
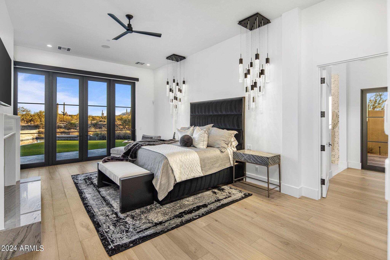
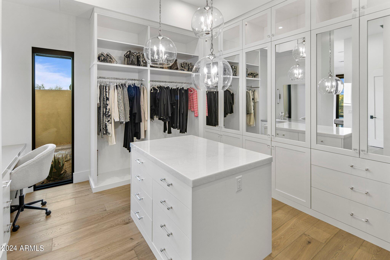
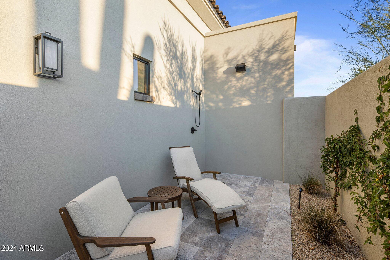
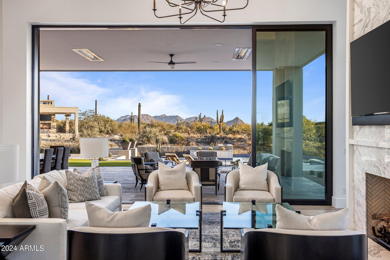
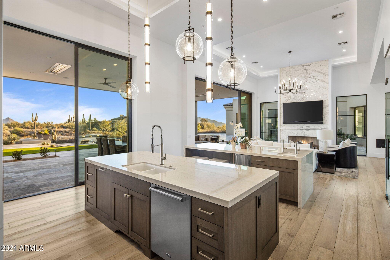
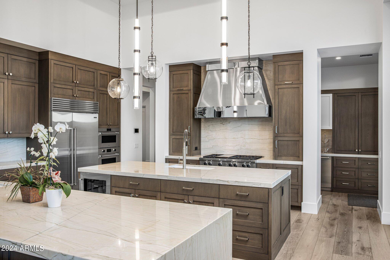
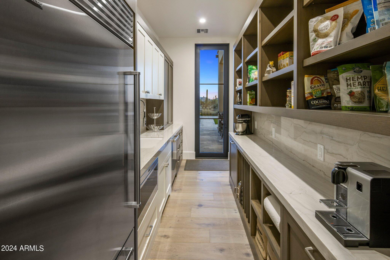
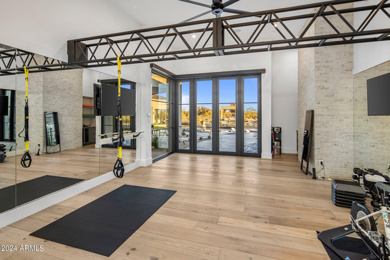
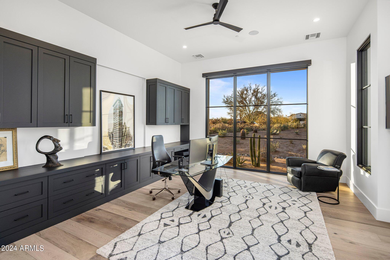
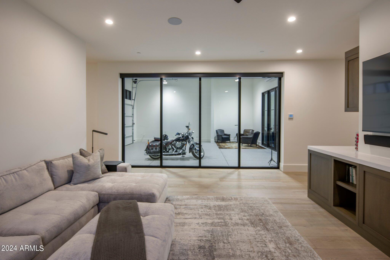
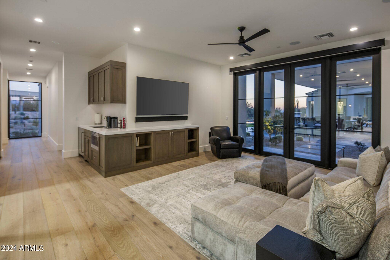
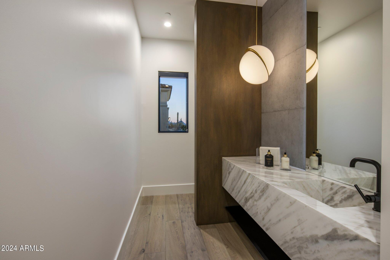
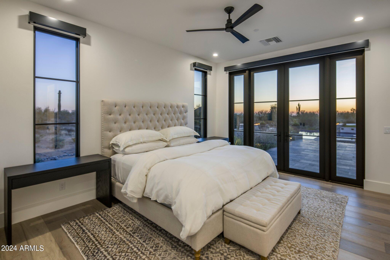
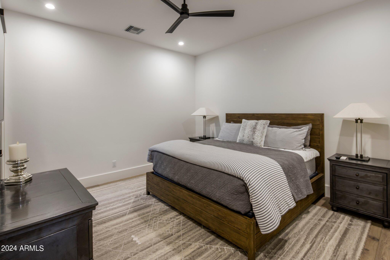
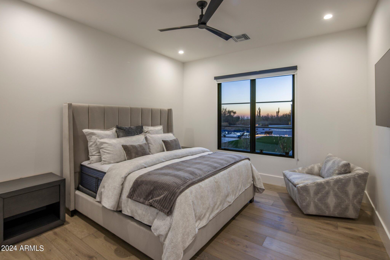
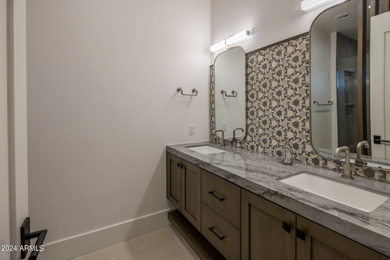

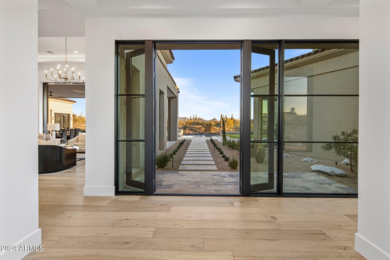
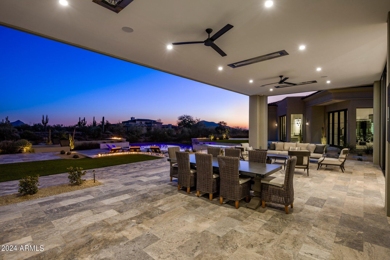
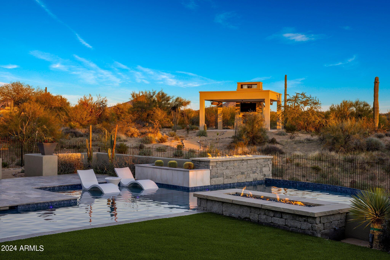
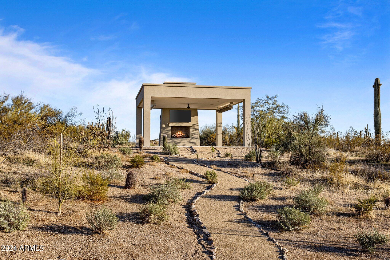
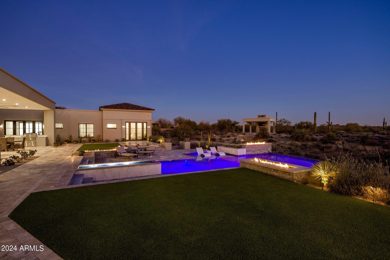
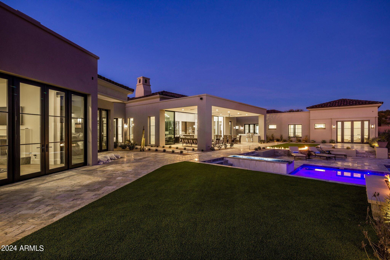
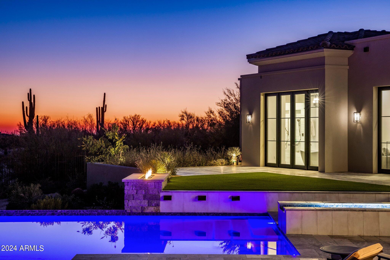
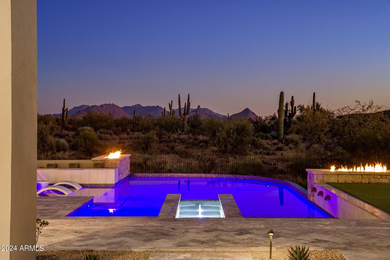
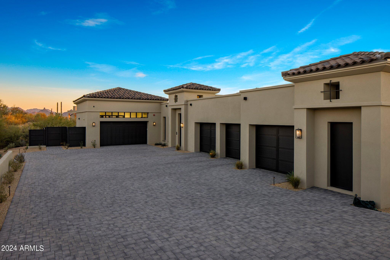
Coastal lifestyle in exquisite modern style home. Office, catering kitchen, lrg gym w/mirrored walls & flat screen tv's, outdoor shower, 5 AC cooled garage spaces with option for two lifts, 2 are showcase. Package room w/separate entry. Unobstructed views of Pinnacle Peak, North/South exposure, outdoor water & fire elements, covered seating & dining areas & open-air cabana w/ fireplace, wi-fi & infrared heating, create your resort. Pool w/lap lane, built-in seating, attractive landscape & turf area provide serenity. Designer elements w/stunning lighting selections, rift-cut cabinets & meticulously selected fixtures. Tiled baths & laundry & the remainder is French Oak flooring. Abundant light is captured by Pella windows & 12-foot sliding glass doors & spotlights the 16-foot ceiling 2 Full-size Sub-Zero refrigerators
Cove dishwashers
Wolf steam oven
Wolf six-burner cooktop with griddle
Beverage refrigerator
Scotsman pebble ice machine
Outdoor Grill
R/O, whole house water filtration and softener
Private outdoor shower with seating area
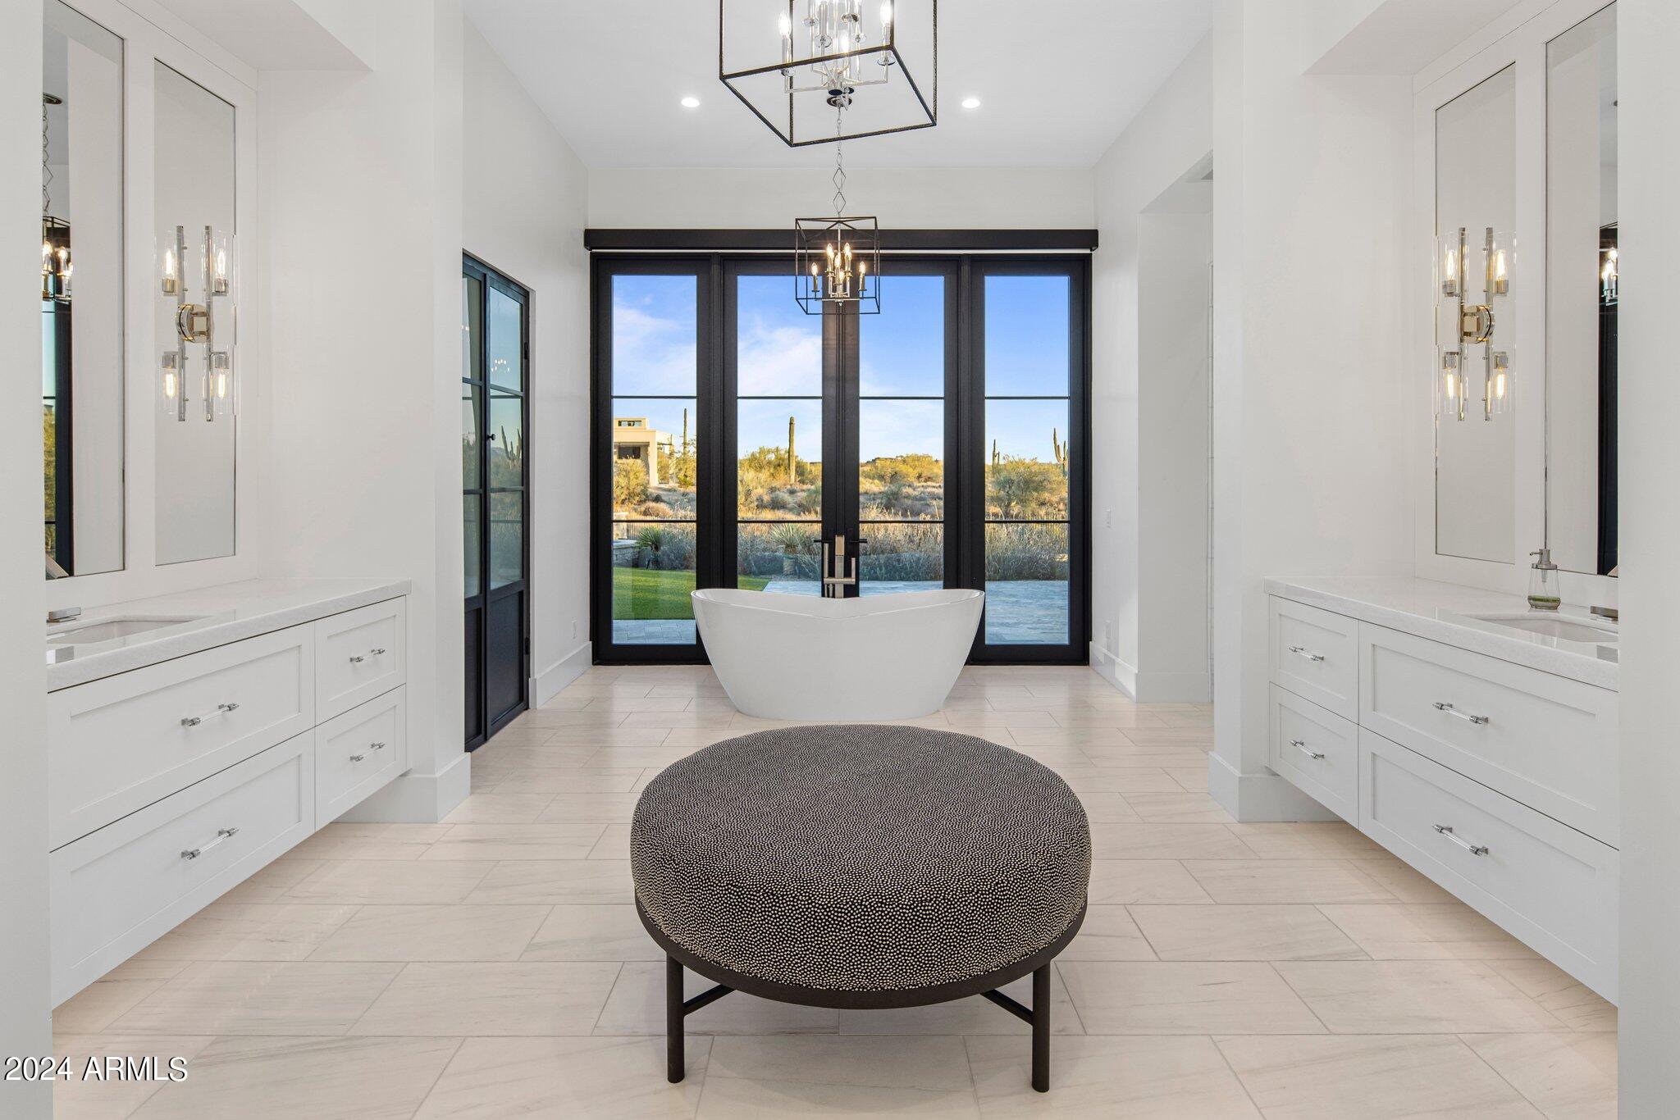
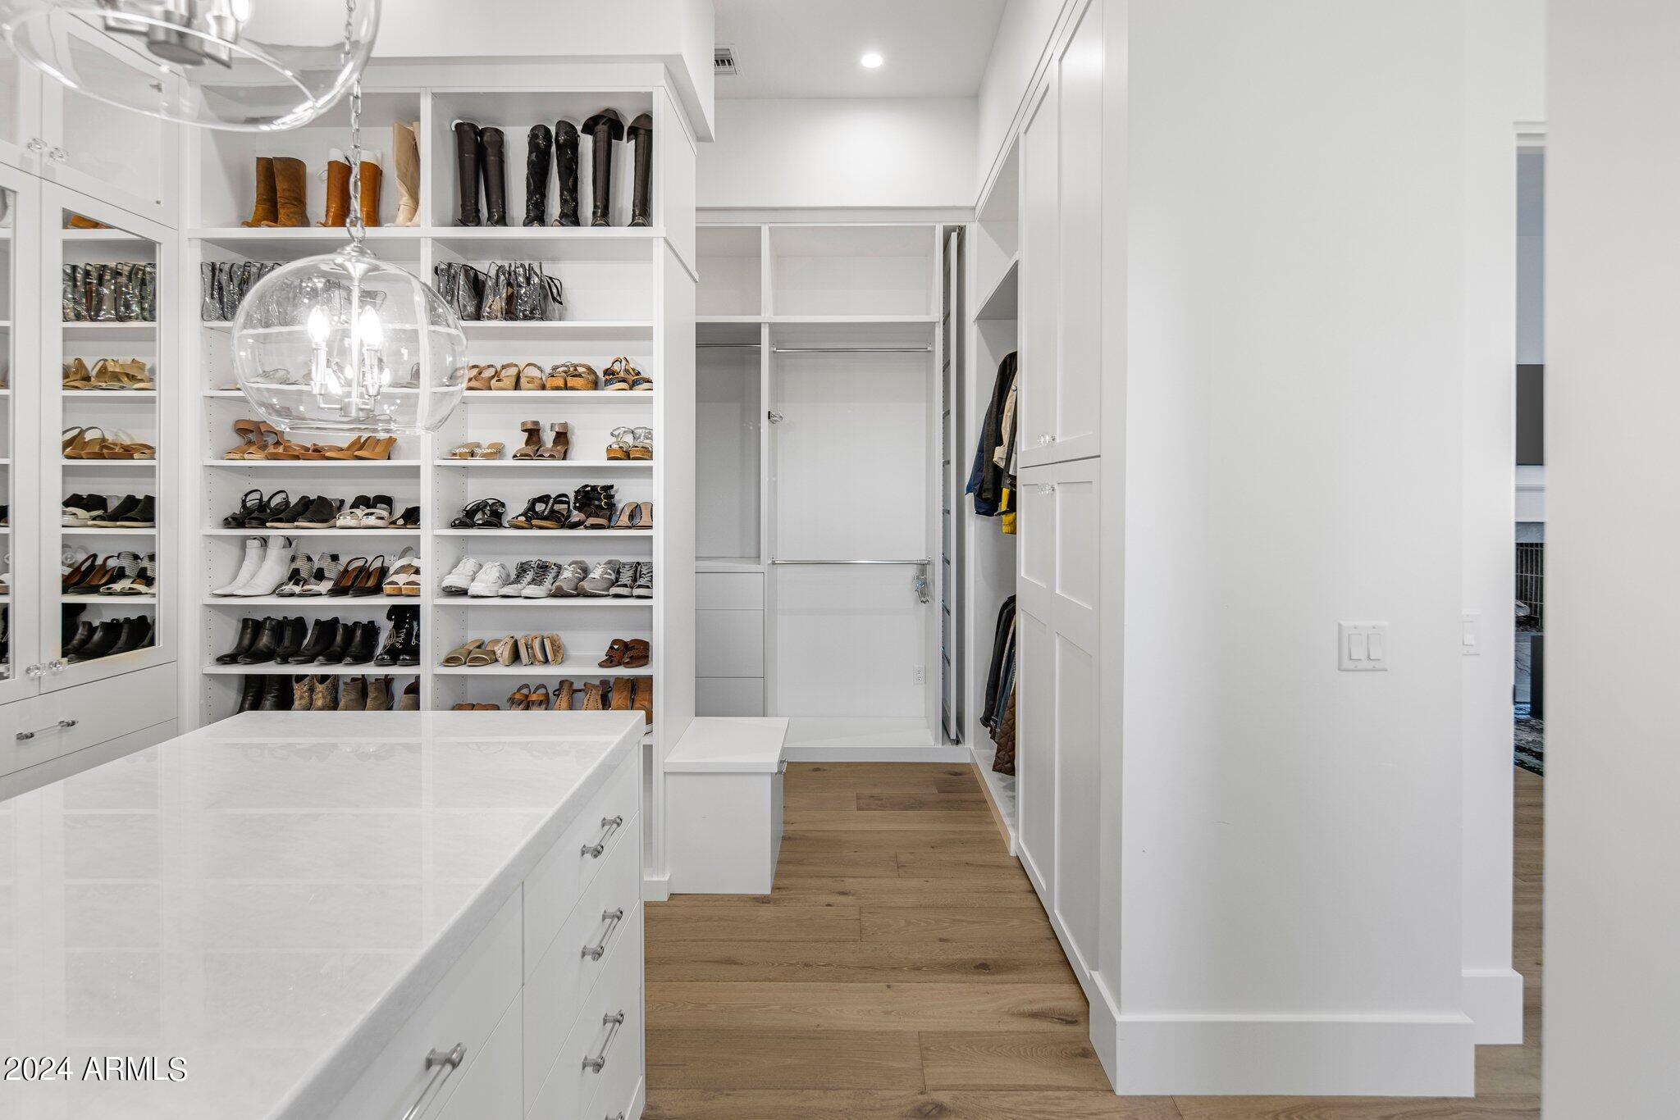
Primary bedroom and bath suite with dual closets, dual water closets
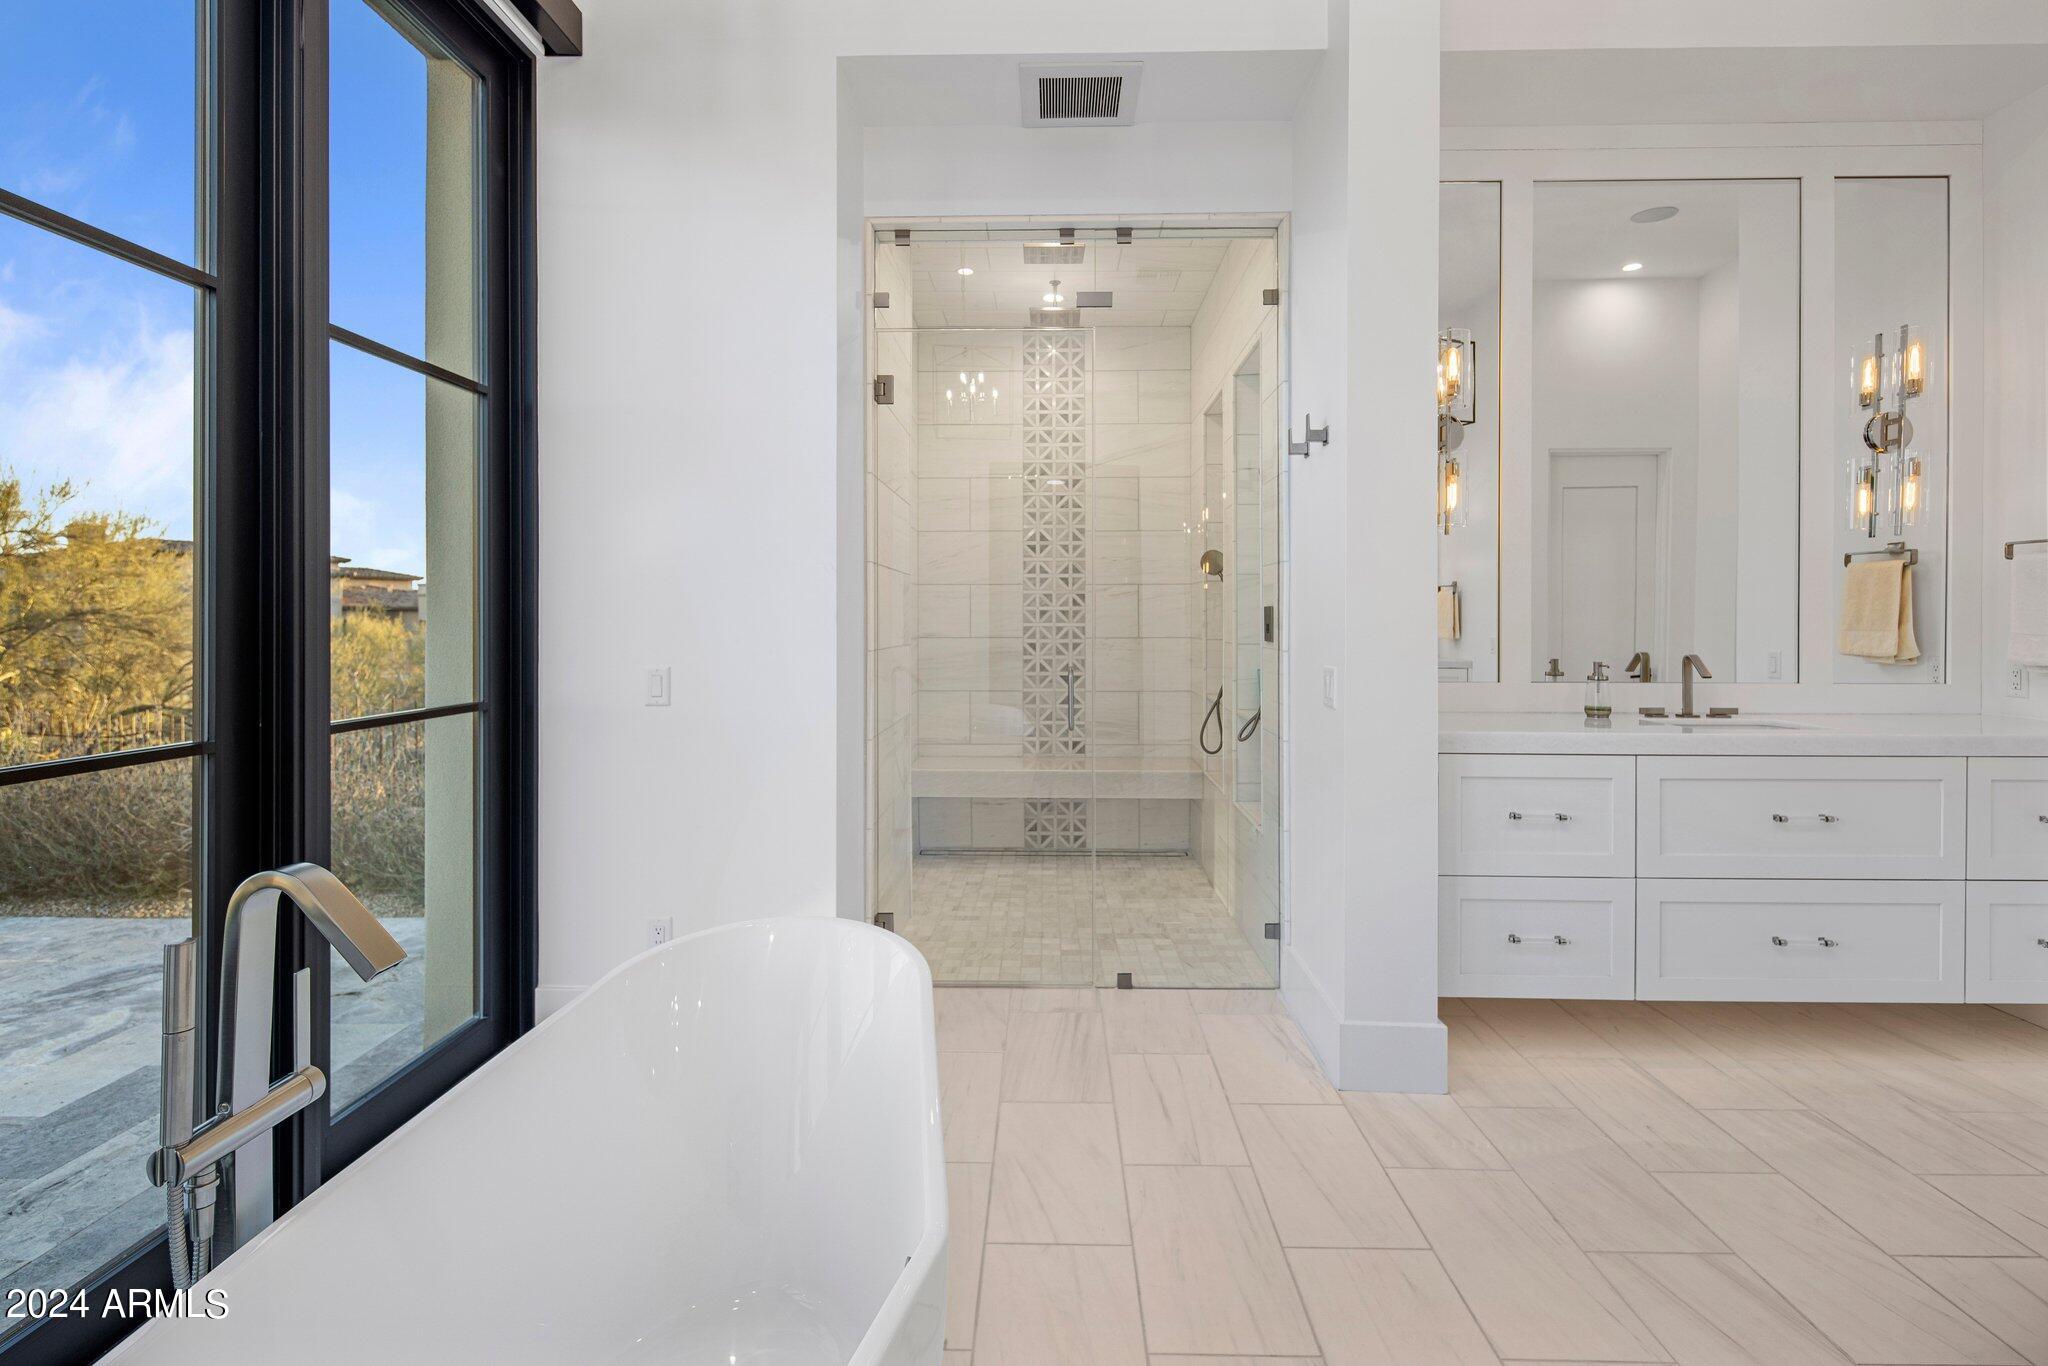
Steam shower
Epoxy garage flooring
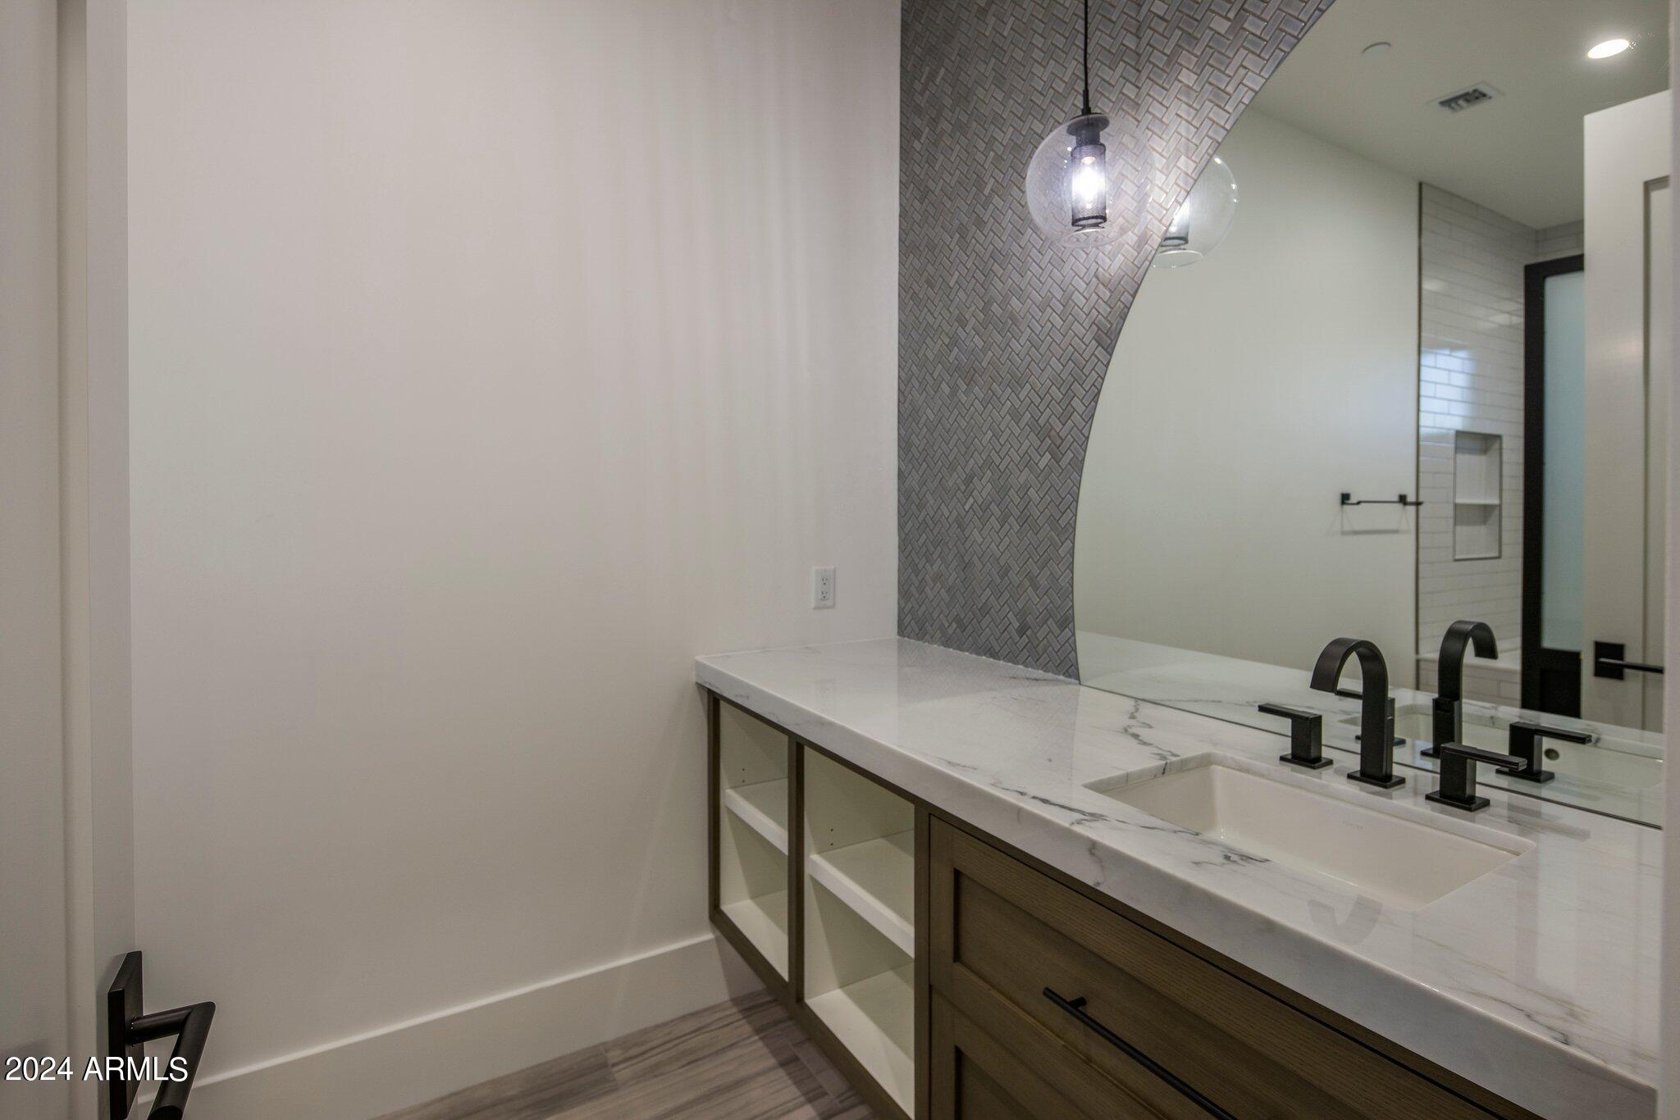
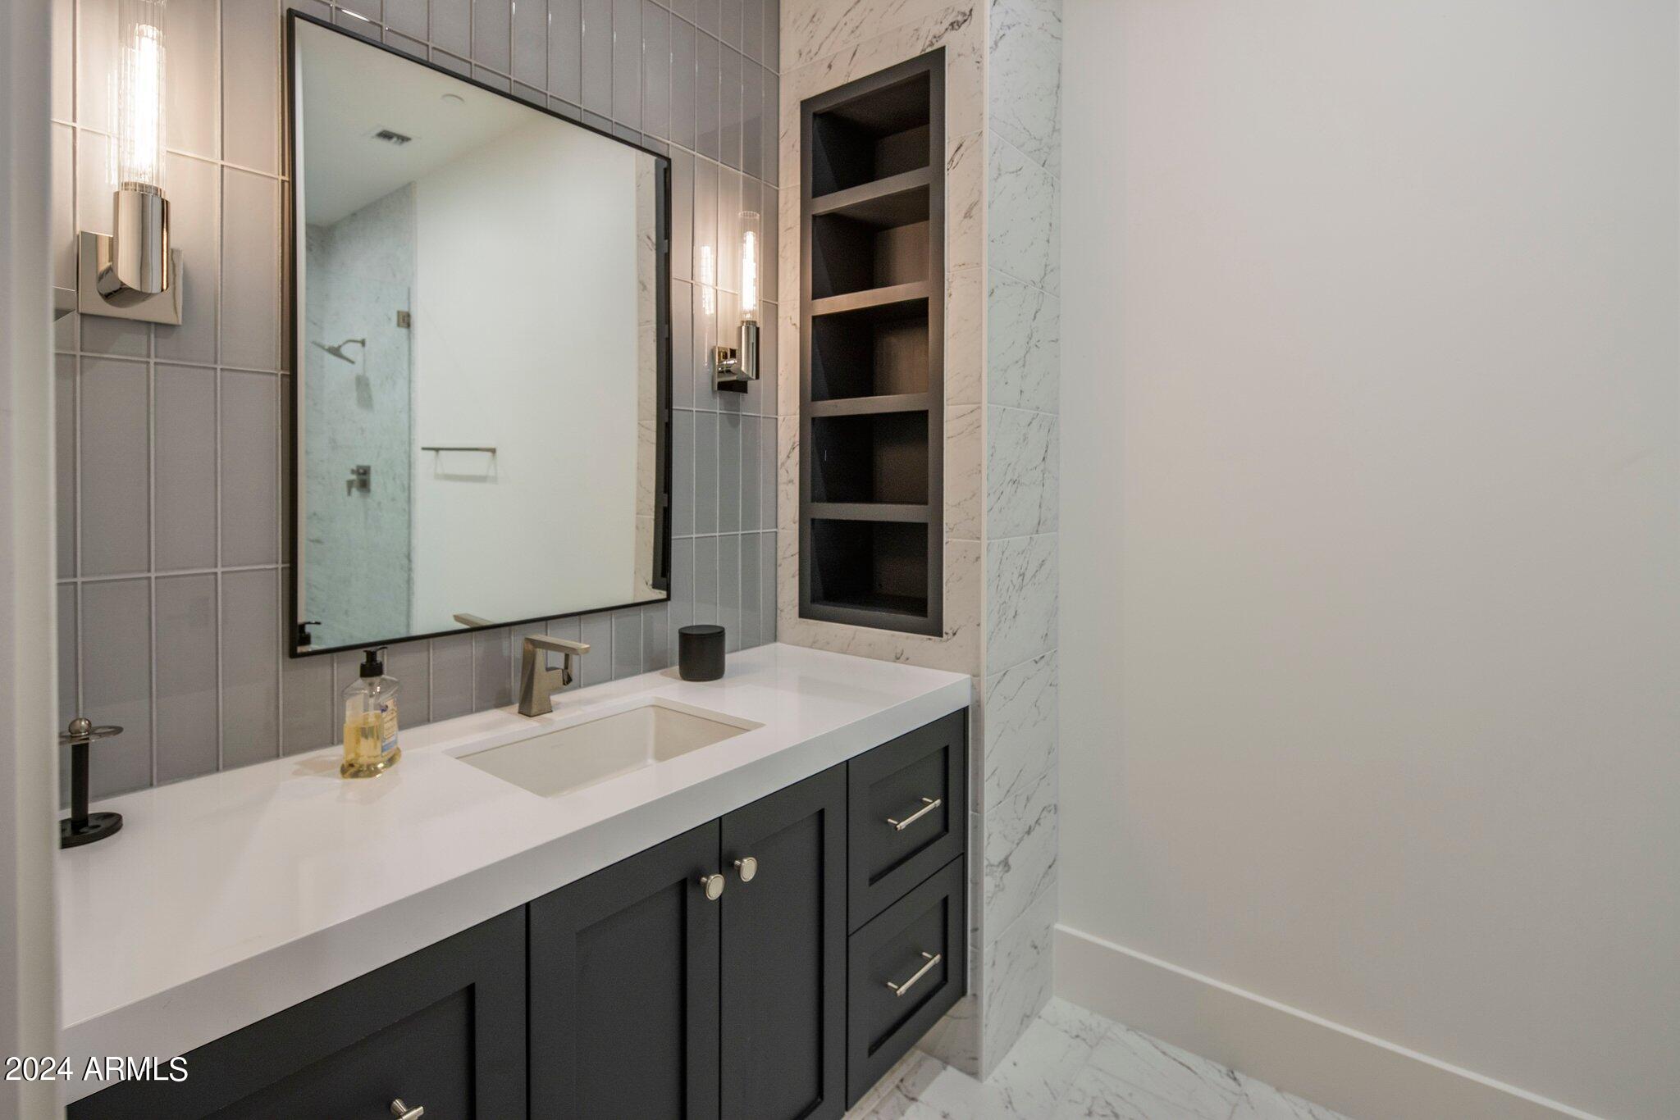
Floating cabinets in bathrooms with custom lighting
Privacy barrier in guest bathrooms
European slow close pocket slider doors
Two tankless water heaters

Share Property

Location

8491 E WHISPER ROCK Trail, Scottsdale, AZ 85266

Status

Sold

Date Sold

April 15, 2024

Property Amenities

Interior
Fireplace Fire Pit, Exterior Fireplace, Living Room, Master Bedroom, Gas
Appliances Dryer, Washer, Water Softener Owned, Reverse Osmosis, Refrigerator, Built-in Microwave, Dishwasher, Disposal, Gas Cooktop
Flooring Wood
Total Bedrooms: 4
Half Bathrooms: 1
Full Bathrooms: 4
Other Interior Features Walk-in Pantry, High Speed Internet, Smart Home, Granite Counters, Double Vanity, Eat-in Kitchen, Breakfast Bar, No Interior Steps, Kitchen Island, Pantry, Full Bth Master Bdrm, Separate Shwr Tub
Area & Lot
Lot Area 2.83 Acres
Living area 6,822 Sq.Ft.
MLS® ID 6657565
Year Built 2023
School District Cave Creek Unified District
High School Cactus Shadows High School
Middle School Sonoran Trails Middle School
Elementary School Lone Mountain Elementary School
Architecture Styles Contemporary
Type Residential
Status Sold
Exterior
Stories 1
Pool Lap
Air conditioning Central Air, Programmable Thmstat
Heat type Natural Gas
Water Source City Water
Garage Space 5.0
Security Features Fire Sprinkler System, Security System Owned, Security Guard
Sewer Public Sewer
Other Exterior Features Private Street(s), Private Yard, Storage, Built-in Barbecue
Parking Garage Door Opener, Over Height Garage, Separate Strge Area, Temp Controlled
Lot Features North/South Exposure, Sprinklers In Rear, Sprinklers In Front, Synthetic Grass Back, Auto Timer H 2 O Front, Natural Desert Front, Auto Timer H 2 O Back, Irrigation Front, Irrigation Back
Roof Tile, Foam
Finance
Sales Price $6,200,000
HOA Fees $1,713 quarterly
Real Estate Tax $4,887 yearly

Work With Us

With experience and expertise in multiple facets of the business have given us the skills to deal with any transaction, regardless of the type or price point.
